
1431 Hodgson Way Nw Edmonton, Alberta T6R 3N5

$559,900
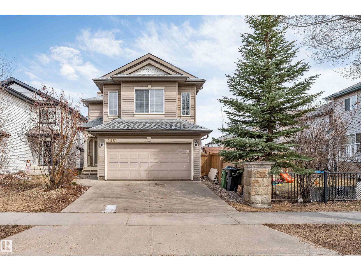
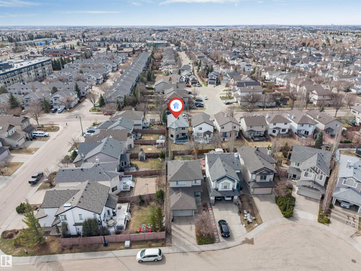
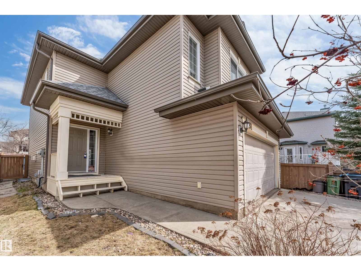
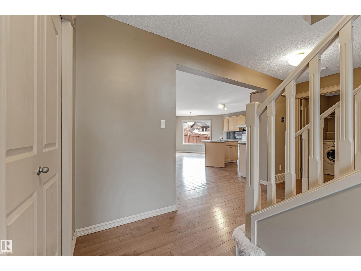
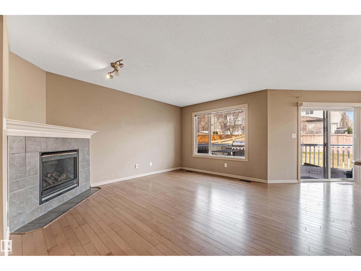
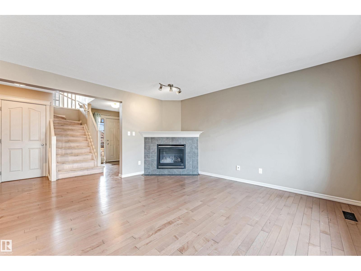
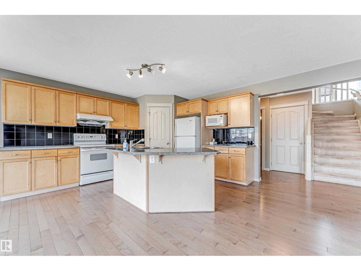
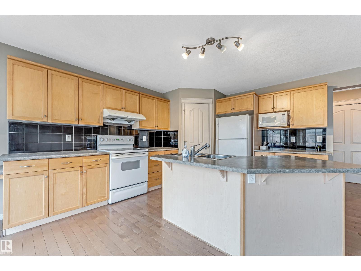
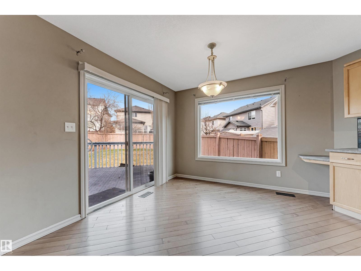
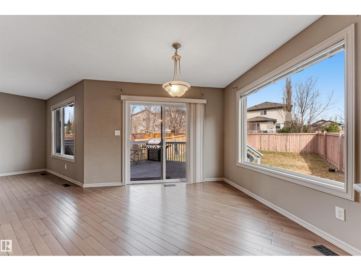
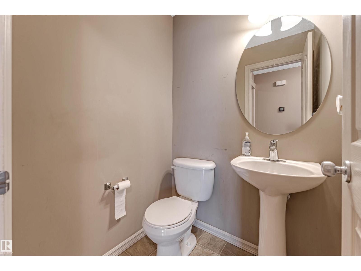
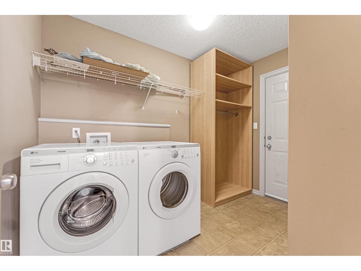
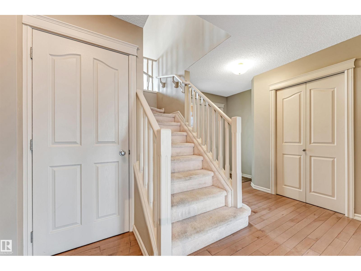
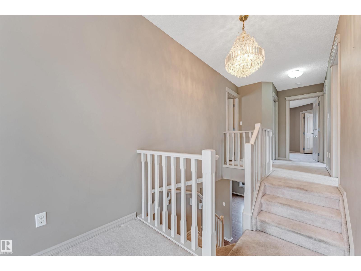
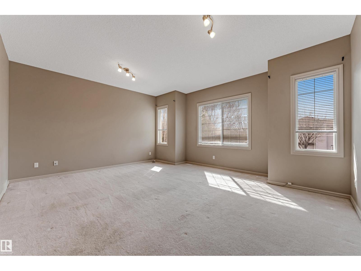
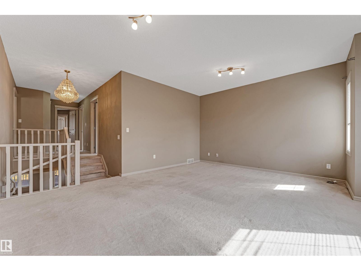
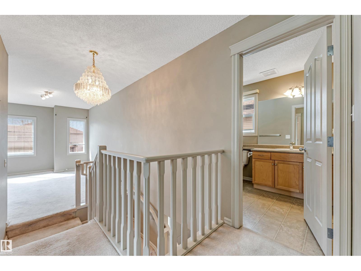
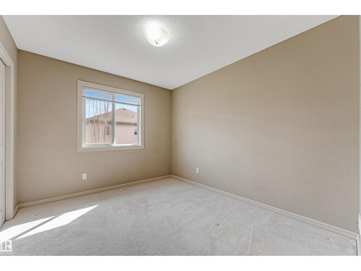
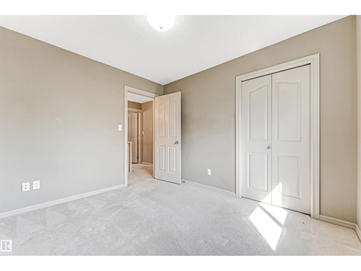
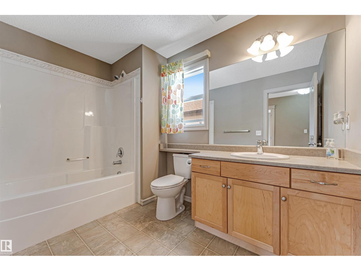
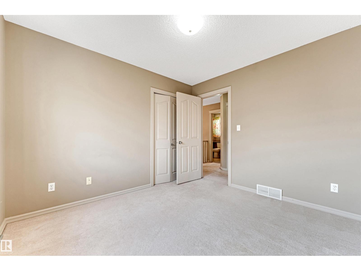
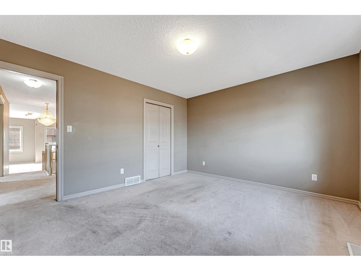
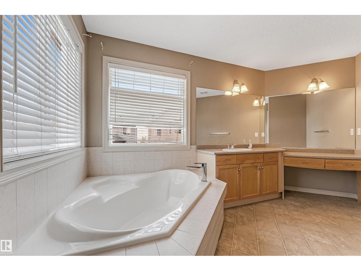
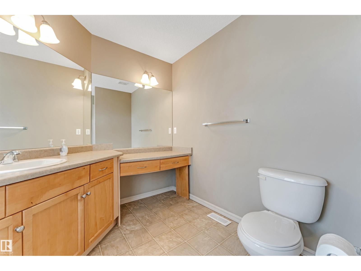
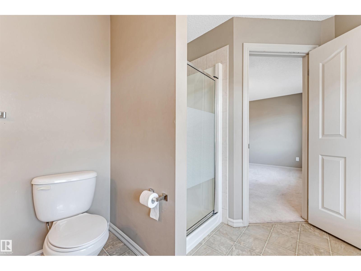
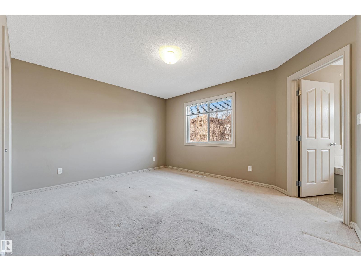
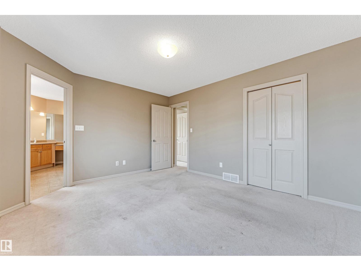
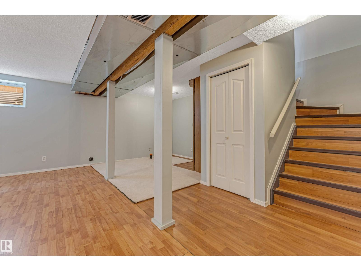
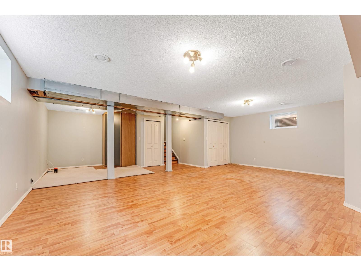
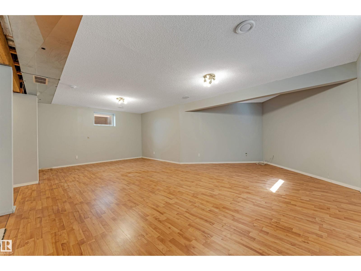
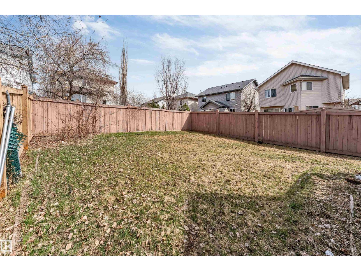
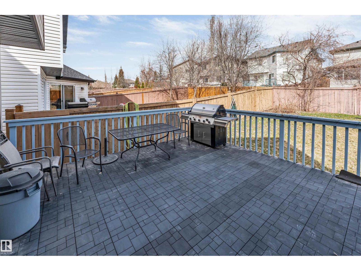
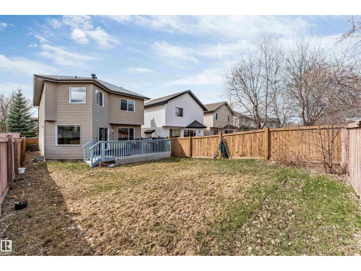
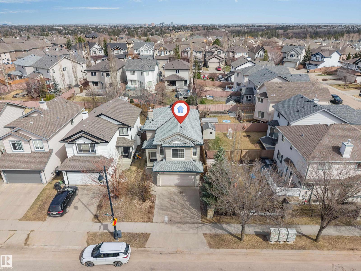
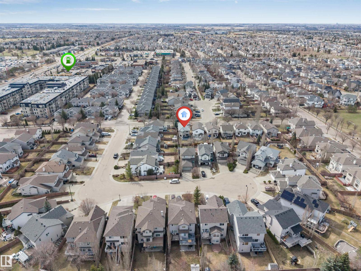
Looking for the perfect family home in Southwest Edmonton? This beautifully maintained 2-storey home in desirable Hodgson offering over 1,850 sq ft above grade plus an approximately 80% finished basement. Featuring 3 bedrooms, 2.5 bathrooms, a spacious bonus room, a bright open-concept main floor, and a well-designed kitchen with abundant cabinetry. The fully fenced backyard with a large deck is perfect for entertaining. Double attached garage and immediate possession available. Ideally located minutes from Terwillegar Park, River Valley trails, Terwillegar Recreation Centre, top-rated schools, shopping, restaurants, and Anthony Henday for easy commuting. (id:64174)
Property Details
| MLS® Number | E4485466 |
| Property Type | Single Family |
| Neigbourhood | Hodgson |
| Amenities Near By | Golf Course, Playground, Public Transit, Schools, Shopping |
| Features | Private Setting, See Remarks, No Back Lane |
Building
| Bathroom Total | 3 |
| Bedrooms Total | 3 |
| Appliances | Dishwasher, Dryer, Garage Door Opener Remote(s), Garage Door Opener, Hood Fan, Microwave, Stove, Washer, Window Coverings |
| Basement Development | Partially Finished |
| Basement Type | Full (partially Finished) |
| Constructed Date | 2005 |
| Construction Style Attachment | Detached |
| Half Bath Total | 1 |
| Heating Type | Forced Air |
| Stories Total | 2 |
| Size Interior | 1,861 Ft2 |
| Type | House |
Parking
| Attached Garage |
Land
| Acreage | No |
| Fence Type | Fence |
| Land Amenities | Golf Course, Playground, Public Transit, Schools, Shopping |
| Size Irregular | 364 |
| Size Total | 364 M2 |
| Size Total Text | 364 M2 |
Rooms
| Level | Type | Length | Width | Dimensions |
|---|---|---|---|---|
| Above | Living Room | 13.9 m | 14.7 m | 13.9 m x 14.7 m |
| Above | Dining Room | Measurements not available | ||
| Above | Kitchen | 11.2 m | 14.7 m | 11.2 m x 14.7 m |
| Above | Primary Bedroom | 13.11 m | 12 m | 13.11 m x 12 m |
| Above | Bedroom 2 | 10.1 m | 10 m | 10.1 m x 10 m |
| Above | Bedroom 3 | 10.1 m | 9.8 m | 10.1 m x 9.8 m |
| Above | Bonus Room | 18.1 m | 16.1 m | 18.1 m x 16.1 m |
Contact Us
Contact us for more information

The trademarks REALTOR®, REALTORS®, and the REALTOR® logo are controlled by The Canadian Real Estate Association (CREA) and identify real estate professionals who are members of CREA. The trademarks MLS®, Multiple Listing Service® and the associated logos are owned by The Canadian Real Estate Association (CREA) and identify the quality of services provided by real estate professionals who are members of CREA. The trademark DDF® is owned by The Canadian Real Estate Association (CREA) and identifies CREA's Data Distribution Facility (DDF®)
July 18 2026 06:40:32
REALTORS® Association of Edmonton
Exp Realty