
14132 97 Av Nw Edmonton, Alberta T5N 0C9

$1,750,000
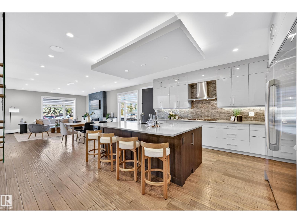
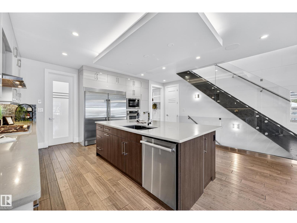
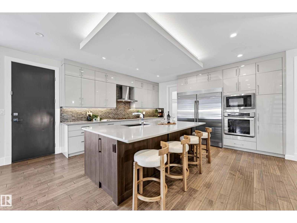
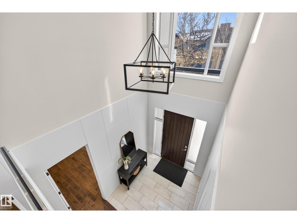
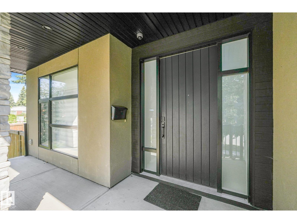
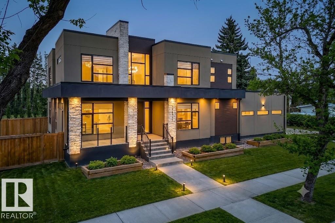
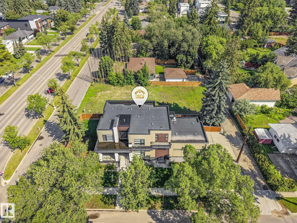
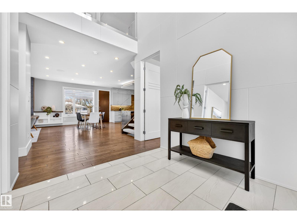
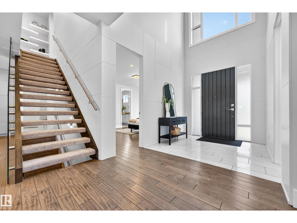
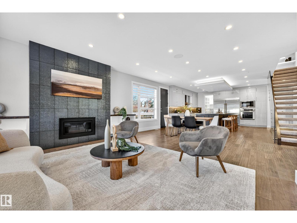
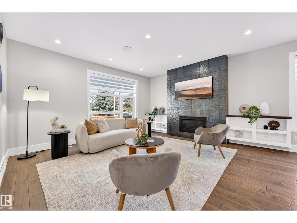
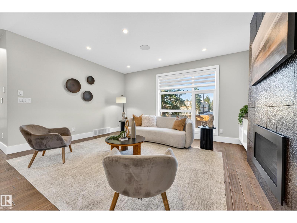
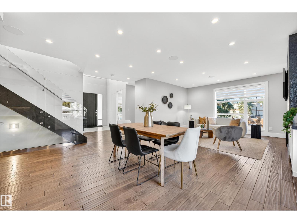
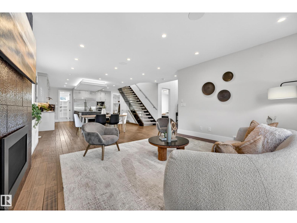
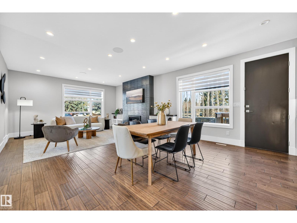
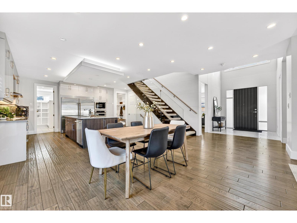
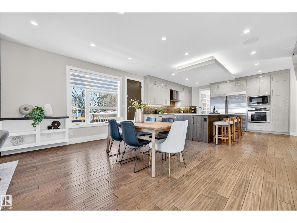
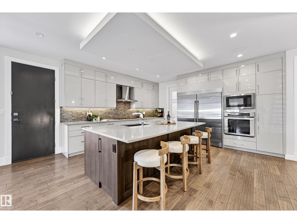
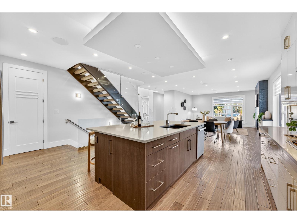
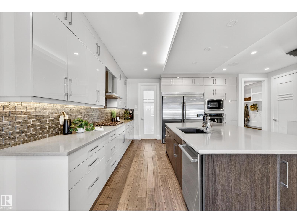
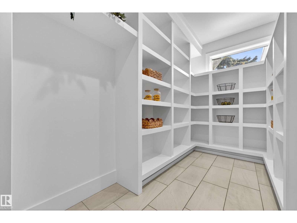
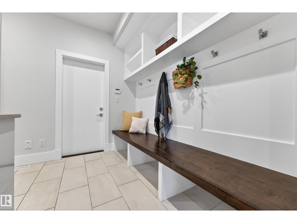
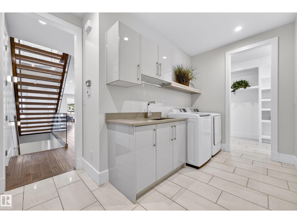
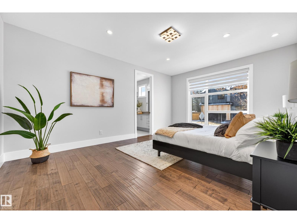
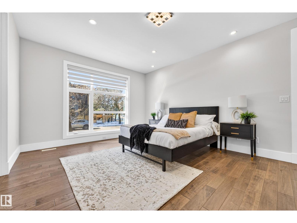
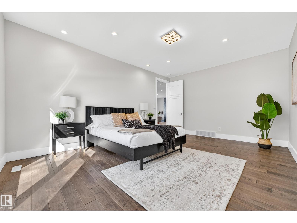
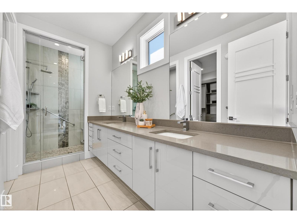
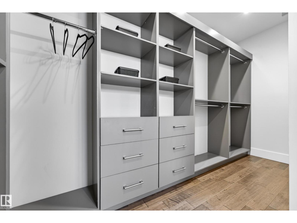
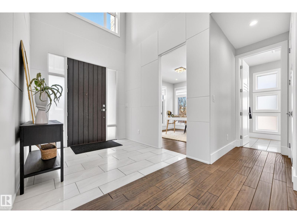
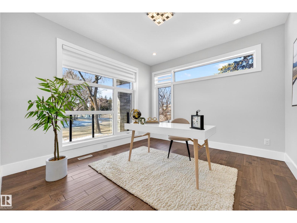
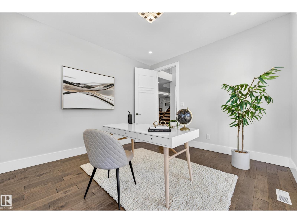
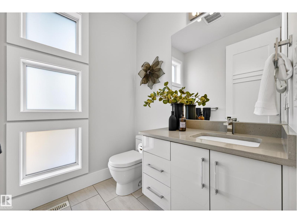
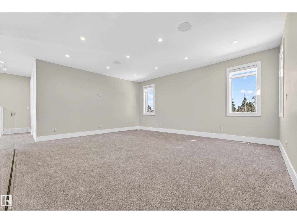
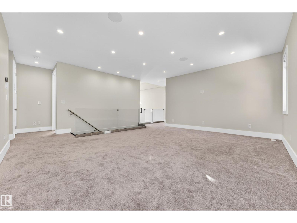
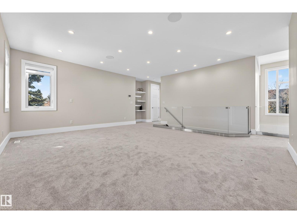
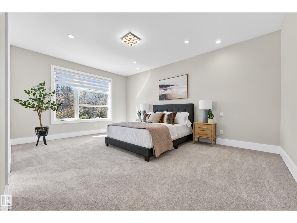
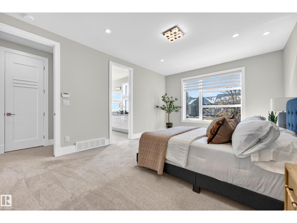
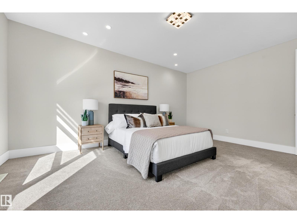
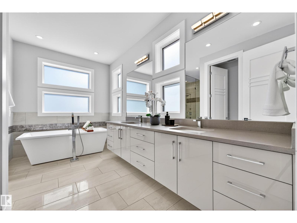
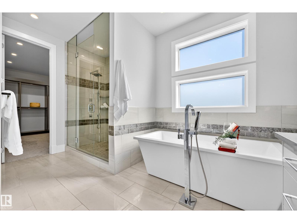
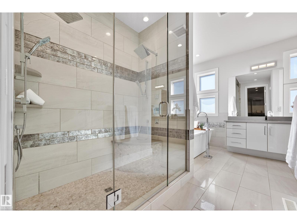
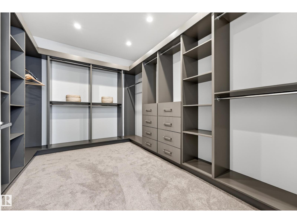
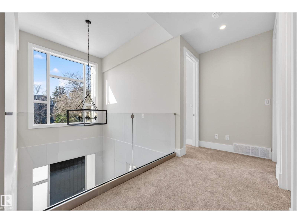
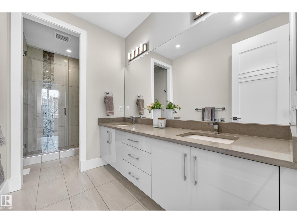
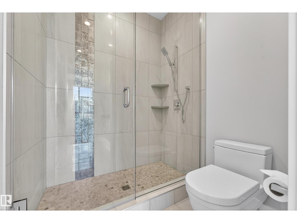
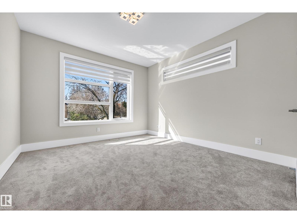
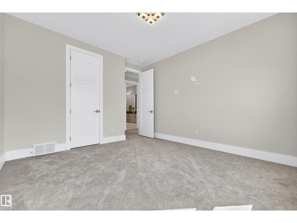
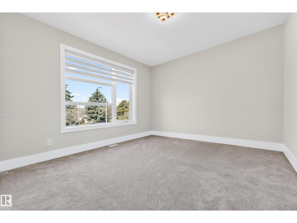
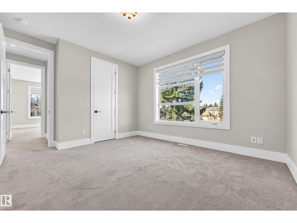
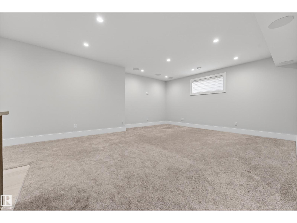
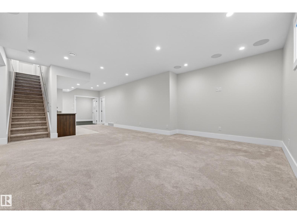
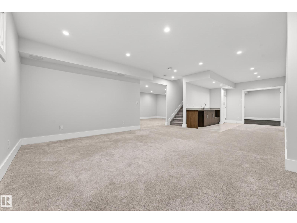
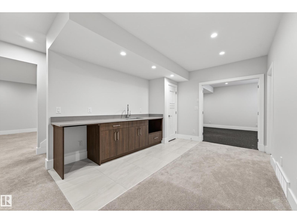
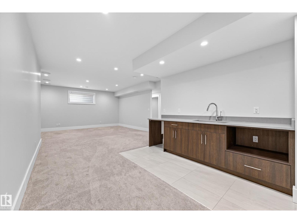
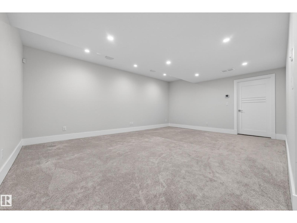
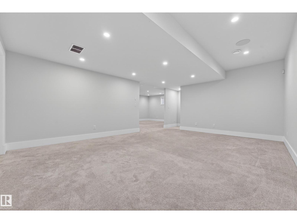
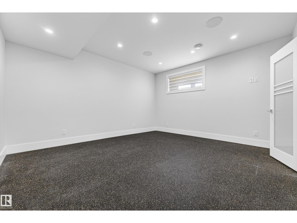
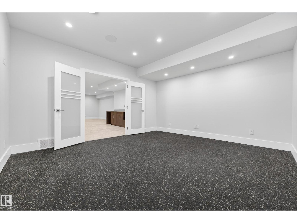
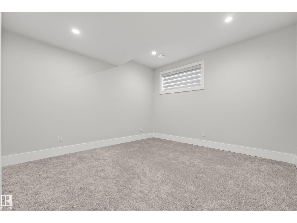
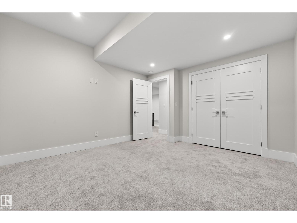
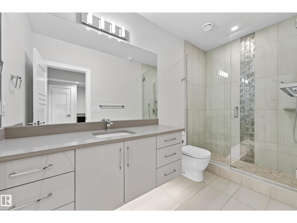
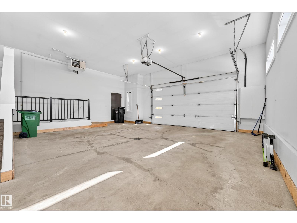
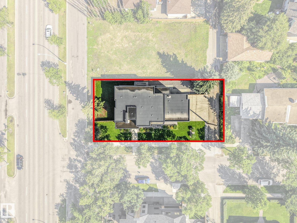
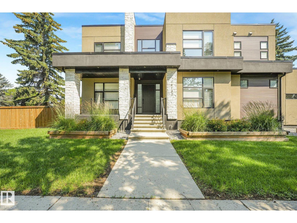
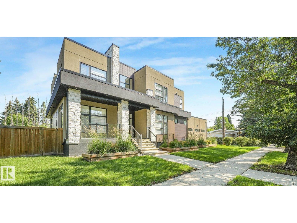
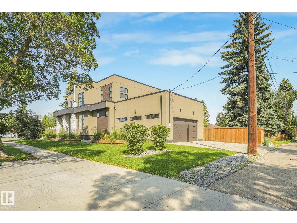
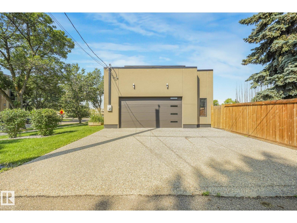
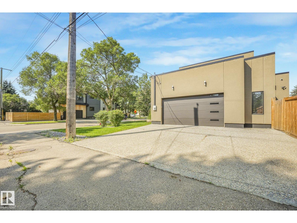
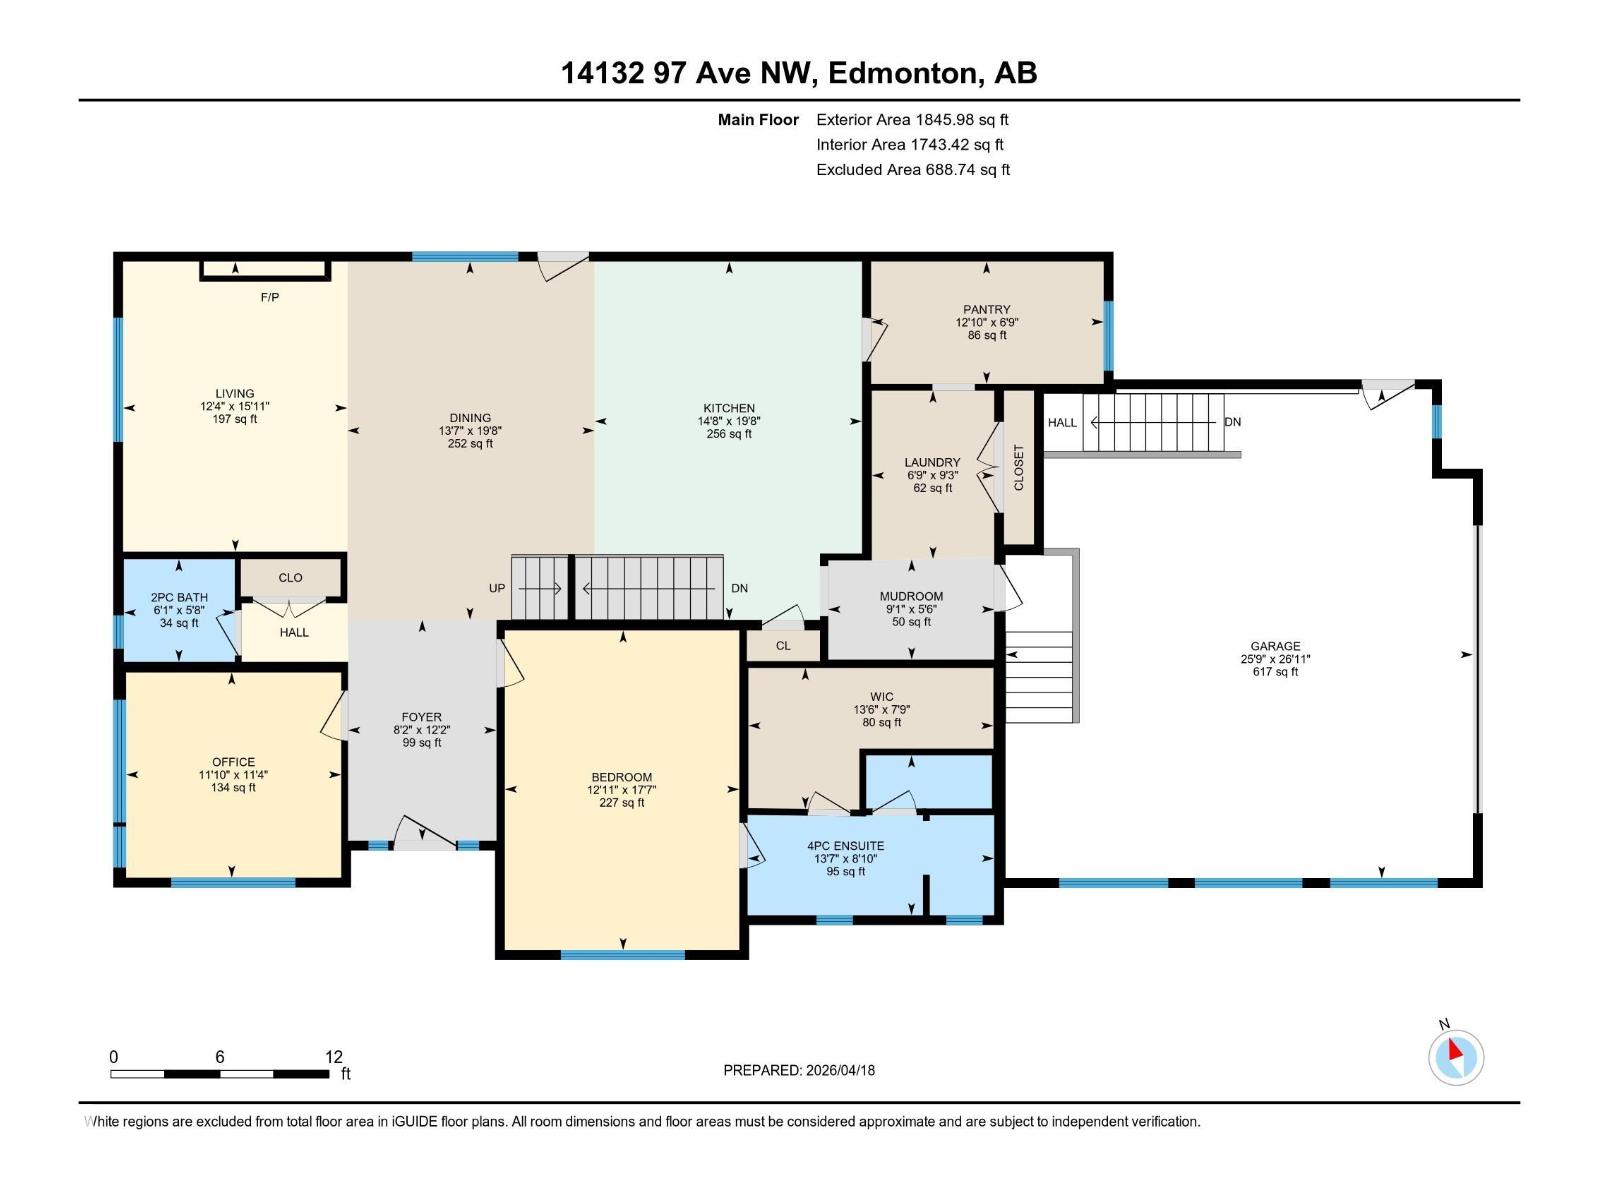
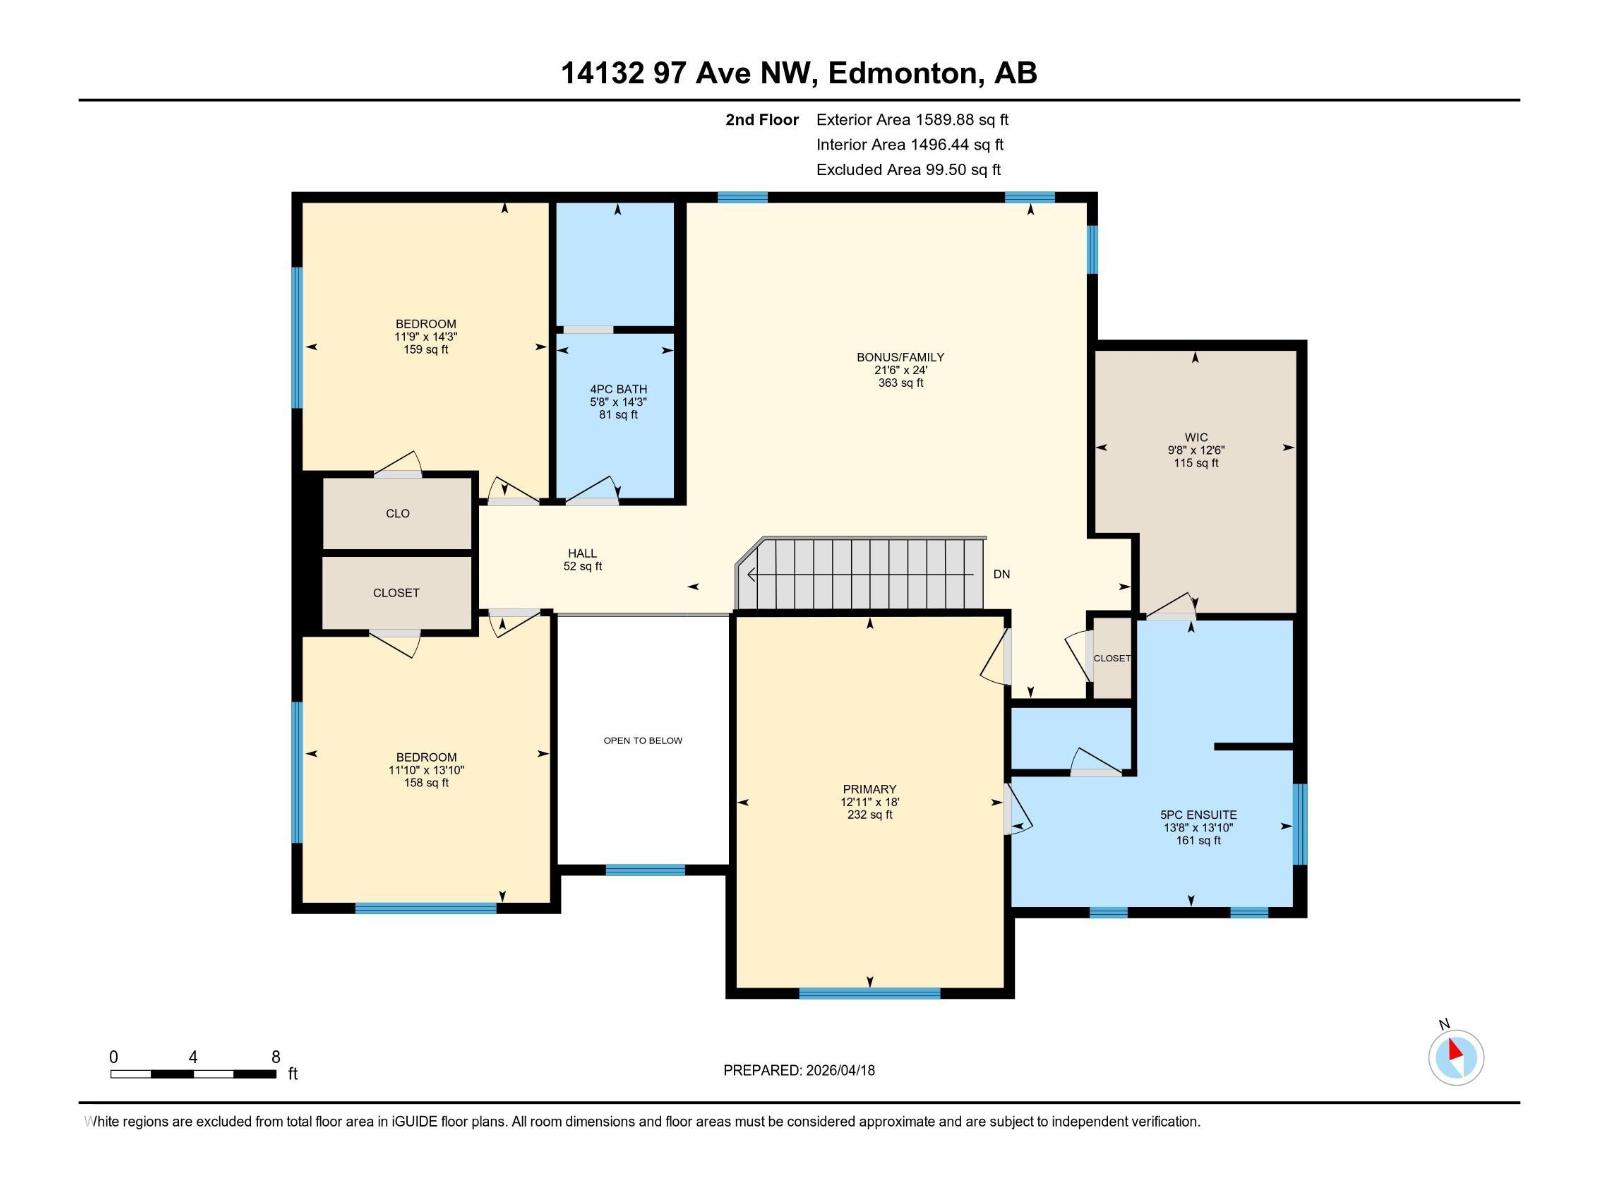
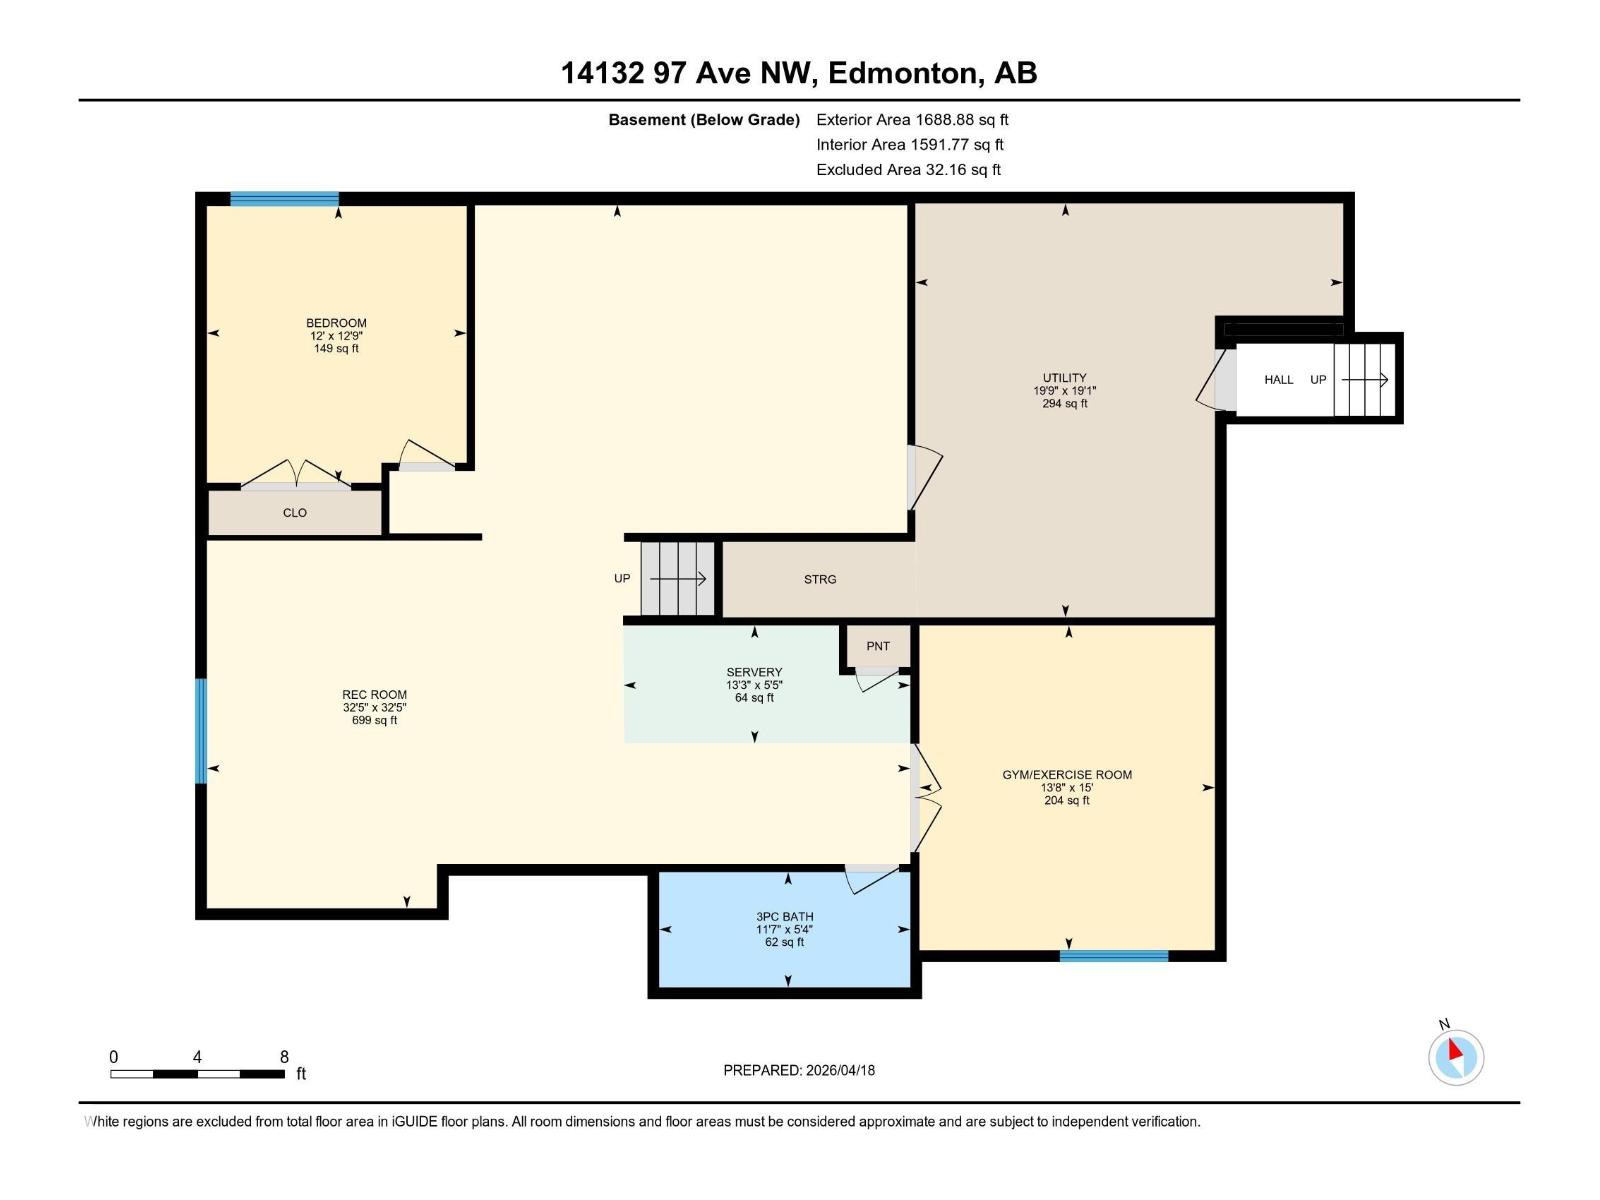
UNBEATABLE CRESTWOOD VALUE FOR EXECUTIVES & MEDICAL PROFESSIONALS! Offered at an amazing price for this neighborhood, this custom built 3,435 sq ft modern home delivers incredible space and luxury living. PRIME ACCESS: Step outside directly to MacKinnon Ravine & River Valley trails. Enjoy quick commutes to Downtown, the U of A, medical hubs, local shops, and top schools. FLEXIBLE LAYOUT: Featuring 5 spacious bedrooms and 5 baths, including a rare main floor bedroom suite with a full private bath, ideal for guests, in-laws, or multi-generational living. In addition to the main floor suite, the upper primary bedroom boasts a 5-piece spa like ensuite and huge walk-in closet, plus a bonus room and two other bedrooms up. HIGHLIGHTS: Chef inspired kitchen with premium appliances, a gas cooktop, and massive central island. The finished basement adds a rec room, wet bar, home gym area, and 5th bedroom. Includes central A/C and an oversized attached garage. An incredible modern luxury home at an unbeatable price! (id:64174)
Property Details
| MLS® Number | E4483191 |
| Property Type | Single Family |
| Neigbourhood | Crestwood |
| Amenities Near By | Playground, Public Transit, Schools, Shopping |
| Features | Corner Site, See Remarks, Wet Bar, Closet Organizers |
Building
| Bathroom Total | 5 |
| Bedrooms Total | 5 |
| Appliances | Dishwasher, Dryer, Garage Door Opener Remote(s), Garage Door Opener, Hood Fan, Oven - Built-in, Microwave, Refrigerator, Stove, Washer, Window Coverings |
| Basement Development | Finished |
| Basement Type | Full (finished) |
| Constructed Date | 2016 |
| Construction Style Attachment | Detached |
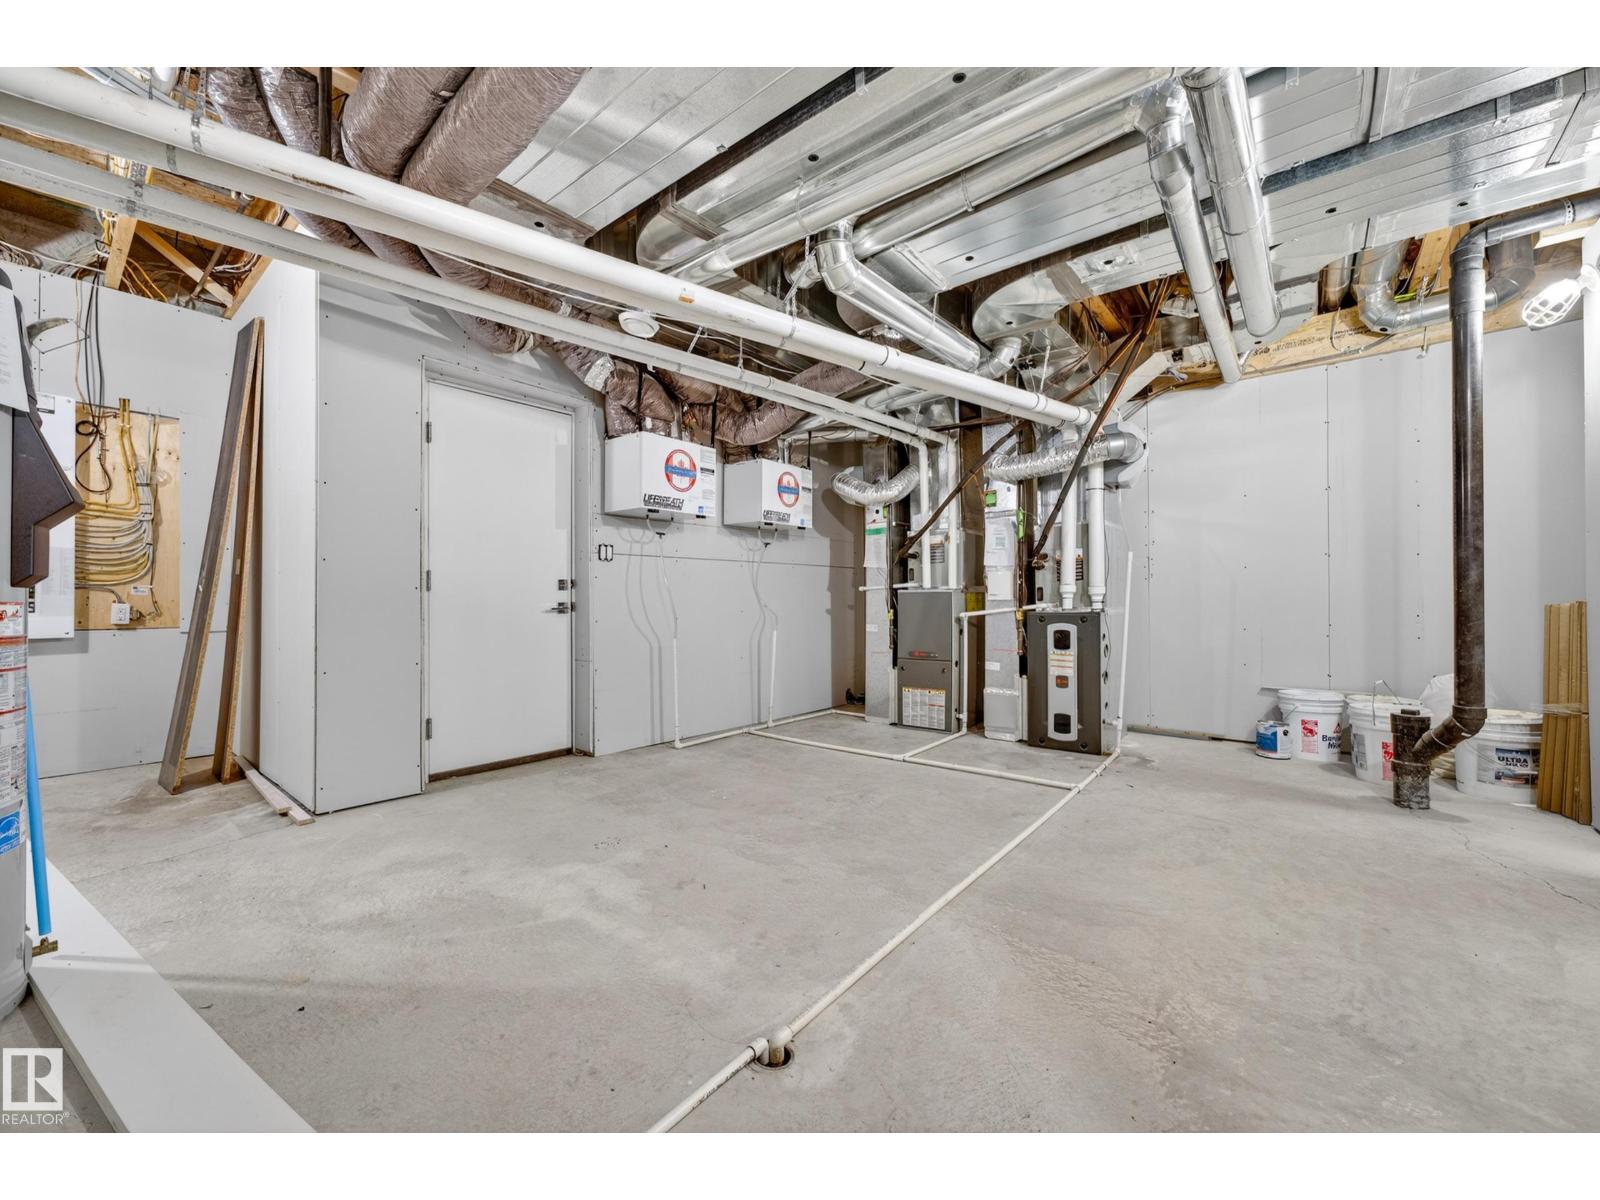
| Cooling Type | Central Air Conditioning |
| Fireplace Fuel | Gas |
| Fireplace Present | Yes |
| Fireplace Type | Unknown |
| Half Bath Total | 1 |
| Heating Type | Forced Air |
| Stories Total | 2 |
| Size Interior | 3,436 Ft2 |
| Type | House |
Parking
| Attached Garage | |
| Oversize |
Land
| Acreage | No |
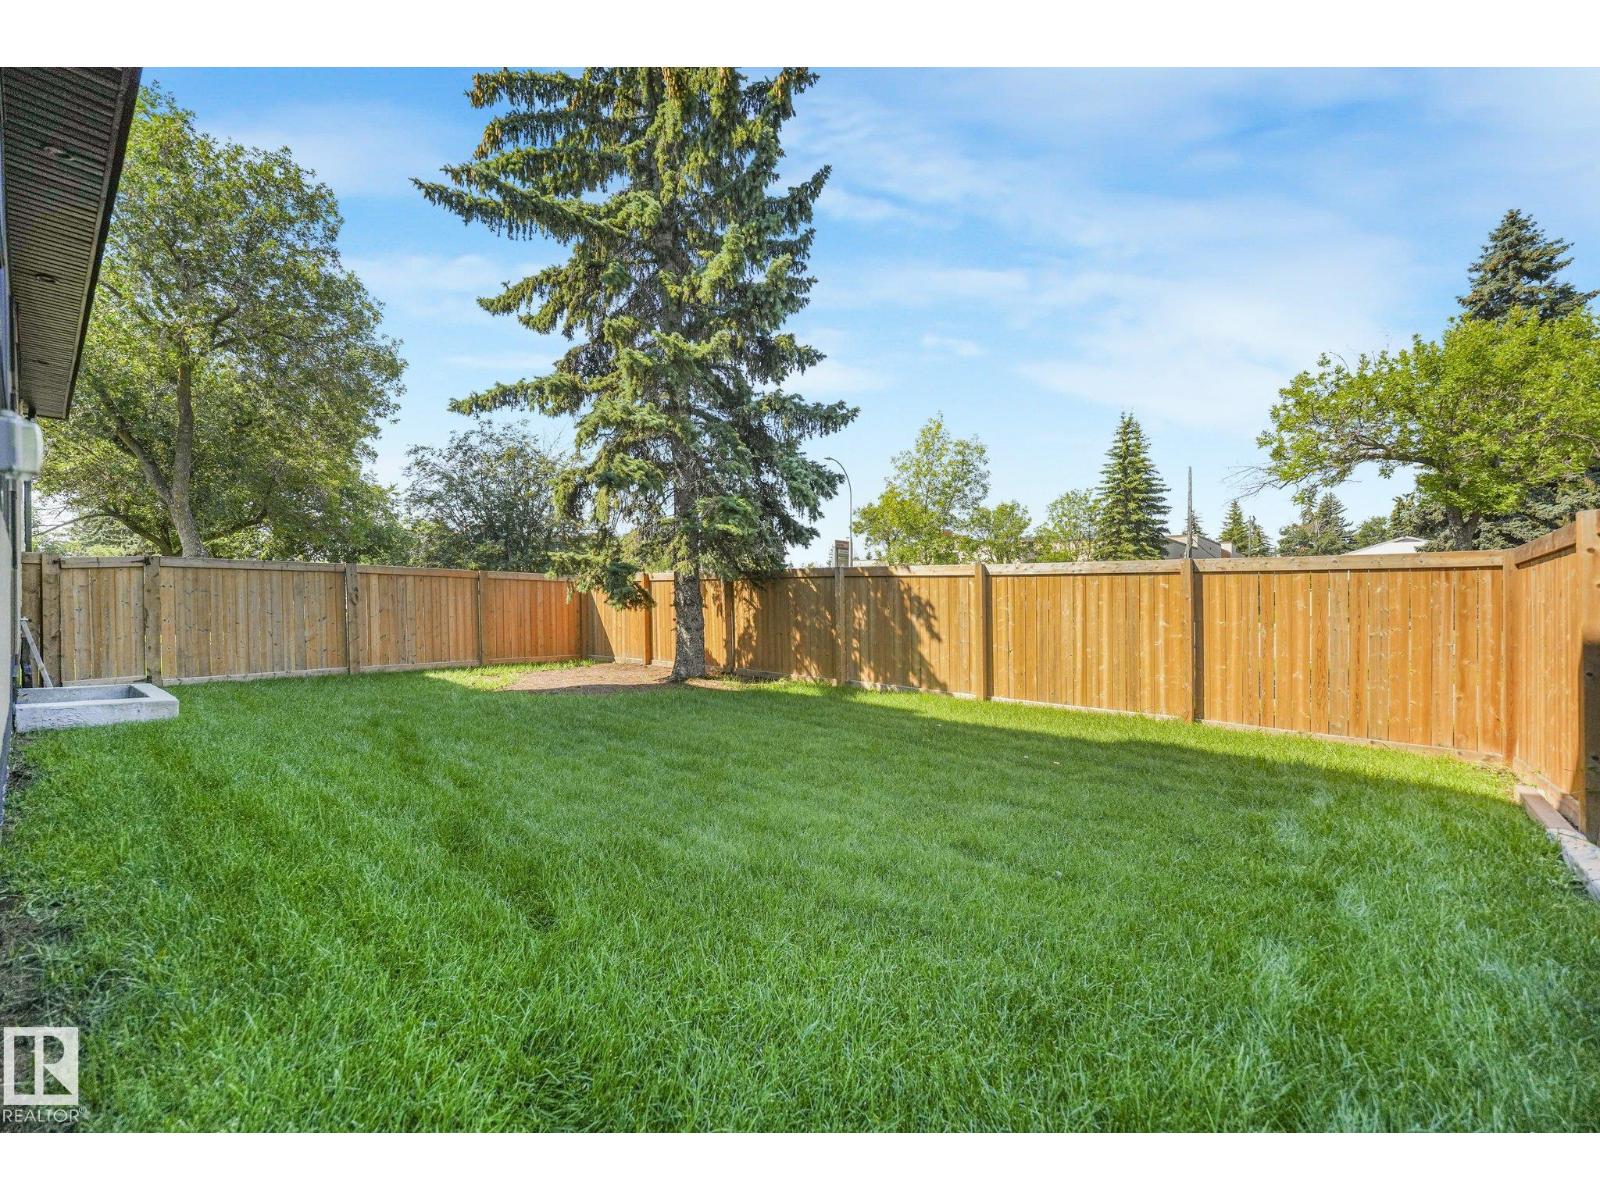
| Fence Type | Fence |
| Land Amenities | Playground, Public Transit, Schools, Shopping |
| Size Irregular | 709.72 |
| Size Total | 709.72 M2 |
| Size Total Text | 709.72 M2 |
Rooms
| Level | Type | Length | Width | Dimensions |
|---|---|---|---|---|
| Basement | Bedroom 5 | 3.89 m | 3.65 m | 3.89 m x 3.65 m |
| Basement | Recreation Room | 9.89 m | 9.89 m | 9.89 m x 9.89 m |
| Main Level | Living Room | 4.86 m | 3.76 m | 4.86 m x 3.76 m |
| Main Level | Dining Room | 6.01 m | 4.15 m | 6.01 m x 4.15 m |
| Main Level | Kitchen | 6.01 m | 4.48 m | 6.01 m x 4.48 m |
| Main Level | Den | 3.44 m | 3.61 m | 3.44 m x 3.61 m |
| Main Level | Bedroom 4 | 5.36 m | 3.93 m | 5.36 m x 3.93 m |
| Upper Level | Primary Bedroom | 5.48 m | 3.94 m | 5.48 m x 3.94 m |
| Upper Level | Bedroom 2 | 4.35 m | 3.58 m | 4.35 m x 3.58 m |
| Upper Level | Bedroom 3 | 4.21 m | 3.61 m | 4.21 m x 3.61 m |
| Upper Level | Bonus Room | 7.32 m | 6.56 m | 7.32 m x 6.56 m |
Contact Us
Contact us for more information

The trademarks REALTOR®, REALTORS®, and the REALTOR® logo are controlled by The Canadian Real Estate Association (CREA) and identify real estate professionals who are members of CREA. The trademarks MLS®, Multiple Listing Service® and the associated logos are owned by The Canadian Real Estate Association (CREA) and identify the quality of services provided by real estate professionals who are members of CREA. The trademark DDF® is owned by The Canadian Real Estate Association (CREA) and identifies CREA's Data Distribution Facility (DDF®)
July 29 2026 05:10:46
REALTORS® Association of Edmonton
Exp Realty