
577 Boulder Wd Leduc, Alberta T9E 1M1

$669,900
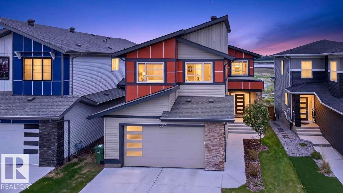
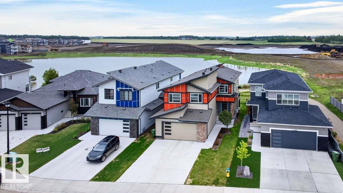
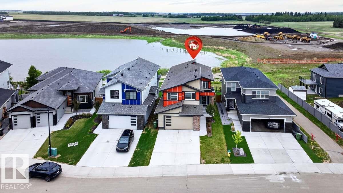
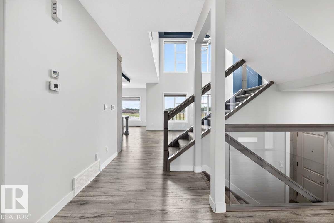
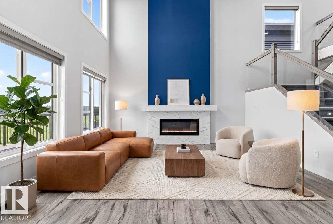
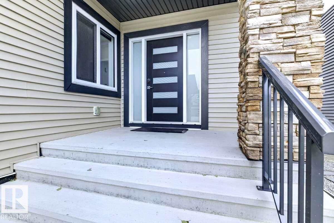
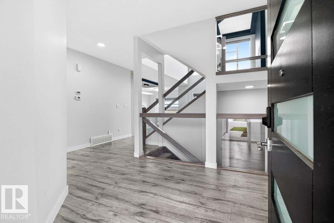
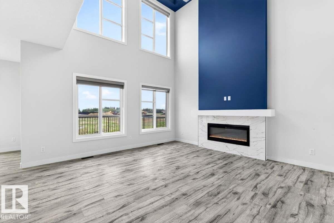
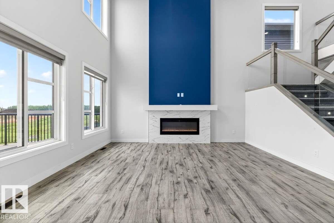
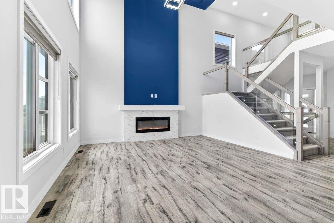
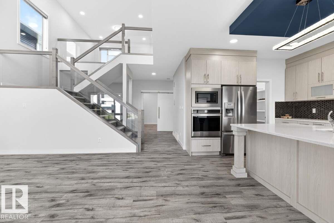
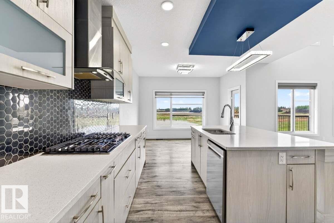
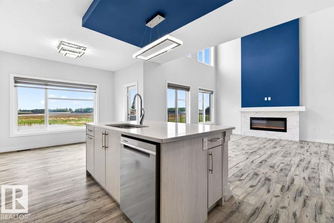
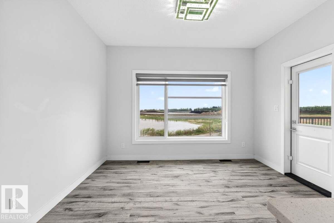
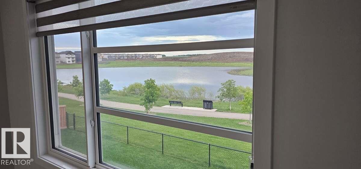
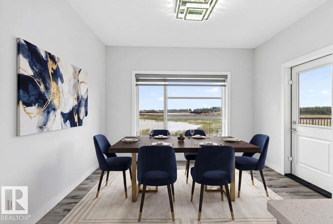
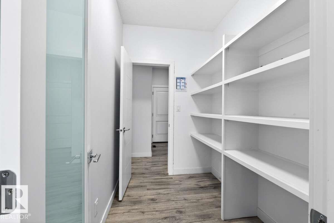
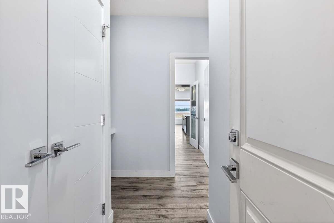
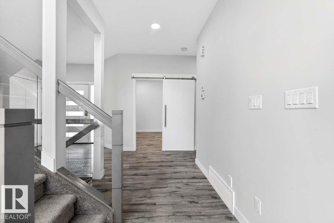
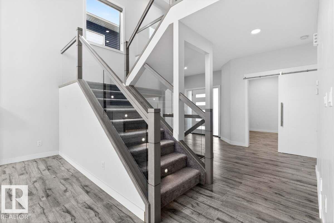
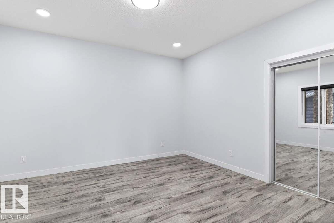
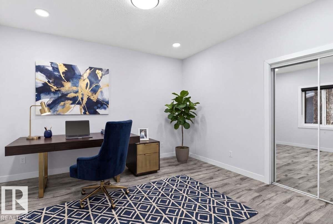
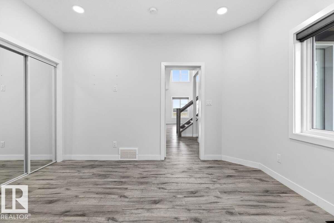
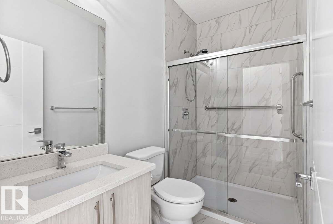
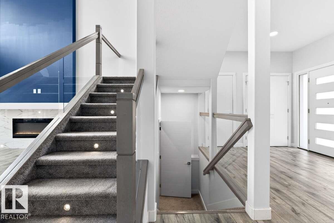
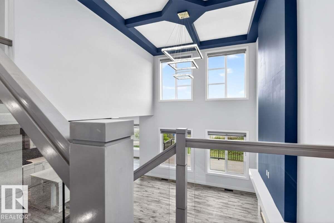
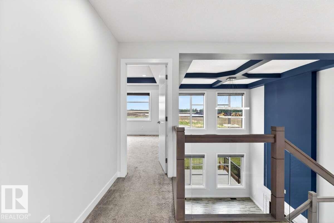
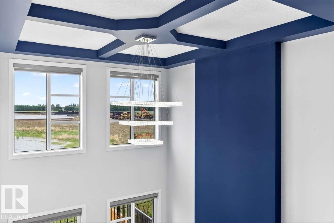
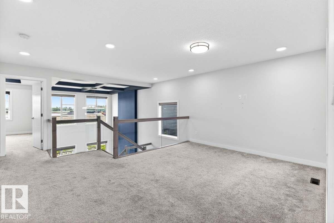
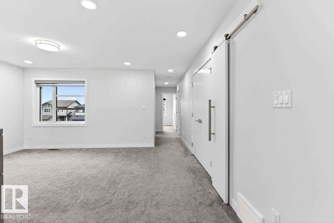
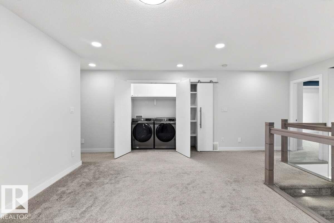
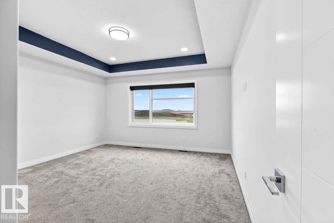
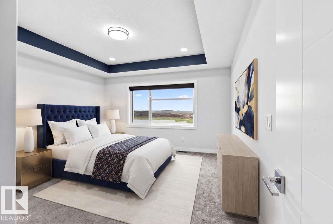
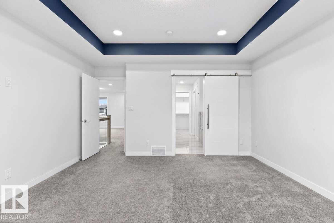
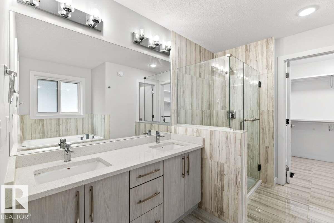
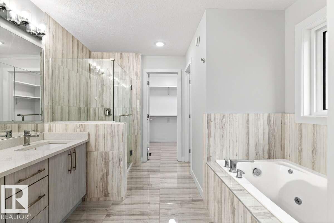
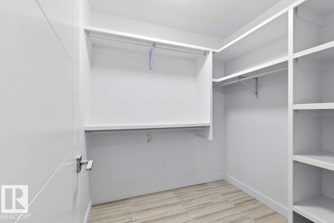
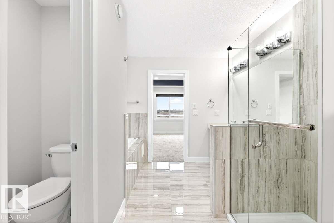
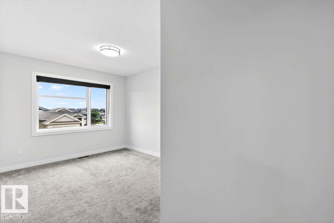
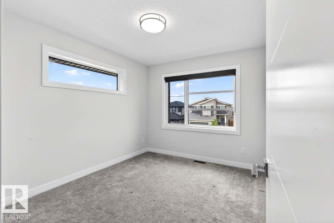
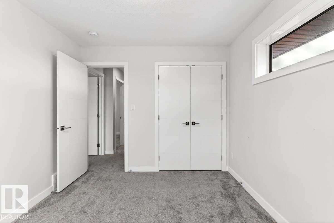
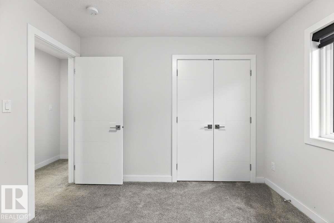
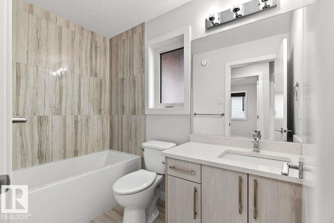
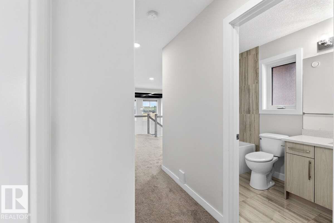
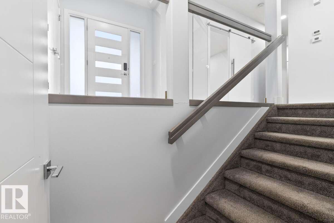
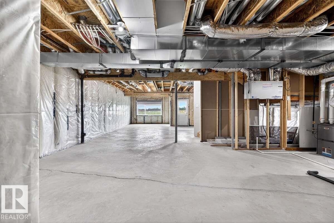
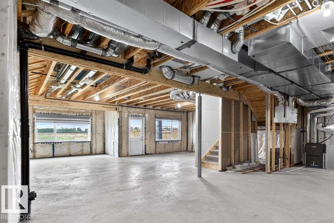
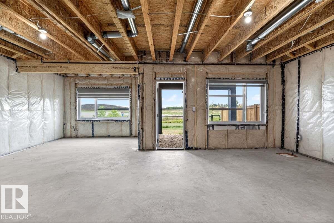
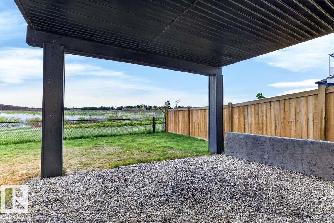
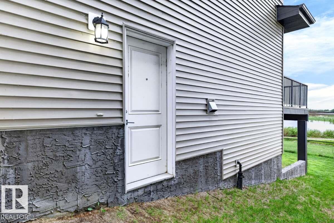
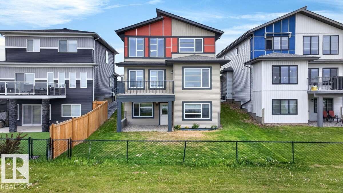
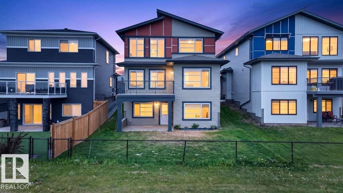
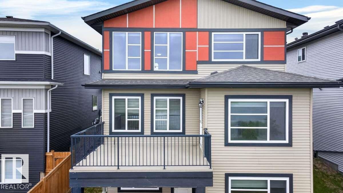
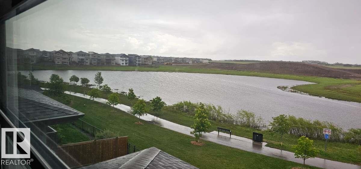
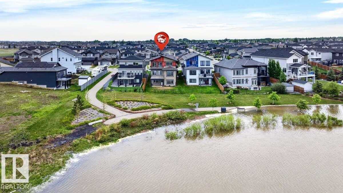
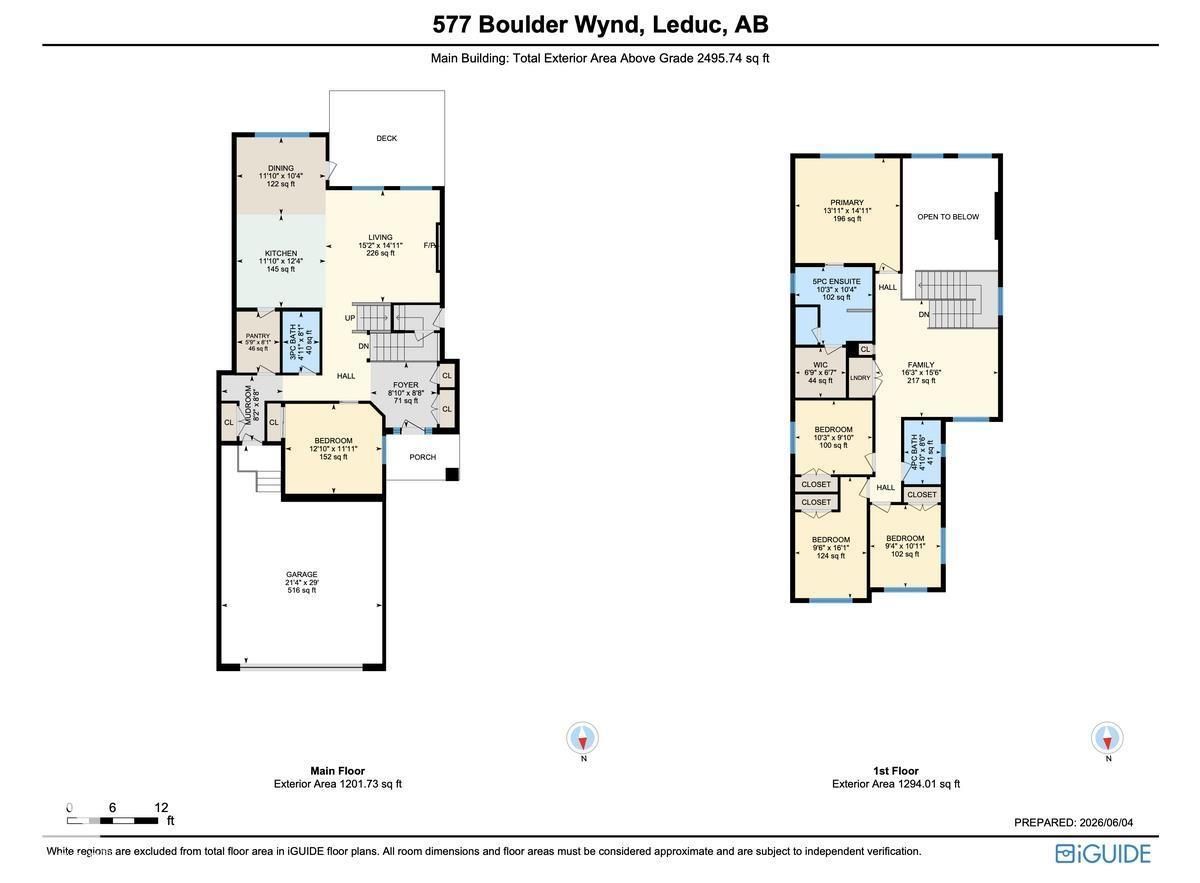
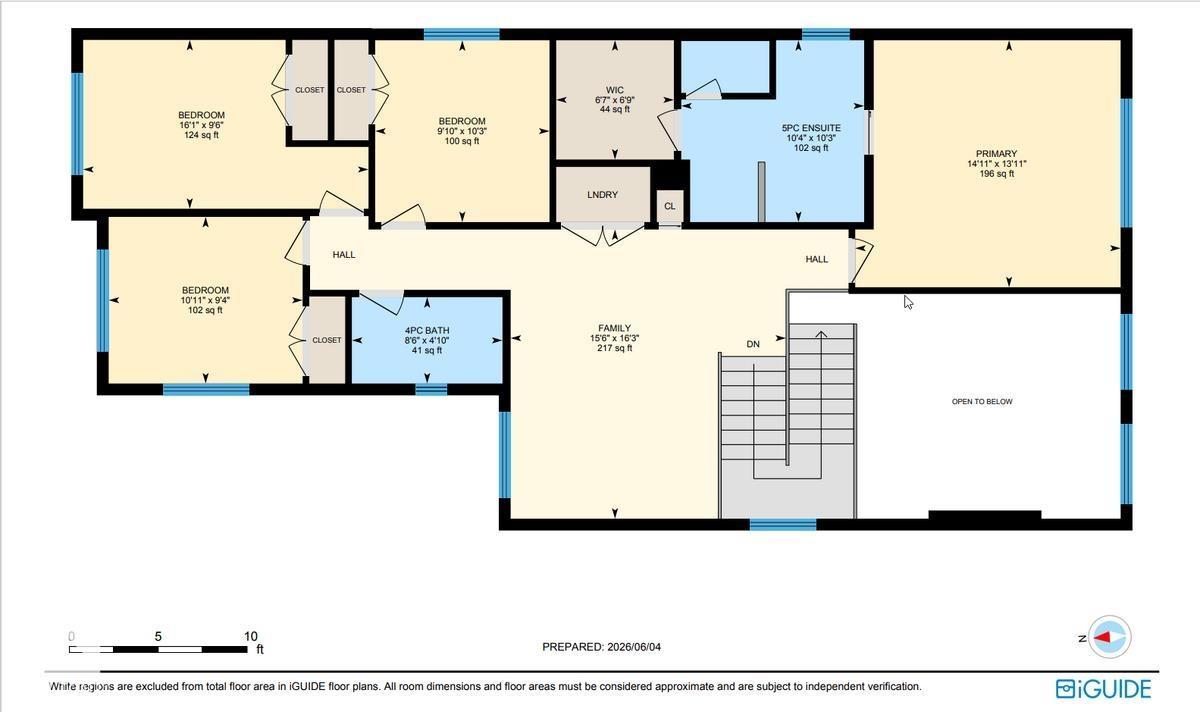
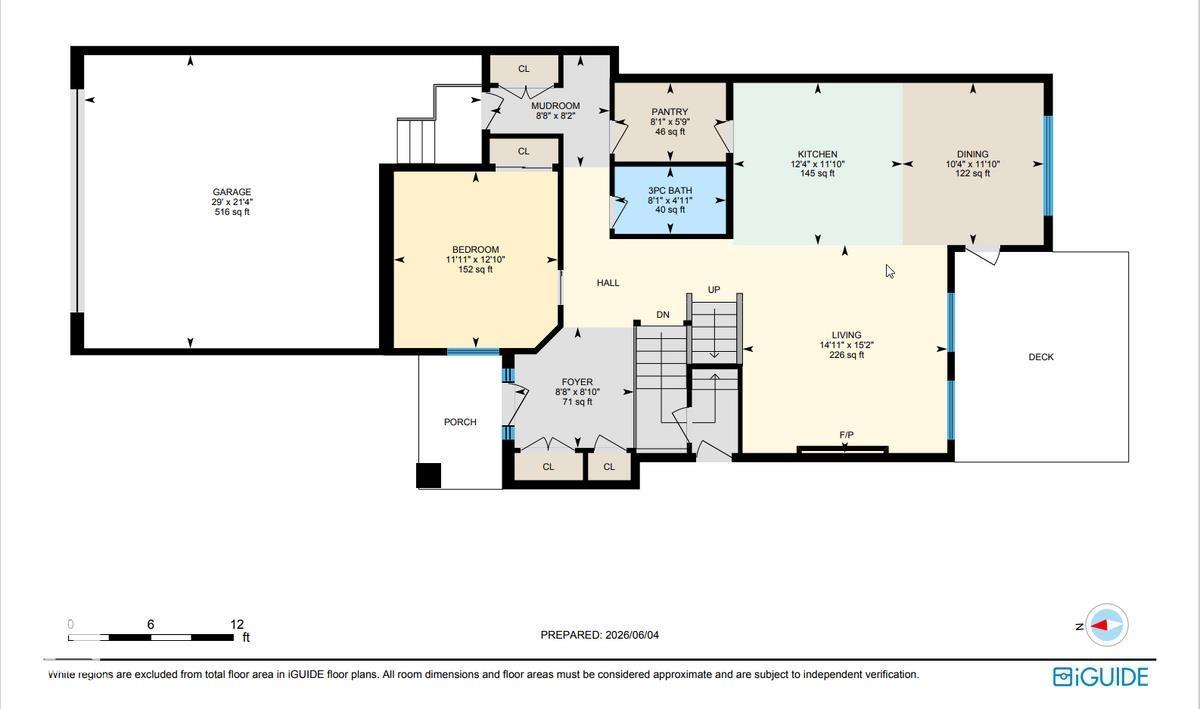
For more info, please click on View Listing on Realtor® Website. Rare pond-backing walkout home in the sought-after Black Stone community, offering nearly 2,500 sq. ft. of thoughtfully designed living space with beautiful water views. This spacious 5-bedroom home features an impressive open-to-above living room filled with natural light, a modern kitchen with a large island, walk-through pantry, quartz countertops, and abundant cabinetry, making it ideal for everyday living and entertaining. A main-floor bedroom and full bathroom provide flexibility for guests, extended family, or a home office. Upstairs you'll find a generous bonus room, spacious bedrooms, and a well-appointed primary suite with a walk-in closet and luxurious ensuite. The unfinished walkout basement offers outstanding potential to create additional living space tailored to your needs. Enjoy the peaceful backyard setting with direct access to walking paths and pond views, while remaining close to schools, parks, and all amenities. (id:64174)
Property Details
| MLS® Number | E4492906 |
| Property Type | Single Family |
| Neigbourhood | Black Stone |
| Amenities Near By | Airport, Playground |
| Community Features | Lake Privileges |
| Features | No Smoking Home |
| Parking Space Total | 4 |
| Structure | Deck |
| Water Front Type | Waterfront On Lake |
Building
| Bathroom Total | 3 |
| Bedrooms Total | 5 |
| Amenities | Ceiling - 9ft |
| Appliances | Electronic Air Cleaner, Dishwasher, Garage Door Opener Remote(s), Garage Door Opener, Hood Fan, Humidifier, Intercom, Oven - Built-in, Microwave, Refrigerator, Stove, Washer, Window Coverings |
| Basement Development | Unfinished |
| Basement Features | Walk Out |
| Basement Type | Full (unfinished) |
| Constructed Date | 2021 |
| Construction Style Attachment | Detached |
| Fire Protection | Smoke Detectors |
| Fireplace Fuel | Electric |
| Fireplace Present | Yes |
| Fireplace Type | Unknown |
| Heating Type | See Remarks |
| Stories Total | 2 |
| Size Interior | 2,496 Ft2 |
| Type | House |
Parking
| Stall | |
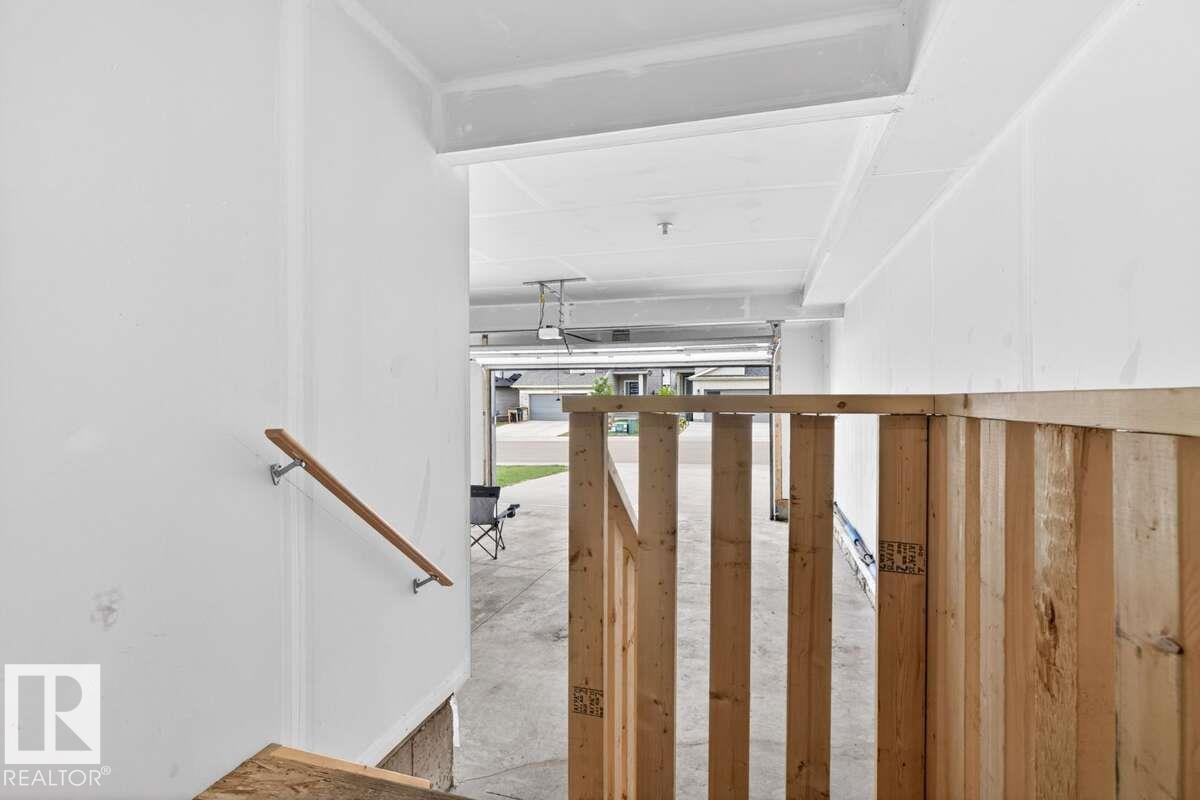
| Attached Garage |
Land
| Acreage | No |
| Land Amenities | Airport, Playground |
Rooms
| Level | Type | Length | Width | Dimensions |
|---|---|---|---|---|
| Main Level | Living Room | 4.62 m | 4.55 m | 4.62 m x 4.55 m |
| Main Level | Dining Room | 3.6 m | 3.14 m | 3.6 m x 3.14 m |
| Main Level | Kitchen | 3.6 m | 3.75 m | 3.6 m x 3.75 m |
| Main Level | Bedroom 5 | 3.92 m | 3.64 m | 3.92 m x 3.64 m |
| Main Level | Mud Room | 2.49 m | 2.65 m | 2.49 m x 2.65 m |
| Main Level | Pantry | 1.75 m | 2.47 m | 1.75 m x 2.47 m |
| Upper Level | Family Room | 4.96 m | 4.72 m | 4.96 m x 4.72 m |
| Upper Level | Primary Bedroom | 4.24 m | 4.55 m | 4.24 m x 4.55 m |
| Upper Level | Bedroom 2 | 2.86 m | 3.33 m | 2.86 m x 3.33 m |
| Upper Level | Bedroom 3 | 3.12 m | 2.99 m | 3.12 m x 2.99 m |
| Upper Level | Bedroom 4 | 2.9 m | 4.9 m | 2.9 m x 4.9 m |
| Upper Level | Other | 2.05 m | 2.02 m | 2.05 m x 2.02 m |
Contact Us
Contact us for more information

The trademarks REALTOR®, REALTORS®, and the REALTOR® logo are controlled by The Canadian Real Estate Association (CREA) and identify real estate professionals who are members of CREA. The trademarks MLS®, Multiple Listing Service® and the associated logos are owned by The Canadian Real Estate Association (CREA) and identify the quality of services provided by real estate professionals who are members of CREA. The trademark DDF® is owned by The Canadian Real Estate Association (CREA) and identifies CREA's Data Distribution Facility (DDF®)
July 22 2026 02:40:57
REALTORS® Association of Edmonton
Easy List Realty