
168 Kulawy Dr N Nw Edmonton, Alberta T6L 6Z1

$595,000
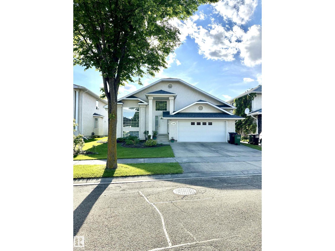
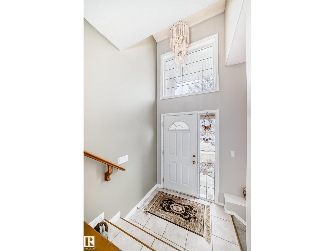
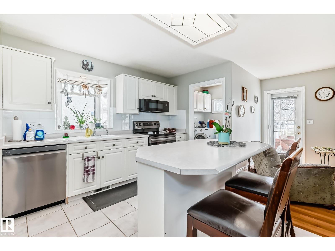
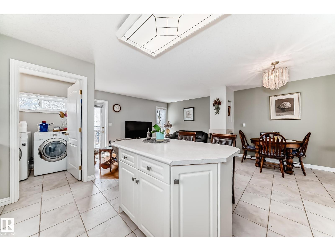
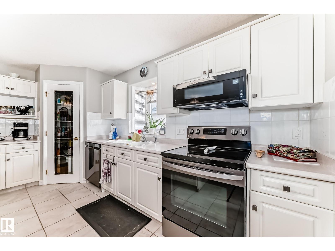
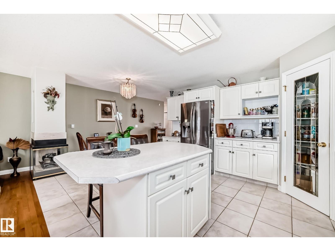
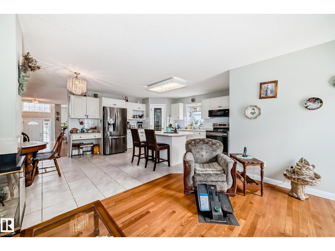
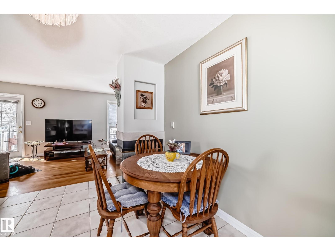
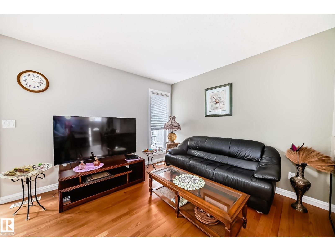
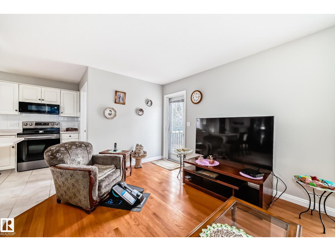
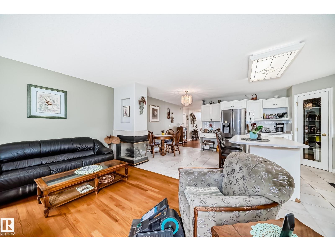
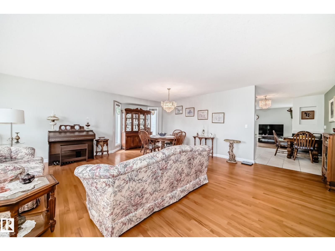
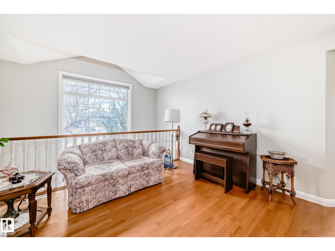
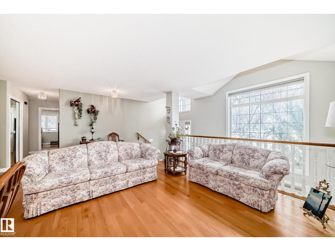
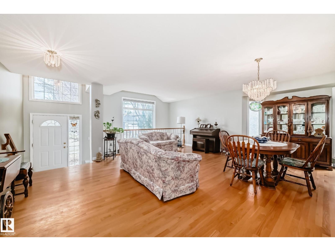
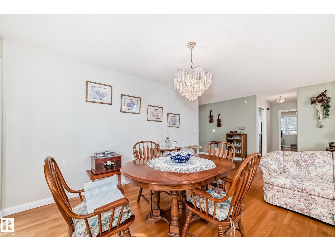
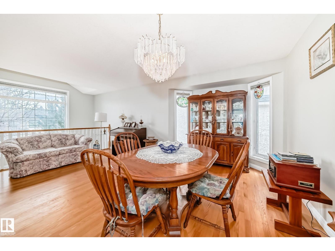
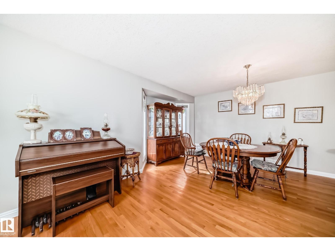
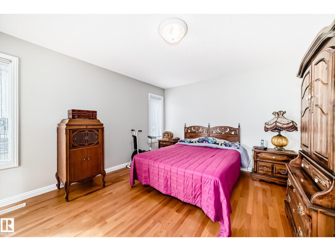
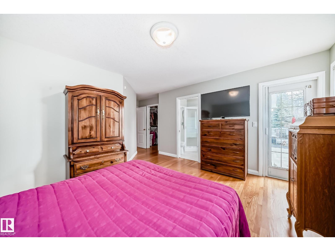
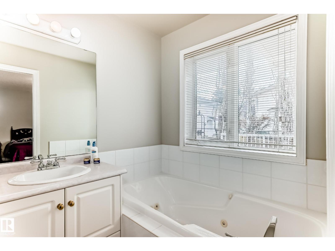
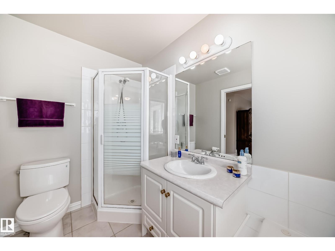
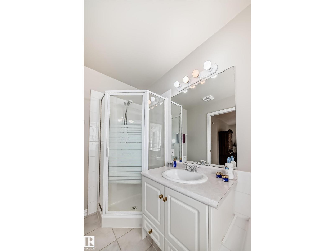
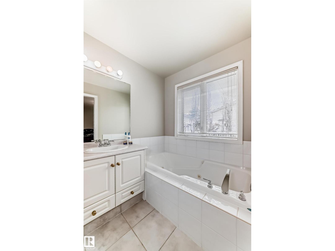
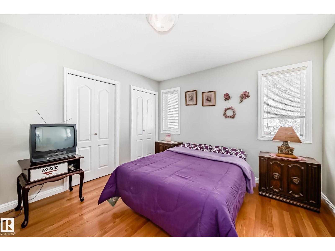
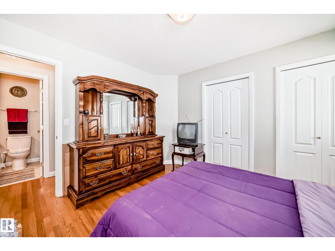
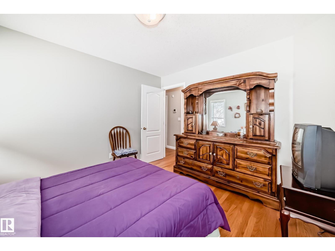
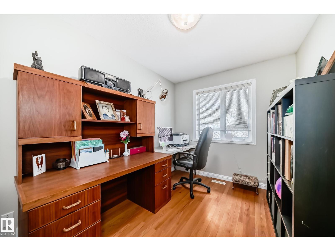
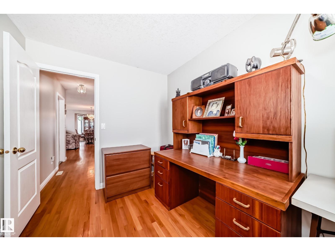
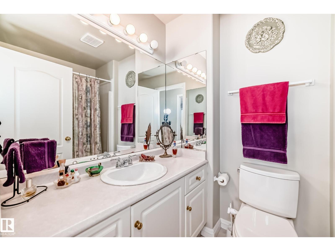
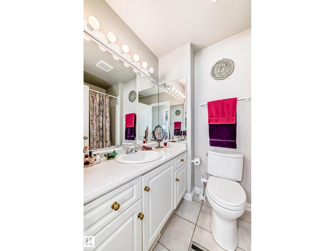
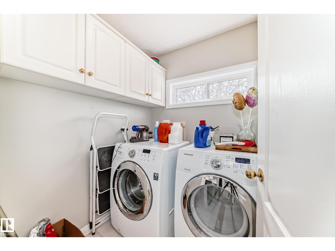
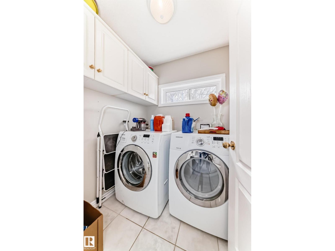
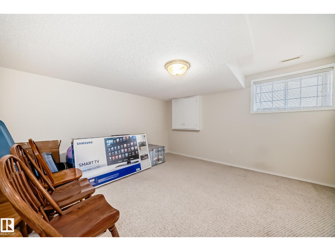
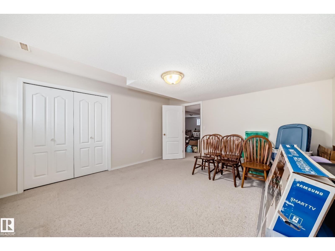
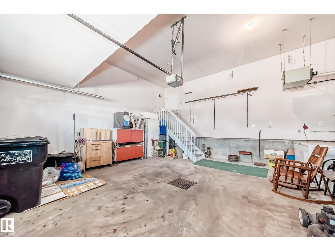
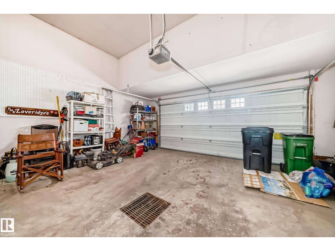
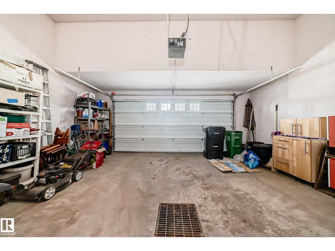
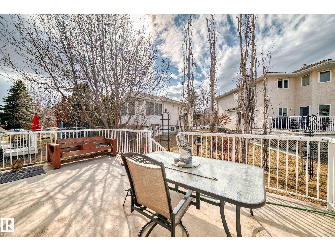
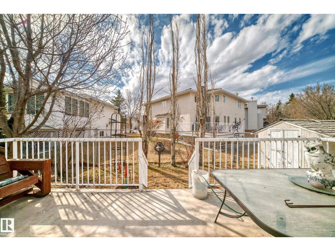
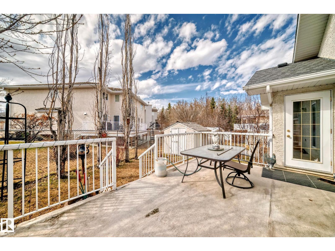
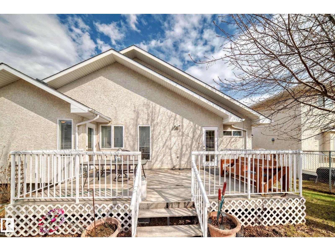
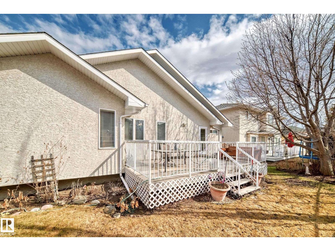
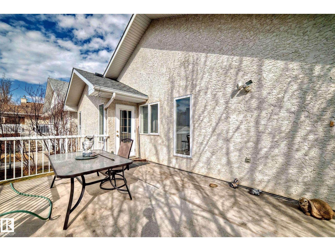
Welcome to this beautifully maintained bungalow in the esteemed community of Kulawy Gardens! Offering 1694 sq. ft. of developed living space, this fully finished home features 2+2 bedrooms, a den/home office, 3 full bathrooms, central air conditioning, and a double attached garage. The main floor showcases hardwood flooring, formal living and dining rooms, and a bright eat-in kitchen with a corner pantry, island, and updated stainless steel appliances. A cozy family room provides access to the large rear deck, perfect for entertaining. The spacious primary suite includes a walk-in closet and ensuite with a jetted tub, while a second bedroom, den, full bath, and main-floor laundry complete this level. The finished basement offers a large recreation room, 2 oversized bedrooms, a full bathroom, and ample storage. Ideally located near walking trails, ravine pathways, lakes, parks, schools, shopping, transit, and all amenities. (id:64174)
Property Details
| MLS® Number | E4495494 |
| Property Type | Single Family |
| Neigbourhood | Kiniski Gardens |
| Amenities Near By | Golf Course, Public Transit, Schools, Shopping |
| Features | Park/reserve |
| Parking Space Total | 4 |
| Structure | Deck |
Building
| Bathroom Total | 3 |
| Bedrooms Total | 4 |
| Appliances | Alarm System, Dryer, Garage Door Opener Remote(s), Garage Door Opener, Microwave Range Hood Combo, Refrigerator, Storage Shed, Stove, Washer, Window Coverings |
| Architectural Style | Bungalow |
| Basement Development | Finished |
| Basement Type | Full (finished) |
| Constructed Date | 1998 |
| Construction Style Attachment | Detached |
| Cooling Type | Central Air Conditioning |
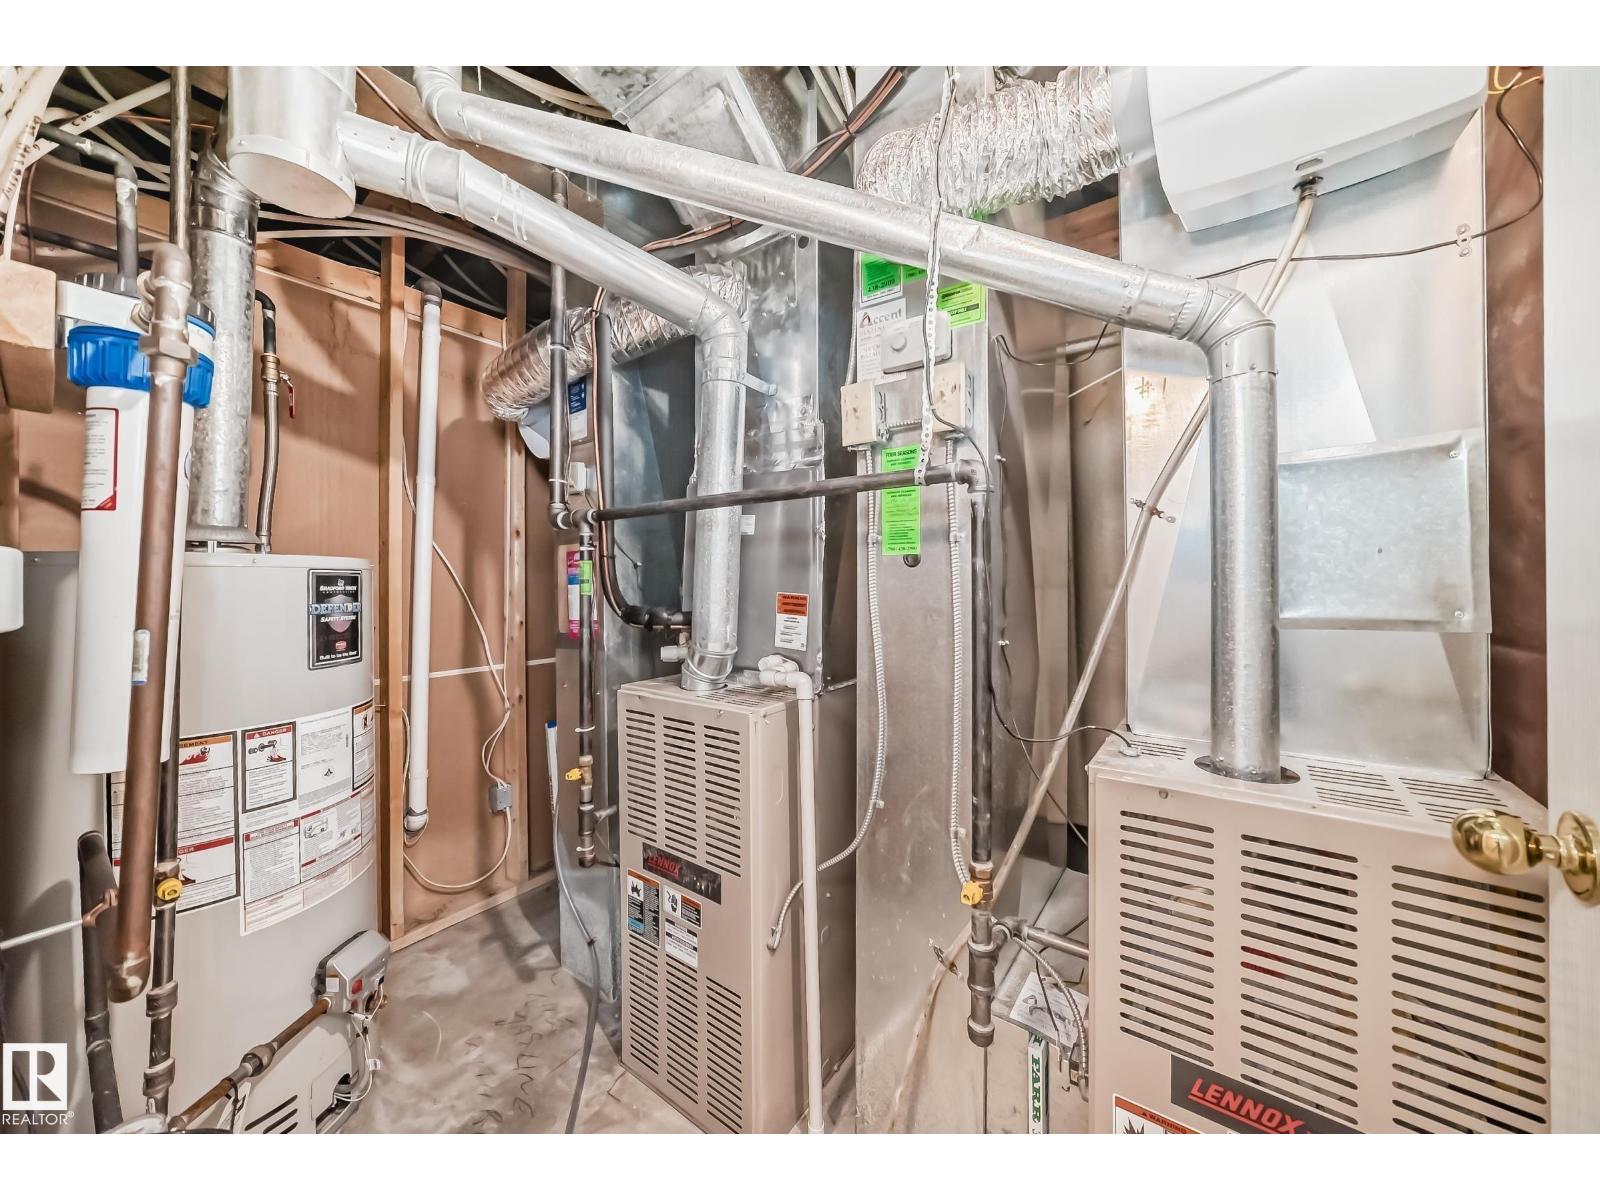
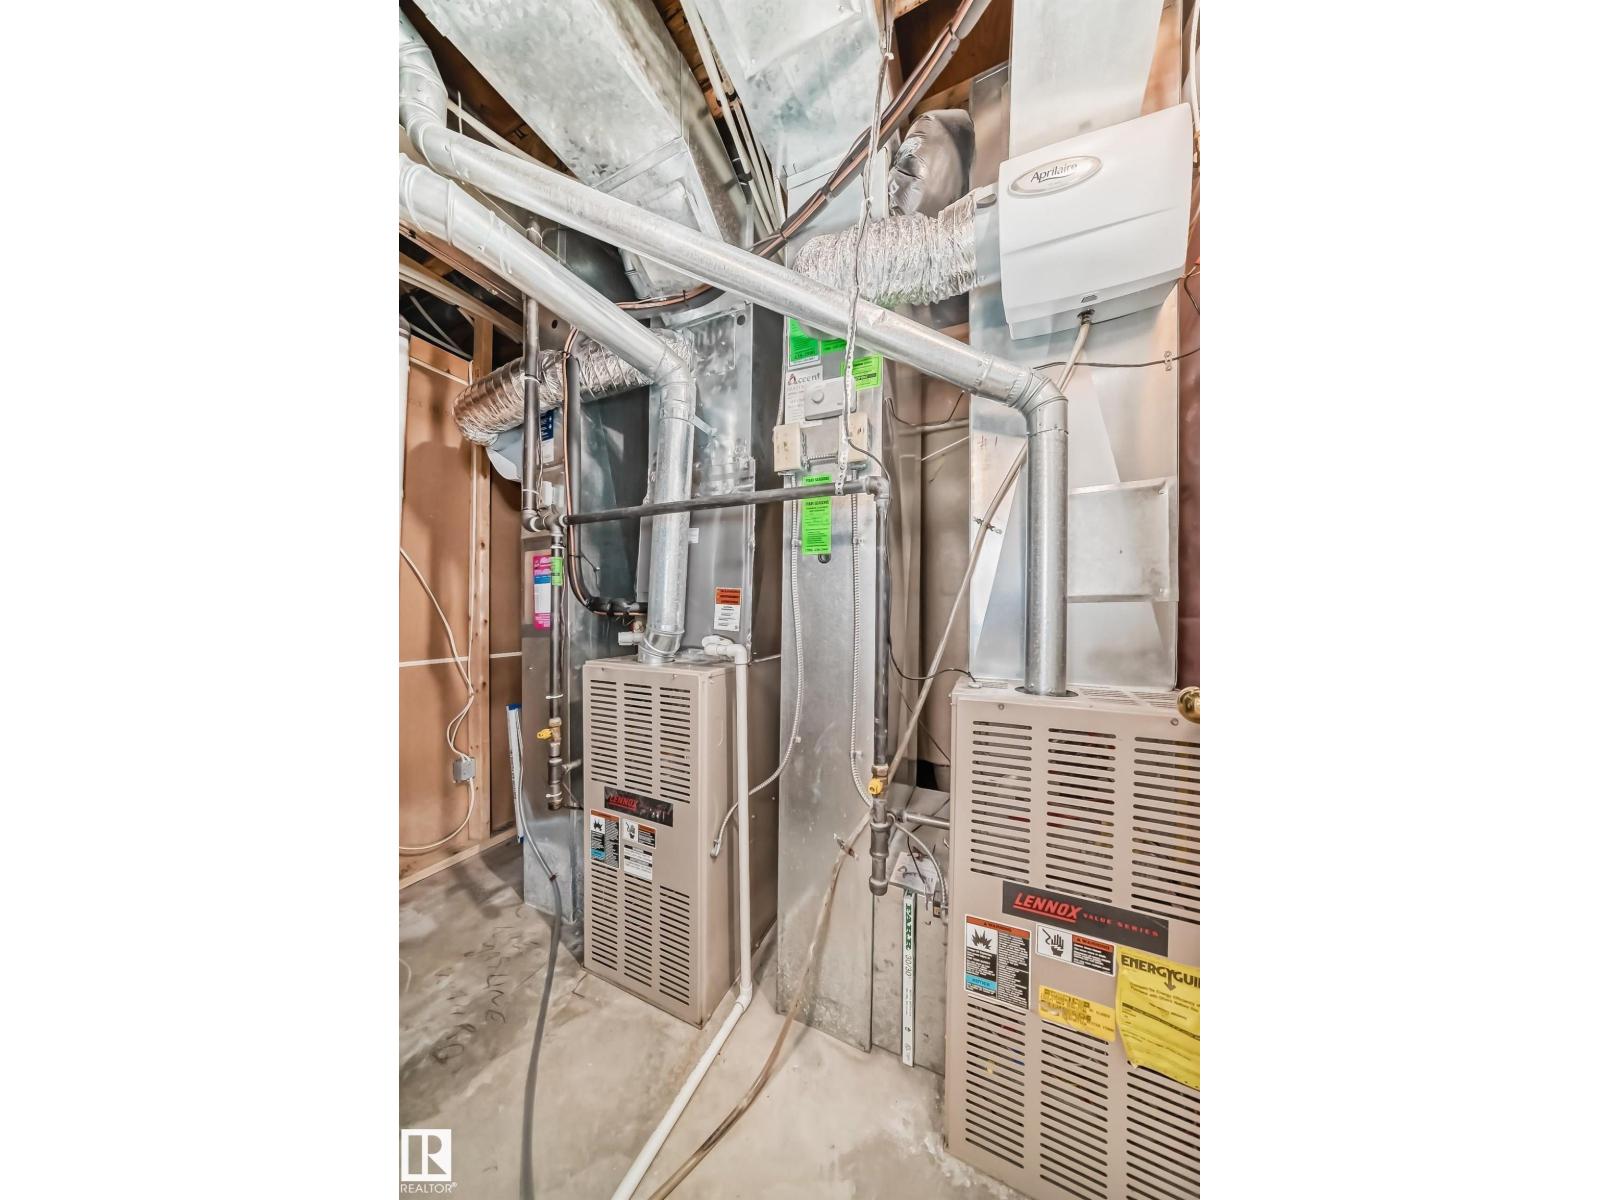
| Heating Type | Forced Air |
| Stories Total | 1 |
| Size Interior | 1,694 Ft2 |
| Type | House |
Parking
| Attached Garage | |
| Heated Garage |
Land
| Acreage | No |
| Fence Type | Fence |
| Land Amenities | Golf Course, Public Transit, Schools, Shopping |
| Size Irregular | 492.12 |
| Size Total | 492.12 M2 |
| Size Total Text | 492.12 M2 |
Rooms
| Level | Type | Length | Width | Dimensions |
|---|---|---|---|---|
| Basement | Bedroom 3 | Measurements not available | ||
| Basement | Bedroom 4 | Measurements not available | ||
| Basement | Recreation Room | Measurements not available | ||
| Basement | Storage | Measurements not available | ||
| Main Level | Living Room | Measurements not available | ||
| Main Level | Dining Room | Measurements not available | ||
| Main Level | Kitchen | Measurements not available | ||
| Main Level | Family Room | Measurements not available | ||
| Main Level | Den | Measurements not available | ||
| Main Level | Primary Bedroom | Measurements not available | ||
| Main Level | Bedroom 2 | Measurements not available | ||
| Main Level | Laundry Room | Measurements not available |
Contact Us
Contact us for more information

The trademarks REALTOR®, REALTORS®, and the REALTOR® logo are controlled by The Canadian Real Estate Association (CREA) and identify real estate professionals who are members of CREA. The trademarks MLS®, Multiple Listing Service® and the associated logos are owned by The Canadian Real Estate Association (CREA) and identify the quality of services provided by real estate professionals who are members of CREA. The trademark DDF® is owned by The Canadian Real Estate Association (CREA) and identifies CREA's Data Distribution Facility (DDF®)
June 25 2026 03:33:16
REALTORS® Association of Edmonton
Spalk Real Estate