
14252 83 St Nw Edmonton, Alberta T5E 2X9

$409,000
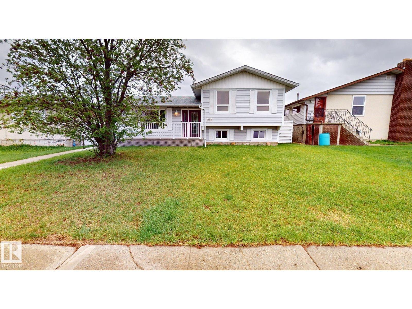
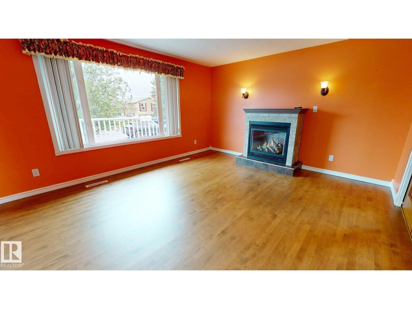
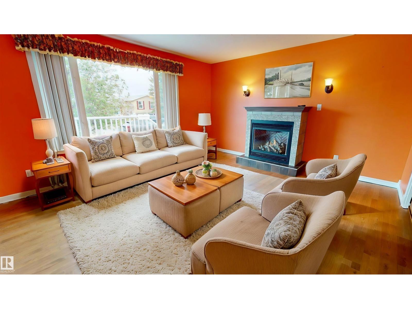
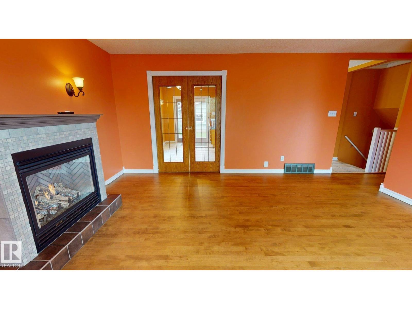
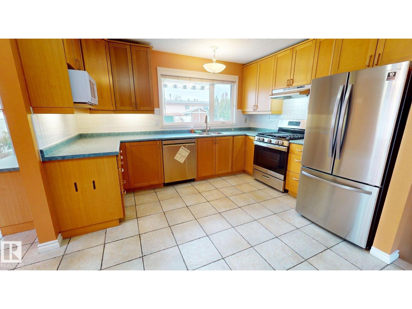
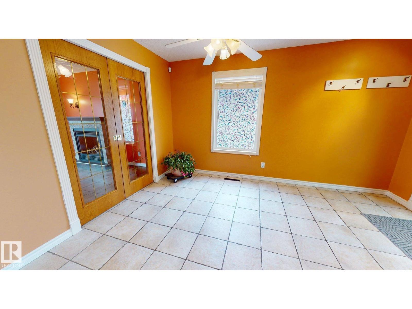
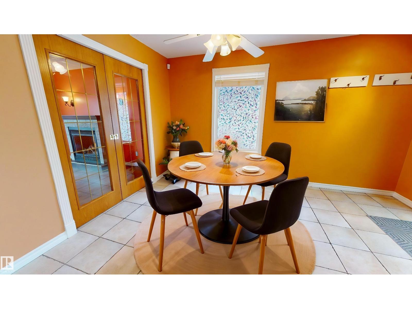
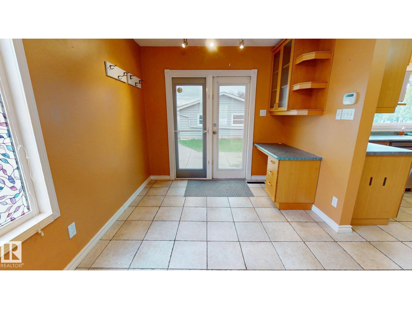
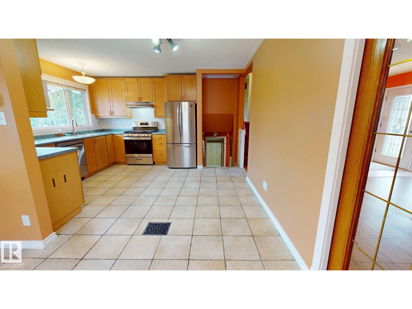
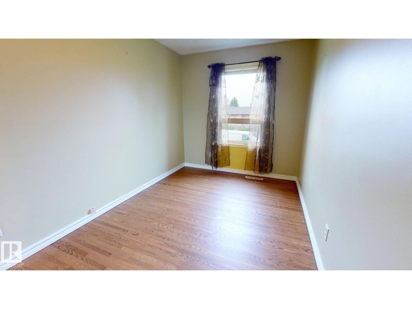
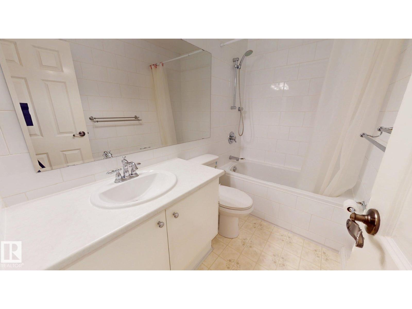
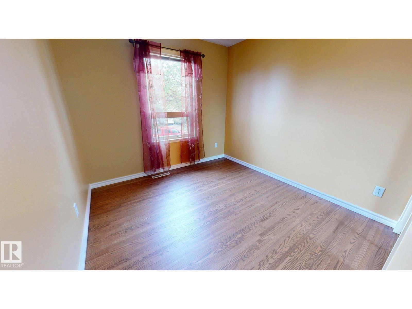
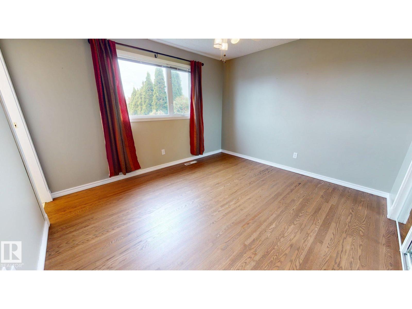
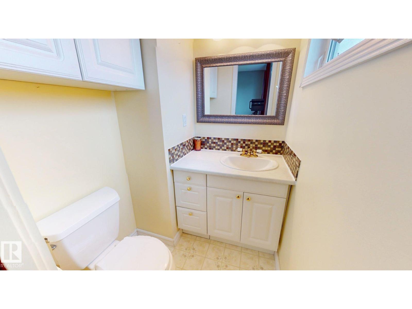
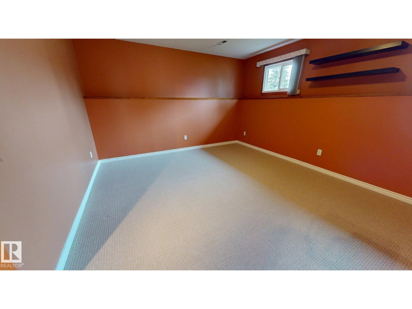
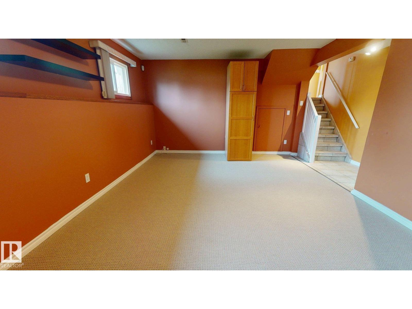
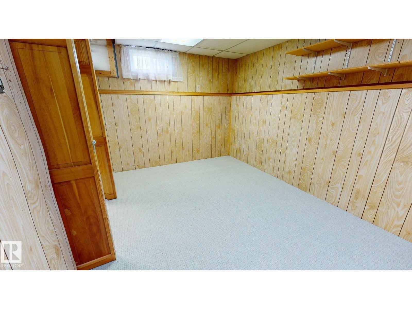
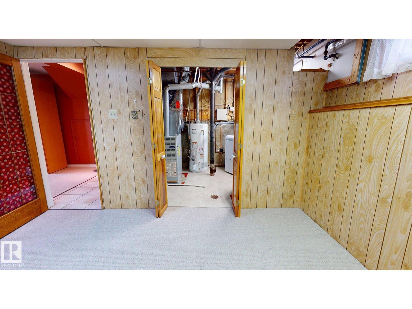
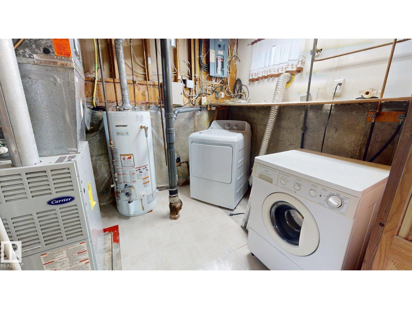
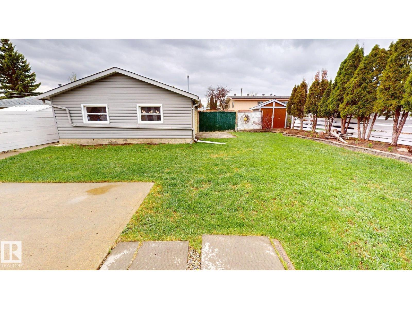
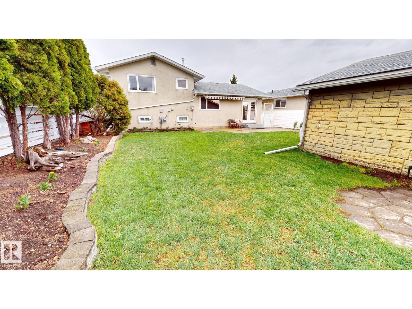
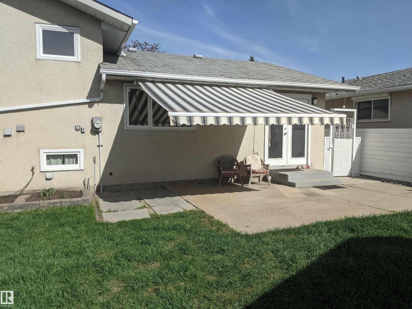
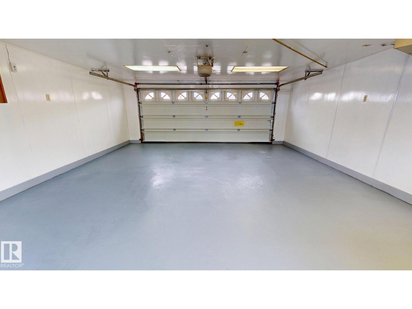
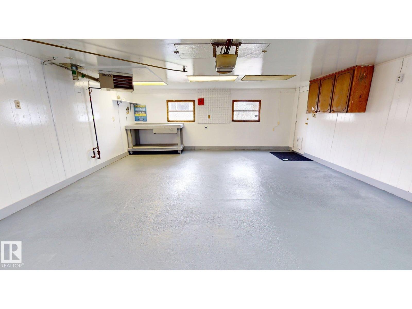
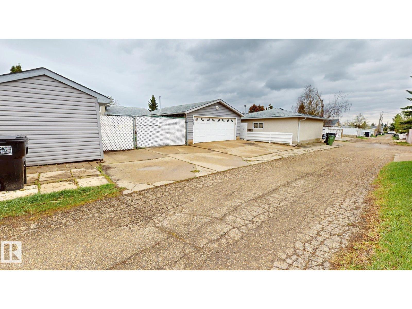
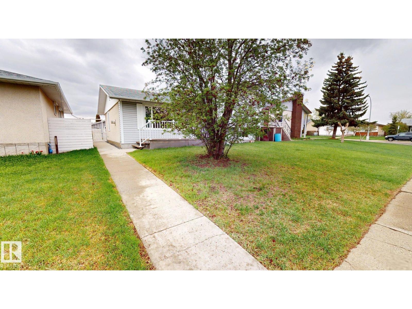
Welcome to this well-maintained 3-bedroom, 2-bathroom, 3-level split in a mature neighbourhood near Northgate and Londonderry malls, schools, and transit. Great curb appeal with new front sidewalks and deck (2018). The private landscaped backyard is perfect for entertaining, offering two patios, a raised garden, 10-ft gate, awning, gas hookups for a BBQ/fire pit, hot tub pad, and 8' x 8' shed. Heated double garage with 220V outlet plus an oversized concrete parking pad. Inside, the spacious kitchen and dining area feature ceramic tile with in-floor heat, ample cabinetry, and newer stainless steel appliances (microwave excluded). The living room offers a gas fireplace and refinished maple floors (2026). Bedrooms have refinished oak floors and updated closet organizers. The main bath includes a BainUltra jetted tub. Fully developed lower level with a dedicated home office. July 2026: new 40-year BP shingles on the house, garage, and shed with a transferable 10-year installer warranty. (id:64174)
Property Details
| MLS® Number | E4489014 |
| Property Type | Single Family |
| Neigbourhood | Northmount (Edmonton) |
| Amenities Near By | Public Transit, Schools, Shopping |
| Features | Treed, Flat Site, Paved Lane, Lane, Closet Organizers, Exterior Walls- 2x6", No Smoking Home, Level |
| Structure | Patio(s) |
Building
| Bathroom Total | 2 |
| Bedrooms Total | 3 |
| Amenities | Vinyl Windows |
| Appliances | Dryer, Garage Door Opener Remote(s), Garage Door Opener, Hood Fan, Microwave, Refrigerator, Storage Shed, Gas Stove(s), Washer, Window Coverings |
| Basement Development | Finished |
| Basement Type | Full (finished) |
| Constructed Date | 1970 |
| Construction Style Attachment | Detached |
| Cooling Type | Central Air Conditioning |
| Fire Protection | Smoke Detectors |
| Fireplace Fuel | Gas |
| Fireplace Present | Yes |
| Fireplace Type | Unknown |
| Half Bath Total | 1 |
| Heating Type | Forced Air |
| Size Interior | 1,157 Ft2 |
| Type | House |
Parking
| Stall | |
| Detached Garage | |
| Heated Garage | |
| Rear | |
| R V | |
| See Remarks |
Land
| Acreage | No |
| Fence Type | Fence |
| Land Amenities | Public Transit, Schools, Shopping |
| Size Irregular | 557.22 |
| Size Total | 557.22 M2 |
| Size Total Text | 557.22 M2 |
Rooms
| Level | Type | Length | Width | Dimensions |
|---|---|---|---|---|
| Lower Level | Family Room | 3.9 m | 5.2 m | 3.9 m x 5.2 m |
| Lower Level | Office | 3.9 m | 2.8 m | 3.9 m x 2.8 m |
| Lower Level | Laundry Room | 2.8 m | 2.3 m | 2.8 m x 2.3 m |
| Main Level | Living Room | 4.1 m | 3.7 m | 4.1 m x 3.7 m |
| Main Level | Dining Room | 4.1 m | 2.6 m | 4.1 m x 2.6 m |
| Main Level | Kitchen | 4.1 m | 3.7 m | 4.1 m x 3.7 m |
| Upper Level | Primary Bedroom | 4.1 m | 3.7 m | 4.1 m x 3.7 m |
| Upper Level | Bedroom 2 | 4.7 m | 2.4 m | 4.7 m x 2.4 m |
| Upper Level | Bedroom 3 | 3.6 m | 2.8 m | 3.6 m x 2.8 m |
Contact Us
Contact us for more information

The trademarks REALTOR®, REALTORS®, and the REALTOR® logo are controlled by The Canadian Real Estate Association (CREA) and identify real estate professionals who are members of CREA. The trademarks MLS®, Multiple Listing Service® and the associated logos are owned by The Canadian Real Estate Association (CREA) and identify the quality of services provided by real estate professionals who are members of CREA. The trademark DDF® is owned by The Canadian Real Estate Association (CREA) and identifies CREA's Data Distribution Facility (DDF®)
July 23 2026 05:01:31
REALTORS® Association of Edmonton
Comfree