
11146 78 Av Nw Edmonton, Alberta T6G 0M6

$700,000
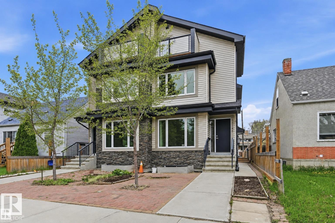
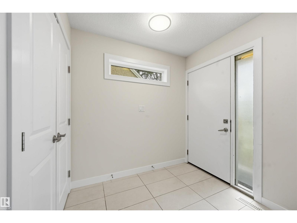
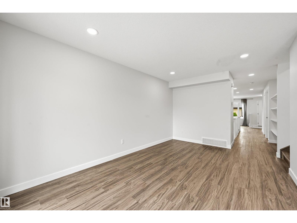
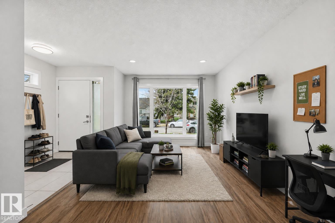
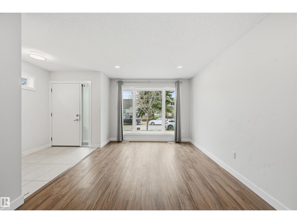
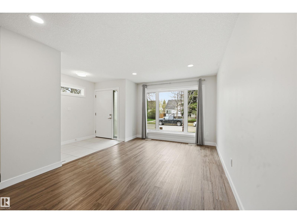
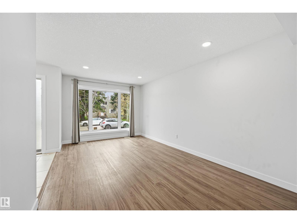
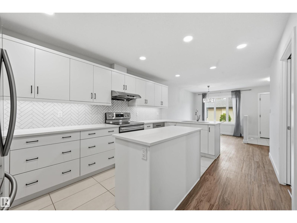
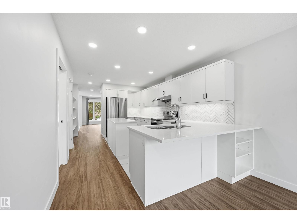
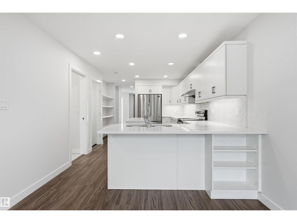
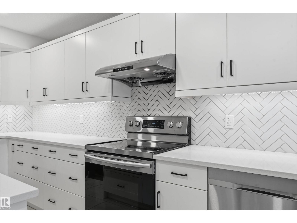
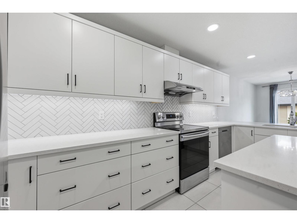
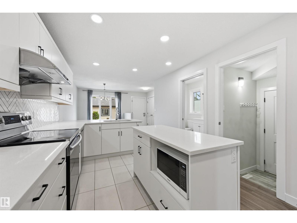
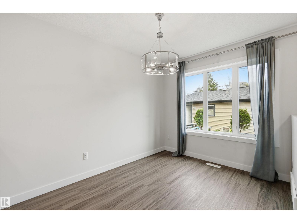
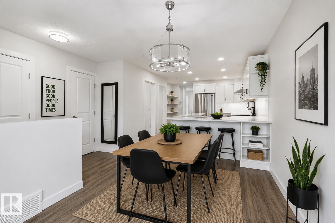
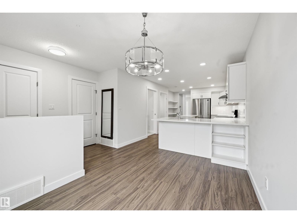
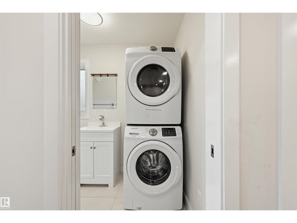
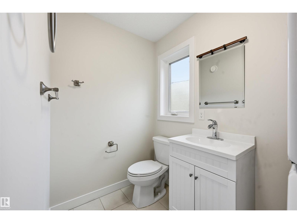
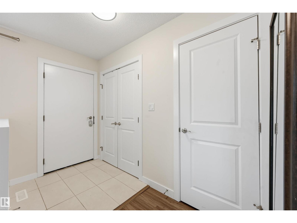
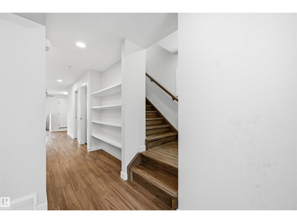
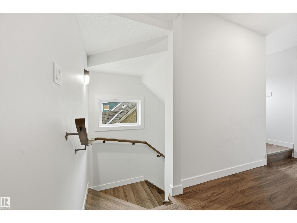
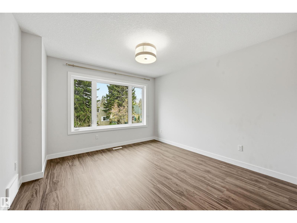
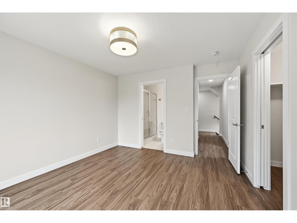
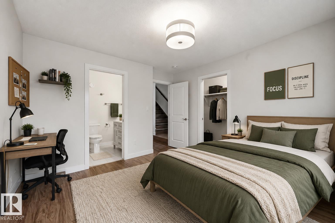
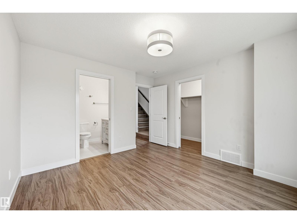
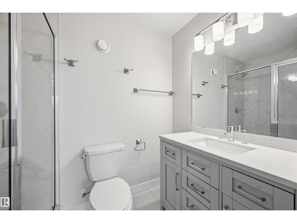
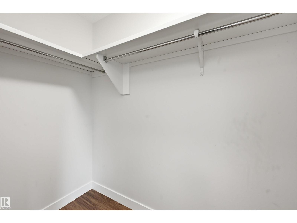
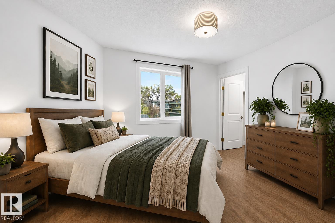
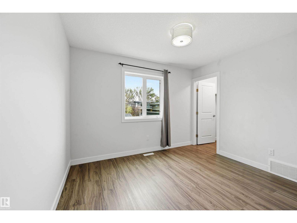
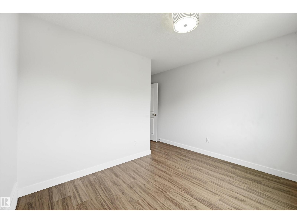
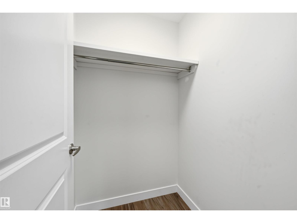
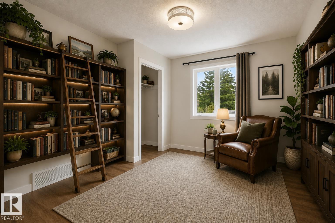
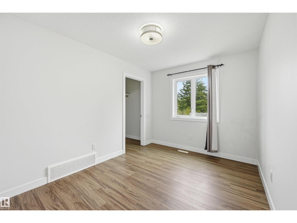
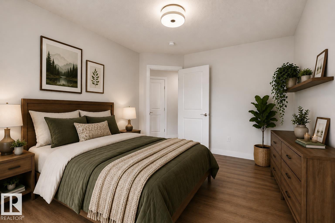
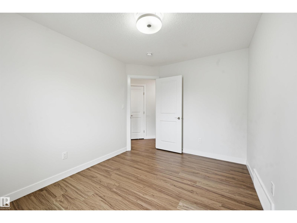
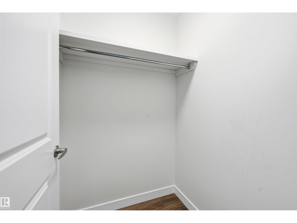
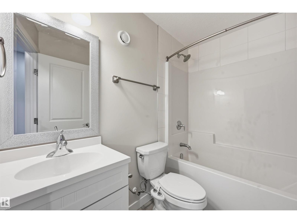
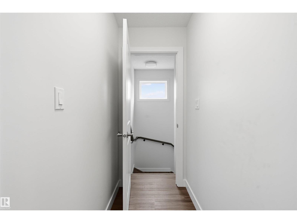
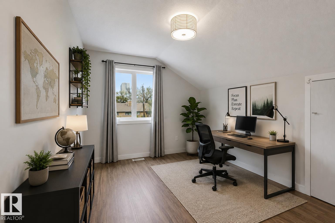
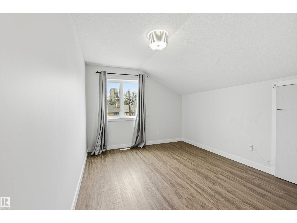
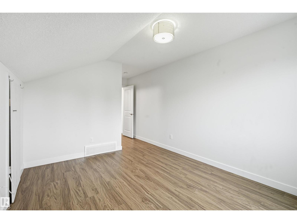
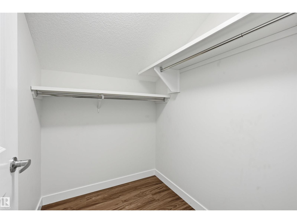
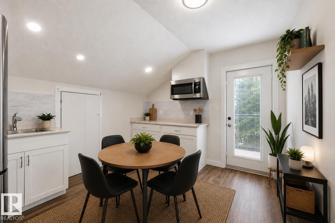
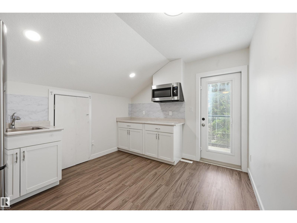
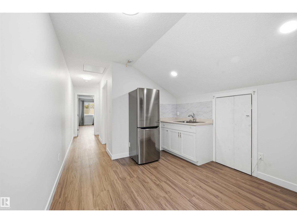
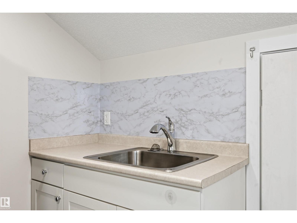
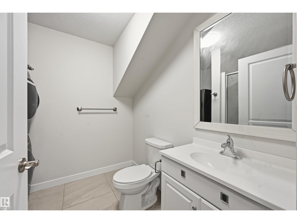
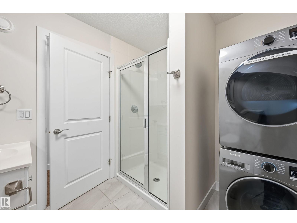
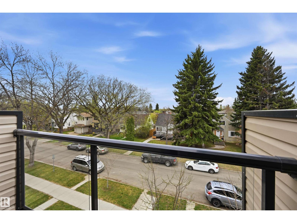
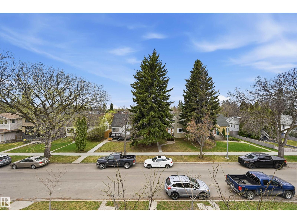
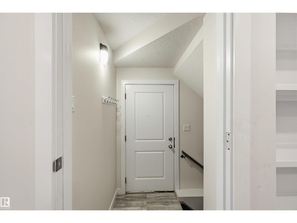
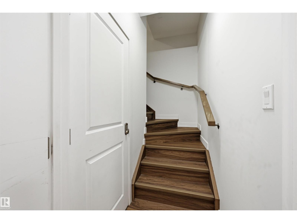
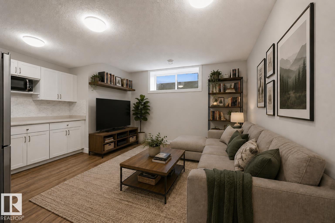
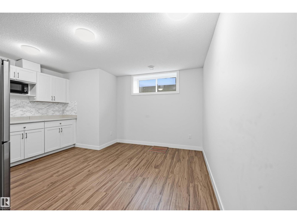
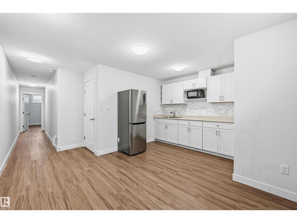
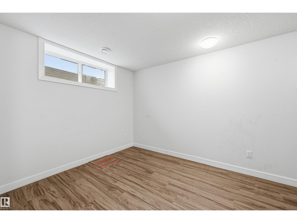
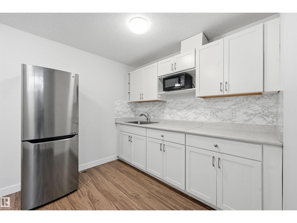
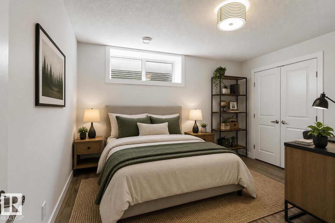
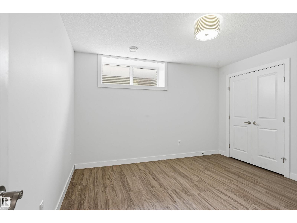
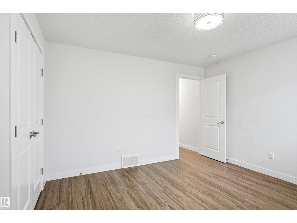
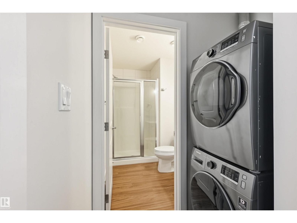
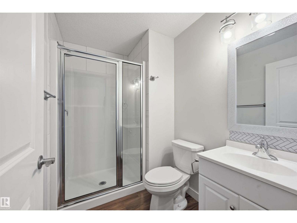
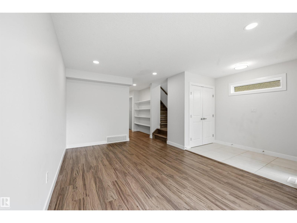
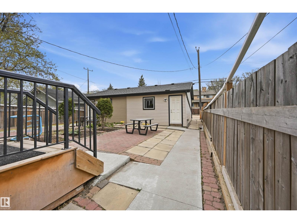
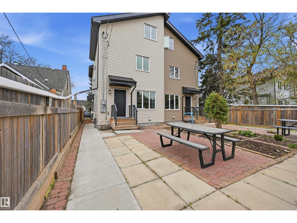
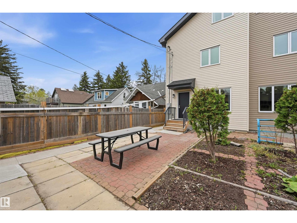
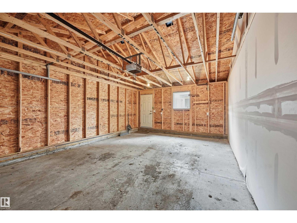
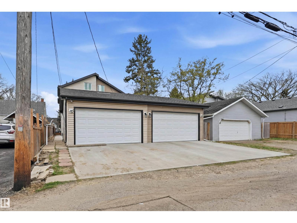
Ideal location, within a 5min drive to U of A campus & hospital. Unique, versatile living spaces, this well functioning half-duplex layout featuring 5 bedrooms, 5 bathrooms, 3 living areas, multiple kitchen prep spaces, 3 laundry sets, side entry & double detached garage. Approximately 2800sf of living space on 4 levels. Sunny south facing living room for entertaining. Bright kitchen with ample storage cabinets, quartz counters, stainless steel appliances & full dining nook. 2nd level offers 3 spacious bedrooms, 2 full bathrooms for shared living arrangements, a growing family or additional home office/library. A bright loft level offers a bonus room with snack station which can double as a studio. Large bedroom, 3pc bathroom, laundry room & roof top patio. Lower level highlights a recreation room for games night, a generous sized 5th bedroom, 3pc bathroom, 3rd laundry set & mechanical access. Low maintenance landscaping. (Some photos virtually staged). (id:64174)
Property Details
| MLS® Number | E4499254 |
| Property Type | Single Family |
| Neigbourhood | McKernan |
| Amenities Near By | Schools, Shopping |
| Features | See Remarks, Lane, No Animal Home, No Smoking Home |
| Parking Space Total | 2 |
| Structure | Patio(s) |
Building
| Bathroom Total | 5 |
| Bedrooms Total | 5 |
| Appliances | Dishwasher, Dryer, Garage Door Opener Remote(s), Garage Door Opener, Hood Fan, Microwave Range Hood Combo, Microwave, Stove, Washer, See Remarks, Two Refrigerators, Two Washers |
| Basement Development | Finished |
| Basement Type | Full (finished) |
| Constructed Date | 2019 |
| Construction Style Attachment | Semi-detached |
| Half Bath Total | 1 |
| Heating Type | Forced Air |
| Stories Total | 3 |
| Size Interior | 2,114 Ft2 |
| Type | Duplex |
Parking
| Detached Garage | |
| See Remarks |
Land
| Acreage | No |
| Land Amenities | Schools, Shopping |
Rooms
| Level | Type | Length | Width | Dimensions |
|---|---|---|---|---|
| Above | Bedroom 4 | 3.13 m | 3.95 m | 3.13 m x 3.95 m |
| Above | Bonus Room | 3.56 m | 3.1 m | 3.56 m x 3.1 m |
| Basement | Recreation Room | 4.4 m | 3.29 m | 4.4 m x 3.29 m |
| Basement | Bedroom 5 | 3.48 m | 3.56 m | 3.48 m x 3.56 m |
| Main Level | Living Room | 5.06 m | 3.16 m | 5.06 m x 3.16 m |
| Main Level | Kitchen | 4.89 m | 2.6 m | 4.89 m x 2.6 m |
| Main Level | Breakfast | 2.75 m | 2.38 m | 2.75 m x 2.38 m |
| Upper Level | Primary Bedroom | 3.53 m | 3.58 m | 3.53 m x 3.58 m |
| Upper Level | Bedroom 2 | 2.73 m | 3.15 m | 2.73 m x 3.15 m |
| Upper Level | Bedroom 3 | 3.39 m | 2.83 m | 3.39 m x 2.83 m |
Contact Us
Contact us for more information

The trademarks REALTOR®, REALTORS®, and the REALTOR® logo are controlled by The Canadian Real Estate Association (CREA) and identify real estate professionals who are members of CREA. The trademarks MLS®, Multiple Listing Service® and the associated logos are owned by The Canadian Real Estate Association (CREA) and identify the quality of services provided by real estate professionals who are members of CREA. The trademark DDF® is owned by The Canadian Real Estate Association (CREA) and identifies CREA's Data Distribution Facility (DDF®)
July 17 2026 09:01:55
REALTORS® Association of Edmonton
RE/MAX Excellence, RE/MAX Elite