
16115 134 St Nw Edmonton, Alberta T6V 0C1

$674,000
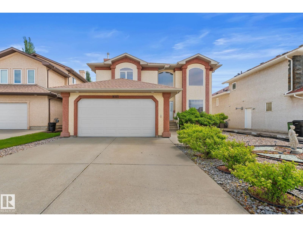
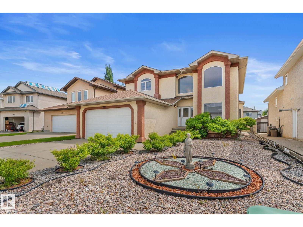
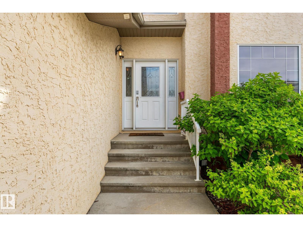
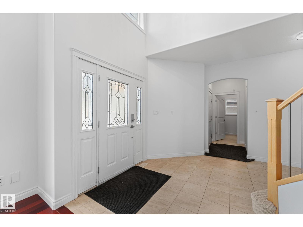
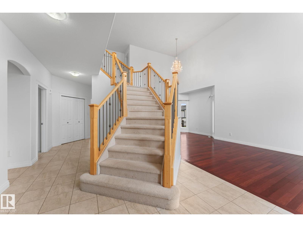
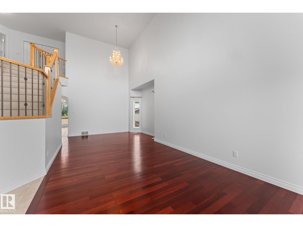
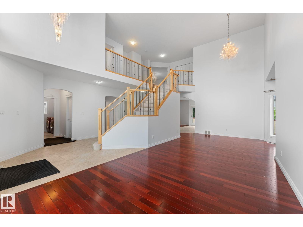
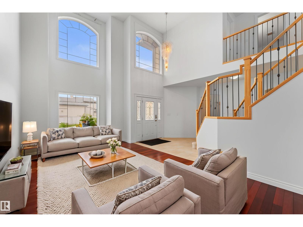
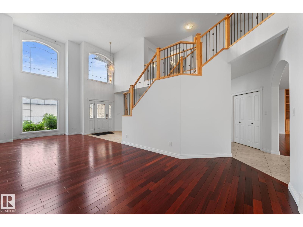
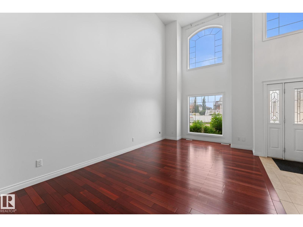
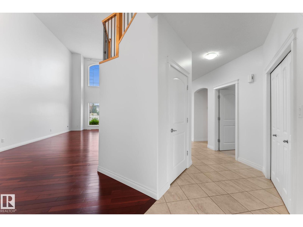
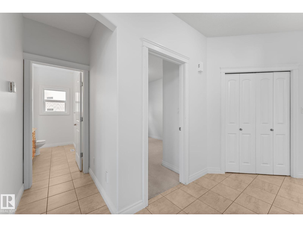
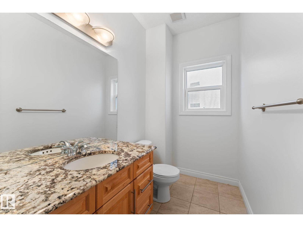
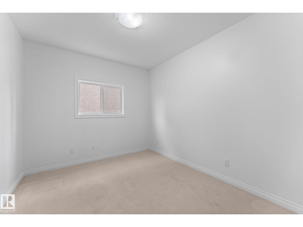
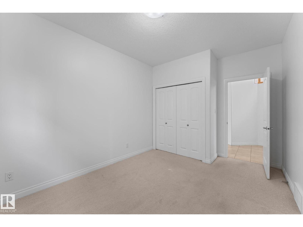
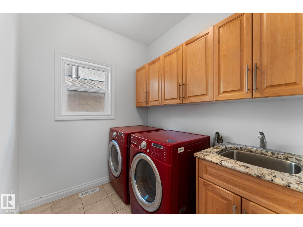
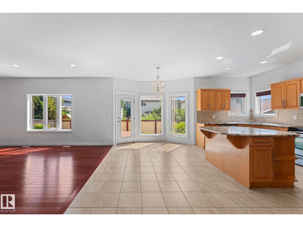
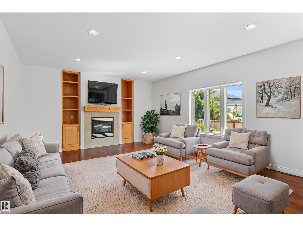
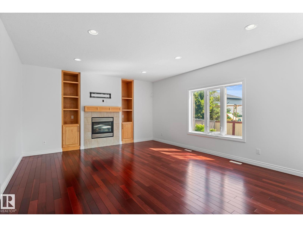
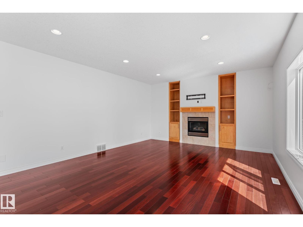
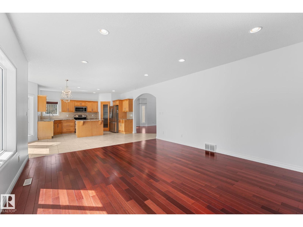
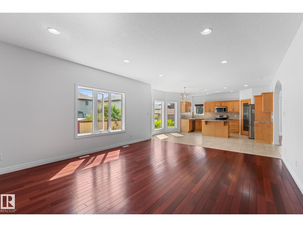
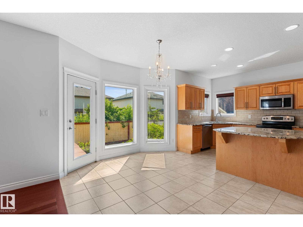
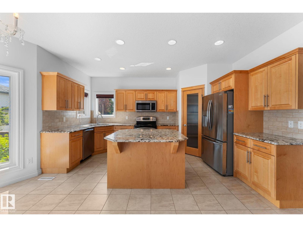
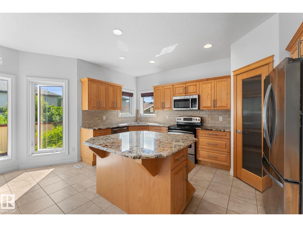
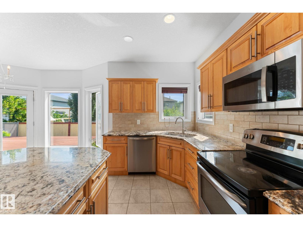
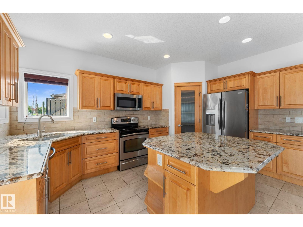
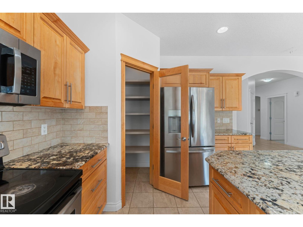
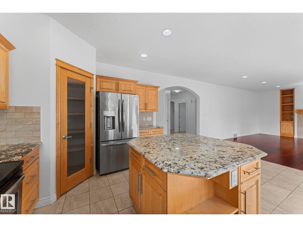
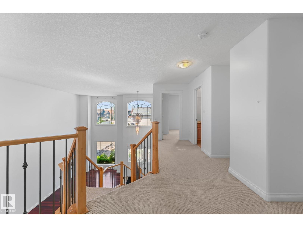
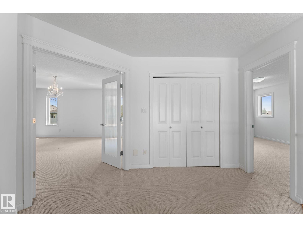
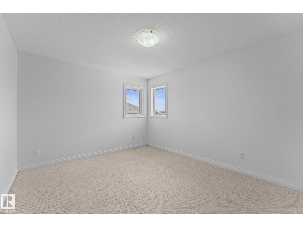
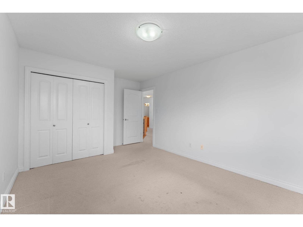
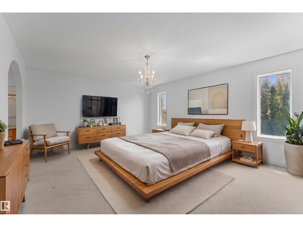
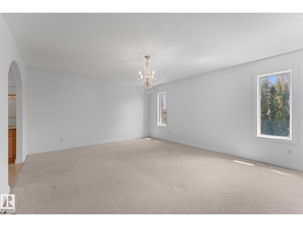
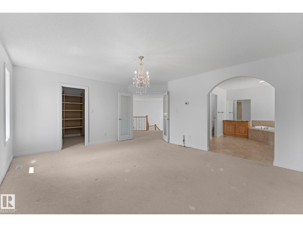
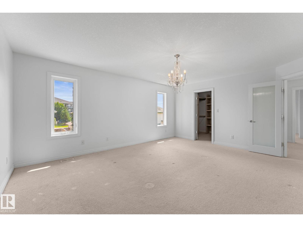
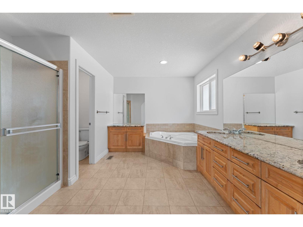
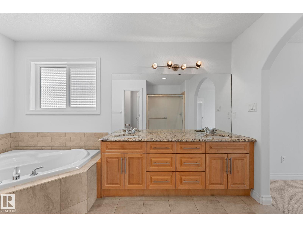
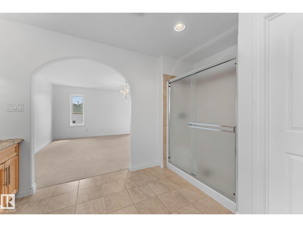
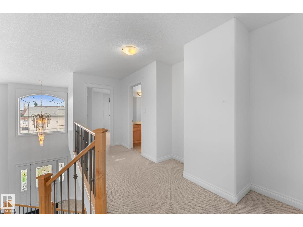
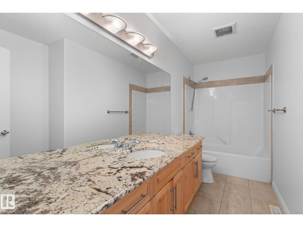
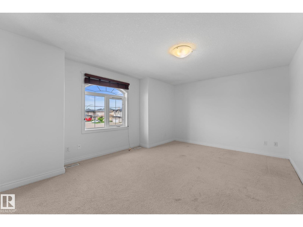
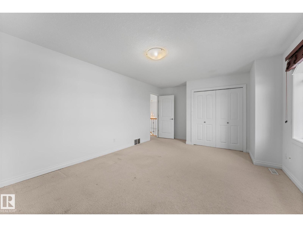
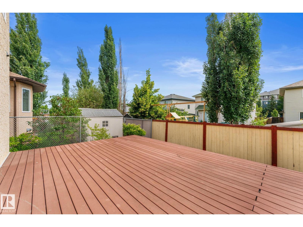
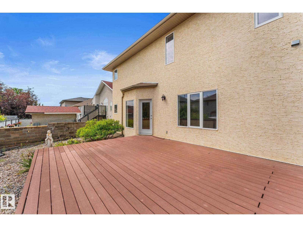
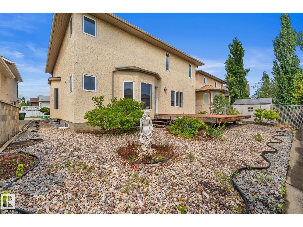
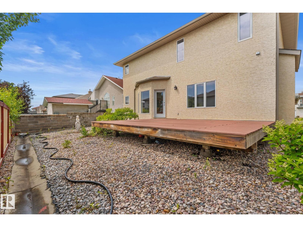
UPGRADED ORIGINAL OWNER home on a quiet street in Carlton! Upon entering, you’ll be impressed by the soaring open-to-below living room, luxurious hardwood floors & freshly painted walls! The kitchen features loads of cabinetry, newer appliances including the fridge, stove & dishwasher (replaced w/in the last 4 years), plus a full-sized pantry. The kitchen opens to the family room w/ a cozy gas fireplace, perfect for cold Edmonton winters. The main floor also offers laundry, a bedroom ideal for multigenerational families or guests, a 2pc bathroom & direct access to the oversized double attached garage. Upstairs you'll find 3 spacious bedrooms, including the primary retreat with plenty of room for a king bed & a spa-like 5pc ensuite featuring a jacuzzi tub! The unfinished basement offers endless potential w/ large windows & a bathroom rough-in already in place. Outside you'll find a spacious, low-maintenance backyard w/ a composite deck! Other features: A/C, new roof & newer HWT! (id:64174)
Property Details
| MLS® Number | E4498558 |
| Property Type | Single Family |
| Neigbourhood | Carlton |
| Amenities Near By | Public Transit, Schools, Shopping |
| Features | See Remarks |
| Parking Space Total | 2 |
| Structure | Deck |
Building
| Bathroom Total | 3 |
| Bedrooms Total | 4 |
| Appliances | Dishwasher, Dryer, Microwave Range Hood Combo, Refrigerator, Stove, Washer, Window Coverings |
| Basement Development | Unfinished |
| Basement Type | Full (unfinished) |
| Constructed Date | 2008 |
| Construction Style Attachment | Detached |
| Fireplace Fuel | Gas |
| Fireplace Present | Yes |
| Fireplace Type | Insert |
| Half Bath Total | 1 |
| Heating Type | Forced Air |
| Stories Total | 2 |
| Size Interior | 3,036 Ft2 |
| Type | House |
Parking
| Attached Garage | |
| Oversize |
Land
| Acreage | No |
| Land Amenities | Public Transit, Schools, Shopping |
| Size Irregular | 518.05 |
| Size Total | 518.05 M2 |
| Size Total Text | 518.05 M2 |
Rooms
| Level | Type | Length | Width | Dimensions |
|---|---|---|---|---|
| Main Level | Living Room | 3.44 m | 6.06 m | 3.44 m x 6.06 m |
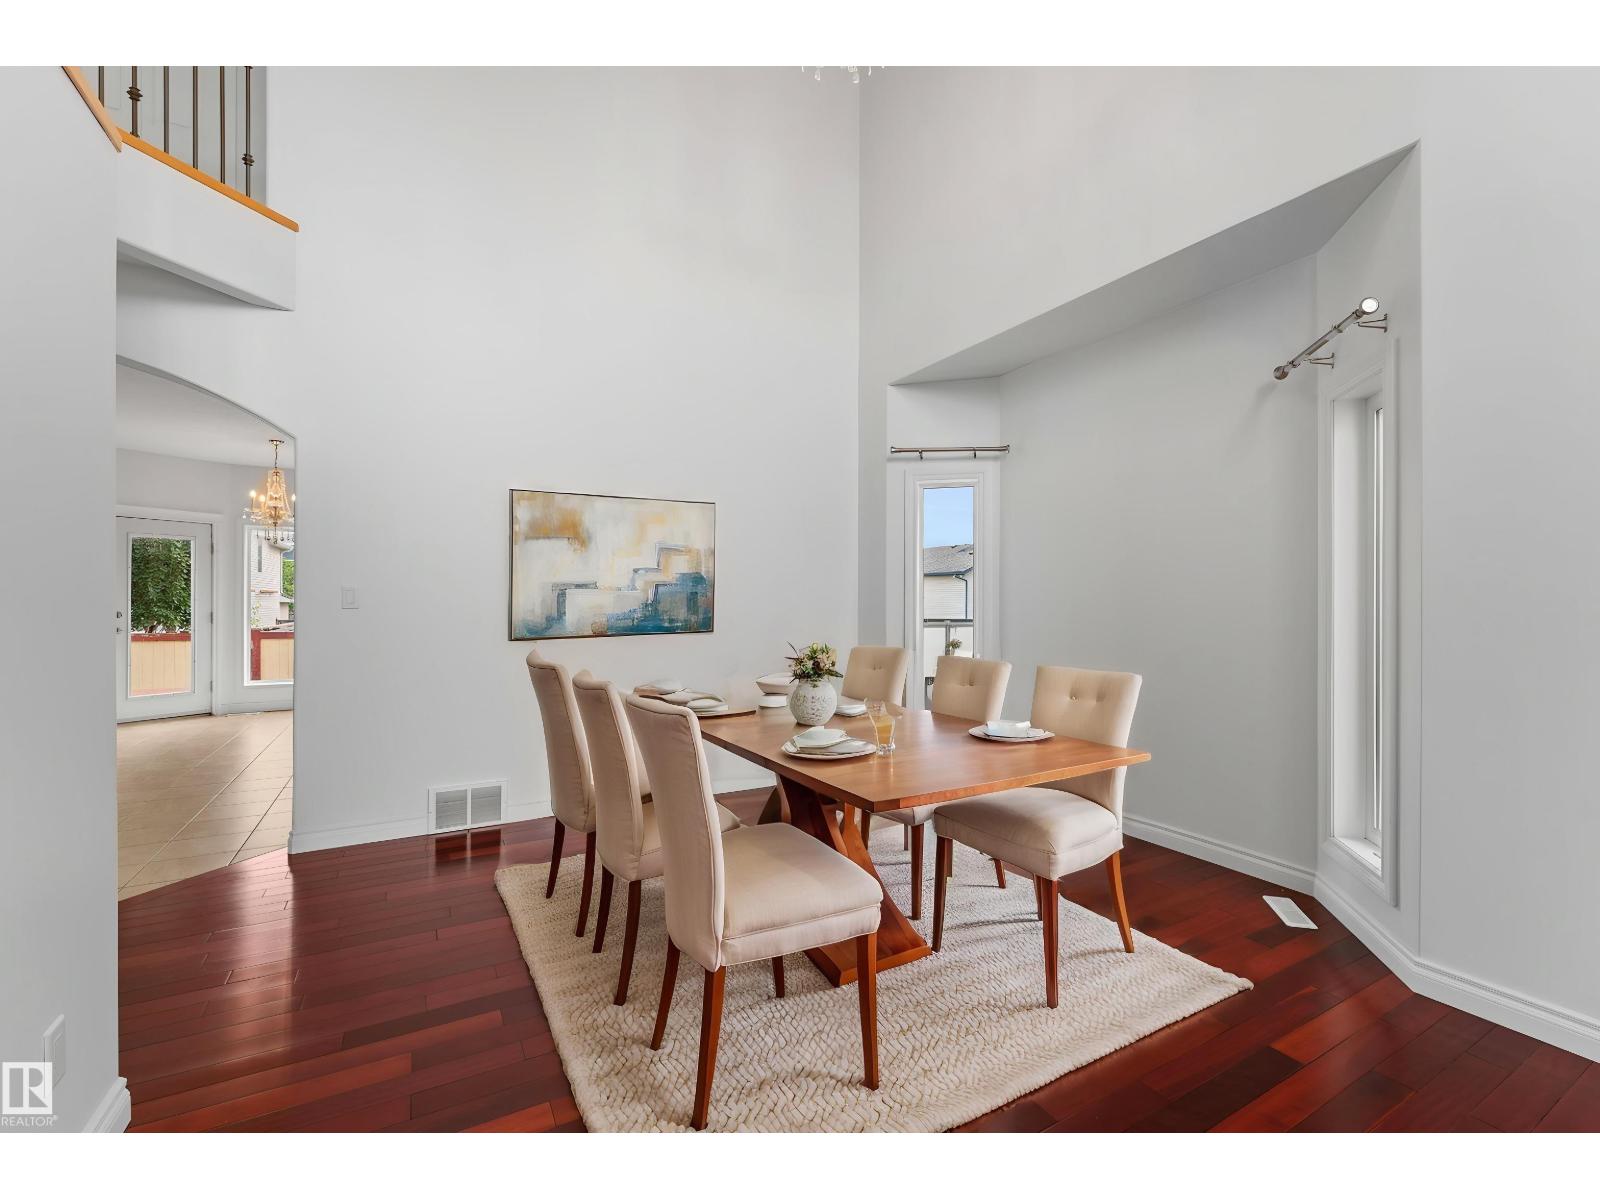
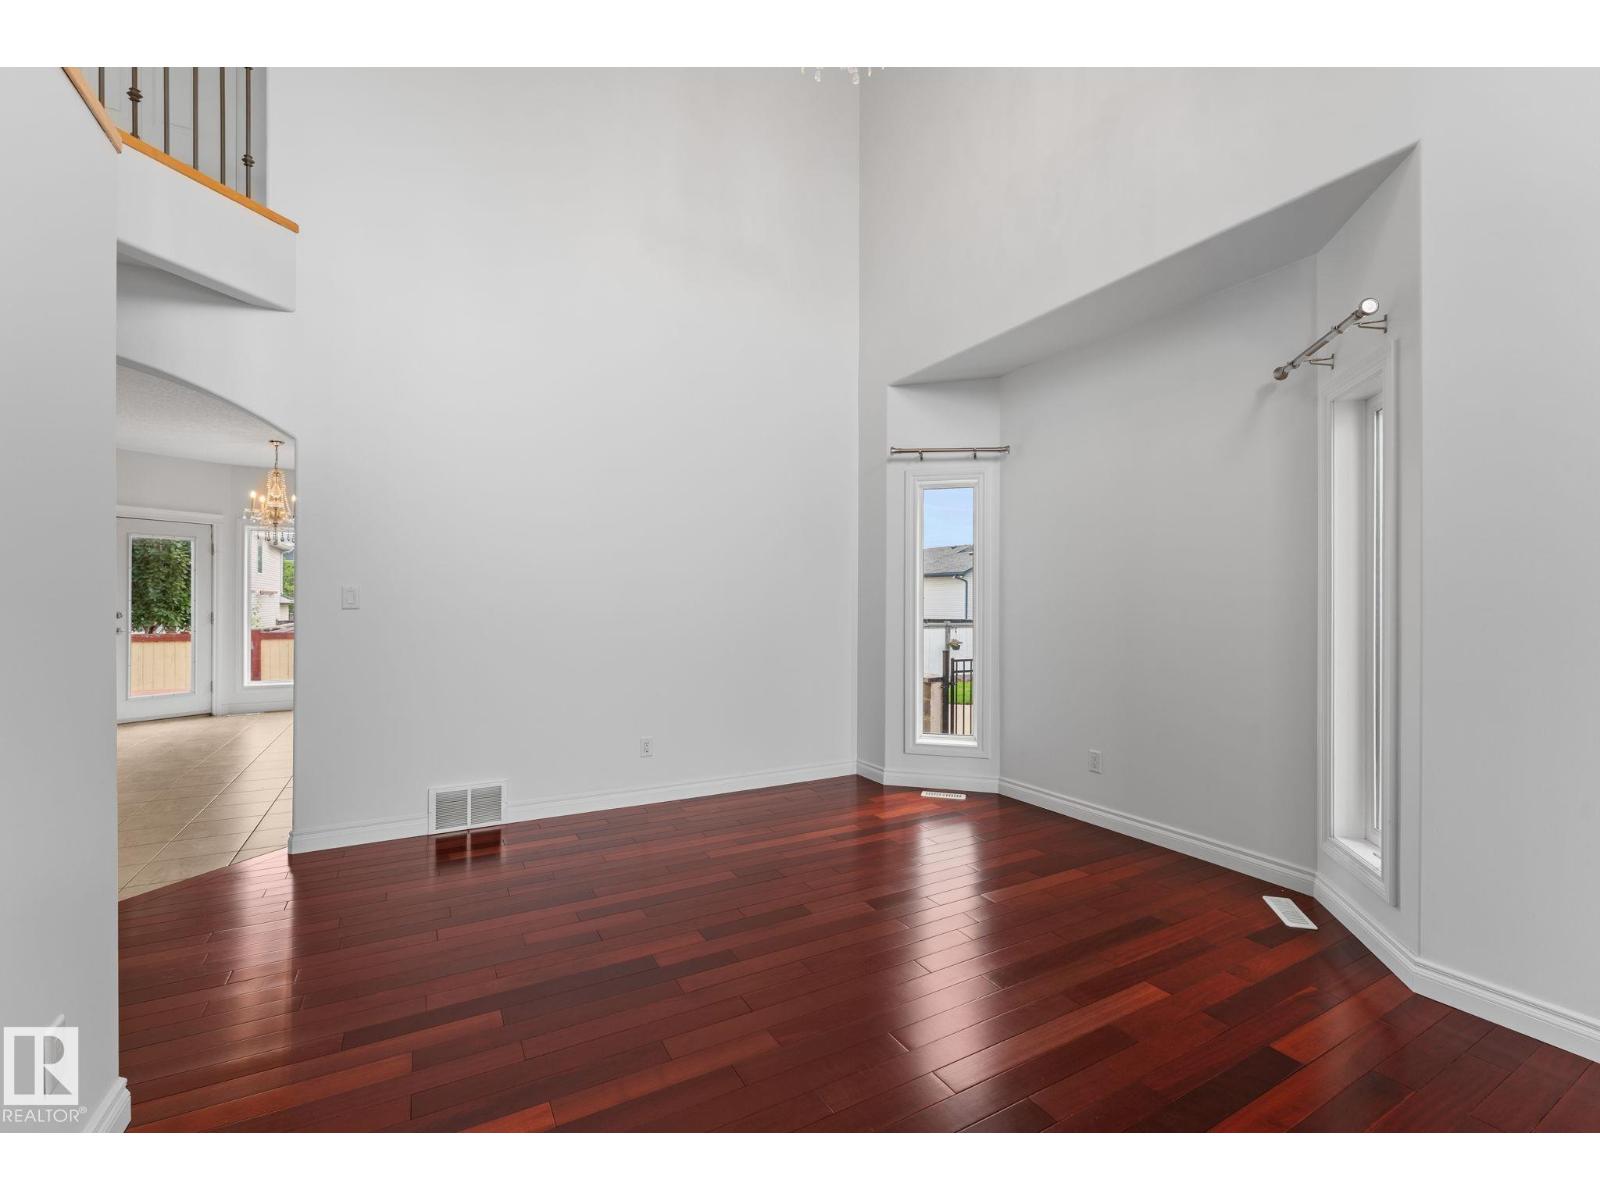
| Main Level | Dining Room | 5.01 m | 3.27 m | 5.01 m x 3.27 m |
| Main Level | Kitchen | 5.59 m | 5.35 m | 5.59 m x 5.35 m |
| Main Level | Family Room | 6.28 m | 4.73 m | 6.28 m x 4.73 m |
| Main Level | Bedroom 4 | 4.26 m | 3.06 m | 4.26 m x 3.06 m |
| Upper Level | Primary Bedroom | 4.79 m | 5.41 m | 4.79 m x 5.41 m |
| Upper Level | Bedroom 2 | 3.93 m | 5.83 m | 3.93 m x 5.83 m |
| Upper Level | Bedroom 3 | 4.79 m | 3.37 m | 4.79 m x 3.37 m |
Contact Us
Contact us for more information

The trademarks REALTOR®, REALTORS®, and the REALTOR® logo are controlled by The Canadian Real Estate Association (CREA) and identify real estate professionals who are members of CREA. The trademarks MLS®, Multiple Listing Service® and the associated logos are owned by The Canadian Real Estate Association (CREA) and identify the quality of services provided by real estate professionals who are members of CREA. The trademark DDF® is owned by The Canadian Real Estate Association (CREA) and identifies CREA's Data Distribution Facility (DDF®)
July 13 2026 07:32:41
REALTORS® Association of Edmonton
Maxwell Polaris