
10014 97 Av Nw Edmonton, Alberta T5K 0B1

$550,000
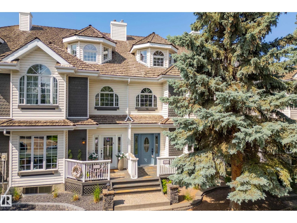
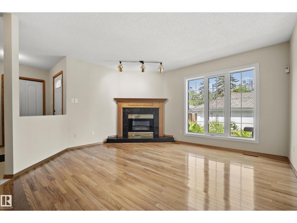
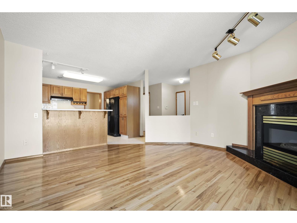
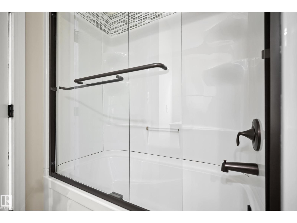
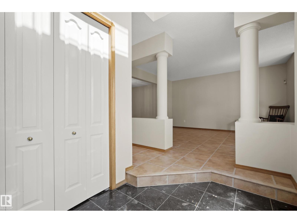
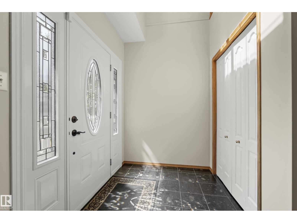
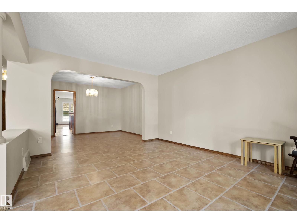
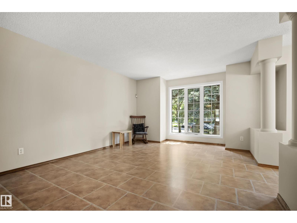
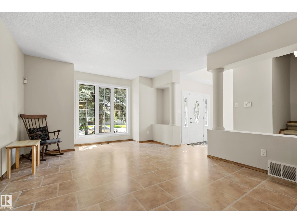
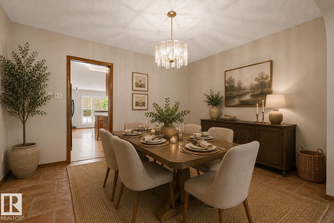
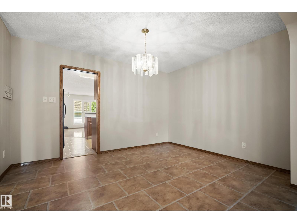
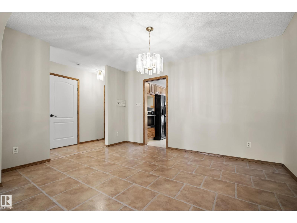
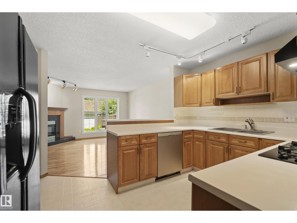
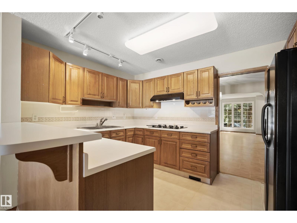
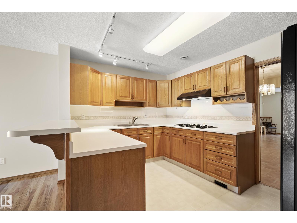
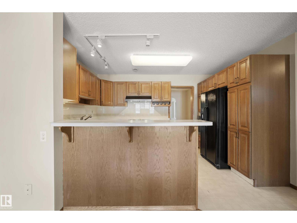
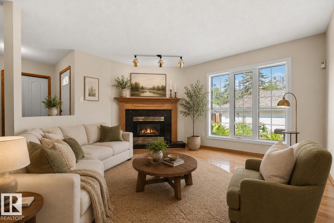
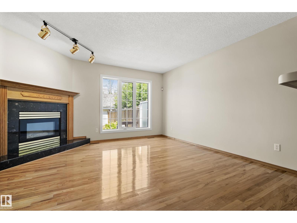
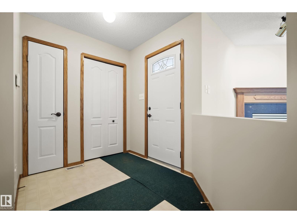
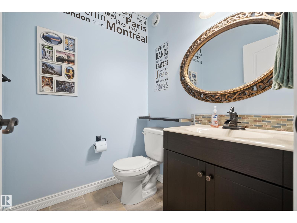
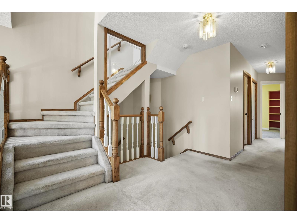
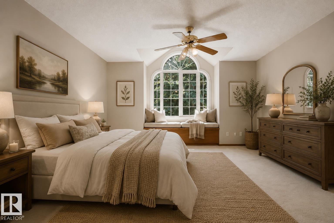
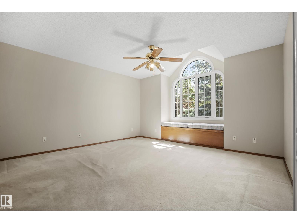
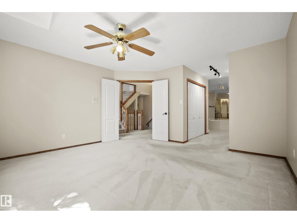
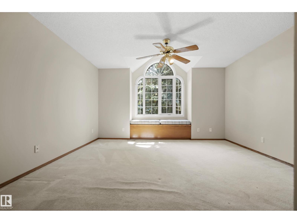
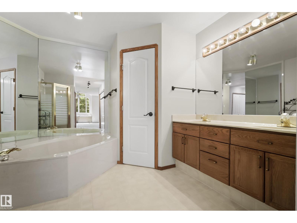
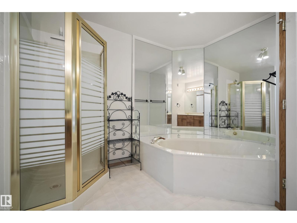
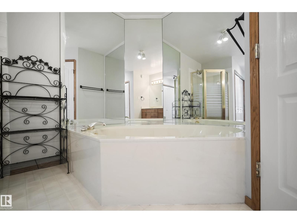
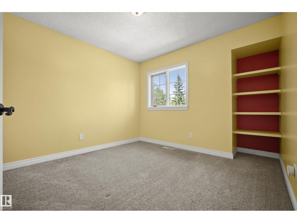
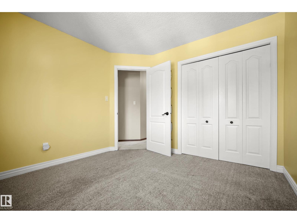
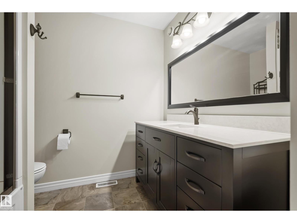
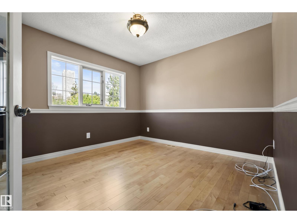
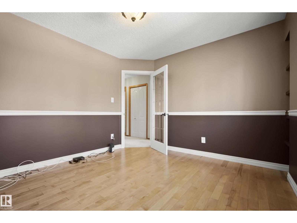
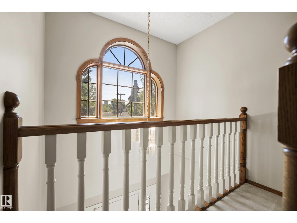
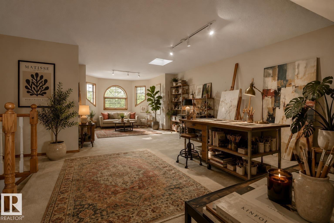
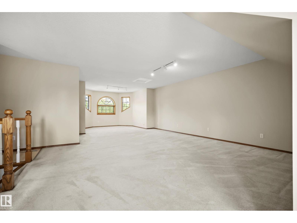
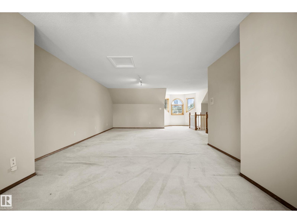
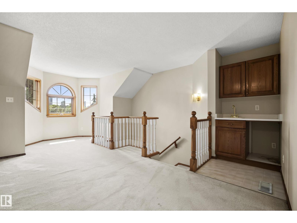
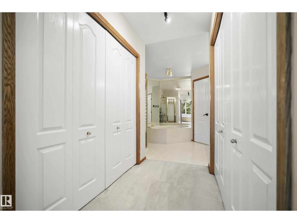
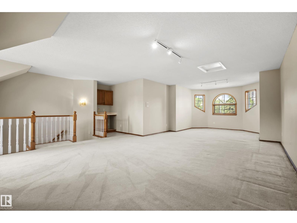
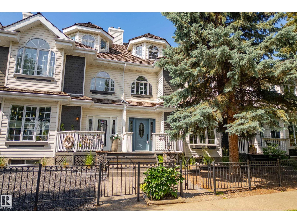
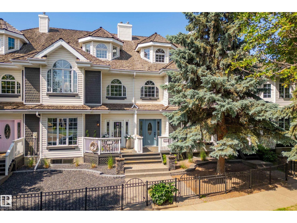
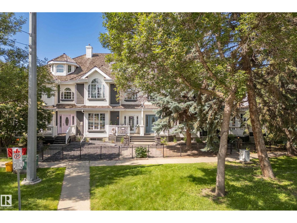
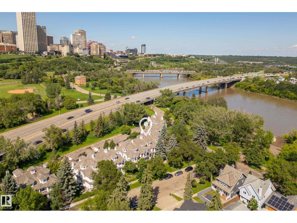
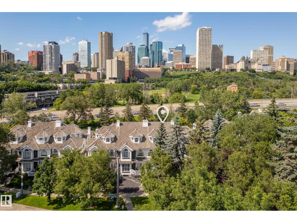
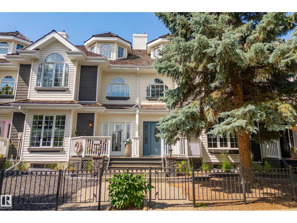
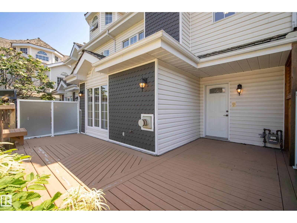
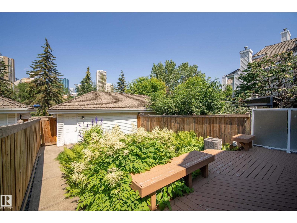
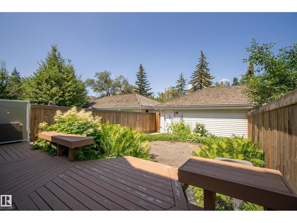
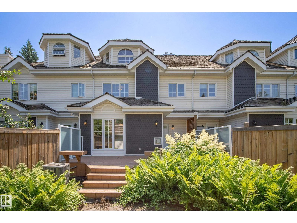
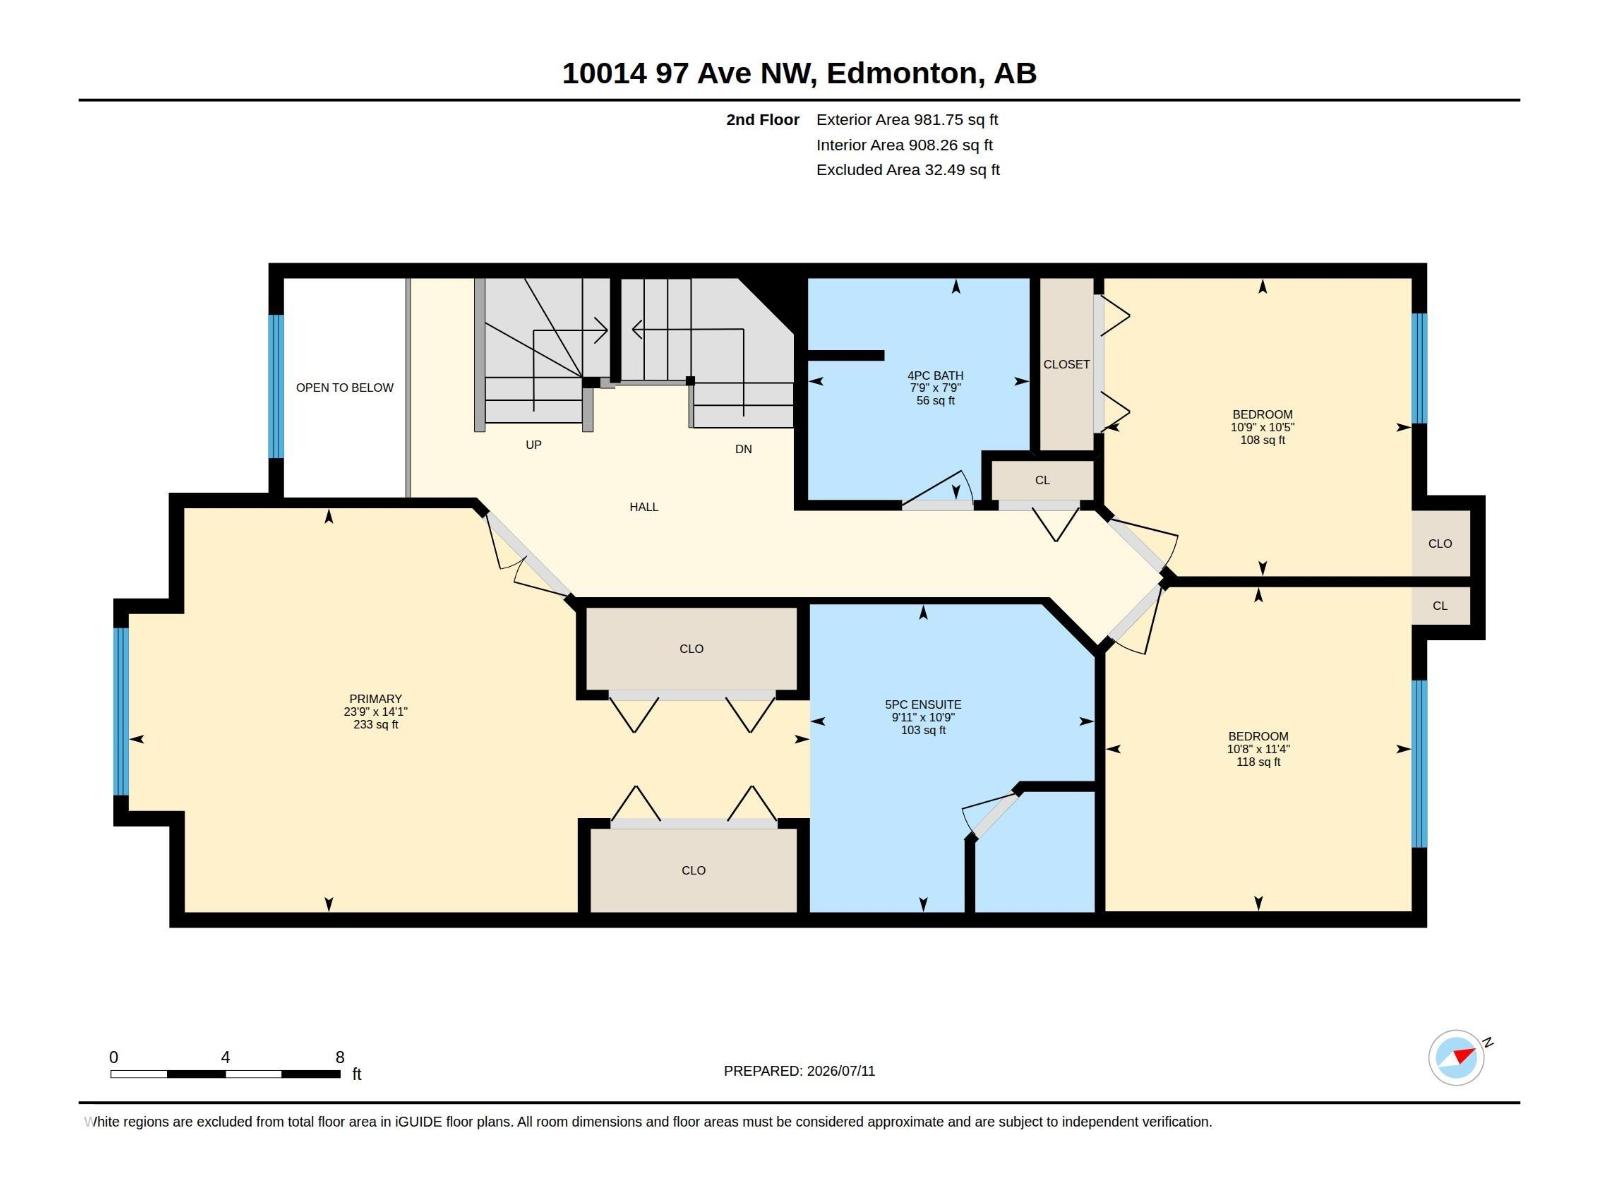
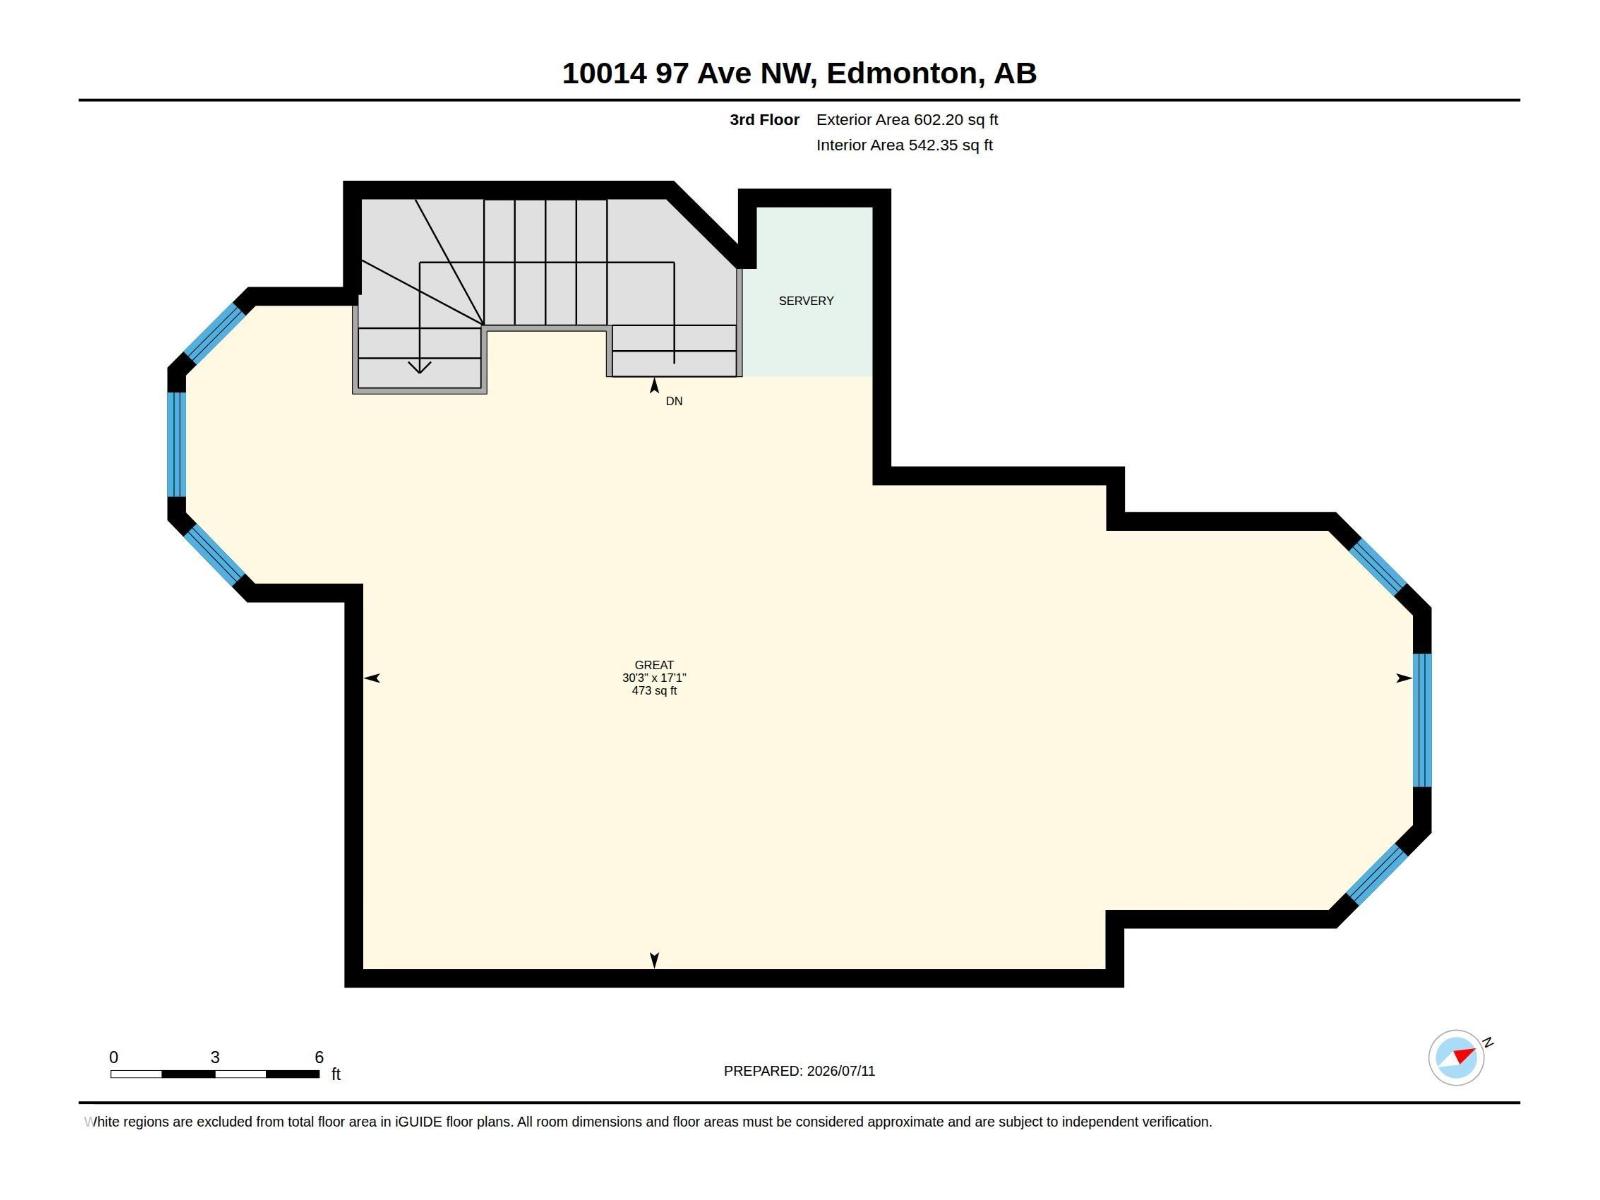
Welcome to this stunning townhouse (not a condo!) in the HEART OF THE CITY, nestled in the prestigious community of Rossdale. This award-winning Abbey Lane R2000 home is located on a picturesque tree-lined street with views of the Legislature, Hotel Macdonald, and Edmonton’s downtown skyline. Just half a block from the river valley and trail system, you're minutes to downtown, Strathcona, the U of A,MacEwan University, and countless amenities. Featuring the largest floor plan and the largest private backyard in the complex, this well-maintained home offers 3 bedrooms, including a spacious primary suite with a sitting area, 3 bathrooms including a 5-piece ensuite, formal dining, a bright living room with a gas fireplace, central A/C, a bonus room, and a private deck with spectacular views. Recent updates include fresh paint, a new range hood, and new smoke detectors, with many additional upgrades completed over the years. HOA fees cover exterior maintenance for easy, low-maintenance living. (id:64174)
Property Details
| MLS® Number | E4499243 |
| Property Type | Single Family |
| Neigbourhood | Rossdale |
| Features | See Remarks |
Building
| Bathroom Total | 3 |
| Bedrooms Total | 3 |
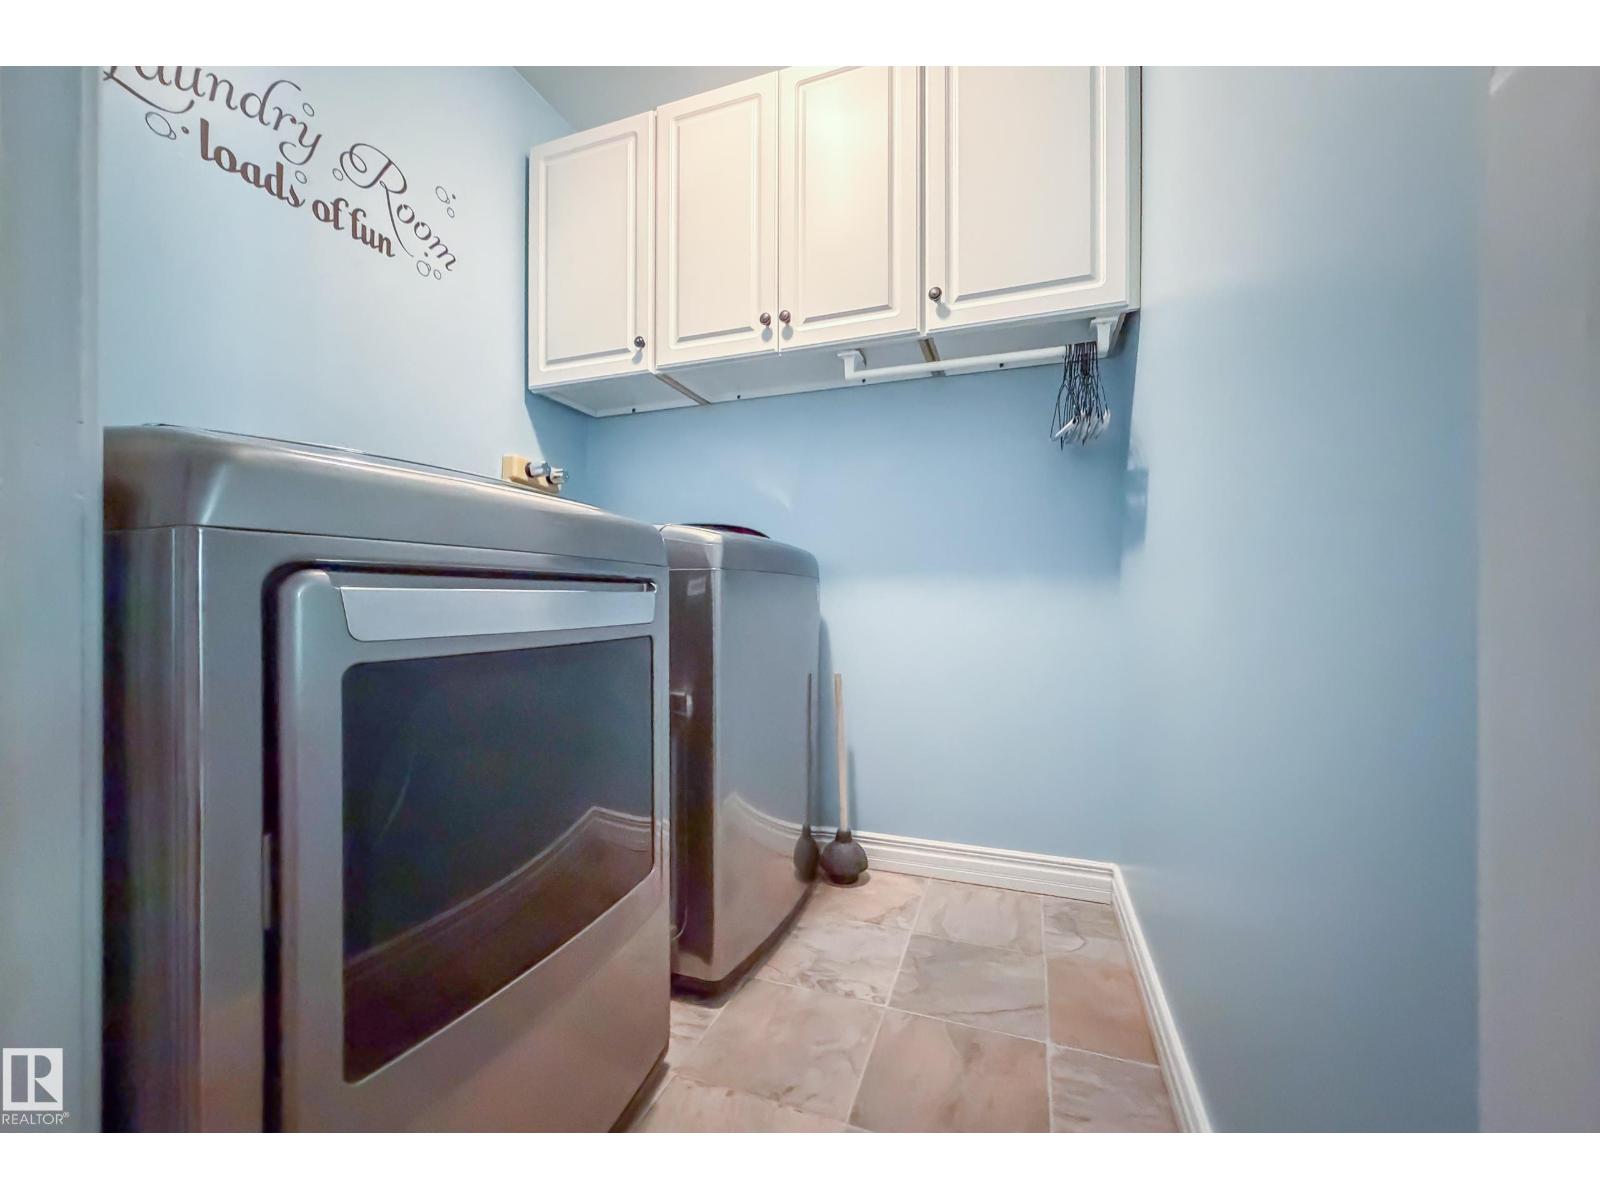
| Appliances | Alarm System, Dishwasher, Dryer, Garage Door Opener Remote(s), Garage Door Opener, Hood Fan, Oven - Built-in, Refrigerator, Gas Stove(s), Washer, Water Softener |
| Basement Development | Partially Finished |
| Basement Type | Full (partially Finished) |
| Constructed Date | 1992 |
| Construction Style Attachment | Attached |
| Cooling Type | Central Air Conditioning |
| Fireplace Fuel | Gas |
| Fireplace Present | Yes |
| Fireplace Type | Unknown |
| Half Bath Total | 1 |
| Heating Type | Forced Air |
| Stories Total | 3 |
| Size Interior | 2,659 Ft2 |
| Type | Row / Townhouse |
Parking
| Detached Garage |
Land
| Acreage | No |
| Size Irregular | 309.05 |
| Size Total | 309.05 M2 |
| Size Total Text | 309.05 M2 |
Rooms
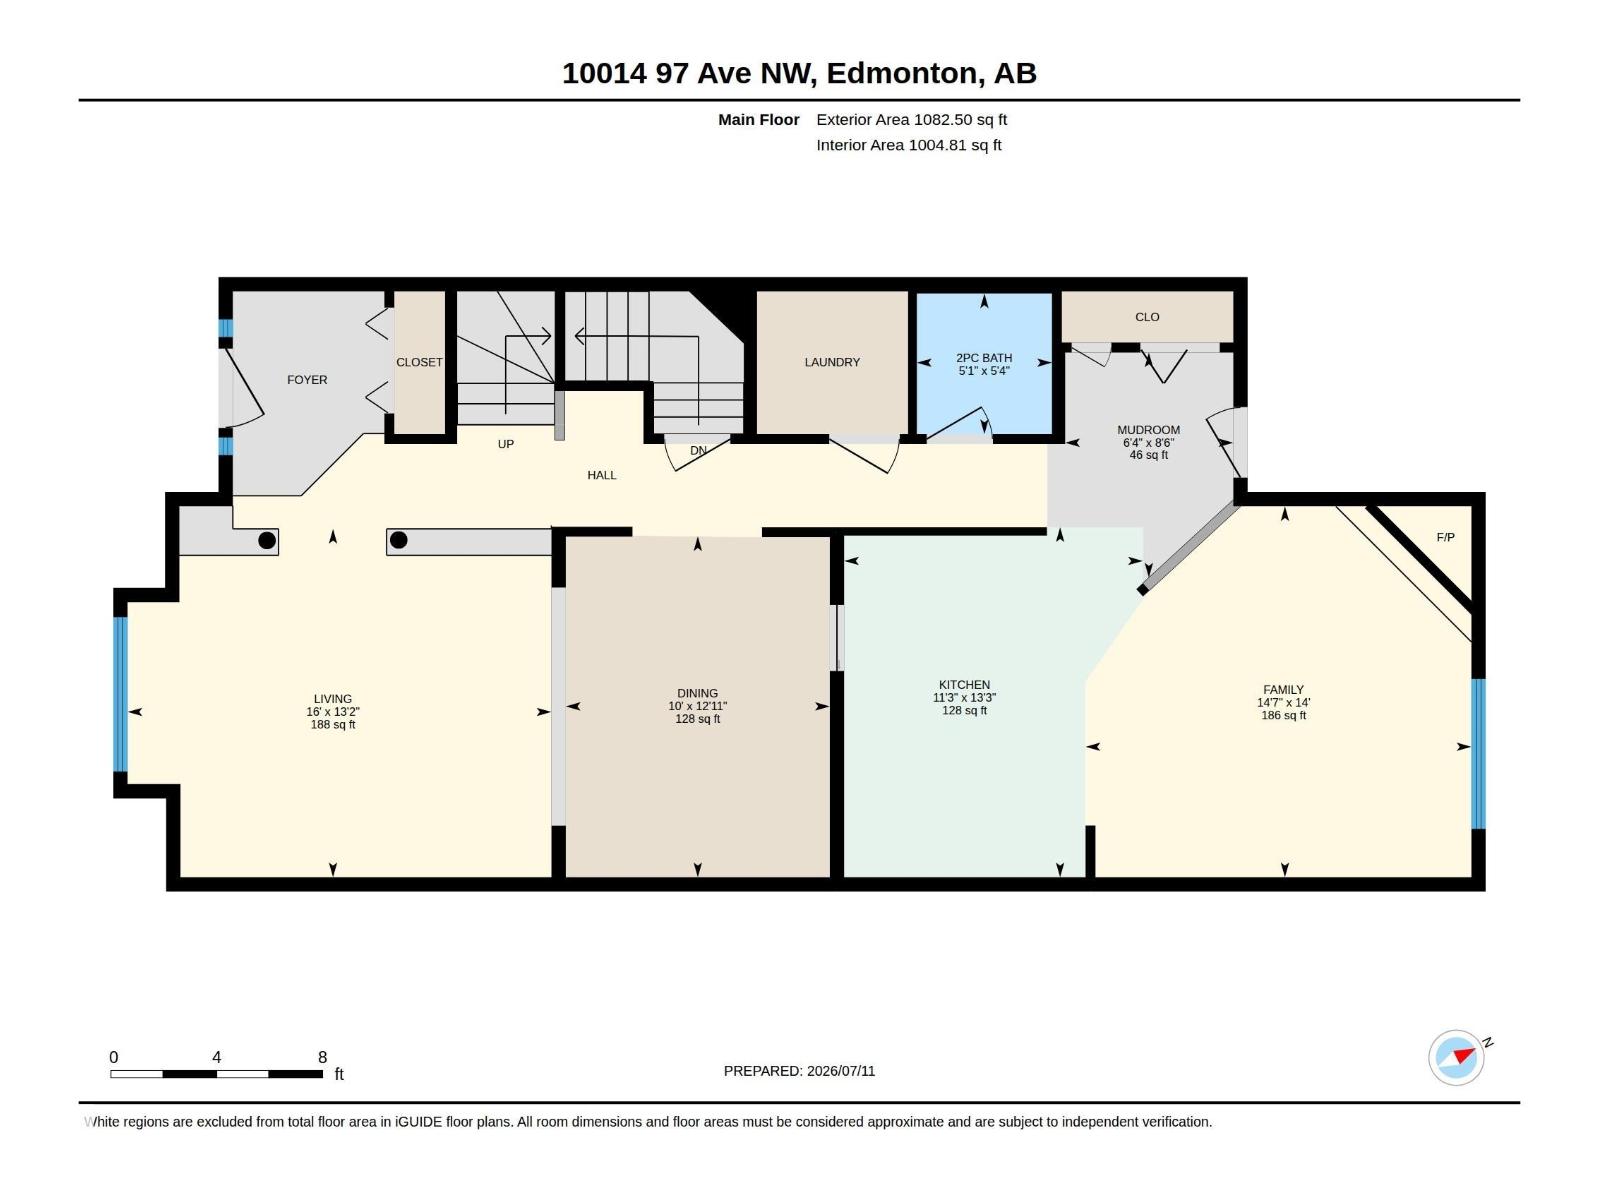
| Level | Type | Length | Width | Dimensions |
|---|---|---|---|---|
| Main Level | Living Room | 4.01 m | 4.01 m x Measurements not available | |
| Main Level | Dining Room | 3.93 m | 3.93 m x Measurements not available | |
| Main Level | Kitchen | 4.03 m | 4.03 m x Measurements not available | |
| Upper Level | Primary Bedroom | 4.3 m | 4.3 m x Measurements not available | |
| Upper Level | Bedroom 2 | 3.45 m | 3.45 m x Measurements not available | |
| Upper Level | Bedroom 3 | 3.17 m | 3.17 m x Measurements not available | |
| Upper Level | Great Room | 5.2 m | 5.2 m x Measurements not available |
Contact Us
Contact us for more information

The trademarks REALTOR®, REALTORS®, and the REALTOR® logo are controlled by The Canadian Real Estate Association (CREA) and identify real estate professionals who are members of CREA. The trademarks MLS®, Multiple Listing Service® and the associated logos are owned by The Canadian Real Estate Association (CREA) and identify the quality of services provided by real estate professionals who are members of CREA. The trademark DDF® is owned by The Canadian Real Estate Association (CREA) and identifies CREA's Data Distribution Facility (DDF®)
July 19 2026 06:12:06
REALTORS® Association of Edmonton
Liv Real Estate