
209 Dickinsfield Co NW Edmonton, Alberta T5E 5V8

$203,500Maintenance, Exterior Maintenance, Insurance, Landscaping, Property Management, Other, See Remarks
$186.64 Monthly
Maintenance, Exterior Maintenance, Insurance, Landscaping, Property Management, Other, See Remarks
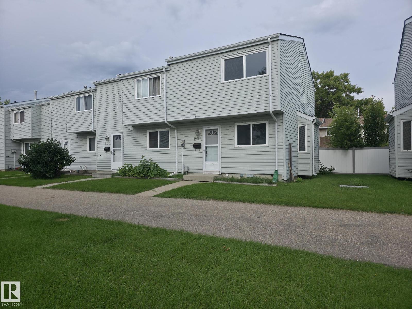
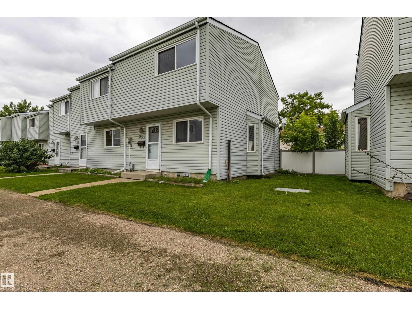
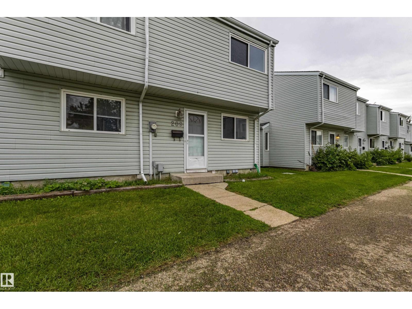
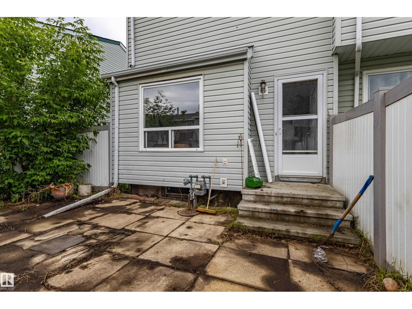
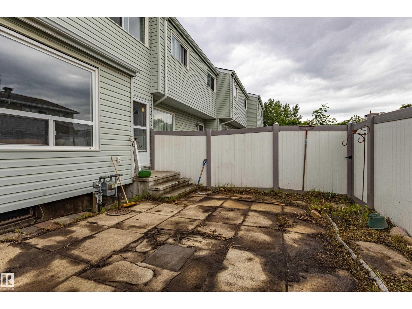
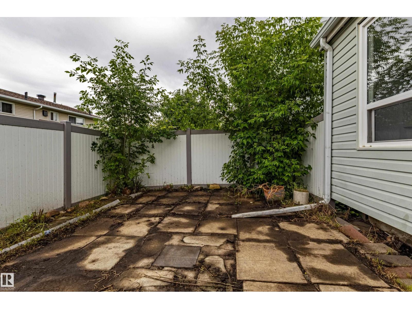
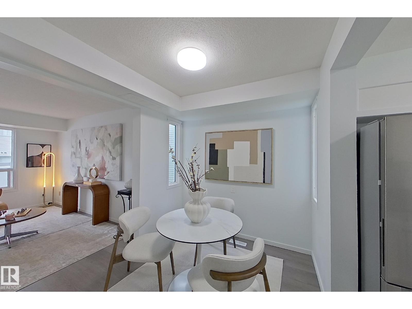
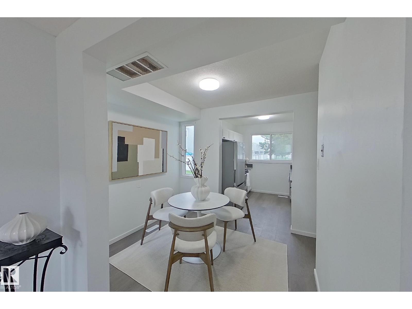
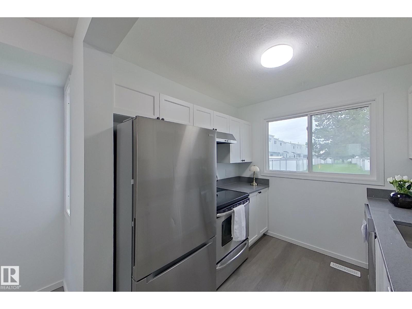
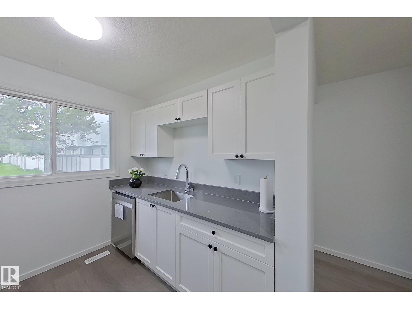
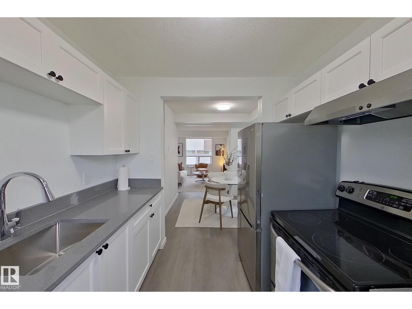
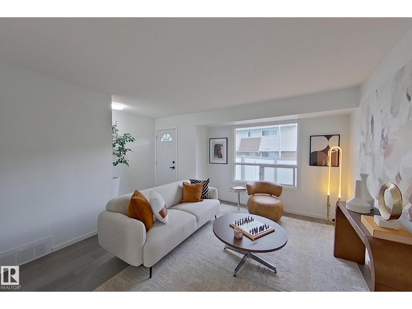
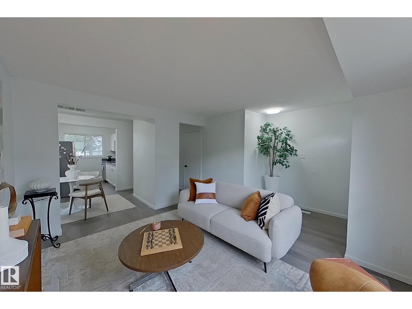
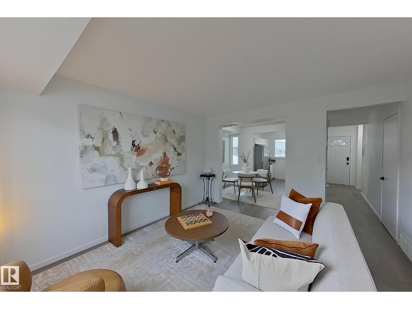
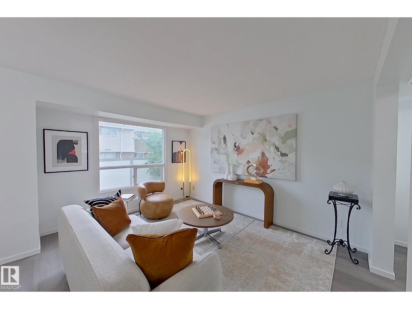
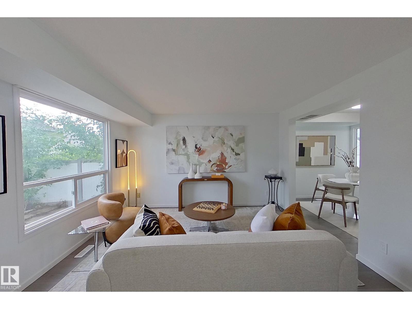
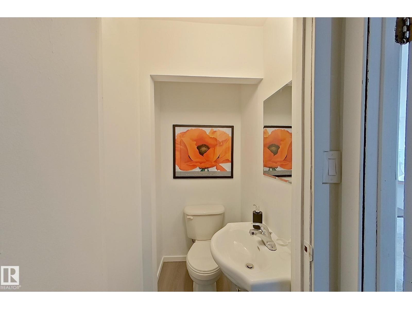
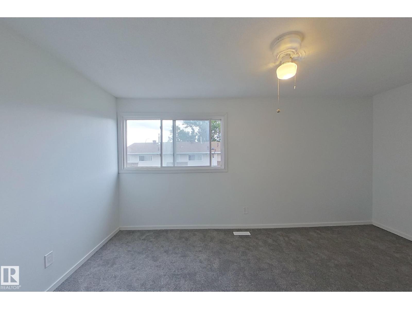
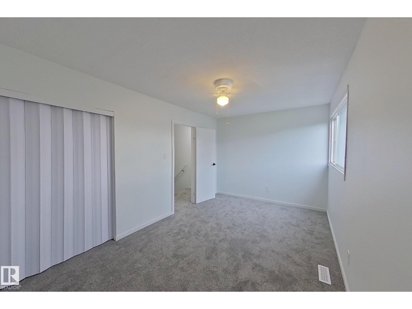
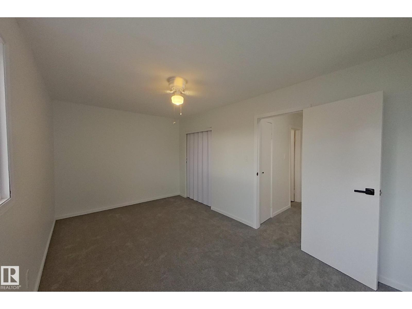
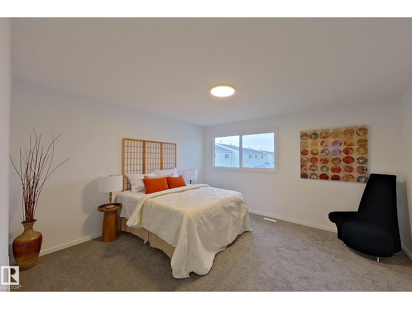
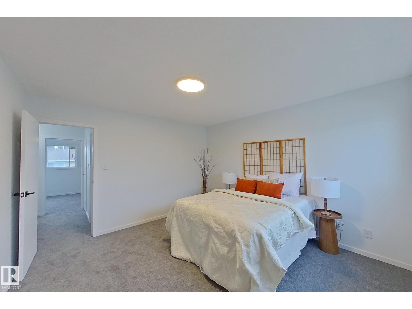
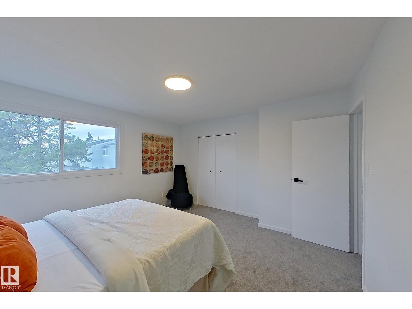
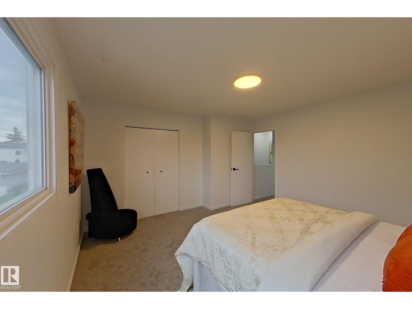
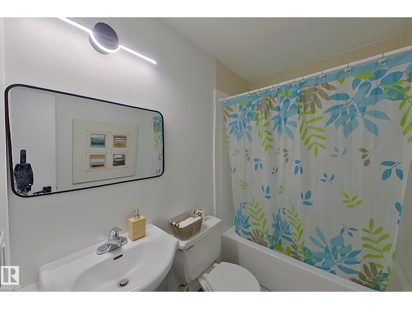
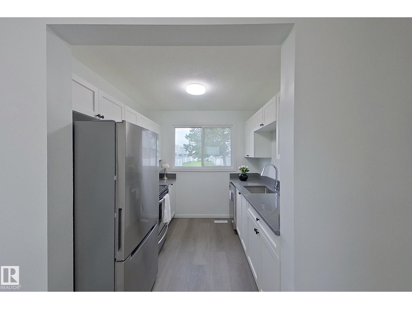
$186.64 MonthlyWelcome to this beautifully renovated 2-storey townhouse offering 2 spacious bedrooms and 1.5 bathrooms in a convenient, family-friendly location. The bright and inviting main floor features brand-new luxury vinyl plank flooring, a stunning new kitchen with modern cabinetry, quartz countertops, an undermount sink, and new stainless steel refrigerator and dishwasher. Upstairs you'll find two generously sized bedrooms with brand-new carpet throughout, creating a warm and comfortable retreat. Both bathrooms have been tastefully updated with new vanities, while new light fixtures throughout the home provide a fresh, modern feel. Whether you're a first-time buyer, downsizer, or investor, this move-in-ready home offers exceptional value with stylish upgrades completed for your enjoyment. Ideally located close to schools, shopping, parks, playgrounds, and everyday amenities, this is a fantastic opportunity to own a beautifully updated home in a desirable community. Simply move in and enjoy! (id:64174)
Property Details
| MLS® Number | E4498522 |
| Property Type | Single Family |
| Neigbourhood | Evansdale |
| Amenities Near By | Schools |
| Features | No Back Lane |
Building
| Bathroom Total | 2 |
| Bedrooms Total | 2 |
| Amenities | Vinyl Windows |
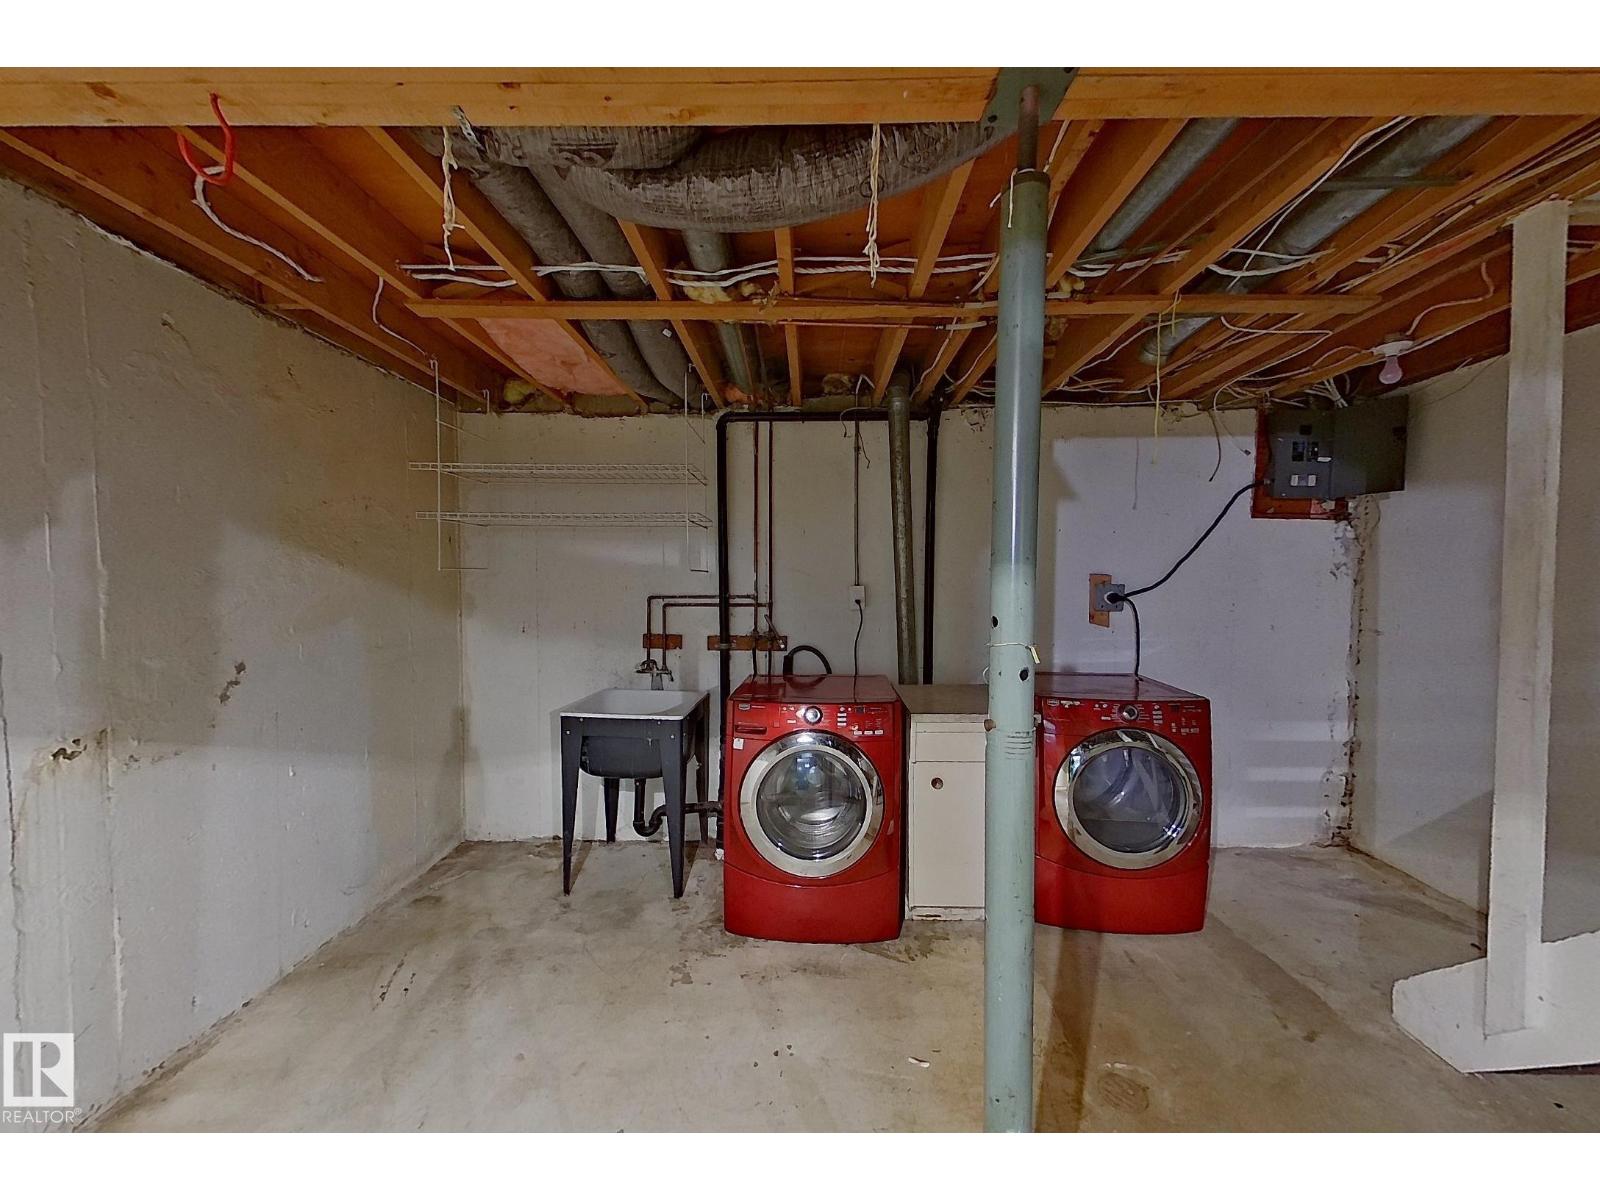
| Appliances | Dishwasher, Dryer, Hood Fan, Refrigerator, Stove, Washer |
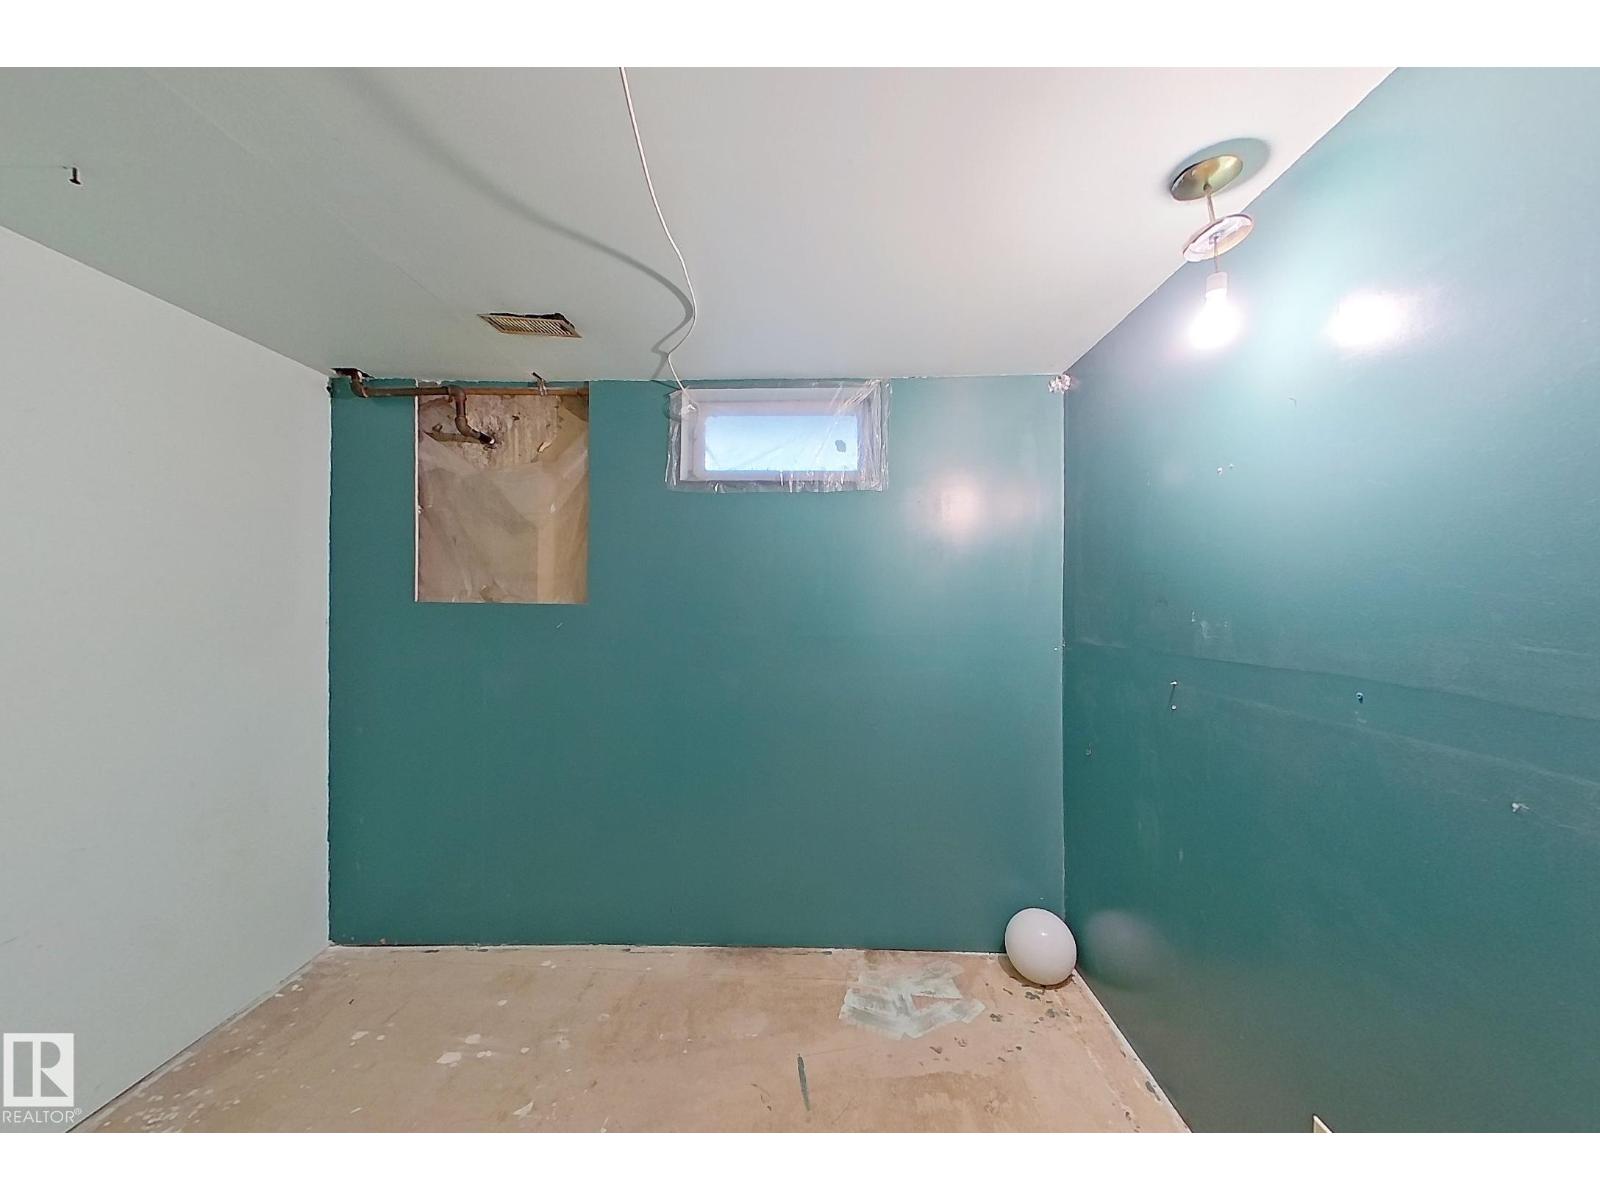
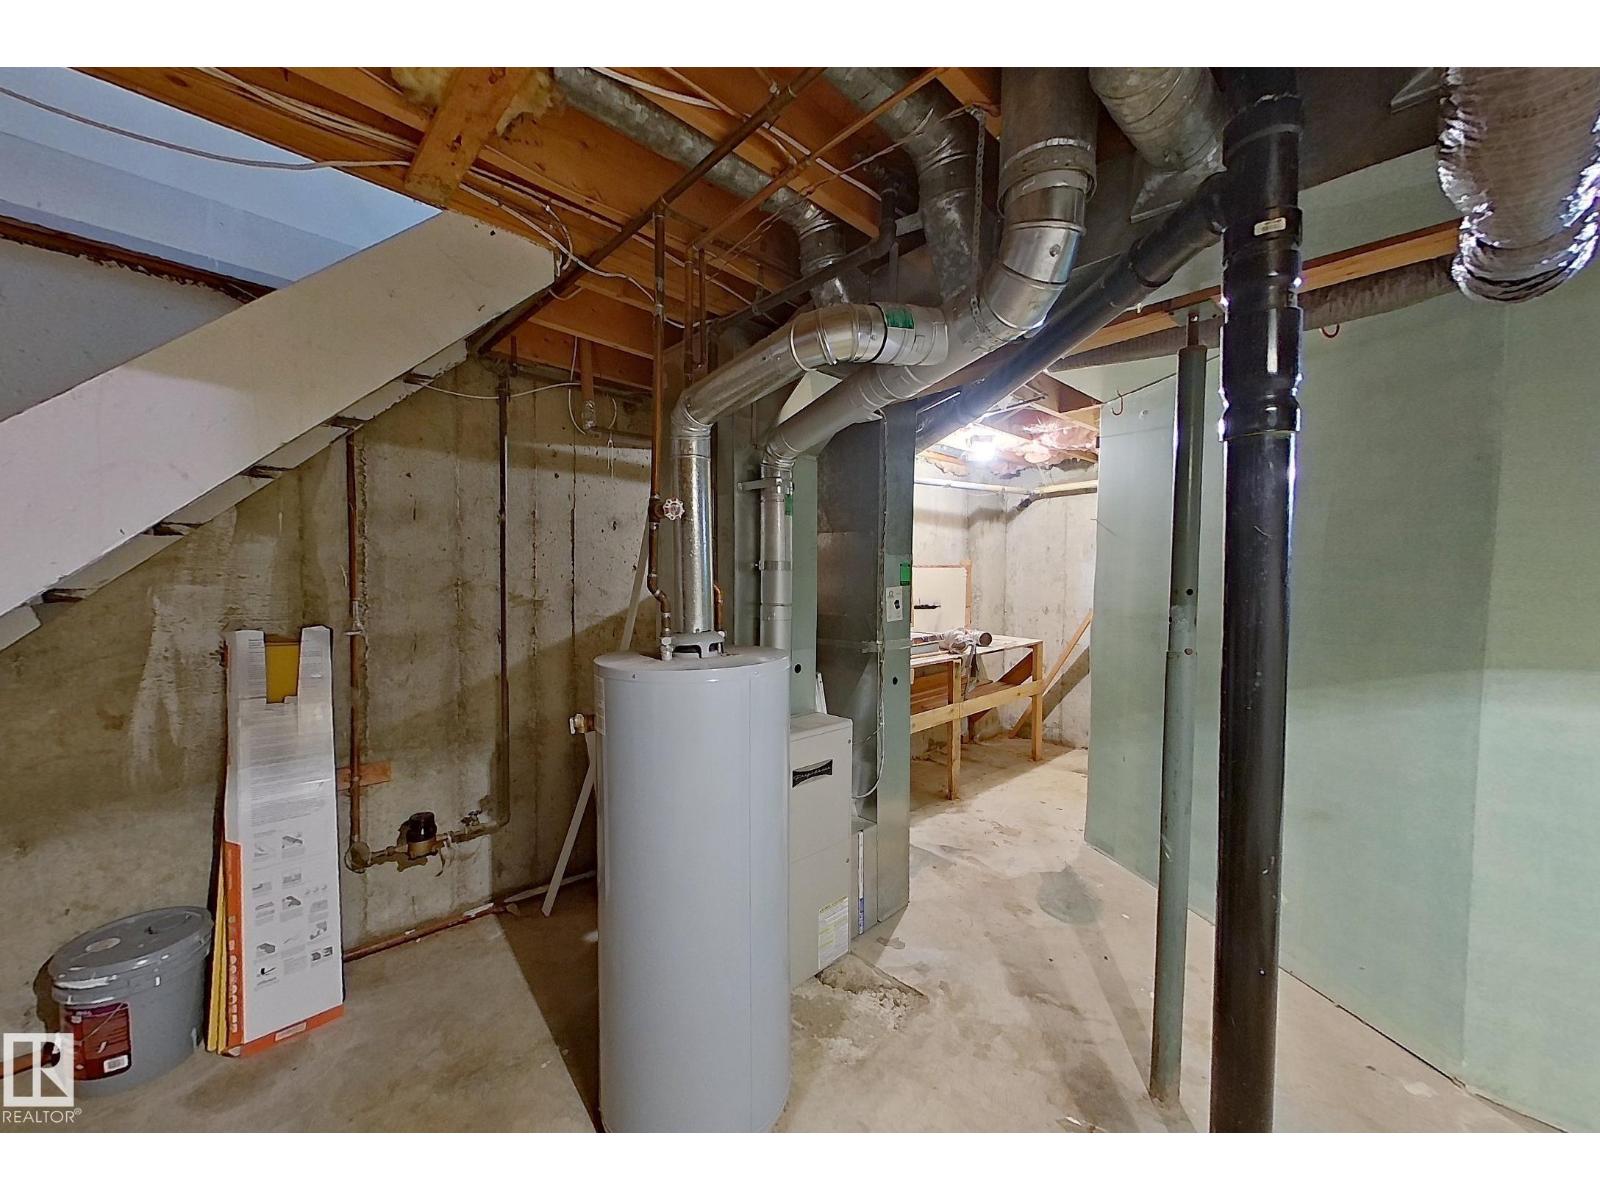
| Basement Development | Unfinished |
| Basement Type | Full (unfinished) |
| Constructed Date | 1972 |
| Construction Style Attachment | Attached |
| Half Bath Total | 1 |
| Heating Type | Forced Air |
| Stories Total | 2 |
| Size Interior | 1,058 Sqft |
| Type | Row / Townhouse |
Parking
| Stall |
Land
| Acreage | No |
| Land Amenities | Schools |
Rooms
| Level | Type | Length | Width | Dimensions |
|---|---|---|---|---|
| Main Level | Living Room | Measurements not available | ||
| Main Level | Kitchen | Measurements not available | ||
| Upper Level | Primary Bedroom | Measurements not available | ||
| Upper Level | Bedroom 2 | Measurements not available |
Contact Us
Contact us for more information

The trademarks REALTOR®, REALTORS®, and the REALTOR® logo are controlled by The Canadian Real Estate Association (CREA) and identify real estate professionals who are members of CREA. The trademarks MLS®, Multiple Listing Service® and the associated logos are owned by The Canadian Real Estate Association (CREA) and identify the quality of services provided by real estate professionals who are members of CREA. The trademark DDF® is owned by The Canadian Real Estate Association (CREA) and identifies CREA's Data Distribution Facility (DDF®)
August 26 2026 09:01:16
REALTORS® Association of Edmonton
Real Broker