
11322 56 St NW Edmonton, Alberta T5W 3S4

$625,000
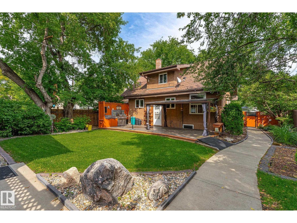
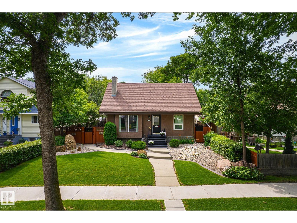
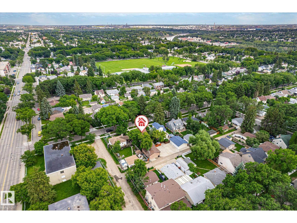
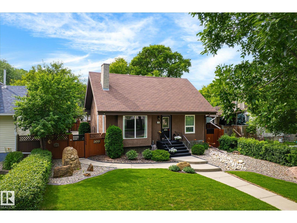
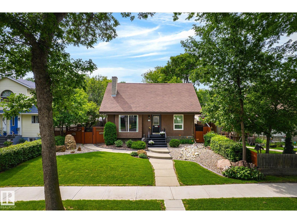
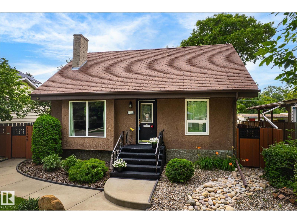
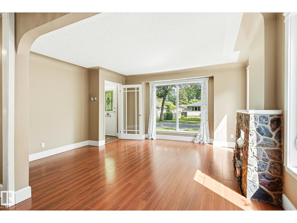
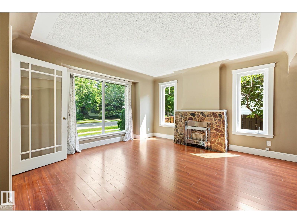
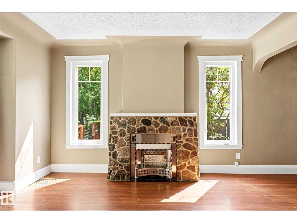
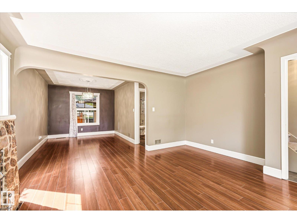
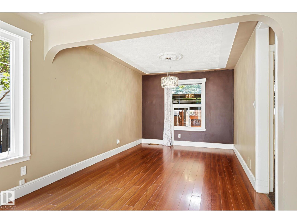
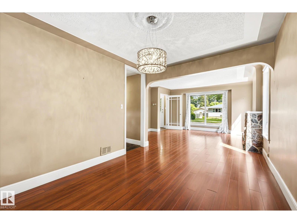
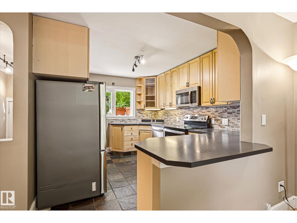
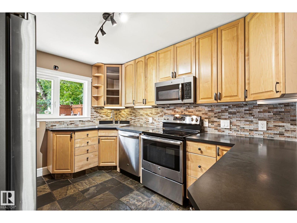
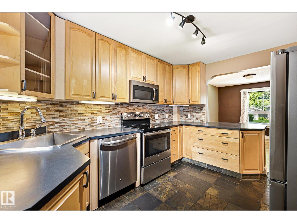
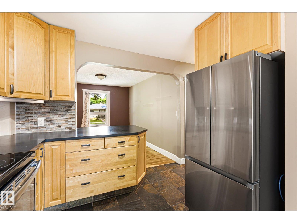
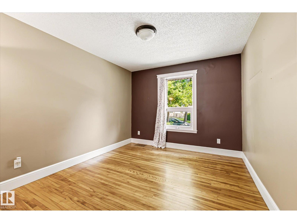
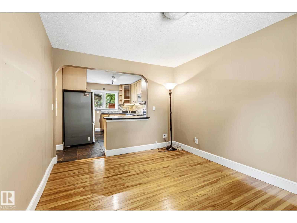
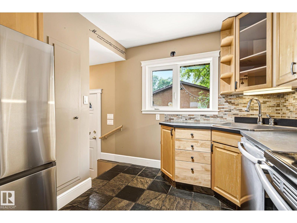
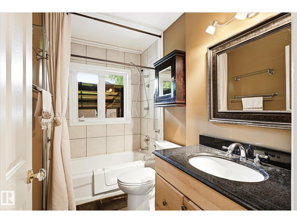
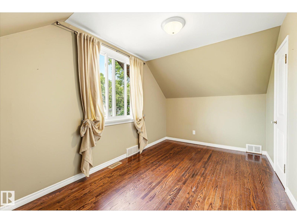
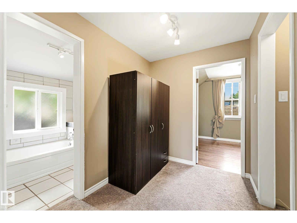
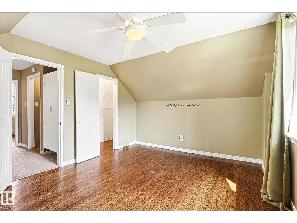
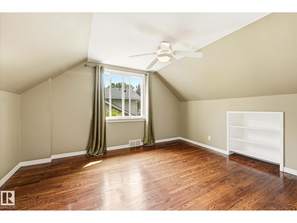
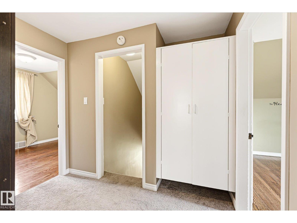
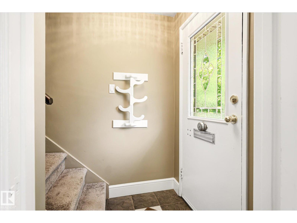
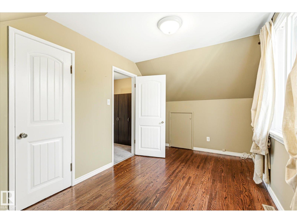
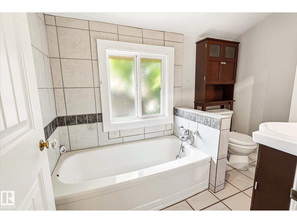
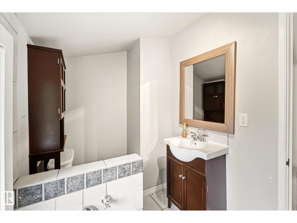
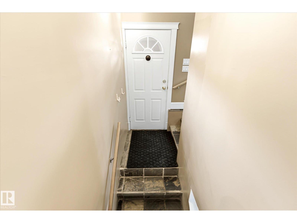
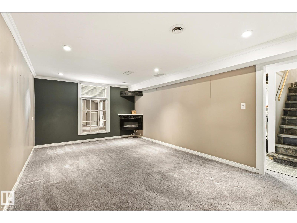
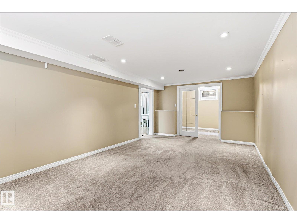
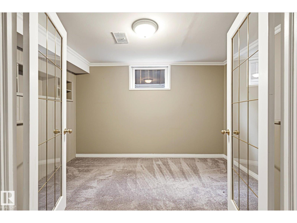
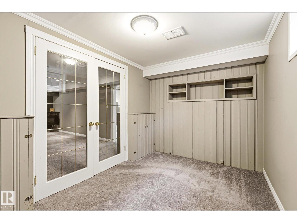
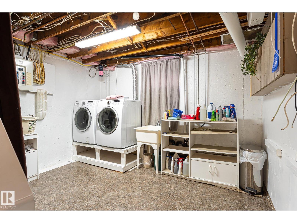
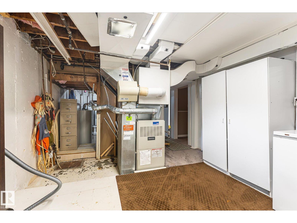
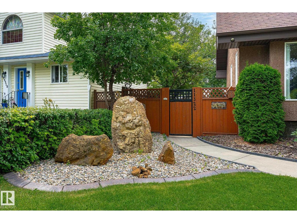
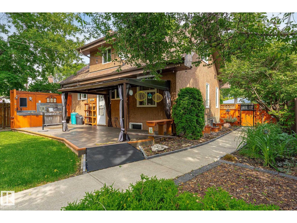
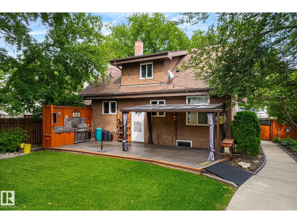
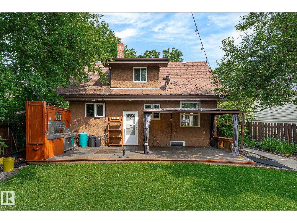
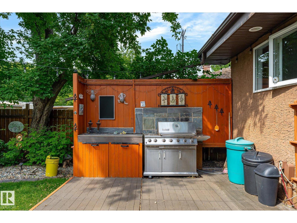
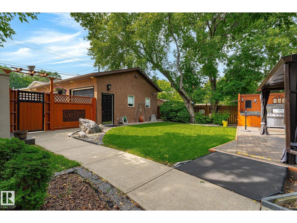
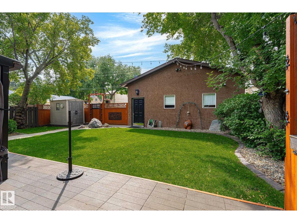
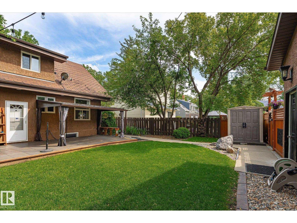
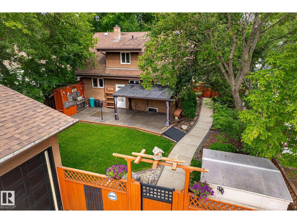
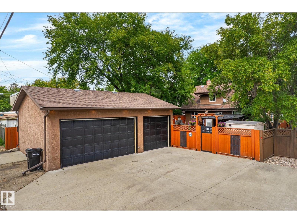
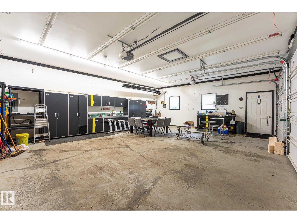
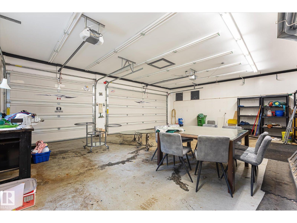
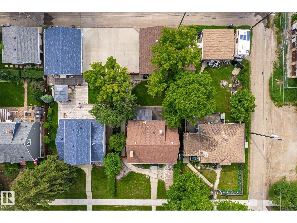
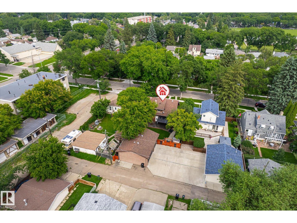
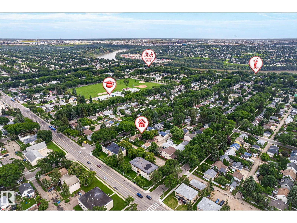
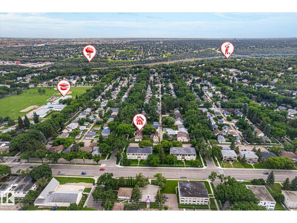
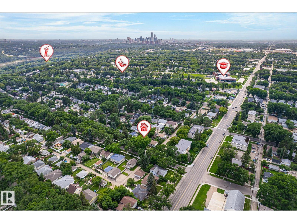
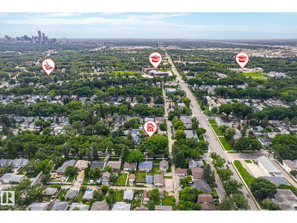
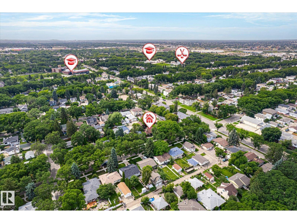
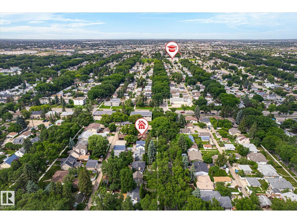
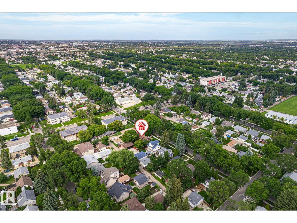
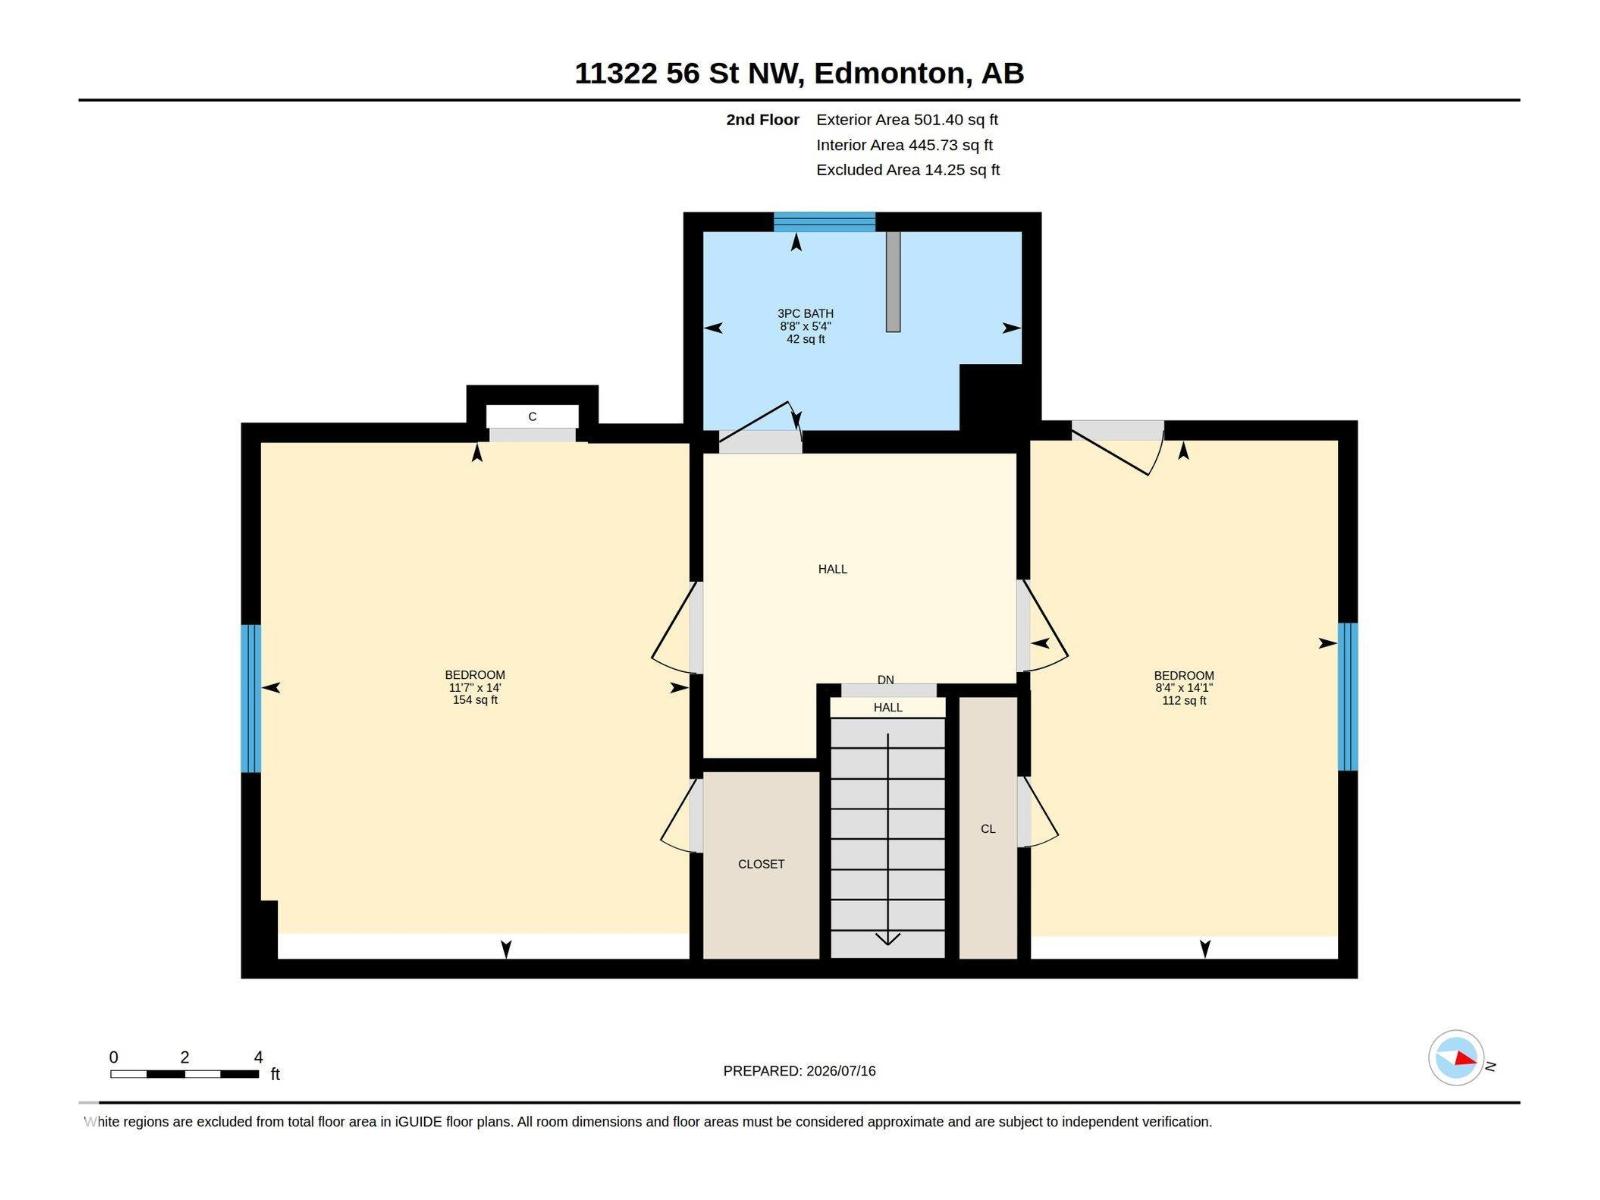
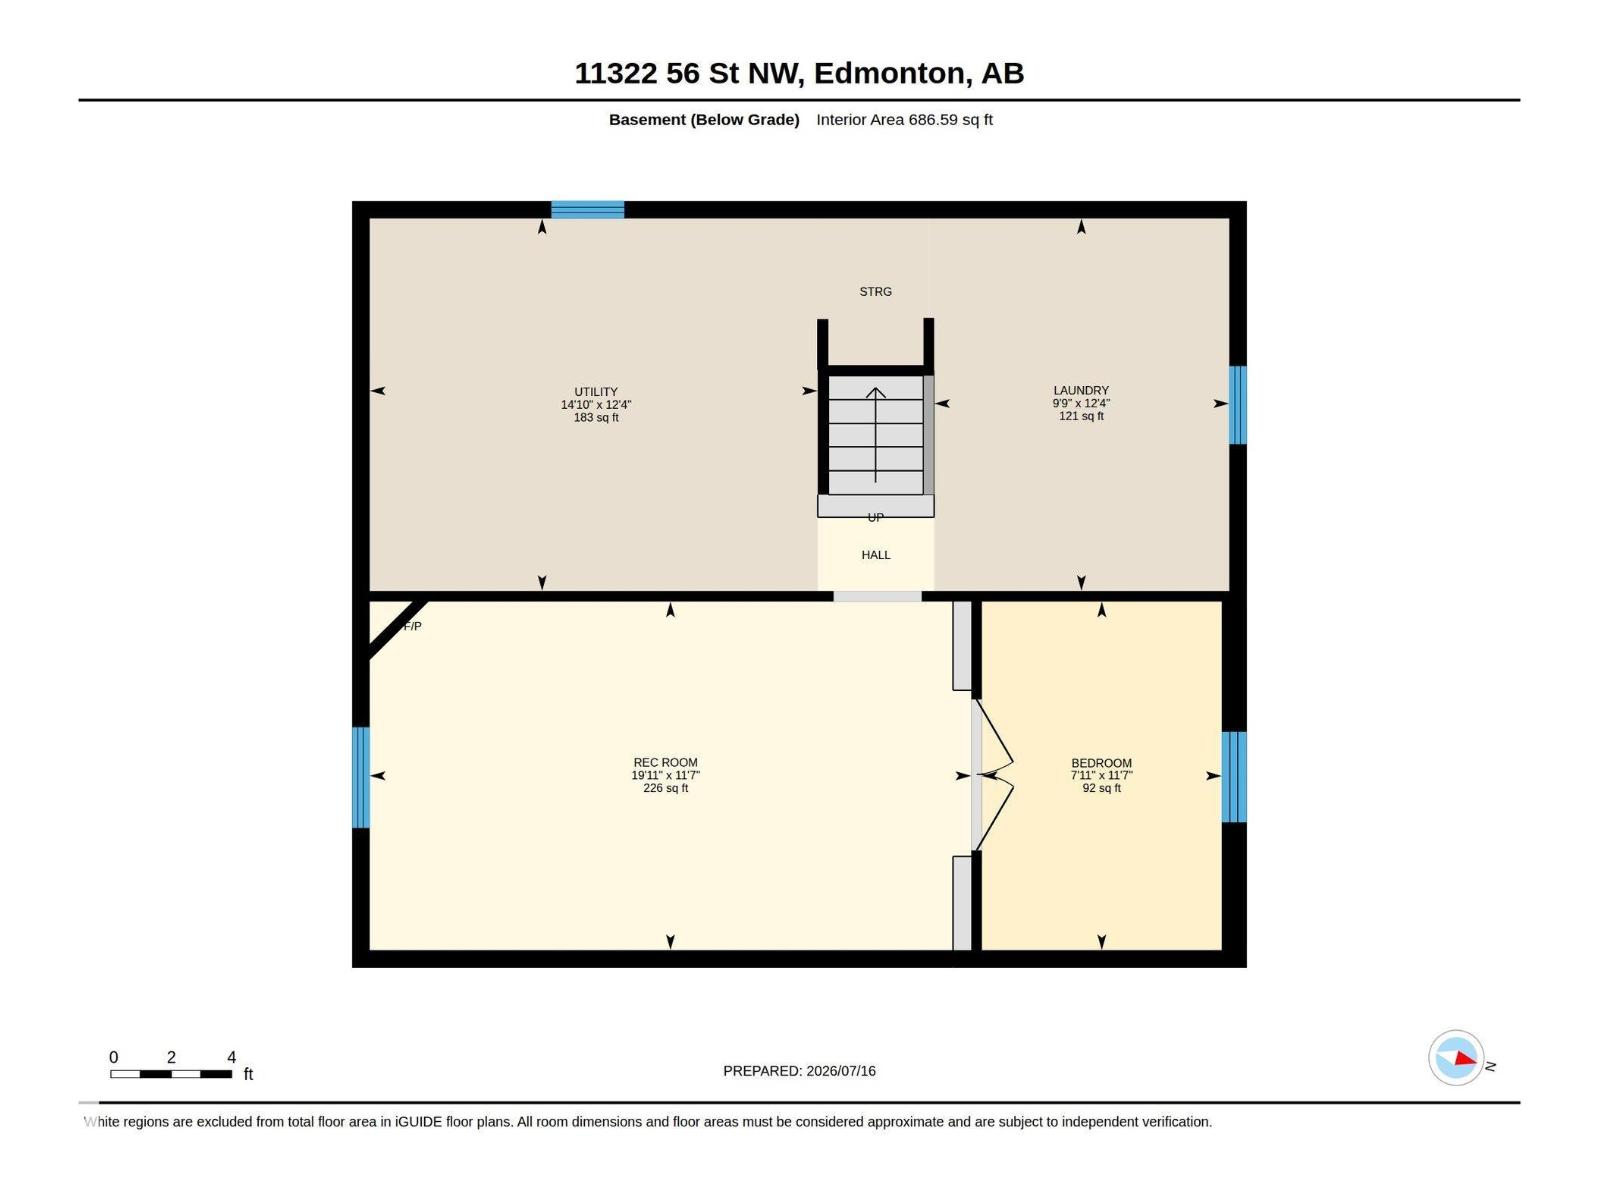
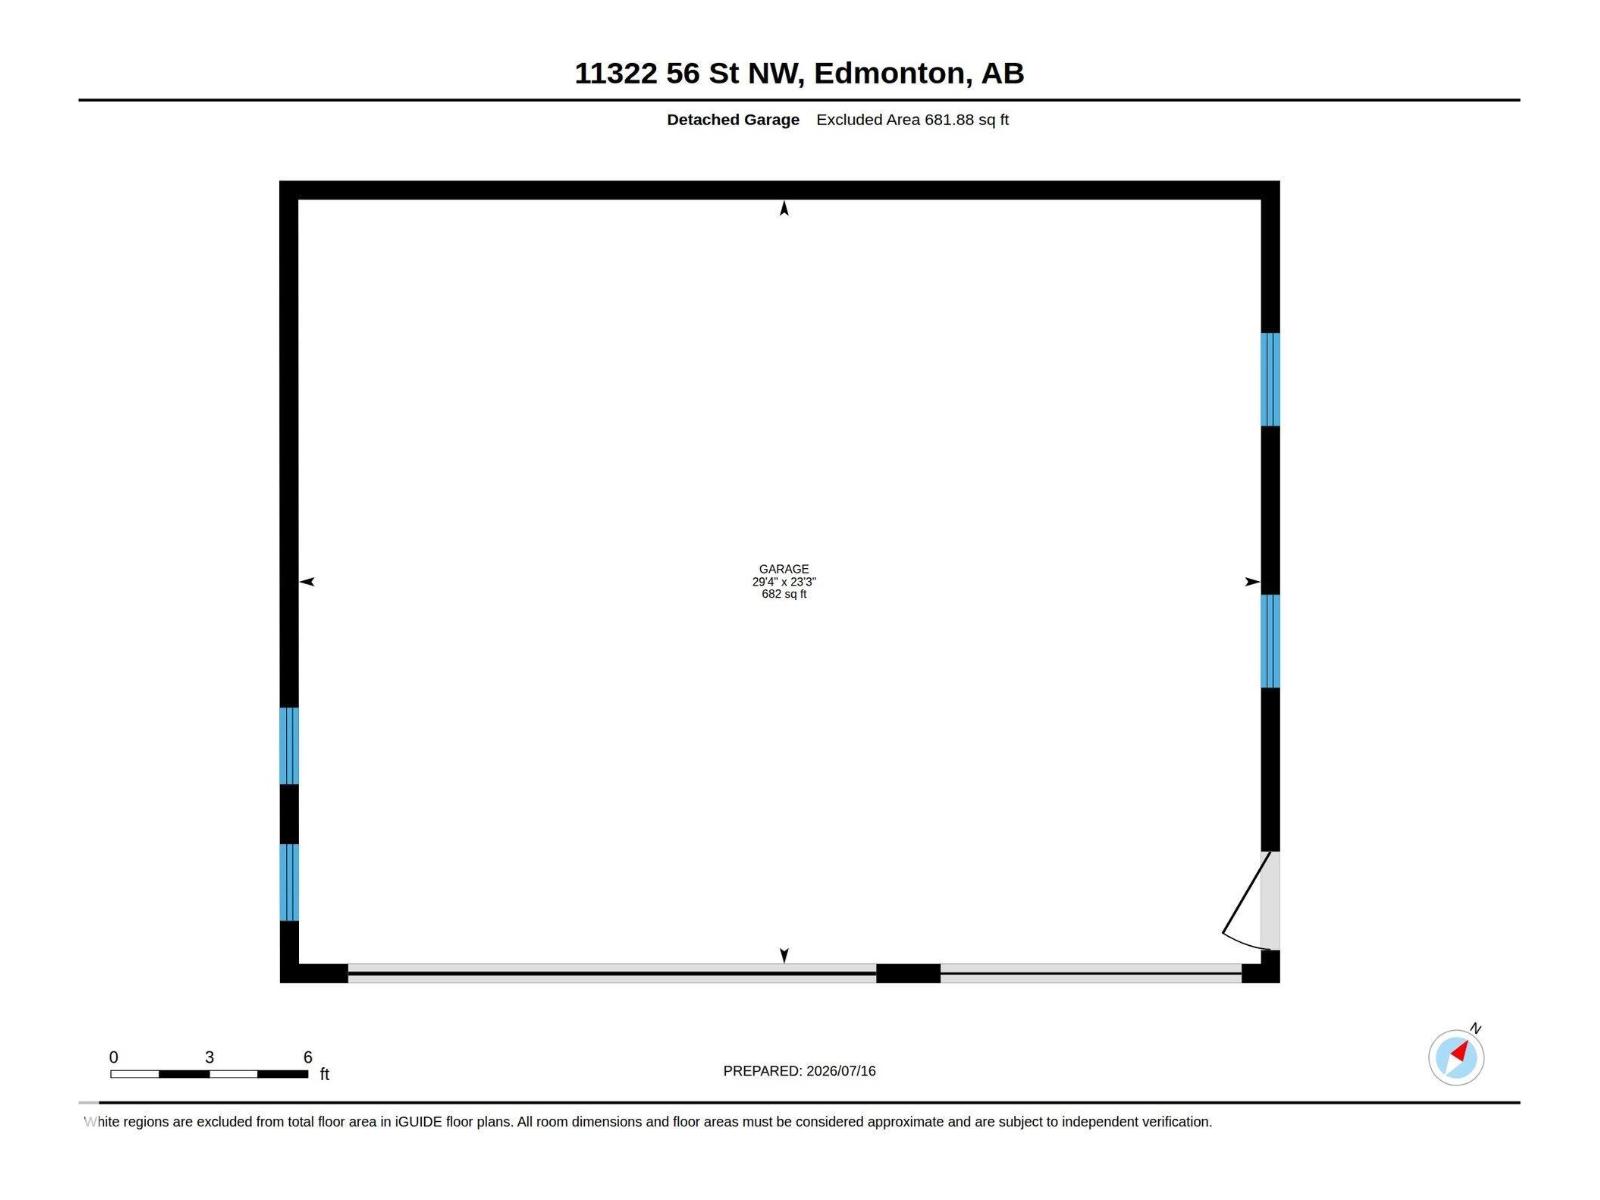
Looking for a massive back deck with Outdoor Kitchen area surrounded by privacy - over 570 sqM Lot in HIGHLANDS? Front Landscaping Design welcomes you up into the warmth of hardwood floors throughout the Living room and dining room - slate tiles draw you further into the main floor with a bright kitchen and flex room that is perfect for an office/den/games room! Upstairs the two bedrooms and decadent bathroom create an oasis of peace at the end of the day. Basement developed to maximize usage - large Laundry room with raised washer/dryer makes life easier! The large Basement family room is carpeted along with the bedroom for comfort and noise control for those rowdy movie nights! Let’s not forget to mention a Triple Car Garage with built in work benches, cabinets and already equipped with an 80GL Air compressor for all your auto needs! Over 1900 SqFt of Home to utilize. With 2 fireplaces for cozy evenings and many upgrades to this property make it a solid investment for your family. MSG today to view! (id:64174)
Property Details
| MLS® Number | E4499215 |
| Property Type | Single Family |
| Neigbourhood | Highlands (Edmonton) |
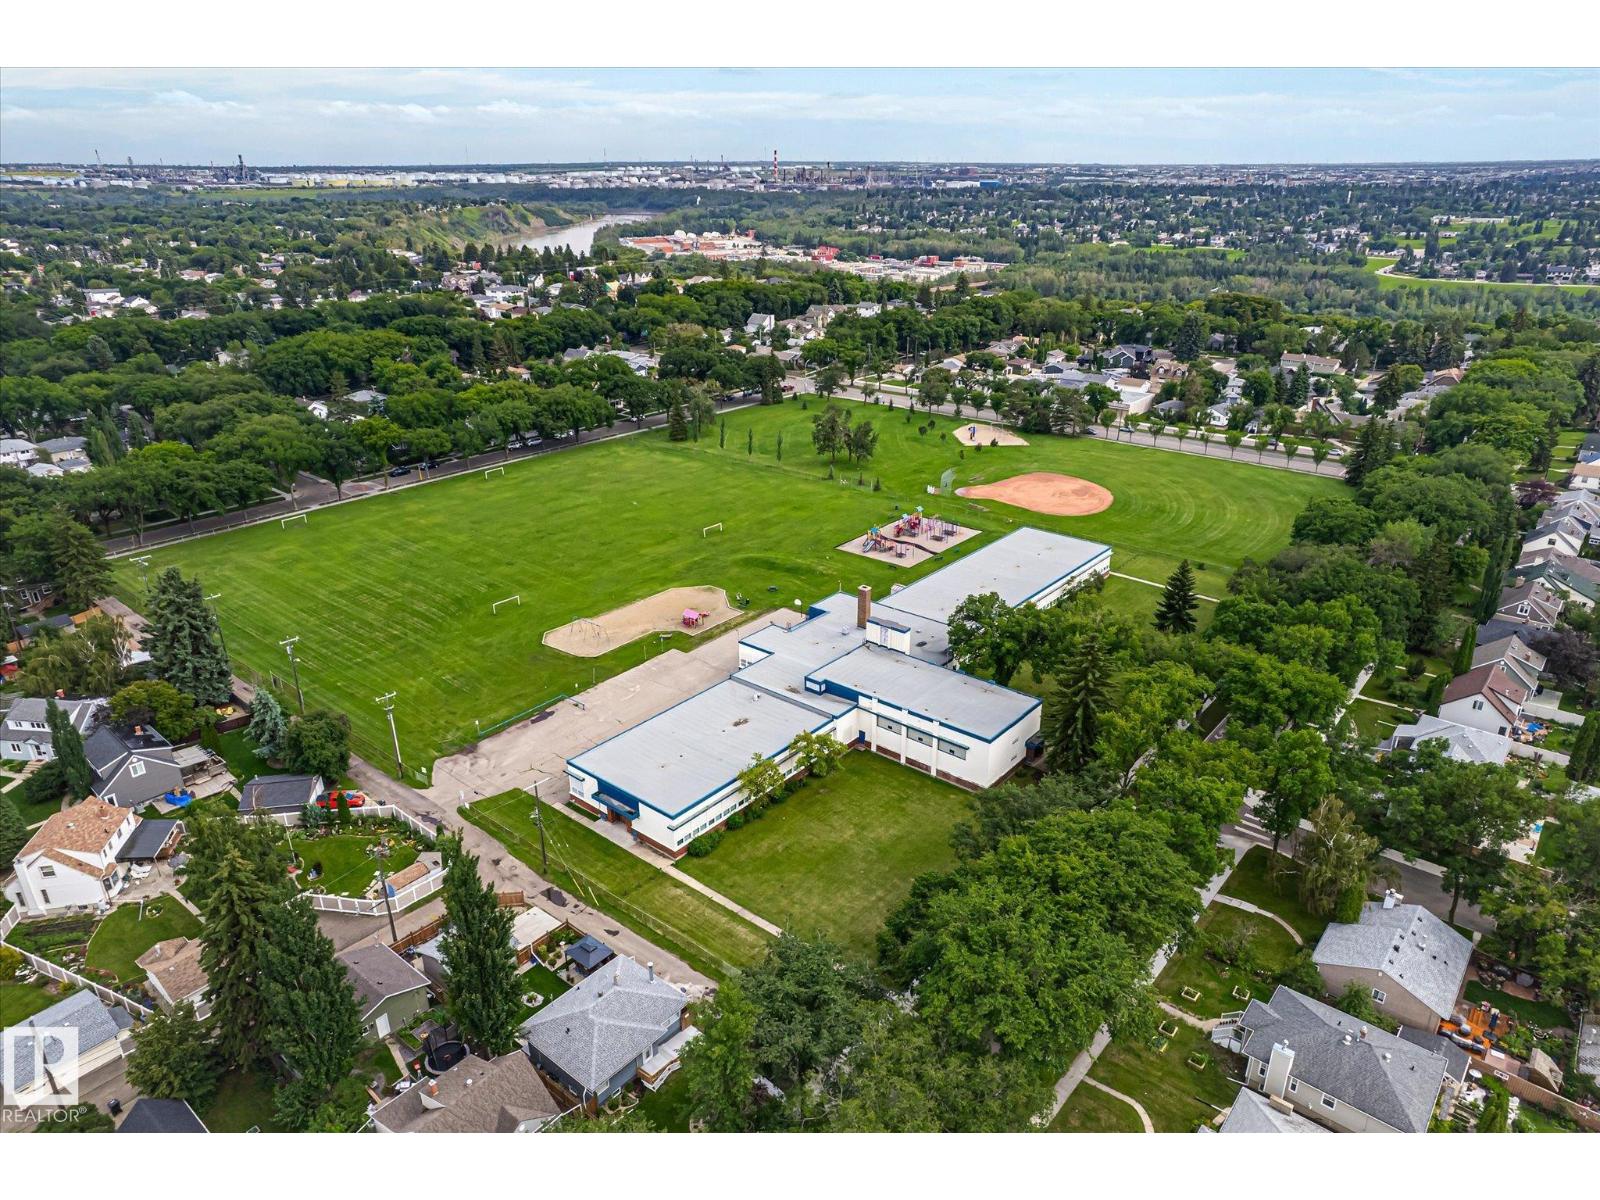
| Amenities Near By | Playground, Schools |
| Features | Private Setting, Lane, No Animal Home, No Smoking Home |
| Parking Space Total | 5 |
| Structure | Deck |
Building
| Bathroom Total | 2 |
| Bedrooms Total | 3 |
| Appliances | Dishwasher, Dryer, Freezer, Garage Door Opener Remote(s), Microwave, Stove, Washer, See Remarks, Two Refrigerators |
| Basement Development | Finished |
| Basement Type | Full (finished) |
| Constructed Date | 1952 |
| Construction Style Attachment | Detached |
| Fireplace Fuel | Gas |
| Fireplace Present | Yes |
| Fireplace Type | Unknown |
| Heating Type | Forced Air |
| Stories Total | 2 |
| Size Interior | 1,302 Sqft |
| Type | House |
Parking
| Parking Pad | |
| Detached Garage |
Land
| Acreage | No |
| Fence Type | Fence |
| Land Amenities | Playground, Schools |
| Size Irregular | 570.91 |
| Size Total | 570.91 M2 |
| Size Total Text | 570.91 M2 |
Rooms
| Level | Type | Length | Width | Dimensions |
|---|---|---|---|---|
| Basement | Family Room | 19.11 m | 11.7 m | 19.11 m x 11.7 m |
| Basement | Bedroom 3 | 7.11 m | 11.7 m | 7.11 m x 11.7 m |
| Basement | Laundry Room | Measurements not available | ||
| Basement | Recreation Room | Measurements not available | ||
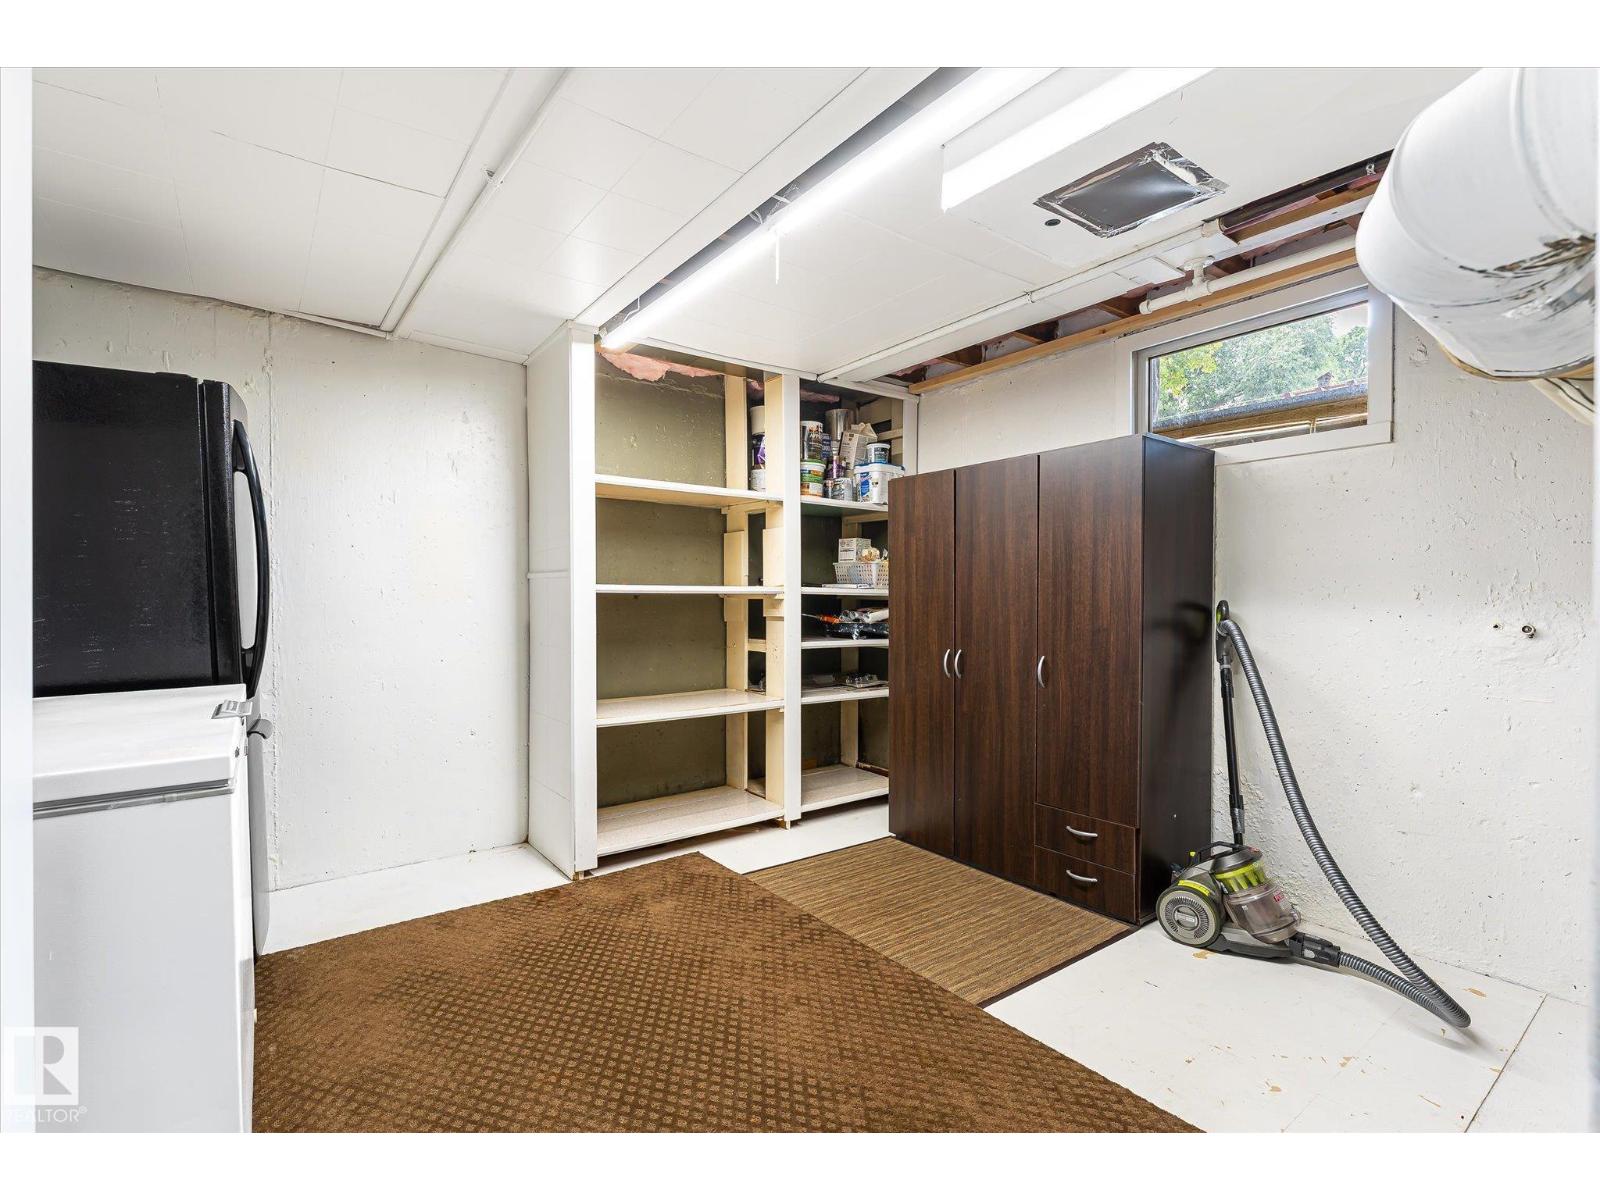
| Basement | Storage | Measurements not available | ||
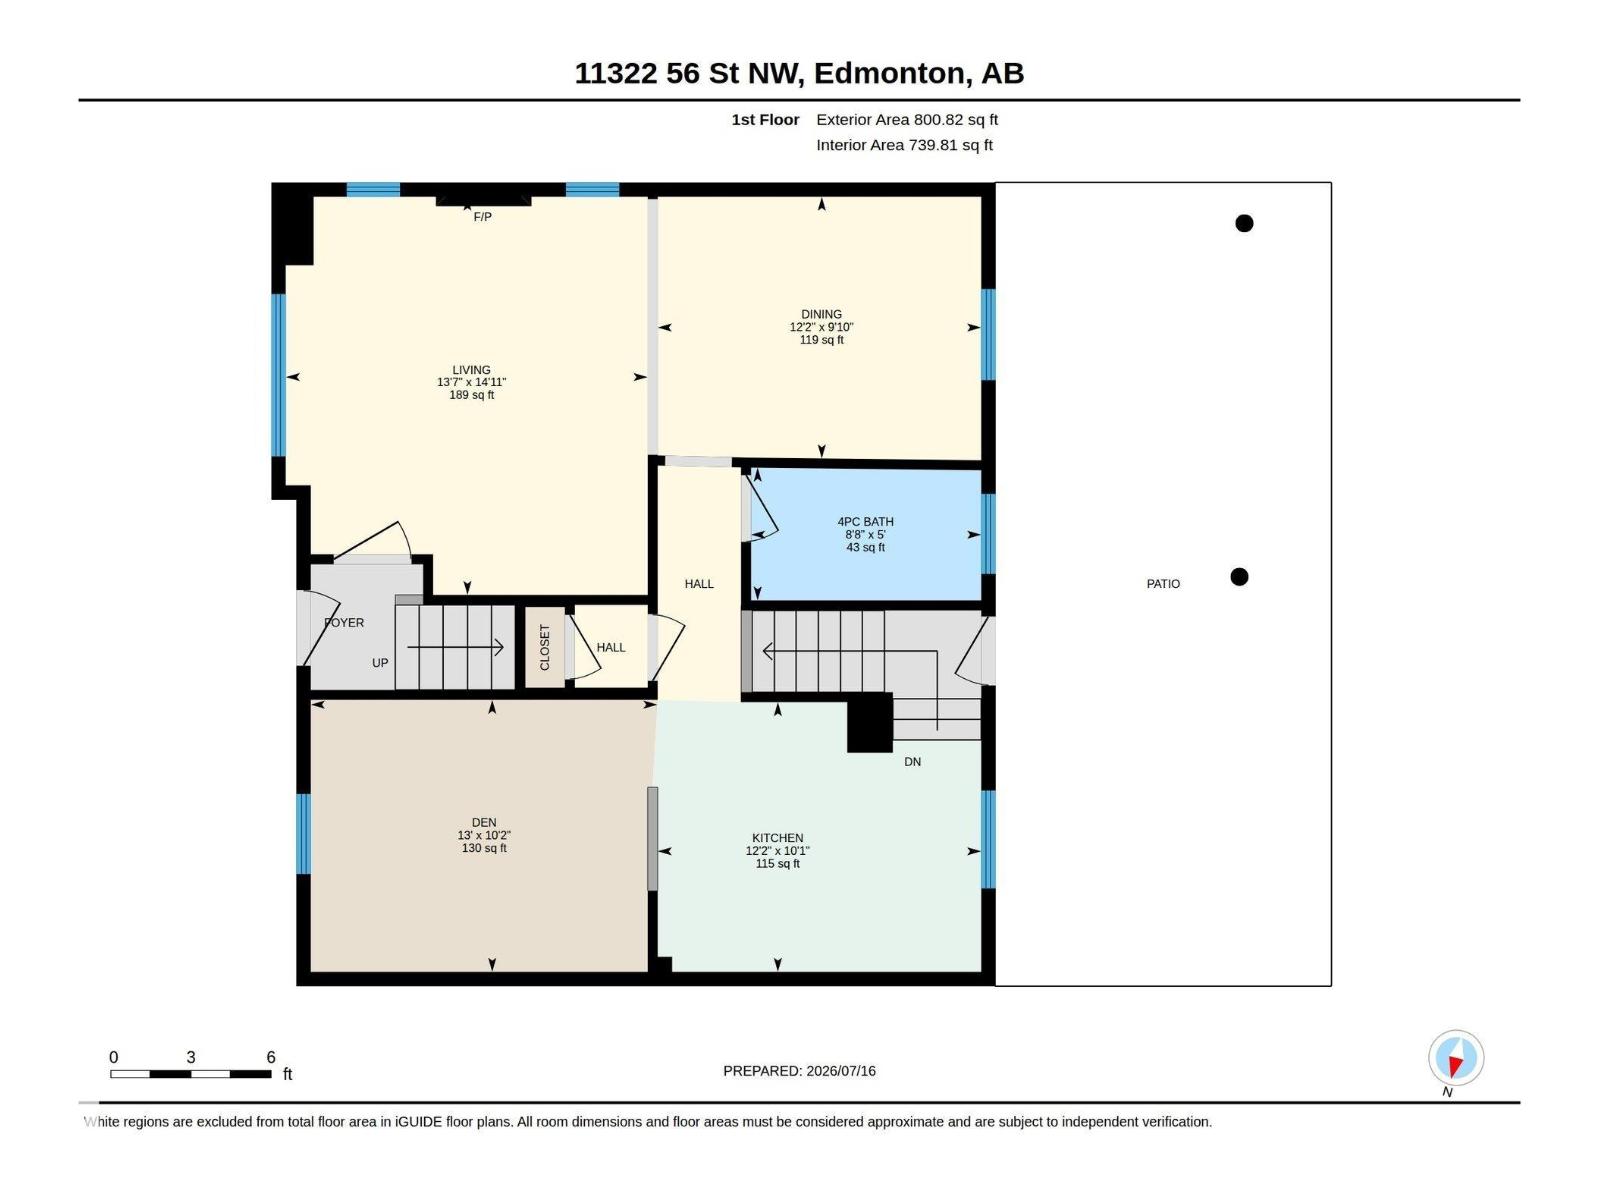
| Main Level | Living Room | 13.7 m | 14.11 m | 13.7 m x 14.11 m |
| Main Level | Dining Room | 12.2 m | 9.1 m | 12.2 m x 9.1 m |
| Main Level | Kitchen | 12.2 m | 10.1 m | 12.2 m x 10.1 m |
| Main Level | Den | 13 m | 10.2 m | 13 m x 10.2 m |
| Upper Level | Primary Bedroom | 11.7 m | 14 m | 11.7 m x 14 m |
| Upper Level | Bedroom 2 | 8.4 m | 14.1 m | 8.4 m x 14.1 m |
Contact Us
Contact us for more information

The trademarks REALTOR®, REALTORS®, and the REALTOR® logo are controlled by The Canadian Real Estate Association (CREA) and identify real estate professionals who are members of CREA. The trademarks MLS®, Multiple Listing Service® and the associated logos are owned by The Canadian Real Estate Association (CREA) and identify the quality of services provided by real estate professionals who are members of CREA. The trademark DDF® is owned by The Canadian Real Estate Association (CREA) and identifies CREA's Data Distribution Facility (DDF®)
August 26 2026 04:10:57
REALTORS® Association of Edmonton
Royal LePage Noralta Real Estate