
9105 Elves Lo Nw Edmonton, Alberta T6M 1J8

$514,499
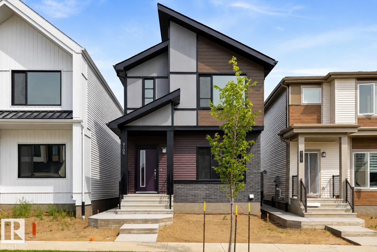
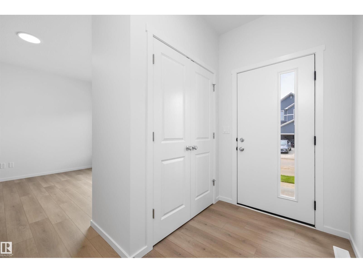
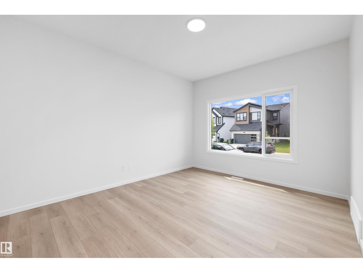
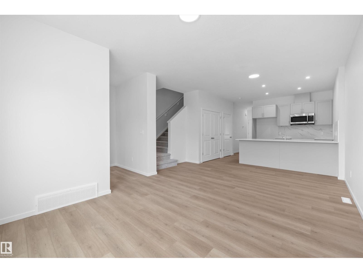
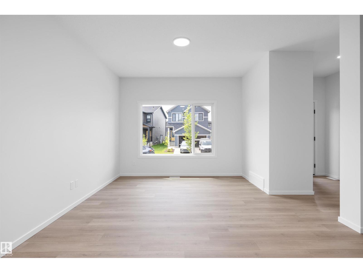
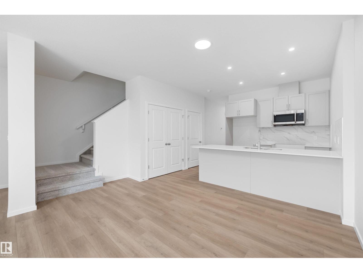
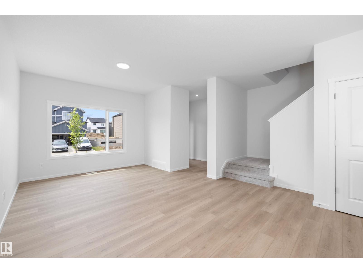
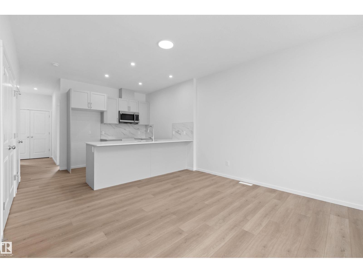
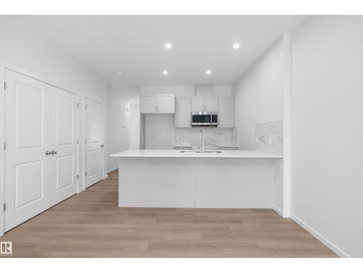
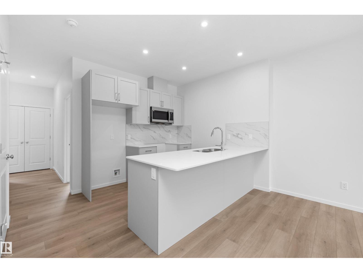
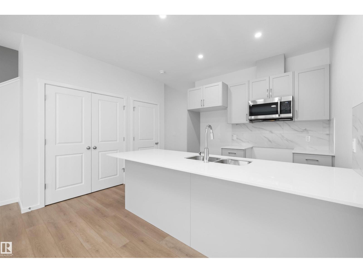
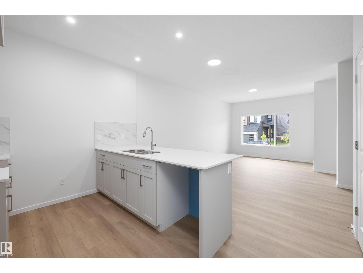
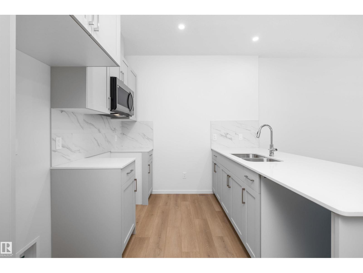
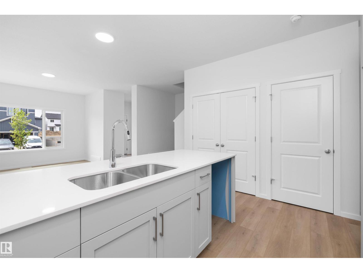
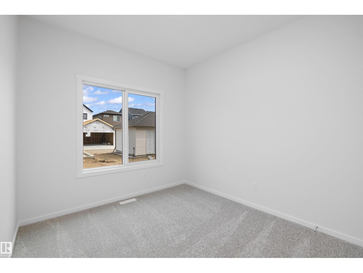
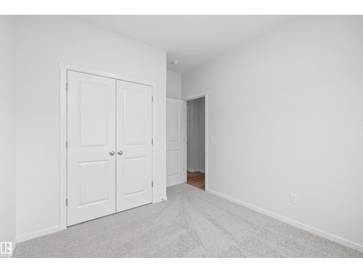
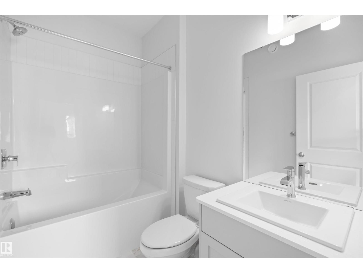
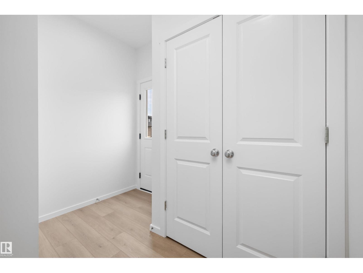
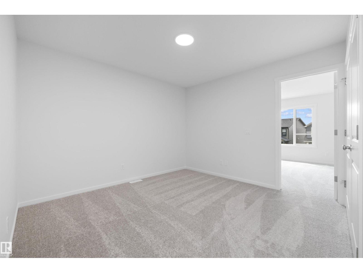
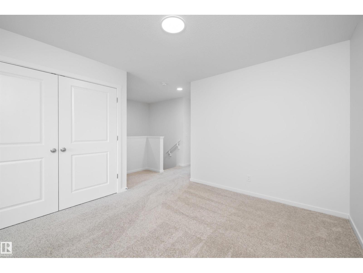
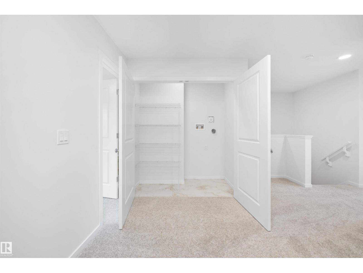
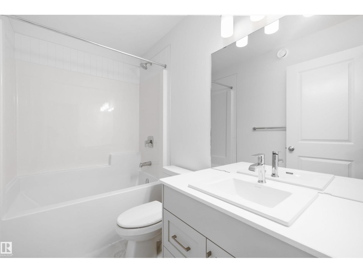
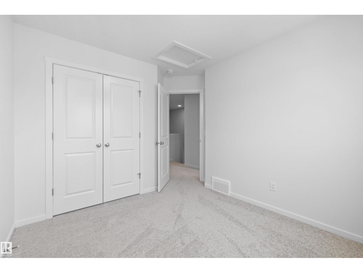
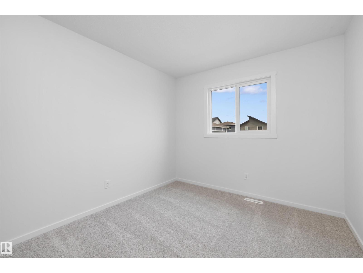
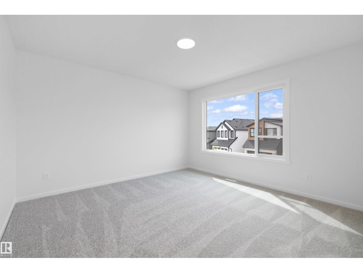
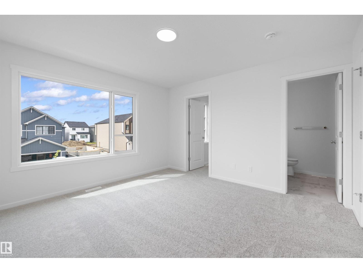
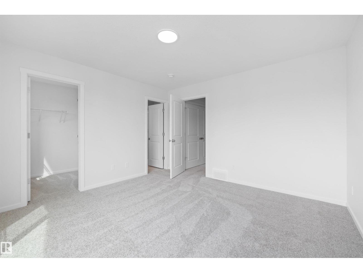
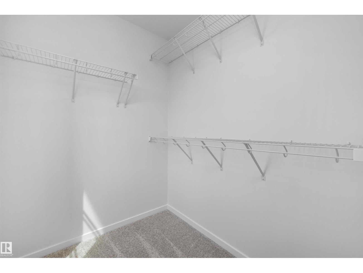
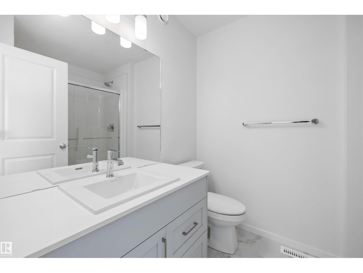
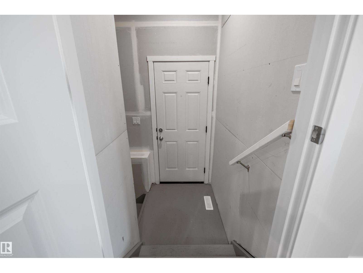
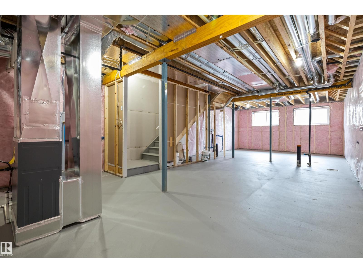
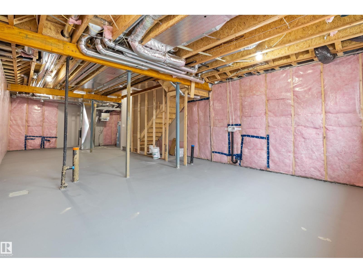
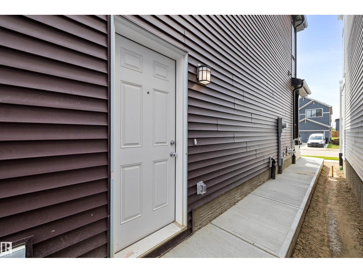
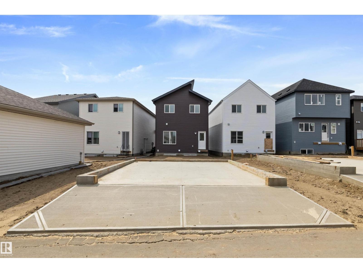
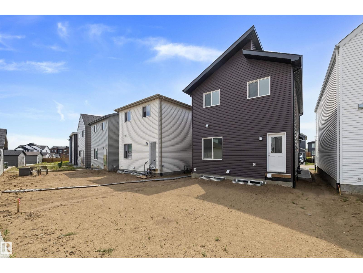
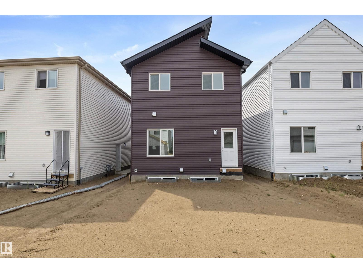
Welcome to the Tiguan model built by award winning Daytona Homes, a brand-new 1,706 sq ft 4 beds + 3 baths home in the desirable community of Edgemont. The main floor features an open living and dining area alongside a modern kitchen complete with an over-the-range microwave. This level also offers a rare and highly functional main-floor bedroom paired with a convenient full bathroom—ideal for guests or multi-generational living. Upstairs, the layout includes a spacious bonus room, a dedicated laundry room, and three comfortable bedrooms. The primary suite serves as a private retreat with its own ensuite, while the additional bedrooms share a second full bath. The property features a full unfinished basement with a separate side entrance. 20x20' detached garage included . Immediate possession available! (id:64174)
Property Details
| MLS® Number | E4499838 |
| Property Type | Single Family |
| Neigbourhood | Edgemont (Edmonton) |
| Amenities Near By | Public Transit, Schools, Shopping |
| Features | See Remarks |
Building
| Bathroom Total | 3 |
| Bedrooms Total | 4 |
| Appliances | Microwave Range Hood Combo |
| Basement Development | Unfinished |
| Basement Type | Full (unfinished) |
| Constructed Date | 2025 |
| Construction Style Attachment | Detached |
| Heating Type | Forced Air |
| Stories Total | 2 |
| Size Interior | 1,706 Ft2 |
| Type | House |
Parking
| Detached Garage |
Land
| Acreage | No |
| Land Amenities | Public Transit, Schools, Shopping |
| Size Irregular | 275.87 |
| Size Total | 275.87 M2 |
| Size Total Text | 275.87 M2 |
Rooms
| Level | Type | Length | Width | Dimensions |
|---|---|---|---|---|
| Main Level | Living Room | 3.76 m | 3.82 m | 3.76 m x 3.82 m |
| Main Level | Dining Room | 2.14 m | 4.44 m | 2.14 m x 4.44 m |
| Main Level | Kitchen | 2.75 m | 3.71 m | 2.75 m x 3.71 m |
| Main Level | Bedroom 4 | 3.75 m | 2.88 m | 3.75 m x 2.88 m |
| Upper Level | Primary Bedroom | 3.82 m | 3.8 m | 3.82 m x 3.8 m |
| Upper Level | Bedroom 2 | 3.6 m | 2.8 m | 3.6 m x 2.8 m |
| Upper Level | Bedroom 3 | 3.68 m | 2.83 m | 3.68 m x 2.83 m |
| Upper Level | Bonus Room | 3.5 m | 4.45 m | 3.5 m x 4.45 m |
| Upper Level | Laundry Room | 2.01 m | 0.96 m | 2.01 m x 0.96 m |
Contact Us
Contact us for more information

The trademarks REALTOR®, REALTORS®, and the REALTOR® logo are controlled by The Canadian Real Estate Association (CREA) and identify real estate professionals who are members of CREA. The trademarks MLS®, Multiple Listing Service® and the associated logos are owned by The Canadian Real Estate Association (CREA) and identify the quality of services provided by real estate professionals who are members of CREA. The trademark DDF® is owned by The Canadian Real Estate Association (CREA) and identifies CREA's Data Distribution Facility (DDF®)
July 20 2026 08:32:25
REALTORS® Association of Edmonton
Exp Realty