
19356 29 Av Nw Edmonton, Alberta T6M 3B1

$579,999
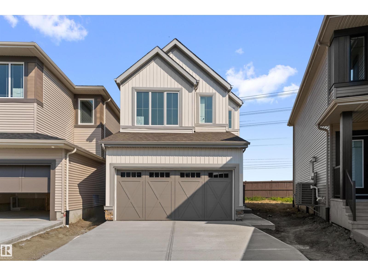
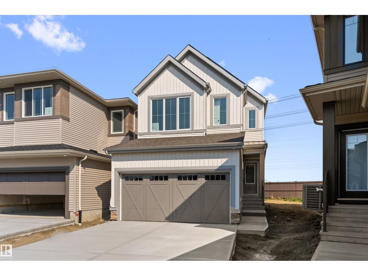
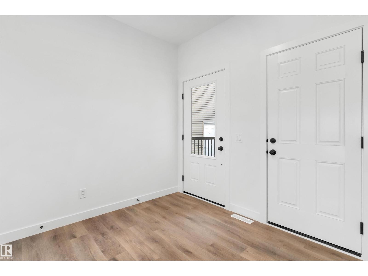
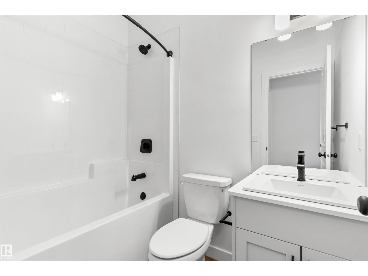
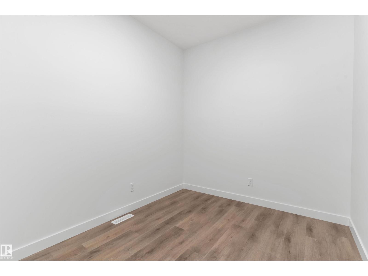
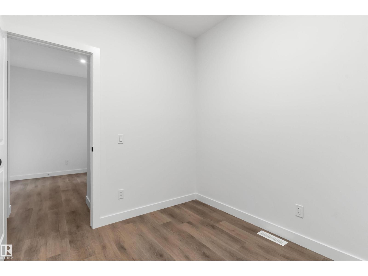
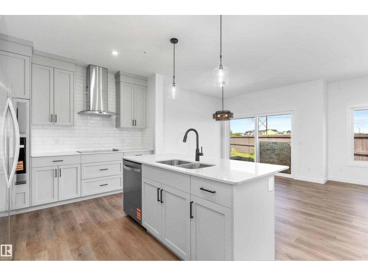
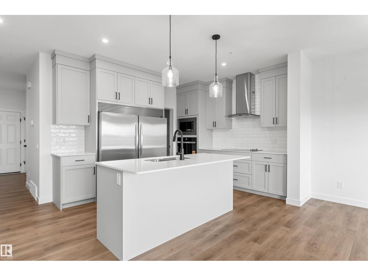
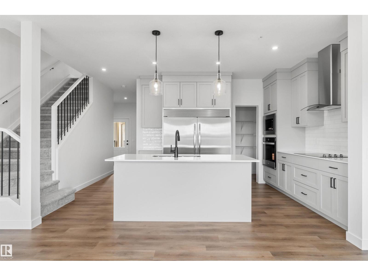
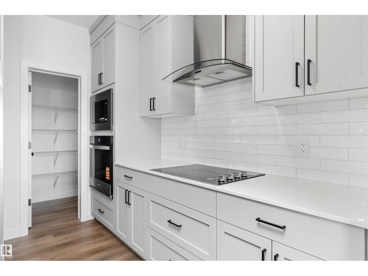
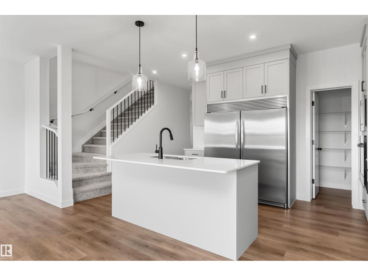
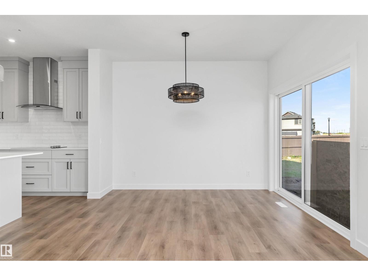
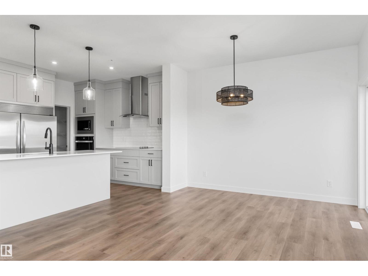
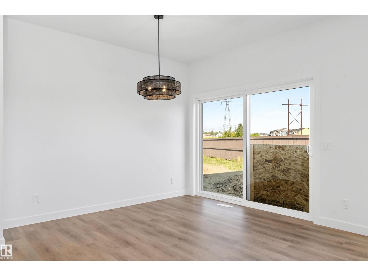
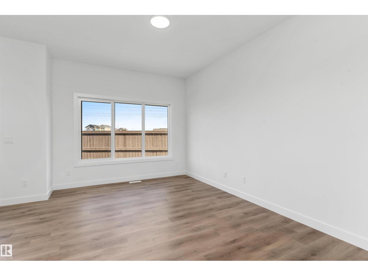
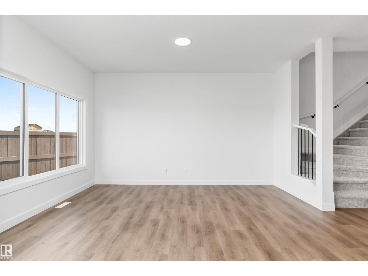
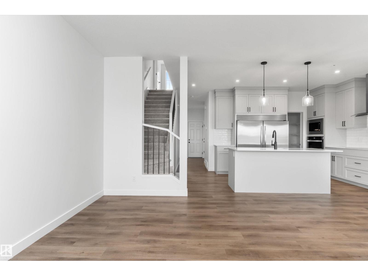
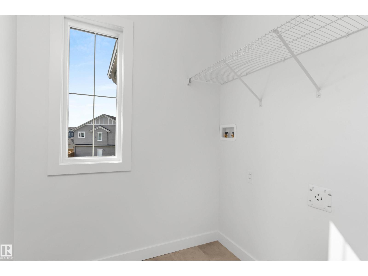
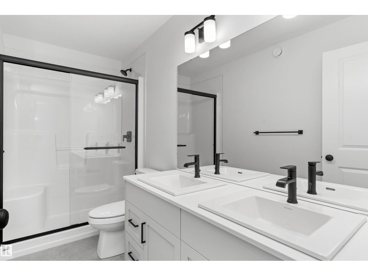
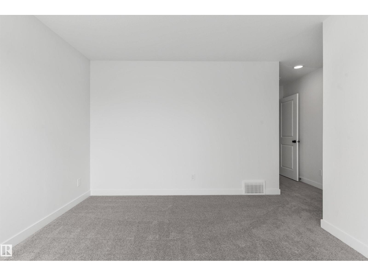
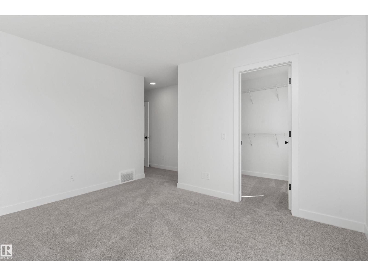
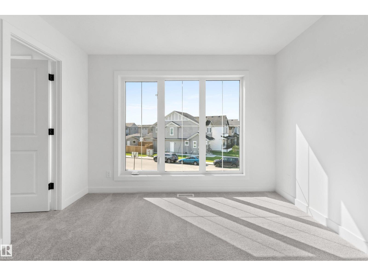
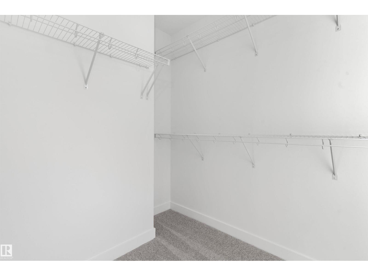
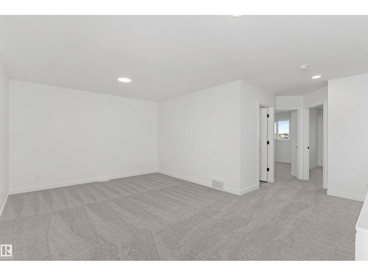
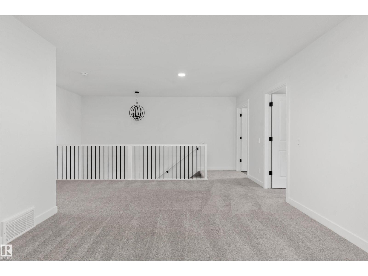
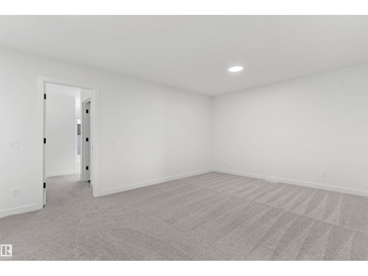
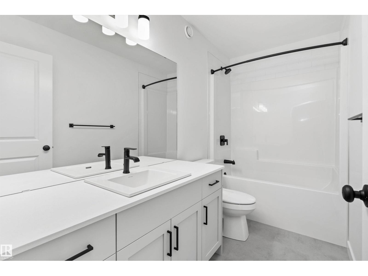
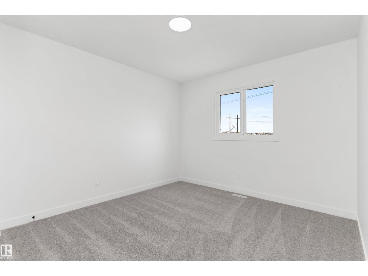
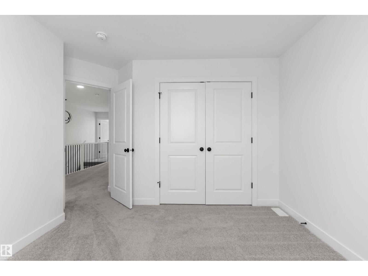
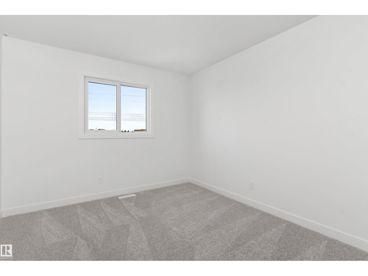
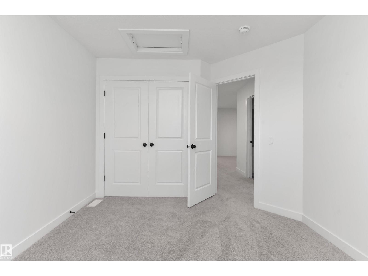
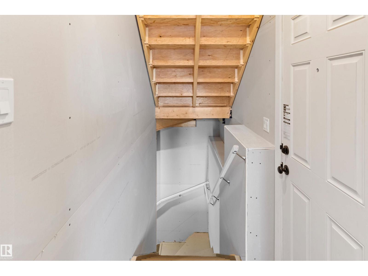
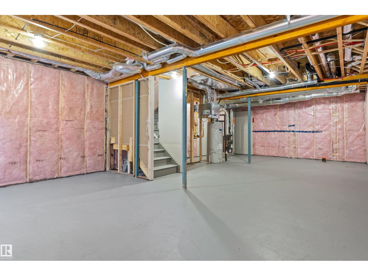
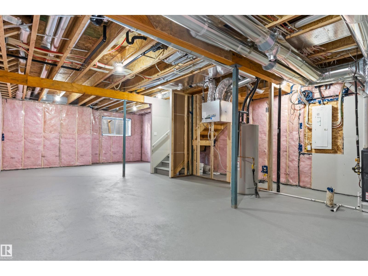
Welcome to the Macan model built by Daytona Homes, a stunning brand-new build in the highly desirable community of The Uplands at Riverview. The thoughtfully laid out main floor features an open kitchen, a bright dining nook, and a spacious living area. This level also offers a versatile den—ideal for a home office or guest room—paired with a highly functional full bathroom. Upstairs, the layout features a central bonus room, a dedicated laundry room, and three comfortable bedrooms. The primary suite serves as a private retreat, complete with its own walk-in closet and ensuite, while the two additional bedrooms share a second full bath. The property comes complete with a double attached garage and a full, unfinished basement with a separate side entrance. Immediate possession available! (id:64174)
Property Details
| MLS® Number | E4499828 |
| Property Type | Single Family |
| Neigbourhood | The Uplands |
| Amenities Near By | Public Transit, Schools, Shopping |
Building
| Bathroom Total | 3 |
| Bedrooms Total | 3 |
| Appliances | Dishwasher, Hood Fan, Oven - Built-in, Microwave, Refrigerator, Stove |
| Basement Development | Unfinished |
| Basement Type | Full (unfinished) |
| Constructed Date | 2025 |
| Construction Style Attachment | Detached |
| Heating Type | Forced Air |
| Stories Total | 2 |
| Size Interior | 1,909 Ft2 |
| Type | House |
Parking
| Attached Garage |
Land
| Acreage | No |
| Land Amenities | Public Transit, Schools, Shopping |
| Size Irregular | 328.07 |
| Size Total | 328.07 M2 |
| Size Total Text | 328.07 M2 |
Rooms
| Level | Type | Length | Width | Dimensions |
|---|---|---|---|---|
| Main Level | Living Room | 4.4 m | 3.14 m | 4.4 m x 3.14 m |
| Main Level | Dining Room | 3.37 m | 3.26 m | 3.37 m x 3.26 m |
| Main Level | Kitchen | 3.89 m | 3.13 m | 3.89 m x 3.13 m |
| Main Level | Den | 2.87 m | 2.46 m | 2.87 m x 2.46 m |
| Upper Level | Primary Bedroom | 5.43 m | 4.5 m | 5.43 m x 4.5 m |
| Upper Level | Bedroom 2 | 3.53 m | 3.19 m | 3.53 m x 3.19 m |
| Upper Level | Bedroom 3 | 3.76 m | 3.08 m | 3.76 m x 3.08 m |
| Upper Level | Bonus Room | 5.14 m | 3.67 m | 5.14 m x 3.67 m |
| Upper Level | Laundry Room | 2.38 m | 1.78 m | 2.38 m x 1.78 m |
Contact Us
Contact us for more information

The trademarks REALTOR®, REALTORS®, and the REALTOR® logo are controlled by The Canadian Real Estate Association (CREA) and identify real estate professionals who are members of CREA. The trademarks MLS®, Multiple Listing Service® and the associated logos are owned by The Canadian Real Estate Association (CREA) and identify the quality of services provided by real estate professionals who are members of CREA. The trademark DDF® is owned by The Canadian Real Estate Association (CREA) and identifies CREA's Data Distribution Facility (DDF®)
July 20 2026 08:32:24
REALTORS® Association of Edmonton
Exp Realty