
4469 Suzanna Cr SW Edmonton, Alberta T6X 0Y5

$940,000
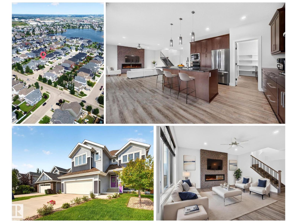
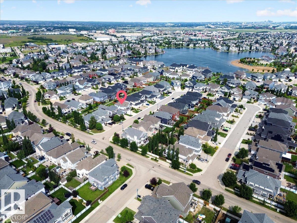
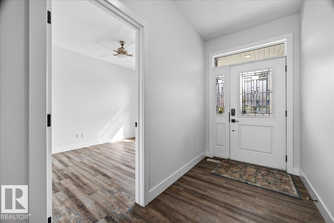
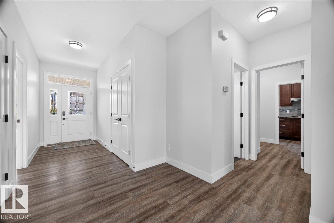
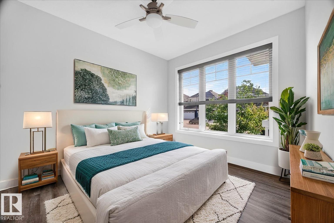
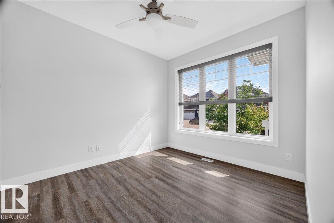
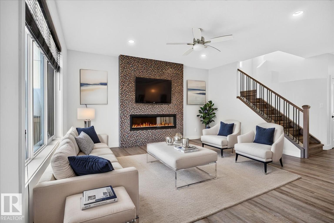
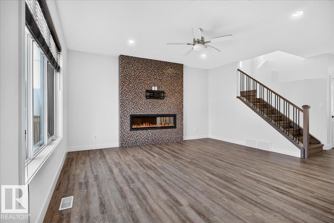
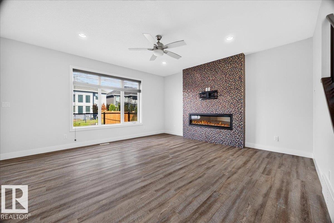
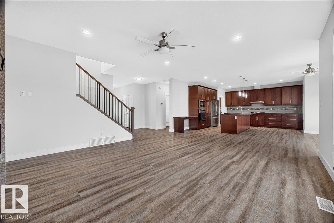
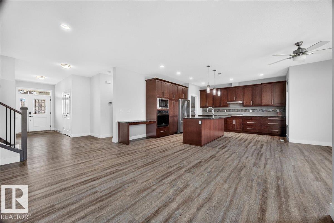
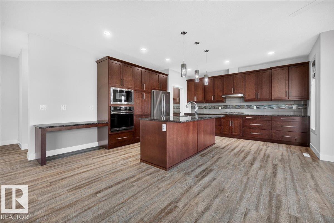
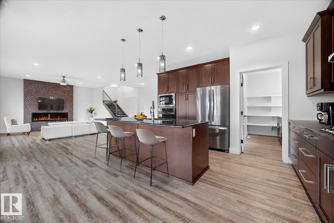
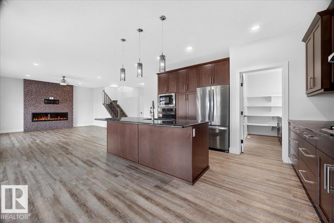
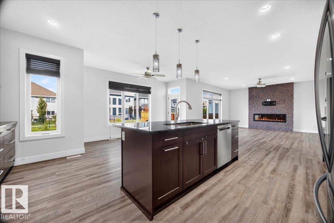

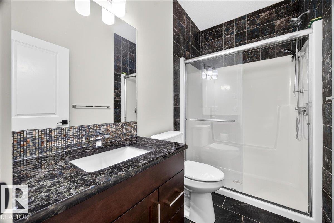
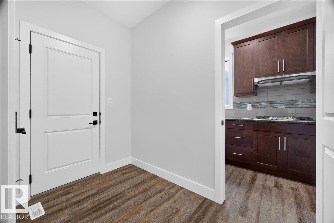
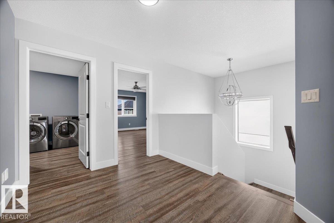
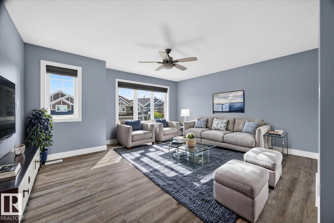
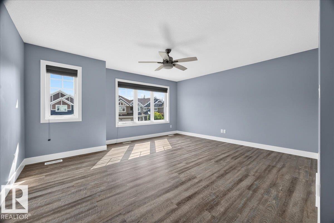
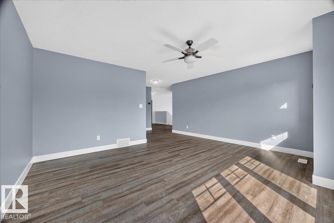
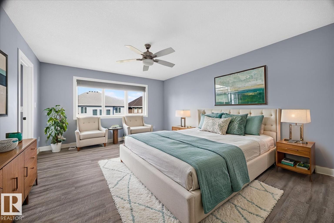
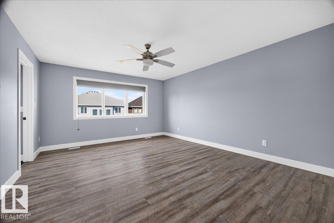
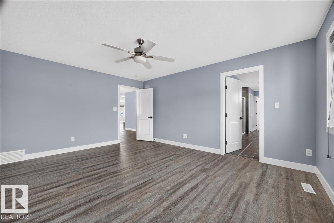
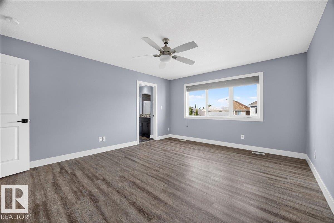
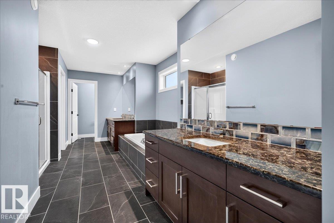
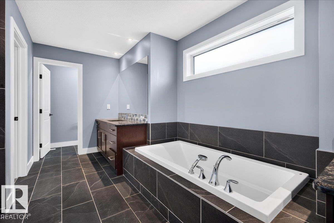
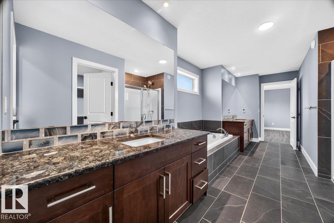
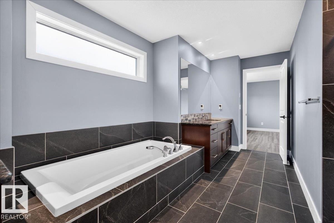
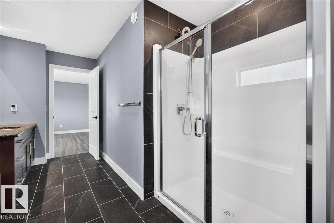
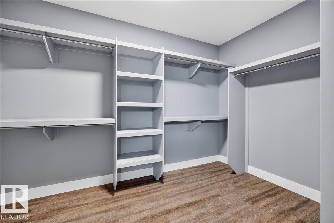
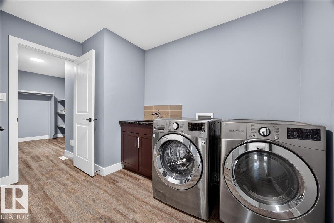
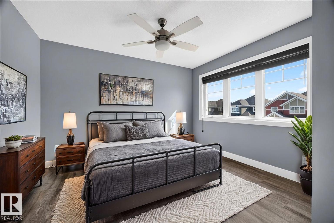
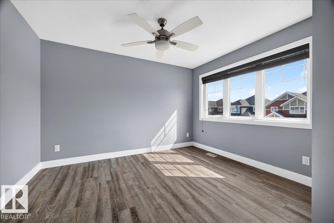
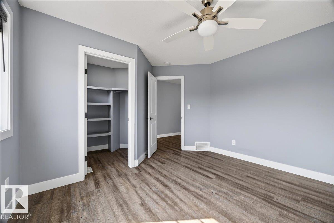
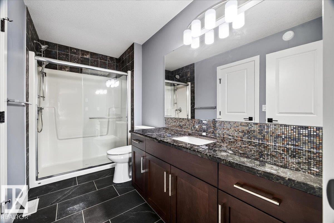
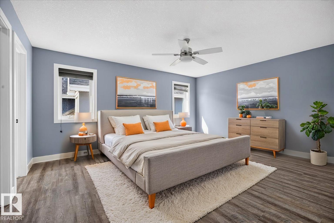
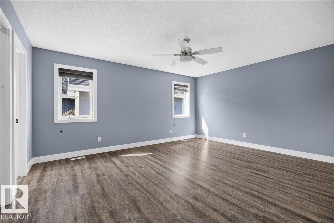
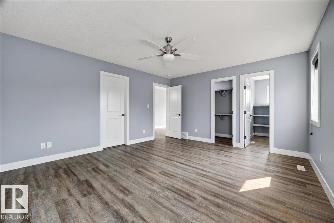
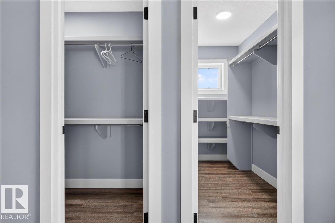
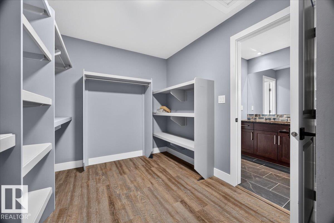
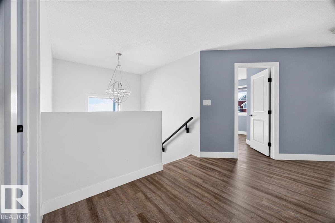
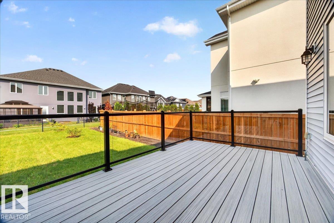
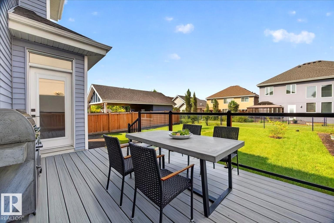
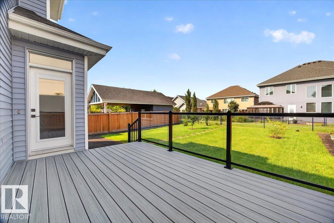
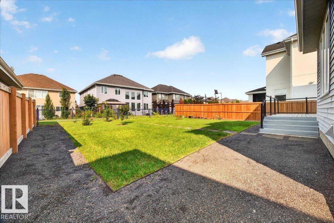
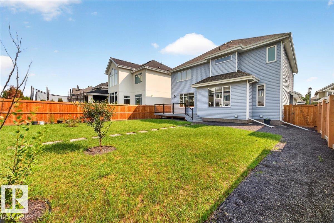
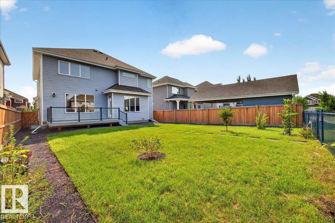
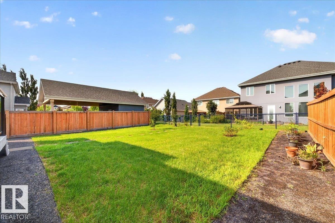
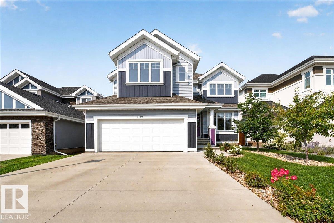
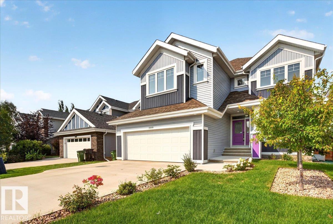
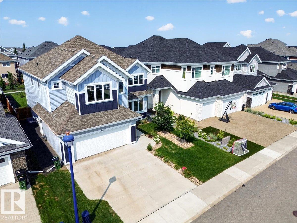
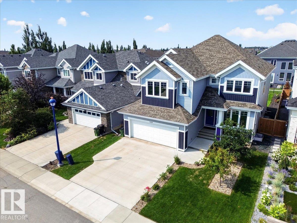
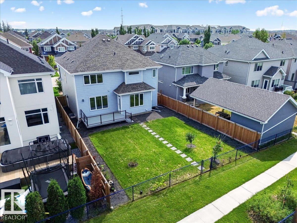
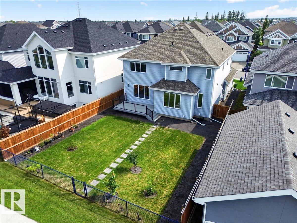
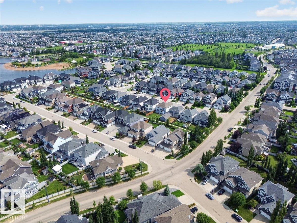
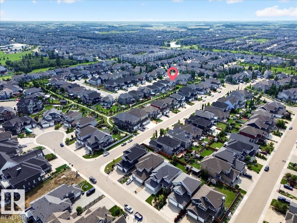
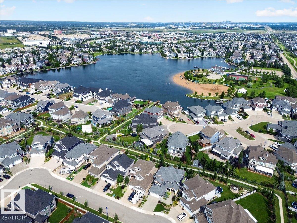
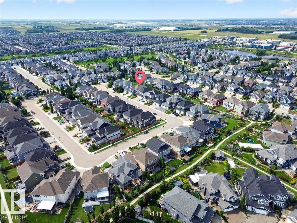
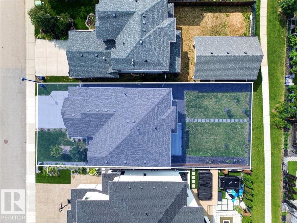
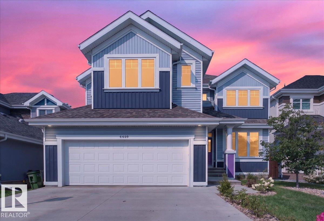
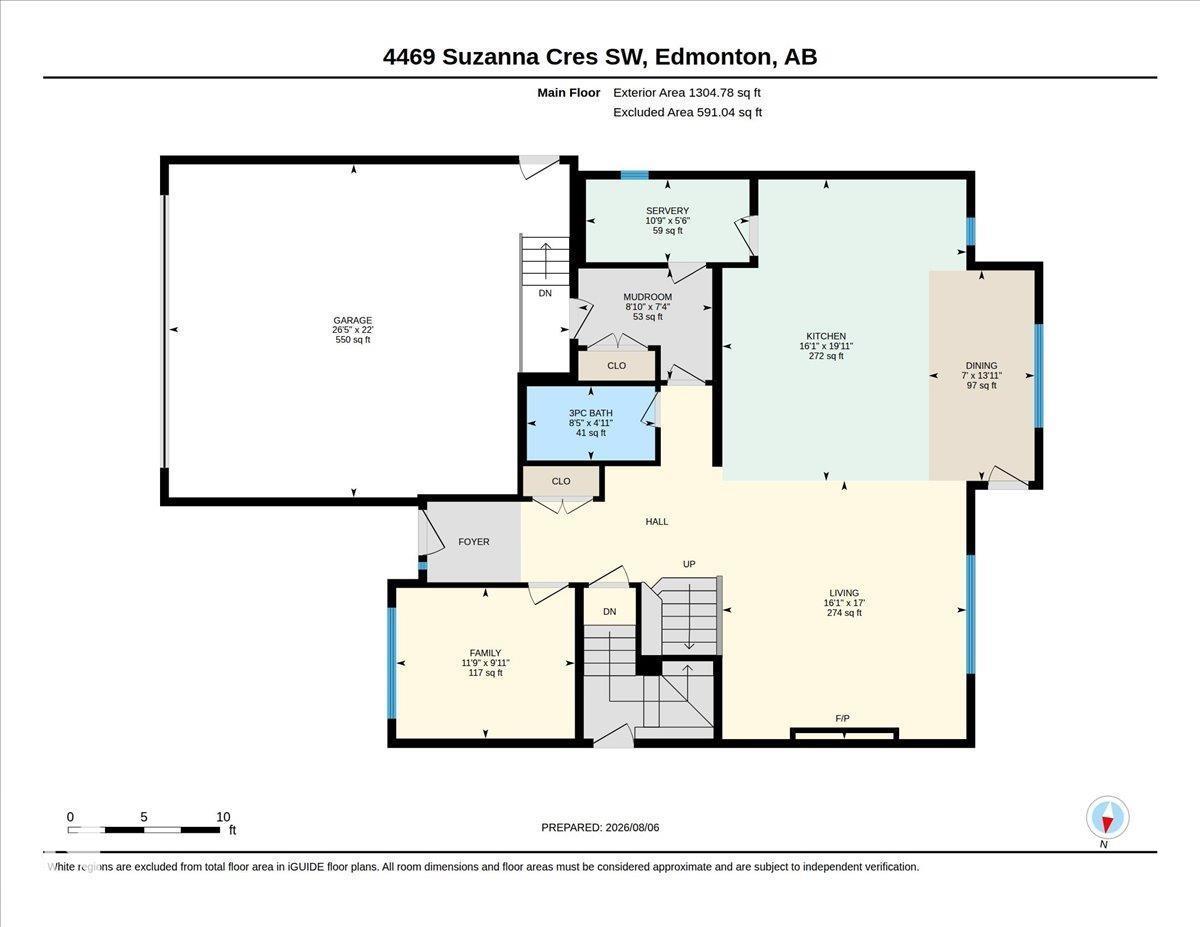
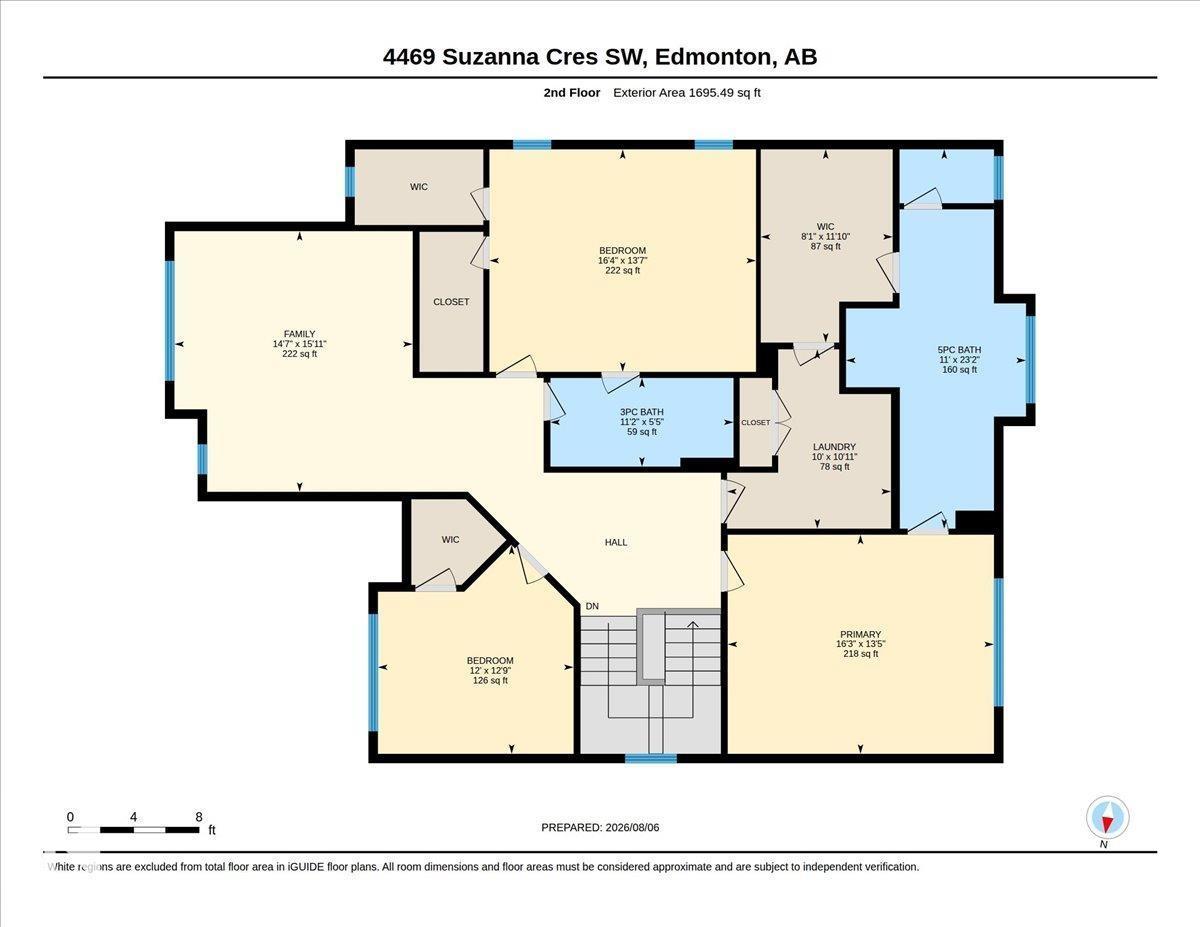
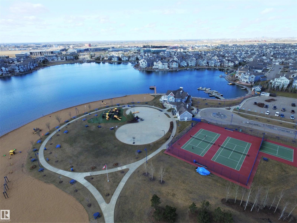
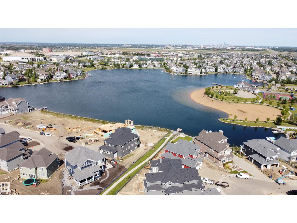
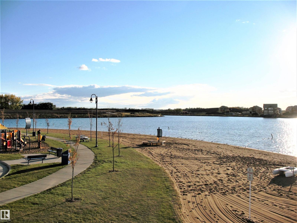
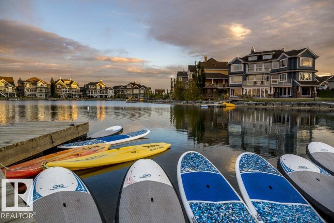
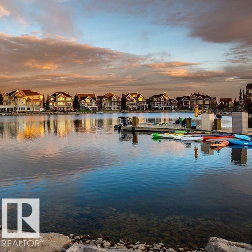
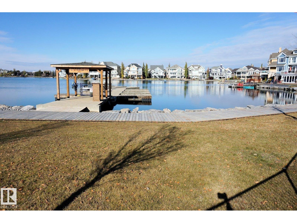
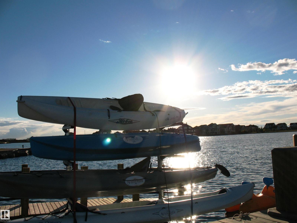
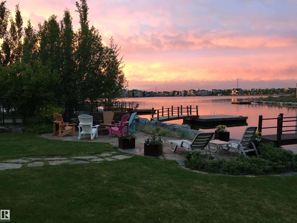
Your new home awaits on this quiet crescent in the Estates of Lake Summerside. Lake access walkway behind your home leads to a shared dock where you can kayak/SUP or jump in and swim! Offering 3000 sq ft of living space that has flexible floorplan for many families. Open concept main floor with the Great Room & Kitchen + spice kitchen spanning the back of the home looking out to your west facing backyard. Main floor bedroom/den + adjacent 3 piece bathroom is great for guests or family with mobility challenges. Upstairs there is a large Bonus Room which could easily convert to a bedroom + laundry off of the Primary Bedroom. Primary bedroom is spacious & has a large walk in closet & luxurious ensuite bath with soaker tub. All bedrooms have walk in closets & there is essentially a second primary suite as it has 2 walk in closets & access to the main bathroom. Oversized garage is 26.5 x 22 with enough depth for your truck & room for bikes and scooters. Lake lifestyle is like a vacation year round! (id:64174)
Property Details
| MLS® Number | E4502687 |
| Property Type | Single Family |
| Neigbourhood | Summerside |
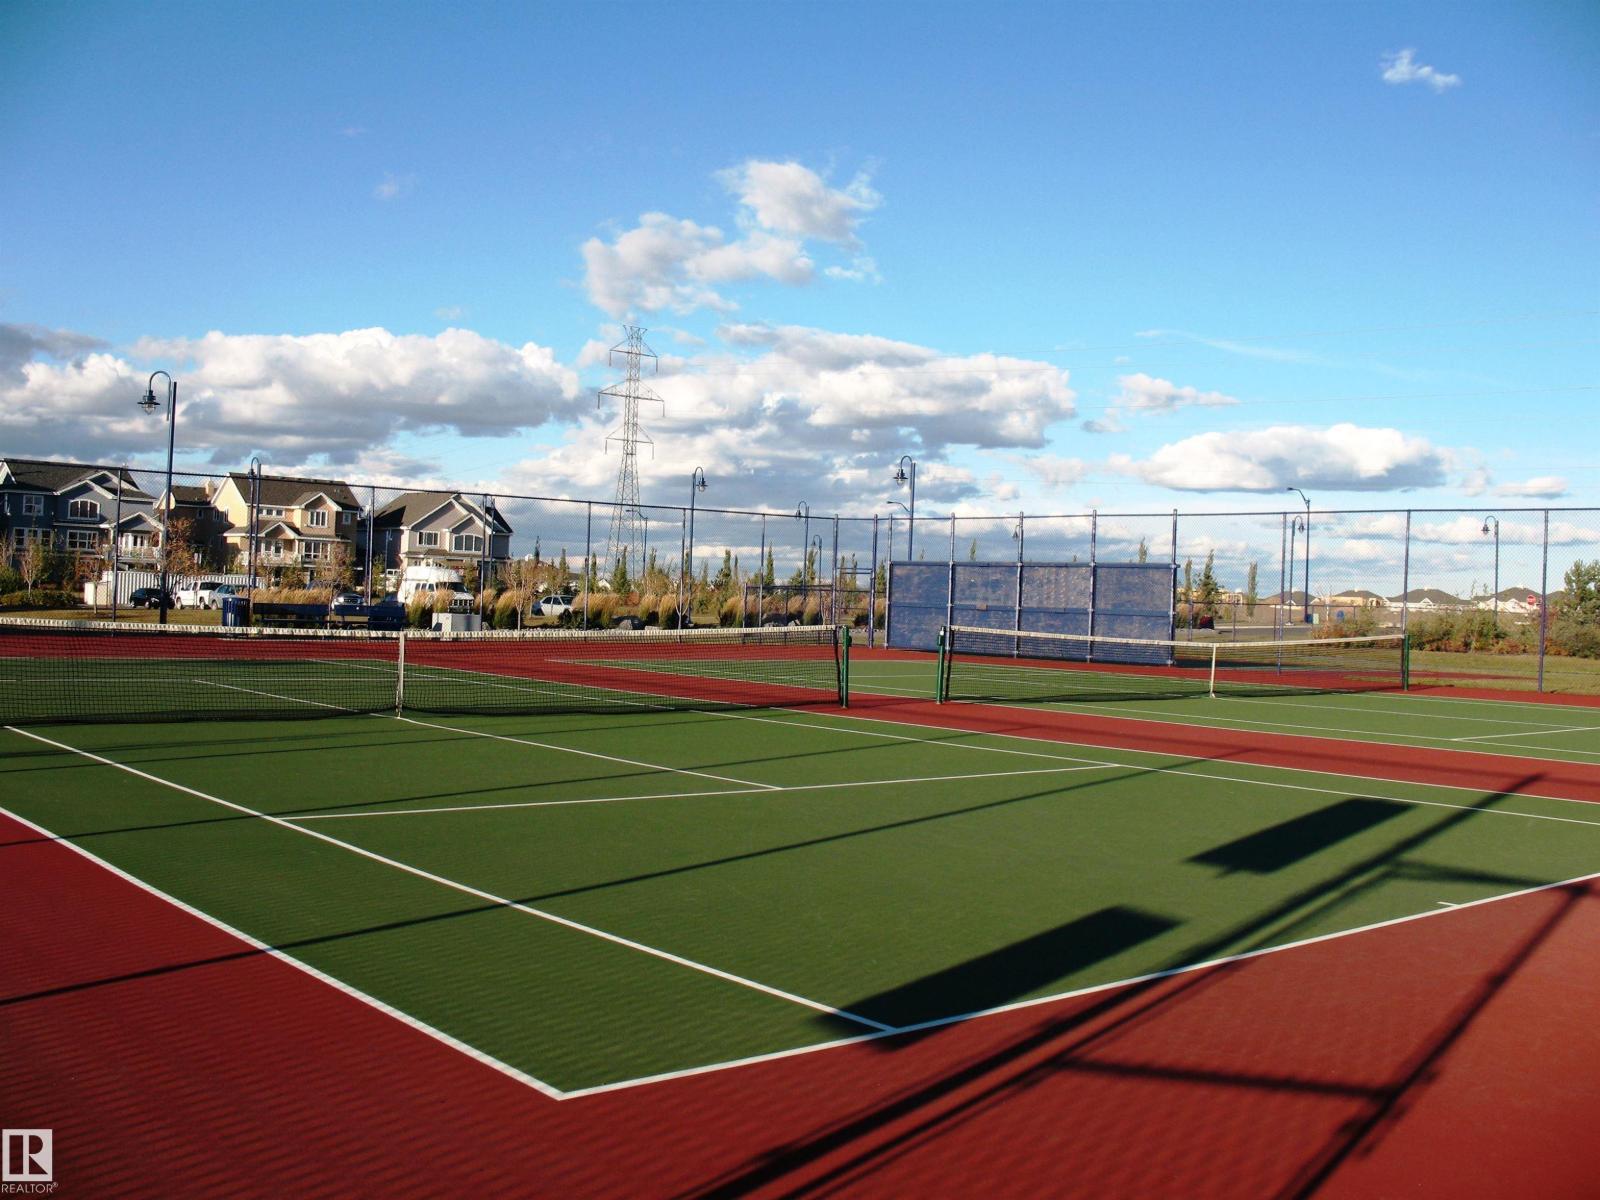
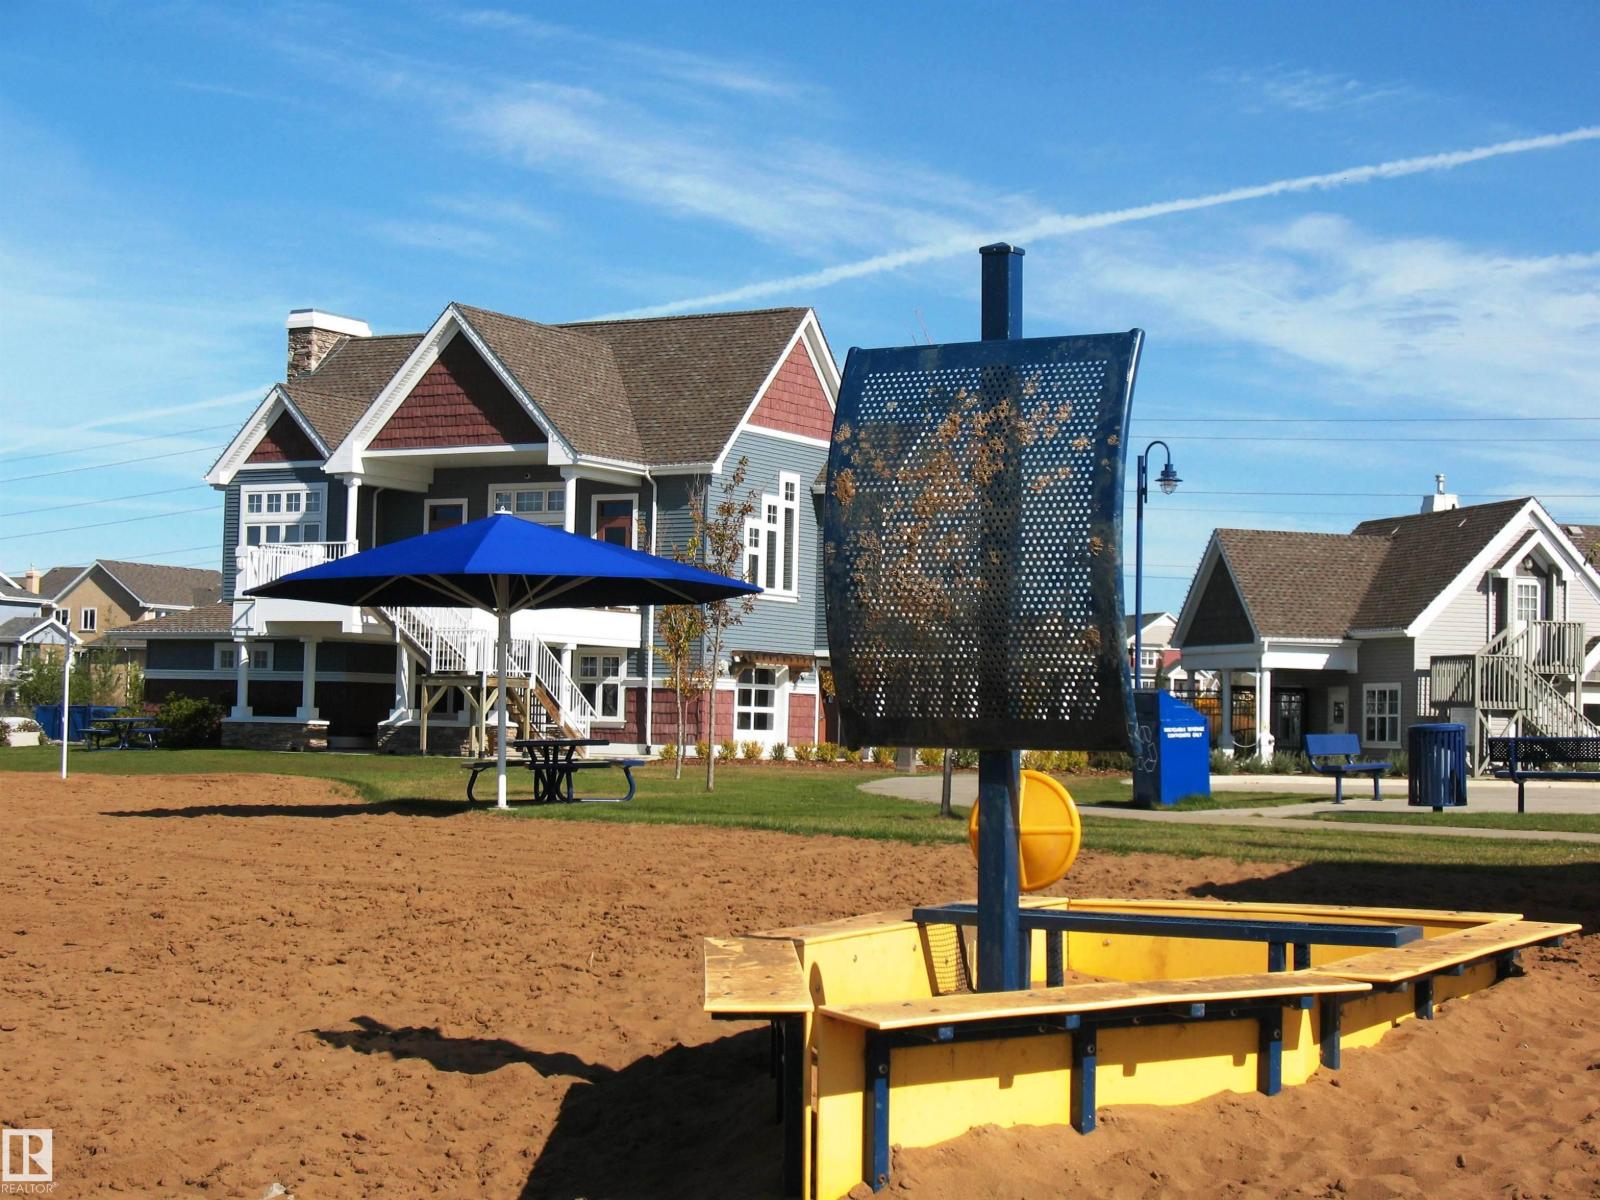
| Amenities Near By | Golf Course, Playground, Schools, Shopping |
| Community Features | Lake Privileges |
| Features | See Remarks, No Animal Home, No Smoking Home, Recreational |
| Parking Space Total | 4 |
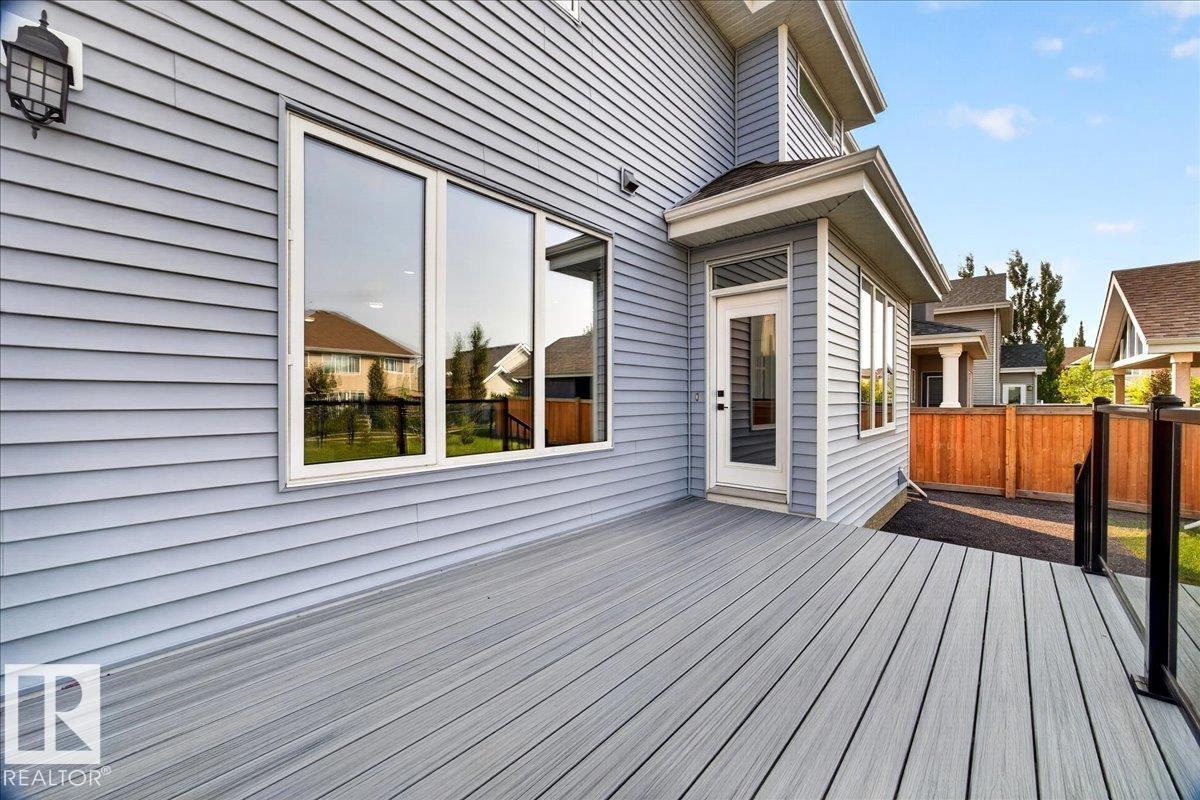
| Structure | Deck |
Building
| Bathroom Total | 3 |
| Bedrooms Total | 4 |
| Amenities | Ceiling - 9ft |
| Appliances | Dishwasher, Dryer, Fan, Hood Fan, Humidifier, Oven - Built-in, Microwave, Refrigerator, Stove, Washer, Window Coverings |
| Basement Development | Unfinished |
| Basement Type | Full (unfinished) |
| Constructed Date | 2020 |
| Construction Style Attachment | Detached |
| Fireplace Fuel | Electric |
| Fireplace Present | Yes |
| Fireplace Type | Unknown |
| Heating Type | Forced Air |
| Stories Total | 2 |
| Size Interior | 3,000 Sqft |
| Type | House |
Parking
| Attached Garage | |
| Oversize |
Land
| Access Type | Boat Access |
| Acreage | No |
| Fence Type | Fence |
| Land Amenities | Golf Course, Playground, Schools, Shopping |
| Size Irregular | 559.06 |
| Size Total | 559.06 M2 |
| Size Total Text | 559.06 M2 |
| Surface Water | Lake |
Rooms
| Level | Type | Length | Width | Dimensions |
|---|---|---|---|---|
| Main Level | Living Room | 5.19 m | 4.91 m | 5.19 m x 4.91 m |
| Main Level | Dining Room | 4.24 m | 2.13 m | 4.24 m x 2.13 m |
| Main Level | Kitchen | 6.06 m | 4.91 m | 6.06 m x 4.91 m |
| Main Level | Bedroom 4 | 3.59 m | 3.03 m | 3.59 m x 3.03 m |
| Main Level | Second Kitchen | 3.29 m | 1.66 m | 3.29 m x 1.66 m |
| Main Level | Mud Room | 2.69 m | 2.24 m | 2.69 m x 2.24 m |
| Upper Level | Primary Bedroom | 4.96 m | 4.06 m | 4.96 m x 4.06 m |
| Upper Level | Bedroom 2 | 4.97 m | 4.15 m | 4.97 m x 4.15 m |
| Upper Level | Bedroom 3 | 3.89 m | 3.65 m | 3.89 m x 3.65 m |
| Upper Level | Bonus Room | 4.56 m | 4.44 m | 4.56 m x 4.44 m |
| Upper Level | Laundry Room | 3.34 m | 3.05 m | 3.34 m x 3.05 m |
Contact Us
Contact us for more information

The trademarks REALTOR®, REALTORS®, and the REALTOR® logo are controlled by The Canadian Real Estate Association (CREA) and identify real estate professionals who are members of CREA. The trademarks MLS®, Multiple Listing Service® and the associated logos are owned by The Canadian Real Estate Association (CREA) and identify the quality of services provided by real estate professionals who are members of CREA. The trademark DDF® is owned by The Canadian Real Estate Association (CREA) and identifies CREA's Data Distribution Facility (DDF®)
August 07 2026 07:02:07
REALTORS® Association of Edmonton
RE/MAX River City