
382 Linden Lo Leduc, Alberta T9E 1T2

$639,000
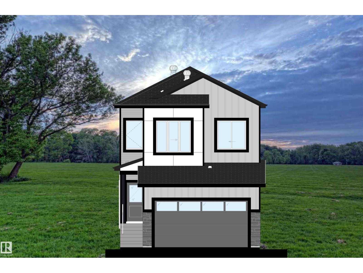
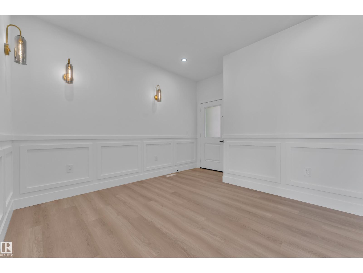
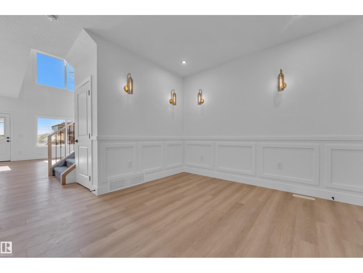
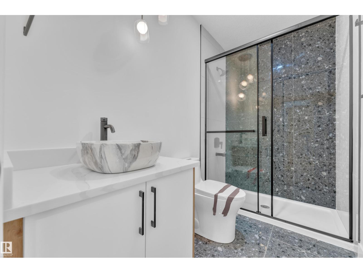
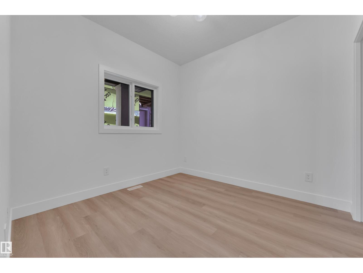
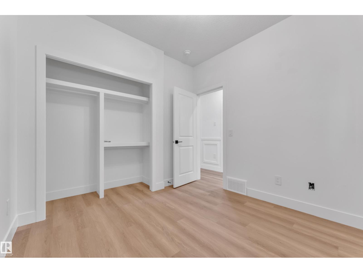
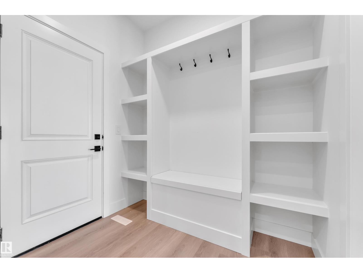
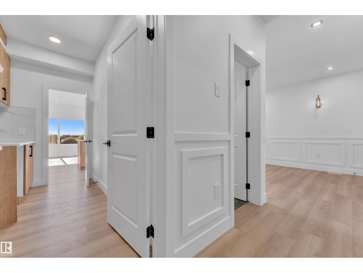
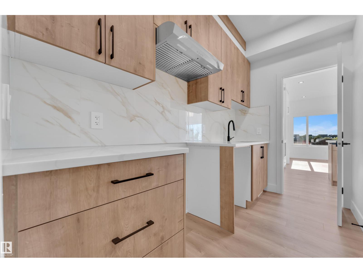
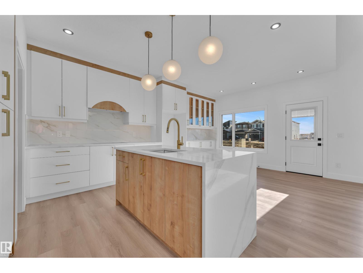
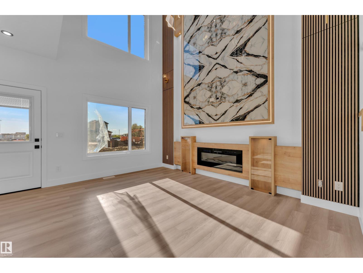
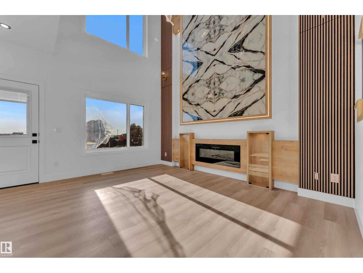
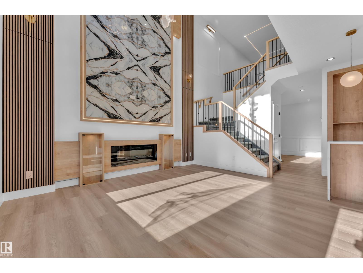
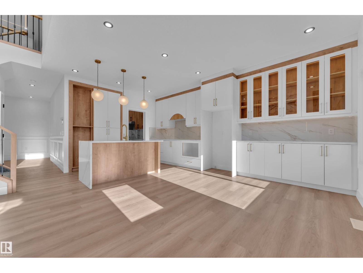
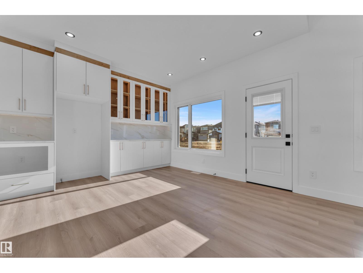
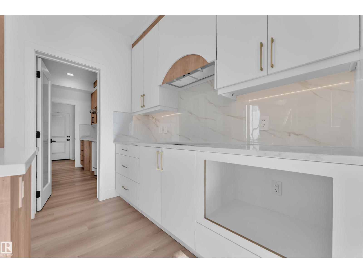
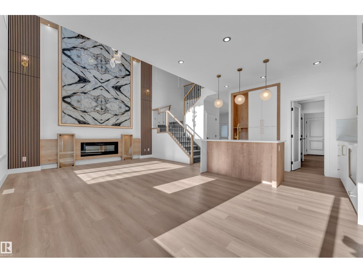
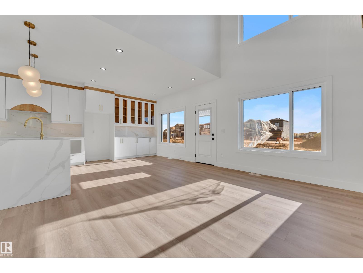
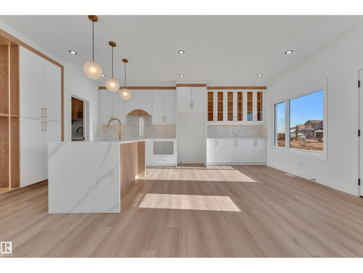
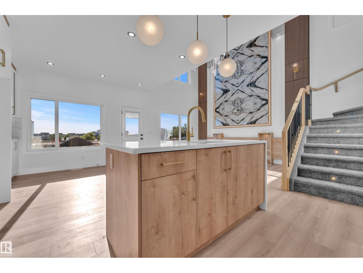
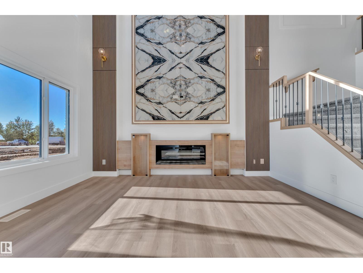
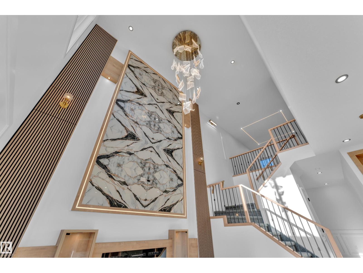
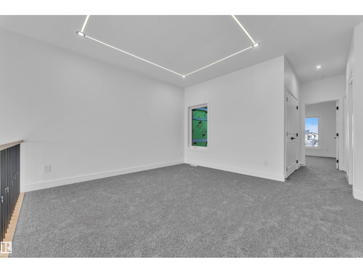
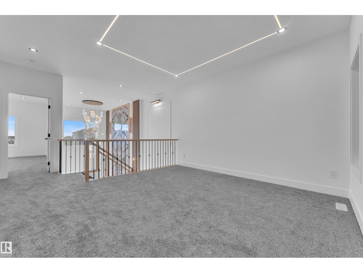
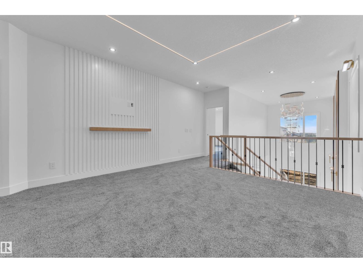
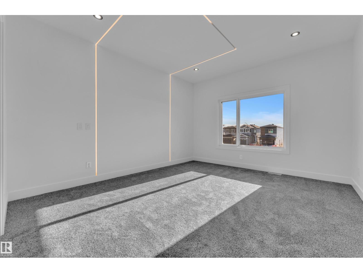
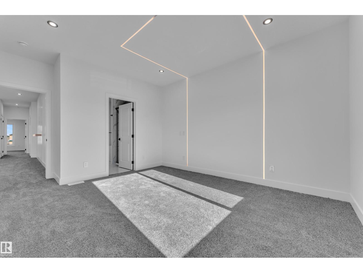
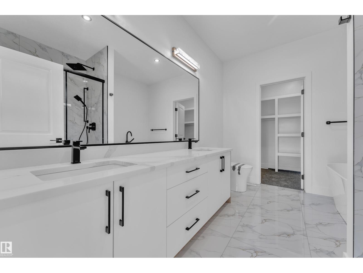
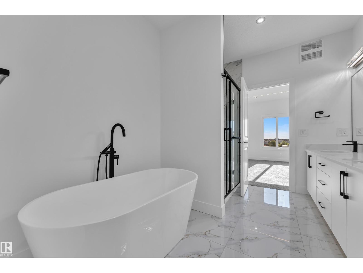
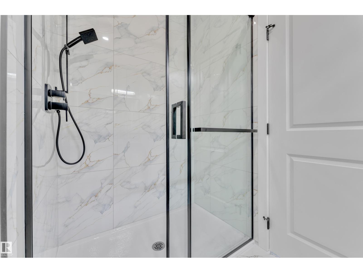
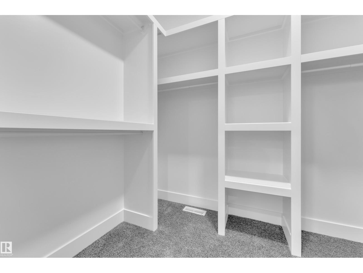
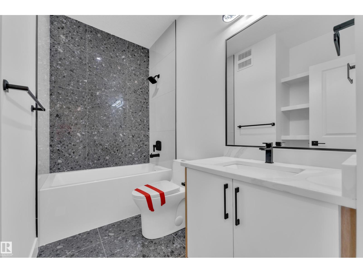
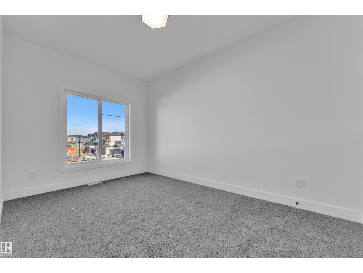
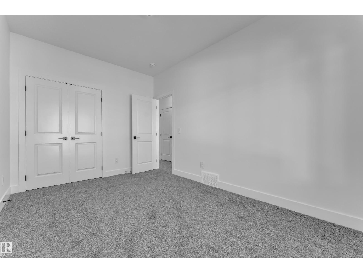
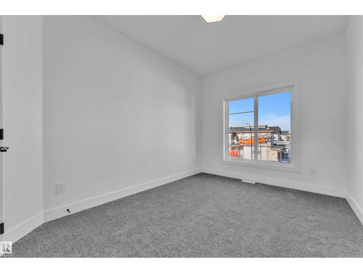
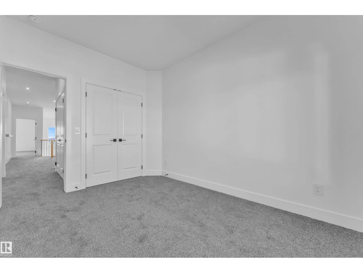
AWARD-WINNING BUILDER! WALKOUT BASEMENT! POND BACKING! SIDE ENTRANCE! OPEN TO BELOW! This stunning 2100+ SQ. FT. home is located in a QUIET NEIGHBOURHOOD near a FUTURE SCHOOL AND PARK, offering breathtaking POND VIEWS. Step inside to a spacious FOYER that opens to a FRONT FAMILY ROOM. The second living area features a dramatic OPEN-TO-BELOW DESIGN highlighted by a stunning FEATURE WALL and FIREPLACE. This area flows into the MODERN KITCHEN featuring premium finishes and ample cabinetry, perfectly connected to the EXTENDED KITCHEN AND DINING AREA. A fully equipped SPICE KITCHEN adds the finishing touch. The main floor is completed with a BEDROOM and FULL BATHROOM. The upper level offers 3 GENEROUS BEDROOMS, including a luxurious PRIMARY SUITE featuring a WALK-IN CLOSET and stunning 5-PIECE ENSUITE. A full BATHROOM, BONUS ROOM, and LAUNDRY ROOM complete the second level. With a WALKOUT BASEMENT, SIDE ENTRANCE, and backing directly onto the POND, this home offers incredible views. (Photos are Representative) (id:64174)
Property Details
| MLS® Number | E4499508 |
| Property Type | Single Family |
| Neigbourhood | Woodbend |
| Amenities Near By | Golf Course, Playground, Schools, Shopping |
| Community Features | Lake Privileges |
| Features | See Remarks |
| Structure | Deck |
| Water Front Type | Waterfront On Lake |
Building
| Bathroom Total | 3 |
| Bedrooms Total | 4 |
| Amenities | Ceiling - 9ft |
| Basement Development | Unfinished |
| Basement Features | Walk Out |
| Basement Type | Full (unfinished) |
| Constructed Date | 2026 |
| Construction Style Attachment | Detached |
| Fireplace Fuel | Electric |
| Fireplace Present | Yes |
| Fireplace Type | Insert |
| Heating Type | Forced Air |
| Stories Total | 2 |
| Size Interior | 2,115 Sqft |
| Type | House |
Parking
| Attached Garage |
Land
| Acreage | No |
| Land Amenities | Golf Course, Playground, Schools, Shopping |
Rooms
| Level | Type | Length | Width | Dimensions |
|---|---|---|---|---|
| Main Level | Living Room | Measurements not available | ||
| Main Level | Dining Room | Measurements not available | ||
| Main Level | Kitchen | Measurements not available | ||
| Main Level | Family Room | Measurements not available | ||
| Main Level | Bedroom 4 | Measurements not available | ||
| Upper Level | Primary Bedroom | Measurements not available | ||
| Upper Level | Bedroom 2 | Measurements not available | ||
| Upper Level | Bedroom 3 | Measurements not available | ||
| Upper Level | Bonus Room | Measurements not available |
Contact Us
Contact us for more information

The trademarks REALTOR®, REALTORS®, and the REALTOR® logo are controlled by The Canadian Real Estate Association (CREA) and identify real estate professionals who are members of CREA. The trademarks MLS®, Multiple Listing Service® and the associated logos are owned by The Canadian Real Estate Association (CREA) and identify the quality of services provided by real estate professionals who are members of CREA. The trademark DDF® is owned by The Canadian Real Estate Association (CREA) and identifies CREA's Data Distribution Facility (DDF®)
July 17 2026 06:42:26
REALTORS® Association of Edmonton
Royal LePage Metro, Nationwide Realty Corp