
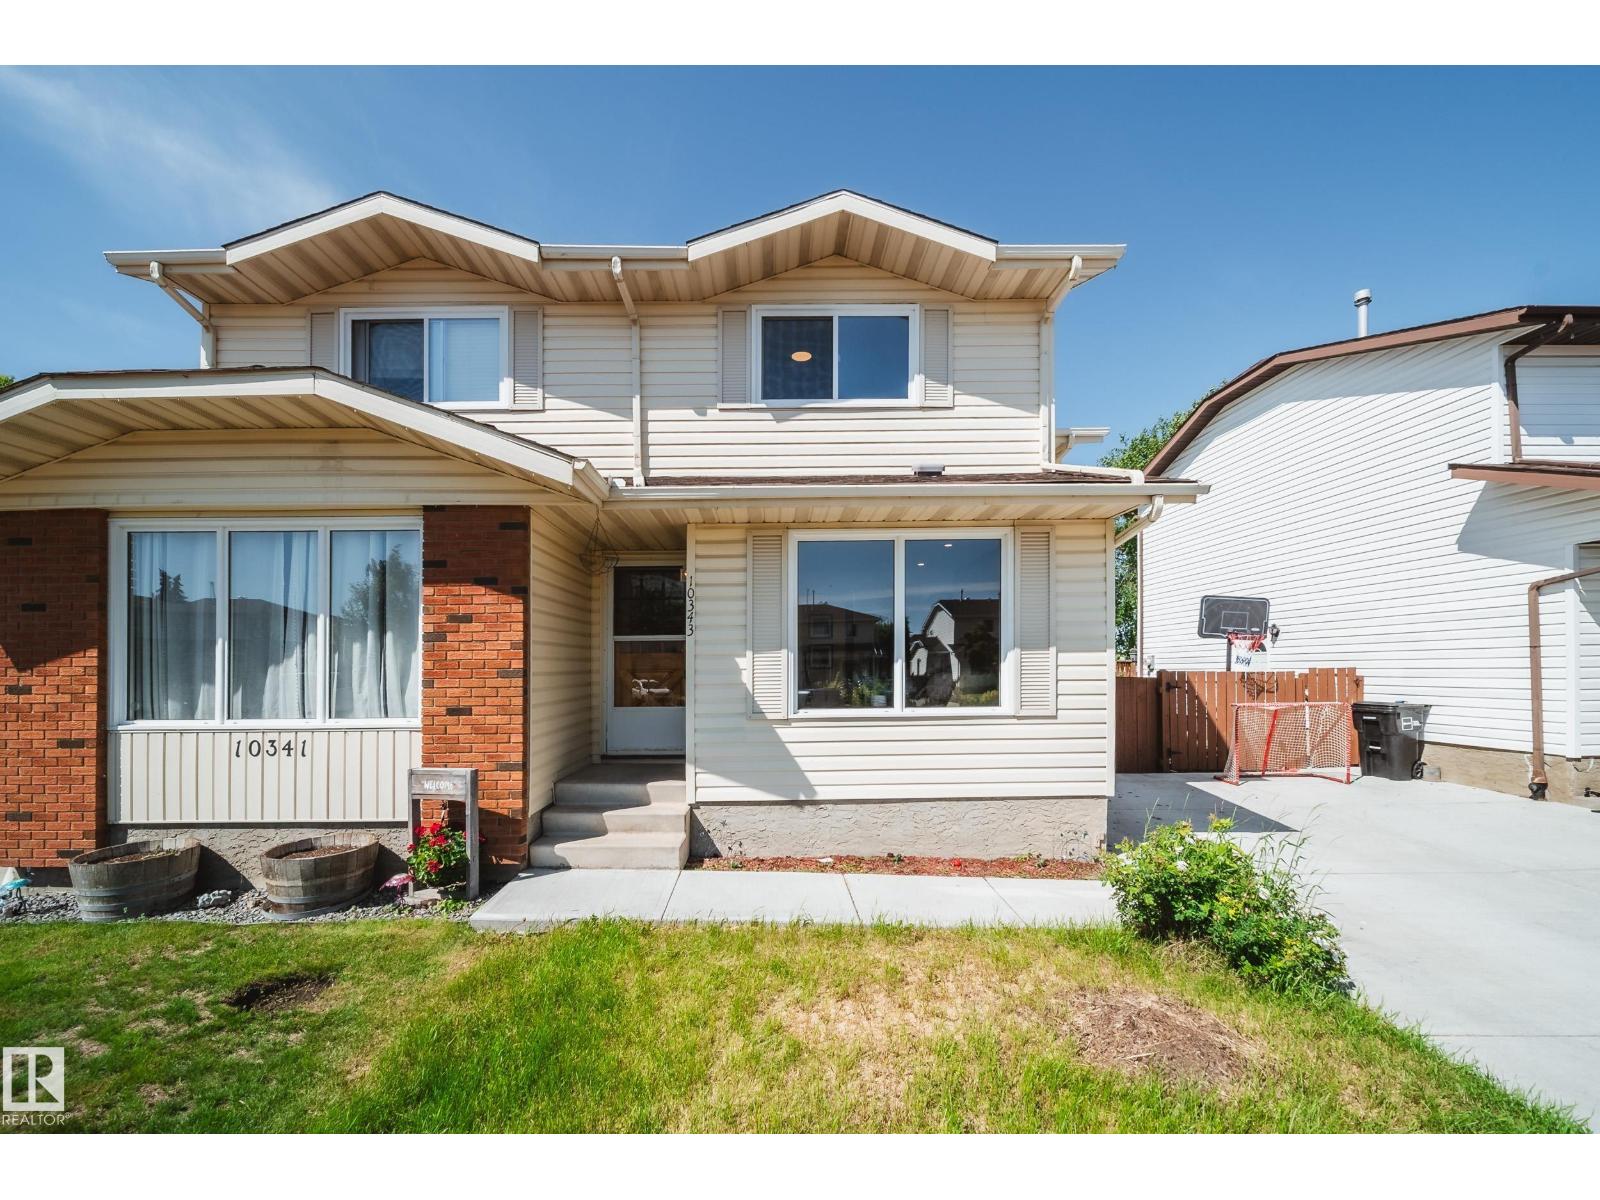
10343 172 Av NW Edmonton, Alberta T5X 5C2

$314,500Maintenance, Exterior Maintenance, Insurance, Landscaping, Other, See Remarks
$364.08 Monthly
Maintenance, Exterior Maintenance, Insurance, Landscaping, Other, See Remarks
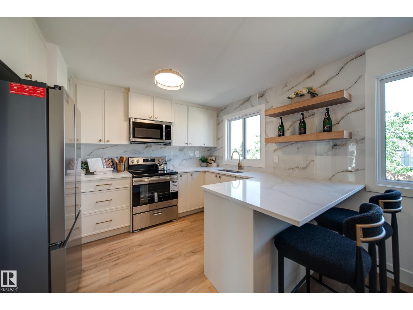
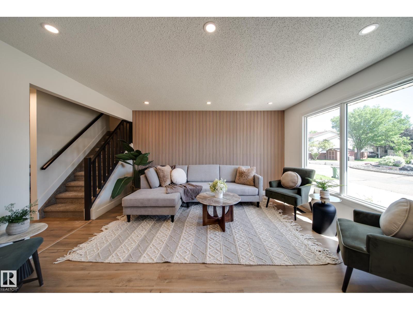
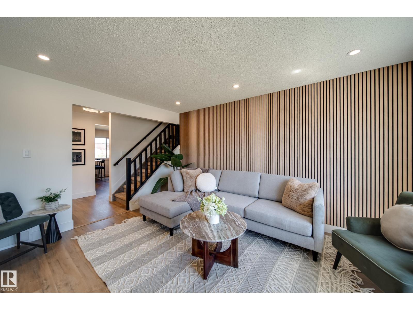
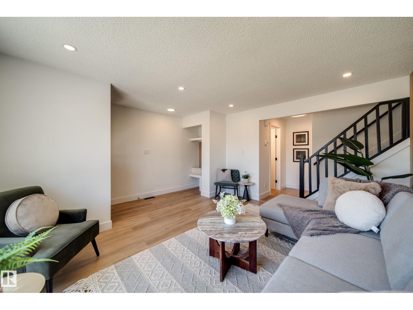
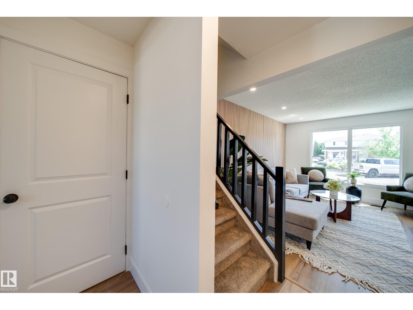
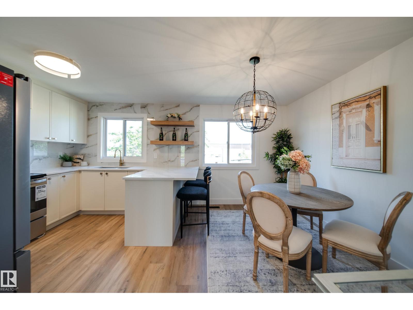
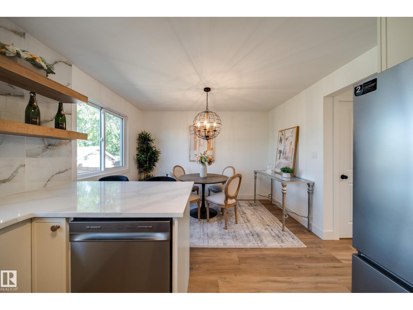
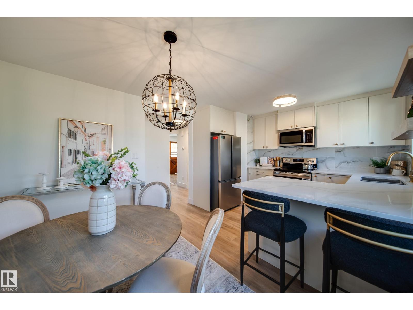
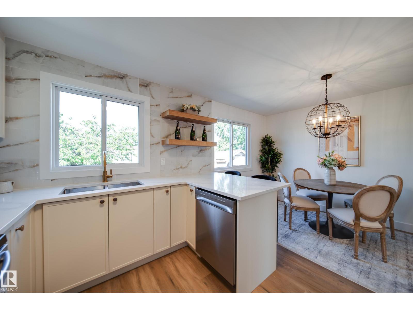
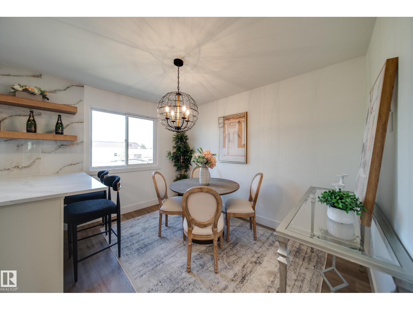
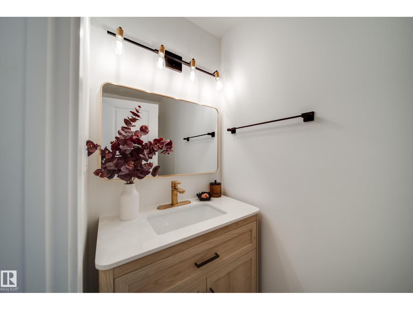

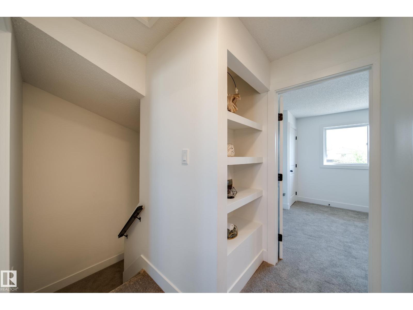
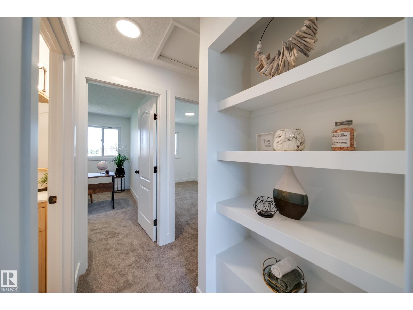
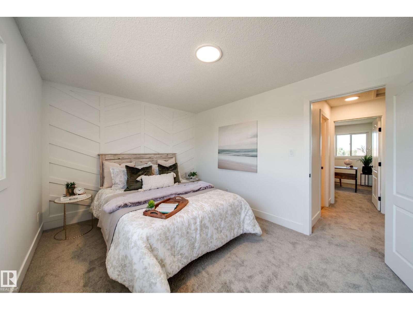
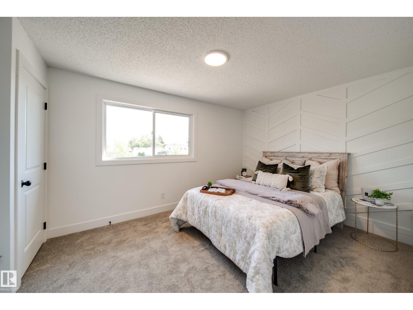

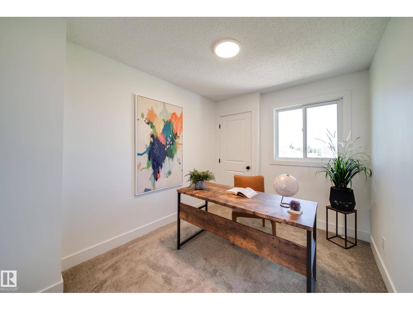
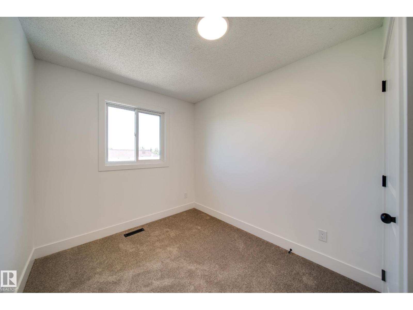
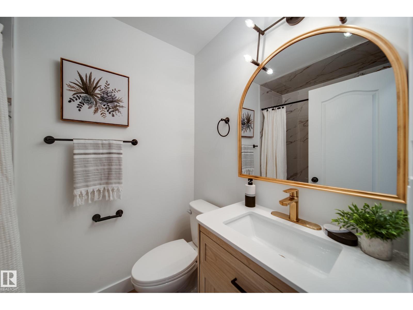
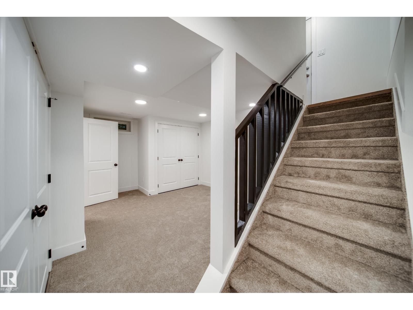
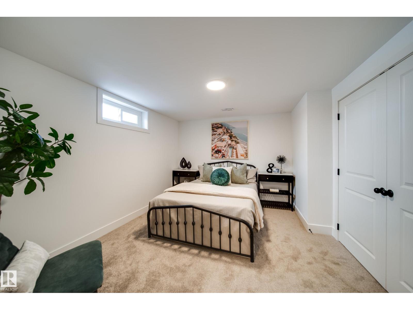
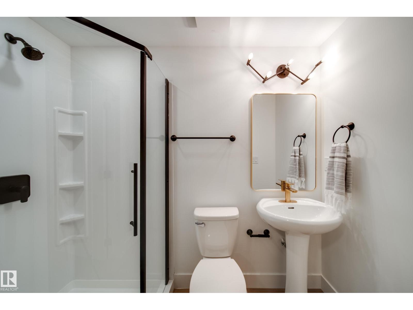
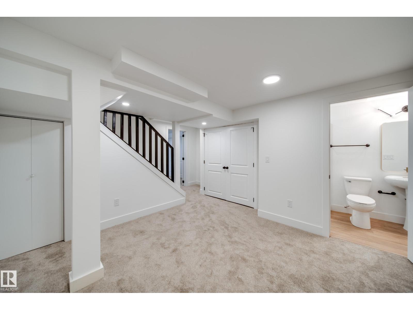
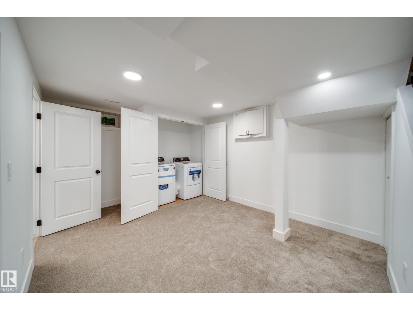
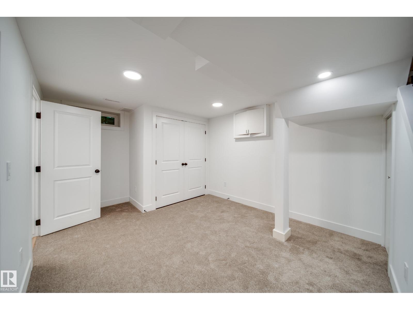
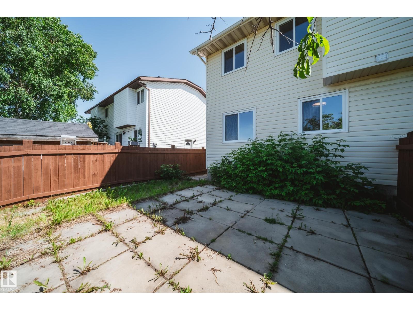
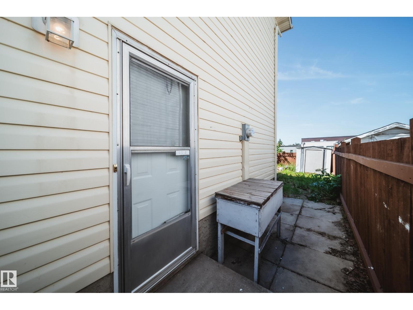
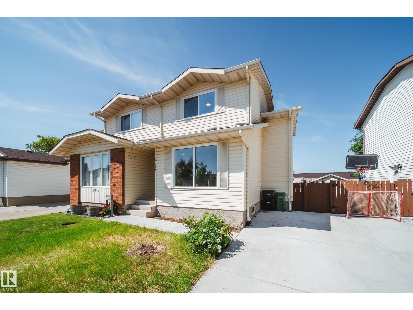
$364.08 MonthlyWelcome to this beautifully RENOVATED 4-bedroom, 3-bathroom townhouse offering stylish finishes, a FULLY FINISHED BASEMENT, and an unbeatable location! The main floor features a bright, spacious living room with a stunning wood feature wall and large picture window, a convenient 2-piece bath, and a show stopping kitchen with QUARTZ countertops, ceiling height backsplash, shaker cabinetry, open shelving, and BRAND NEW APPLIANCES. Upstairs you’ll find three generous bedrooms, including a large primary, plus a FULLY RENOVATED BATHROOM. The SEPARATE SIDE ENTRANCE leads to the fully finished basement with a bedroom, FULL BATHROOM, and living area that is perfect for guests or added flexibility. Complete with a driveway and plenty of visitor parking. FEATURES: new flooring, lighting, doors, trim, paint, feature walls and cabinetry throughout. Located in a well managed, family friendly complex close to shopping, Anthony Henday, CFB Edmonton, the new Catholic high school, and the future Islamic school. (id:64174)
Property Details
| MLS® Number | E4499964 |
| Property Type | Single Family |
| Neigbourhood | Baturyn |
| Amenities Near By | Playground, Public Transit, Schools, Shopping |
| Features | See Remarks, No Back Lane |
| Parking Space Total | 1 |
Building
| Bathroom Total | 3 |
| Bedrooms Total | 4 |
| Appliances | Dishwasher, Dryer, Microwave Range Hood Combo, Refrigerator, Stove, Washer |
| Basement Development | Finished |
| Basement Type | Full (finished) |
| Constructed Date | 1980 |
| Construction Style Attachment | Semi-detached |
| Half Bath Total | 1 |
| Heating Type | Forced Air |
| Stories Total | 2 |
| Size Interior | 1,066 Sqft |
| Type | Duplex |
Parking
| Stall |
Land
| Acreage | No |
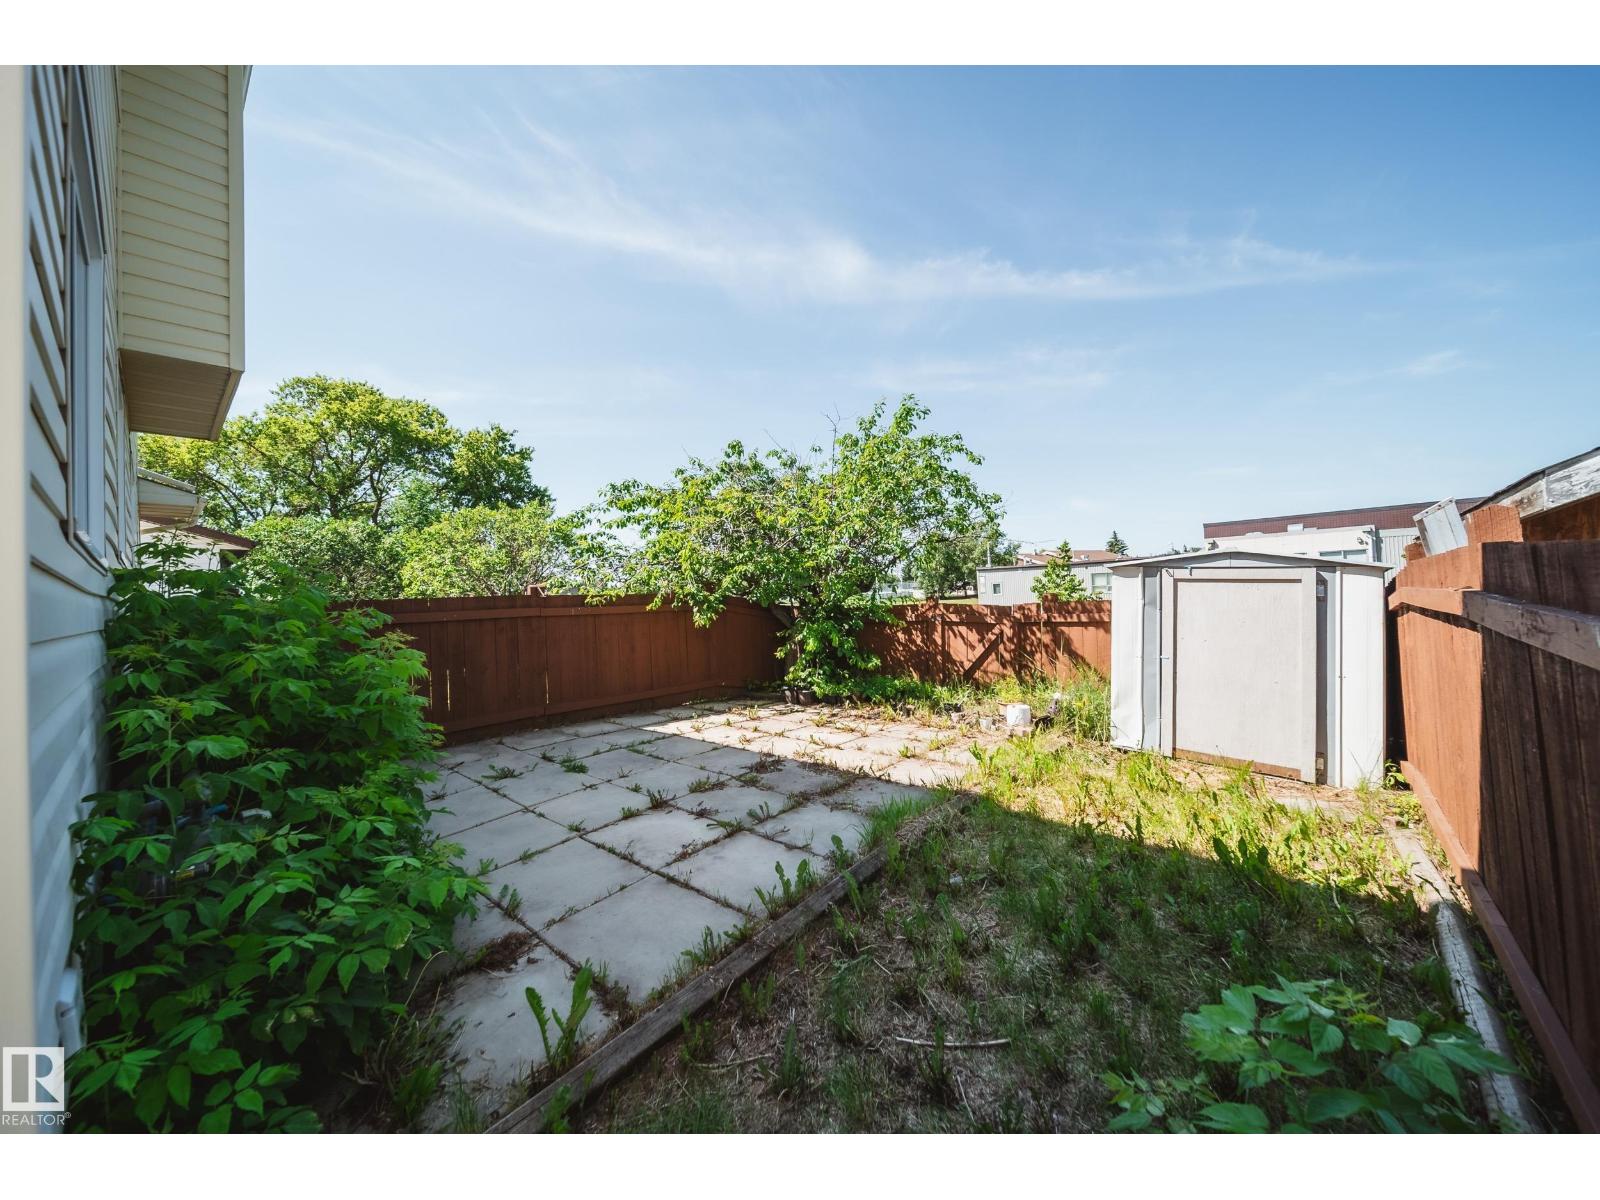
| Fence Type | Fence |
| Land Amenities | Playground, Public Transit, Schools, Shopping |
Rooms
| Level | Type | Length | Width | Dimensions |
|---|---|---|---|---|
| Basement | Bedroom 4 | 4.17 m | 3.81 m | 4.17 m x 3.81 m |
| Basement | Recreation Room | 4.68 m | 5.58 m | 4.68 m x 5.58 m |
| Basement | Laundry Room | 1.88 m | 0.82 m | 1.88 m x 0.82 m |
| Basement | Utility Room | 1 m | 1.78 m | 1 m x 1.78 m |
| Main Level | Living Room | 3.55 m | 4.35 m | 3.55 m x 4.35 m |
| Main Level | Dining Room | 1.99 m | 3.59 m | 1.99 m x 3.59 m |
| Main Level | Kitchen | 2.89 m | 3.59 m | 2.89 m x 3.59 m |
| Upper Level | Primary Bedroom | 4.75 m | 3.05 m | 4.75 m x 3.05 m |
| Upper Level | Bedroom 2 | 2.49 m | 3.49 m | 2.49 m x 3.49 m |
| Upper Level | Bedroom 3 | 2.3 m | 3.49 m | 2.3 m x 3.49 m |
Contact Us
Contact us for more information

The trademarks REALTOR®, REALTORS®, and the REALTOR® logo are controlled by The Canadian Real Estate Association (CREA) and identify real estate professionals who are members of CREA. The trademarks MLS®, Multiple Listing Service® and the associated logos are owned by The Canadian Real Estate Association (CREA) and identify the quality of services provided by real estate professionals who are members of CREA. The trademark DDF® is owned by The Canadian Real Estate Association (CREA) and identifies CREA's Data Distribution Facility (DDF®)
August 20 2026 07:41:06
REALTORS® Association of Edmonton
Maxwell Polaris