
#115 9938 104 St NW Edmonton, Alberta T5K 2X7

$230,000Maintenance, Exterior Maintenance, Heat, Insurance, Common Area Maintenance, Landscaping, Other, See Remarks, Property Management, Water
$593 Monthly
Maintenance, Exterior Maintenance, Heat, Insurance, Common Area Maintenance, Landscaping, Other, See Remarks, Property Management, Water
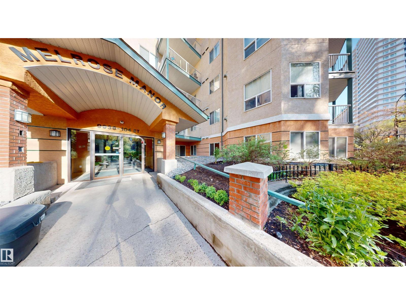
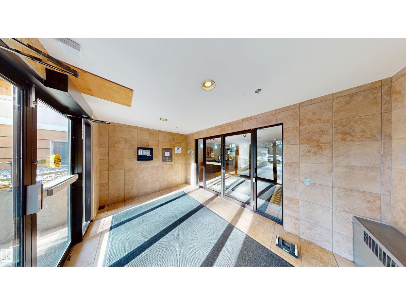
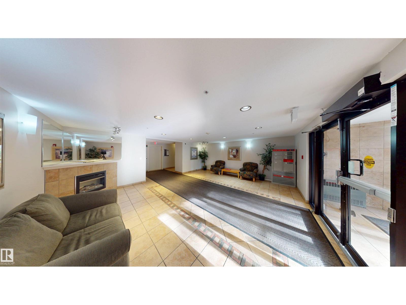
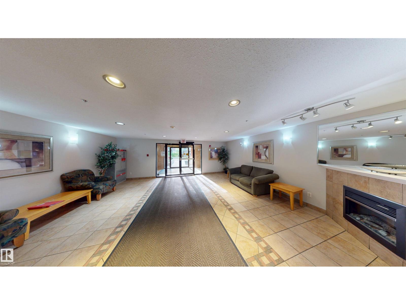
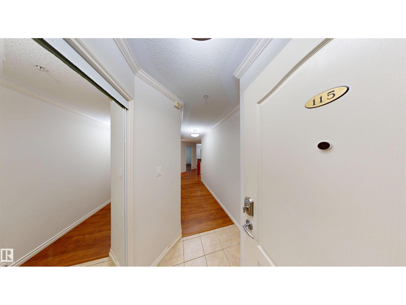
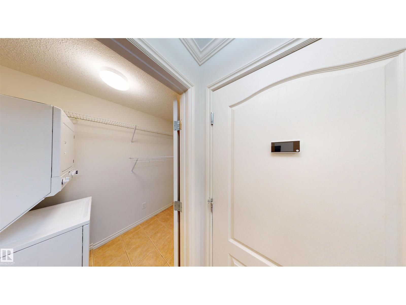
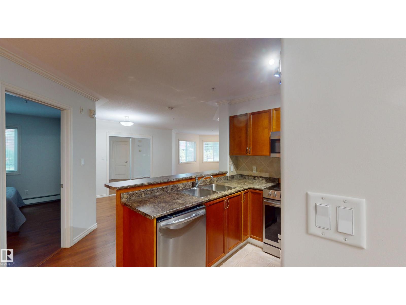
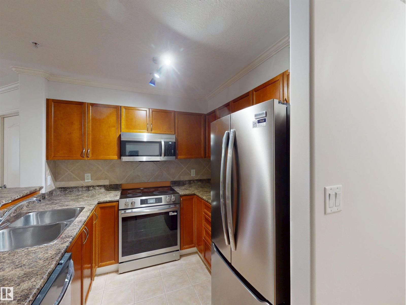
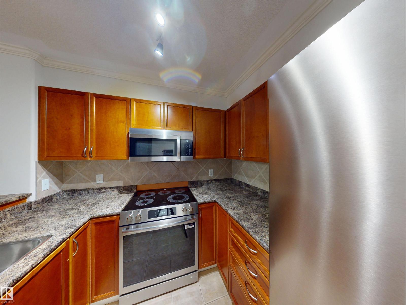
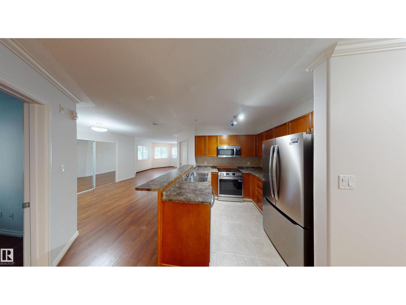
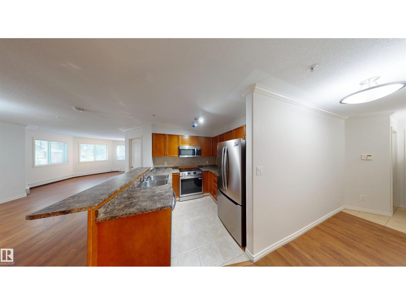
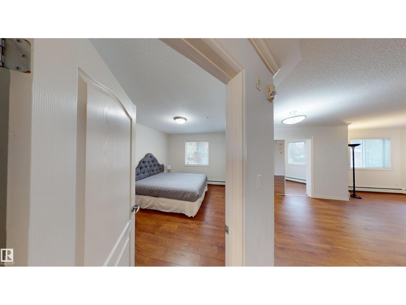
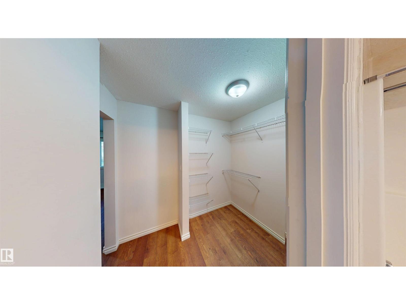
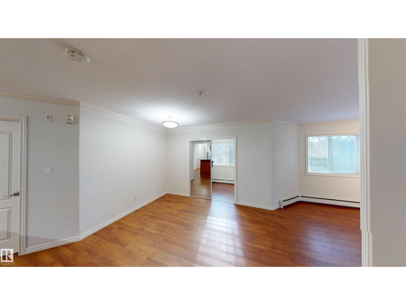
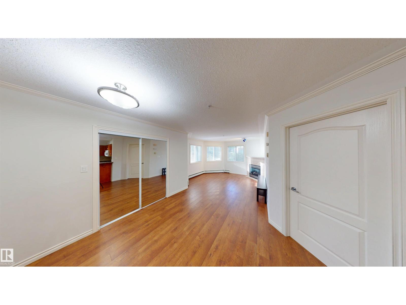
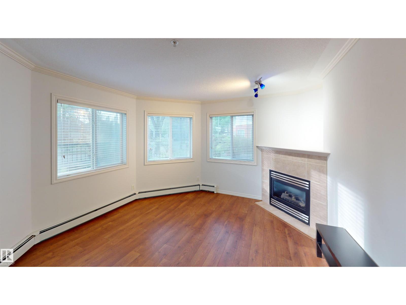
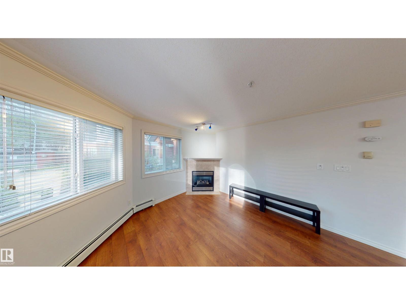
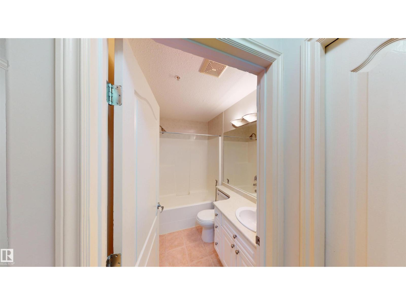
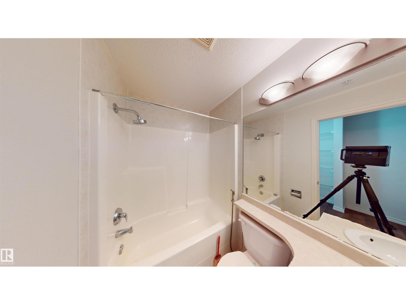
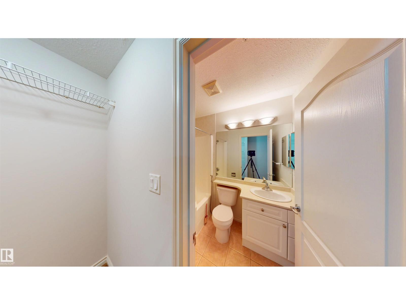
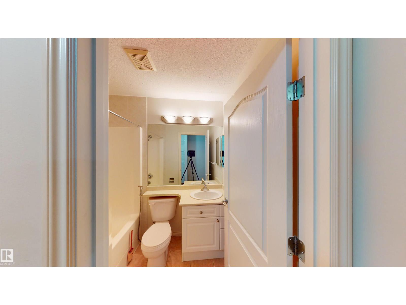
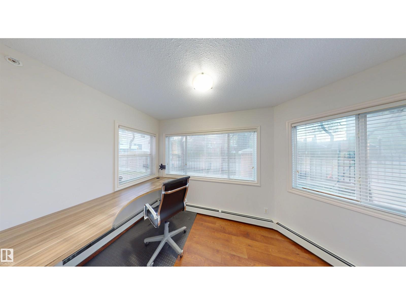
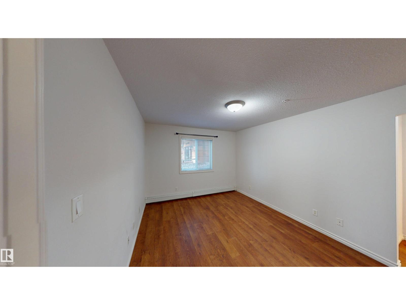
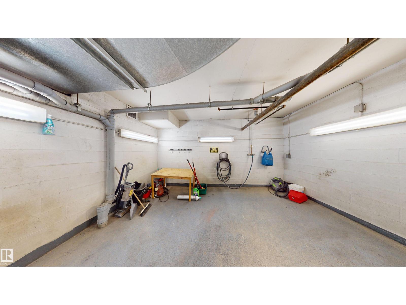
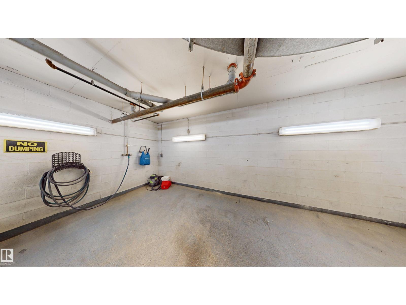
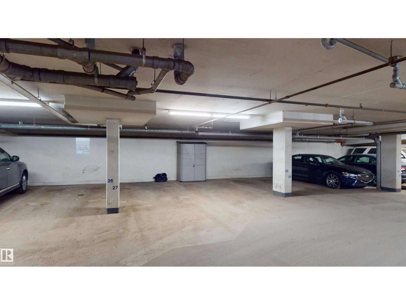
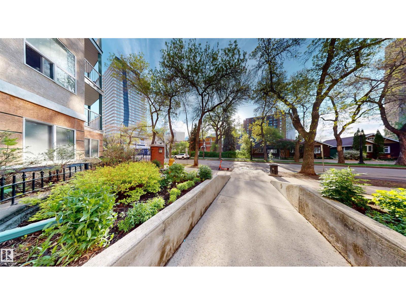
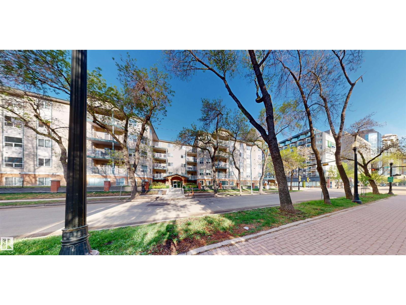
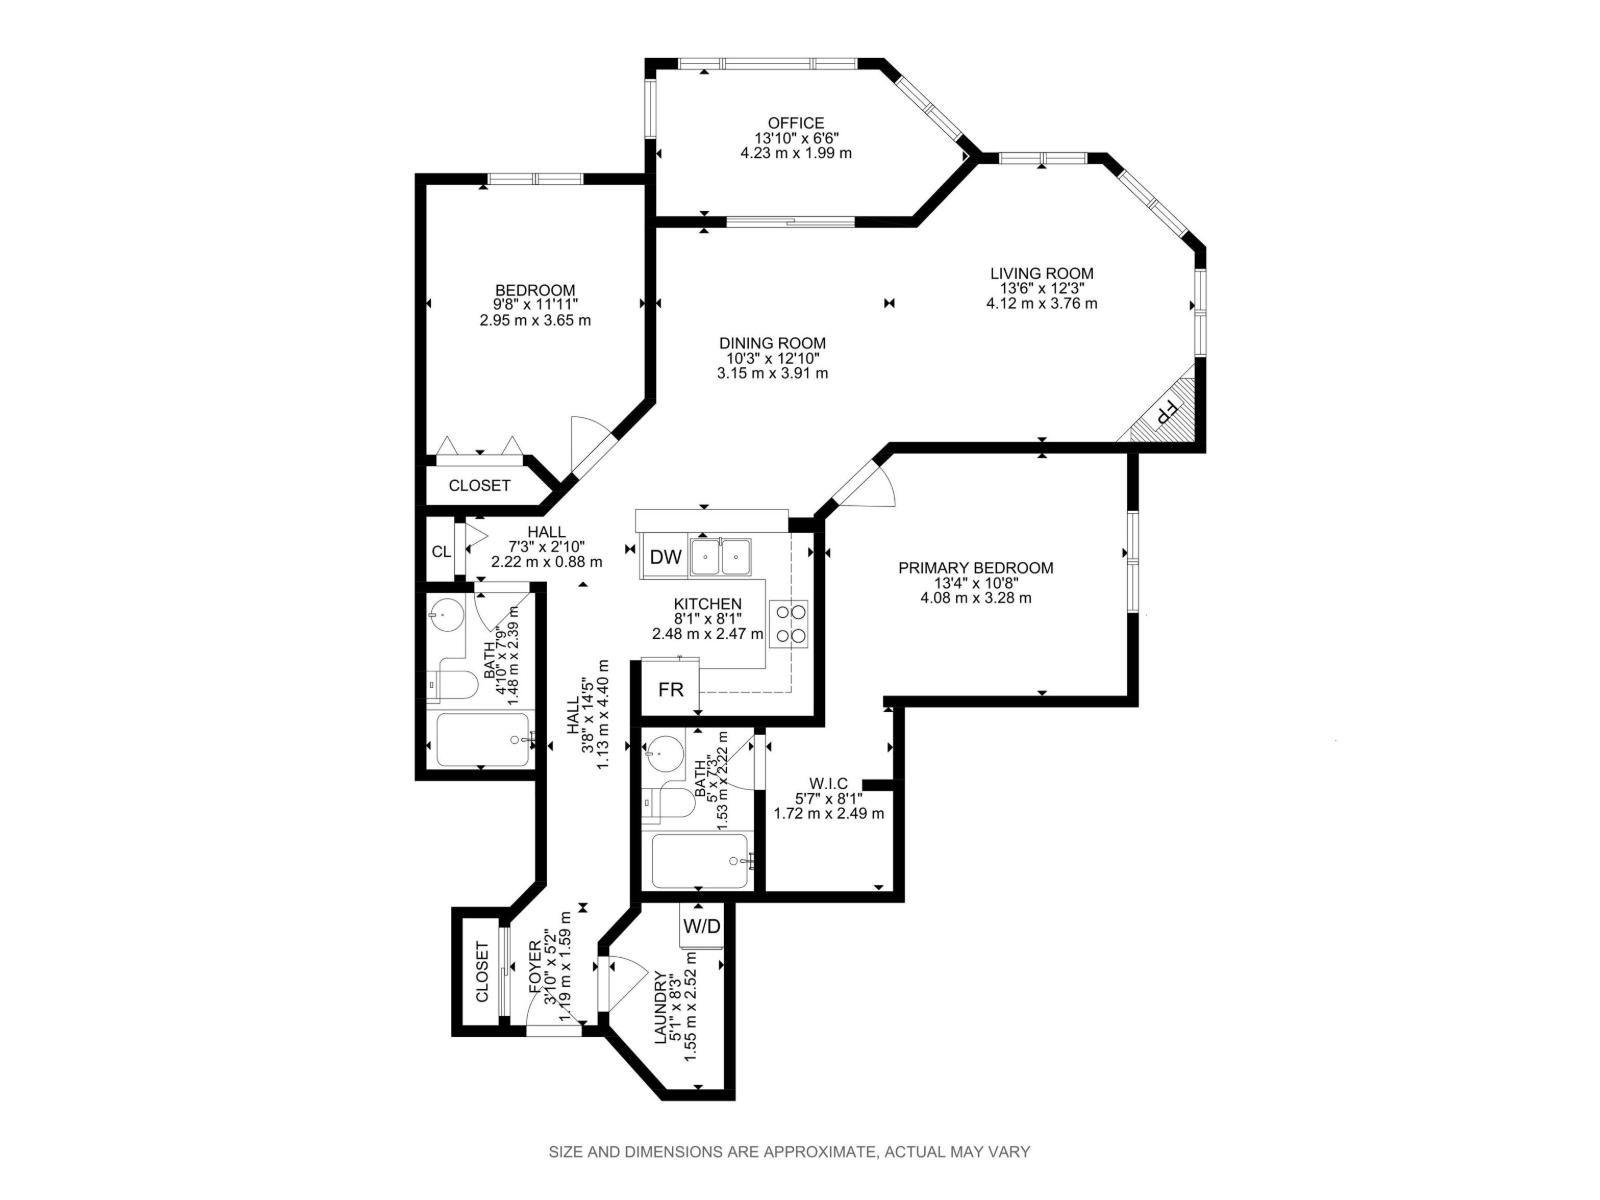
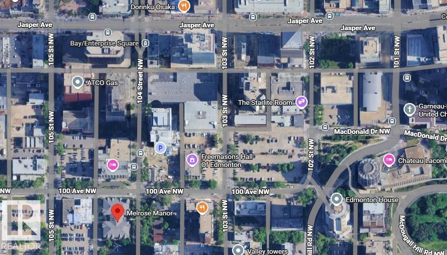
$593 MonthlyWelcome to Melrose Manor! This spacious & well-maintained main-floor condo offers over 1,000 sq ft of comfortable living in a central location close to LRT, public transit, schools, hospitals, walking trails, and downtown Edmonton amenities, including Rogers Place, home of the Edmonton Oilers, and the Alberta Legislature Building. The functional layout features two bedrooms positioned on opposite sides of the unit for added privacy, a versatile office/sunroom is a huge bonus, and two 4-piece bathrooms, including a primary suite with a walk-in closet and ensuite. Laminate and ceramic tile flooring, maple-stained cabinets, and new Energy Star® kitchen appliances complete the interior. Condo fees include heat and water. Building amenities include heated underground parking with a car wash bay, snow-melt ramp, and visitor parking. Photos are from the previous listing and are used with permission from the previous listing agent. (id:64174)
Property Details
| MLS® Number | E4477459 |
| Property Type | Single Family |
| Neigbourhood | Downtown (Edmonton) |
| Amenities Near By | Public Transit, Schools, Shopping |
| Features | Treed, Closet Organizers, No Animal Home, No Smoking Home |
| View Type | City View |
Building
| Bathroom Total | 2 |
| Bedrooms Total | 2 |
| Appliances | Dishwasher, Garage Door Opener, Microwave Range Hood Combo, Refrigerator, Washer/dryer Stack-up, Stove, Window Coverings |
| Basement Type | None |
| Constructed Date | 2002 |
| Fire Protection | Smoke Detectors |
| Fireplace Fuel | Gas |
| Fireplace Present | Yes |
| Fireplace Type | Unknown |
| Heating Type | Baseboard Heaters, Hot Water Radiator Heat |
| Size Interior | 1,076 Sqft |
| Type | Apartment |
Parking
| Heated Garage | |
| Underground |
Land
| Acreage | No |
| Land Amenities | Public Transit, Schools, Shopping |
Rooms
| Level | Type | Length | Width | Dimensions |
|---|---|---|---|---|
| Main Level | Living Room | 4.12 m | 3.76 m | 4.12 m x 3.76 m |
| Main Level | Dining Room | 3.15 m | 3.91 m | 3.15 m x 3.91 m |
| Main Level | Kitchen | 2.48 m | 2.47 m | 2.48 m x 2.47 m |
| Main Level | Primary Bedroom | 2.74 m | 2.71 m | 2.74 m x 2.71 m |
| Main Level | Bedroom 2 | 2.95 m | 3.65 m | 2.95 m x 3.65 m |
| Main Level | Office | 4.23 m | 1.99 m | 4.23 m x 1.99 m |
Contact Us
Contact us for more information

The trademarks REALTOR®, REALTORS®, and the REALTOR® logo are controlled by The Canadian Real Estate Association (CREA) and identify real estate professionals who are members of CREA. The trademarks MLS®, Multiple Listing Service® and the associated logos are owned by The Canadian Real Estate Association (CREA) and identify the quality of services provided by real estate professionals who are members of CREA. The trademark DDF® is owned by The Canadian Real Estate Association (CREA) and identifies CREA's Data Distribution Facility (DDF®)
July 28 2026 01:10:23
REALTORS® Association of Edmonton
Exp Realty