
11846 125 St Nw Edmonton, Alberta T5L 0R9

$438,800
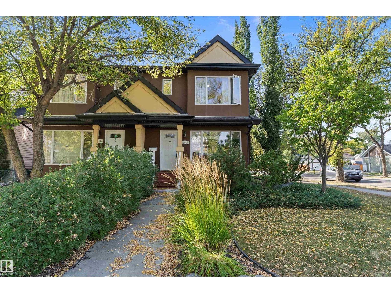
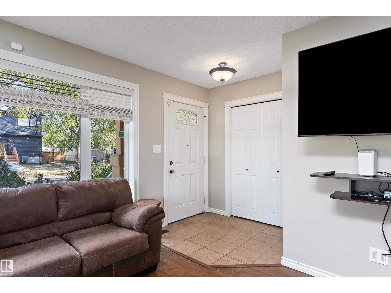
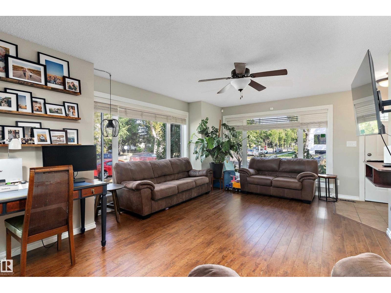
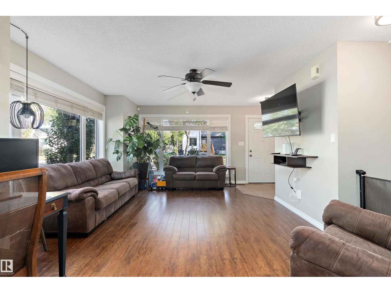
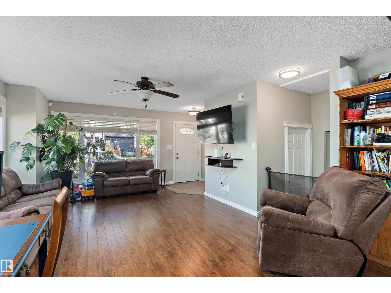
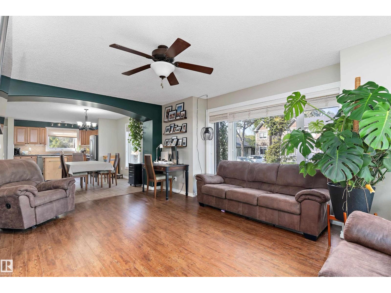
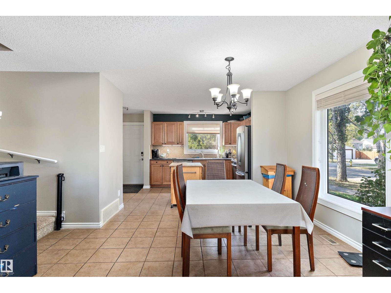
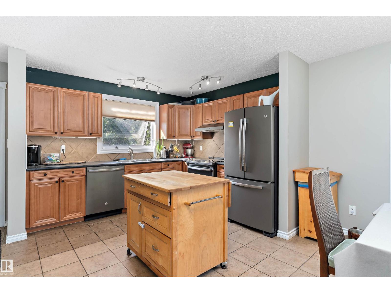
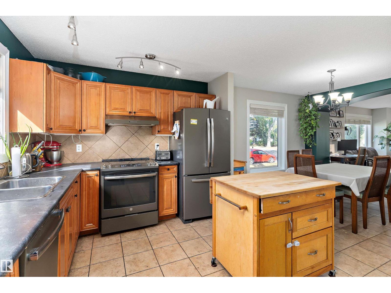
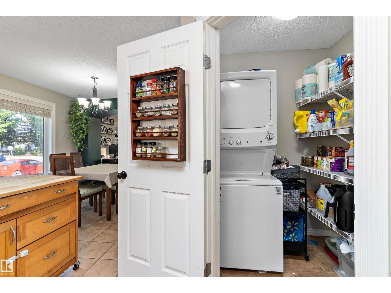
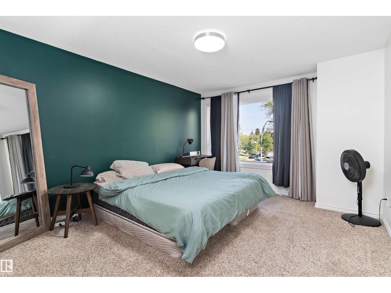
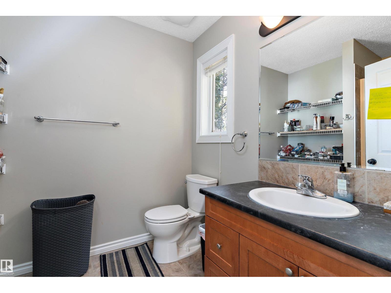
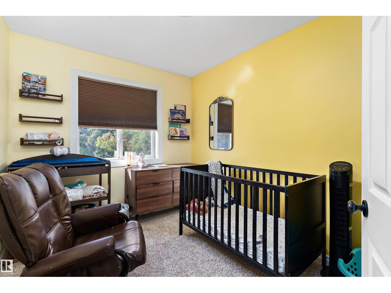
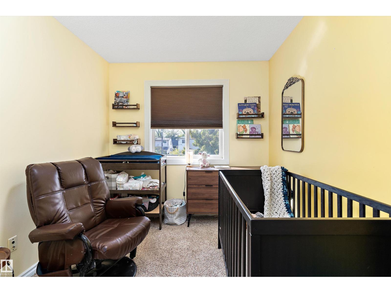
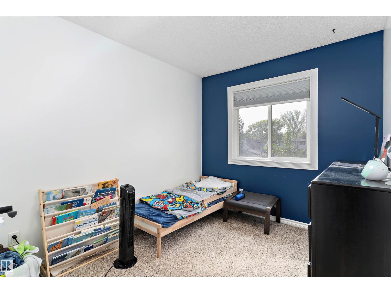
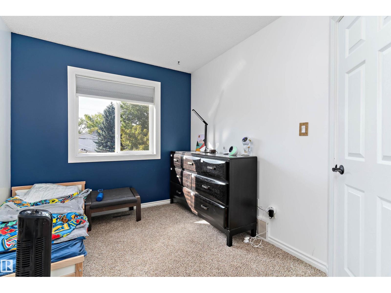
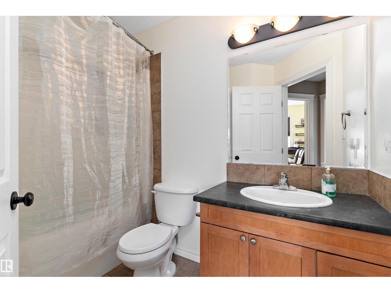
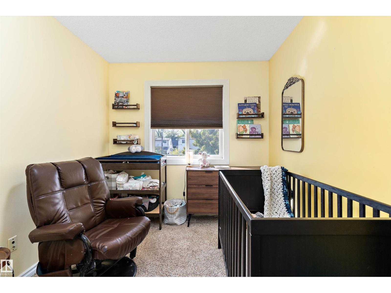
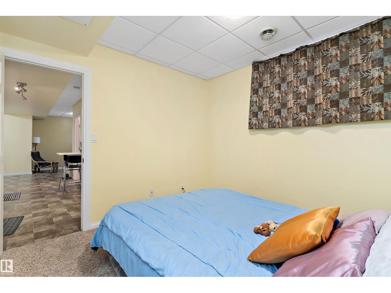
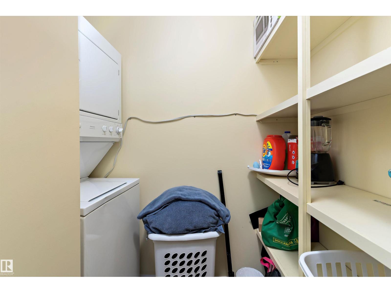
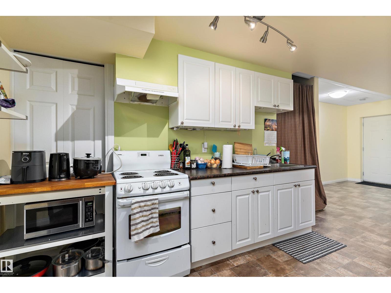
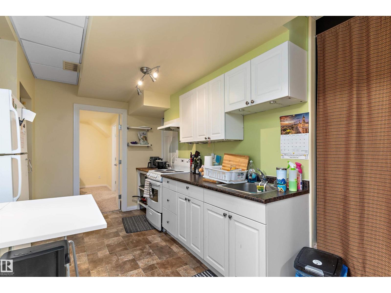
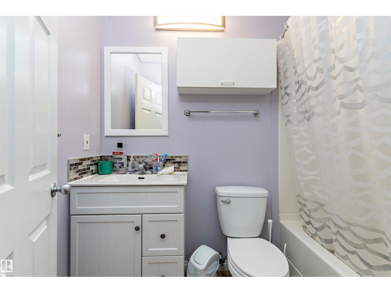
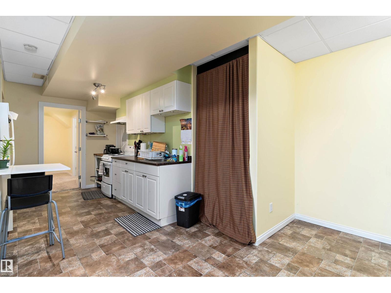
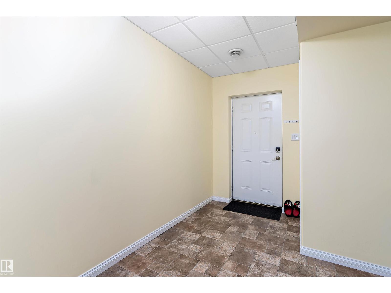
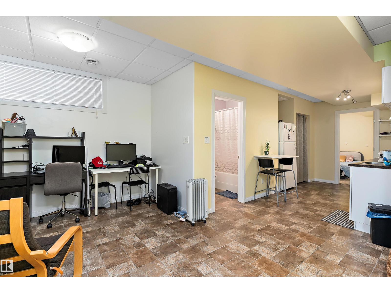
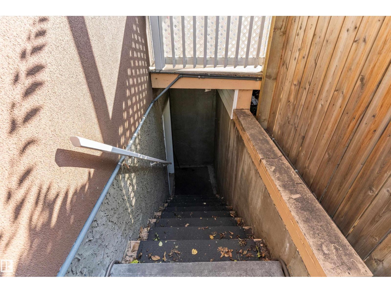
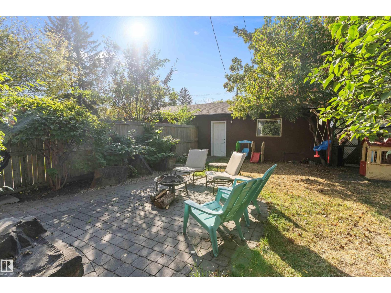
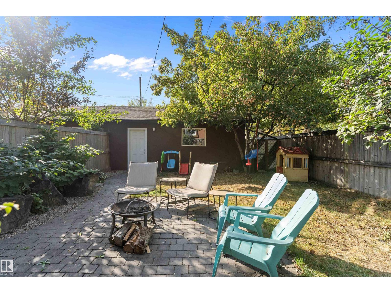
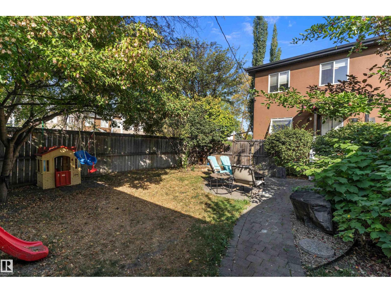
Looking for the a well kept duplex, look no further, this duplex is perfecto! Situated on a corner lot with a 22x22.5ft garage. A nice sized yard, the property has an illegal suite, looked in the basement, additional bedroom family room and separate entrance. The interior of the home is tastefully designed and organized. Warm colors and very well kept. Growing family, 3 bedrooms up, full ensuite and walk in master closet. loads of room. (id:64174)
Property Details
| MLS® Number | E4485009 |
| Property Type | Single Family |
| Neigbourhood | Prince Charles |
| Amenities Near By | Public Transit, Shopping |
| Features | See Remarks, Lane |
| Parking Space Total | 4 |
| Structure | Fire Pit |
Building
| Bathroom Total | 4 |
| Bedrooms Total | 4 |
| Appliances | Dishwasher, Fan, Hood Fan, Microwave, Storage Shed, Gas Stove(s), Window Coverings, Dryer, Two Refrigerators, Two Washers |
| Basement Development | Finished |
| Basement Type | Full (finished) |
| Constructed Date | 2009 |
| Construction Style Attachment | Semi-detached |
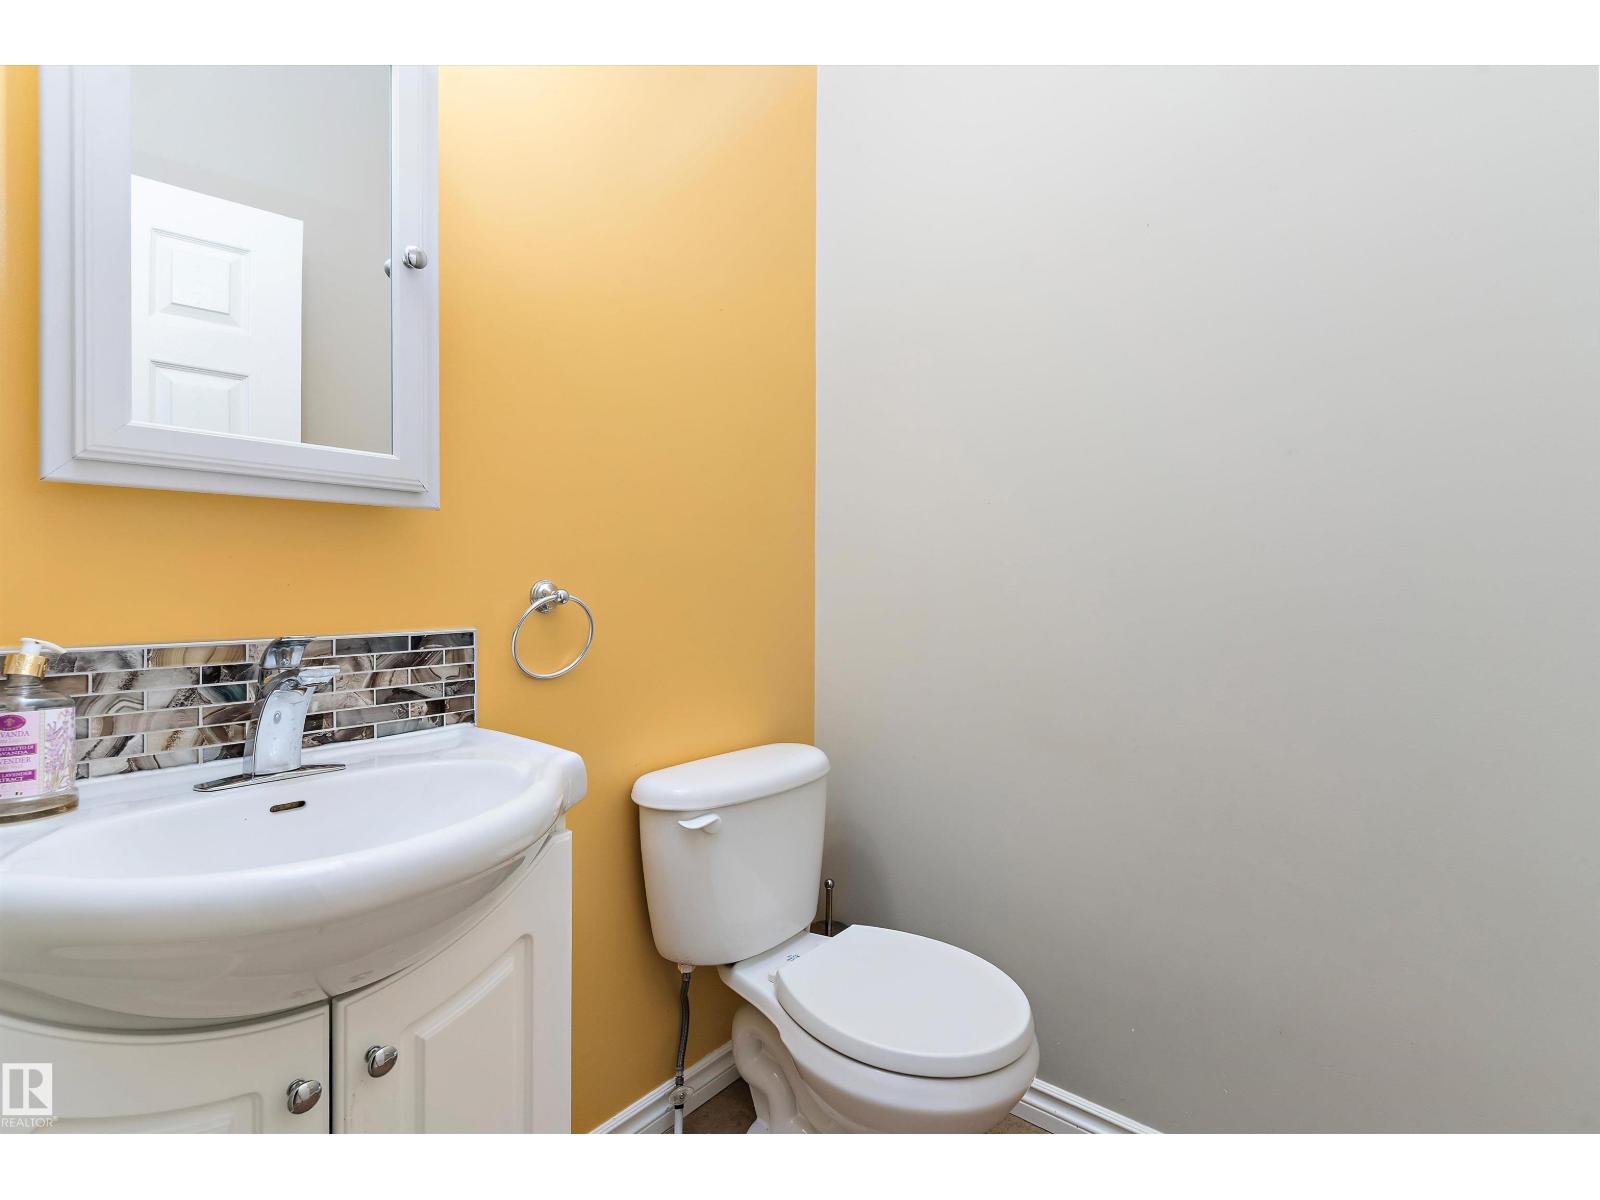
| Half Bath Total | 1 |
| Heating Type | Forced Air |
| Stories Total | 2 |
| Size Interior | 1,495 Ft2 |
| Type | Duplex |
Parking
| Detached Garage |
Land
| Acreage | No |
| Fence Type | Fence |
| Land Amenities | Public Transit, Shopping |
| Size Irregular | 392.67 |
| Size Total | 392.67 M2 |
| Size Total Text | 392.67 M2 |
Rooms
| Level | Type | Length | Width | Dimensions |
|---|---|---|---|---|
| Basement | Bedroom 4 | 5.03 m | 3.2 m | 5.03 m x 3.2 m |
| Main Level | Living Room | 5.39 m | 3.76 m | 5.39 m x 3.76 m |
| Main Level | Dining Room | 3.51 m | 3.43 m | 3.51 m x 3.43 m |
| Main Level | Kitchen | 3.43 m | 2.8 m | 3.43 m x 2.8 m |
| Upper Level | Primary Bedroom | 4.42 m | 3.58 m | 4.42 m x 3.58 m |
| Upper Level | Bedroom 2 | 3.51 m | 2.54 m | 3.51 m x 2.54 m |
| Upper Level | Bedroom 3 | 3.3 m | 3.18 m | 3.3 m x 3.18 m |
Contact Us
Contact us for more information

The trademarks REALTOR®, REALTORS®, and the REALTOR® logo are controlled by The Canadian Real Estate Association (CREA) and identify real estate professionals who are members of CREA. The trademarks MLS®, Multiple Listing Service® and the associated logos are owned by The Canadian Real Estate Association (CREA) and identify the quality of services provided by real estate professionals who are members of CREA. The trademark DDF® is owned by The Canadian Real Estate Association (CREA) and identifies CREA's Data Distribution Facility (DDF®)
July 27 2026 06:30:52
REALTORS® Association of Edmonton
Sterling Real Estate