
12015 124 St Nw Edmonton, Alberta T5L 0M8

$449,900
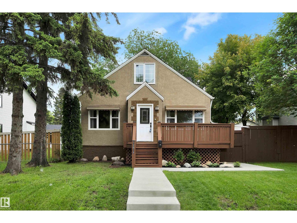
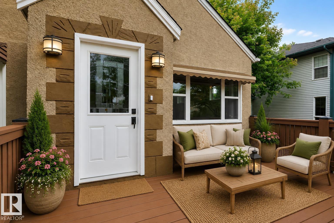
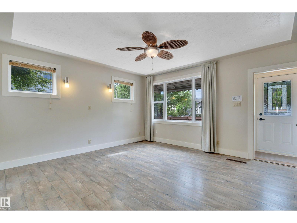
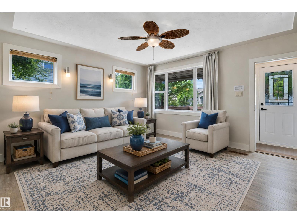
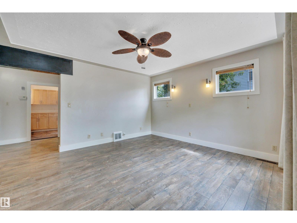
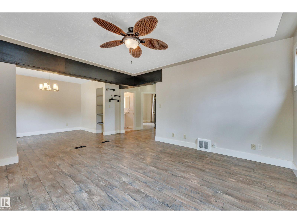
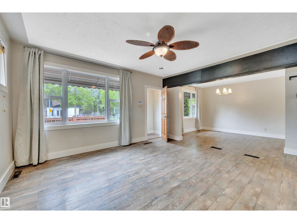
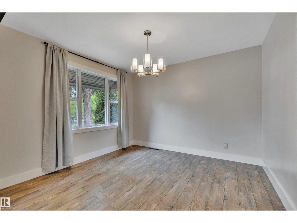
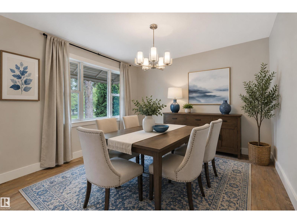
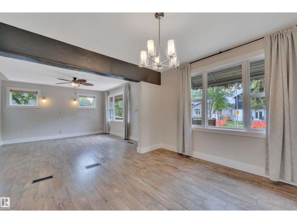
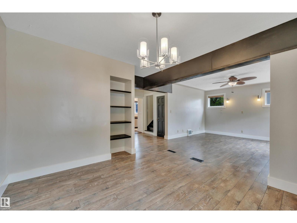
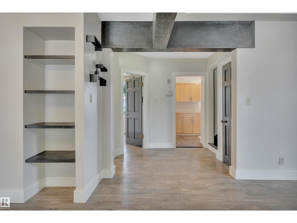
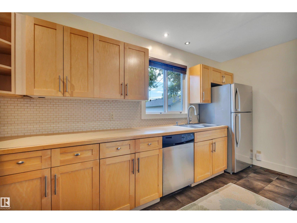
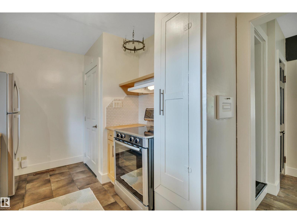
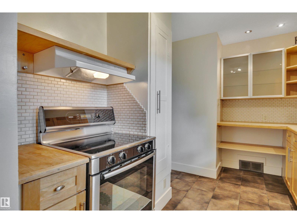
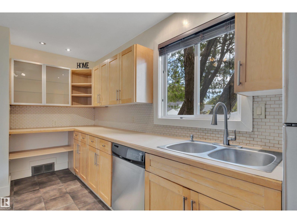
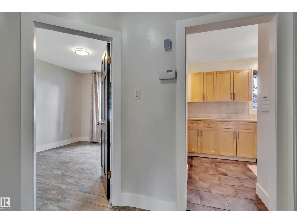
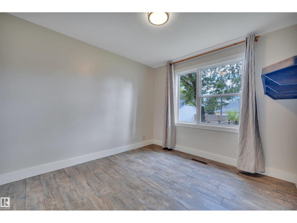
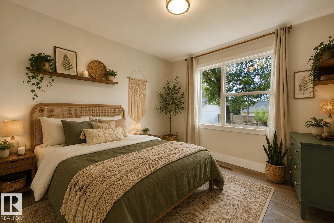
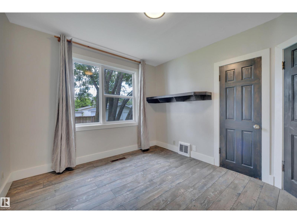
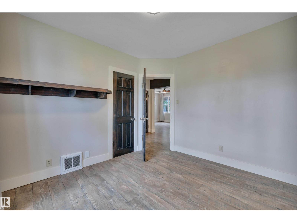
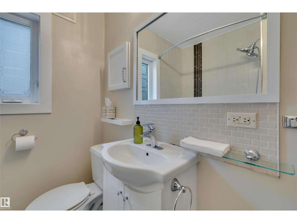
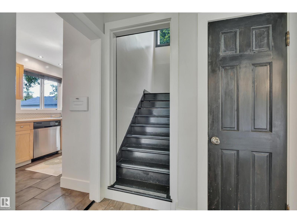
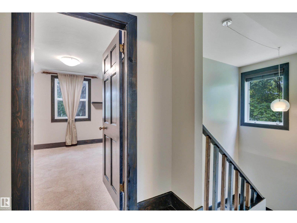
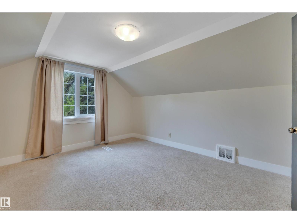
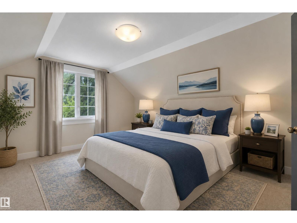
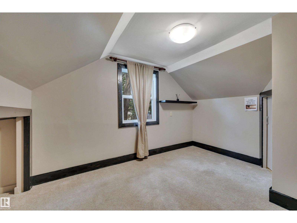
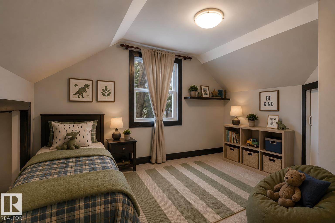
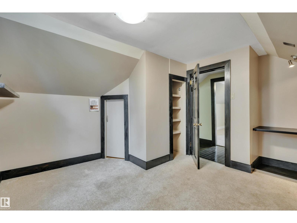
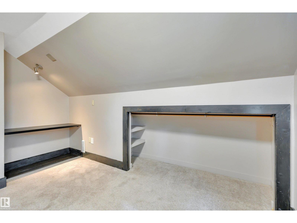
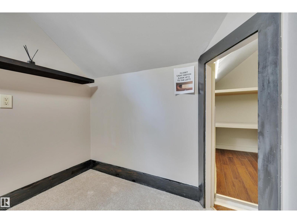
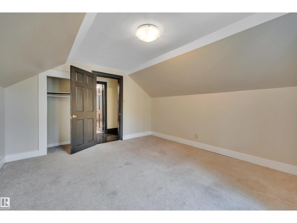
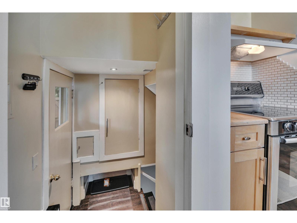
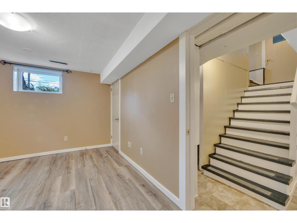
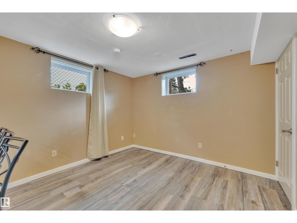
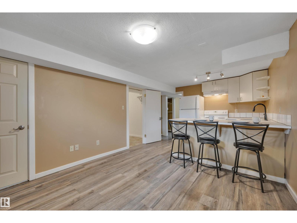
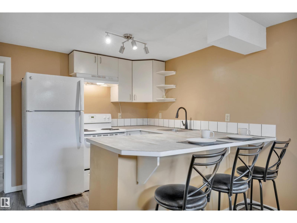
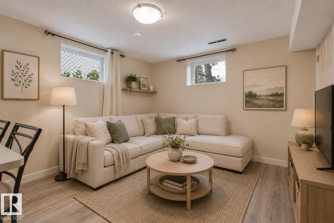
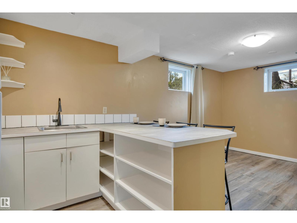
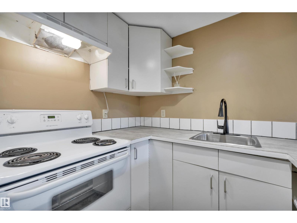
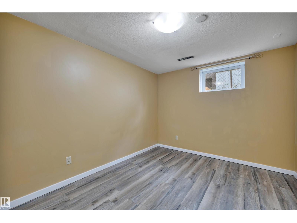
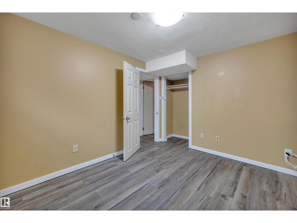
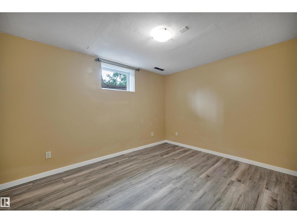
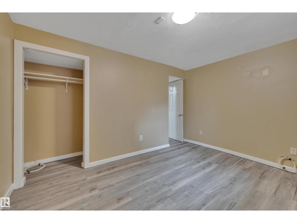
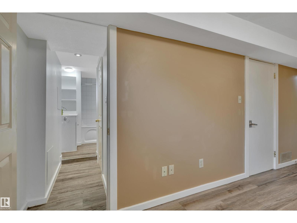
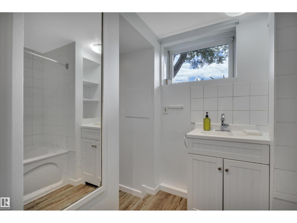
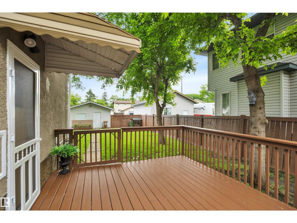
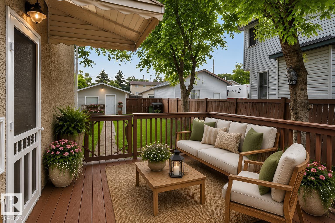
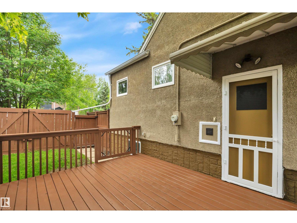
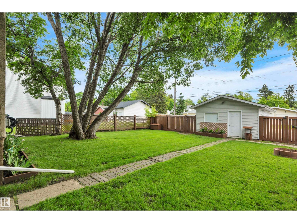
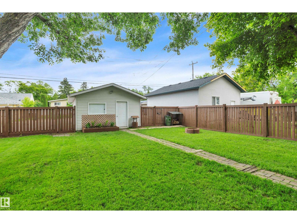
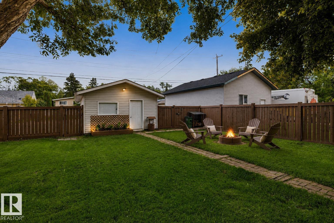
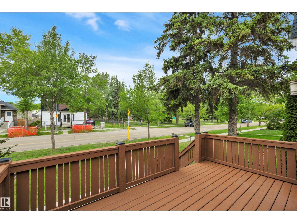
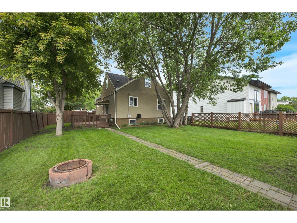
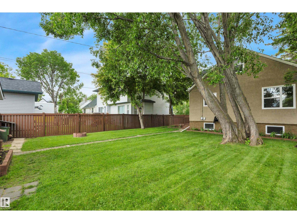
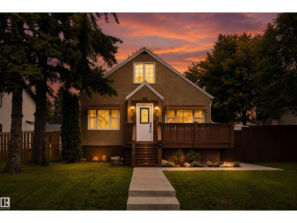
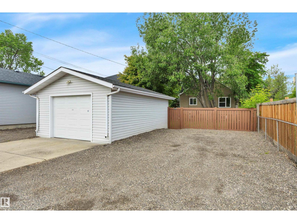
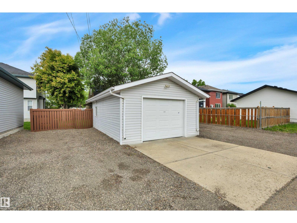
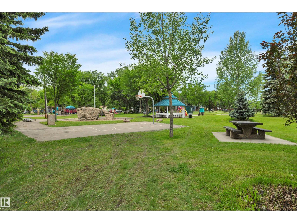
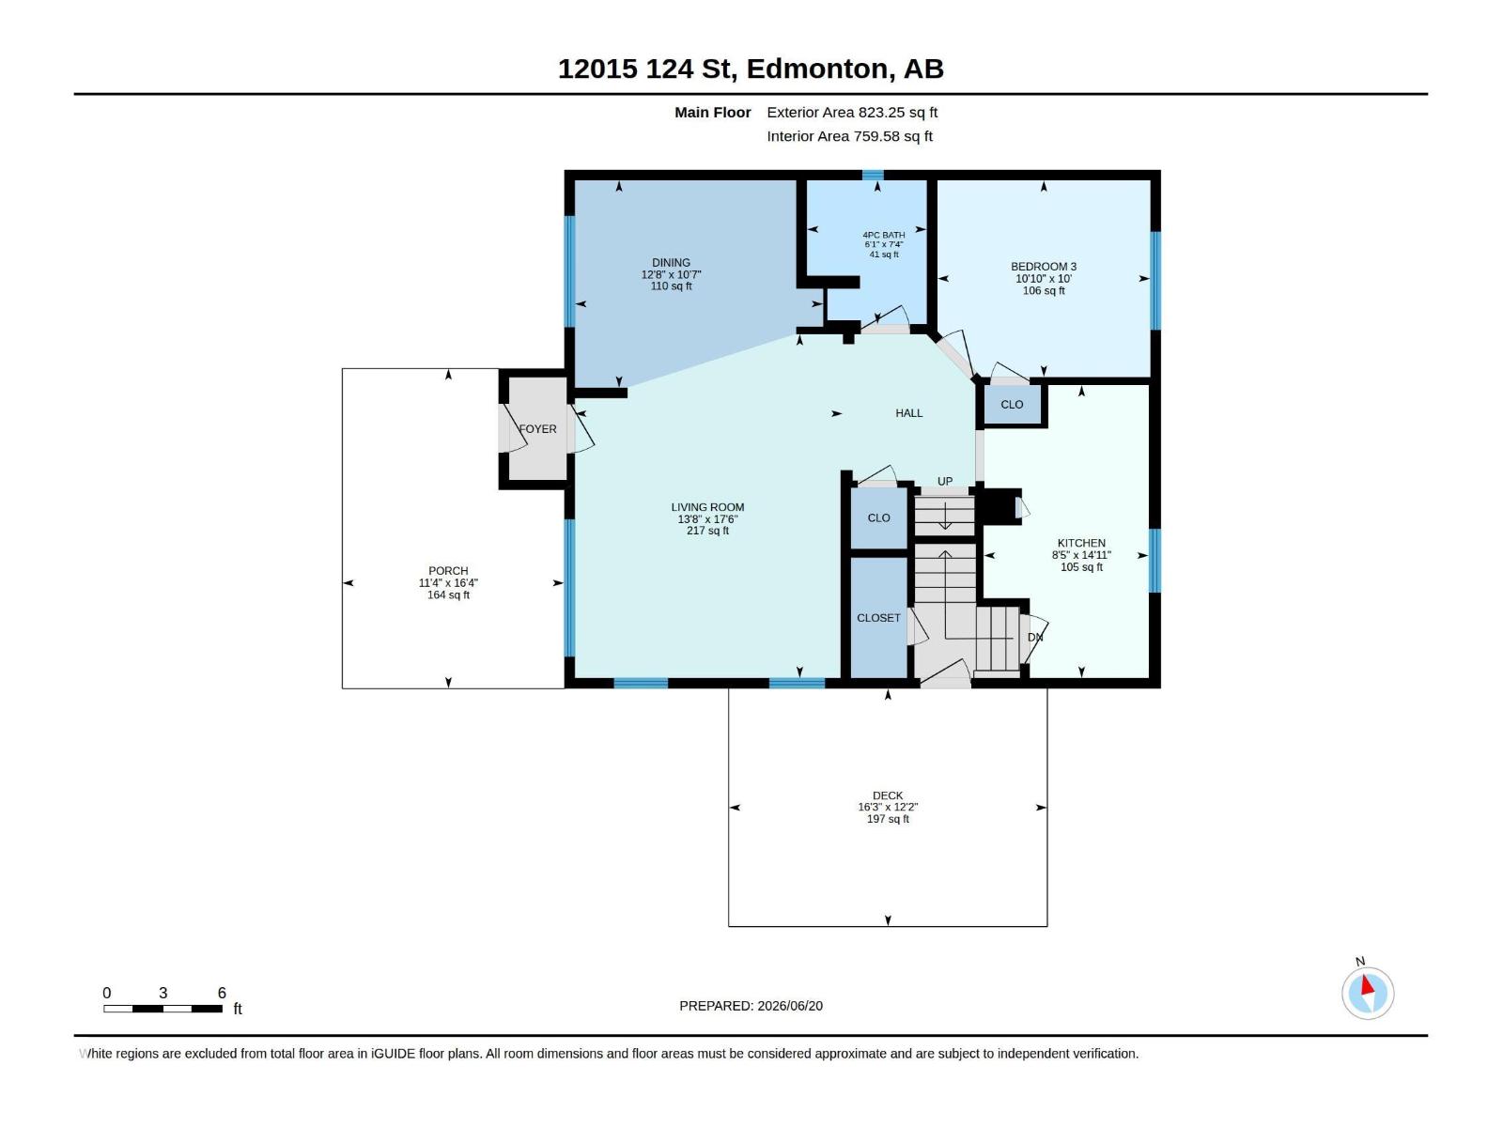
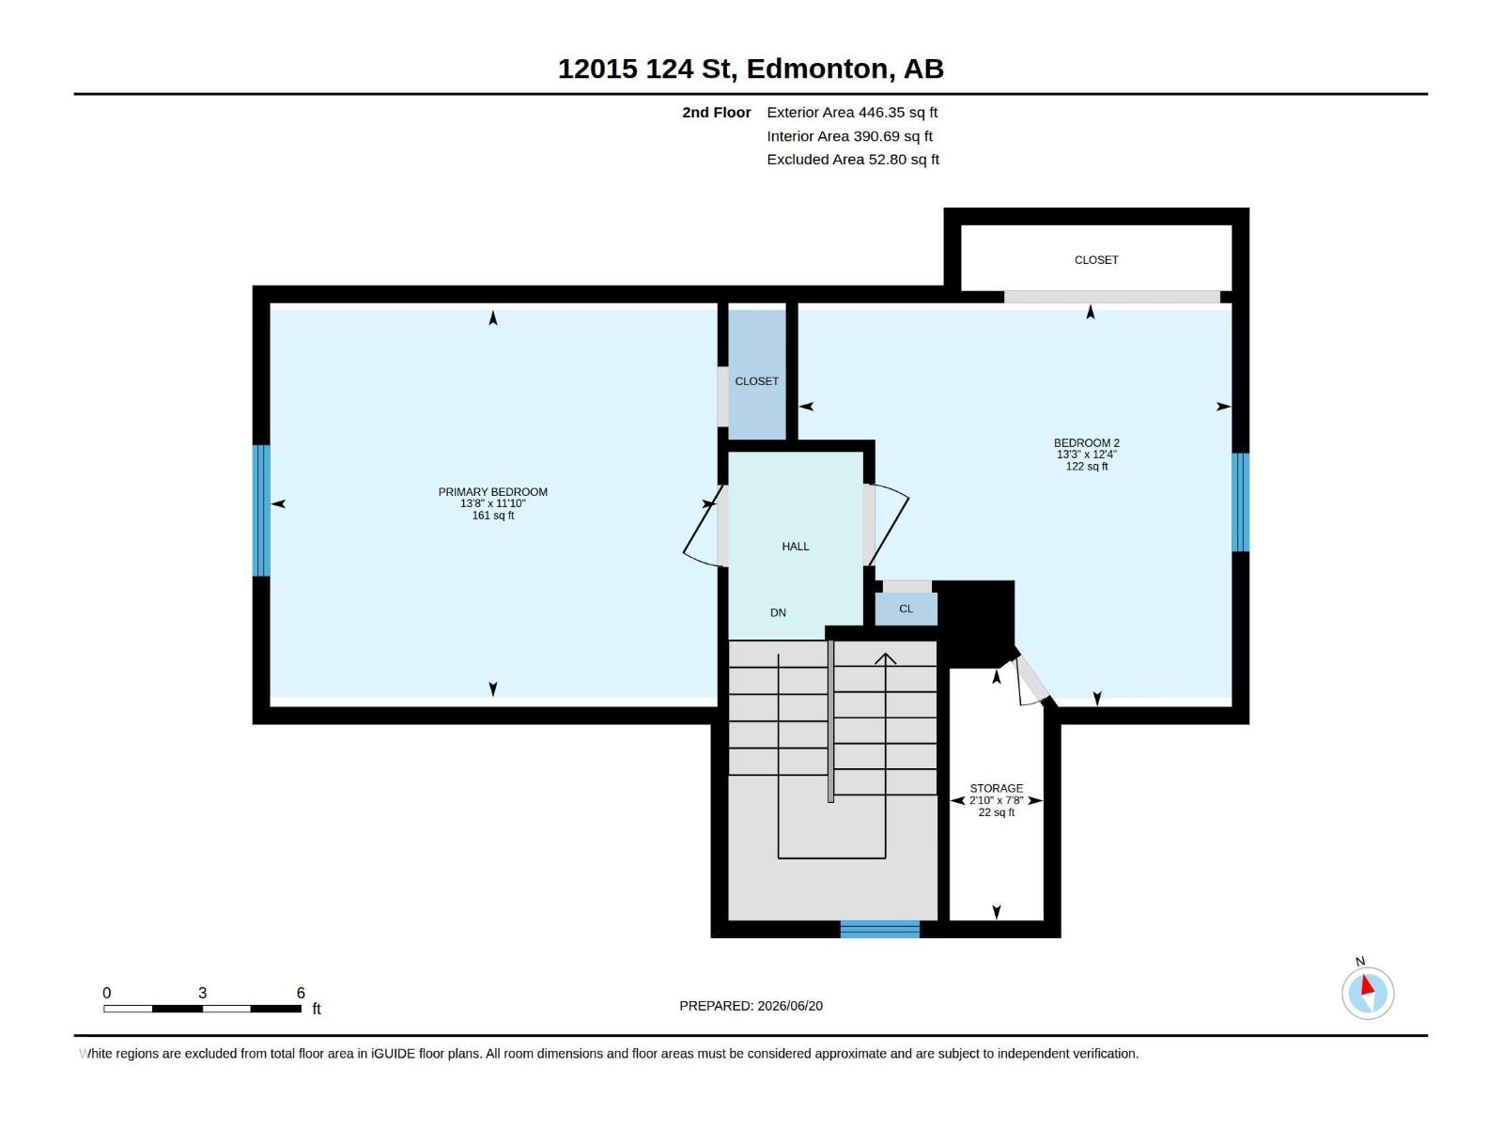
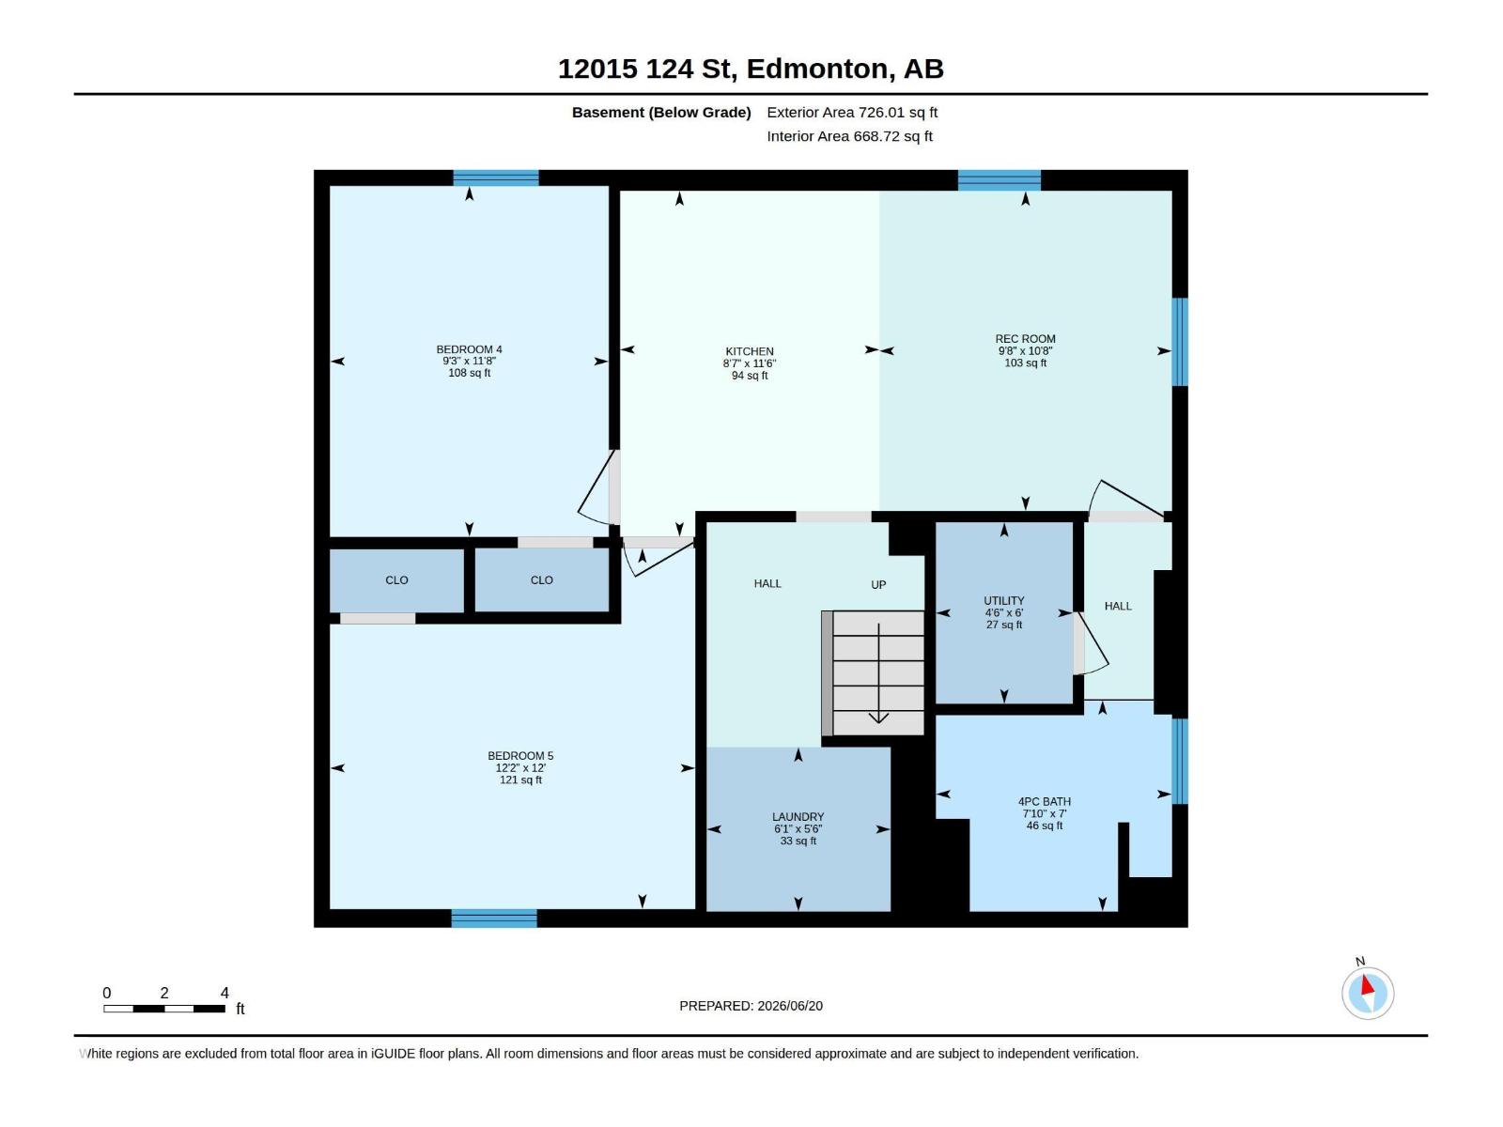
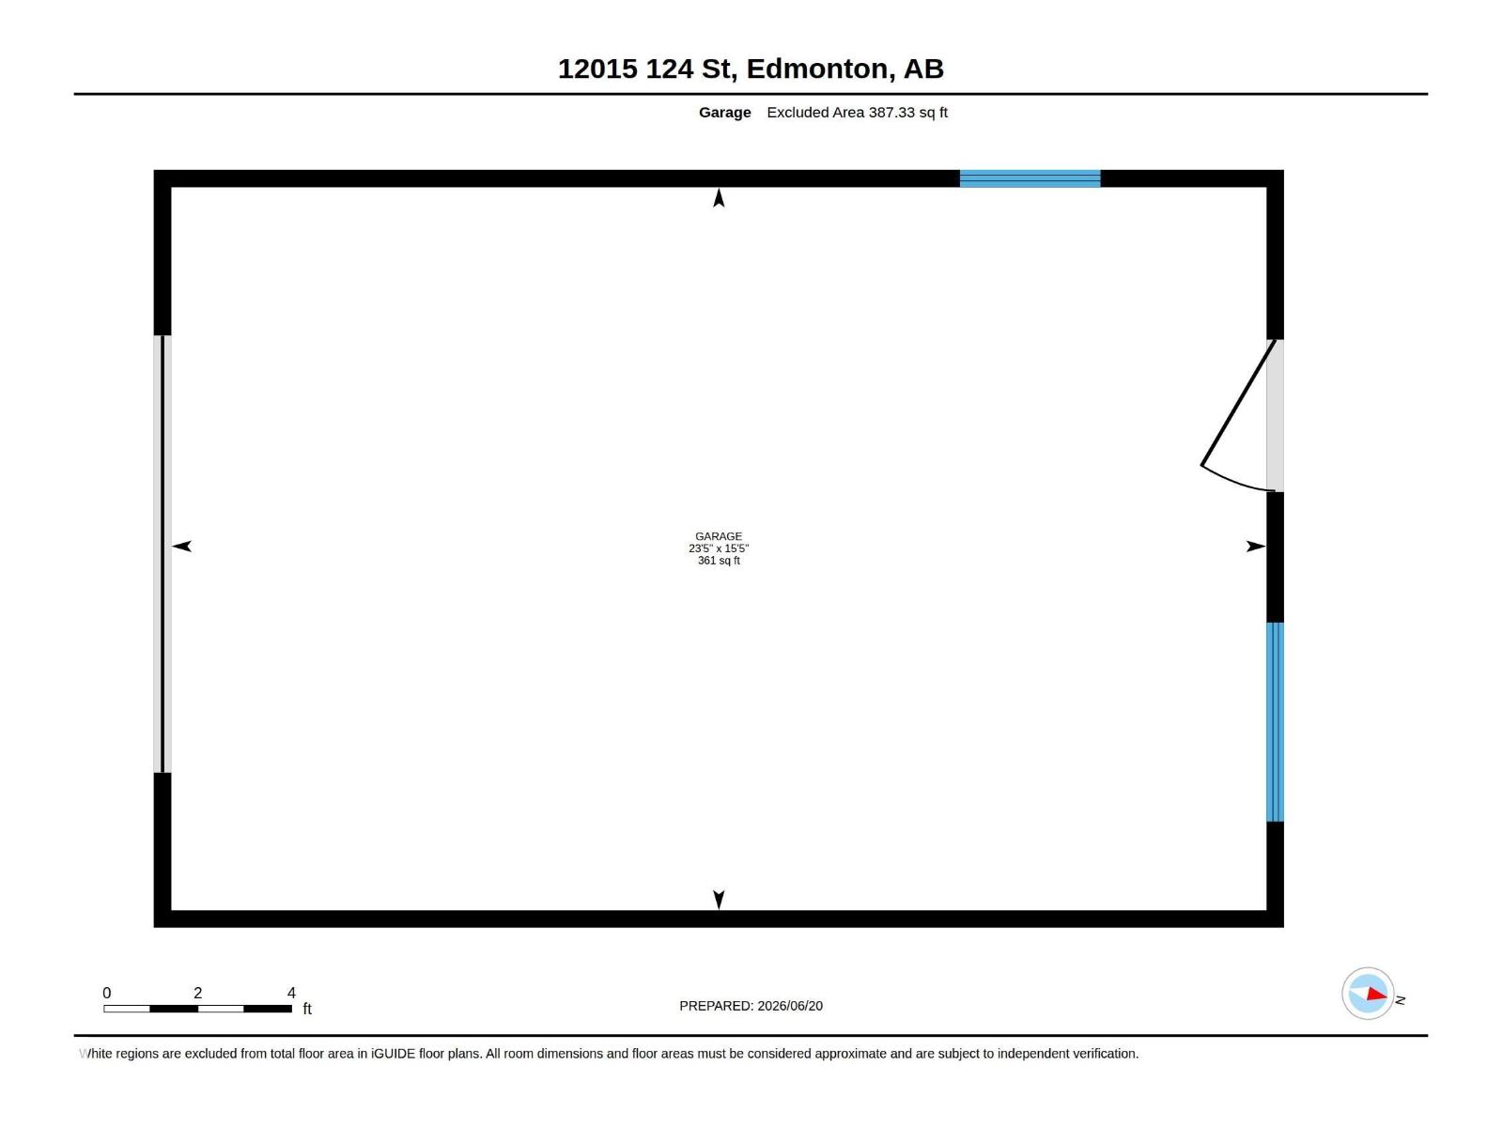
Welcome to this exceptionally well-maintained character home on a rare 50'x140' lot in central Prince Charles! Whether you're looking to move in, rent out, or redevelop in the future, this property offers incredible flexibility and long-term potential. Featuring 3+2 bedrooms, 2 bathrooms, and immediate possession, this move-in-ready home is filled with warmth, charm, and pride of ownership. Bright living spaces, a second kitchen, and plenty of room for family and friends add to its appeal. Outside, enjoy two decks, a single detached garage, and additional parking for up to four vehicles or an RV. Perfectly located on a quiet dead-end street across from a park and just minutes from the shops, cafés, restaurants, galleries, and entertainment of 124 Street. Character, space, location, and future potential—this Crown Jewel has it all! Some photos have been virtually staged. (id:64174)
Property Details
| MLS® Number | E4495034 |
| Property Type | Single Family |
| Neigbourhood | Prince Charles |
| Amenities Near By | Playground, Public Transit, Schools, Shopping |
| Features | Park/reserve, Lane, No Smoking Home |
| Structure | Deck |
Building
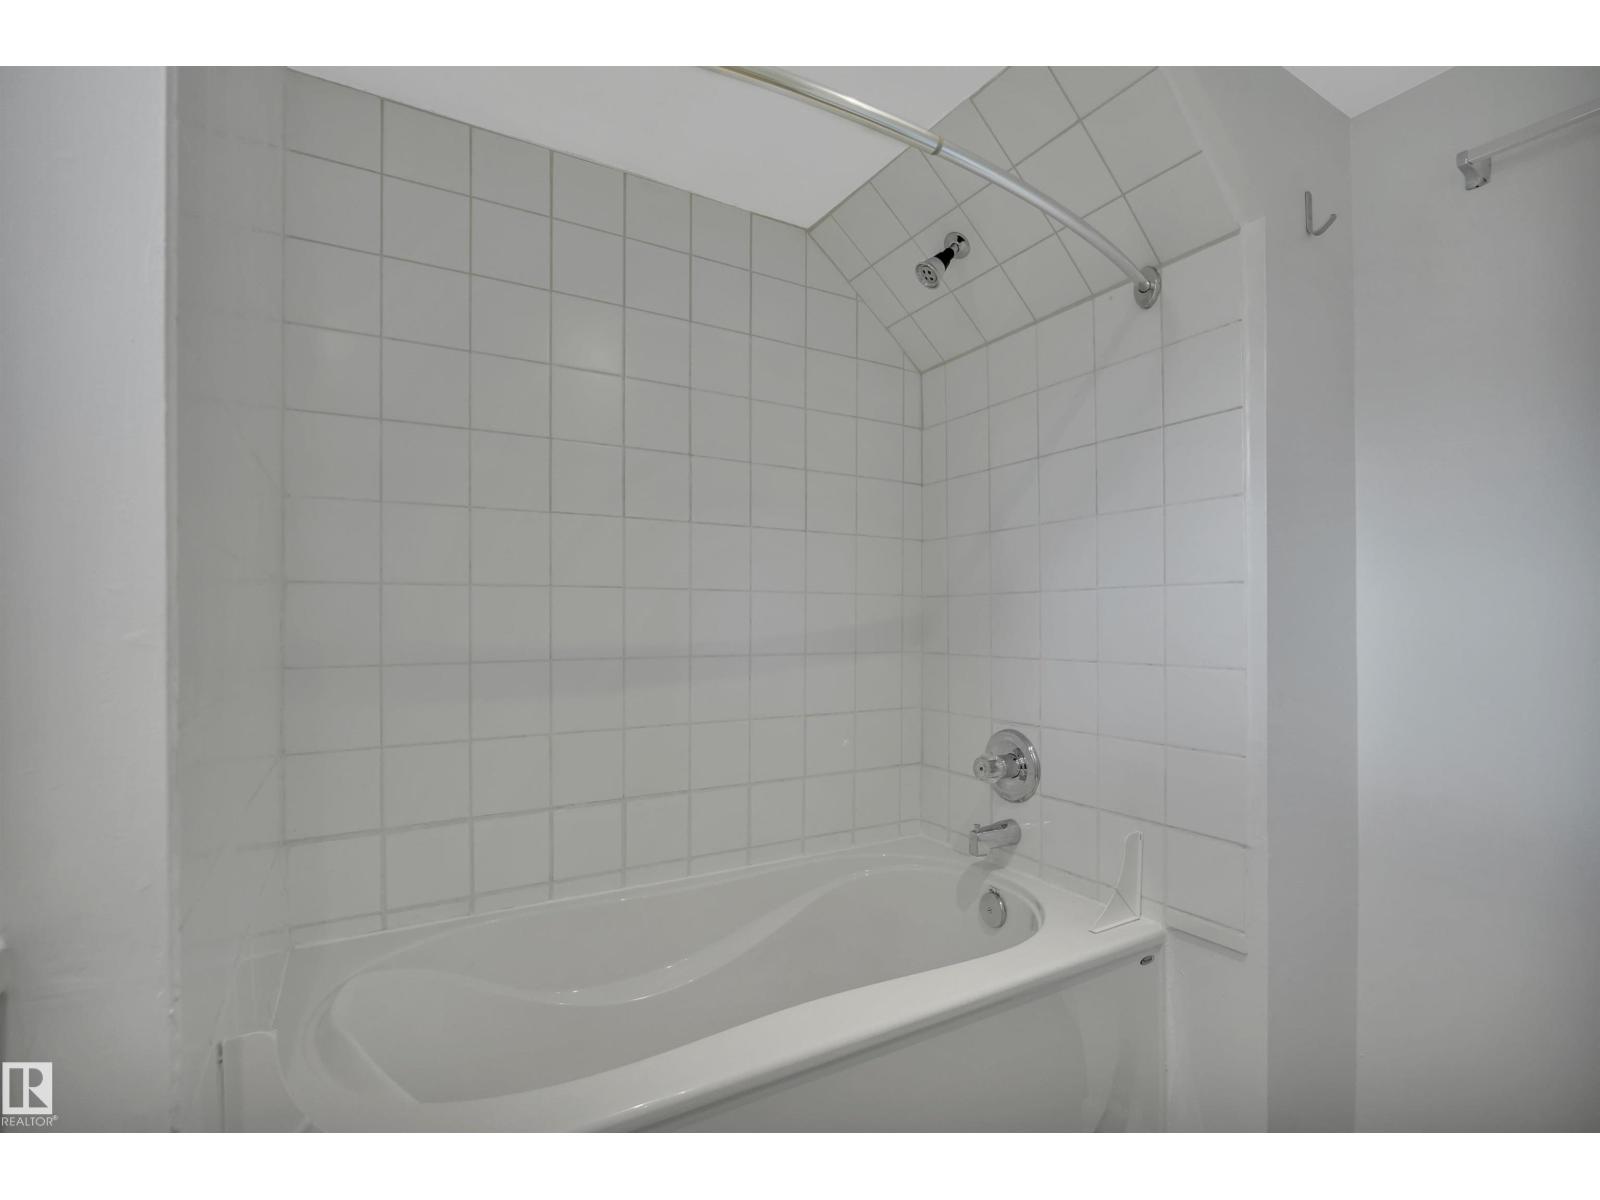
| Bathroom Total | 2 |
| Bedrooms Total | 5 |
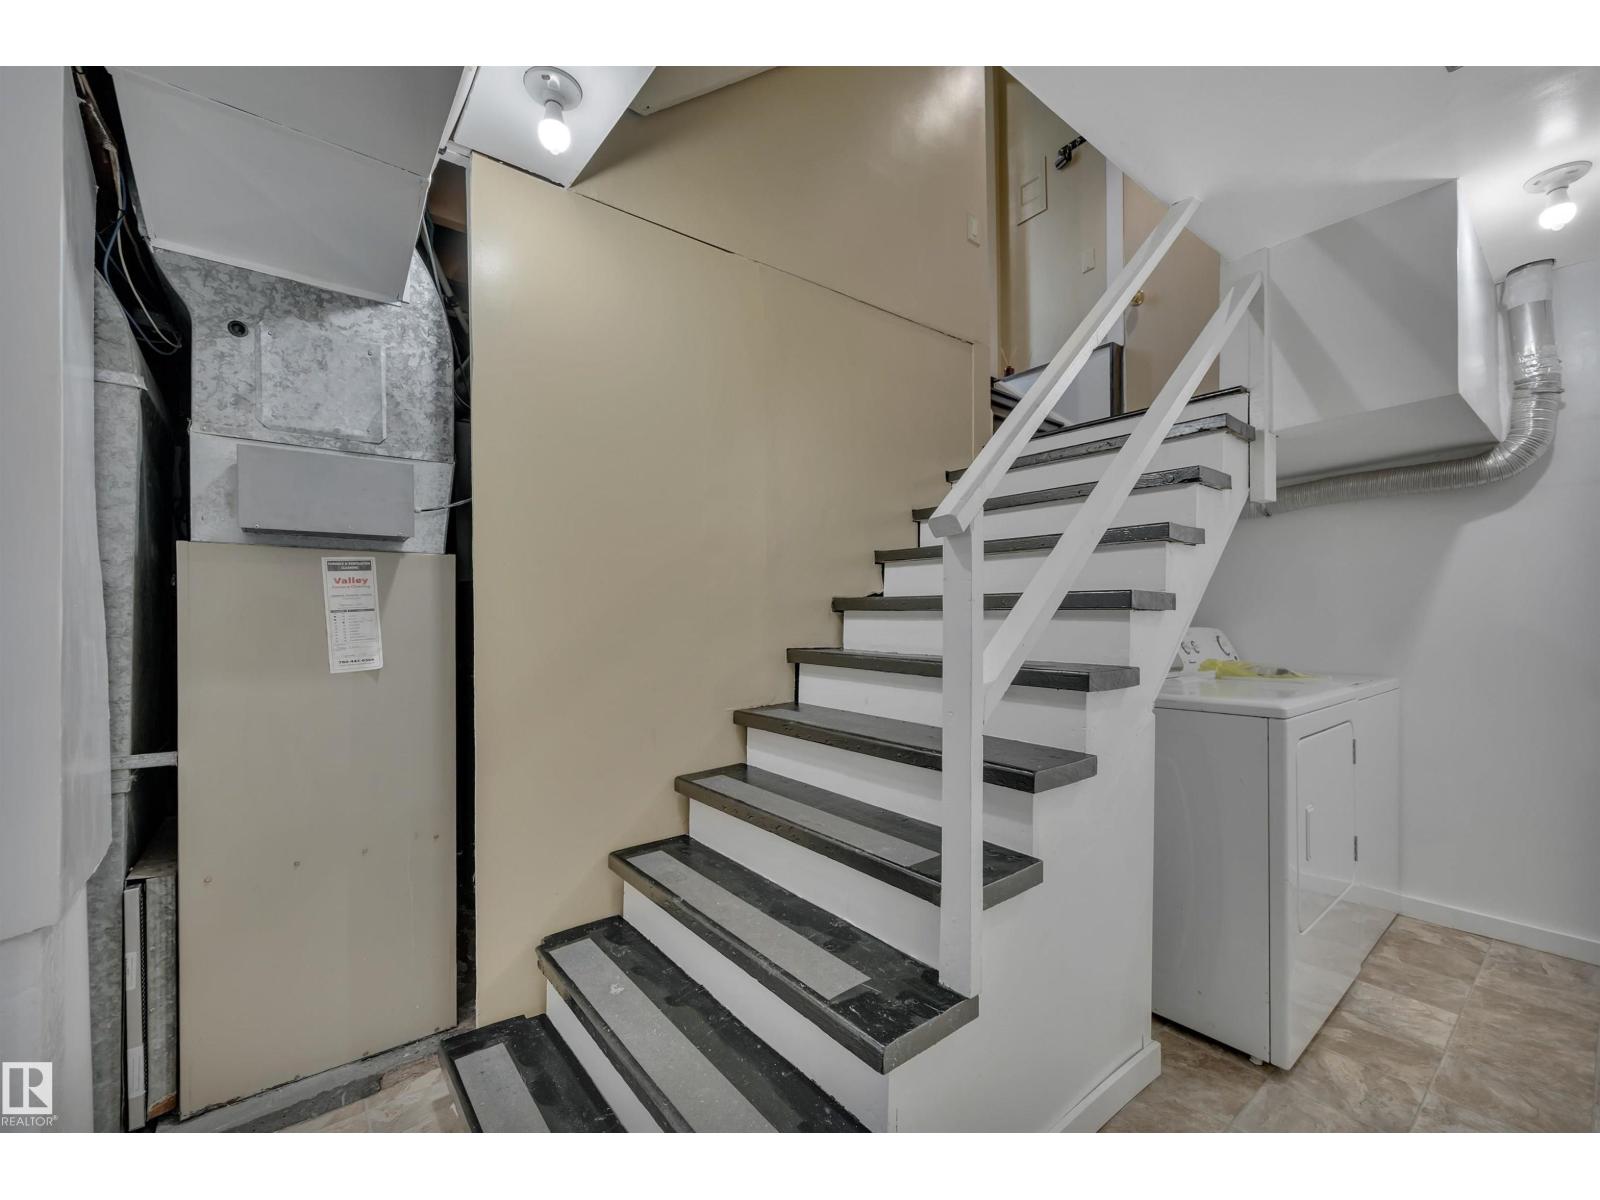
| Appliances | Dishwasher, Dryer, Garage Door Opener Remote(s), Garage Door Opener, Hood Fan, Washer, Window Coverings, Two Refrigerators, Two Stoves |
| Basement Development | Finished |
| Basement Type | Full (finished) |
| Constructed Date | 1949 |
| Construction Style Attachment | Detached |
| Fire Protection | Smoke Detectors |
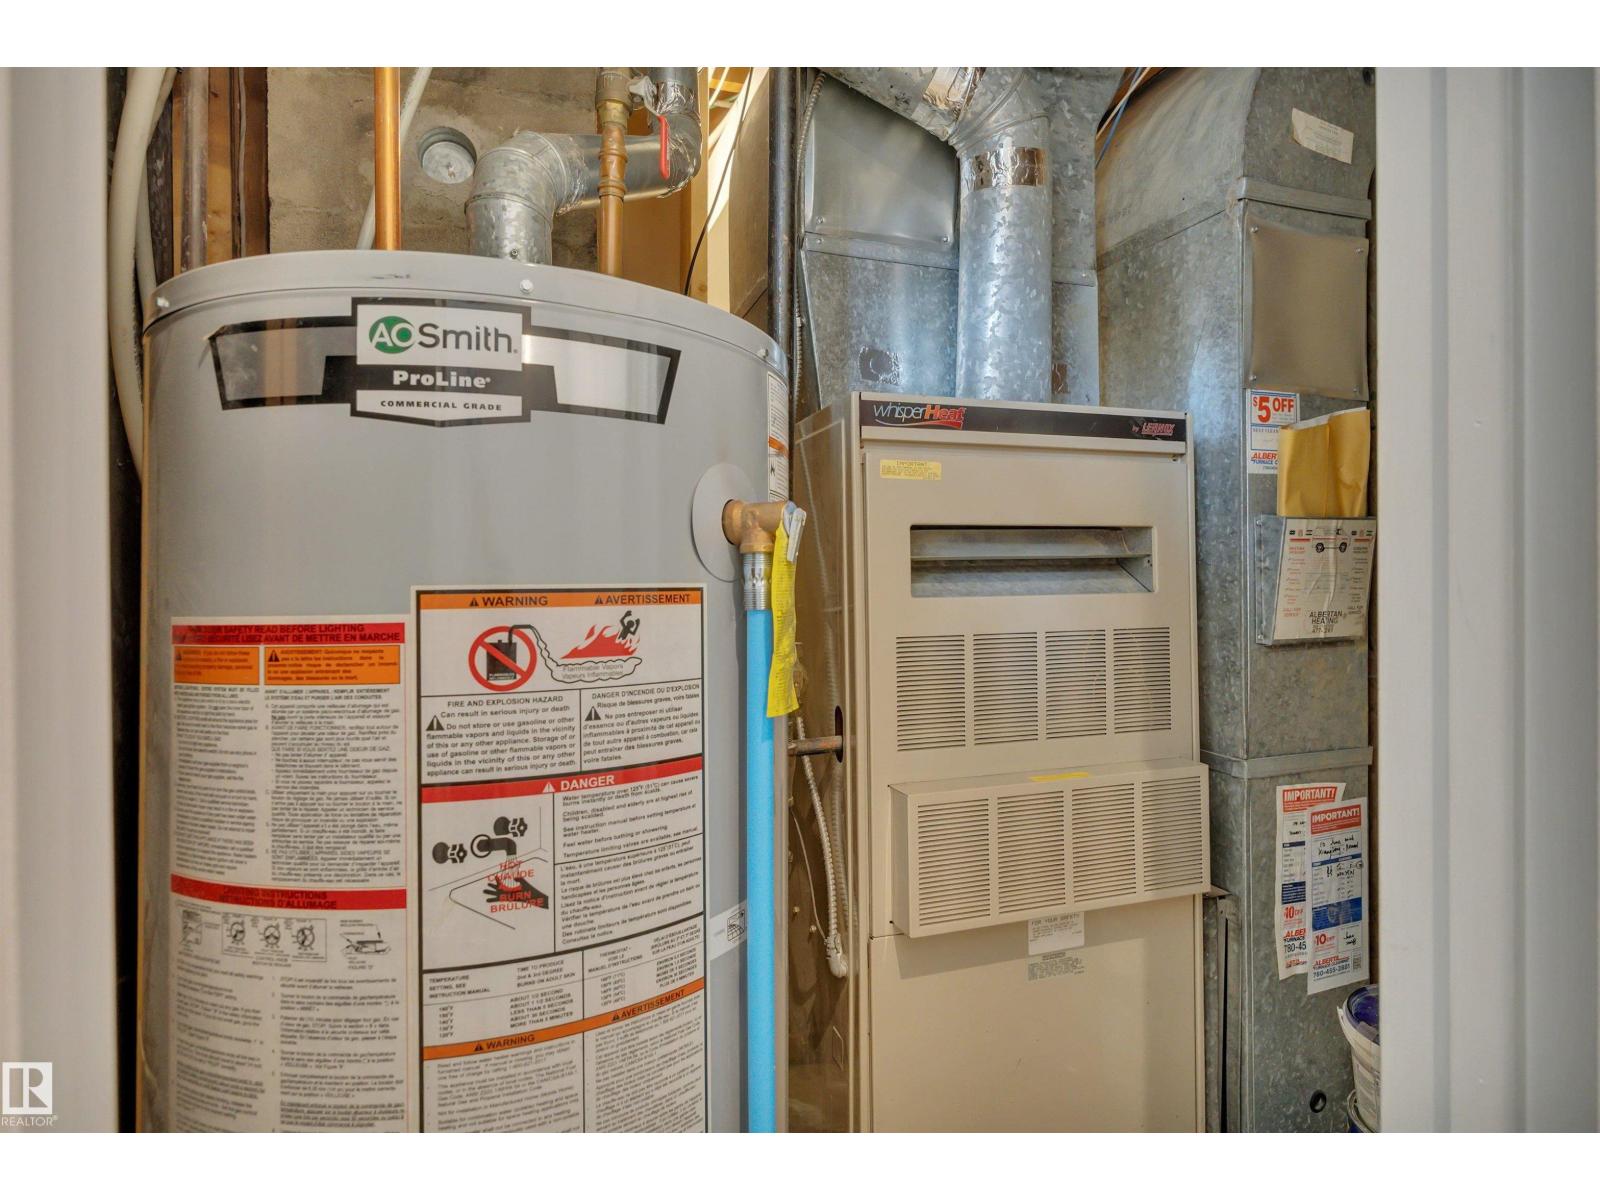
| Heating Type | Forced Air |
| Stories Total | 2 |
| Size Interior | 1,270 Ft2 |
| Type | House |
Parking
| R V | |
| Detached Garage |
Land
| Acreage | No |
| Fence Type | Fence |
| Land Amenities | Playground, Public Transit, Schools, Shopping |
| Size Irregular | 650.48 |
| Size Total | 650.48 M2 |
| Size Total Text | 650.48 M2 |
Rooms
| Level | Type | Length | Width | Dimensions |
|---|---|---|---|---|
| Basement | Recreation Room | 3.24 m | 2.96 m | 3.24 m x 2.96 m |
| Lower Level | Bedroom 4 | 3.55 m | 2.82 m | 3.55 m x 2.82 m |
| Lower Level | Bedroom 5 | 3.65 m | 3.7 m | 3.65 m x 3.7 m |
| Main Level | Living Room | 5.34 m | 4.1 m | 5.34 m x 4.1 m |
| Main Level | Dining Room | 3.22 m | 3.8 m | 3.22 m x 3.8 m |
| Main Level | Kitchen | 4.55 m | 2.5 m | 4.55 m x 2.5 m |
| Main Level | Bedroom 3 | 3.05 m | 3.1 m | 3.05 m x 3.1 m |
| Upper Level | Primary Bedroom | 3.6 m | 4.16 m | 3.6 m x 4.16 m |
| Upper Level | Bedroom 2 | 3.75 m | 4.03 m | 3.75 m x 4.03 m |
Contact Us
Contact us for more information

The trademarks REALTOR®, REALTORS®, and the REALTOR® logo are controlled by The Canadian Real Estate Association (CREA) and identify real estate professionals who are members of CREA. The trademarks MLS®, Multiple Listing Service® and the associated logos are owned by The Canadian Real Estate Association (CREA) and identify the quality of services provided by real estate professionals who are members of CREA. The trademark DDF® is owned by The Canadian Real Estate Association (CREA) and identifies CREA's Data Distribution Facility (DDF®)
July 25 2026 07:30:54
REALTORS® Association of Edmonton
Century 21 Masters