
1323 Erker Cr Nw Edmonton, Alberta T6M 2N5

$450,000
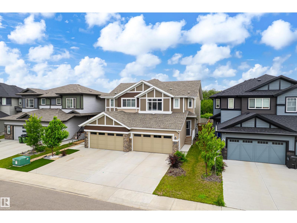
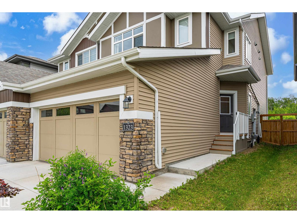
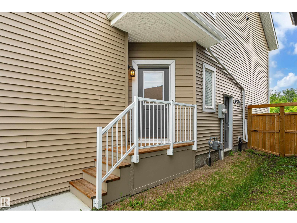
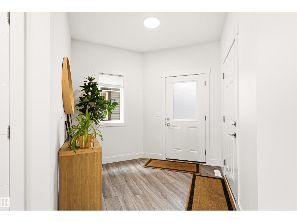
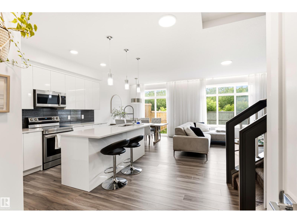
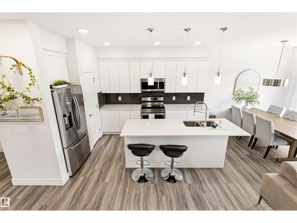
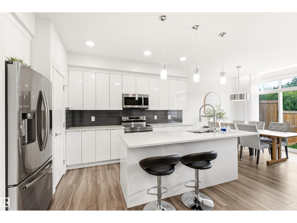
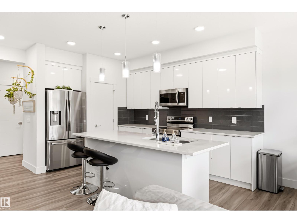
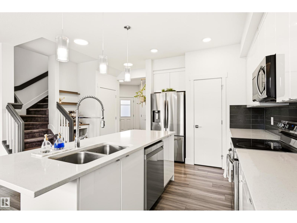
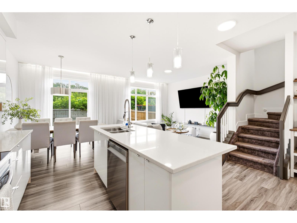
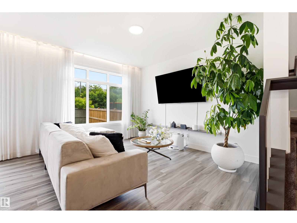
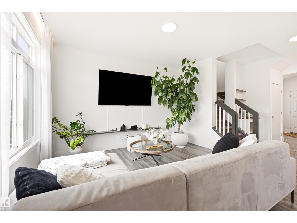
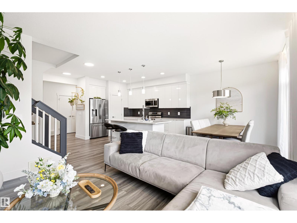
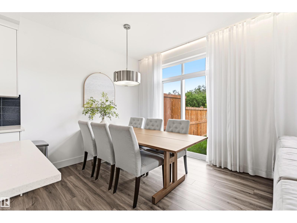
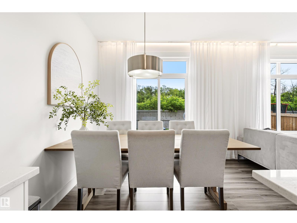
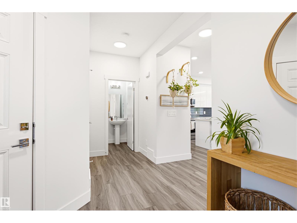
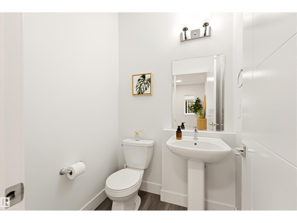
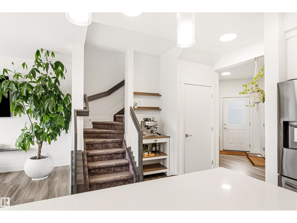
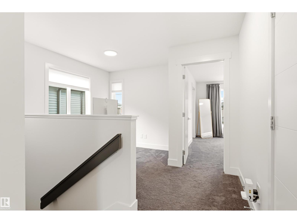
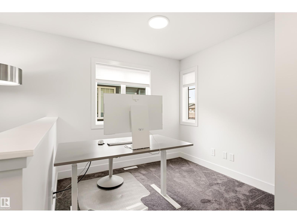
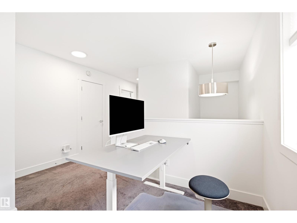
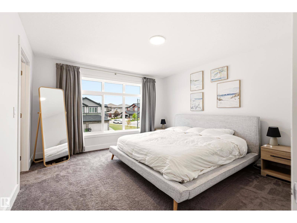
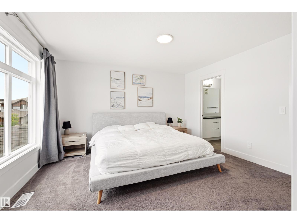
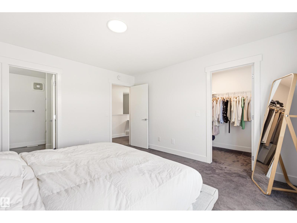
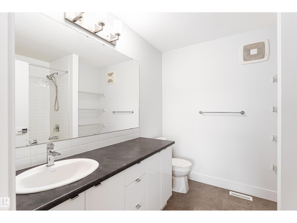
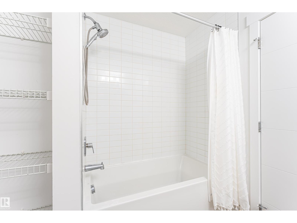
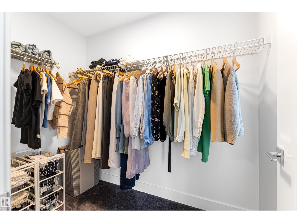
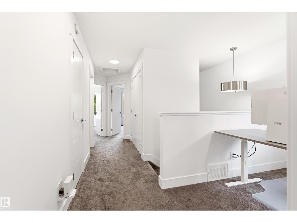
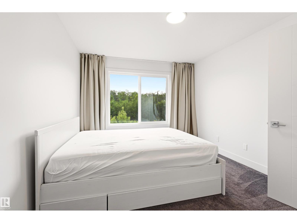
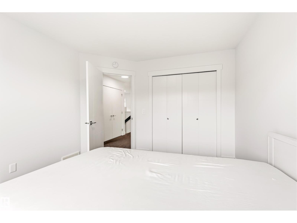
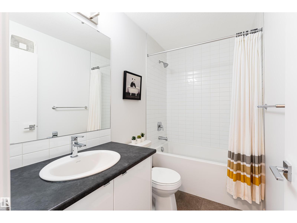
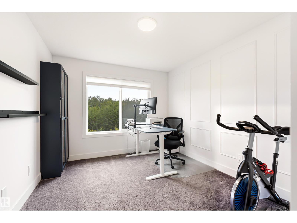
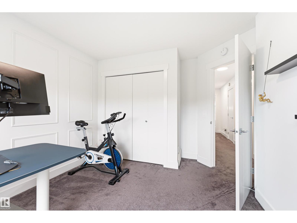
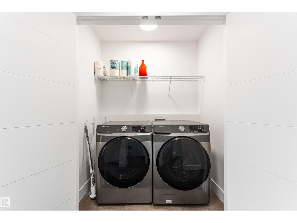
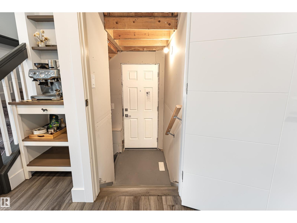
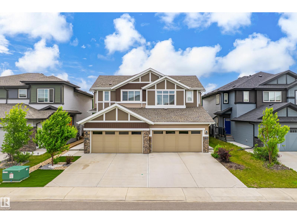
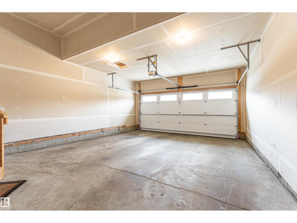
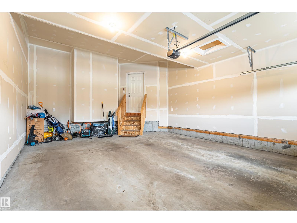
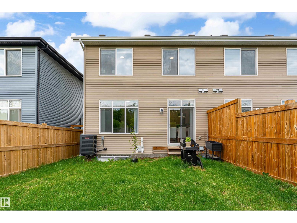
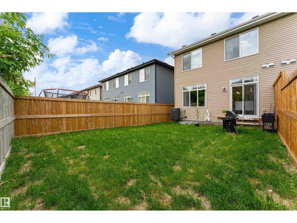
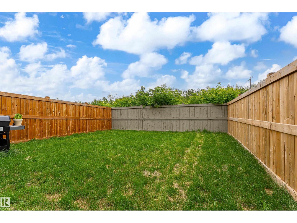
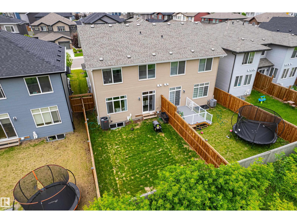
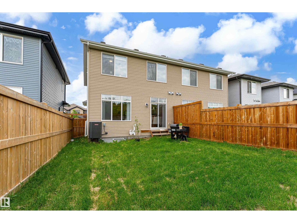
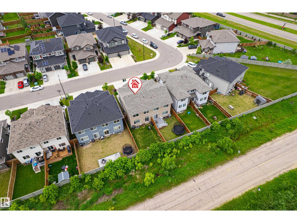
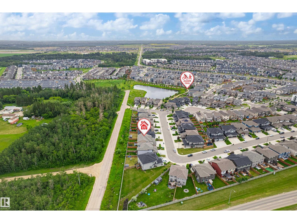
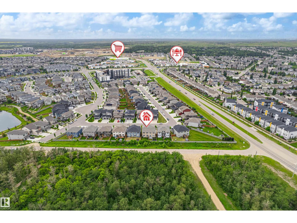
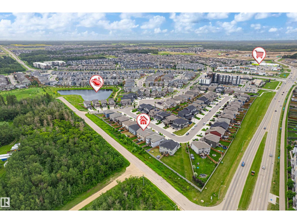
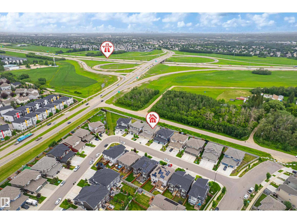
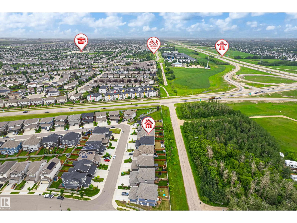
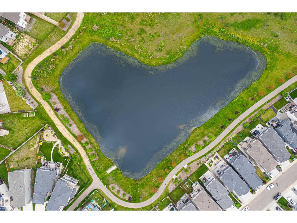
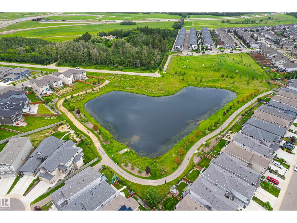
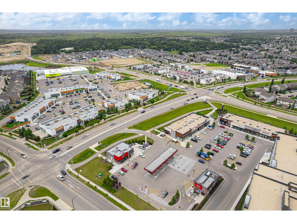
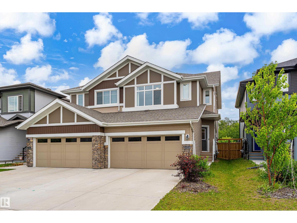
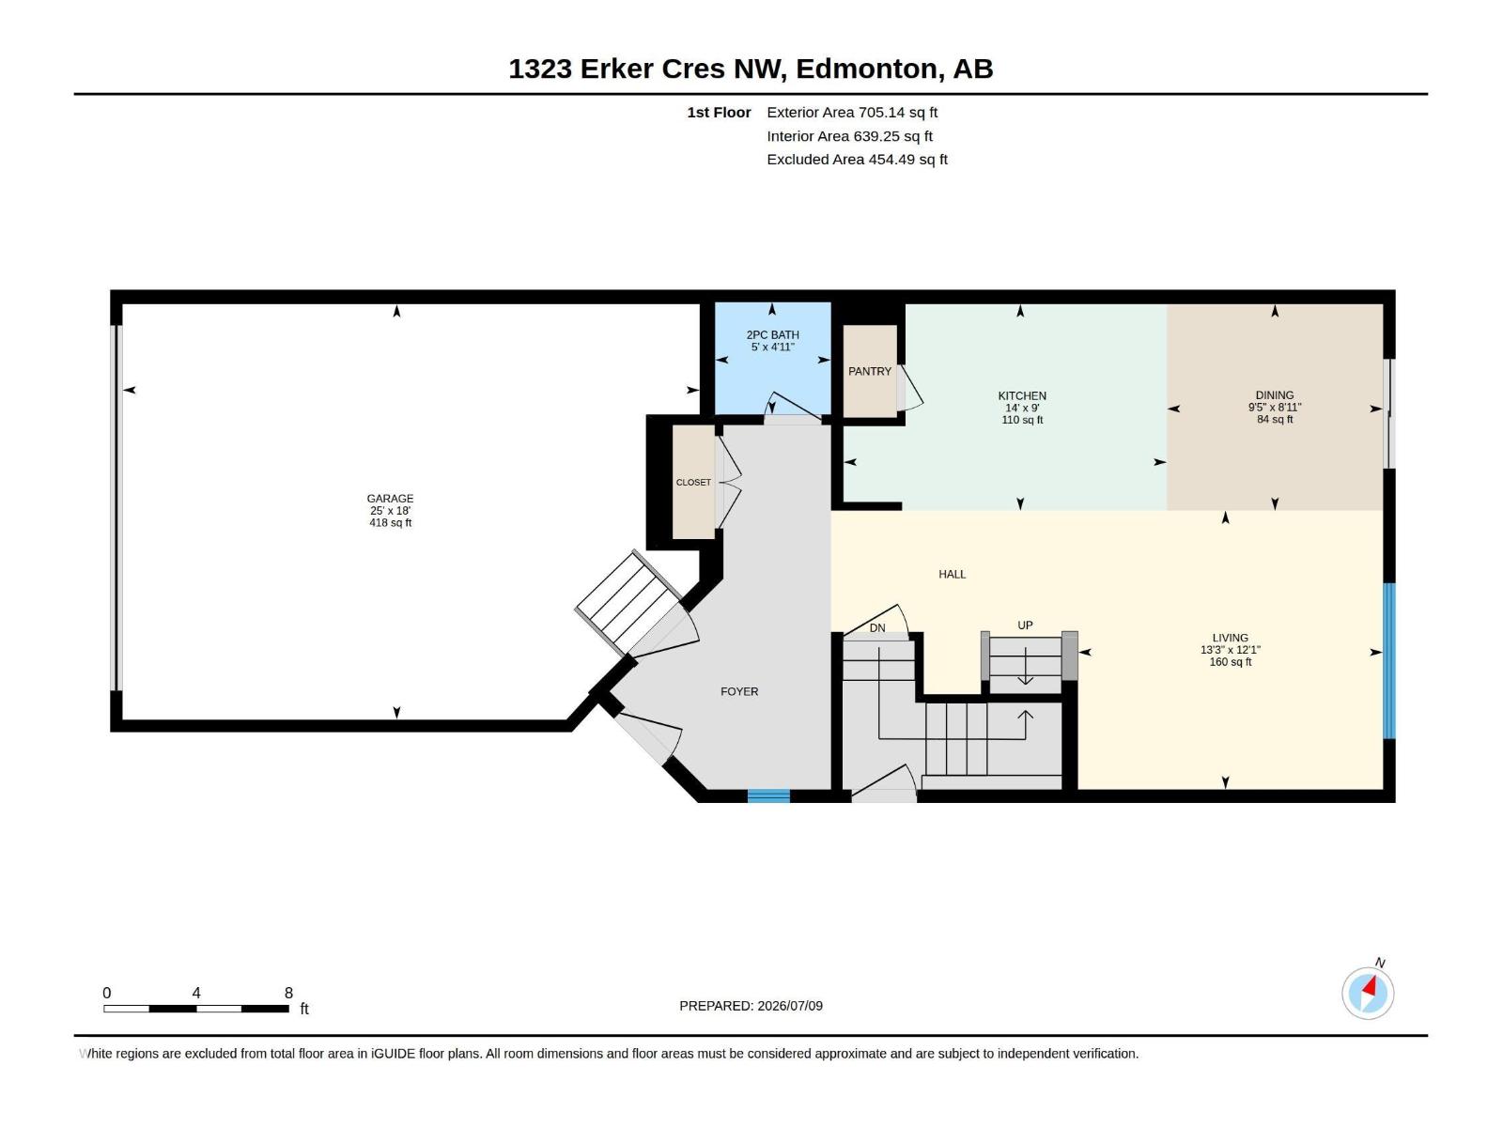
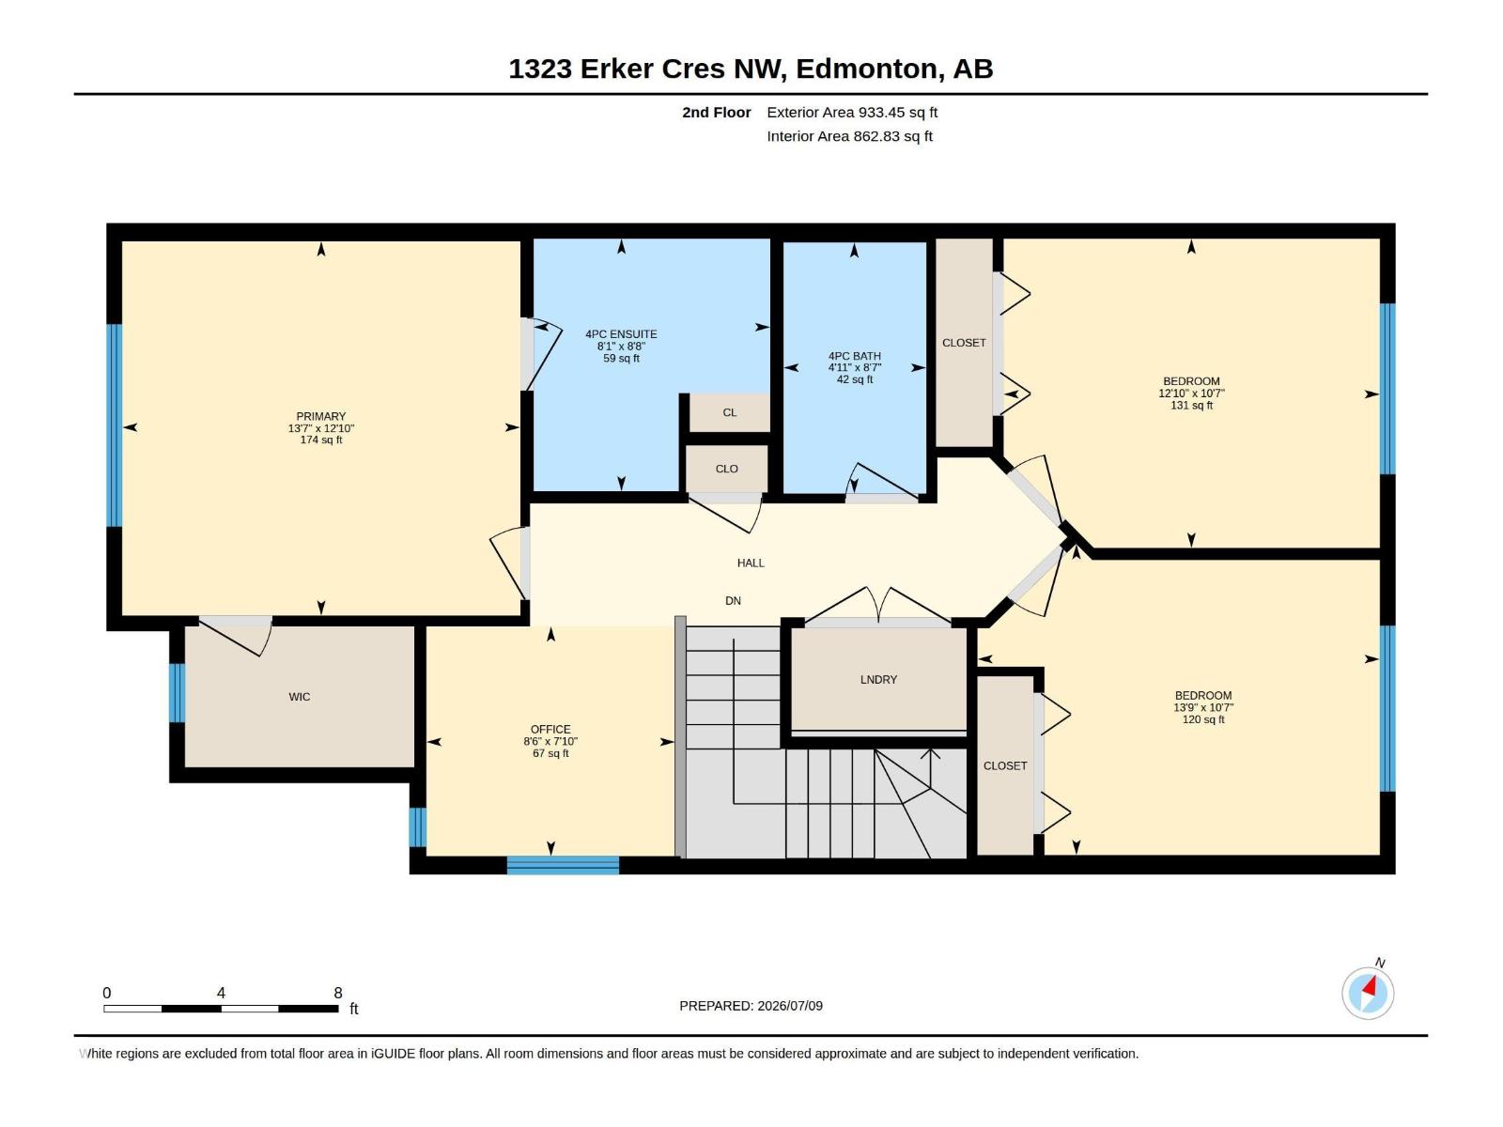
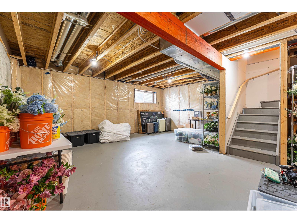
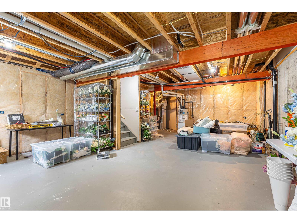
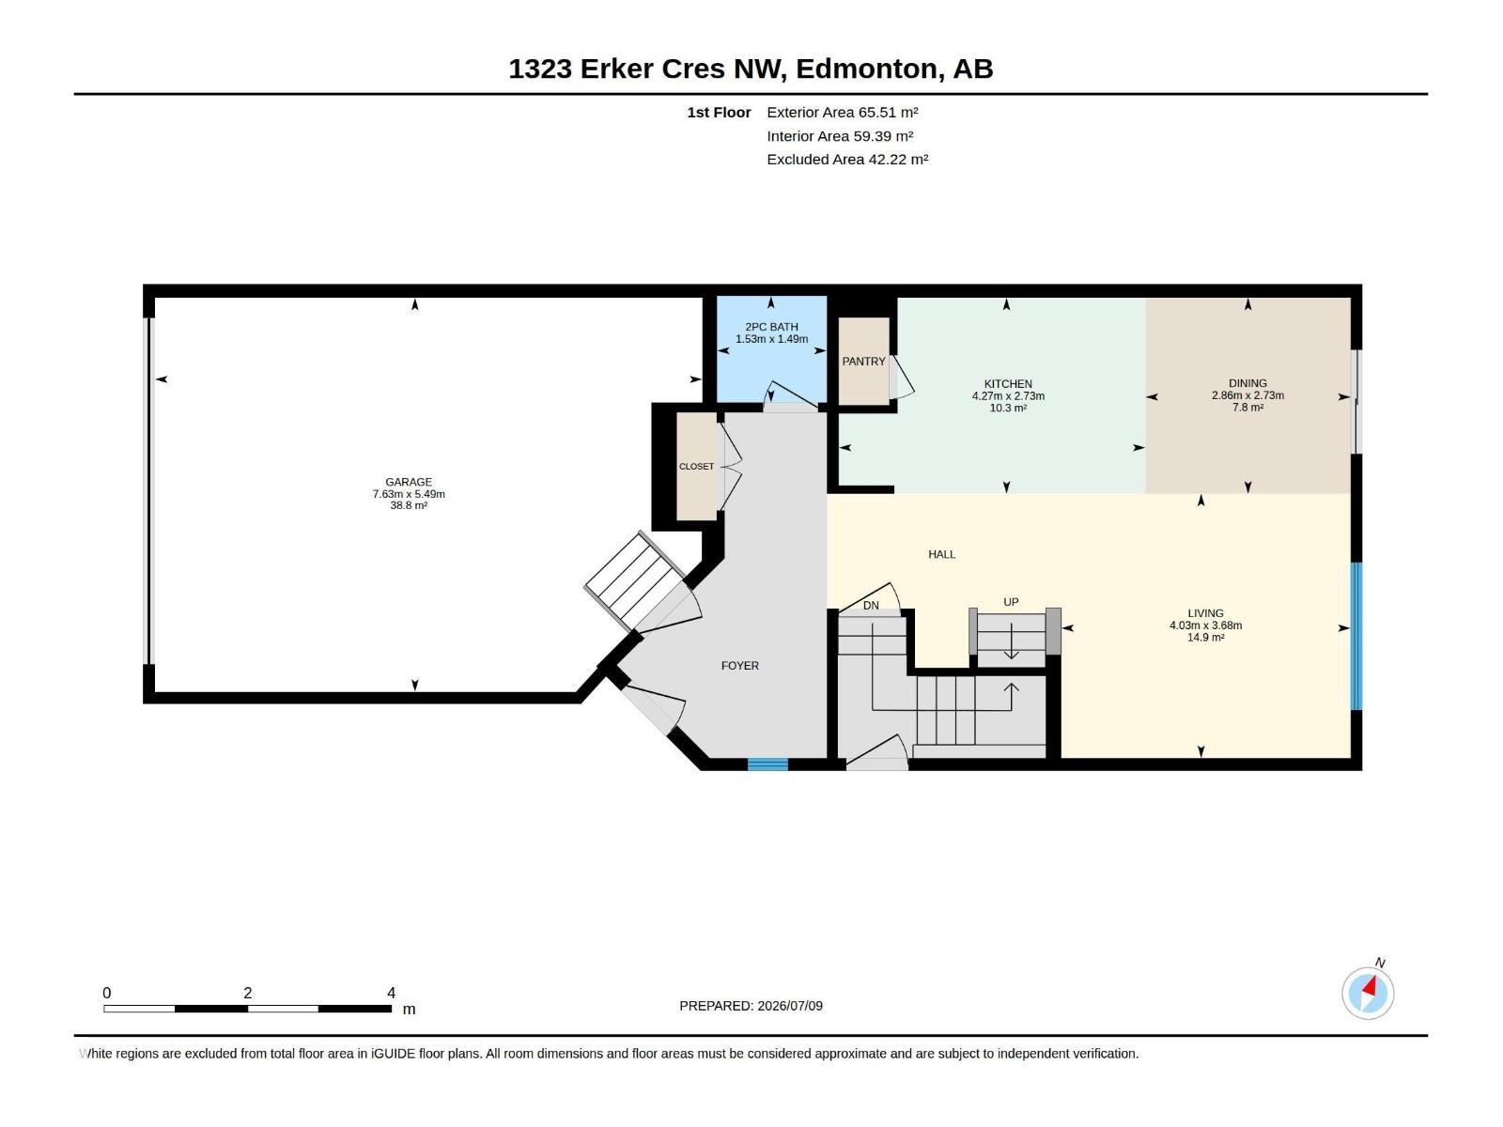
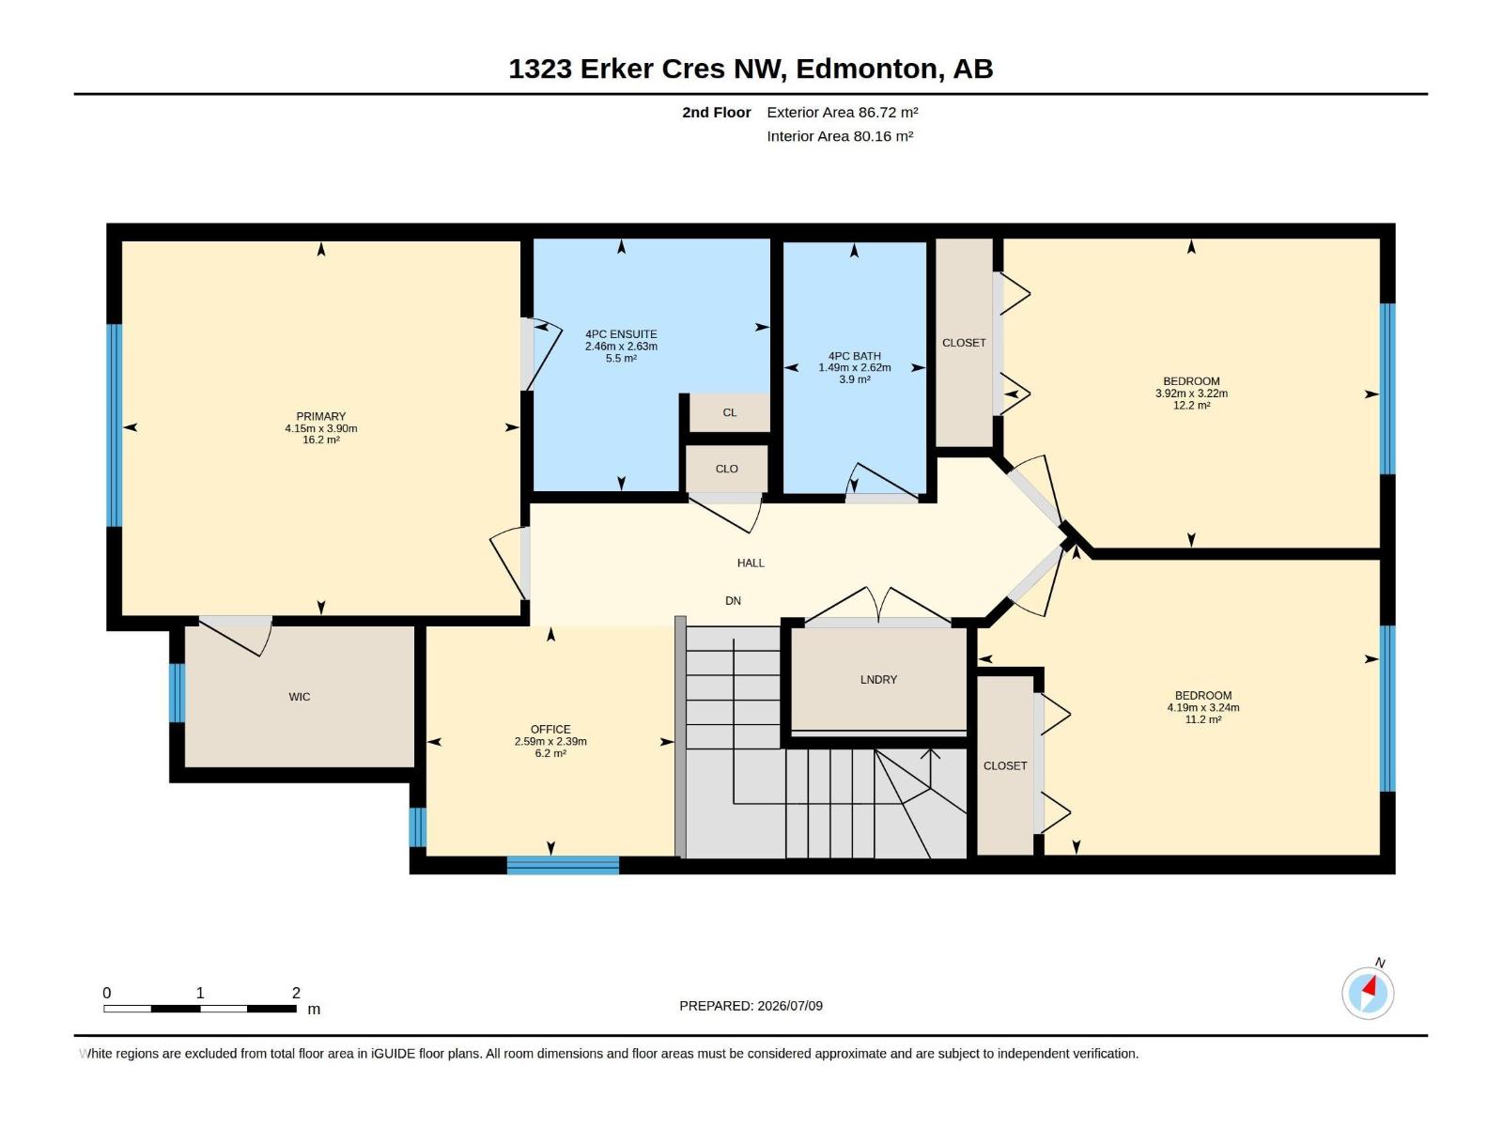
Convenience, comfort, and style all wrapped up in a like-new half duplex in the popular family friendly neighbourhood of Edgemont. This home makes ownership easy, beginning with double attached garage, landscaping,window coverings, central a/c and a fenced yard! Also enjoy no rear neighbours! Inside, you'll be impressed by the crisp & clean open concept mainfloor with a generous sized kitchen well appointed with ceiling height cabinets, stainless steel appliances, and quartz countertops. Lots of natural light complete the living and dining room spaces thanks to the large triple pane windows. Upstairs be delighted by sizable primary bedroom complete with walk in closet and en suite. Also upstairs is a flex space perfect for an office or play area, main bathroom, 2 additional bedrooms and upstairs laundry!! Not to be forgotten is the seperate entrance to the basement - leaving future homeowners suite potential. Located in a growing community close to parks, trails, shopping, and schools too. (id:64174)
Property Details
| MLS® Number | E4499245 |
| Property Type | Single Family |
| Neigbourhood | Edgemont (Edmonton) |
| Amenities Near By | Park, Playground, Public Transit, Schools, Shopping |
| Features | See Remarks, Flat Site, No Smoking Home, Level |
| Parking Space Total | 2 |
Building
| Bathroom Total | 3 |
| Bedrooms Total | 3 |
| Appliances | Dishwasher, Dryer, Microwave, Refrigerator, Stove, Washer |
| Basement Development | Unfinished |
| Basement Type | Full (unfinished) |
| Constructed Date | 2021 |
| Construction Style Attachment | Semi-detached |
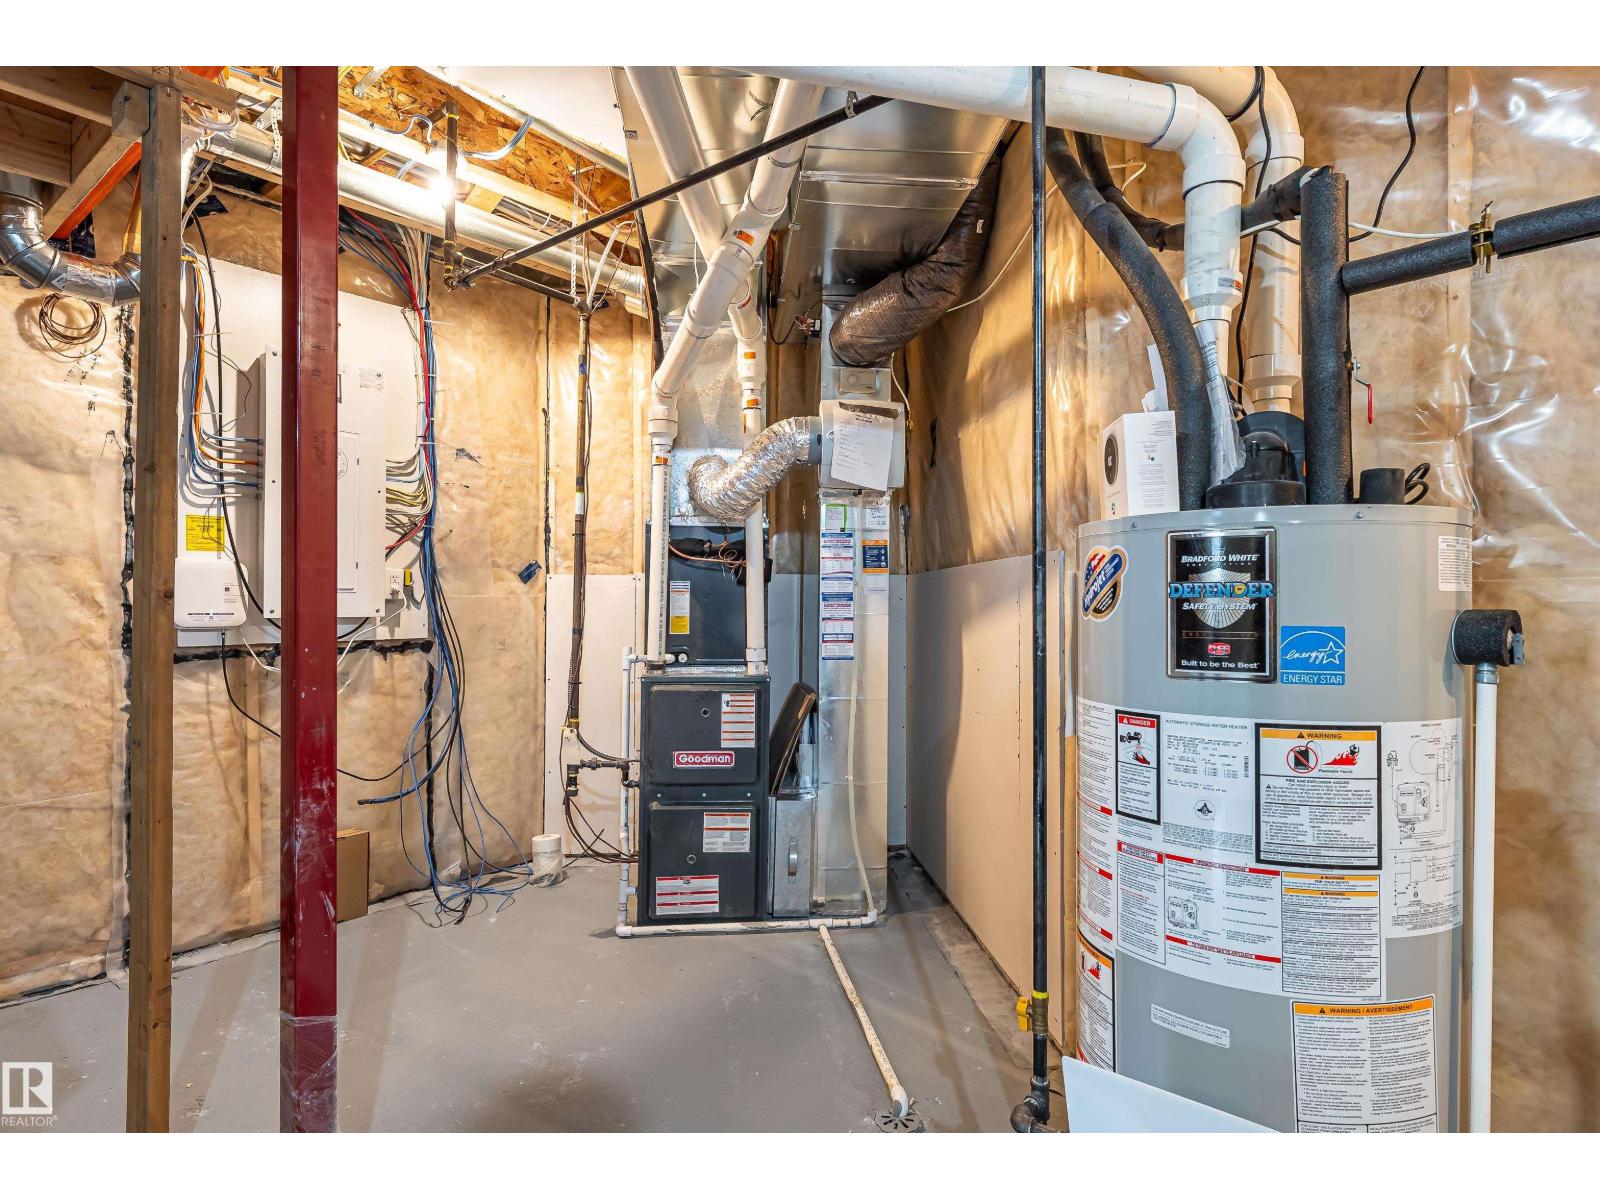
| Cooling Type | Central Air Conditioning |
| Half Bath Total | 1 |
| Heating Type | Forced Air |
| Stories Total | 2 |
| Size Interior | 1,639 Ft2 |
| Type | Duplex |
Parking
| Attached Garage |
Land
| Acreage | No |
| Fence Type | Fence |
| Land Amenities | Park, Playground, Public Transit, Schools, Shopping |
| Size Irregular | 272.23 |
| Size Total | 272.23 M2 |
| Size Total Text | 272.23 M2 |
Rooms
| Level | Type | Length | Width | Dimensions |
|---|---|---|---|---|
| Main Level | Living Room | 4.03m x 3.6m | ||
| Main Level | Dining Room | 2.86m x 2.73m | ||
| Main Level | Kitchen | 4.27m x 2.73m | ||
| Upper Level | Primary Bedroom | 4.15m x 3.9m | ||
| Upper Level | Bedroom 2 | 3.92m x 3.22m | ||
| Upper Level | Bedroom 3 | 4.19m x 3.24m | ||
| Upper Level | Bonus Room | 2.59m x 2.39m |
Contact Us
Contact us for more information

The trademarks REALTOR®, REALTORS®, and the REALTOR® logo are controlled by The Canadian Real Estate Association (CREA) and identify real estate professionals who are members of CREA. The trademarks MLS®, Multiple Listing Service® and the associated logos are owned by The Canadian Real Estate Association (CREA) and identify the quality of services provided by real estate professionals who are members of CREA. The trademark DDF® is owned by The Canadian Real Estate Association (CREA) and identifies CREA's Data Distribution Facility (DDF®)
July 16 2026 08:41:32
REALTORS® Association of Edmonton
RE/MAX River City