
15733 106 St Nw Edmonton, Alberta T5X 5B5

$499,800
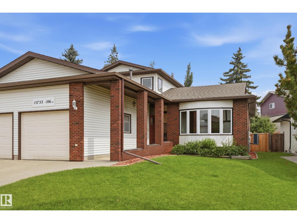
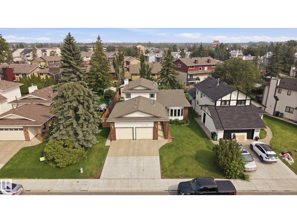
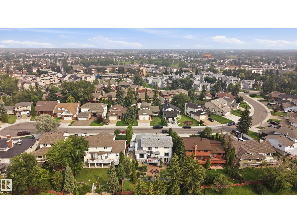
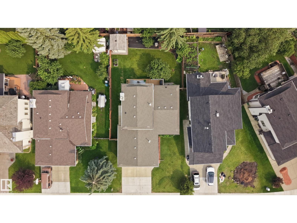
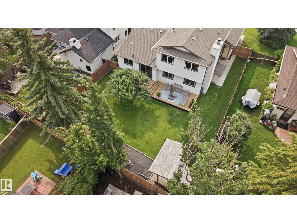
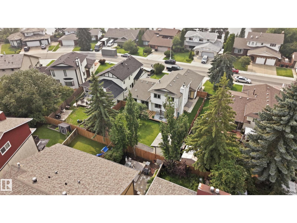
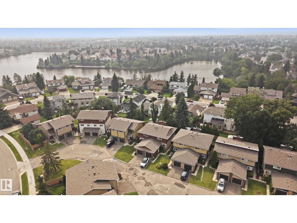
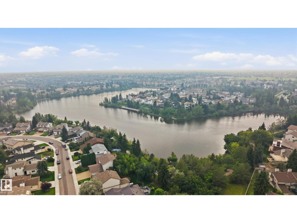
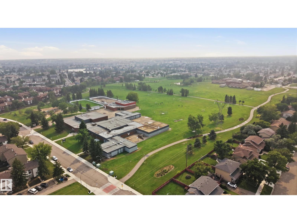
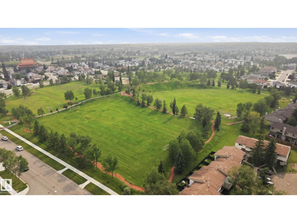
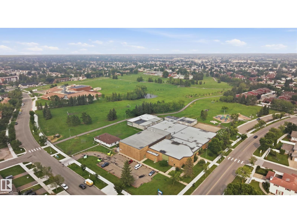
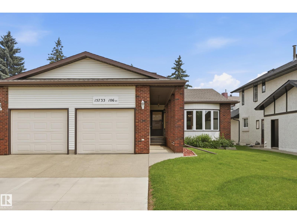
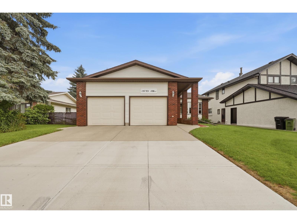
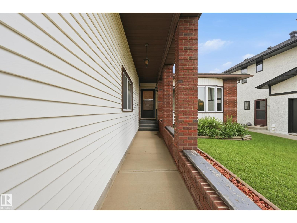
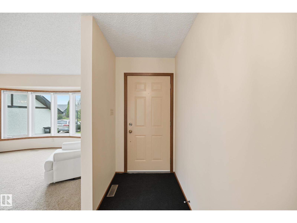
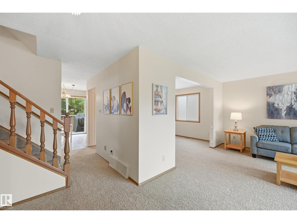
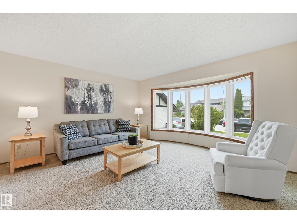
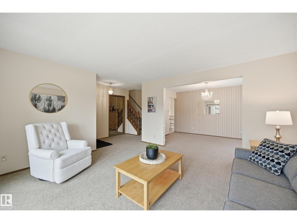
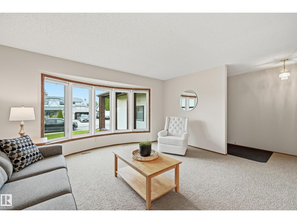
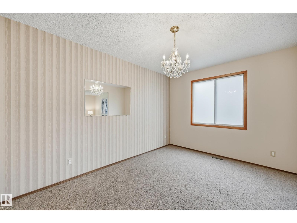
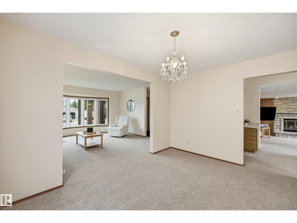
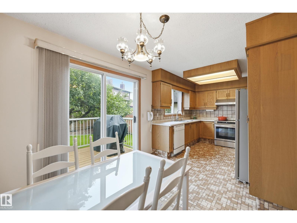
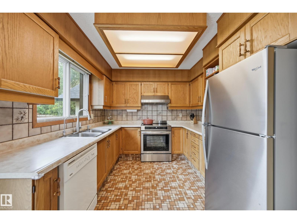
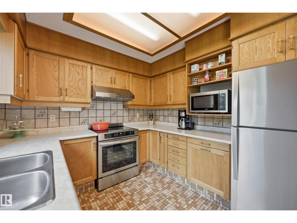
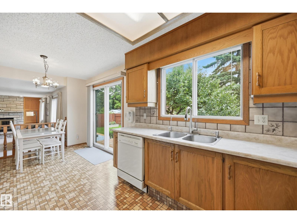
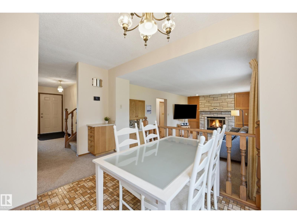
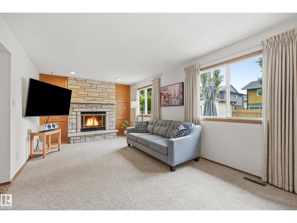
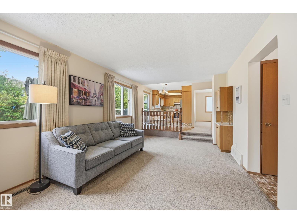
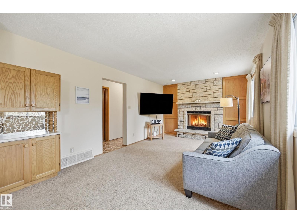
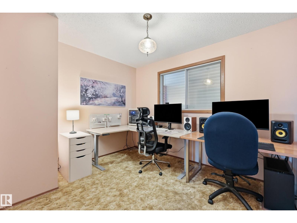
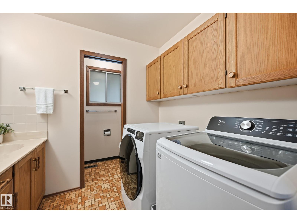
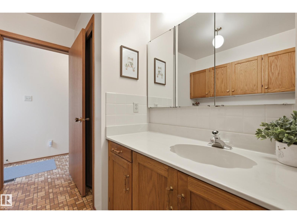
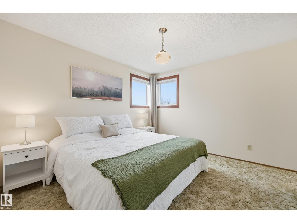
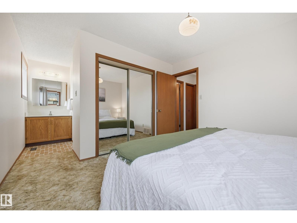
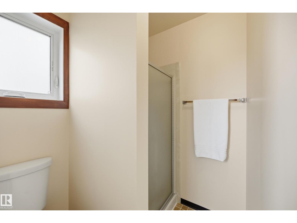
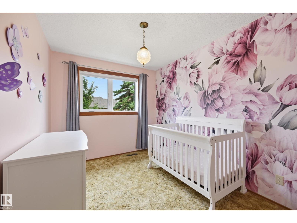
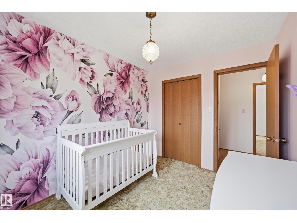
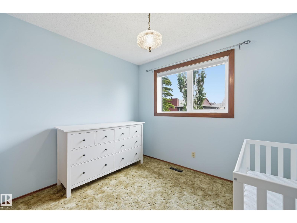
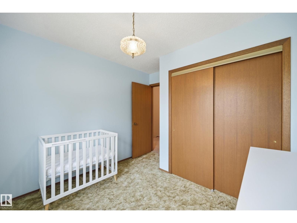
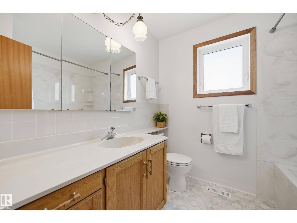
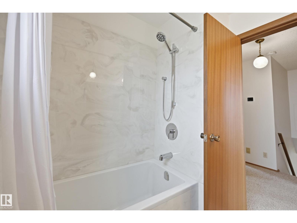
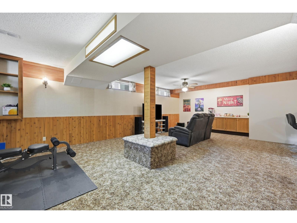
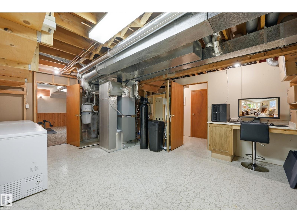
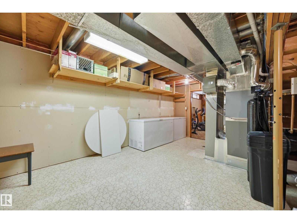
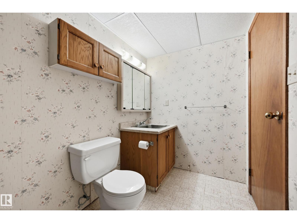
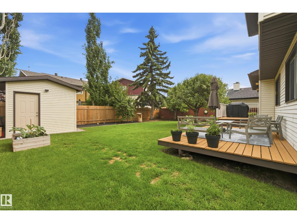
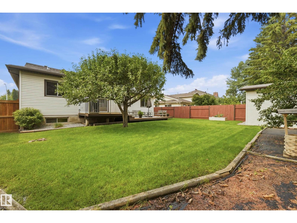
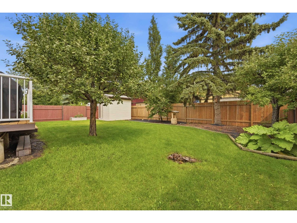
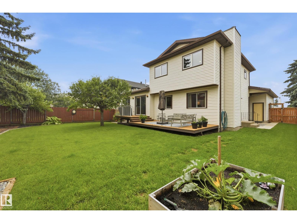
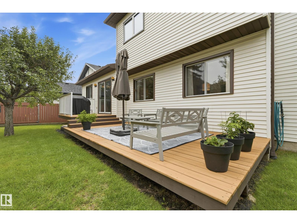
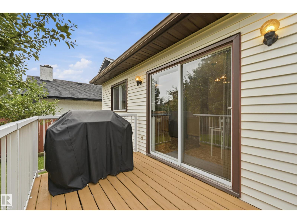
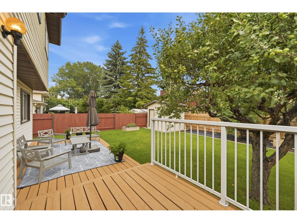
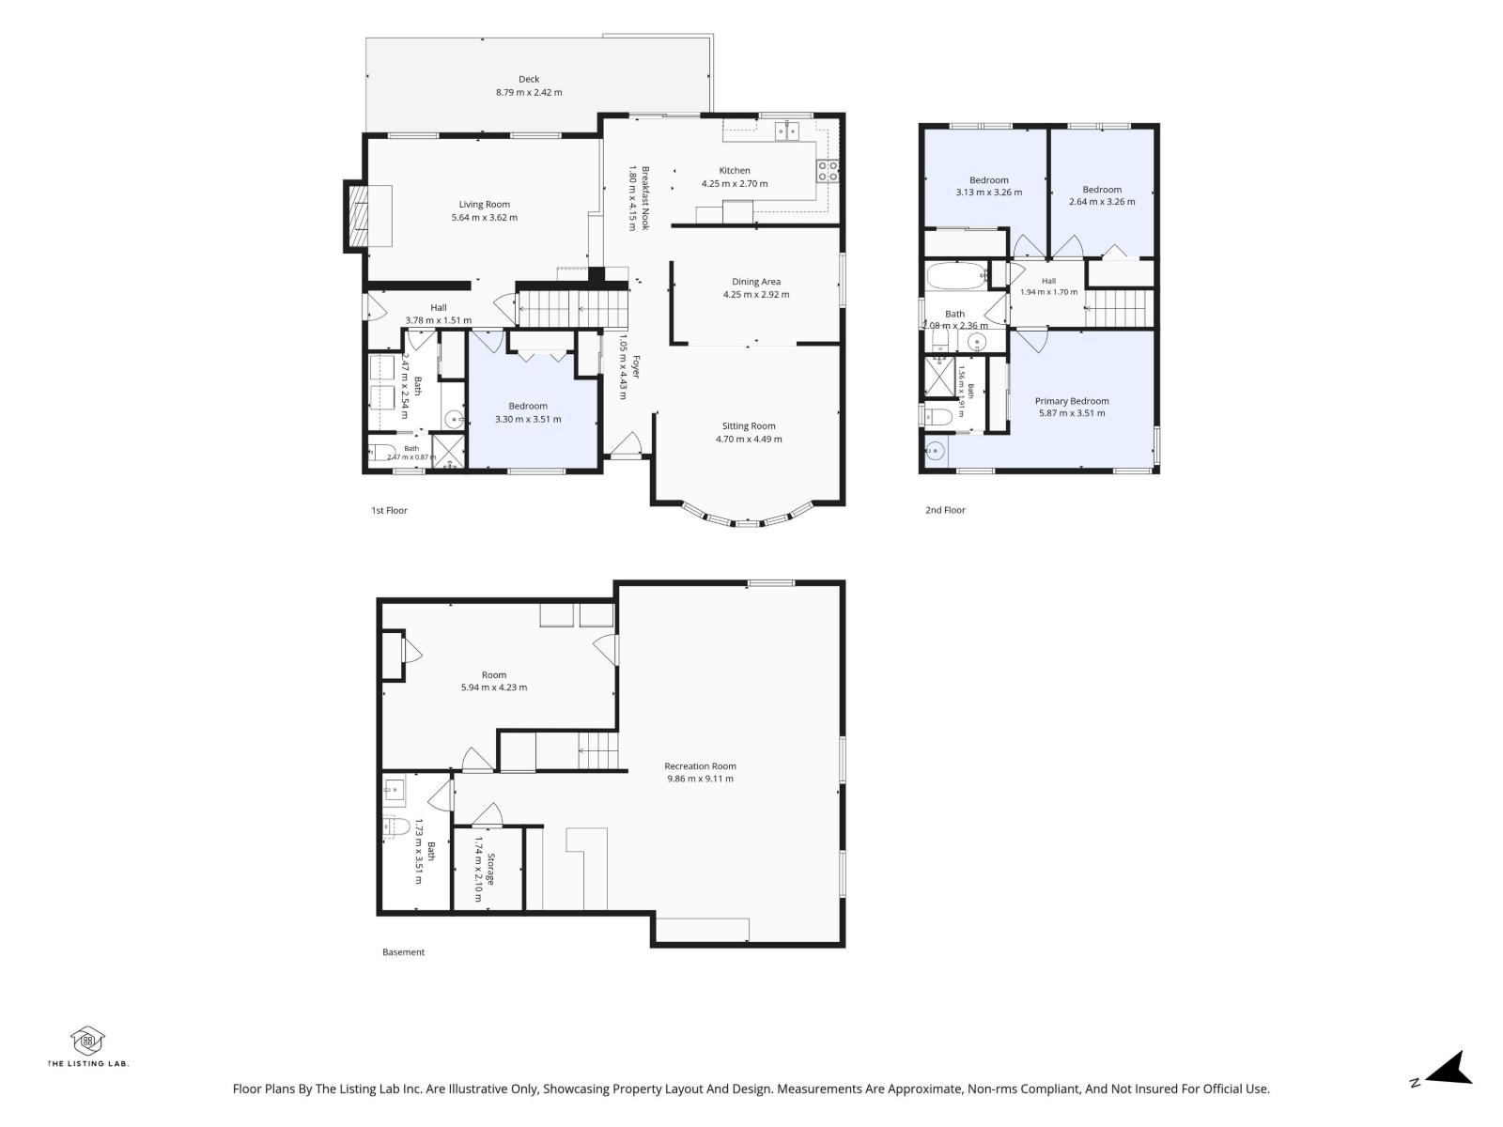
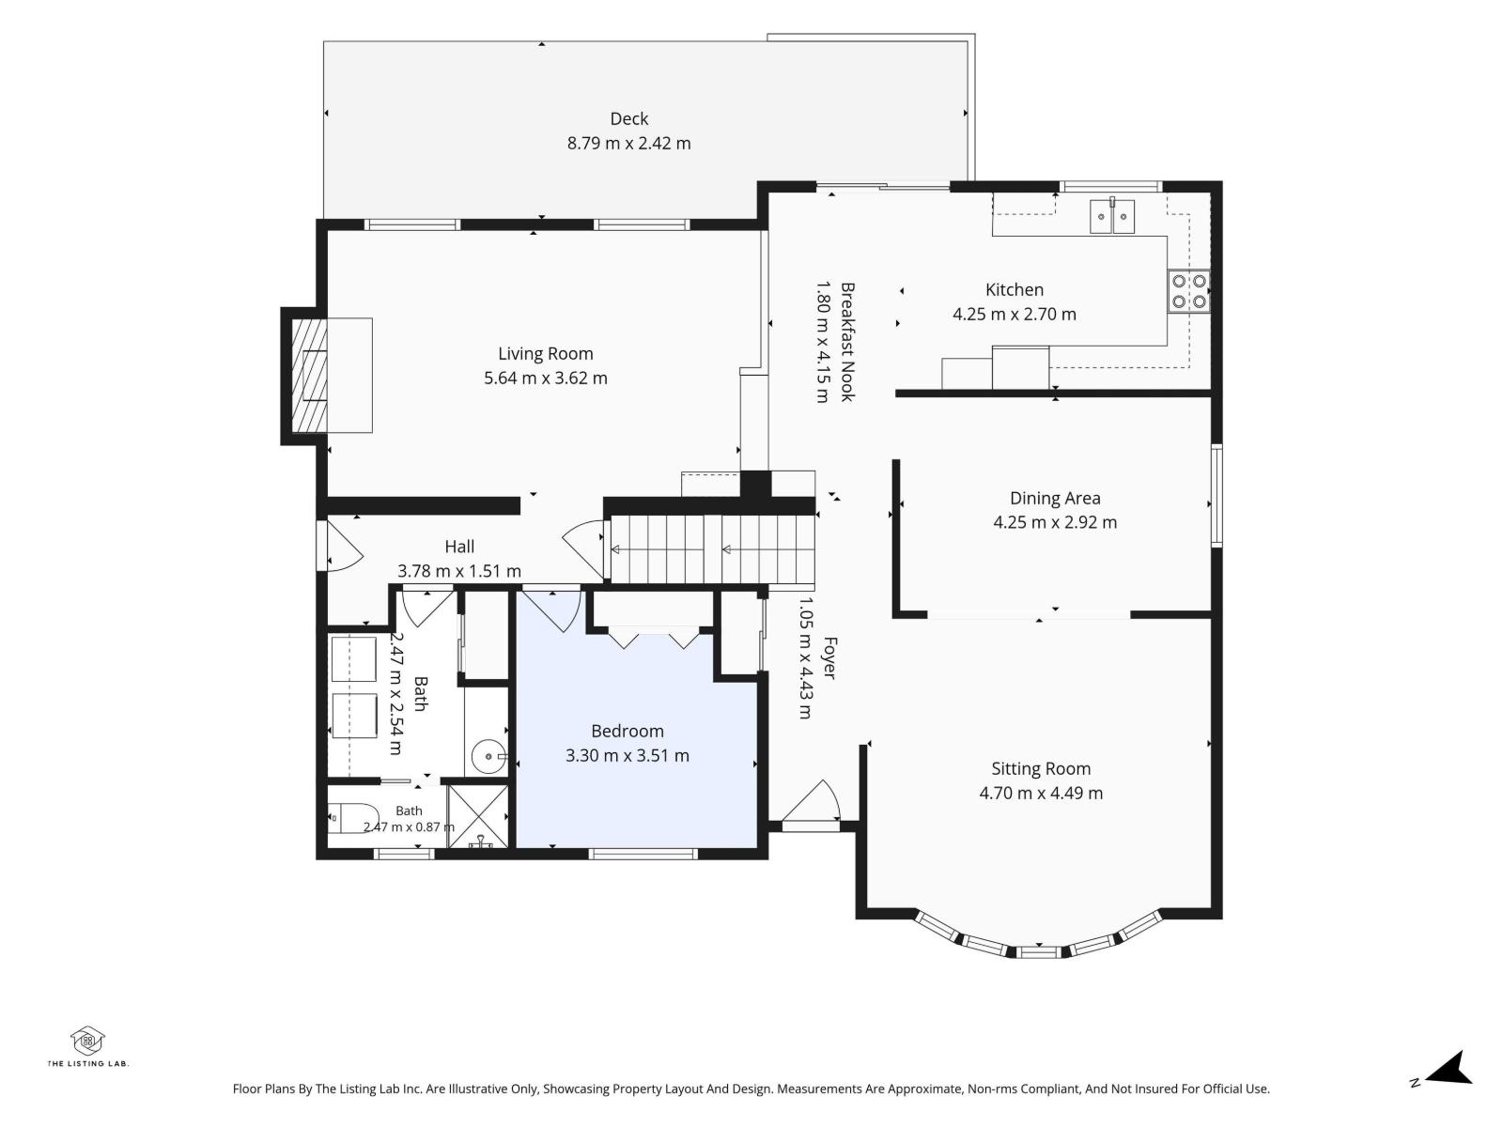
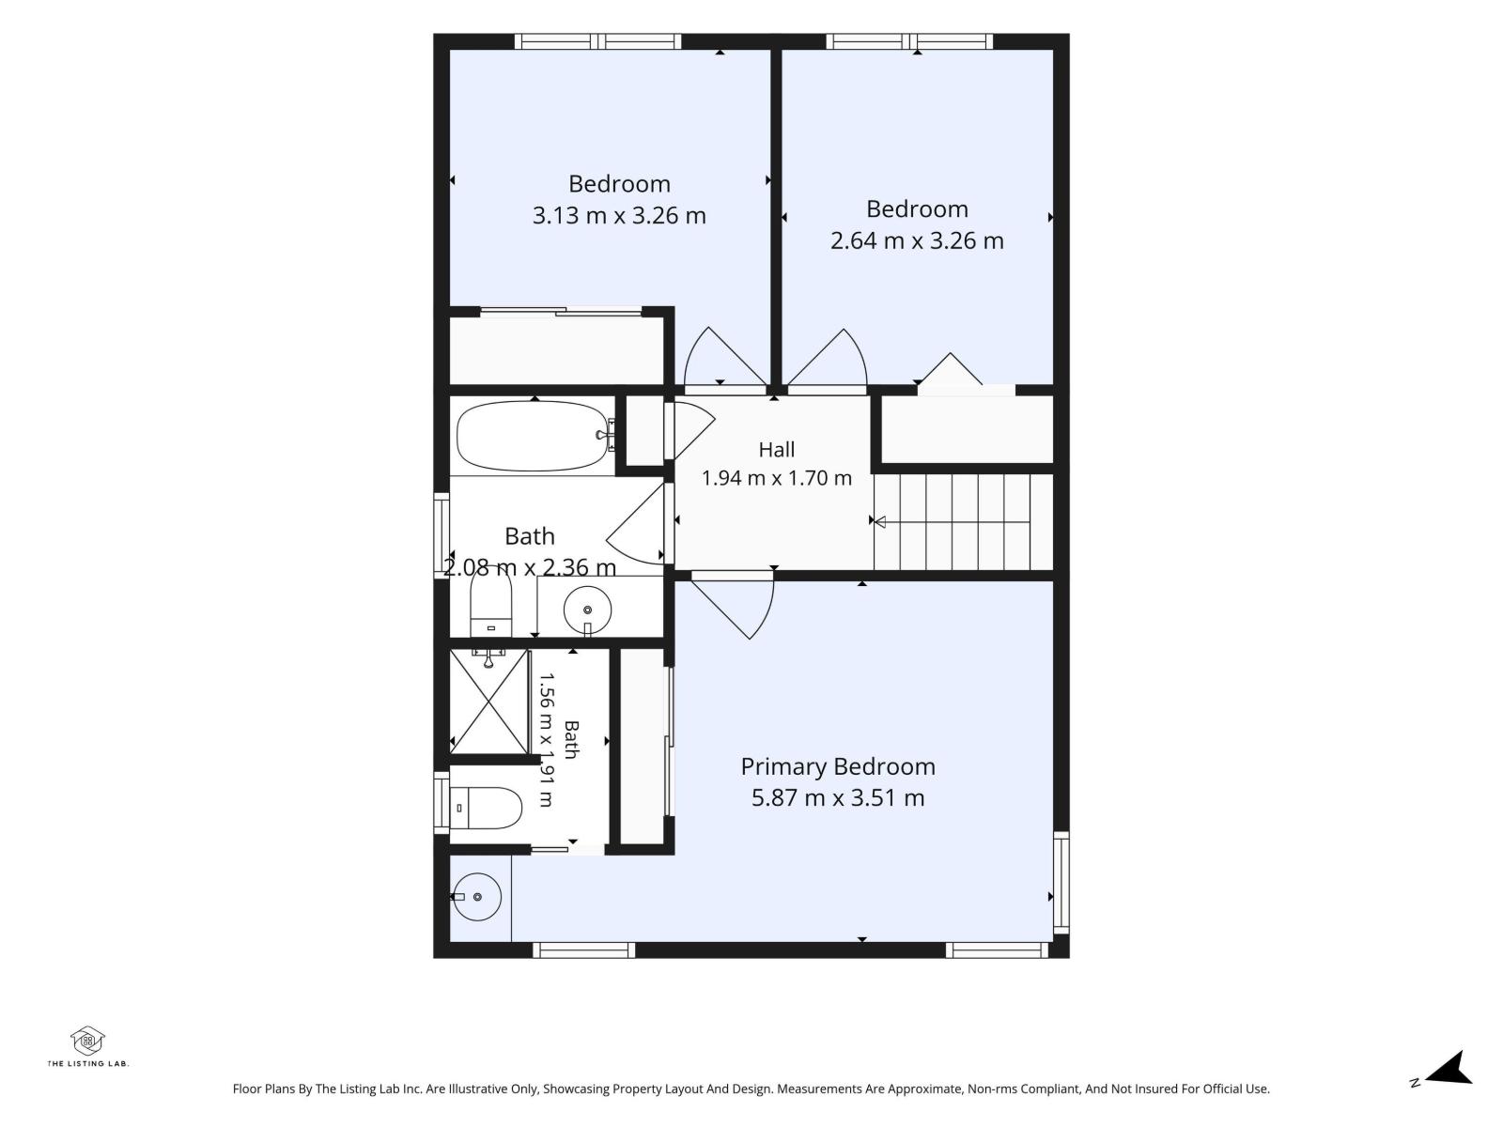
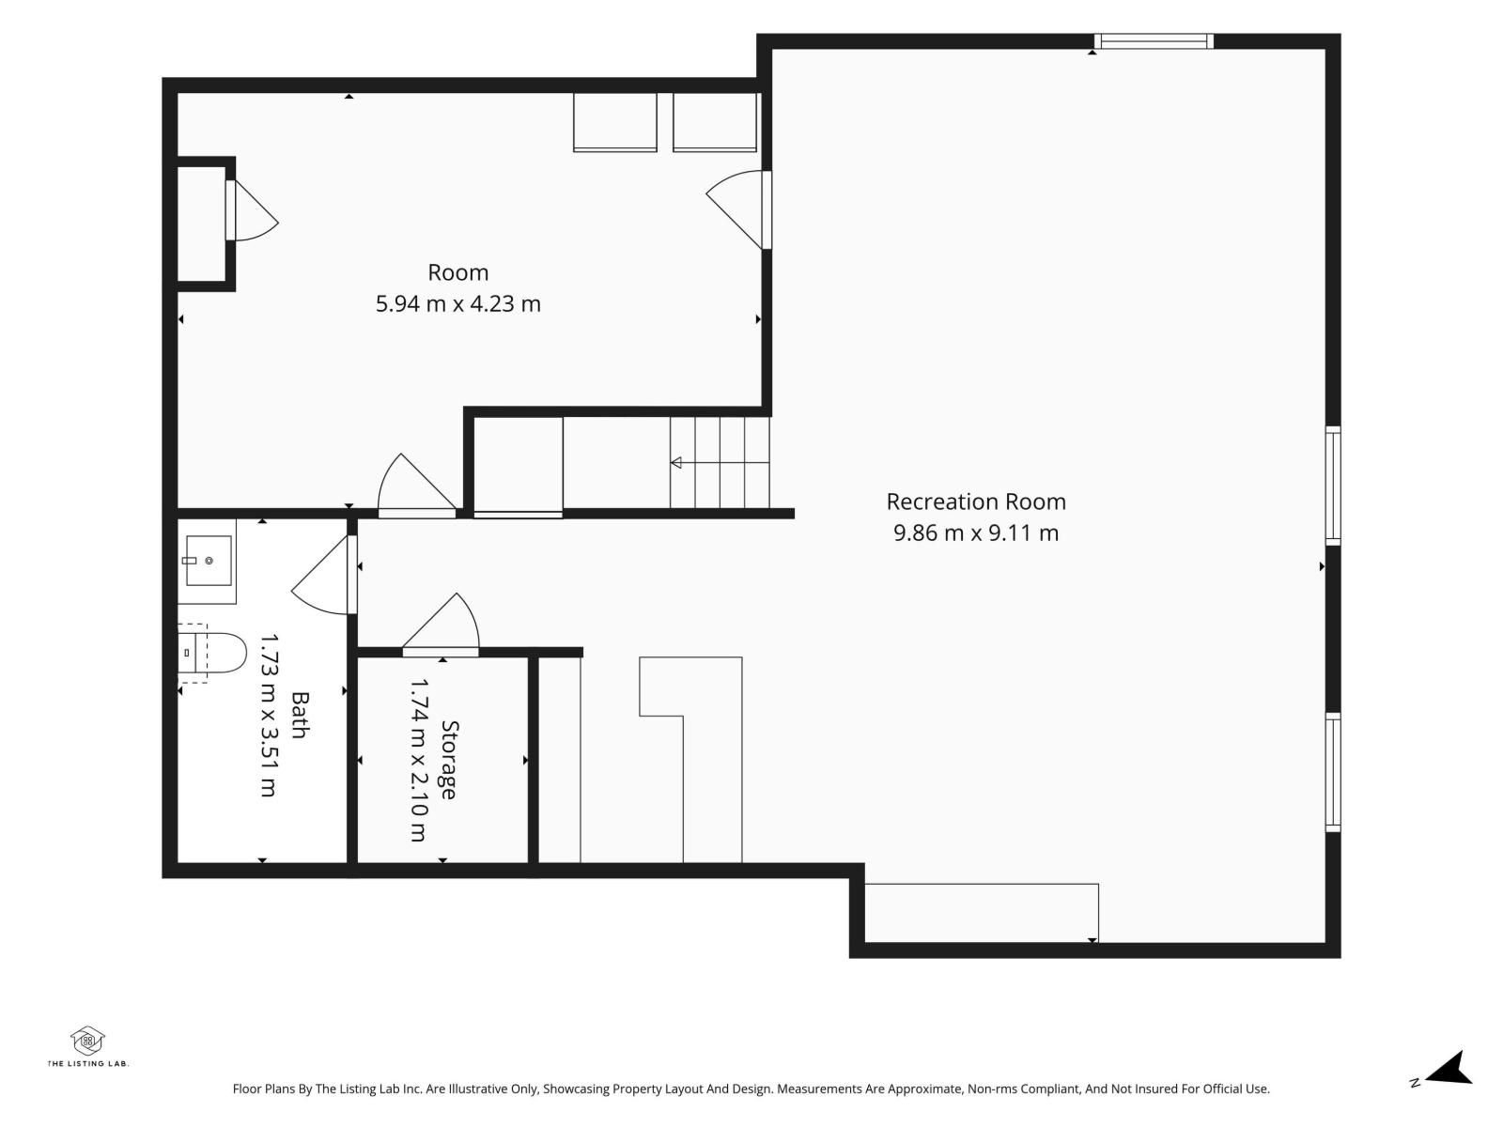
Welcome to this beautifully maintained second-owner home, perfectly situated on a quiet cul-de-sac street just steps from Beaumaris Lake. Boasting 4 bedrooms, 3.5 bathrooms and over 1,800 SQFT of above grade living space, the functional layout provides plenty of room for growing families. Recent upgrades include triple pane windows, a dual zone high efficiency furnace with new heat pump for a/c and newly upgraded kitchen appliances. The oversized double garage is equipped with a brand-new garage heater, making it an ideal space for parking, hobbies, or a year-round workshop. Set on an oversized lot, the private backyard is a true retreat with mature fruit trees, abundant green space, and endless possibilities for gardening, entertaining, or simply relaxing outdoors. This is a rare opportunity to own a beautifully maintained home in one of the area's most desirable neighbourhoods, where nature, recreation, and community are right outside your door. (id:64174)
Property Details
| MLS® Number | E4500499 |
| Property Type | Single Family |
| Neigbourhood | Beaumaris |
| Amenities Near By | Golf Course, Playground, Public Transit, Schools, Shopping |
| Features | Cul-de-sac, Flat Site, Exterior Walls- 2x6" |
| Structure | Deck |
Building
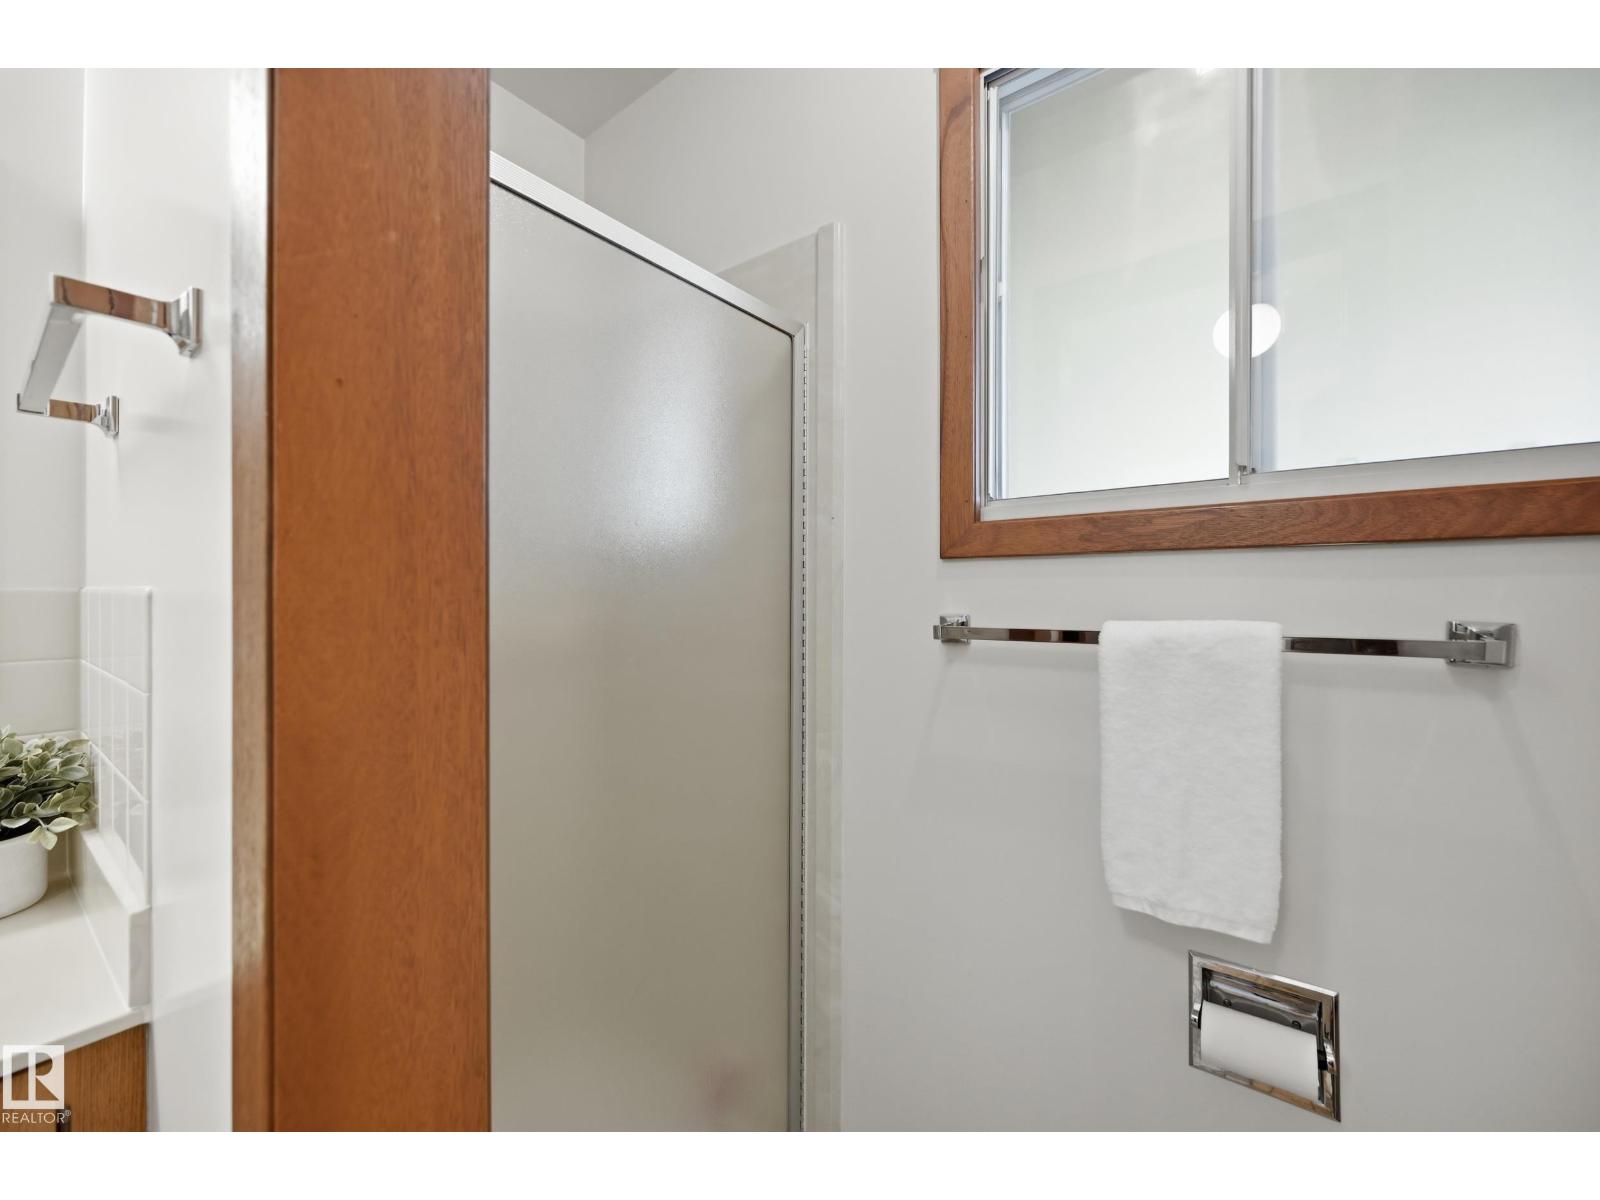
| Bathroom Total | 4 |
| Bedrooms Total | 4 |
| Amenities | Vinyl Windows |
| Appliances | Dishwasher, Dryer, Hood Fan, Refrigerator, Stove, Washer |
| Basement Development | Finished |
| Basement Type | Full (finished) |
| Constructed Date | 1983 |
| Construction Style Attachment | Detached |
| Fireplace Fuel | Wood |
| Fireplace Present | Yes |
| Fireplace Type | Unknown |
| Half Bath Total | 1 |
| Heating Type | Forced Air |
| Stories Total | 2 |
| Size Interior | 1,829 Ft2 |
| Type | House |
Parking
| Attached Garage | |
| Heated Garage | |
| Oversize |
Land
| Acreage | No |
| Fence Type | Fence |
| Land Amenities | Golf Course, Playground, Public Transit, Schools, Shopping |
| Size Irregular | 645.91 |
| Size Total | 645.91 M2 |
| Size Total Text | 645.91 M2 |
Rooms
| Level | Type | Length | Width | Dimensions |
|---|---|---|---|---|
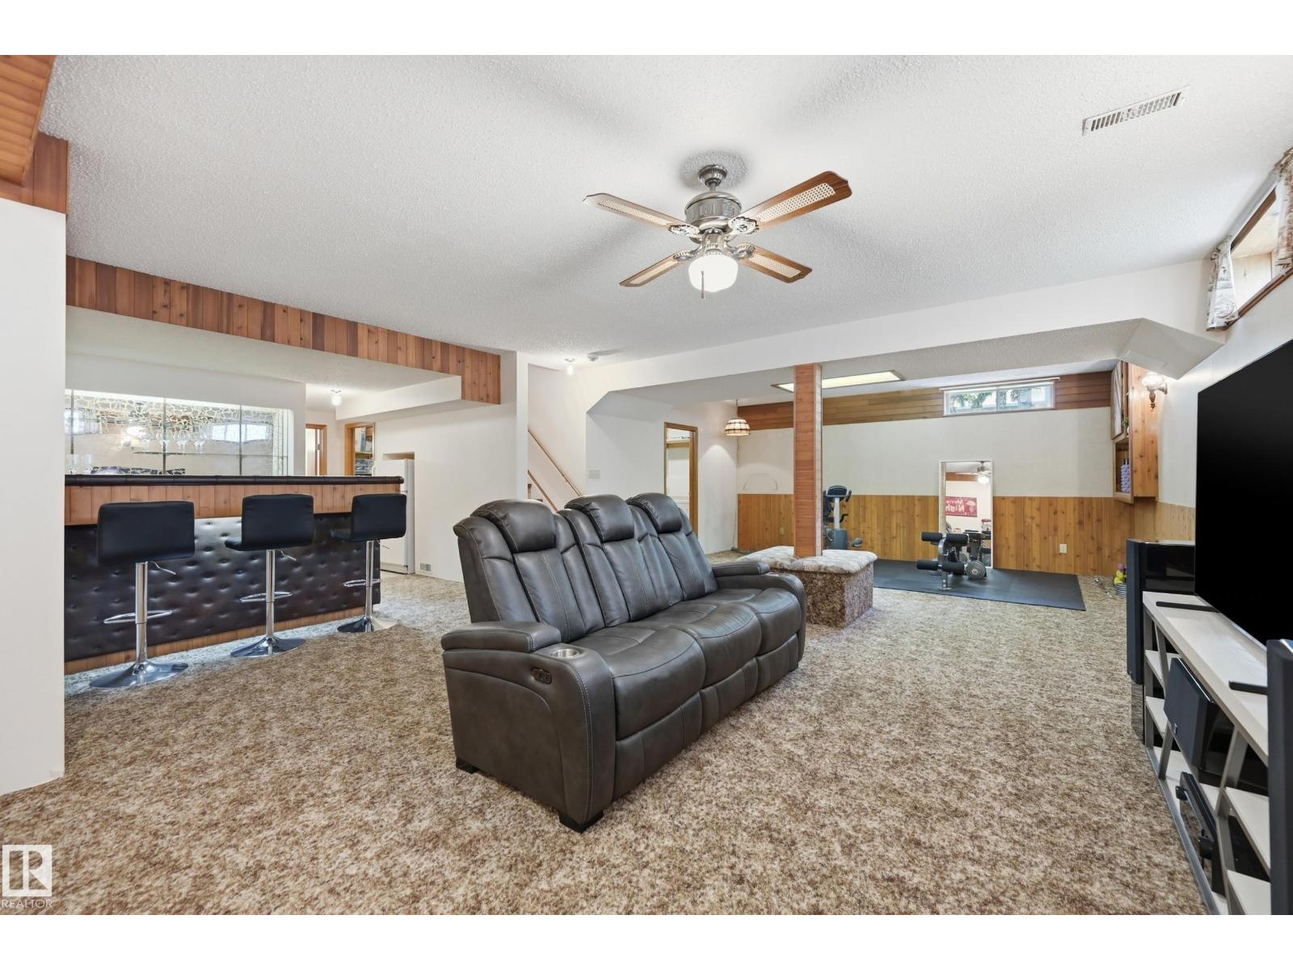
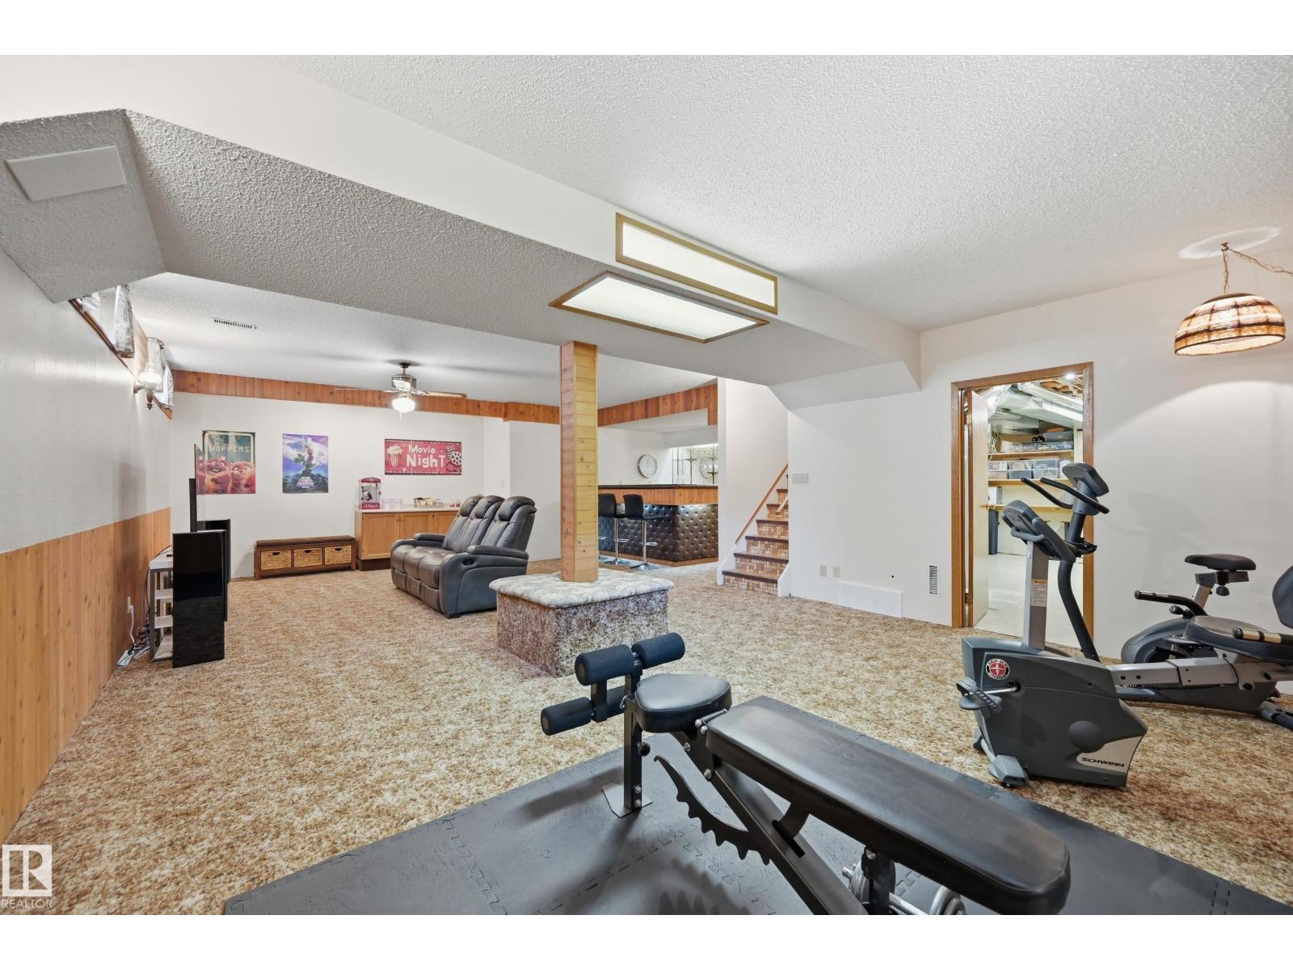
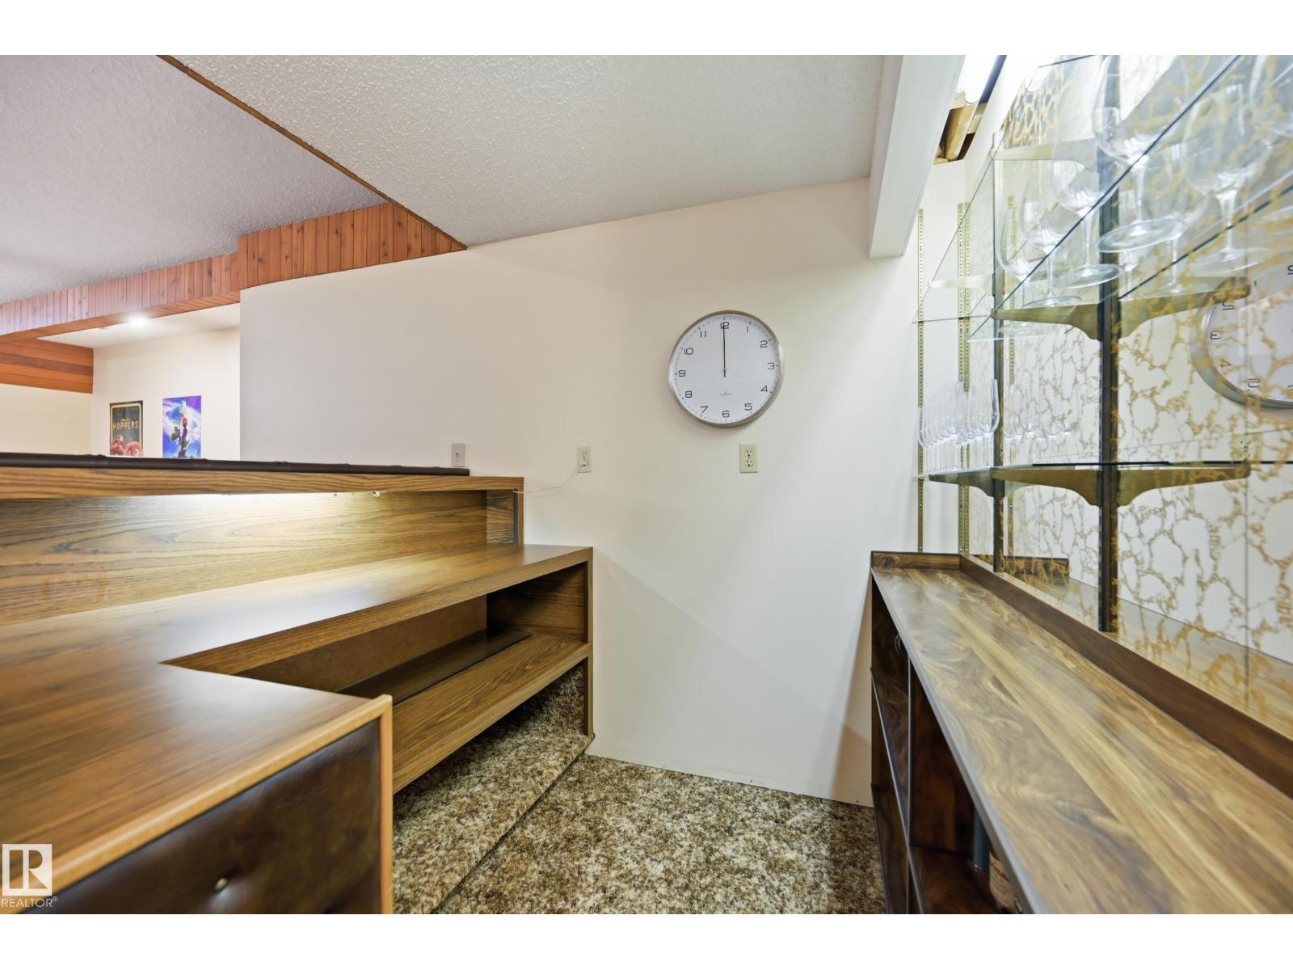
| Lower Level | Recreation Room | 9.66 m | 5.43 m | 9.66 m x 5.43 m |
| Main Level | Living Room | 4.54 m | 4.02 m | 4.54 m x 4.02 m |
| Main Level | Dining Room | 4.05 m | 2.93 m | 4.05 m x 2.93 m |
| Main Level | Kitchen | 3.63 m | 2.8 m | 3.63 m x 2.8 m |
| Main Level | Family Room | 5.91 m | 3.41 m | 5.91 m x 3.41 m |
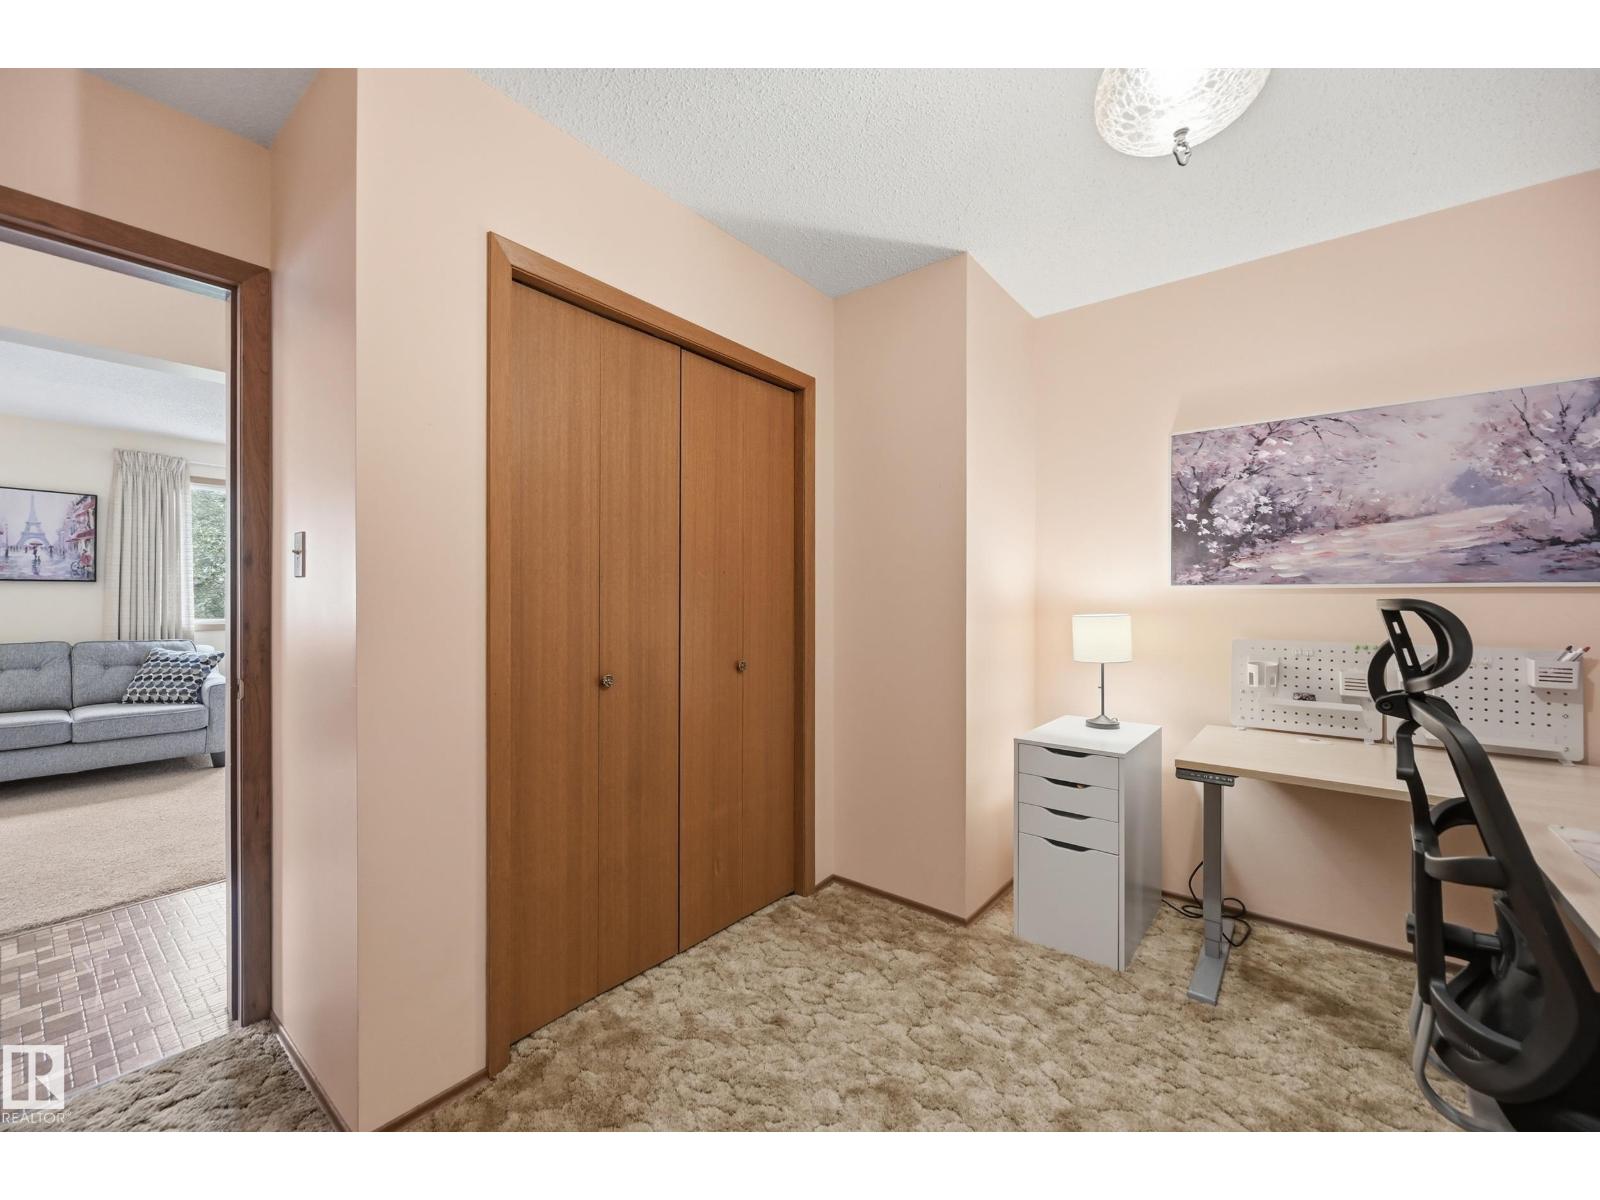
| Main Level | Bedroom 4 | 3.32 m | 2.8 m | 3.32 m x 2.8 m |
| Upper Level | Primary Bedroom | 3.57 m | 3.32 m | 3.57 m x 3.32 m |
| Upper Level | Bedroom 2 | 3.02 m | 5.53 m | 3.02 m x 5.53 m |
| Upper Level | Bedroom 3 | 3.26 m | 2.62 m | 3.26 m x 2.62 m |
Contact Us
Contact us for more information

The trademarks REALTOR®, REALTORS®, and the REALTOR® logo are controlled by The Canadian Real Estate Association (CREA) and identify real estate professionals who are members of CREA. The trademarks MLS®, Multiple Listing Service® and the associated logos are owned by The Canadian Real Estate Association (CREA) and identify the quality of services provided by real estate professionals who are members of CREA. The trademark DDF® is owned by The Canadian Real Estate Association (CREA) and identifies CREA's Data Distribution Facility (DDF®)
July 25 2026 01:11:12
REALTORS® Association of Edmonton
RE/MAX Elite