
16520 136 St Nw Edmonton, Alberta T6V 0G8
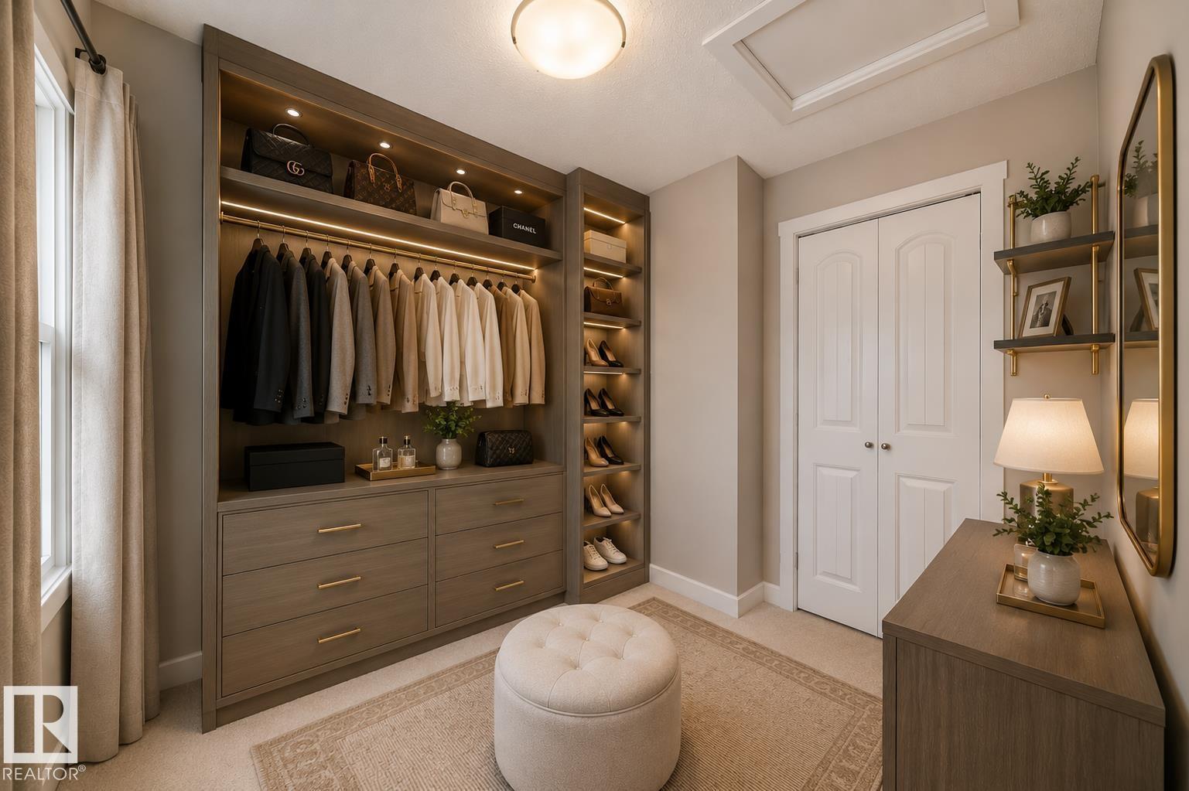
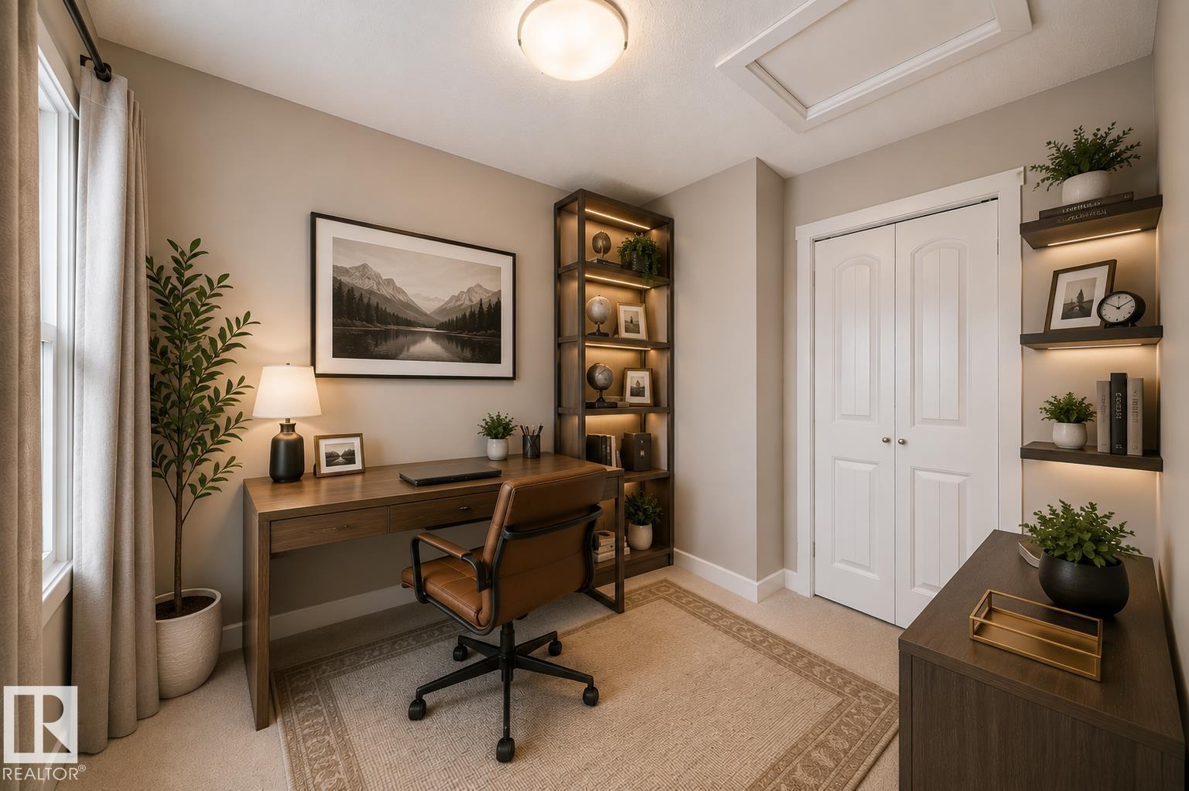
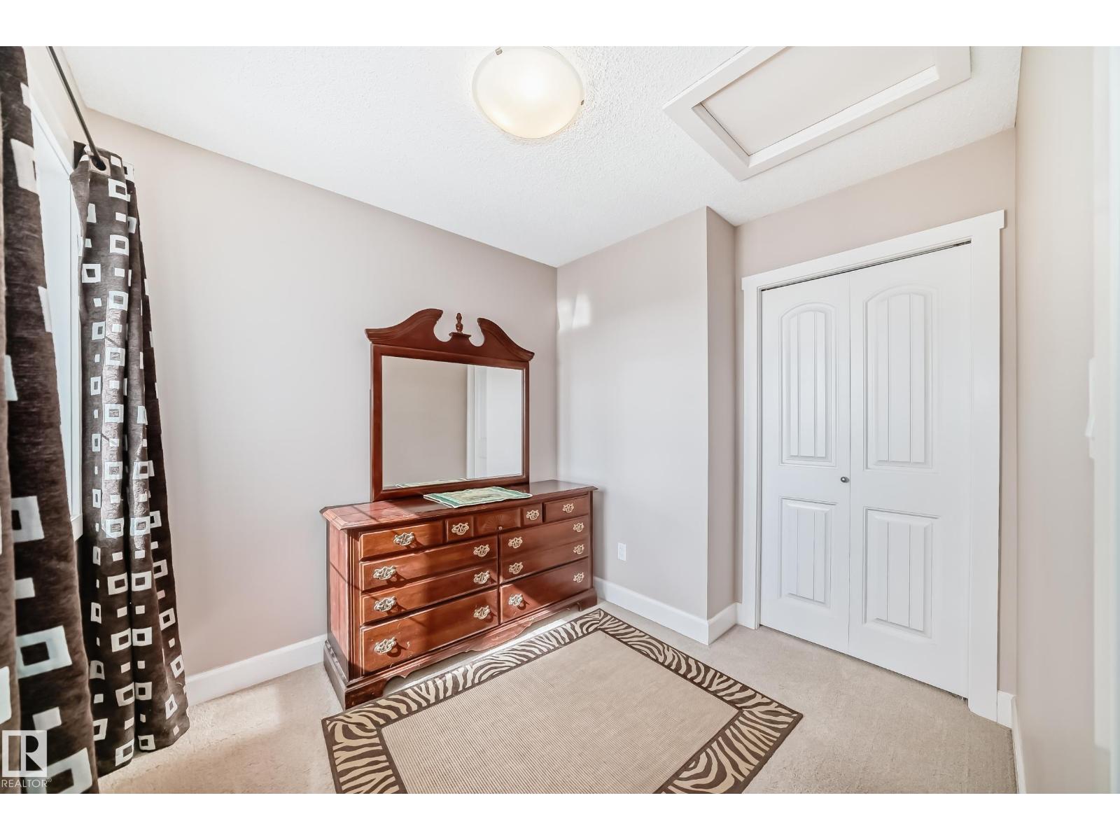
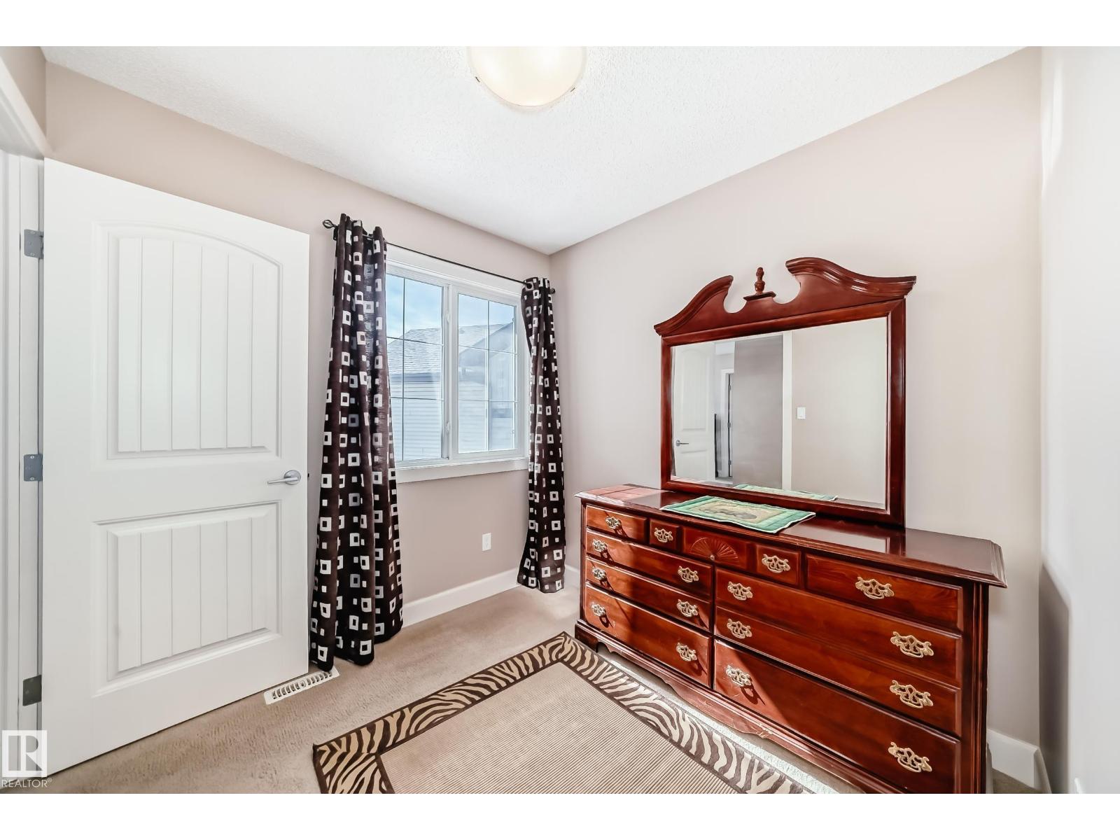

$554,900
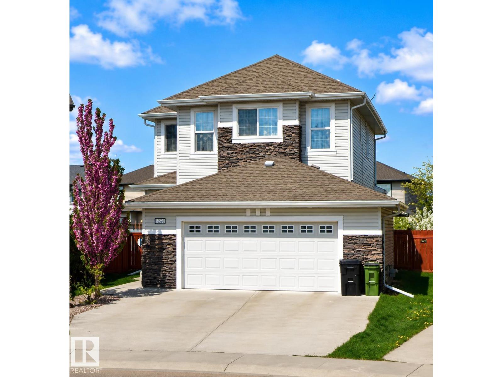
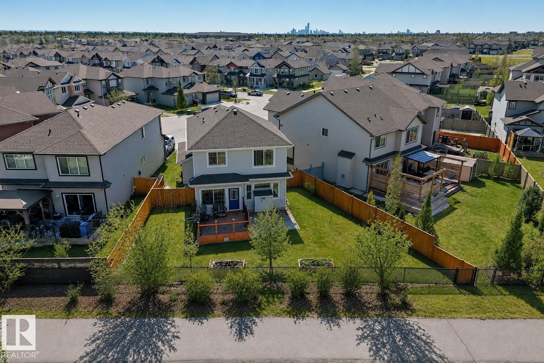
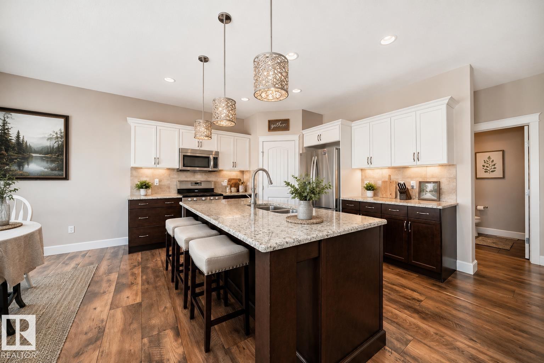
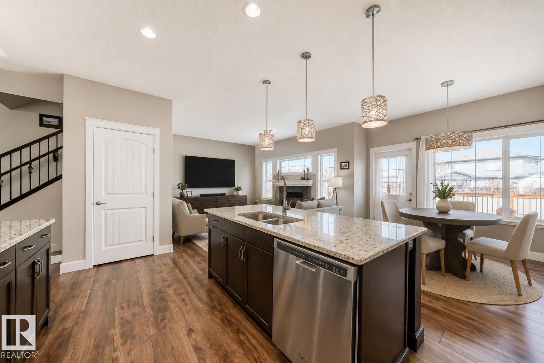
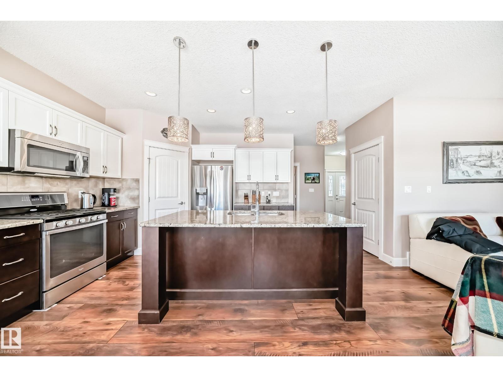
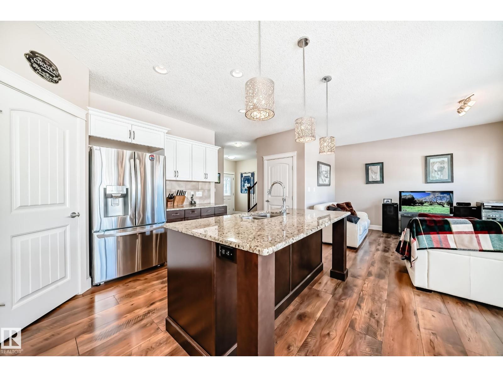
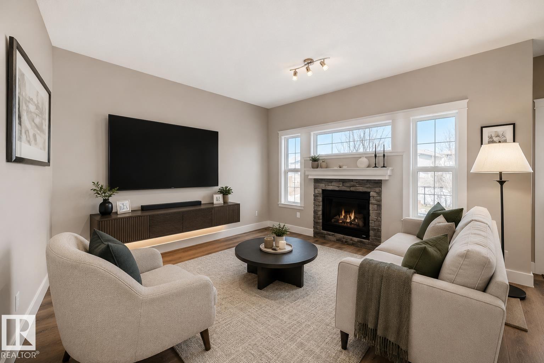
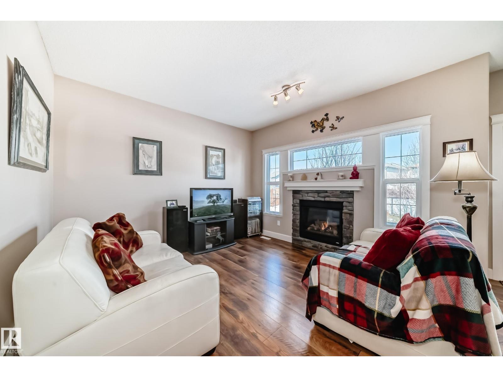
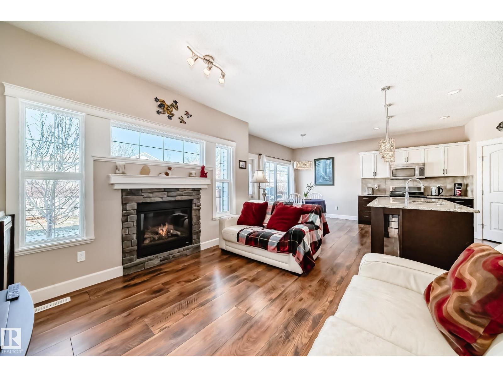
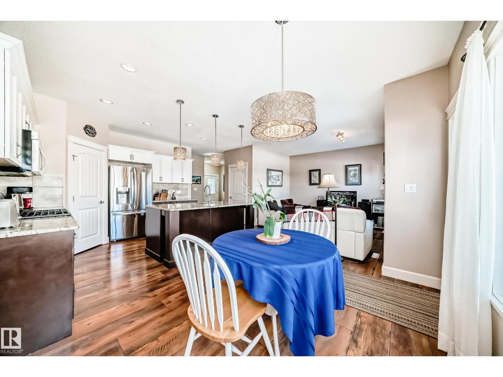
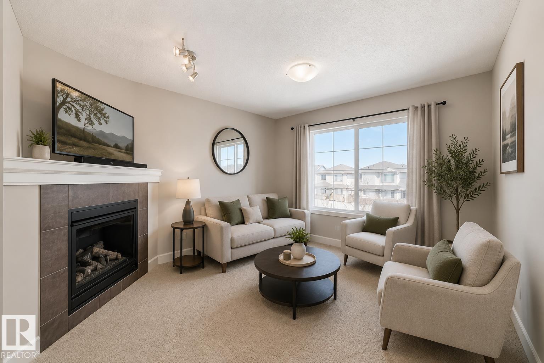
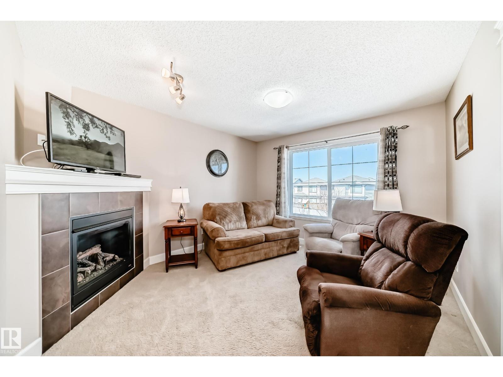
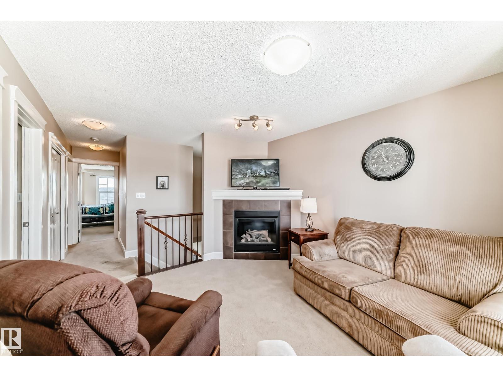
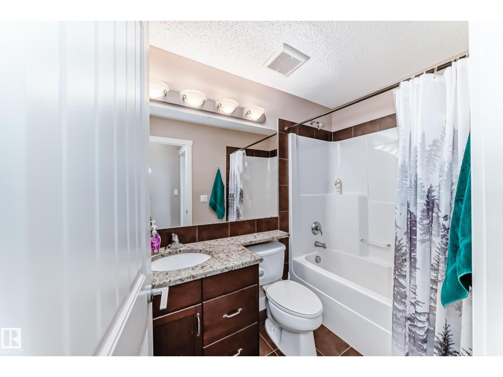
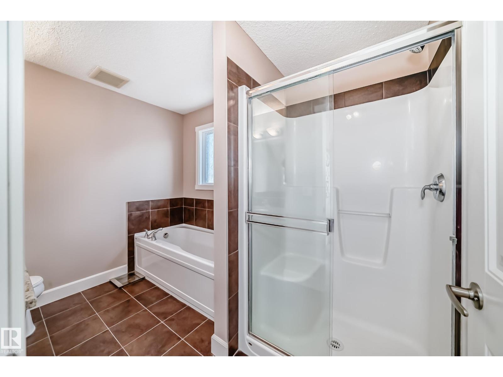
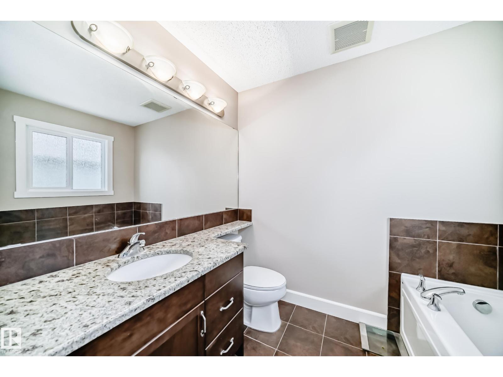
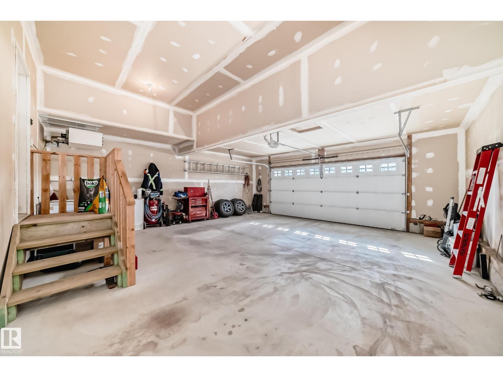
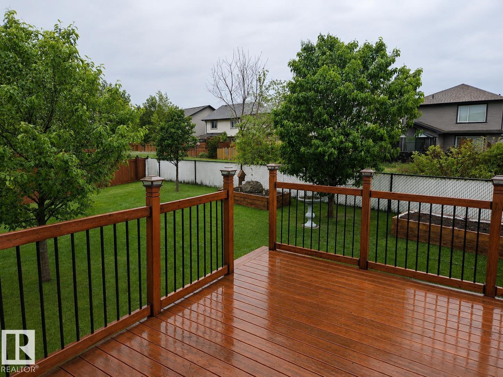
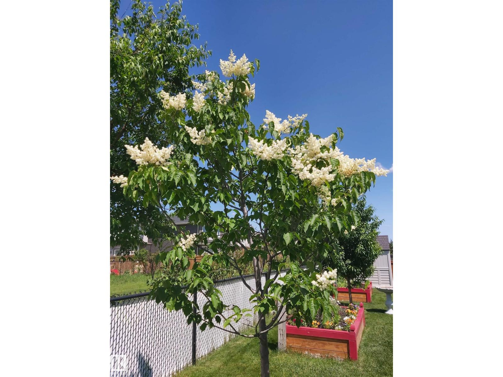
BuiltGreen Gold Certified! This beautifully maintained 2-storey home in The Palisades offers comfort, efficiency, and exceptional value. Situated on a 526.9sqm pie-shaped lot backing onto a walkway, it features a 24' x 24' oversized heated garage, extra-long driveway, cedar deck, and central A/C. Built with triple-pane windows, upgraded Roxul insulation, and energy-efficient construction, this home is designed for year-round comfort and lower utility costs. Inside, enjoy a bright open-concept layout with two gas fireplaces—one in the living room and another in the spacious bonus room. Conveniently located close to parks, schools, shopping, restaurants, transit, and Anthony Henday Drive. If you've been searching for a home with a premium lot, oversized heated garage, energy-efficient construction, and quality upgrades throughout, this property is one you won't want to miss. Visit REALTOR® website for additional information. (id:64174)
Property Details
| MLS® Number | E4484418 |
| Property Type | Single Family |
| Neigbourhood | Carlton |
| Amenities Near By | Park, Golf Course, Playground, Public Transit, Schools, Shopping |
| Features | No Smoking Home |
| Parking Space Total | 6 |
| Structure | Deck |
Building
| Bathroom Total | 3 |
| Bedrooms Total | 3 |
| Amenities | Ceiling - 9ft |
| Appliances | Dishwasher, Dryer, Freezer, Garage Door Opener Remote(s), Garage Door Opener, Microwave Range Hood Combo, Refrigerator, Gas Stove(s), Washer, Window Coverings |
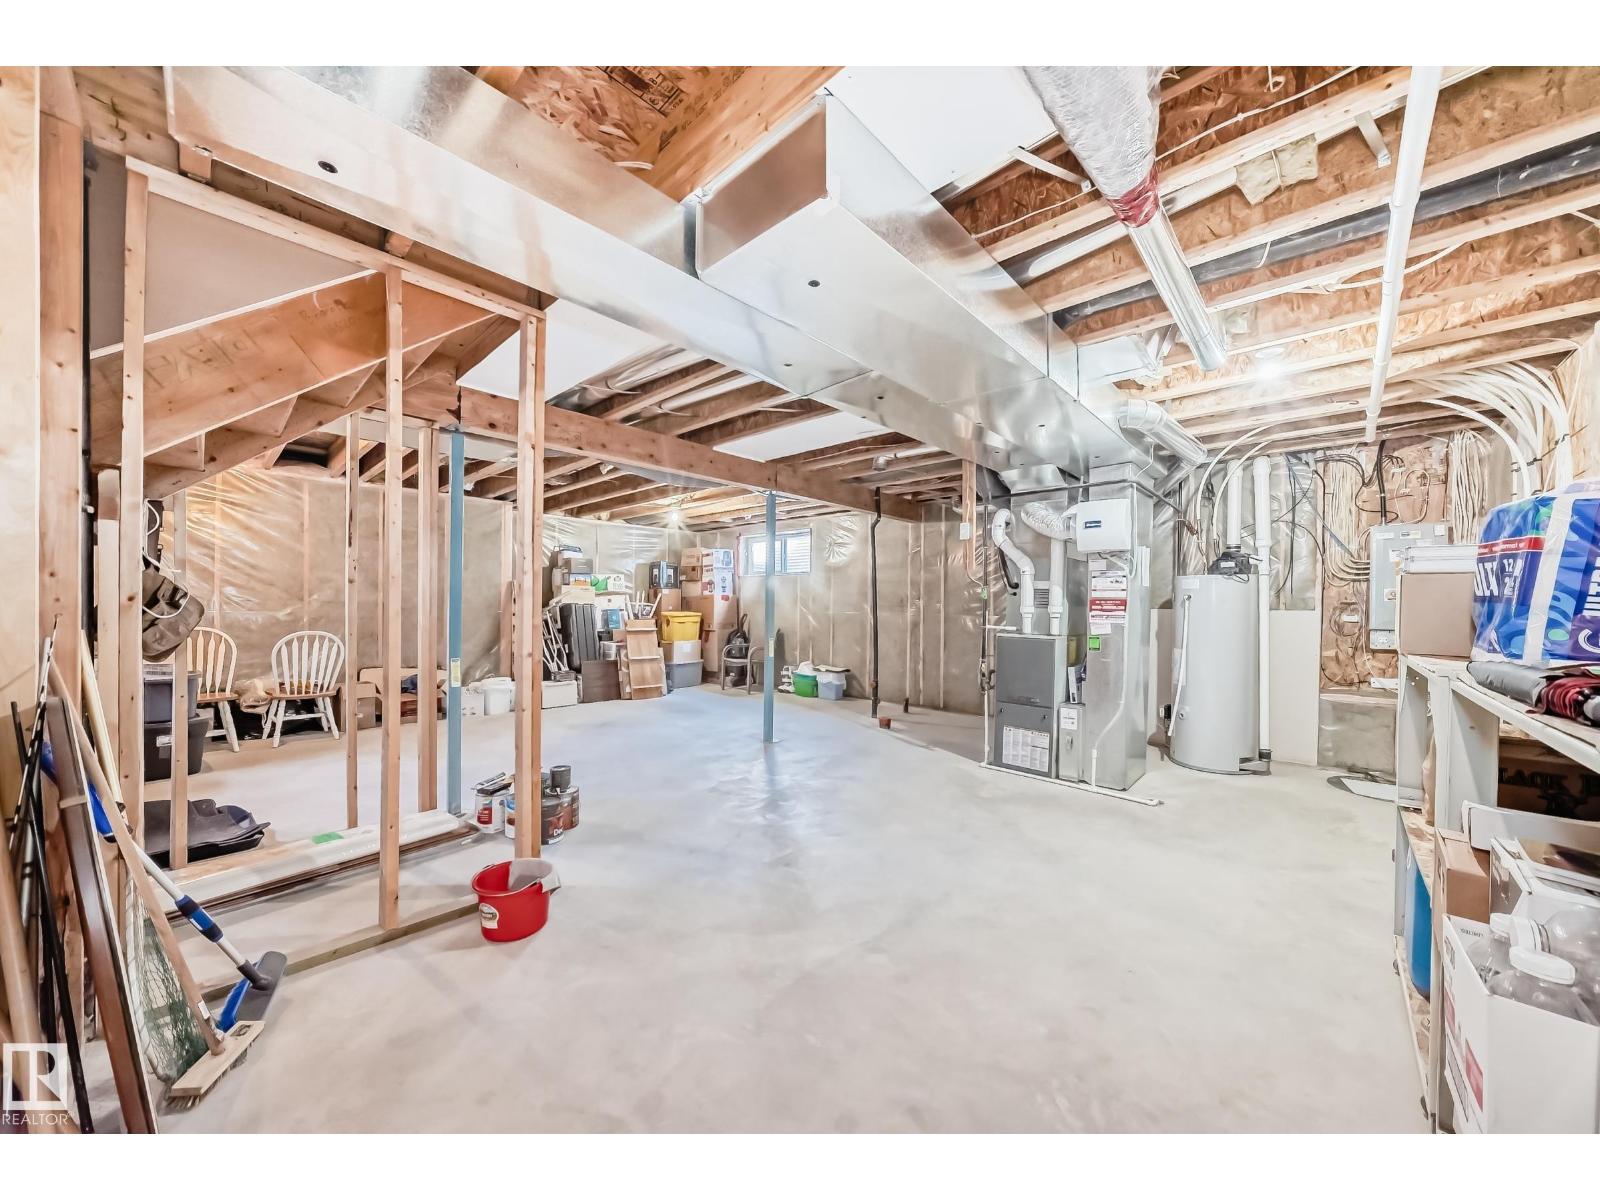
| Basement Development | Unfinished |
| Basement Type | Full (unfinished) |
| Constructed Date | 2013 |
| Construction Style Attachment | Detached |
| Cooling Type | Central Air Conditioning |
| Fire Protection | Smoke Detectors |
| Fireplace Fuel | Gas |
| Fireplace Present | Yes |
| Fireplace Type | Insert |
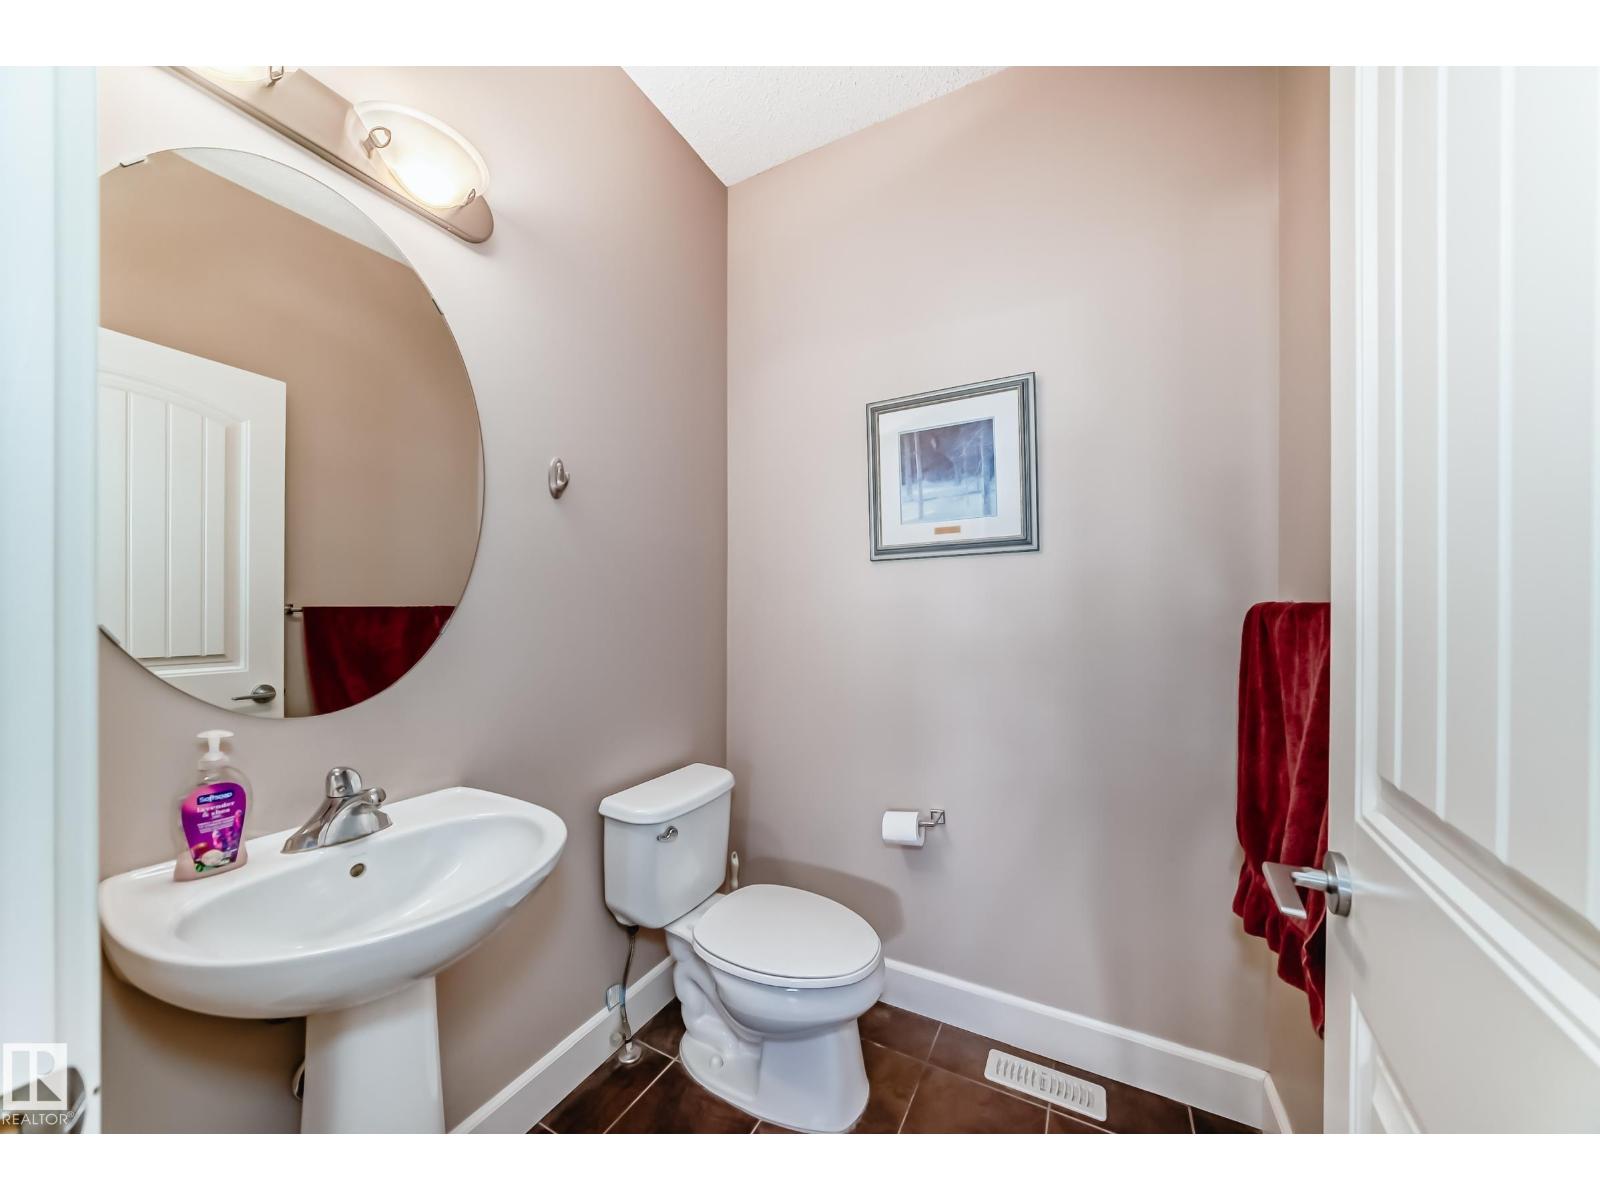
| Half Bath Total | 1 |
| Heating Type | Forced Air |
| Stories Total | 2 |
| Size Interior | 1,773 Ft2 |
| Type | House |
Parking
| Attached Garage | |
| Heated Garage | |
| Oversize | |
| R V |
Land
| Acreage | No |
| Fence Type | Fence |
| Land Amenities | Park, Golf Course, Playground, Public Transit, Schools, Shopping |
| Size Irregular | 526.86 |
| Size Total | 526.86 M2 |
| Size Total Text | 526.86 M2 |
Rooms
| Level | Type | Length | Width | Dimensions |
|---|---|---|---|---|
| Main Level | Living Room | 4.0m x 3.9m | ||
| Main Level | Dining Room | 2.7m x 4.0m | ||
| Main Level | Kitchen | 2.9m x 4.0m | ||
| Main Level | Laundry Room | Measurements not available | ||
| Upper Level | Den | Measurements not available | ||
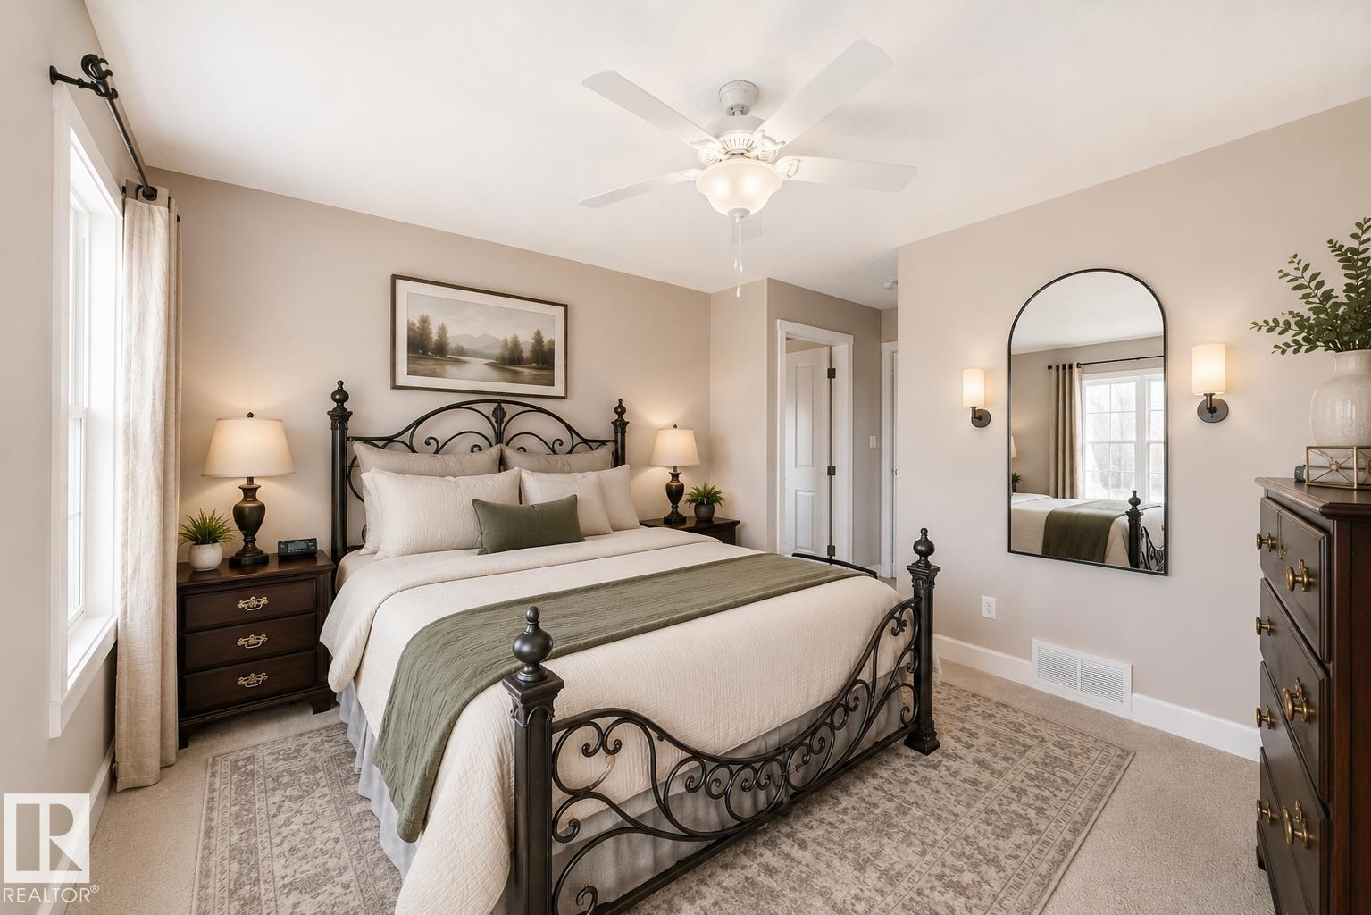
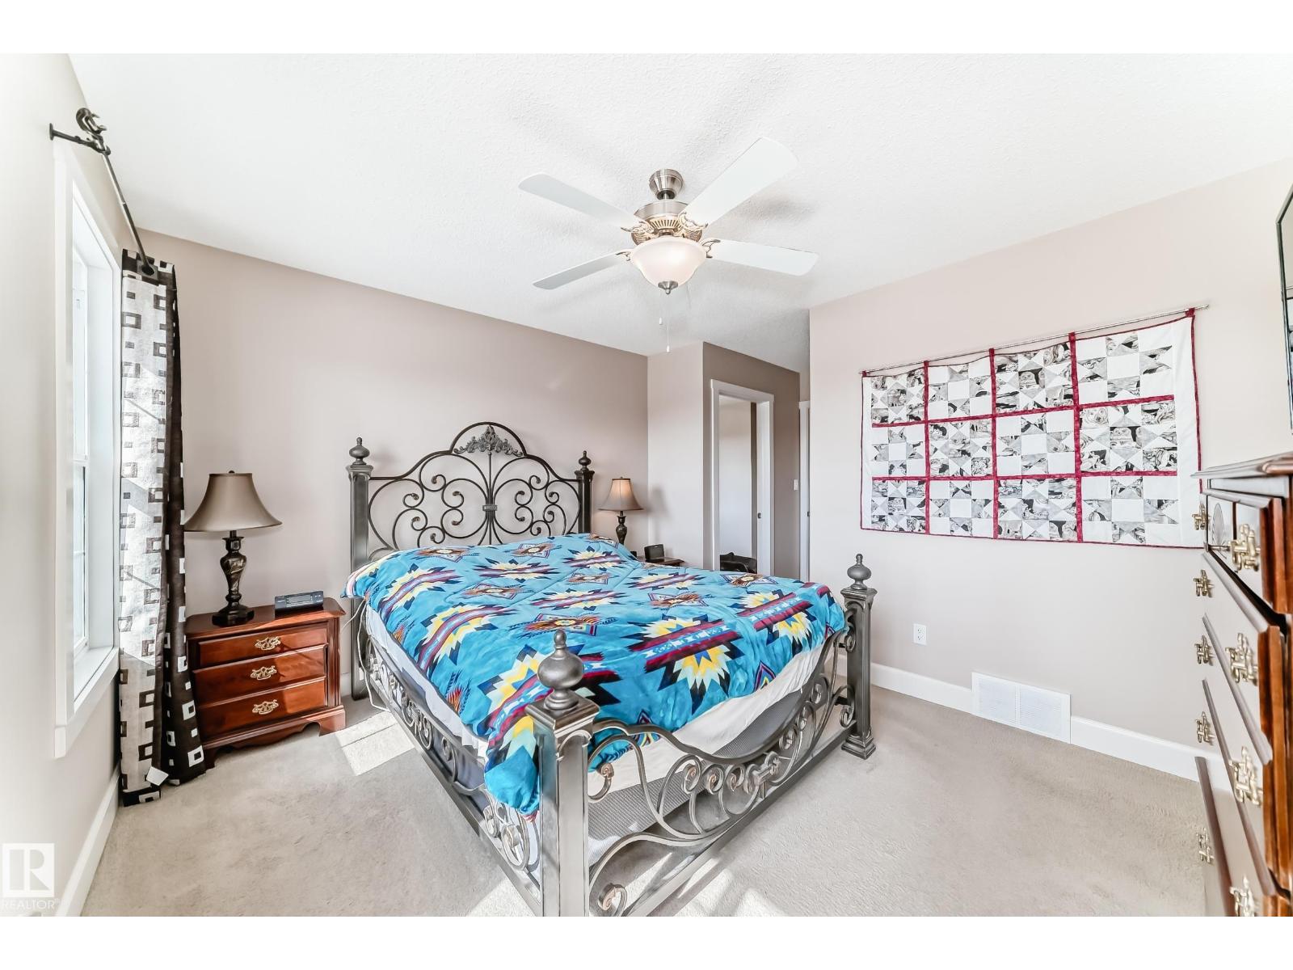
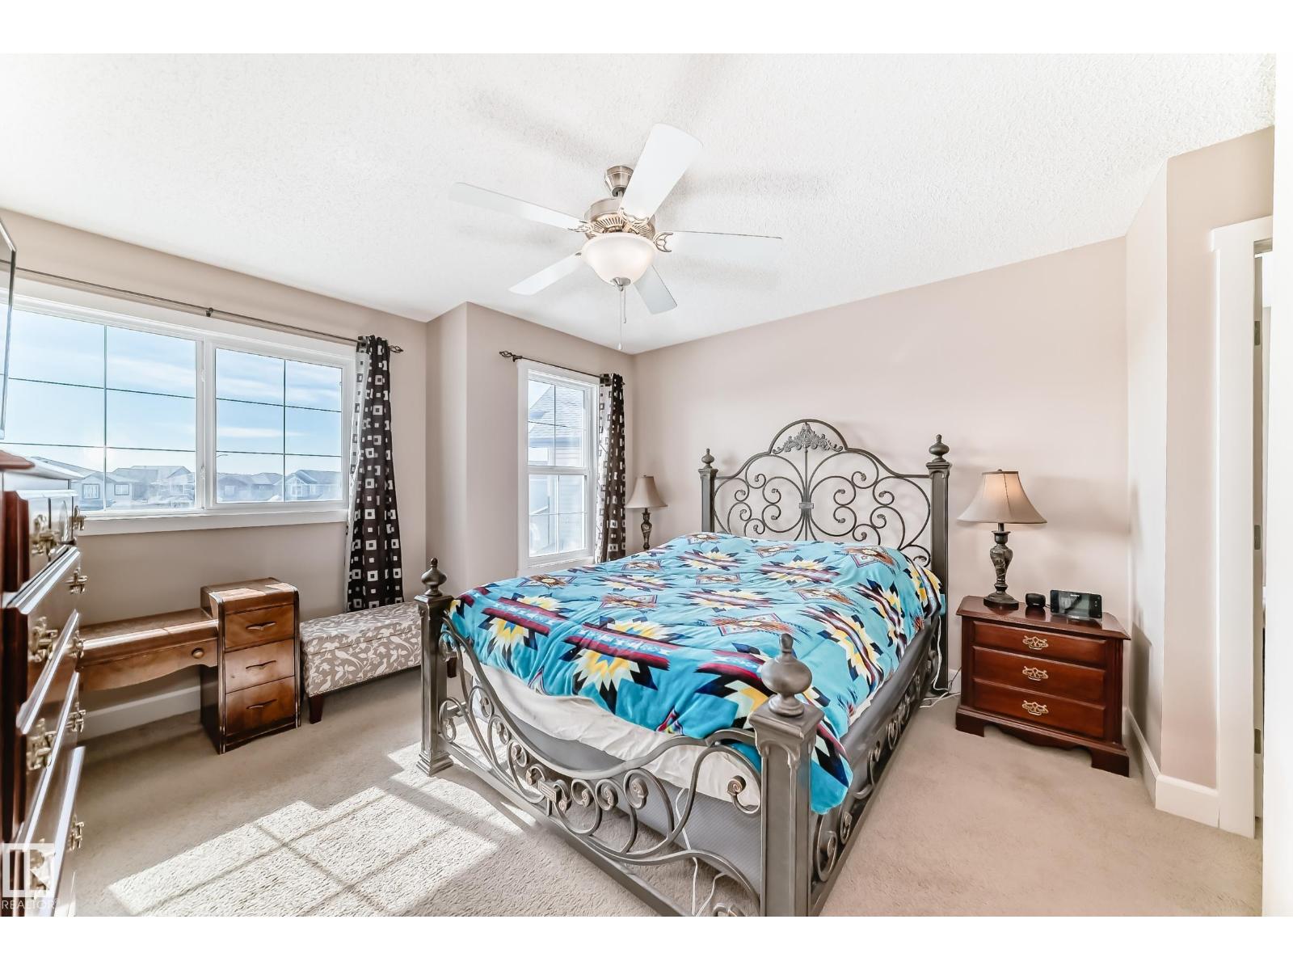
| Upper Level | Primary Bedroom | 3.4m x 4.4m | ||
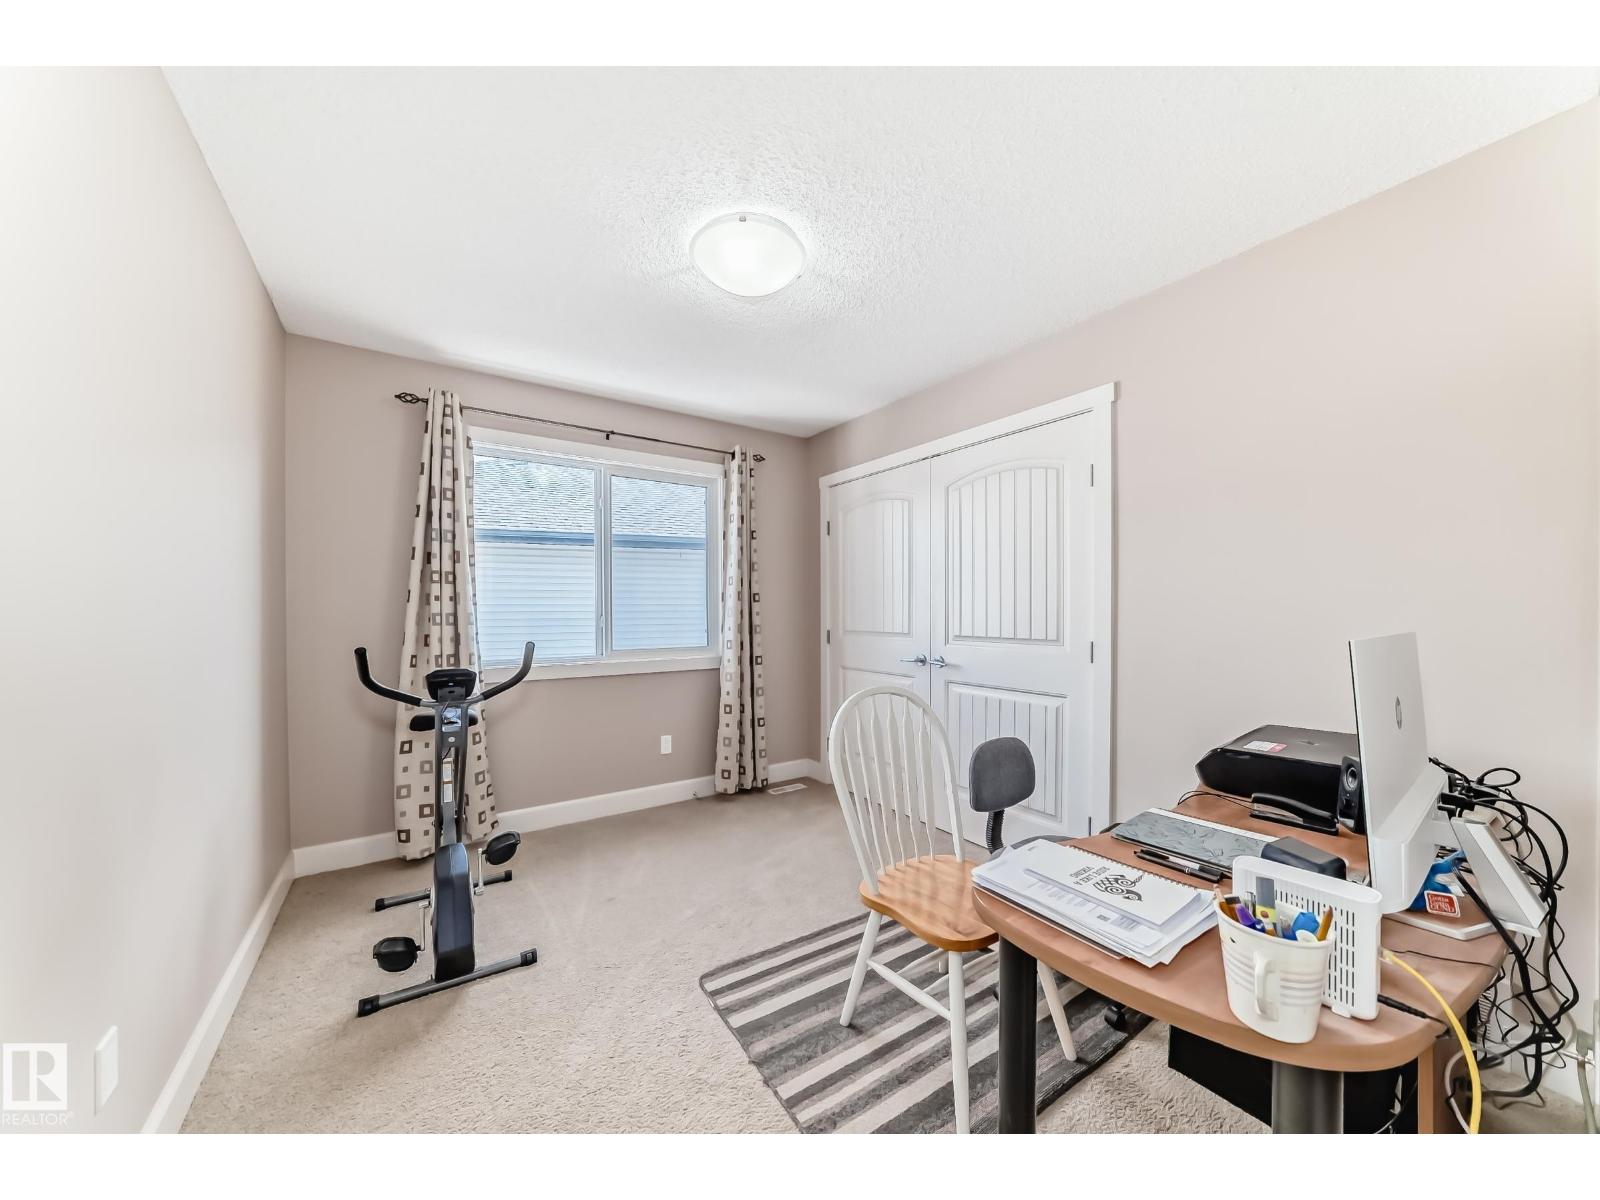
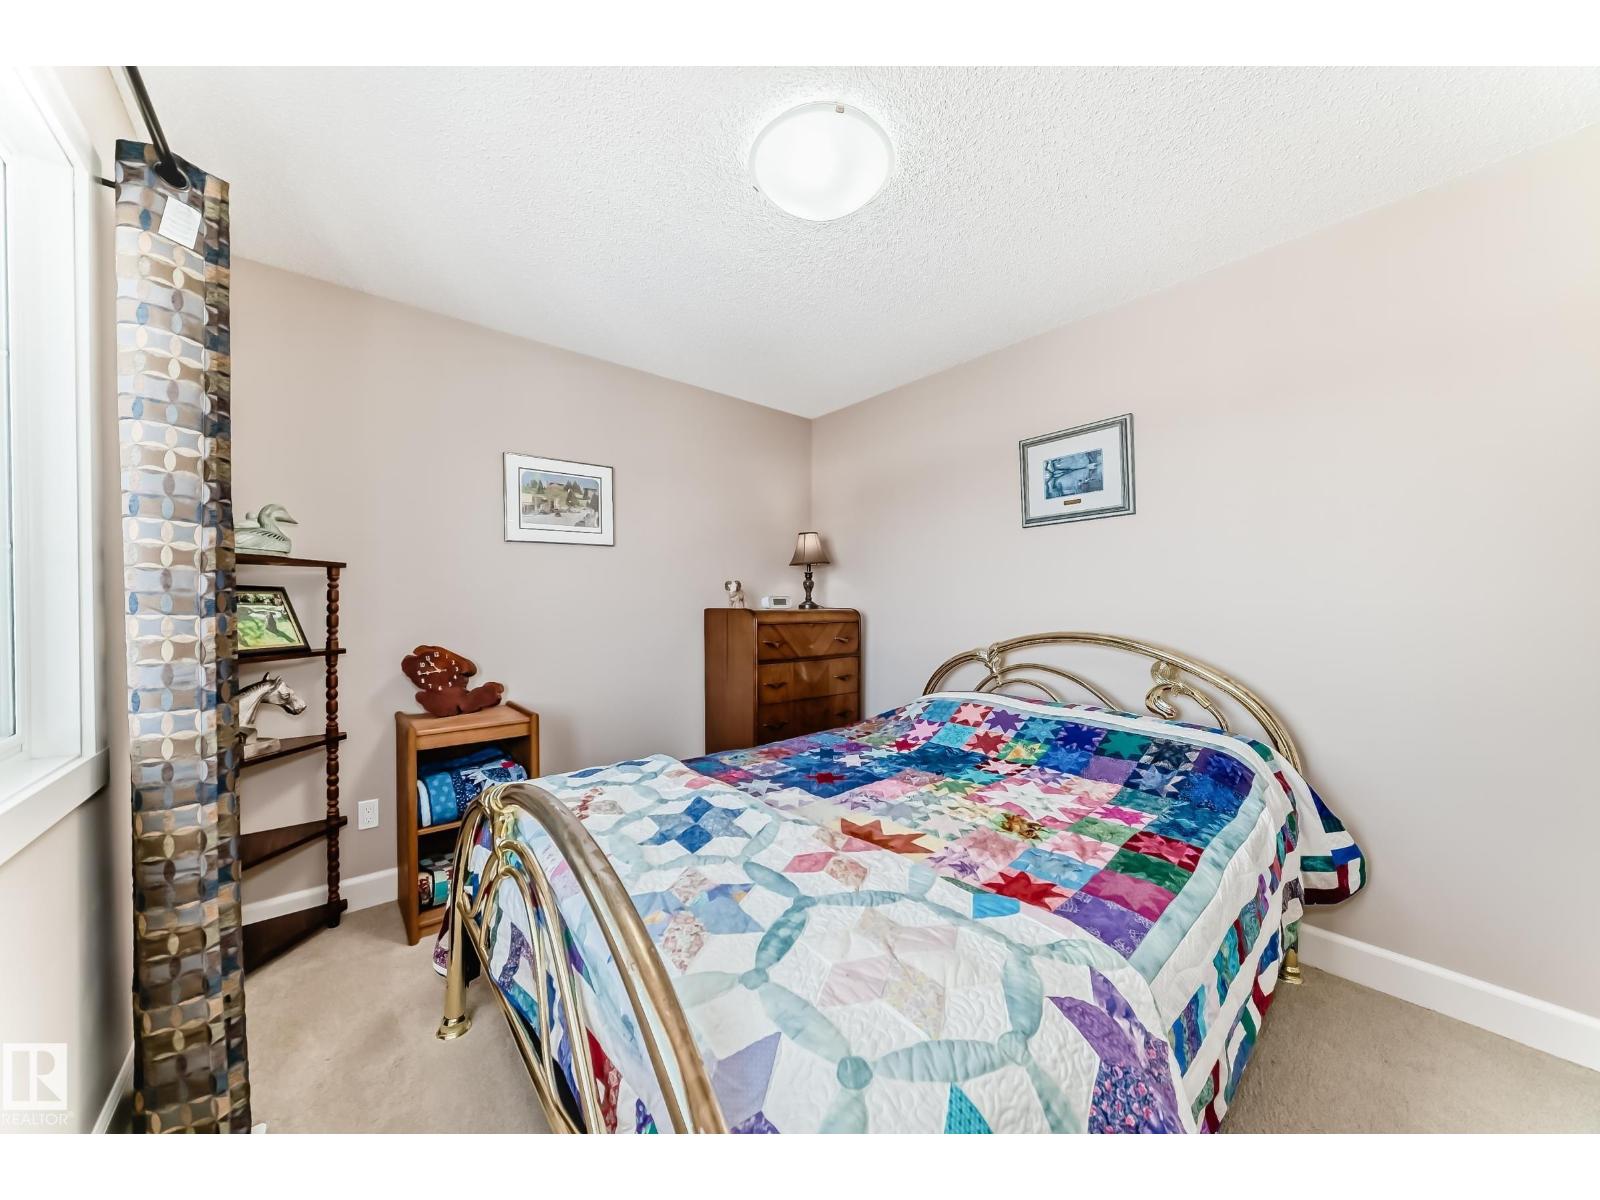
| Upper Level | Bedroom 2 | 2.9m x 3.5m | ||
| Upper Level | Bedroom 3 | 3.0m x 3.5m | ||
| Upper Level | Bonus Room | 4.0m x 3.7m |
Contact Us
Contact us for more information

The trademarks REALTOR®, REALTORS®, and the REALTOR® logo are controlled by The Canadian Real Estate Association (CREA) and identify real estate professionals who are members of CREA. The trademarks MLS®, Multiple Listing Service® and the associated logos are owned by The Canadian Real Estate Association (CREA) and identify the quality of services provided by real estate professionals who are members of CREA. The trademark DDF® is owned by The Canadian Real Estate Association (CREA) and identifies CREA's Data Distribution Facility (DDF®)
July 18 2026 09:00:41
REALTORS® Association of Edmonton
Century 21 Leading