
18035 62b Av NW Edmonton, Alberta T5T 3J9

$565,900
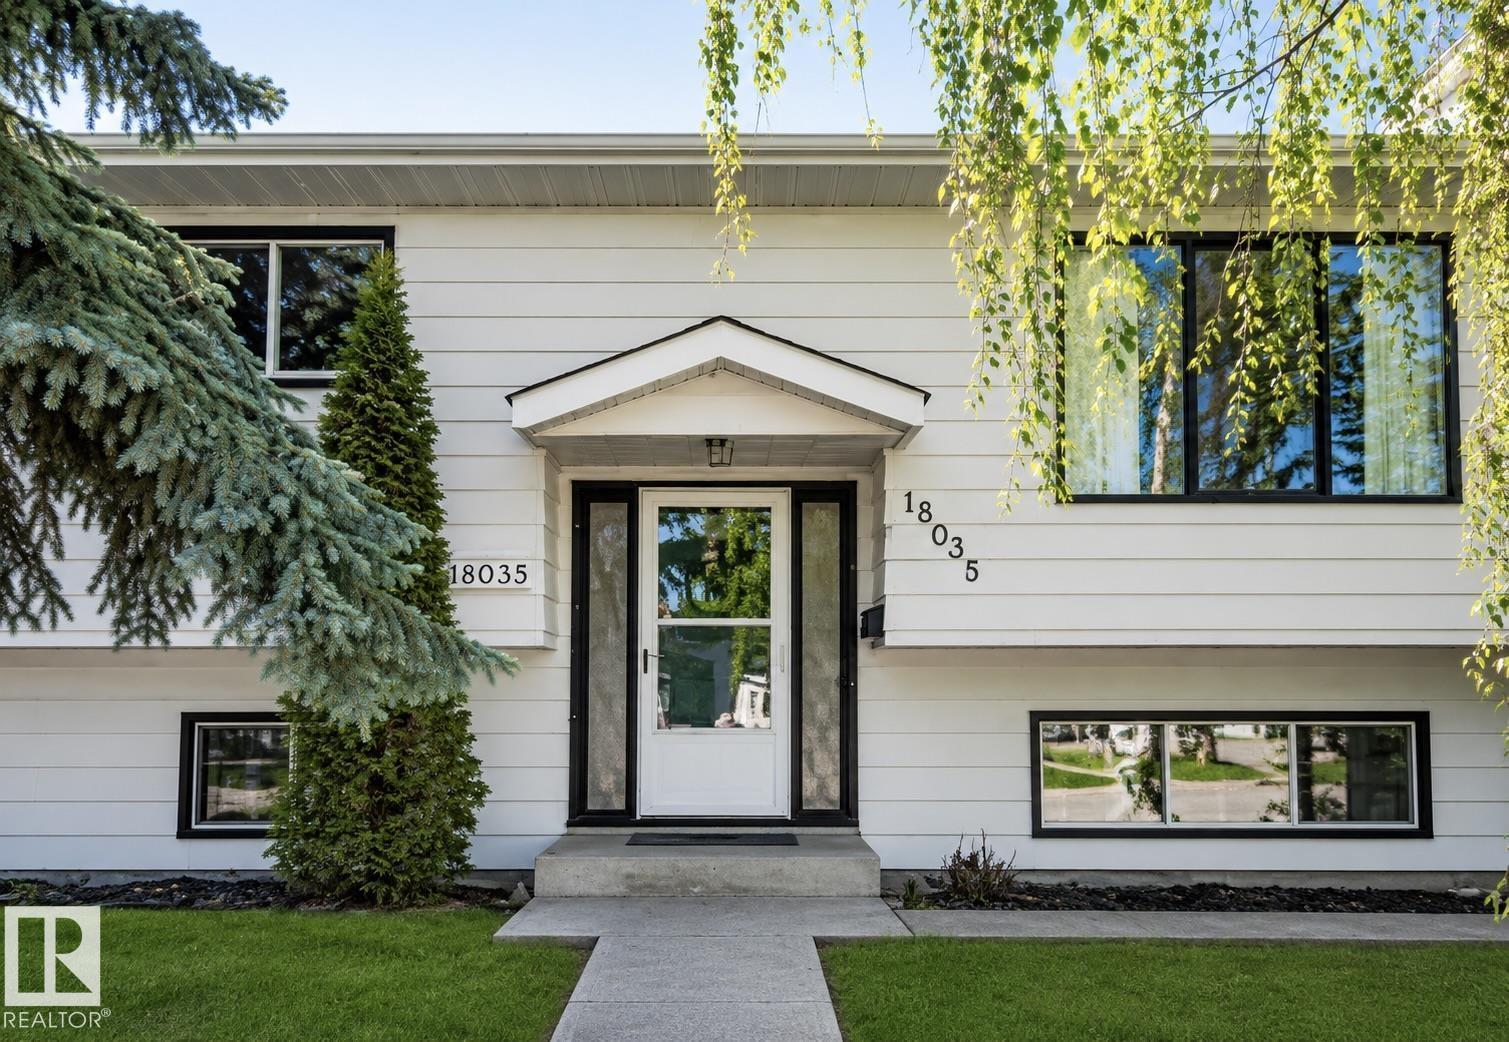
Rare opportunity to Open a Daycare of 50 Kids capacity in your OWN BUILDING, with approved DP and Building permits already issued by City of Edmonton. .Welcome to Ormsby Place! This 5-bedroom, 3-bath bi-level on HUGE CORNER LOT ,offers excellent flexibility for families, multigenerational living, investors The main floor features , laminate flooring, a bright open living/dining area, and a spacious kitchen overlooking the backyard. The primary bedroom includes a 2-piece ensuite, plus 2 additional bedrooms and a full bath. The fully finished basement offers a SECOND KITCHEN, large family room with cozy gas fireplace, 2 more bedrooms, a 3-piece bath, and laundry with double washer/dryer setup. Located on a large corner lot with separate back entrance, RV parking, oversized double detached garage, and a landscaped yard with mature trees and concrete patio. Conveniently close to schools, parks, transit, shopping, and Whitemud Drive. (id:64174)
Property Details
| MLS® Number | E4500537 |
| Property Type | Single Family |
| Neigbourhood | Ormsby Place |
| Amenities Near By | Golf Course, Playground, Public Transit, Schools, Shopping |
| Features | Corner Site |
Building
| Bathroom Total | 3 |
| Bedrooms Total | 5 |
| Appliances | Dishwasher, Garage Door Opener, Hood Fan, Dryer, Two Refrigerators, Two Stoves, Two Washers |
| Architectural Style | Bi-level |
| Basement Development | Finished |
| Basement Type | Full (finished) |
| Constructed Date | 1981 |
| Construction Style Attachment | Detached |
| Fire Protection | Smoke Detectors |
| Half Bath Total | 1 |
| Heating Type | Forced Air |
| Size Interior | 1,195 Sqft |
| Type | House |
Parking
| Detached Garage |
Land
| Acreage | No |
| Land Amenities | Golf Course, Playground, Public Transit, Schools, Shopping |
| Size Irregular | 630.74 |
| Size Total | 630.74 M2 |
| Size Total Text | 630.74 M2 |
Rooms
| Level | Type | Length | Width | Dimensions |
|---|---|---|---|---|
| Basement | Bedroom 4 | Measurements not available | ||
| Basement | Bedroom 5 | Measurements not available | ||
| Main Level | Living Room | Measurements not available | ||
| Main Level | Dining Room | Measurements not available | ||
| Main Level | Kitchen | Measurements not available | ||
| Main Level | Primary Bedroom | Measurements not available | ||
| Main Level | Bedroom 2 | Measurements not available | ||
| Main Level | Bedroom 3 | Measurements not available |
Contact Us
Contact us for more information

The trademarks REALTOR®, REALTORS®, and the REALTOR® logo are controlled by The Canadian Real Estate Association (CREA) and identify real estate professionals who are members of CREA. The trademarks MLS®, Multiple Listing Service® and the associated logos are owned by The Canadian Real Estate Association (CREA) and identify the quality of services provided by real estate professionals who are members of CREA. The trademark DDF® is owned by The Canadian Real Estate Association (CREA) and identifies CREA's Data Distribution Facility (DDF®)
July 24 2026 05:32:08
REALTORS® Association of Edmonton
Royal LePage Arteam Realty