
182 Pacific Drive Spruce Grove, Alberta T7X 4T1

$444,500
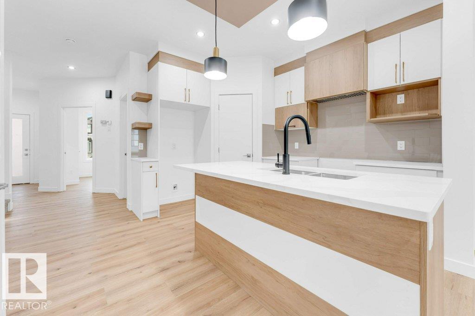
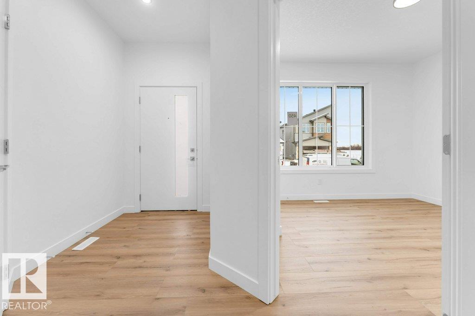
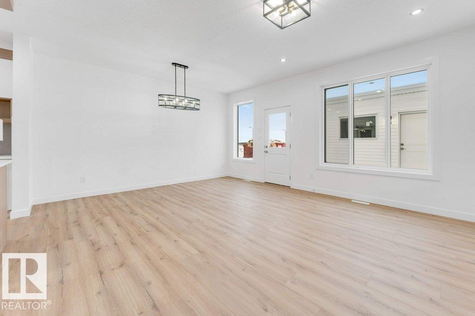
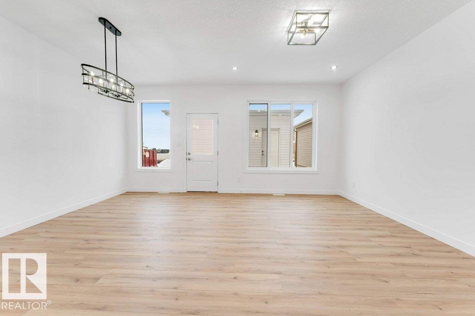
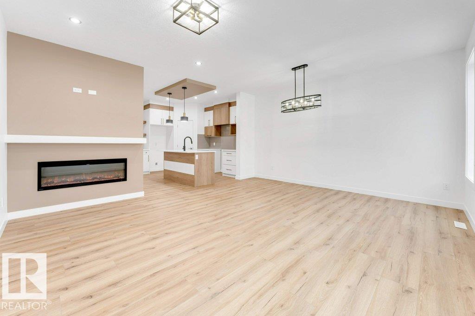
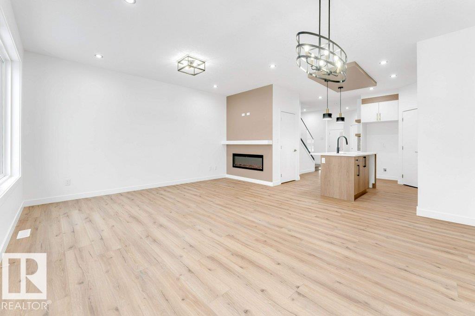
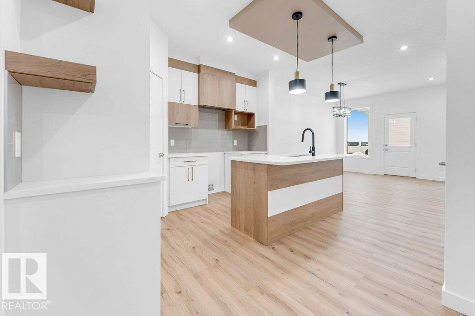
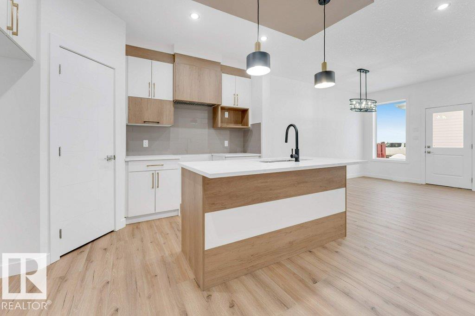
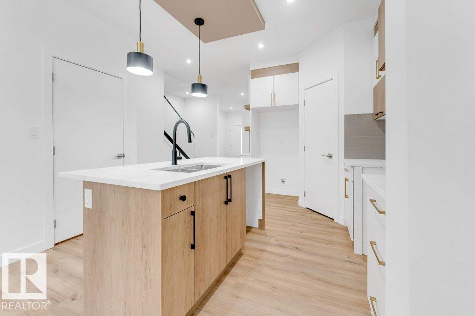
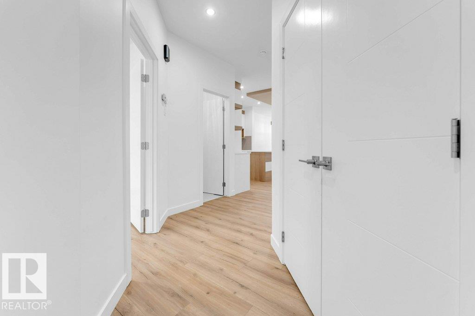
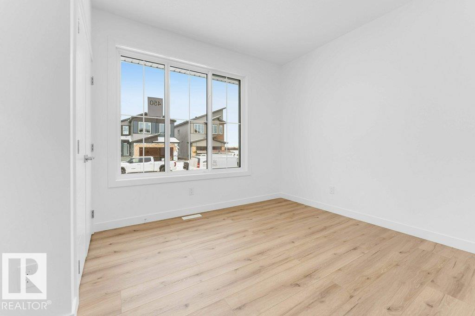
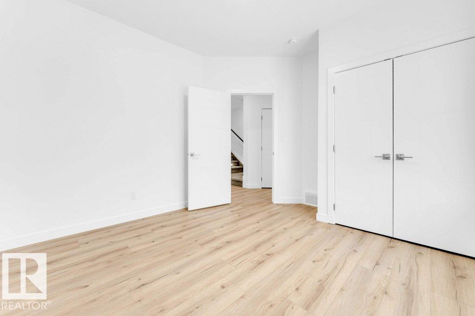
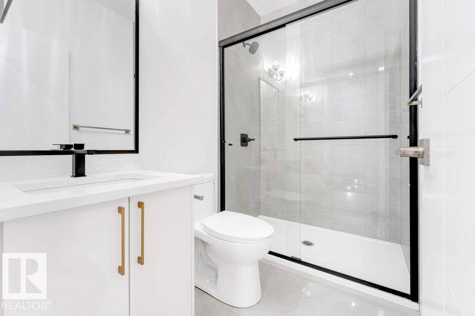
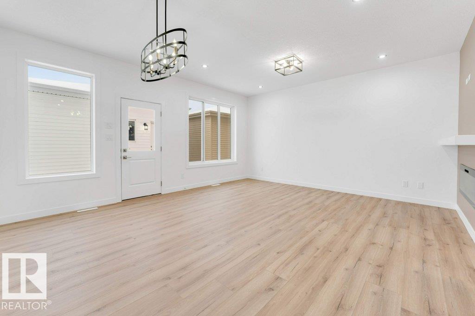
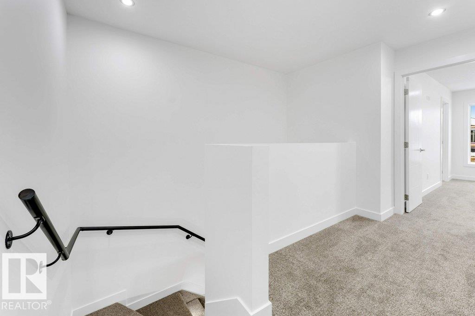
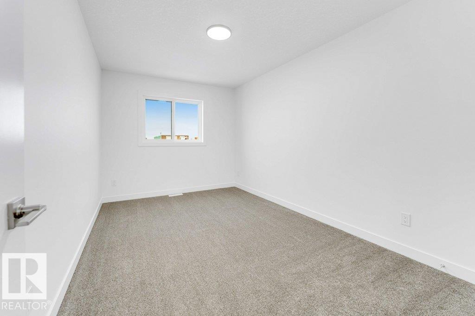
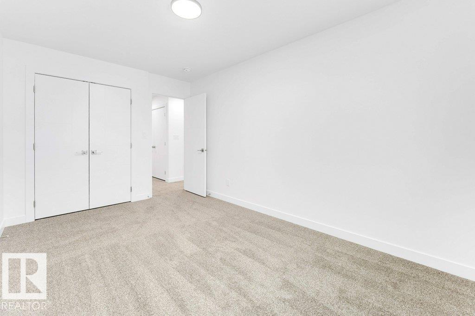
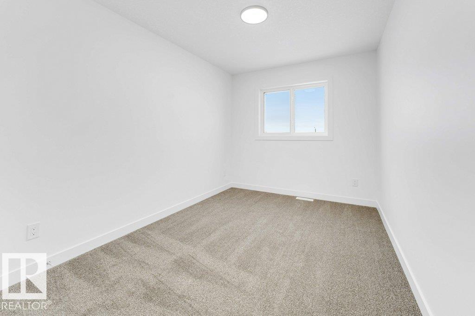
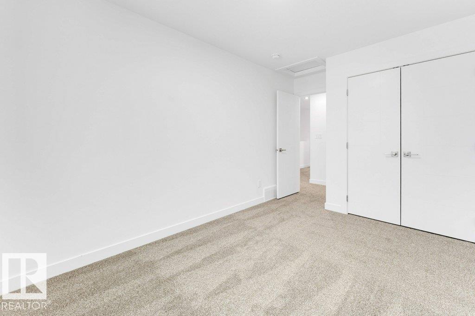
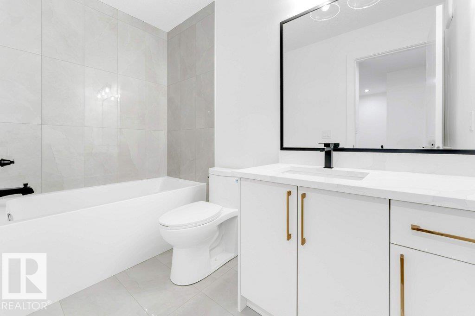
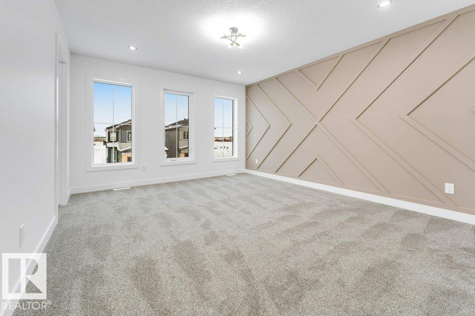
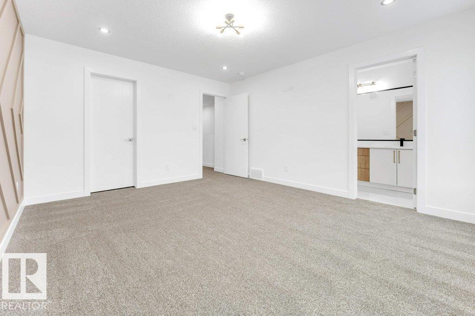
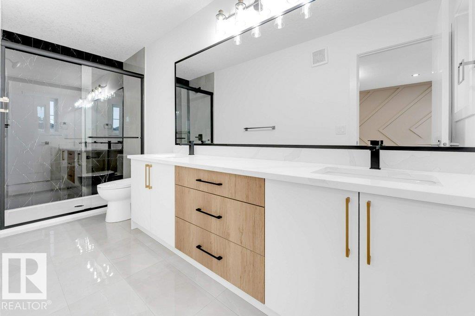
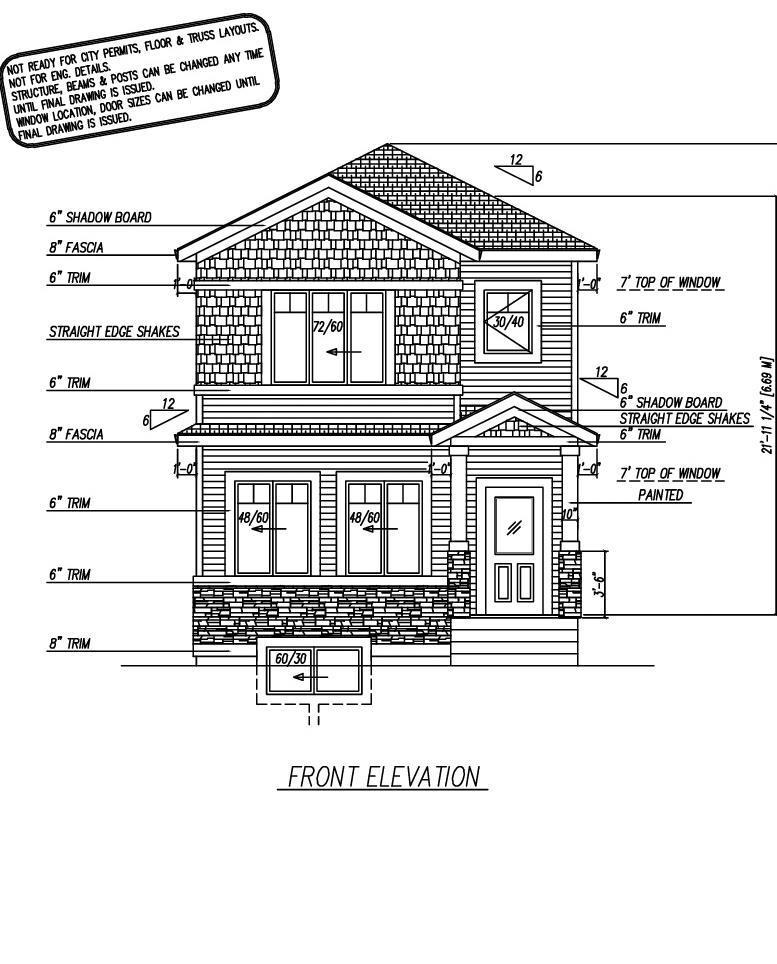
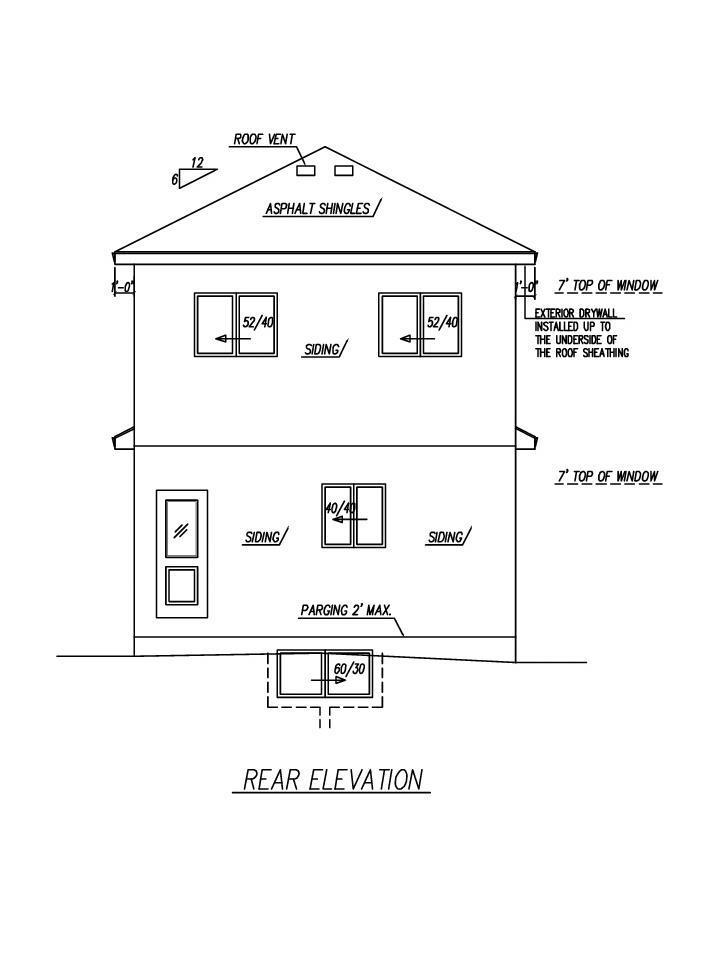
Step into this beautifully designed home featuring 3 bedrooms and 2.5 bathrooms, offering plenty of room for the whole family. The main floor boasts a bright, open-concept layout with a spacious living area and modern kitchen, plus a convenient half bath for guests. Upstairs, enjoy a spacious primary suite with a walk-in closet and private ensuite, along with 2 additional bedrooms and another full bathroom. The double detached garage provides ample parking and storage. Located in a family-friendly neighborhood close to parks, schools, shopping, transit, and major amenities — this home checks all the boxes! (id:64174)
Property Details
| MLS® Number | E4504224 |
| Property Type | Single Family |
| Neigbourhood | Prescott |
| Amenities Near By | Playground, Schools, Shopping |
| Features | Park/reserve, No Animal Home, No Smoking Home |
Building
| Bathroom Total | 3 |
| Bedrooms Total | 3 |
| Amenities | Ceiling - 9ft |
| Basement Development | Unfinished |
| Basement Type | Full (unfinished) |
| Constructed Date | 2026 |
| Construction Style Attachment | Detached |
| Fireplace Fuel | Electric |
| Fireplace Present | Yes |
| Fireplace Type | Insert |
| Half Bath Total | 1 |
| Heating Type | Forced Air |
| Stories Total | 2 |
| Size Interior | 1,485 Sqft |
| Type | House |
Parking
| Detached Garage |
Land
| Acreage | No |
| Land Amenities | Playground, Schools, Shopping |
Rooms
| Level | Type | Length | Width | Dimensions |
|---|---|---|---|---|
| Main Level | Living Room | Measurements not available | ||
| Main Level | Kitchen | Measurements not available | ||
| Upper Level | Primary Bedroom | Measurements not available | ||
| Upper Level | Bedroom 2 | Measurements not available | ||
| Upper Level | Bedroom 3 | Measurements not available |
Contact Us
Contact us for more information

The trademarks REALTOR®, REALTORS®, and the REALTOR® logo are controlled by The Canadian Real Estate Association (CREA) and identify real estate professionals who are members of CREA. The trademarks MLS®, Multiple Listing Service® and the associated logos are owned by The Canadian Real Estate Association (CREA) and identify the quality of services provided by real estate professionals who are members of CREA. The trademark DDF® is owned by The Canadian Real Estate Association (CREA) and identifies CREA's Data Distribution Facility (DDF®)
August 17 2026 09:12:17
REALTORS® Association of Edmonton
Century 21 All Stars Realty Ltd