
19420 25 Av Nw Edmonton, Alberta T6J 7J7

$729,900
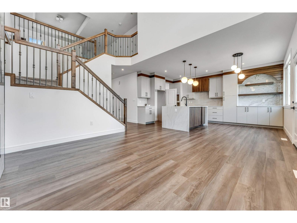
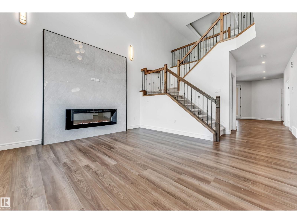
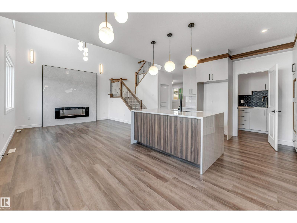
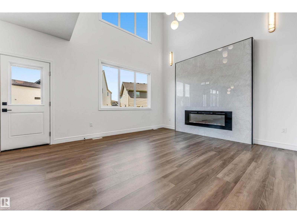
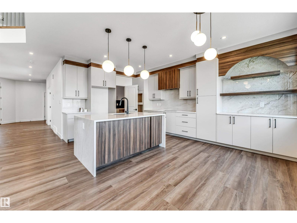
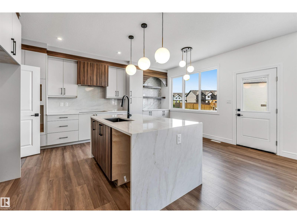
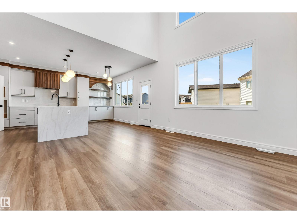
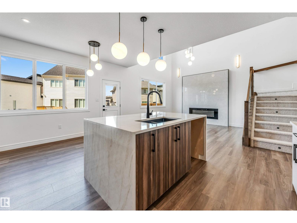
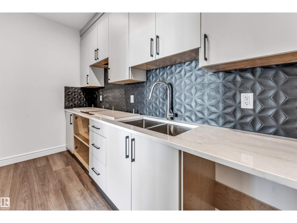
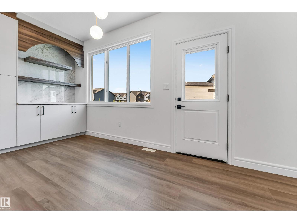
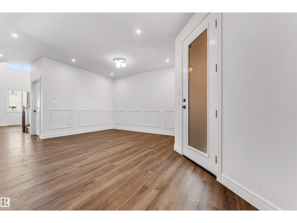
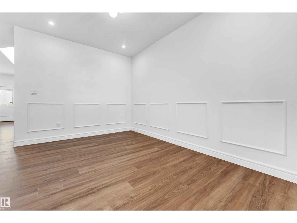
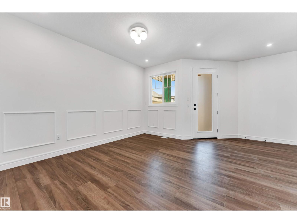
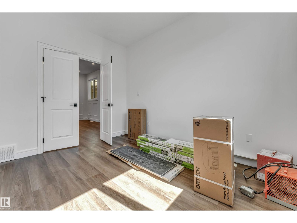
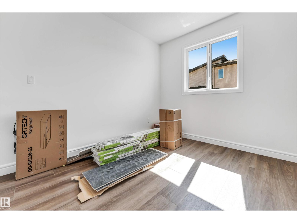
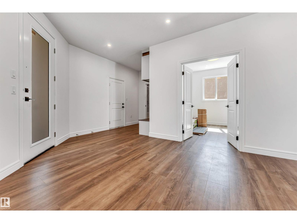
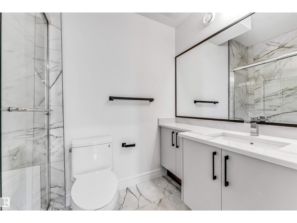
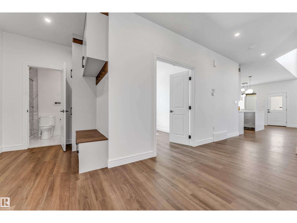
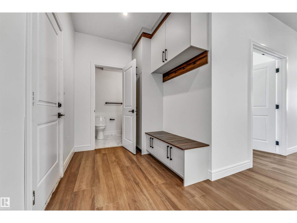
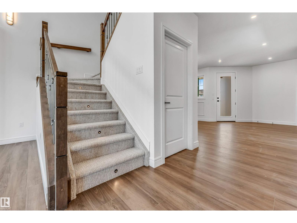
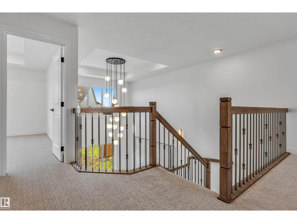
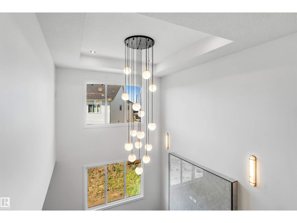
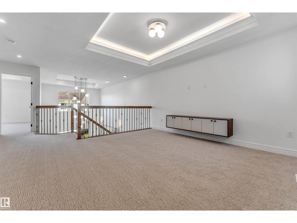
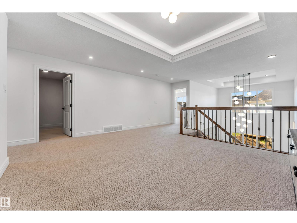
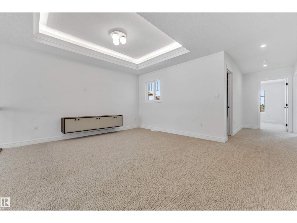
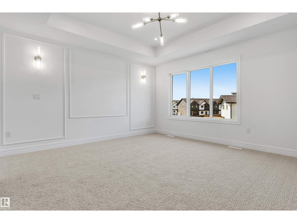
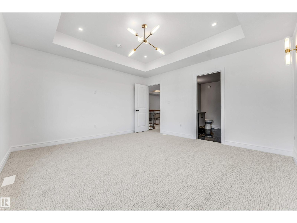
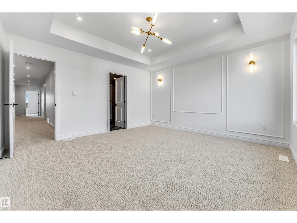
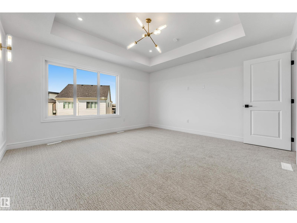
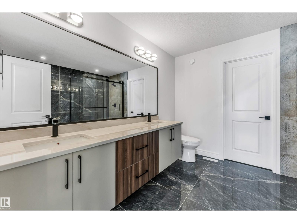
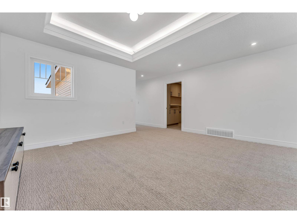
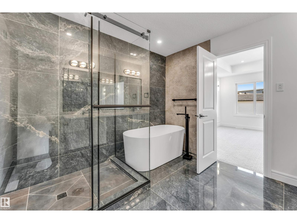
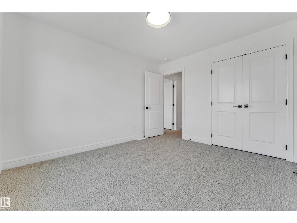
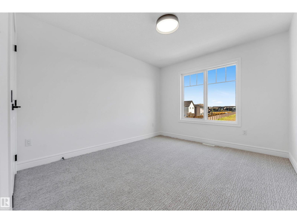
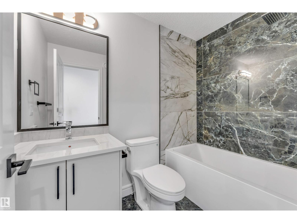
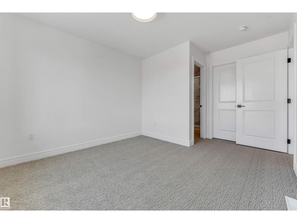
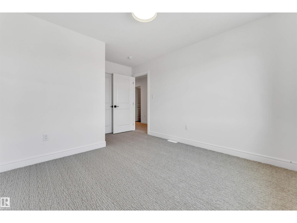
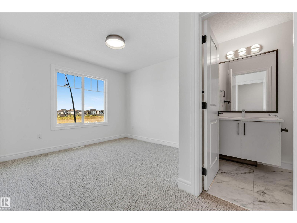
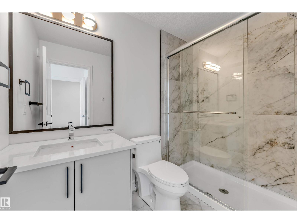
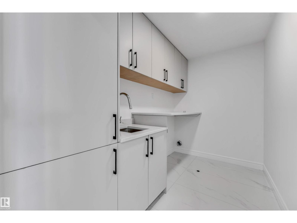
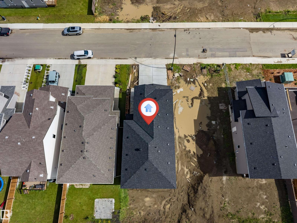
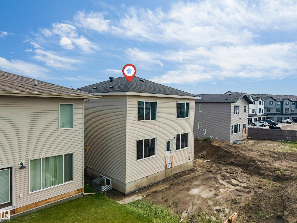
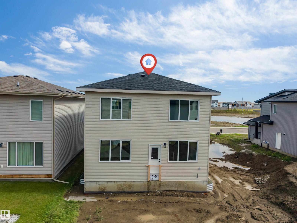
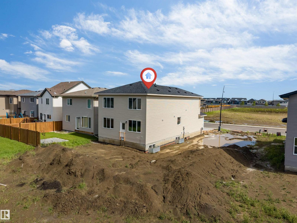
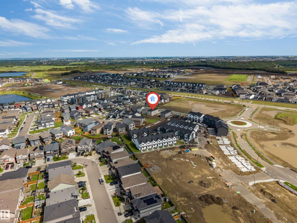
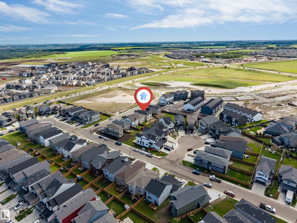
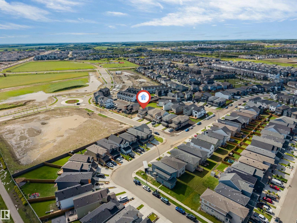
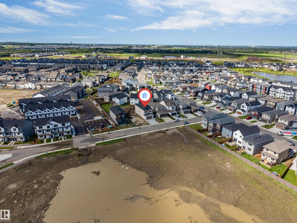
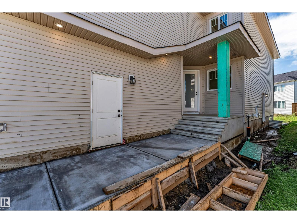
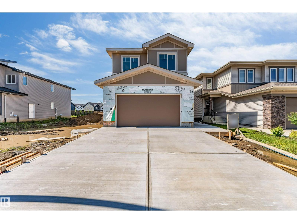
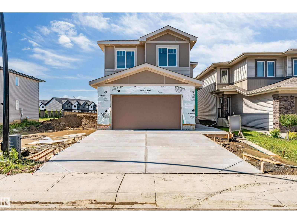
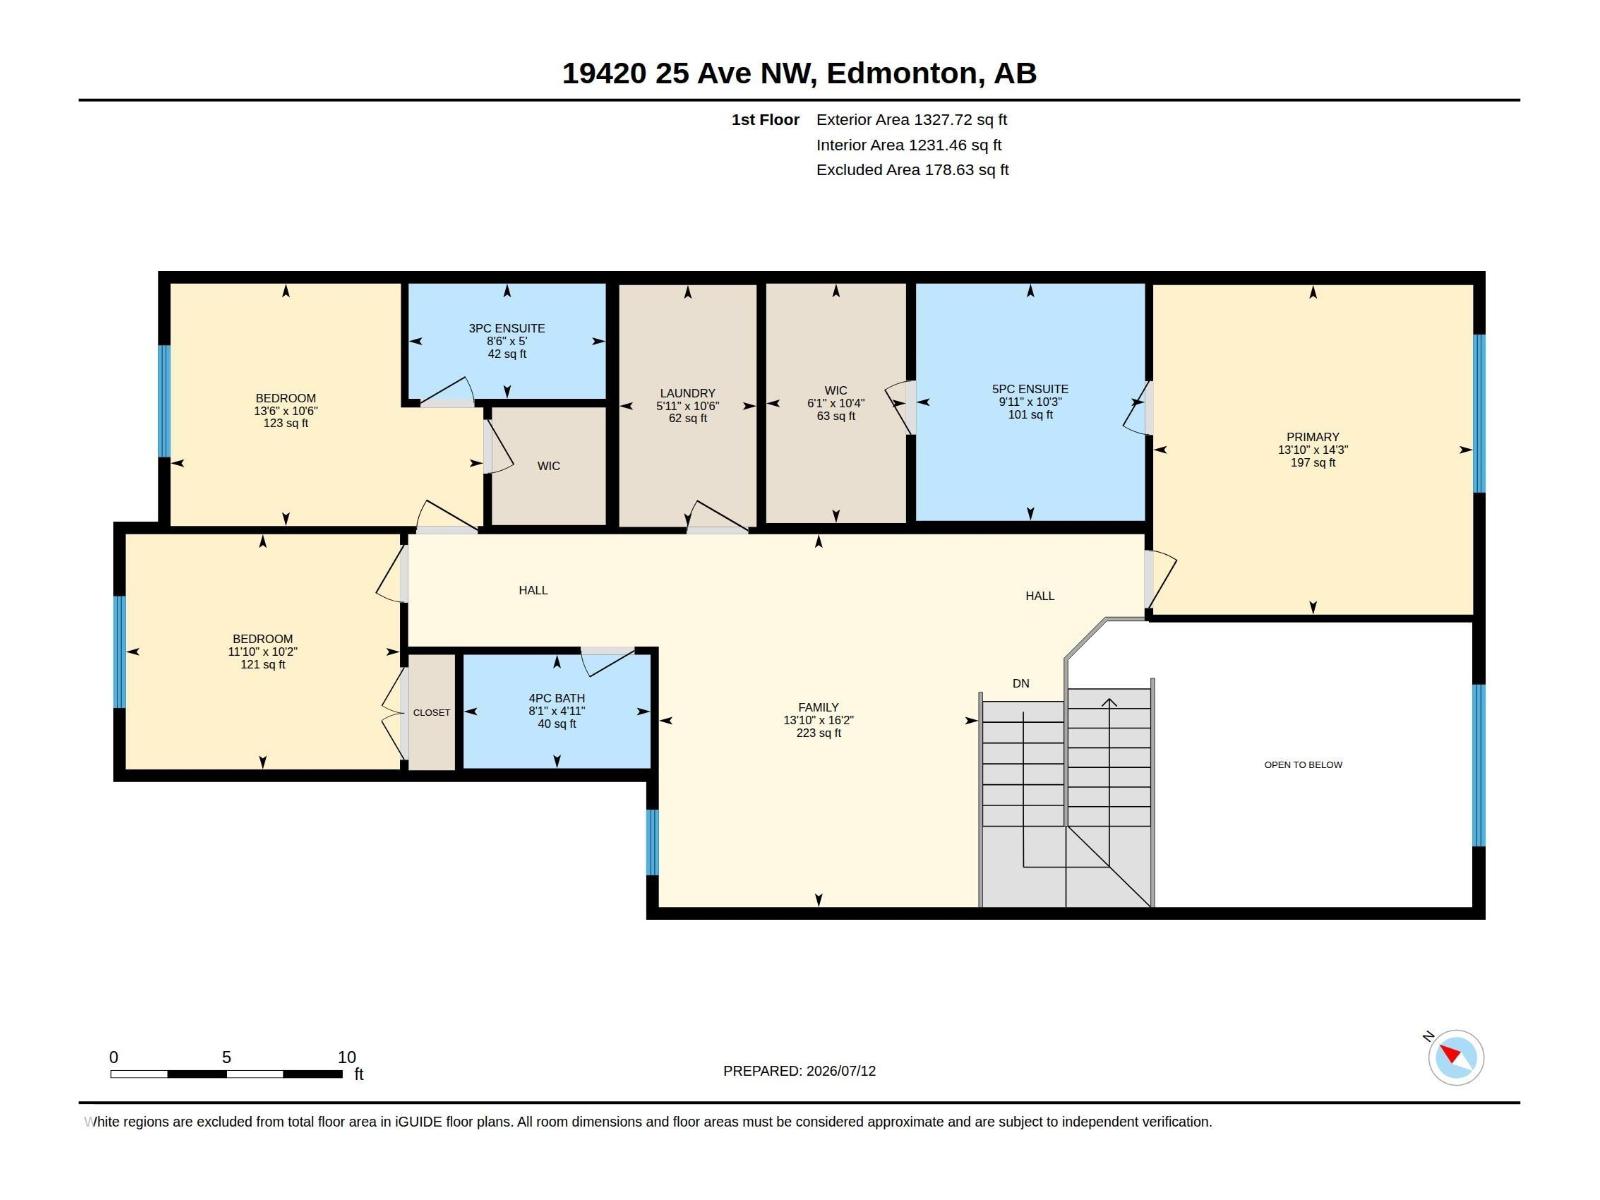
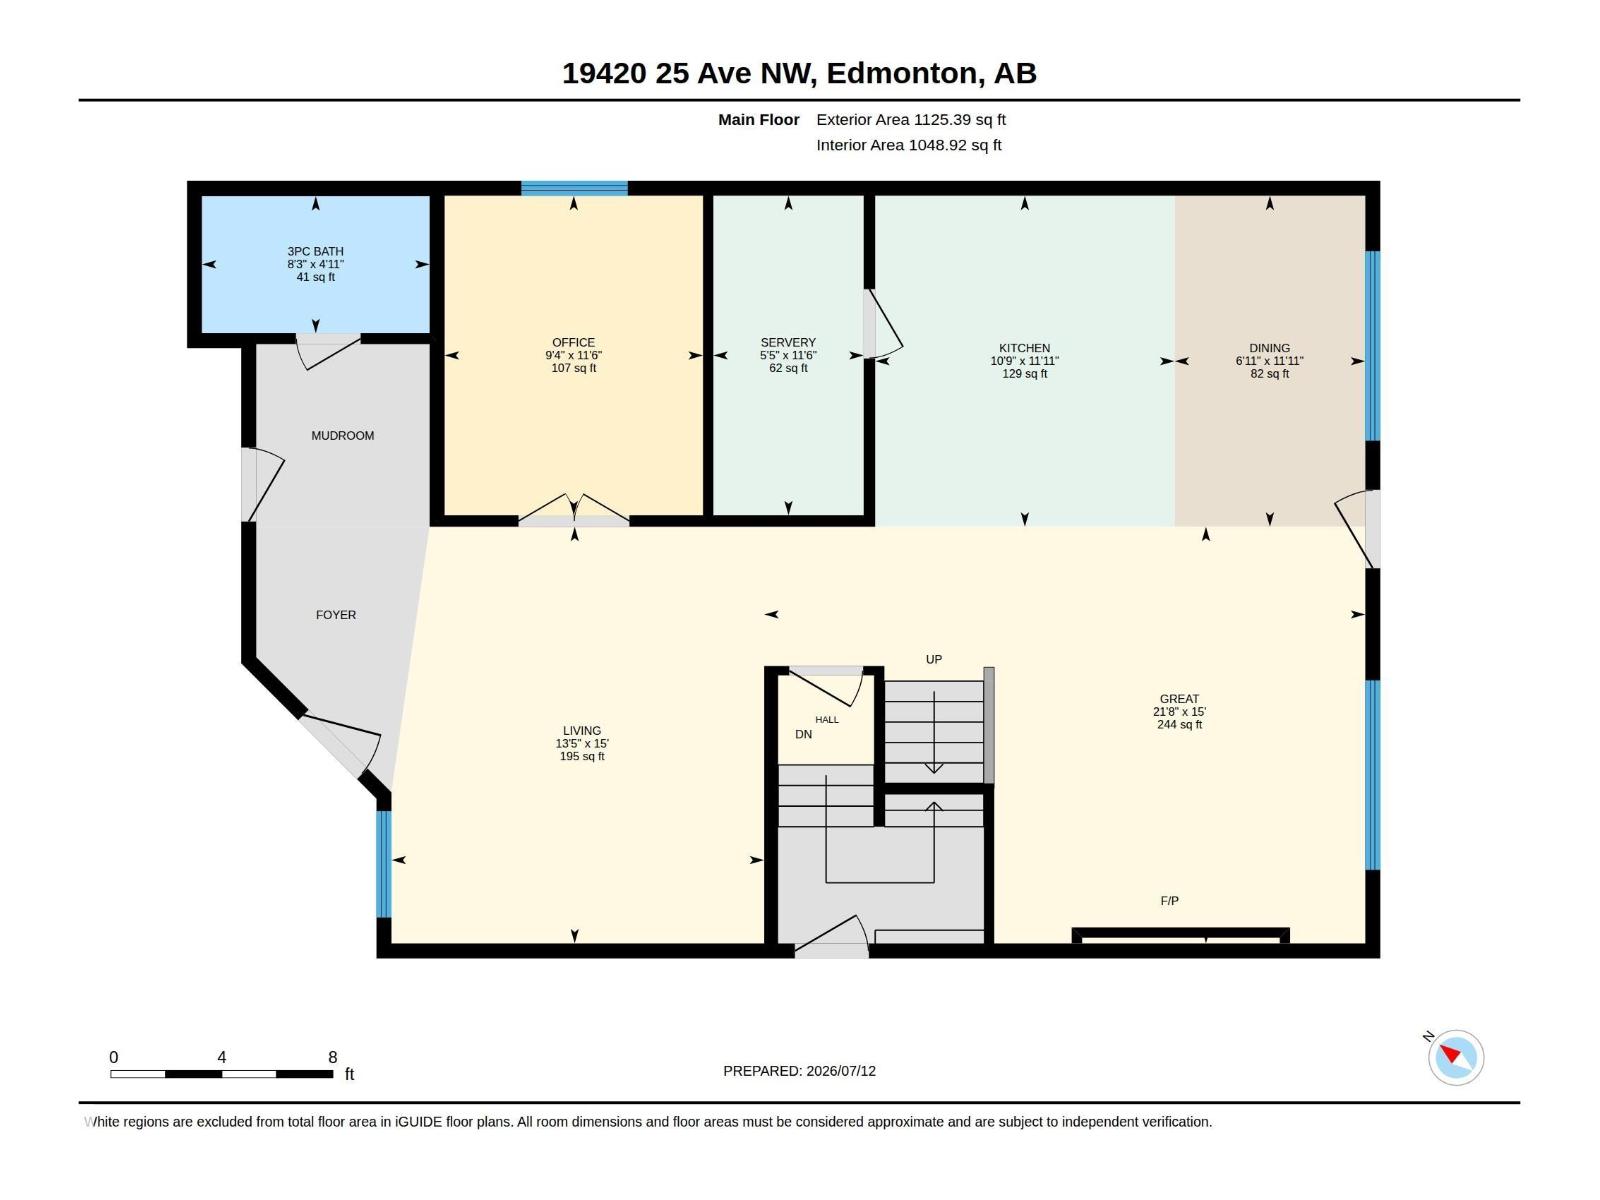
Welcome to this stunning custom-built, move-in ready home in the highly sought-after community of Uplands! Offering nearly 2,500 sq. ft. of thoughtfully designed living space, this exceptional residence combines luxury, comfort, and functionality. The main floor features a bedroom and a full bathroom, making it ideal for guests or multi-generational living. Enjoy two spacious living areas, including a bright front living room and back living room with a breathtaking open-to-below design . The chef-inspired extended kitchen is complemented by a fully equipped spice kitchen, providing ample space for everyday cooking and entertaining. Upstairs, you'll find spacious 3 bedrooms and beautifully appointed 3 bathrooms designed for modern family living. Also a cozy huge bonus room. Situated on a regular lot, this home also offers an oversized double attached garage with plenty of room for vehicles and additional storage. (id:64174)
Property Details
| MLS® Number | E4498998 |
| Property Type | Single Family |
| Neigbourhood | The Uplands |
| Features | See Remarks |
Building
| Bathroom Total | 4 |
| Bedrooms Total | 4 |
| Appliances | See Remarks |
| Basement Development | Unfinished |
| Basement Type | Full (unfinished) |
| Constructed Date | 2026 |
| Construction Style Attachment | Detached |
| Fireplace Fuel | Electric |
| Fireplace Present | Yes |
| Fireplace Type | Insert |
| Heating Type | Forced Air |
| Stories Total | 2 |
| Size Interior | 2,453 Ft2 |
| Type | House |
Parking
| Attached Garage |
Land
| Acreage | No |
Rooms
| Level | Type | Length | Width | Dimensions |
|---|---|---|---|---|
| Main Level | Living Room | 15' x 13'5" | ||
| Main Level | Dining Room | 11'11 x 6'11 | ||
| Main Level | Kitchen | 11'11" x 10'9 | ||
| Main Level | Family Room | 15' x 21'8" | ||
| Main Level | Bedroom 4 | 11'6" x 9'4 | ||
| Upper Level | Primary Bedroom | 14'3" x 13'10 | ||
| Upper Level | Bedroom 2 | 10'6" x 13'6 | ||
| Upper Level | Bedroom 3 | 10'2" x 11'10 | ||
| Upper Level | Bonus Room | 16'2" x 13'10 |
Contact Us
Contact us for more information

The trademarks REALTOR®, REALTORS®, and the REALTOR® logo are controlled by The Canadian Real Estate Association (CREA) and identify real estate professionals who are members of CREA. The trademarks MLS®, Multiple Listing Service® and the associated logos are owned by The Canadian Real Estate Association (CREA) and identify the quality of services provided by real estate professionals who are members of CREA. The trademark DDF® is owned by The Canadian Real Estate Association (CREA) and identifies CREA's Data Distribution Facility (DDF®)
July 15 2026 11:32:53
REALTORS® Association of Edmonton
Century 21 All Stars Realty Ltd