
#204 12303 Jasper Av Nw Edmonton, Alberta T5N 3K7

$104,900Maintenance, Electricity, Exterior Maintenance, Heat, Insurance, Common Area Maintenance, Landscaping, Property Management, Other, See Remarks, Water
$432.15 Monthly
Maintenance, Electricity, Exterior Maintenance, Heat, Insurance, Common Area Maintenance, Landscaping, Property Management, Other, See Remarks, Water
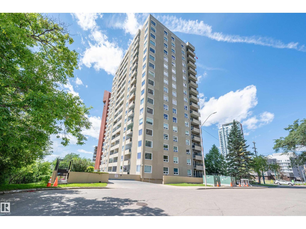
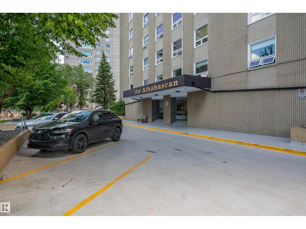
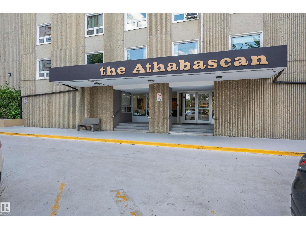
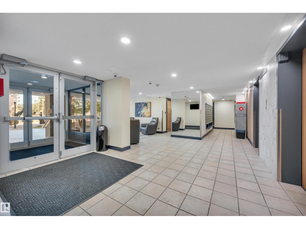
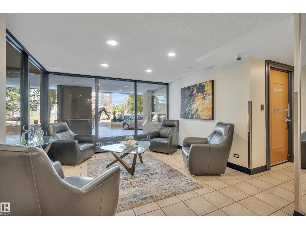
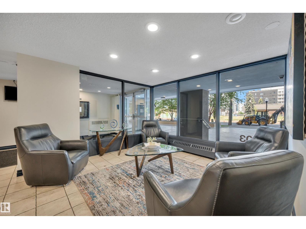
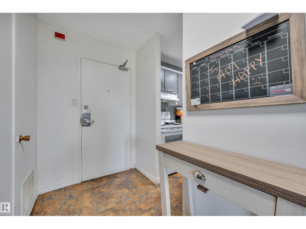
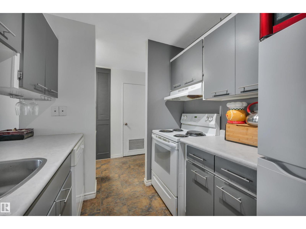
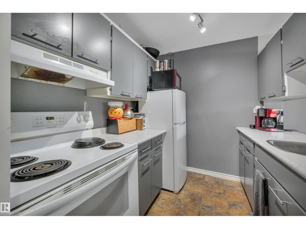
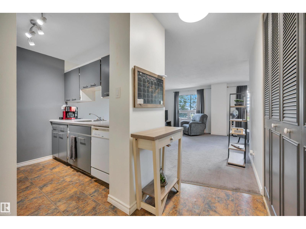
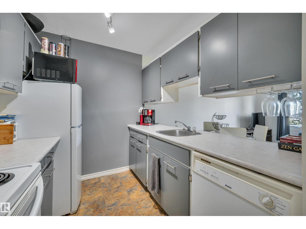
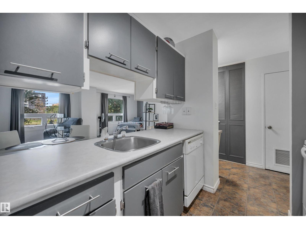
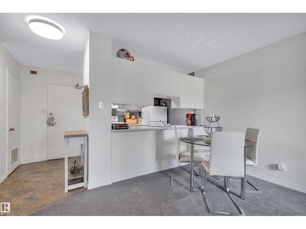
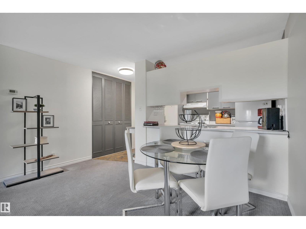
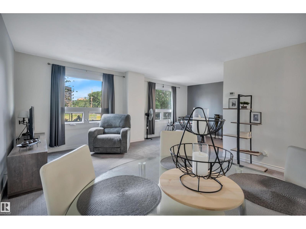
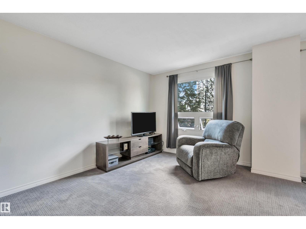
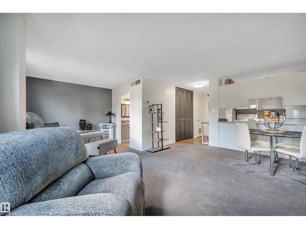
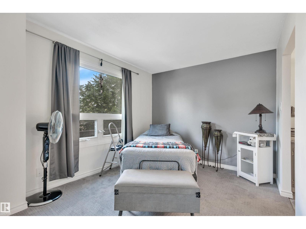
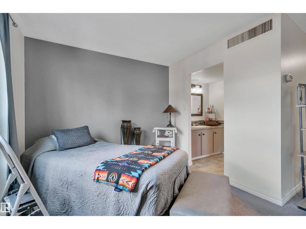
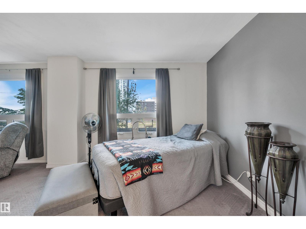
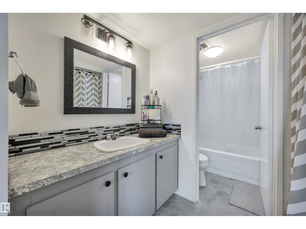
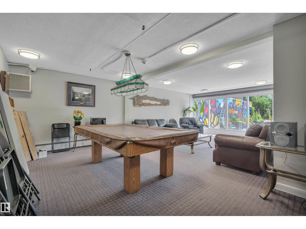
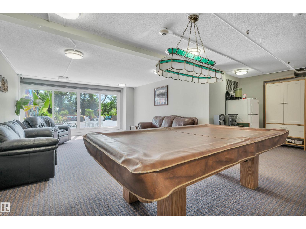
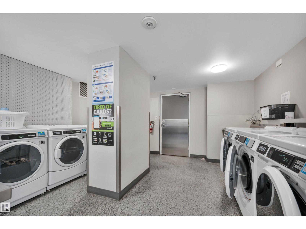
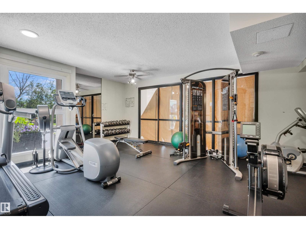
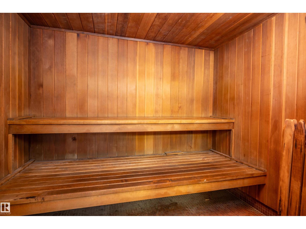
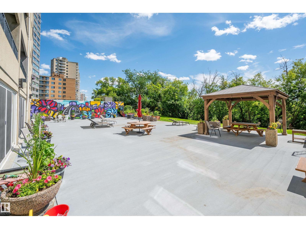
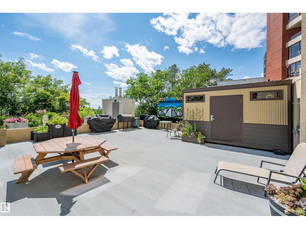
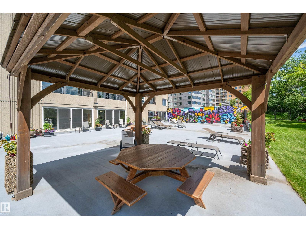
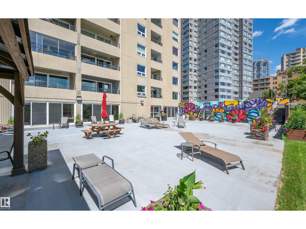
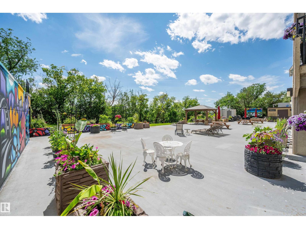
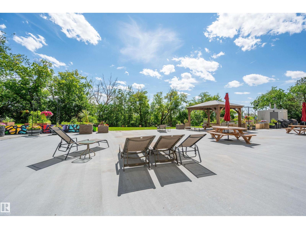
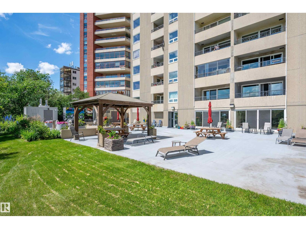
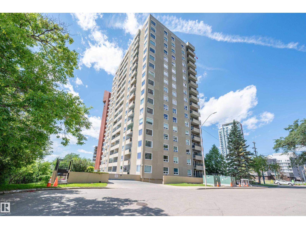
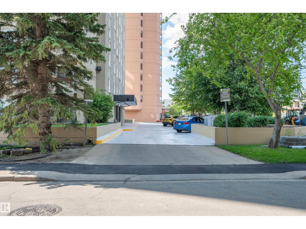
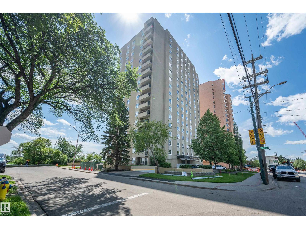
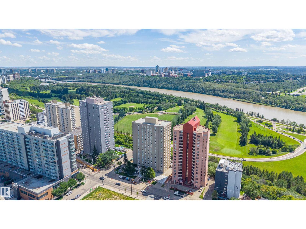
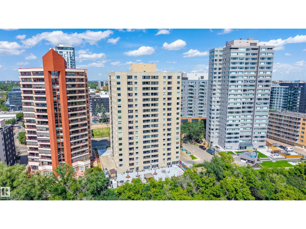
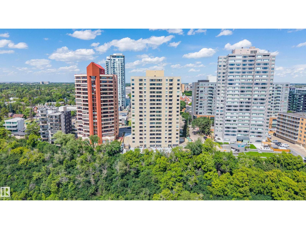
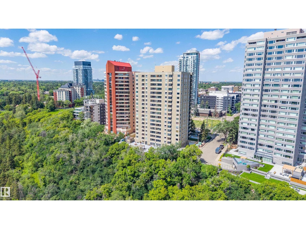
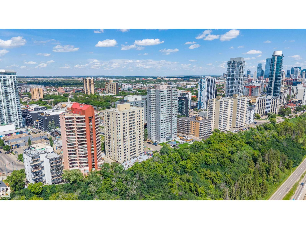
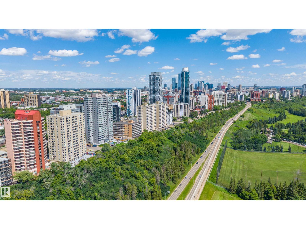
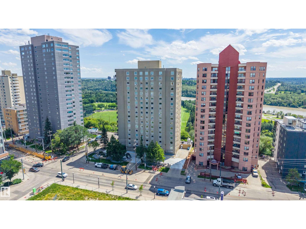
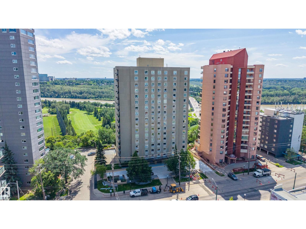
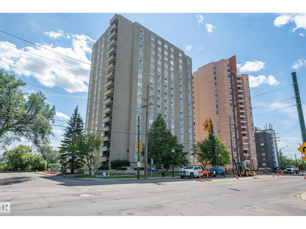
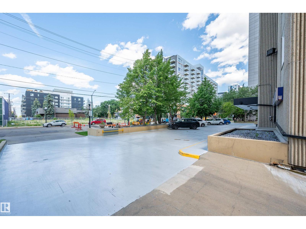
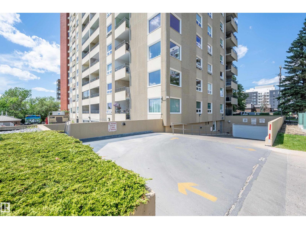
$432.15 MonthlyWelcome to The Athabascan, a well-maintained 18+ adult-only condominium offering the perfect blend of urban convenience and River Valley living. This inviting bachelor suite offers a functional open-concept layout with an open kitchen, painted cupboards, spacious living/sleeping area, and 4-piece bathroom. New carpet and laminate flooring in bathroom. Care and maintenance are evident throughout the common areas. Full of amenities including fitness room, social room, saunas, laundry and onsite management. PLUS spacious & sunny south-facing common patio, furnished with gazebo and BBQs. Enjoy an outstanding location with easy access to golf, parks, restaurants, shopping, and public transit. Excellent opportunity for first-time buyers, students, professionals, or investors seeking exceptional value in a prime location. (id:64174)
Property Details
| MLS® Number | E4497919 |
| Property Type | Single Family |
| Neigbourhood | Wîhkwêntôwin |
| Amenities Near By | Park, Golf Course, Public Transit |
| Features | Hillside, No Animal Home |
| Parking Space Total | 1 |
| Structure | Patio(s) |
| View Type | City View |
Building
| Bathroom Total | 1 |
| Bedrooms Total | 1 |
| Appliances | Dishwasher, Hood Fan, Refrigerator, Stove |
| Basement Type | None |
| Constructed Date | 1971 |
| Fire Protection | Smoke Detectors |
| Heating Type | Hot Water Radiator Heat |
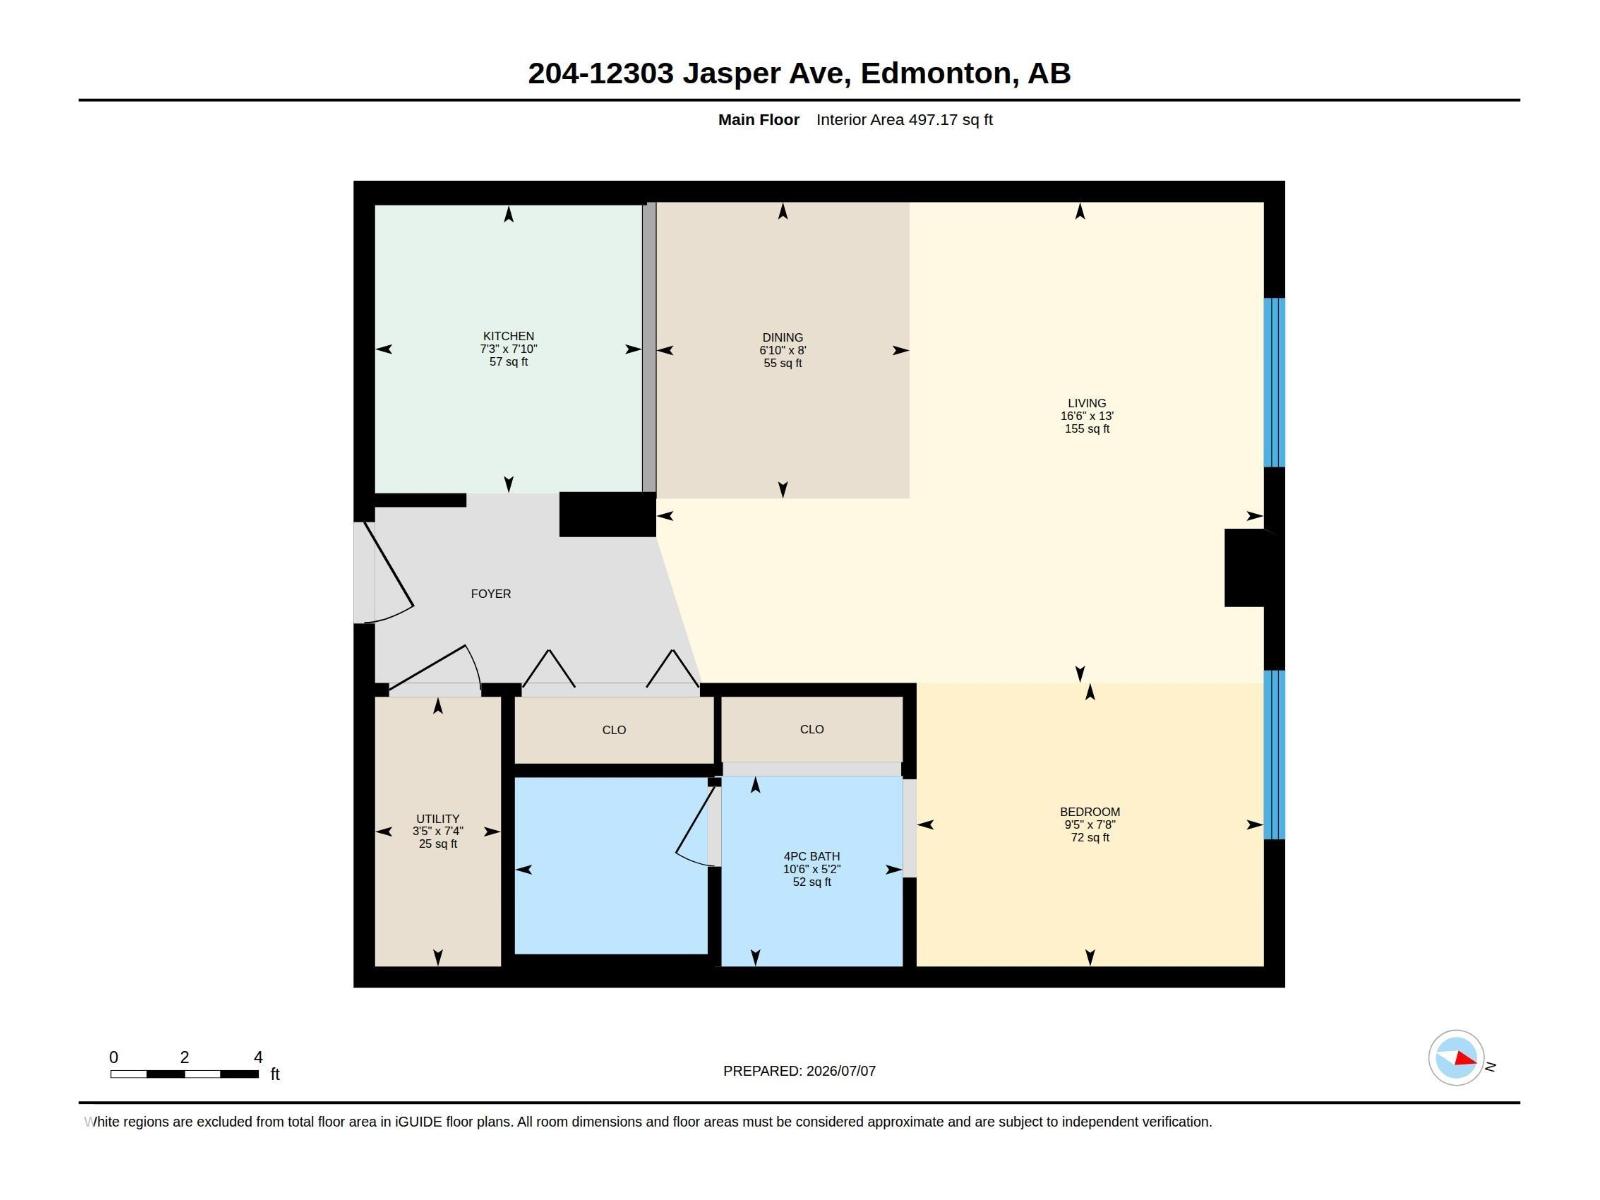
| Size Interior | 497 Ft2 |
| Type | Apartment |
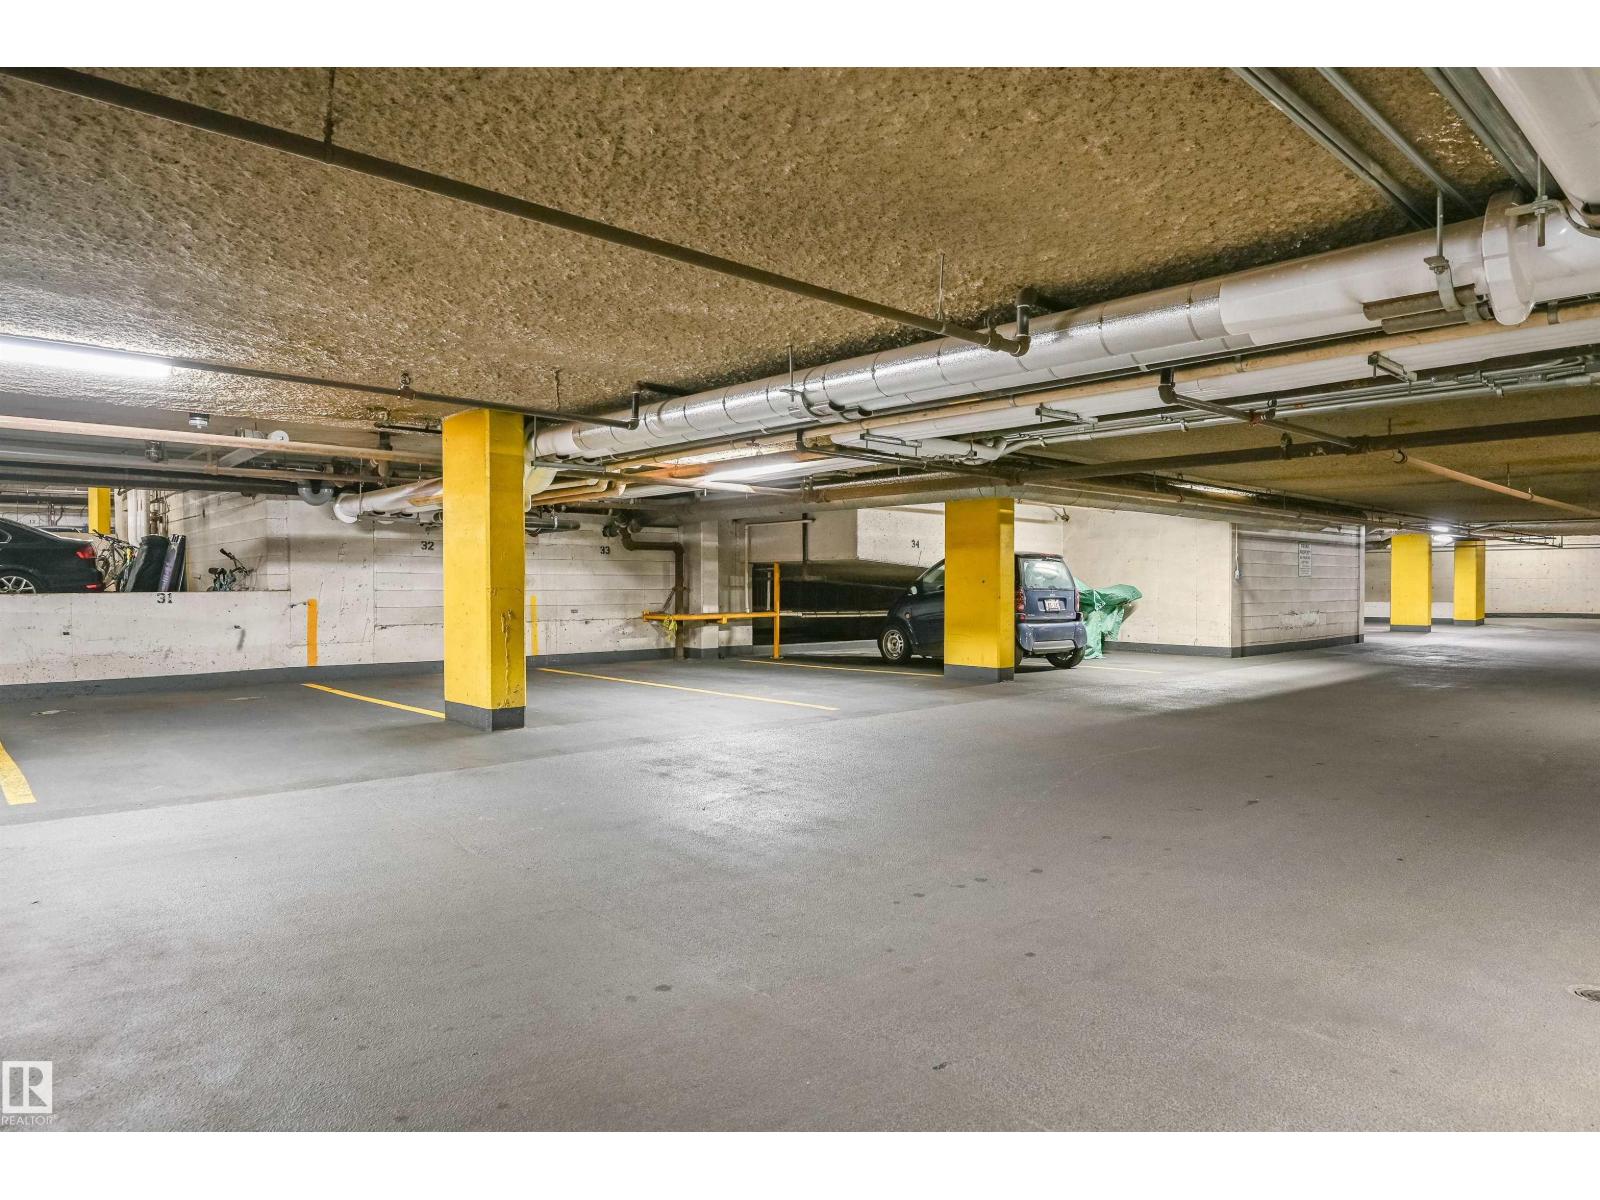
Parking
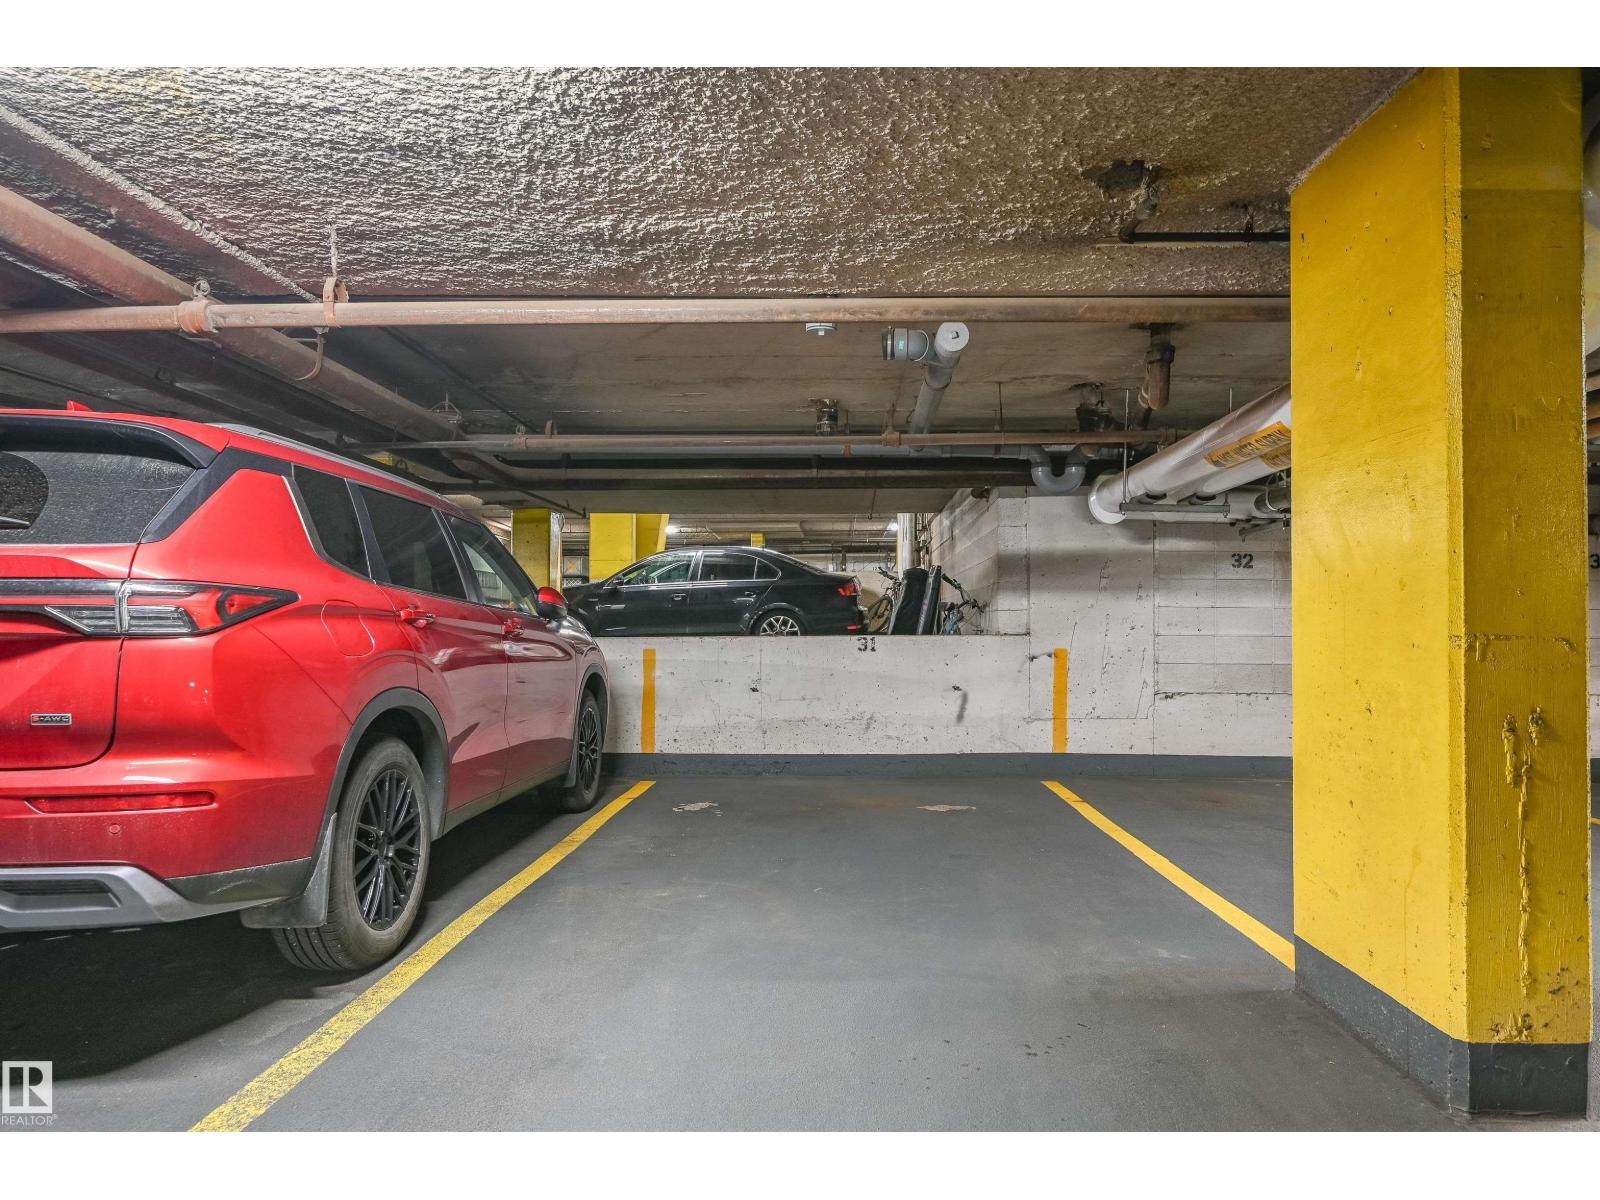
| Heated Garage | |
| Underground |
Land
| Acreage | No |
| Land Amenities | Park, Golf Course, Public Transit |
Rooms
| Level | Type | Length | Width | Dimensions |
|---|---|---|---|---|
| Main Level | Living Room | 5.02 m | 3.98 m | 5.02 m x 3.98 m |
| Main Level | Dining Room | 2.1 m | 2.45 m | 2.1 m x 2.45 m |
| Main Level | Kitchen | 2021 m | 2.38 m | 2021 m x 2.38 m |
| Main Level | Primary Bedroom | Measurements not available |
Contact Us
Contact us for more information

The trademarks REALTOR®, REALTORS®, and the REALTOR® logo are controlled by The Canadian Real Estate Association (CREA) and identify real estate professionals who are members of CREA. The trademarks MLS®, Multiple Listing Service® and the associated logos are owned by The Canadian Real Estate Association (CREA) and identify the quality of services provided by real estate professionals who are members of CREA. The trademark DDF® is owned by The Canadian Real Estate Association (CREA) and identifies CREA's Data Distribution Facility (DDF®)
July 09 2026 07:02:10
REALTORS® Association of Edmonton
Now Real Estate Group