
2416 Warry Pl SW Edmonton, Alberta T6W 0P1

$799,900
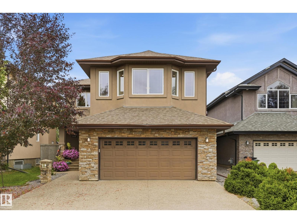
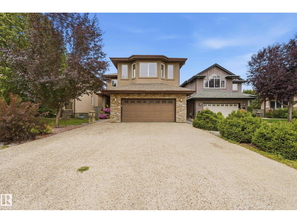
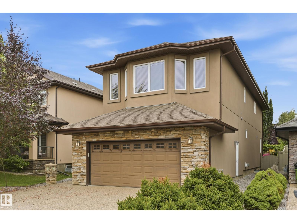
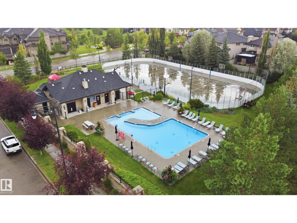
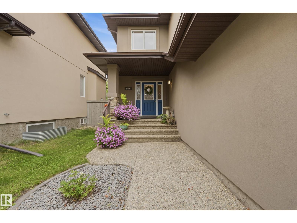
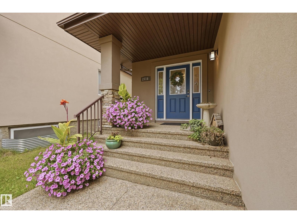
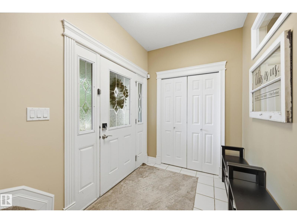
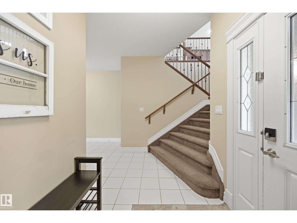
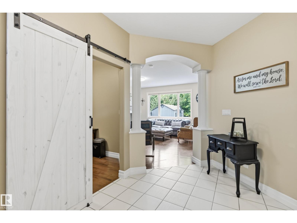
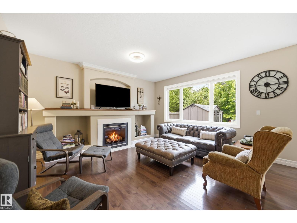
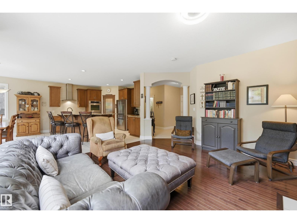
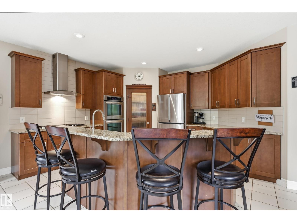
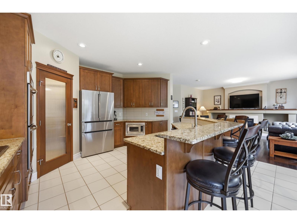
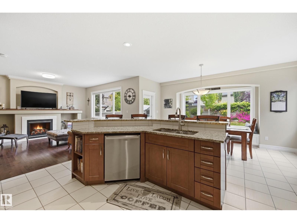
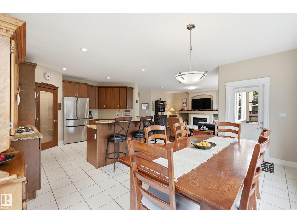
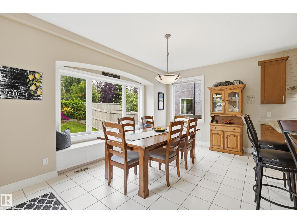
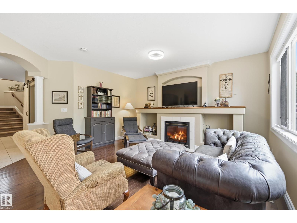
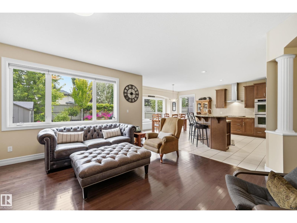
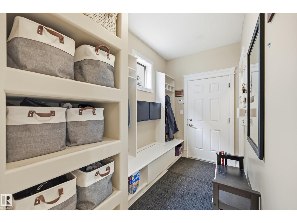
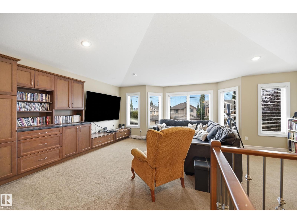
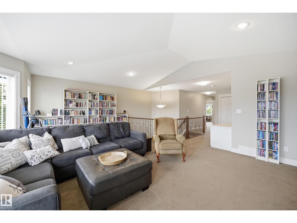
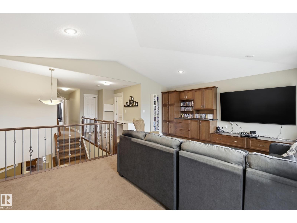
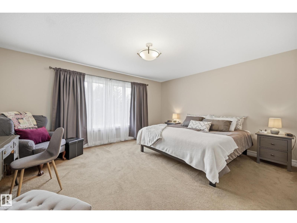
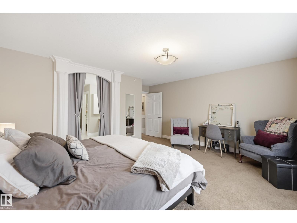
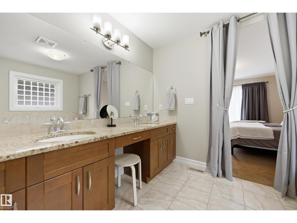
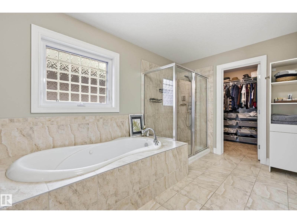
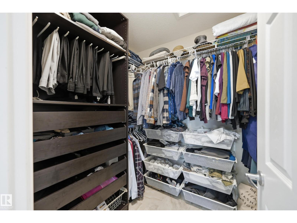
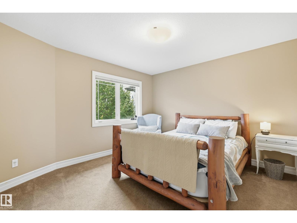
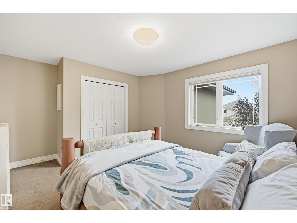
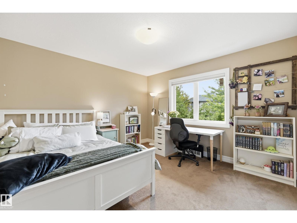
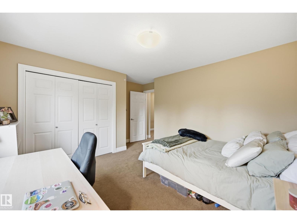
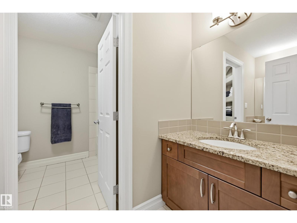
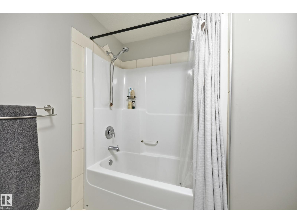
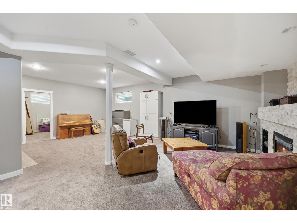
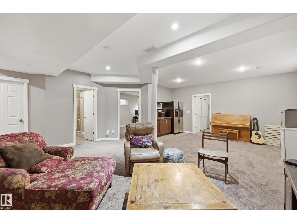
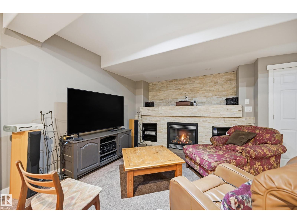
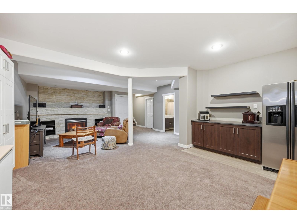
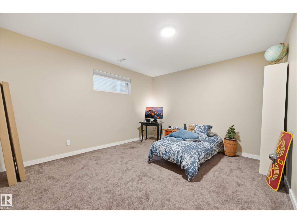
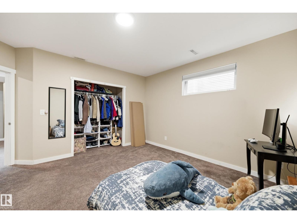
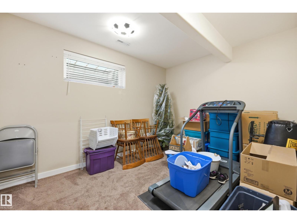
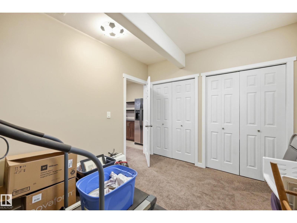
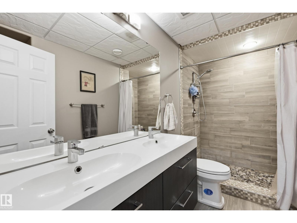
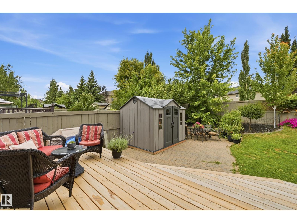
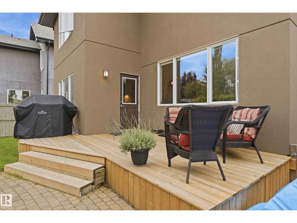
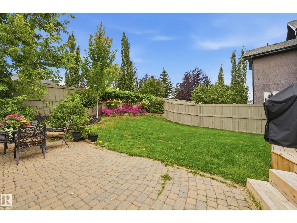
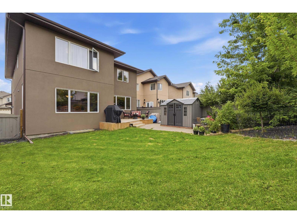
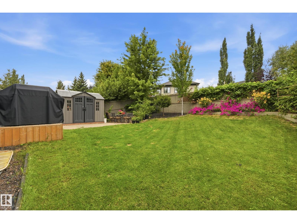
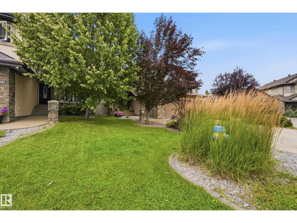
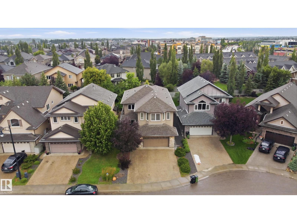
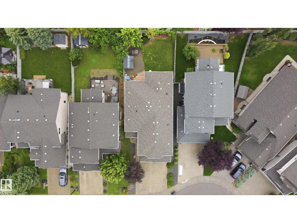
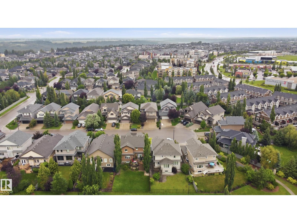
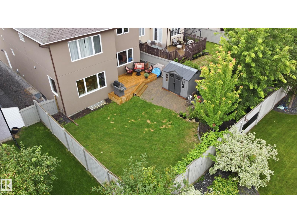
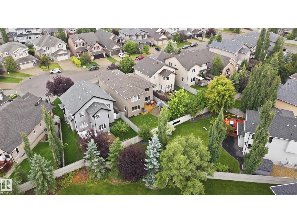
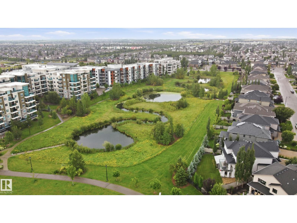
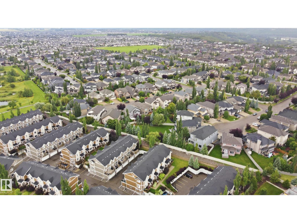
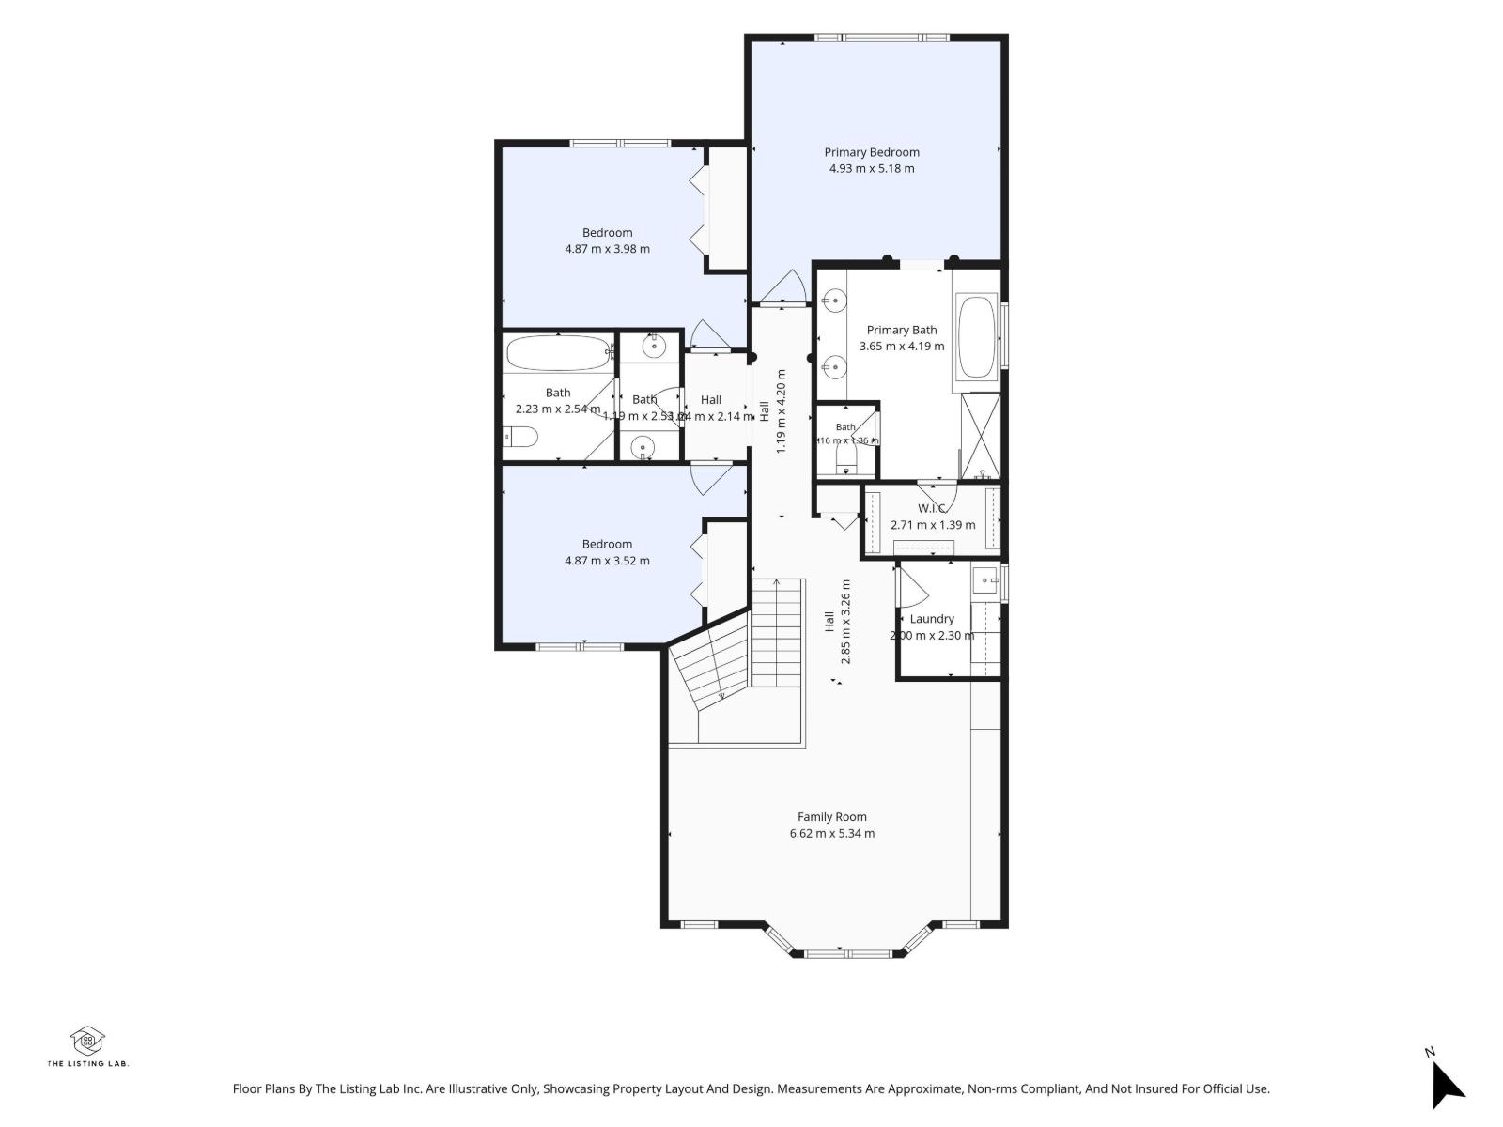
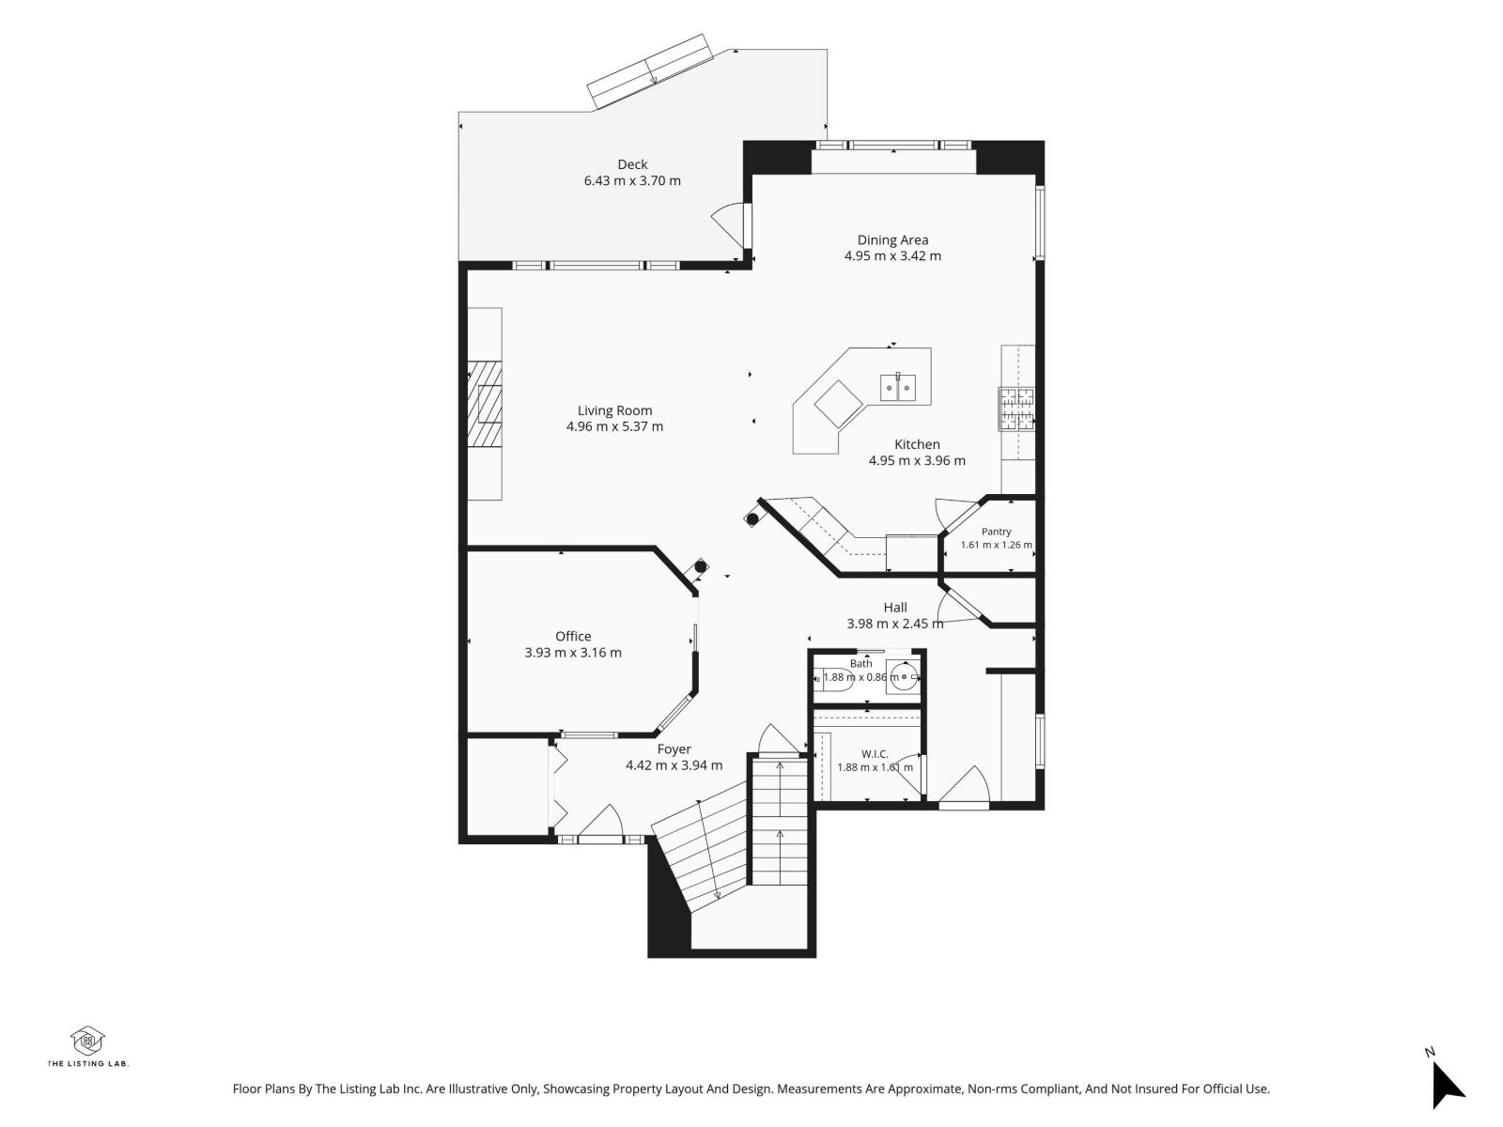
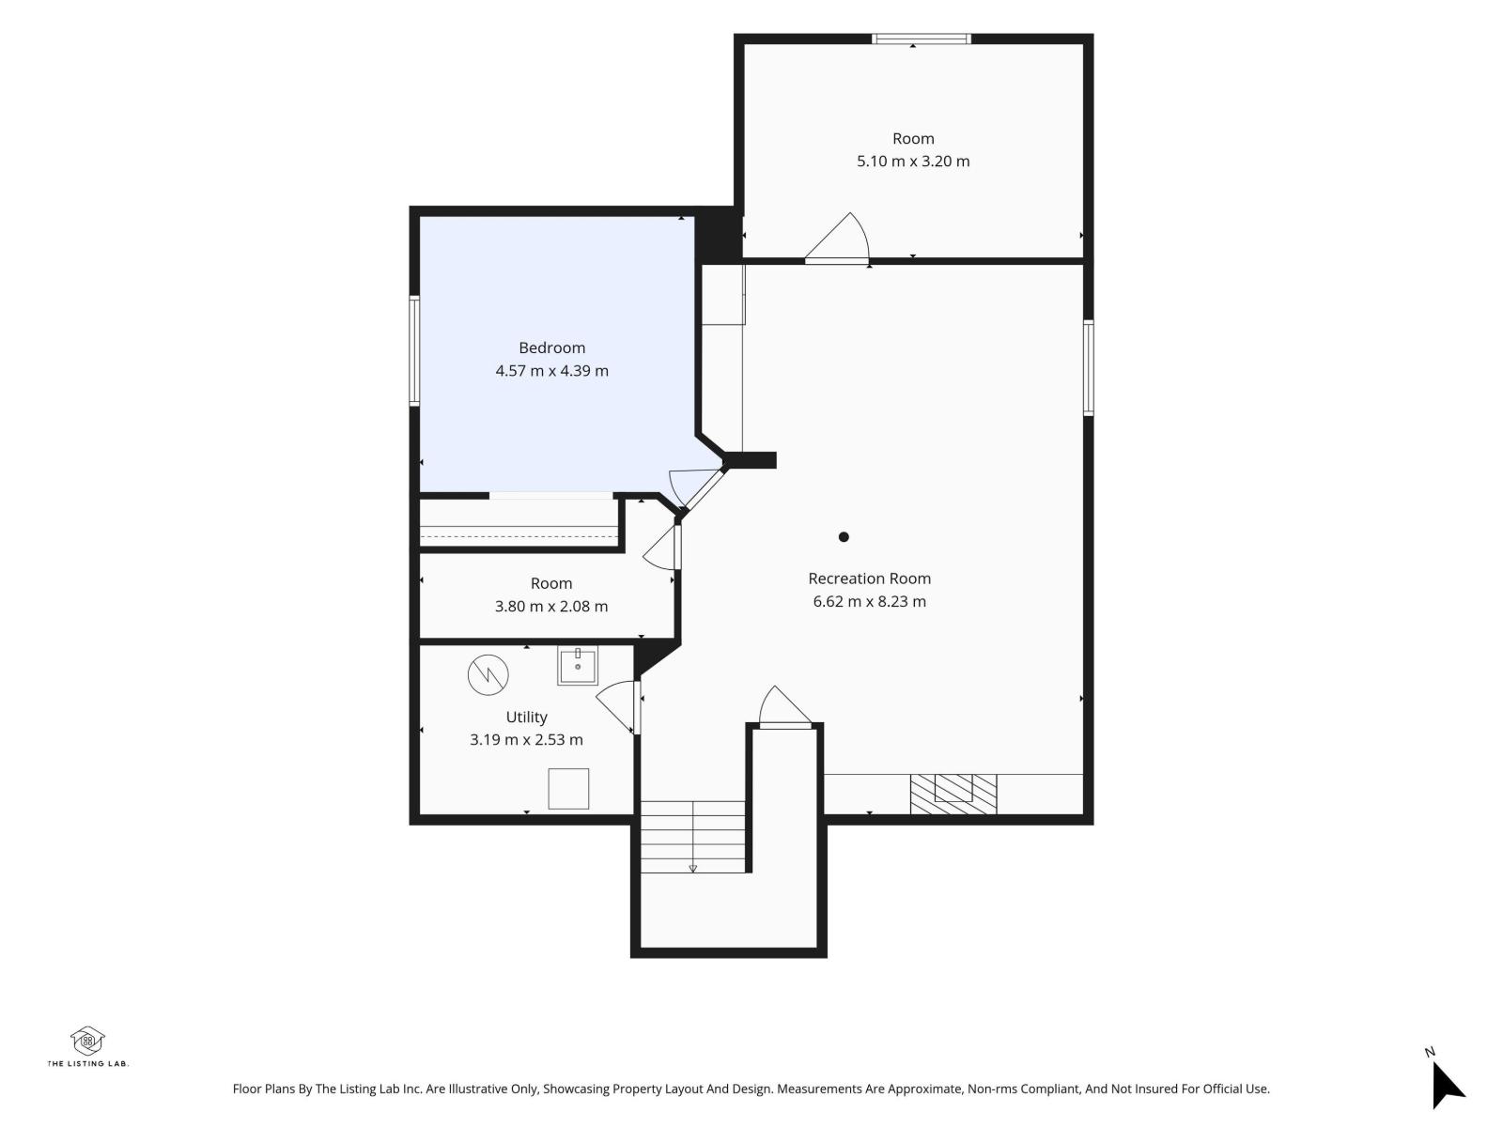
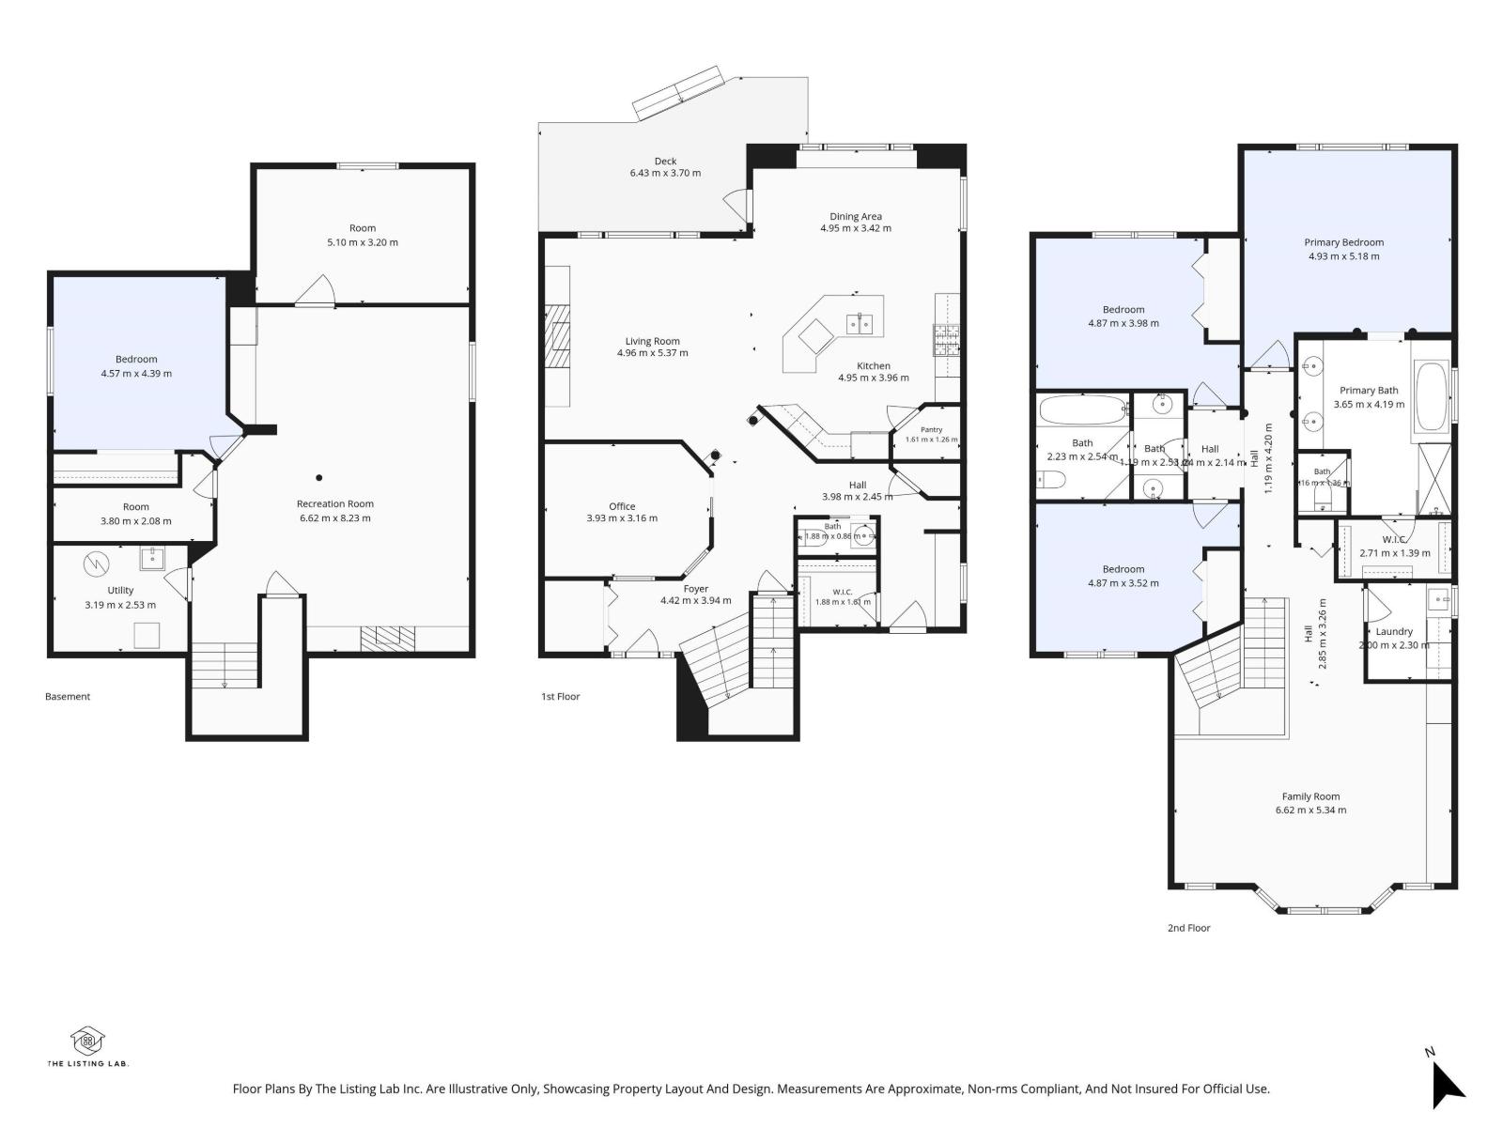
Experience elevated living in the prestigious community of Upper Windermere. This impressive 2,855 sq ft 2-storey offers a FULLY FINISHED BASEMENT, 5 bedrooms and 3.5 baths. Step inside the grand foyer to a welcoming living room featuring a cozy GAS FIREPLACE surrounded by a built-in entertainment centre. The executive kitchen is designed for both everyday living and entertaining with a large island, raised eating bar, GAS STOVE, built-in double ovens, GRANITE countertops and convenient WALK-THROUGH PANTRY. Upstairs, a spacious BONUS ROOM accompanies 3 generous bedrooms, including the primary retreat with WALK-IN CLOSET and luxurious ensuite. The finished basement adds 2 bedrooms, a family room with STONE FIREPLACE, entertainment area and full bath. Outside, enjoy a NEW large private deck in a peaceful crescent setting. NEW FURNACE & A/C (2023). Residents enjoy exclusive access to the Upper Windermere leisure centre with basketball and tennis courts, playground, SWIMMING POOL and ice skating. (id:64174)
Open House
This property has open houses!
2:00 pm
Ends at:4:00 pm
Property Details
| MLS® Number | E4503600 |
| Property Type | Single Family |
| Neigbourhood | Windermere |
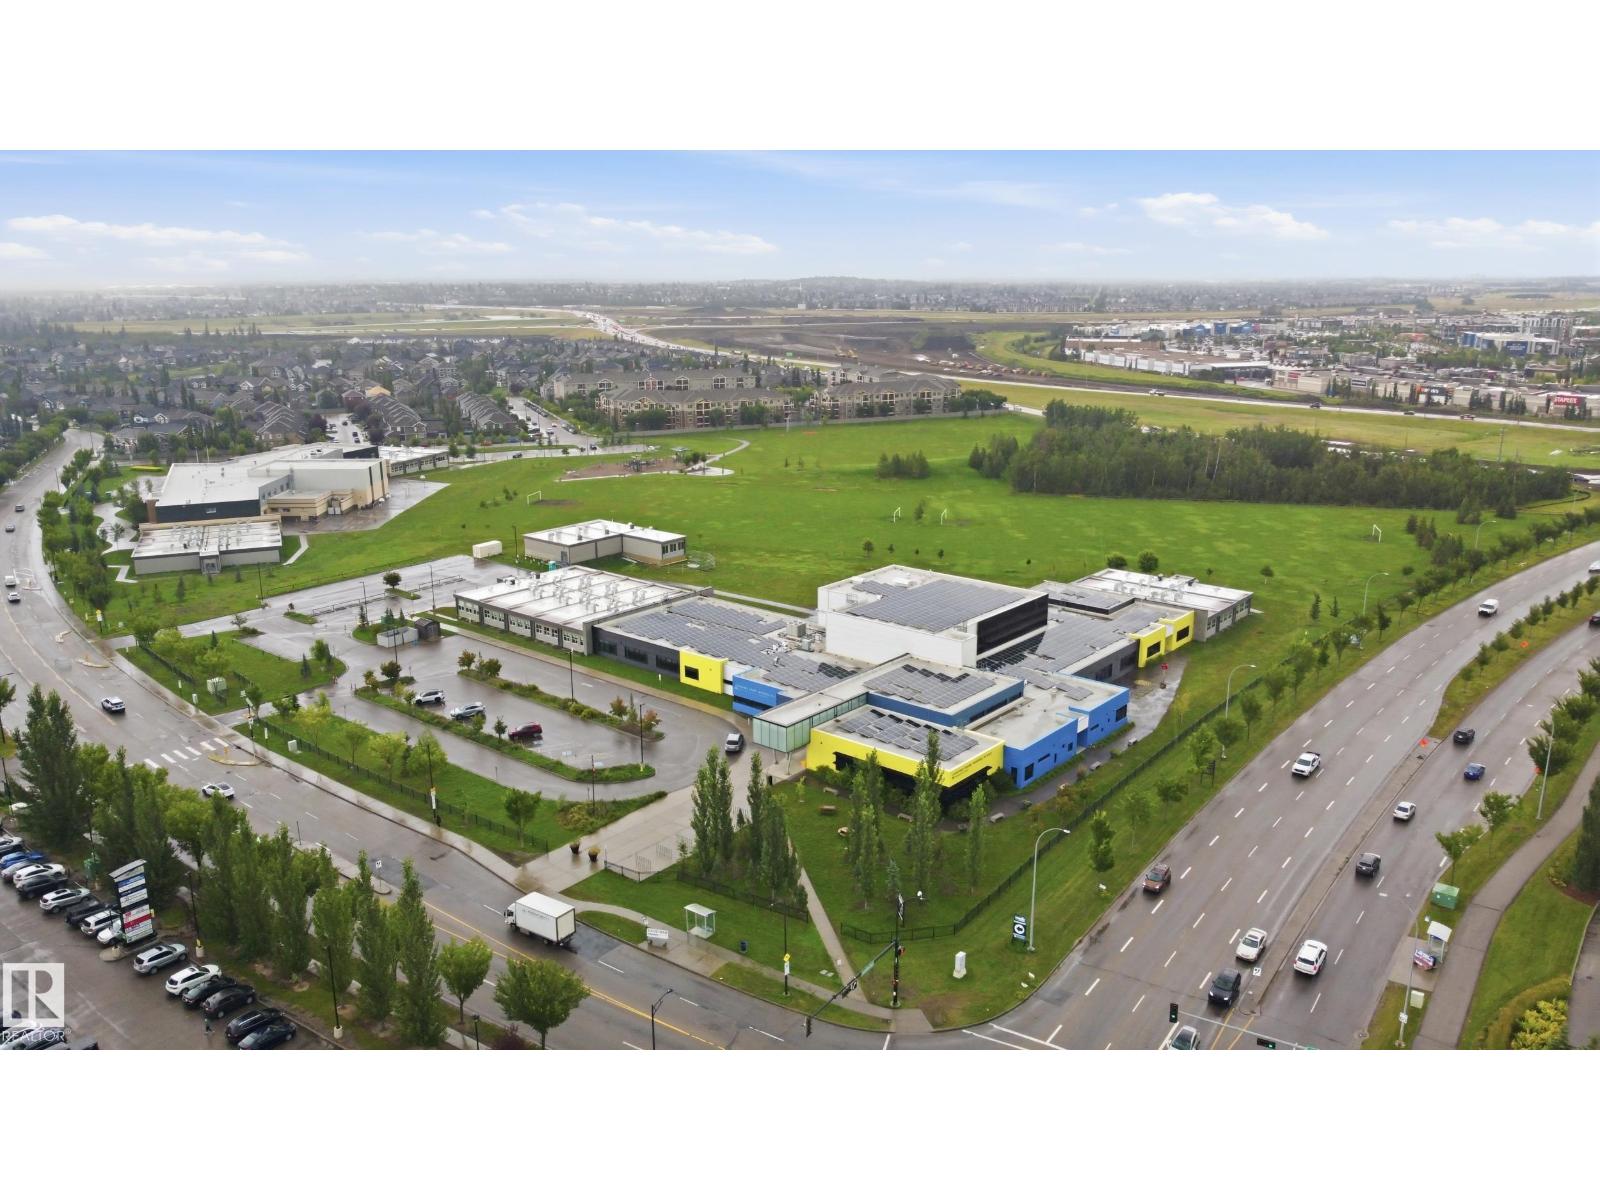
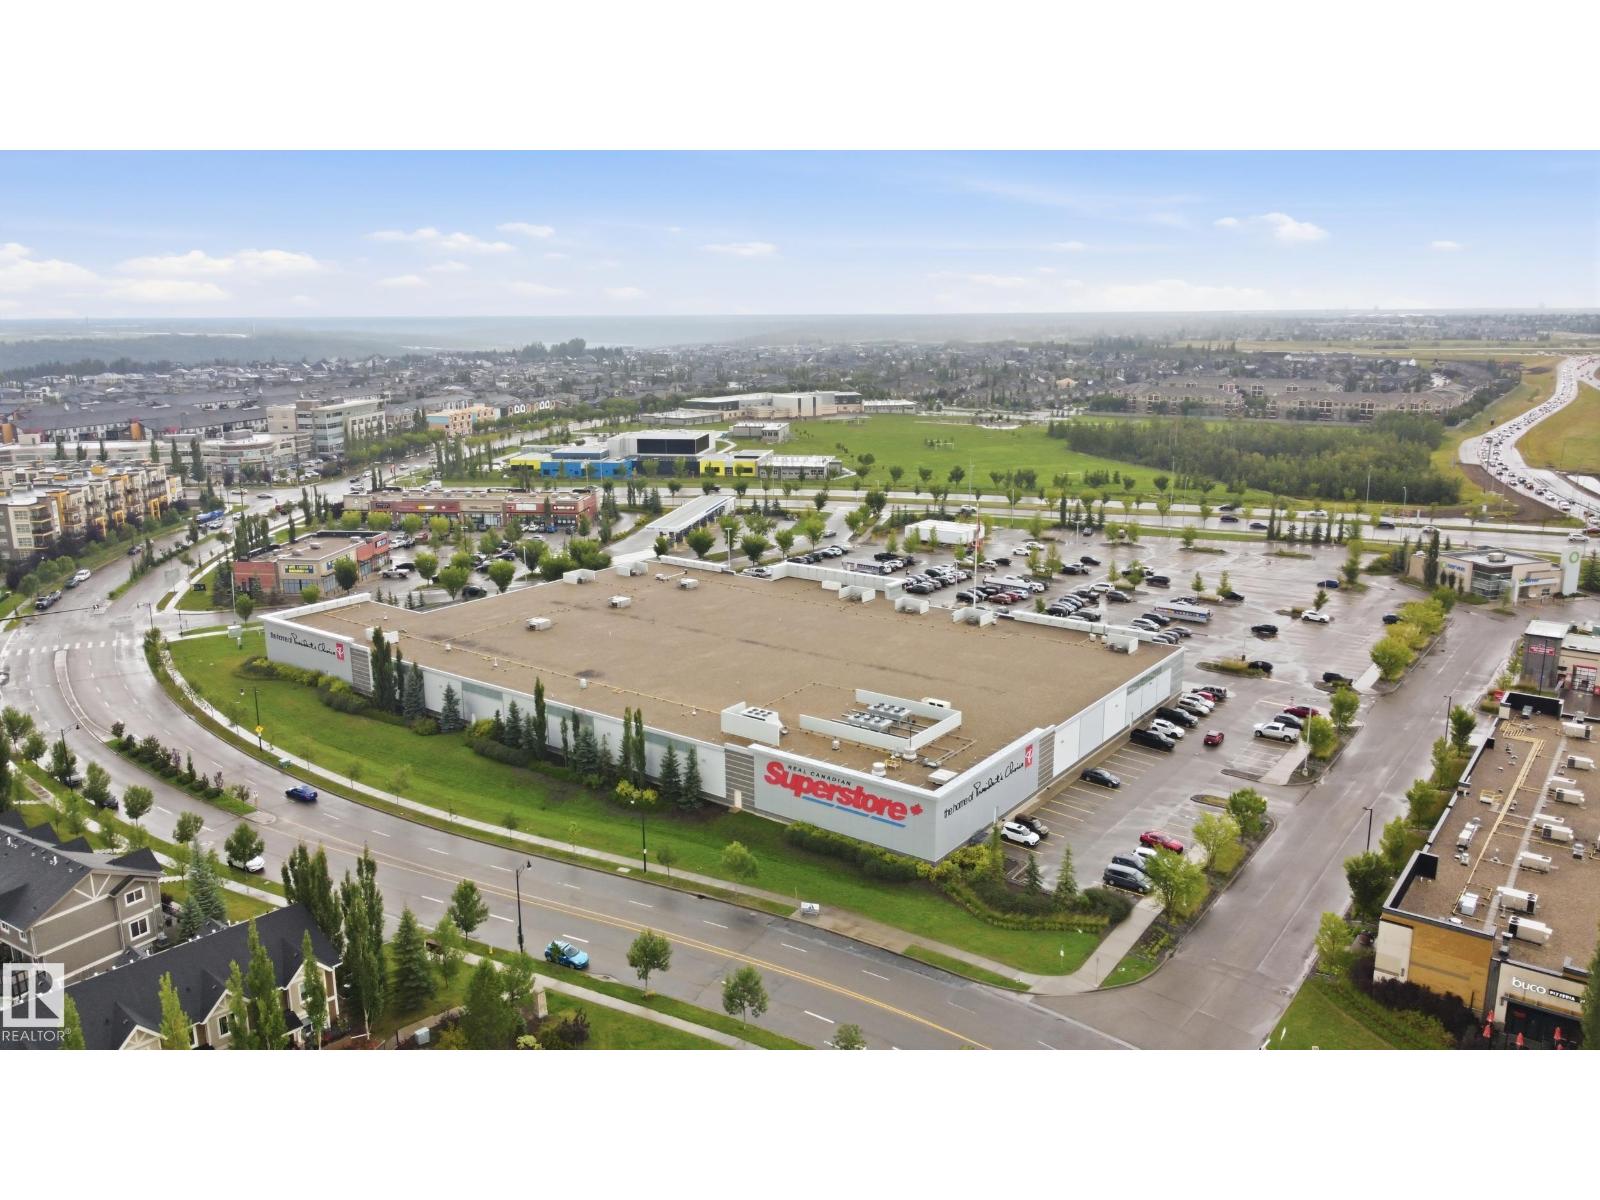
| Amenities Near By | Playground, Public Transit, Schools, Shopping |
| Community Features | Public Swimming Pool |
| Features | Recreational |
| Structure | Deck |
Building
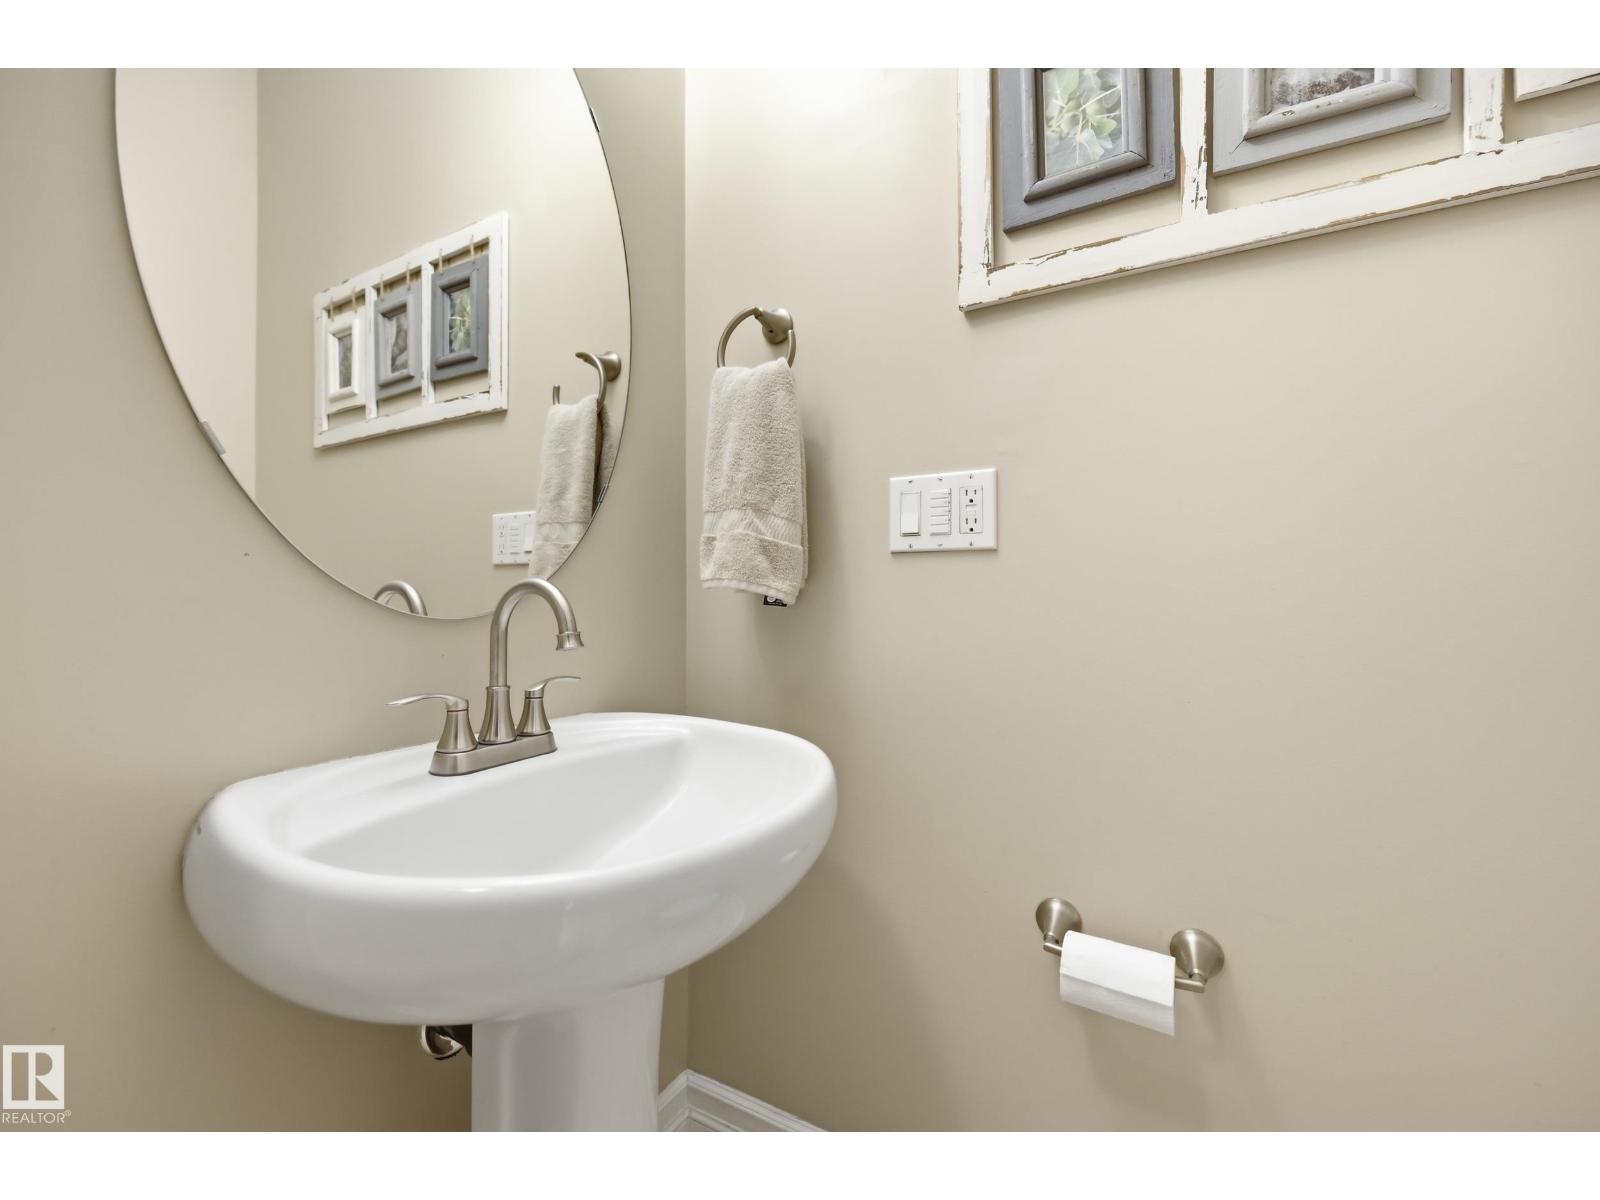
| Bathroom Total | 4 |
| Bedrooms Total | 5 |
| Amenities | Ceiling - 9ft, Vinyl Windows |
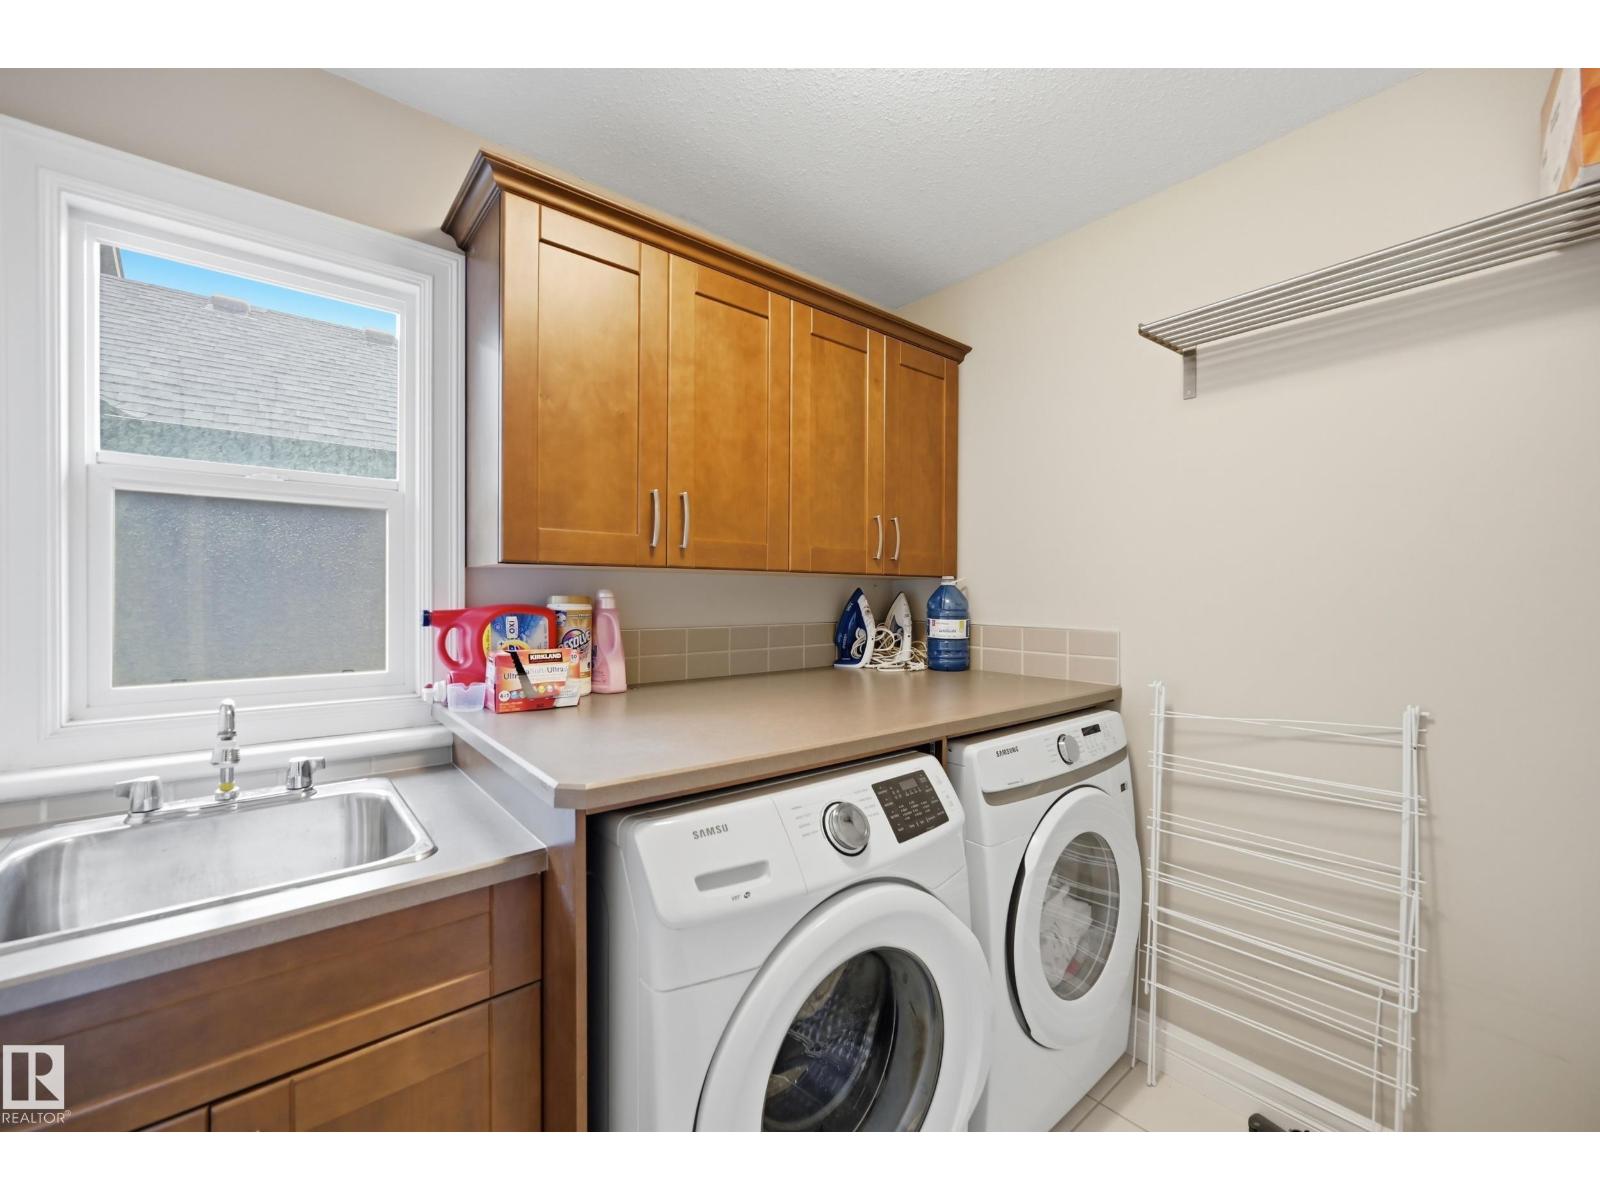
| Appliances | Dishwasher, Dryer, Garage Door Opener Remote(s), Garage Door Opener, Hood Fan, Oven - Built-in, Microwave, Refrigerator, Stove, Window Coverings |
| Basement Development | Finished |
| Basement Type | Full (finished) |
| Constructed Date | 2010 |
| Construction Style Attachment | Detached |
| Cooling Type | Central Air Conditioning |
| Fireplace Fuel | Gas |
| Fireplace Present | Yes |
| Fireplace Type | Unknown |
| Half Bath Total | 1 |
| Heating Type | Forced Air |
| Stories Total | 2 |
| Size Interior | 2,845 Sqft |
| Type | House |
Parking
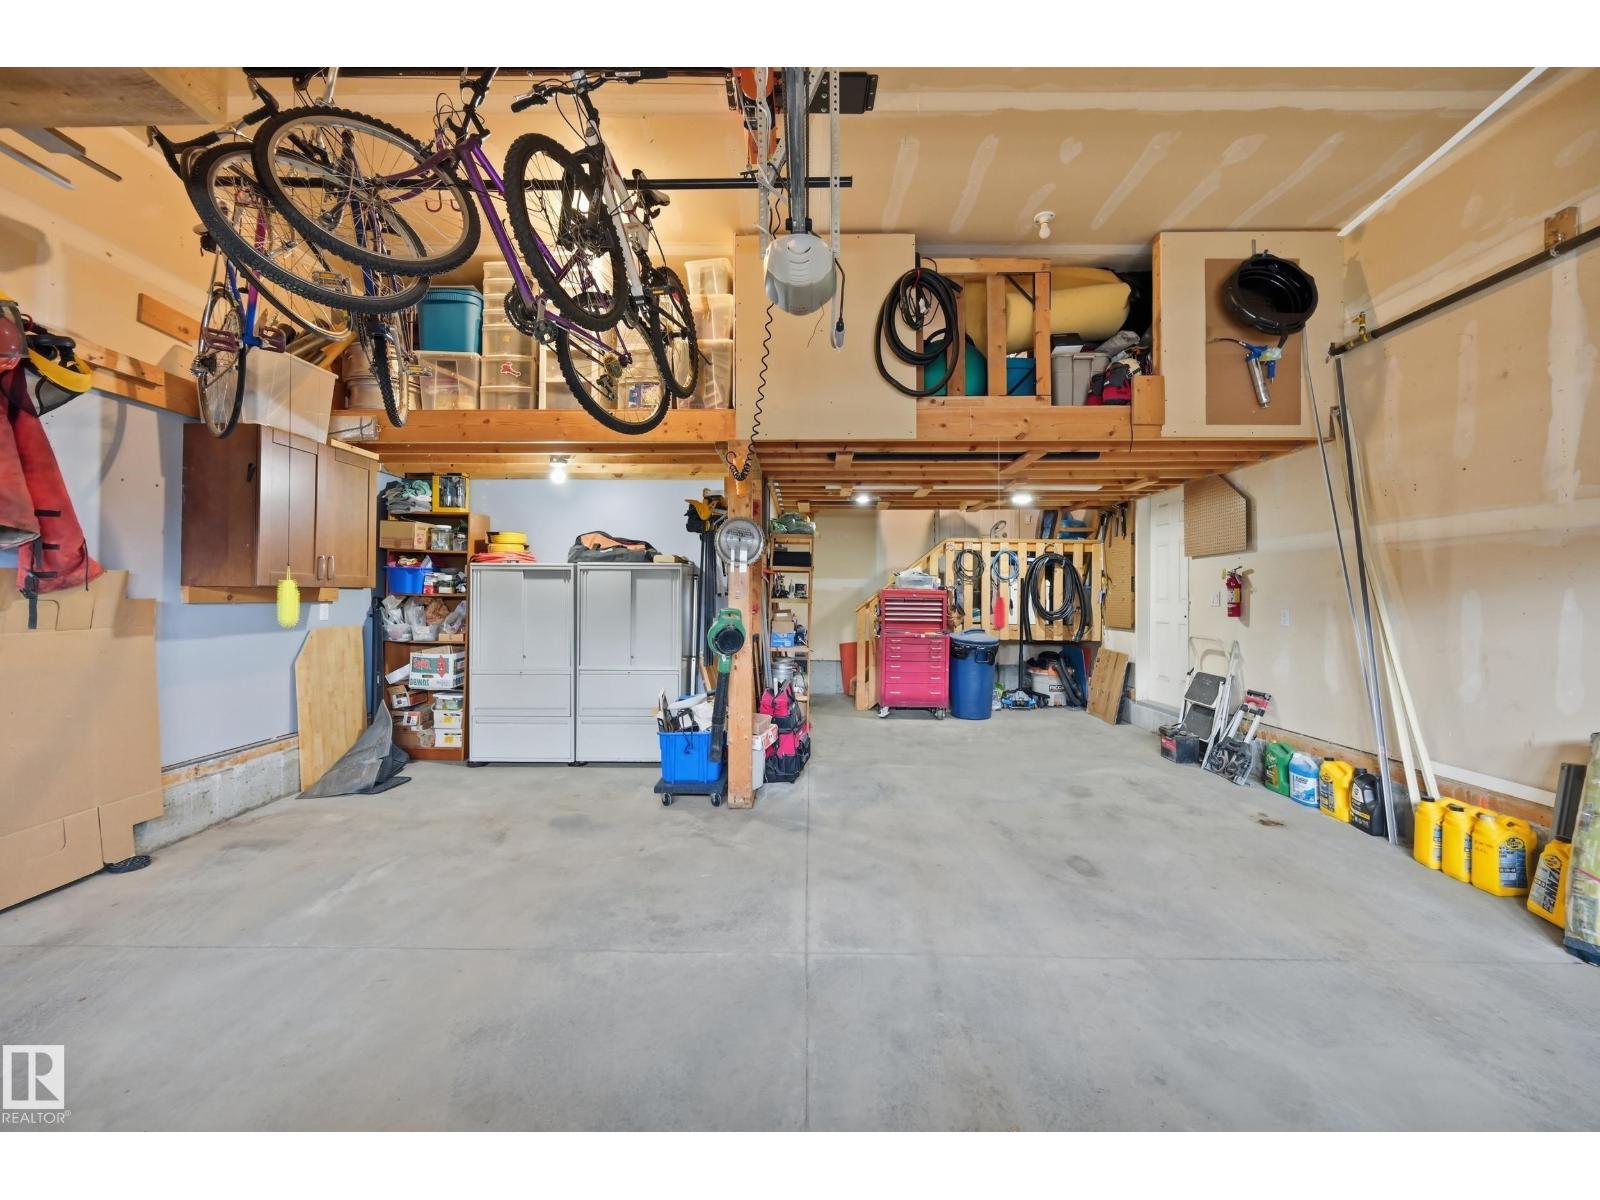
| Attached Garage |
Land
| Acreage | No |
| Fence Type | Fence |
| Land Amenities | Playground, Public Transit, Schools, Shopping |
| Size Irregular | 502.32 |
| Size Total | 502.32 M2 |
| Size Total Text | 502.32 M2 |
Rooms
| Level | Type | Length | Width | Dimensions |
|---|---|---|---|---|
| Basement | Family Room | 7.77 m | 4.33 m | 7.77 m x 4.33 m |
| Basement | Bedroom 4 | 4.27 m | 3.84 m | 4.27 m x 3.84 m |
| Basement | Bedroom 5 | 3.81 m | 2.93 m | 3.81 m x 2.93 m |
| Main Level | Living Room | 4.72 m | 4.63 m | 4.72 m x 4.63 m |
| Main Level | Dining Room | 4.88 m | 2.93 m | 4.88 m x 2.93 m |
| Main Level | Kitchen | 4.21 m | 3.93 m | 4.21 m x 3.93 m |
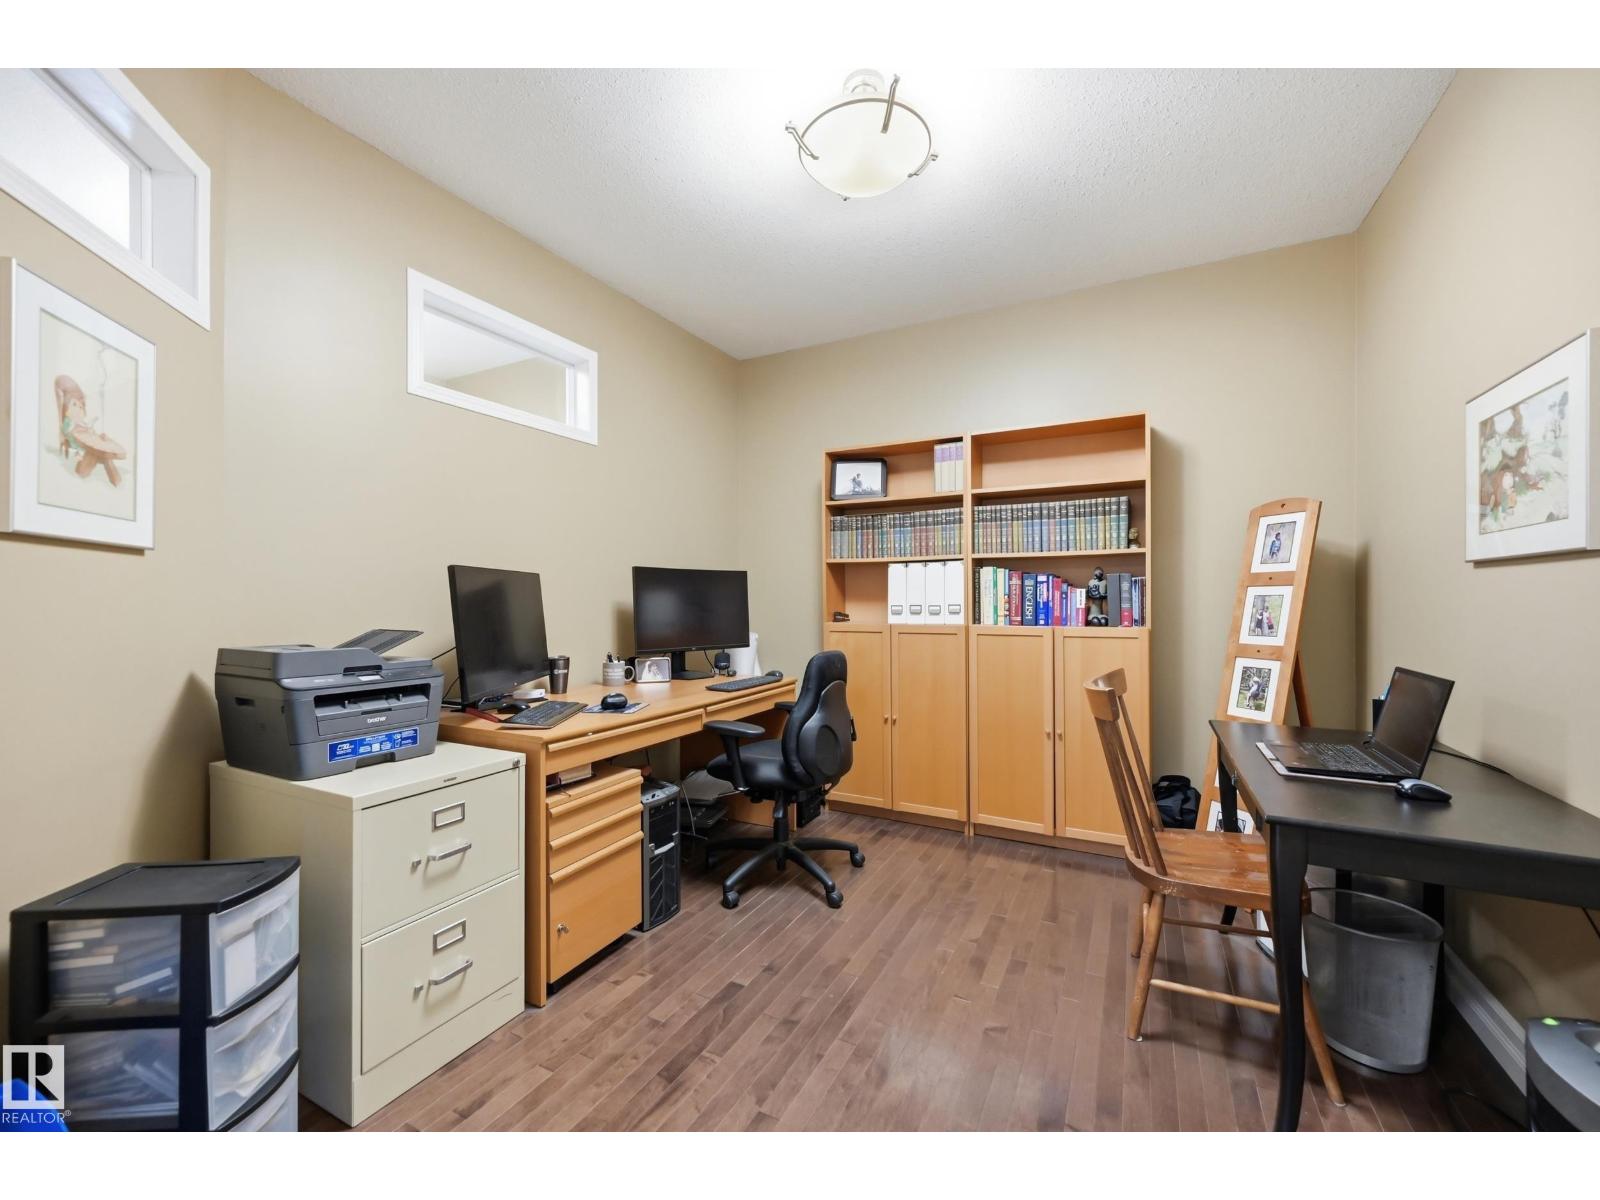
| Main Level | Den | 3.41 m | 3.14 m | 3.41 m x 3.14 m |
| Upper Level | Primary Bedroom | 4.88 m | 4.27 m | 4.88 m x 4.27 m |
| Upper Level | Bedroom 2 | 3.75 m | 3.63 m | 3.75 m x 3.63 m |
| Upper Level | Bedroom 3 | 3.72 m | 3.63 m | 3.72 m x 3.63 m |
| Upper Level | Bonus Room | 6.37 m | 3.57 m | 6.37 m x 3.57 m |
Contact Us
Contact us for more information

The trademarks REALTOR®, REALTORS®, and the REALTOR® logo are controlled by The Canadian Real Estate Association (CREA) and identify real estate professionals who are members of CREA. The trademarks MLS®, Multiple Listing Service® and the associated logos are owned by The Canadian Real Estate Association (CREA) and identify the quality of services provided by real estate professionals who are members of CREA. The trademark DDF® is owned by The Canadian Real Estate Association (CREA) and identifies CREA's Data Distribution Facility (DDF®)
August 19 2026 09:01:37
REALTORS® Association of Edmonton
Exp Realty