
482 Reed Cr Leduc, Alberta T9E 0R5

$446,500
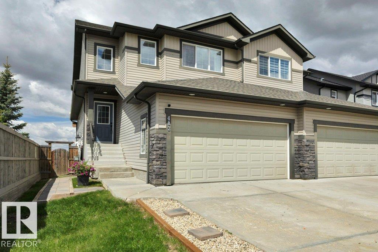
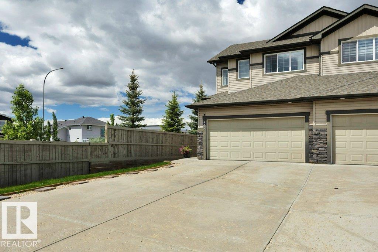
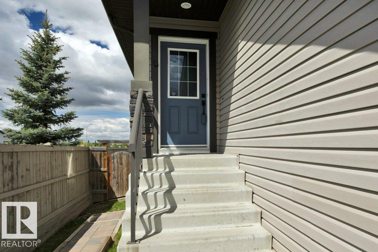
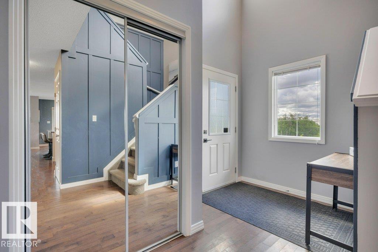
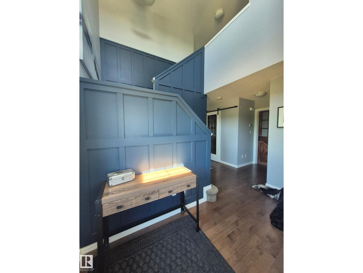
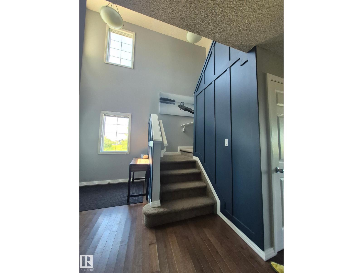
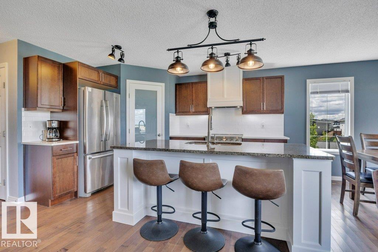
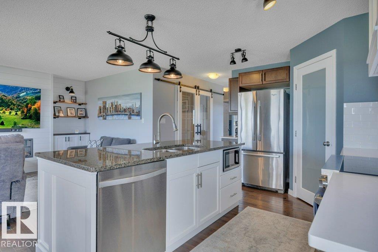
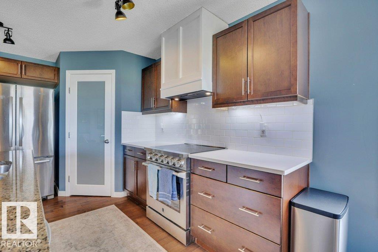
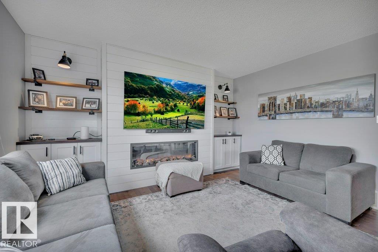
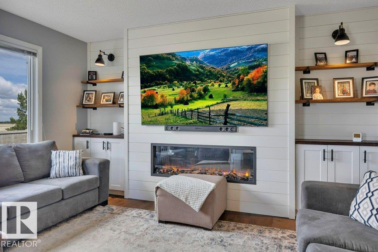
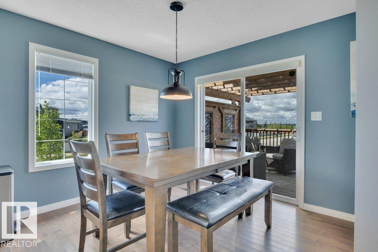
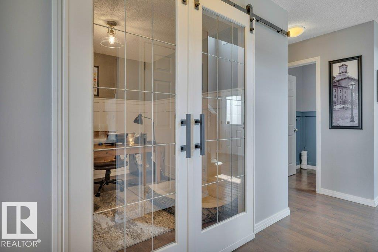
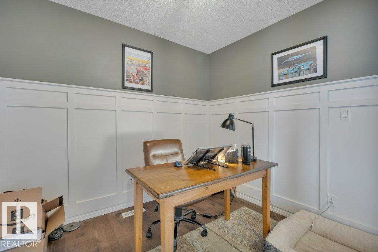
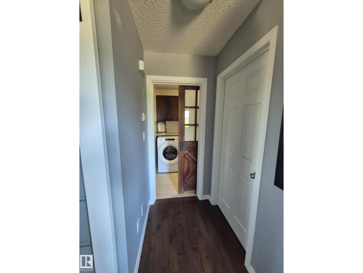
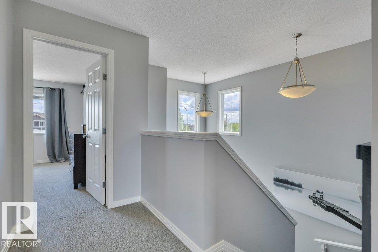
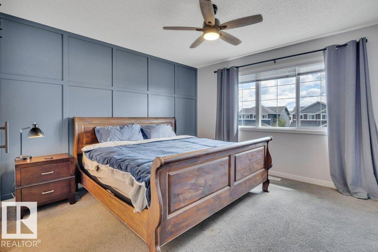
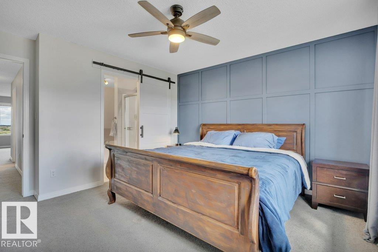
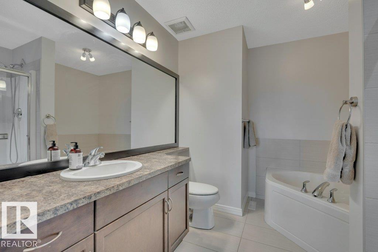
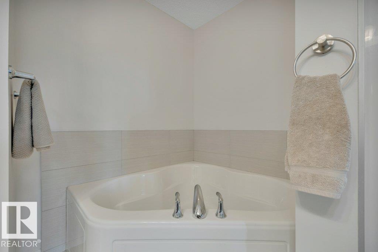
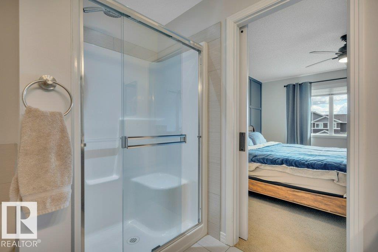
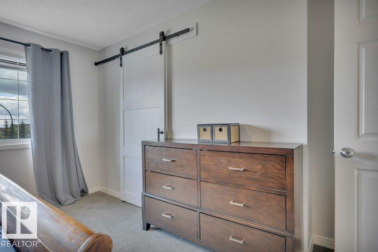
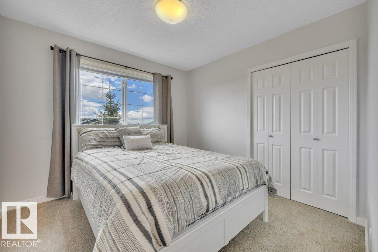
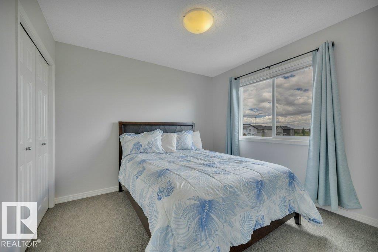
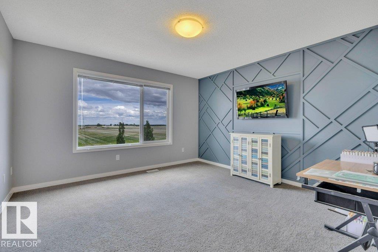
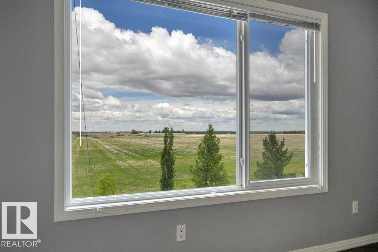
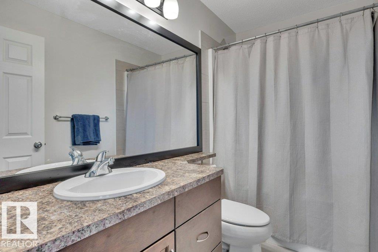
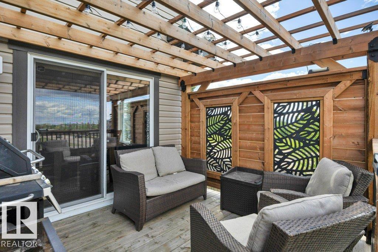
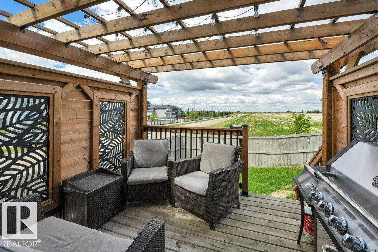
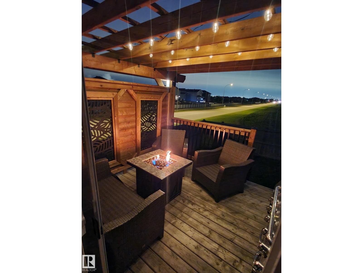
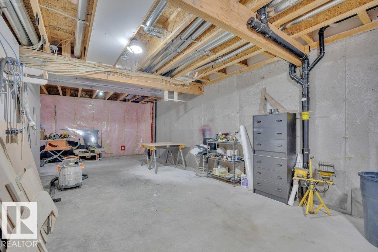
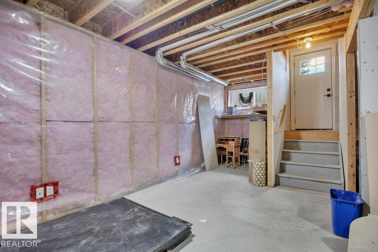
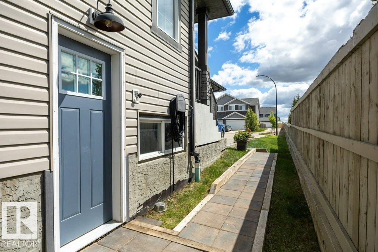
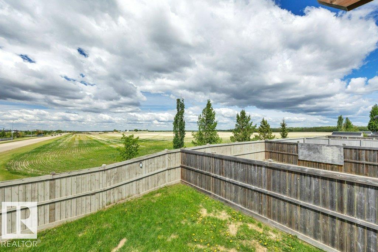
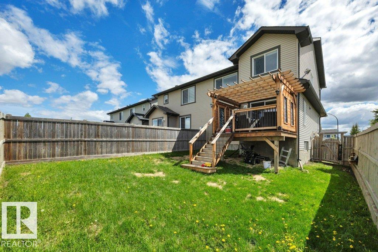
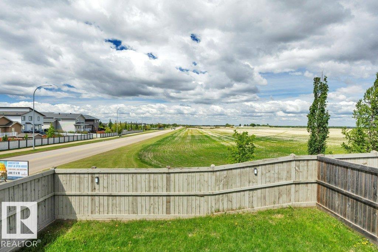
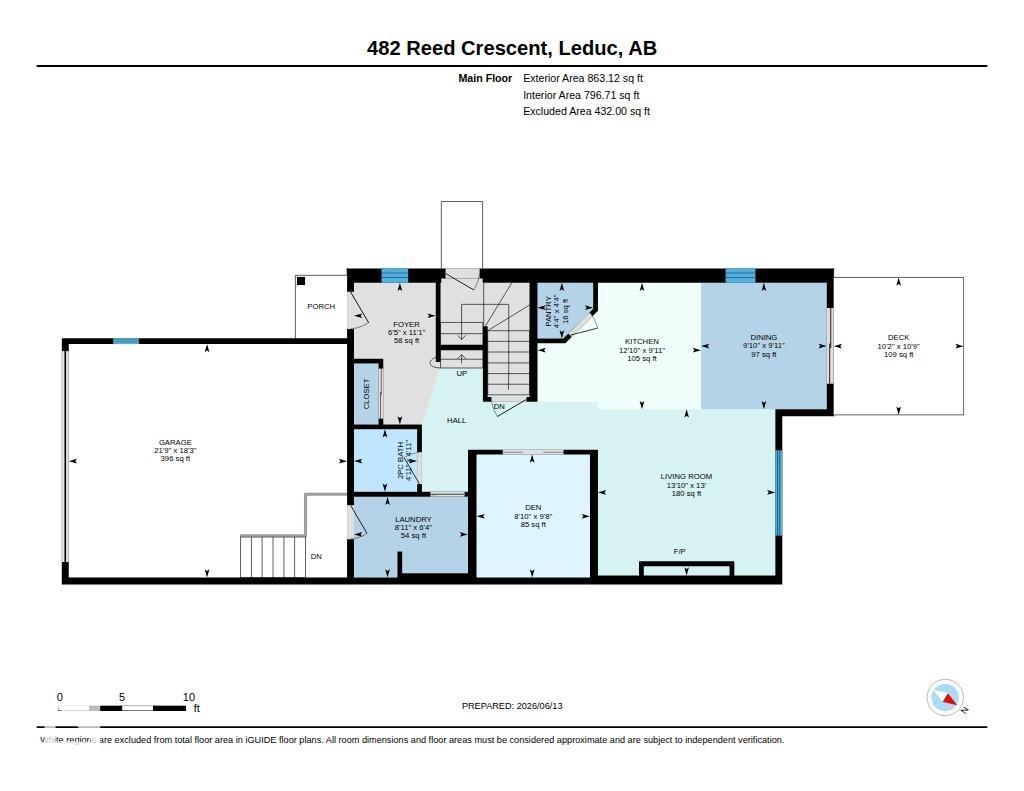
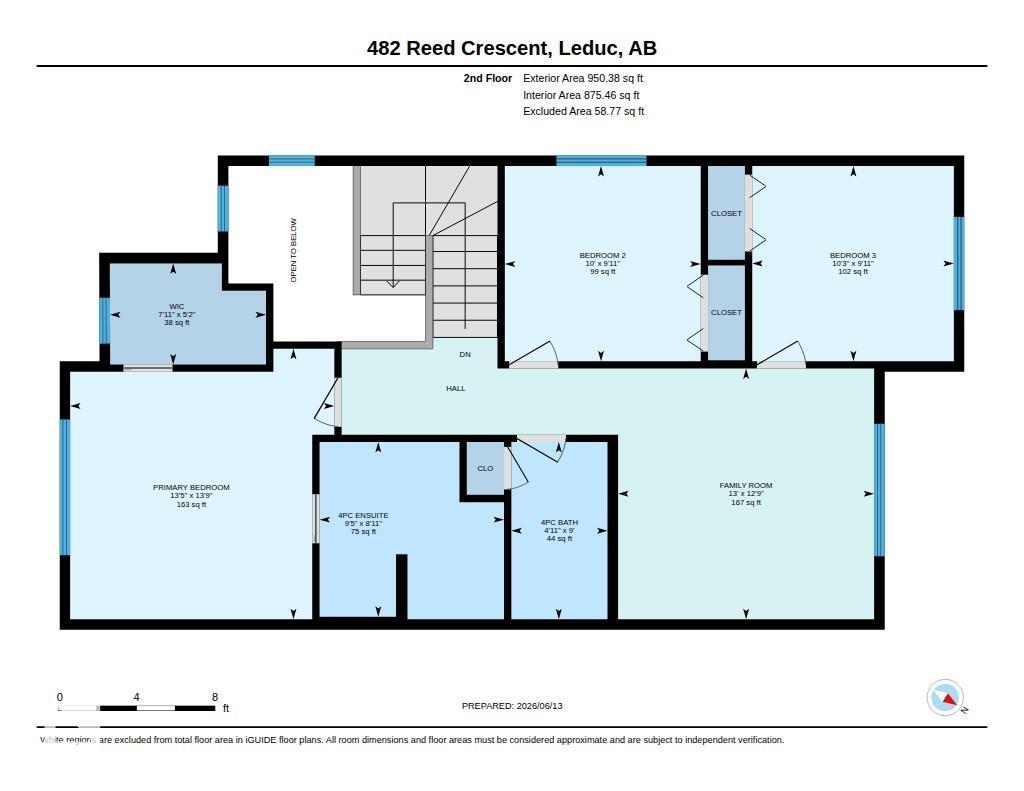
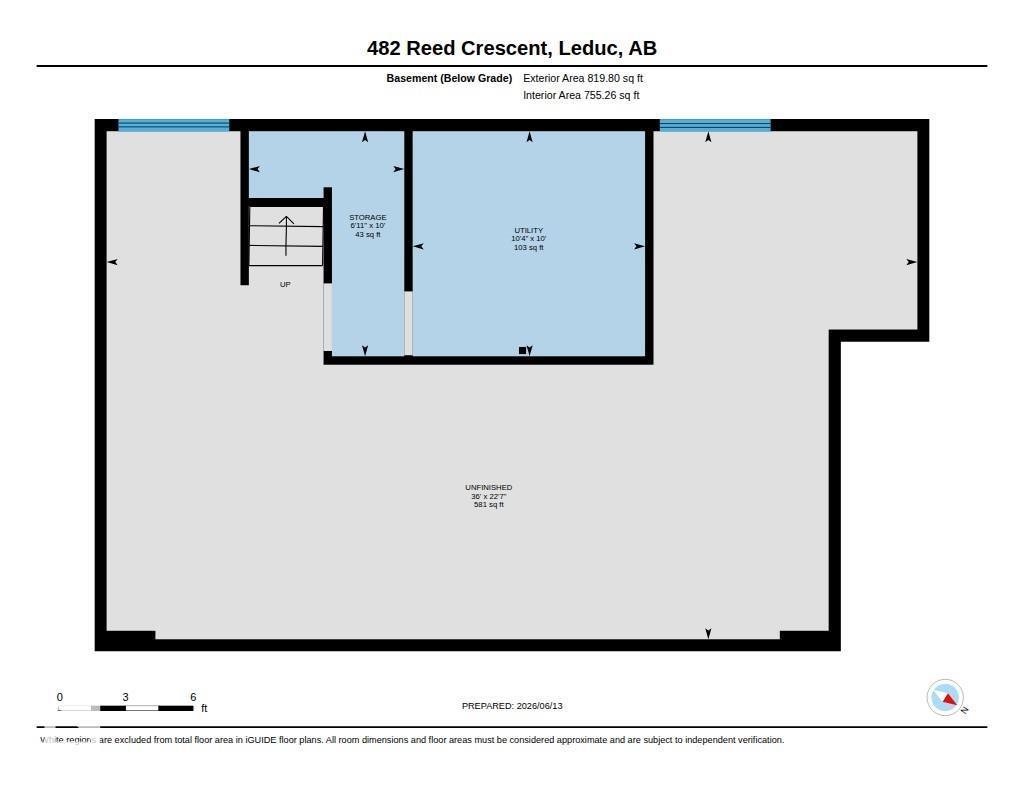
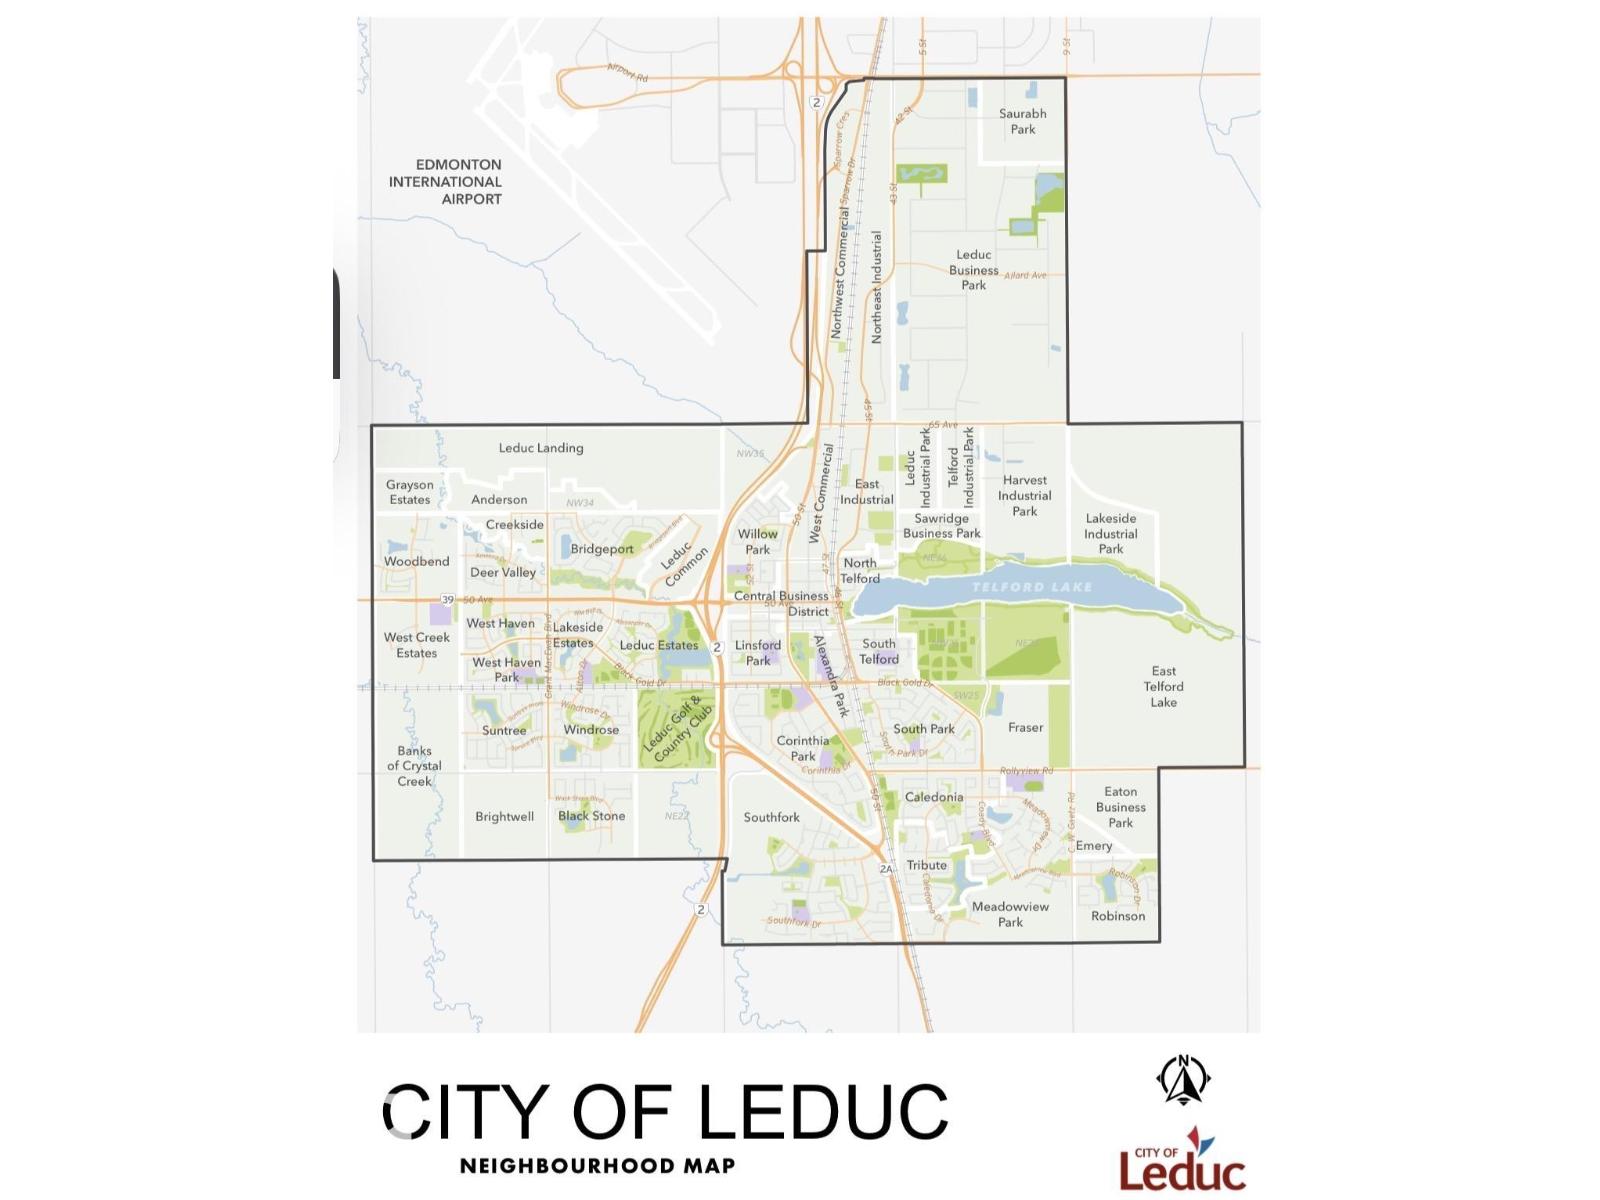
Welcome to This Beautifully Upgraded Home in the Highly Sought-After Robinson Community!The stunning custom kitchen,complete w/ a large centre island,granite & quartz countertops,under-cabinet lighting,pull-out shelving,a spacious pantry & premium stainless steel appliances.Living room wi/custom built-in cabinetry,an elegant electric fireplace,open shelving & large picture window.Also a dedicated office/flex room.The heated dbl attch garage w/ durable epoxy flooring & mezzanine for storage.The second floor offers 3 generously sized bdms, incld spacious primary complete w/ walk-in closet & luxurious 4 ice ensuite featuring deep soaker tub & separate walk-in shower.A large bonus room provides breathtaking views, the perfect space for family movie nights or a kids play area.A deck featuring a custom pergola & privacy screens.Full unfinished basement.Separate side entrance,providing excellent future suite potential. Oversized driveway w/ space for an RV.Located close to parks,schools,walking trails &more. (id:64174)
Property Details
| MLS® Number | E4493693 |
| Property Type | Single Family |
| Neigbourhood | Robinson |
| Amenities Near By | Playground, Schools, Shopping |
| Features | Cul-de-sac, No Back Lane |
| Structure | Deck |
Building
| Bathroom Total | 3 |
| Bedrooms Total | 3 |
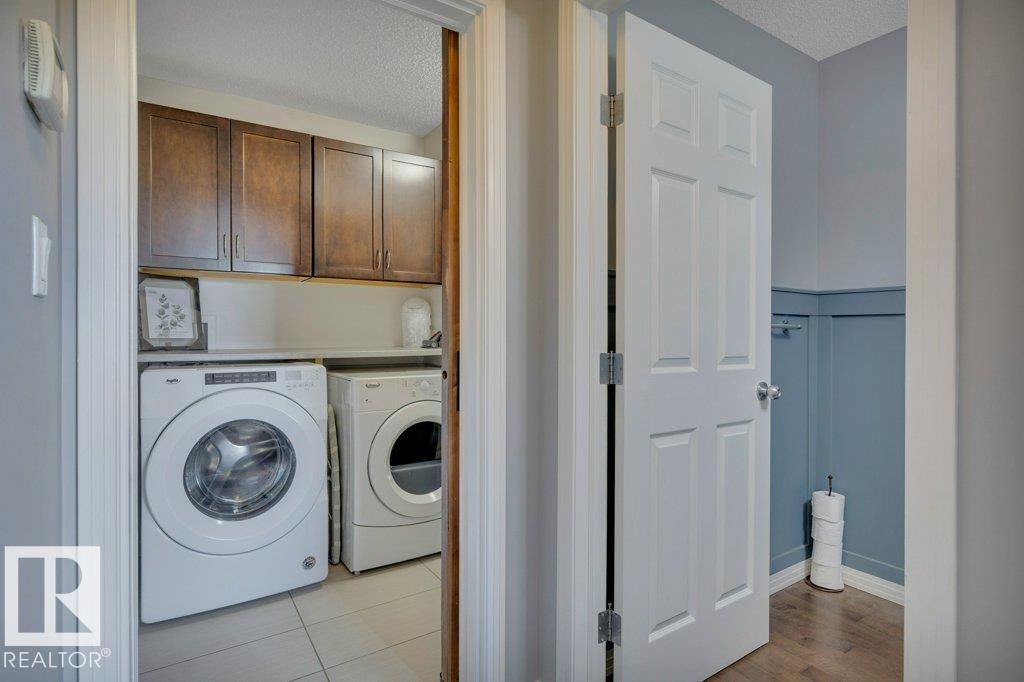
| Appliances | Dishwasher, Dryer, Fan, Garage Door Opener Remote(s), Garage Door Opener, Hood Fan, Refrigerator, Stove, Washer, Window Coverings |
| Basement Development | Unfinished |
| Basement Type | Full (unfinished) |
| Constructed Date | 2012 |
| Construction Style Attachment | Semi-detached |
| Fireplace Fuel | Electric |
| Fireplace Present | Yes |
| Fireplace Type | Insert |
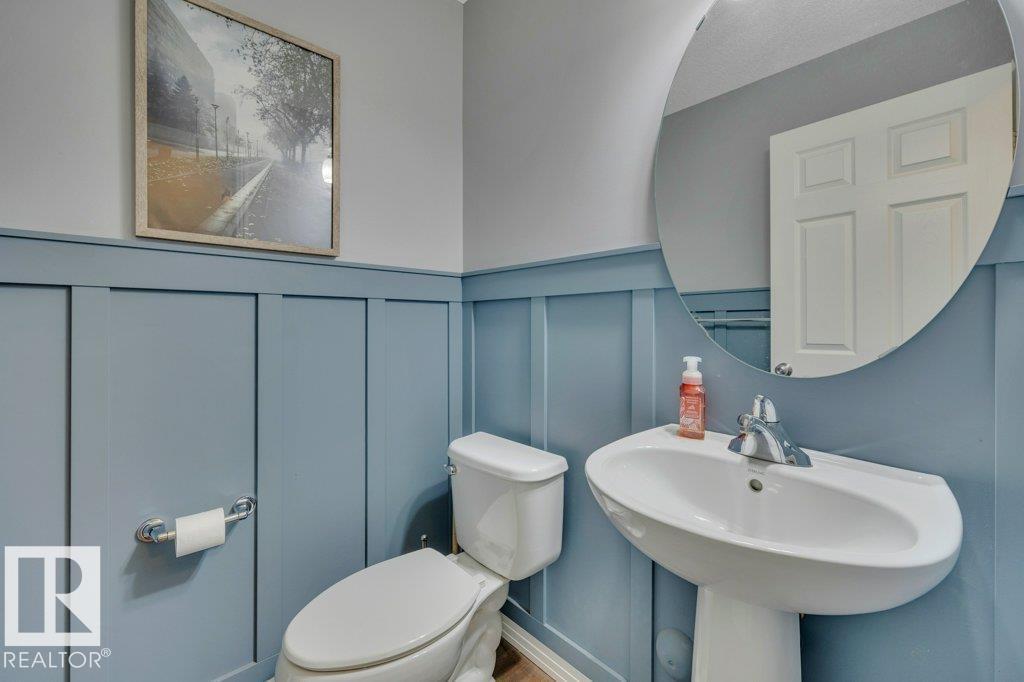
| Half Bath Total | 1 |
| Heating Type | Forced Air |
| Stories Total | 2 |
| Size Interior | 1,672 Ft2 |
| Type | Duplex |
Parking
| Attached Garage | |
| Heated Garage |
Land
| Acreage | No |
| Fence Type | Fence |
| Land Amenities | Playground, Schools, Shopping |
| Size Irregular | 402.46 |
| Size Total | 402.46 M2 |
| Size Total Text | 402.46 M2 |
Rooms
| Level | Type | Length | Width | Dimensions |
|---|---|---|---|---|
| Main Level | Living Room | 3.96 m | 4.23 m | 3.96 m x 4.23 m |
| Main Level | Dining Room | 3.02 m | 3 m | 3.02 m x 3 m |
| Main Level | Kitchen | 3.02 m | 3.9 m | 3.02 m x 3.9 m |
| Main Level | Den | 2.93 m | 2.71 m | 2.93 m x 2.71 m |
| Upper Level | Family Room | 3.89 m | 3.98 m | 3.89 m x 3.98 m |
| Upper Level | Primary Bedroom | 4.2 m | 4.1 m | 4.2 m x 4.1 m |
| Upper Level | Bedroom 2 | 3.03 m | 3.04 m | 3.03 m x 3.04 m |
| Upper Level | Bedroom 3 | 3.03 m | 3.13 m | 3.03 m x 3.13 m |
Contact Us
Contact us for more information

The trademarks REALTOR®, REALTORS®, and the REALTOR® logo are controlled by The Canadian Real Estate Association (CREA) and identify real estate professionals who are members of CREA. The trademarks MLS®, Multiple Listing Service® and the associated logos are owned by The Canadian Real Estate Association (CREA) and identify the quality of services provided by real estate professionals who are members of CREA. The trademark DDF® is owned by The Canadian Real Estate Association (CREA) and identifies CREA's Data Distribution Facility (DDF®)
July 16 2026 09:31:37
REALTORS® Association of Edmonton
Maxwell Heritage Realty