
60 Leyland Wy Spruce Grove, Alberta T7X 4P2

$434,900
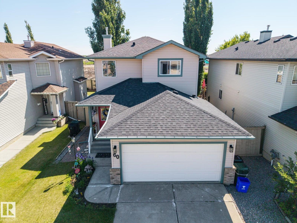
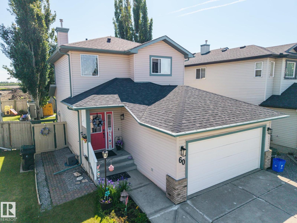
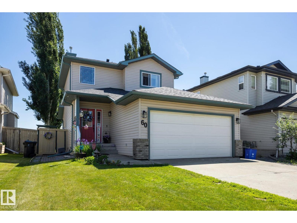
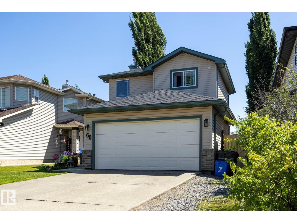
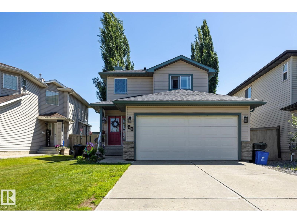
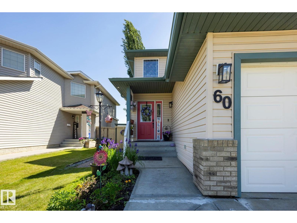
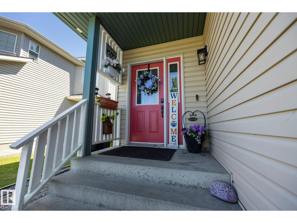
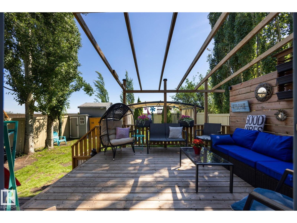
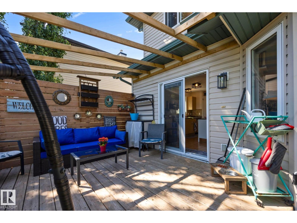
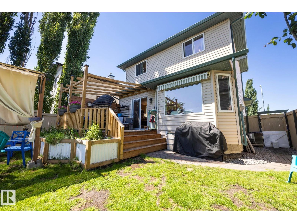
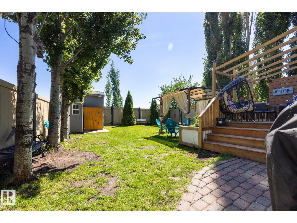
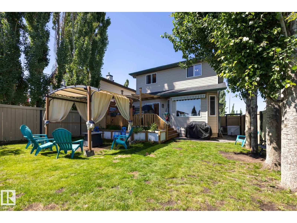
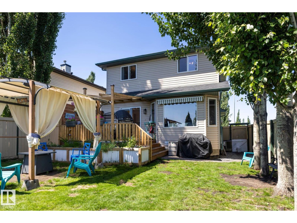
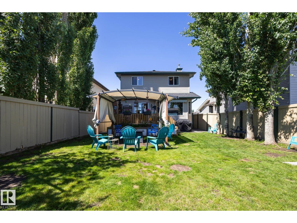
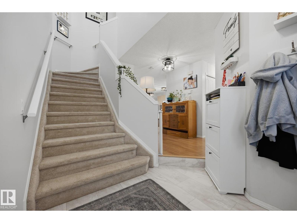
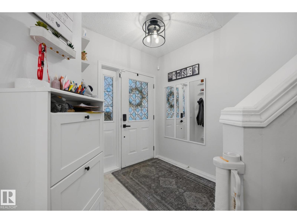
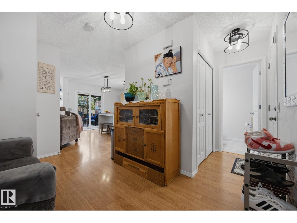
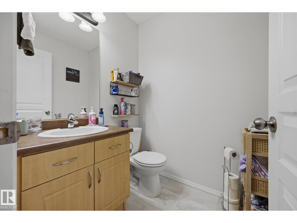
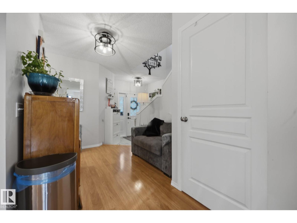
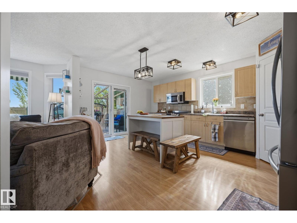
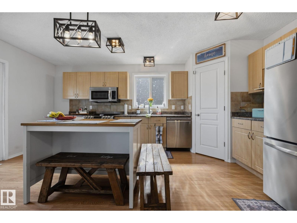
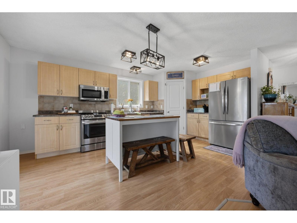
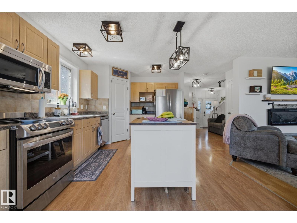
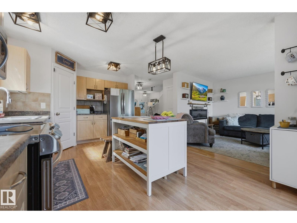
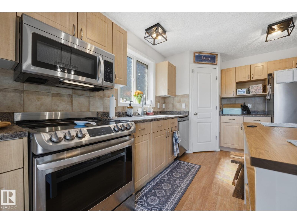
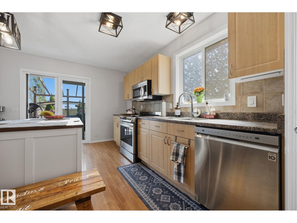
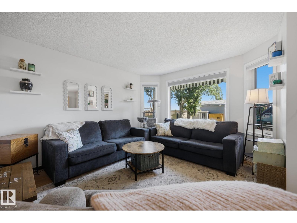
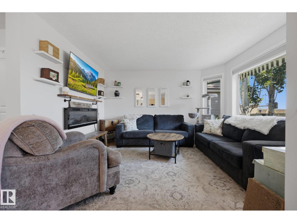
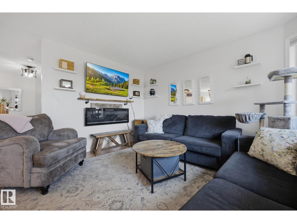
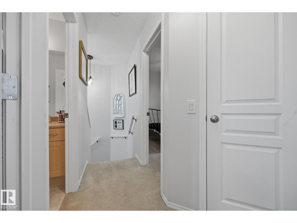
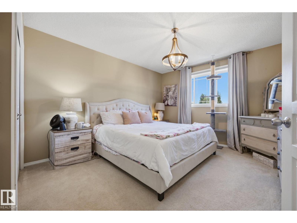
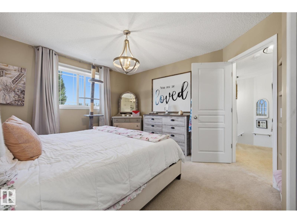
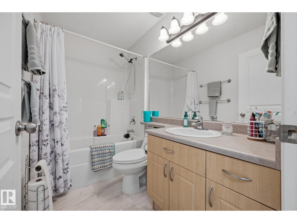
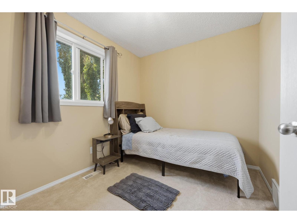
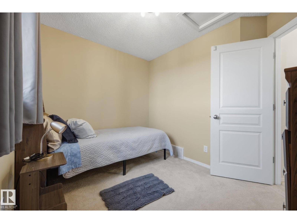
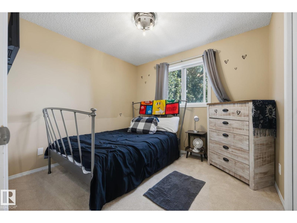
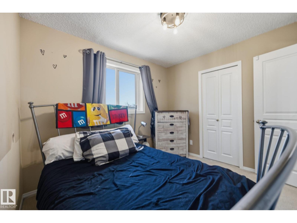
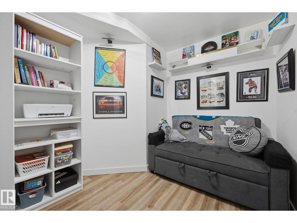
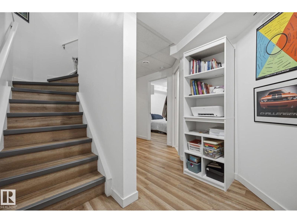
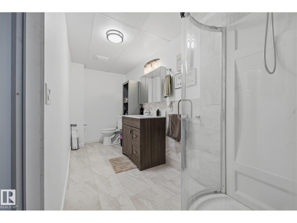
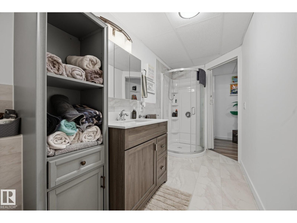
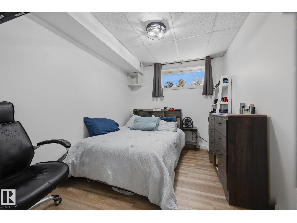
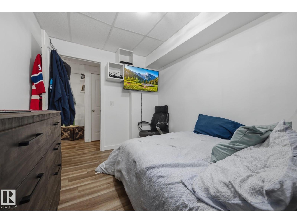
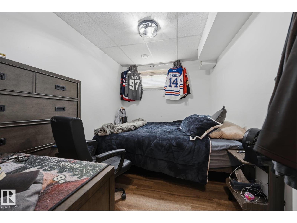
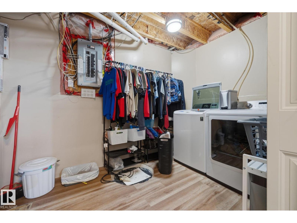
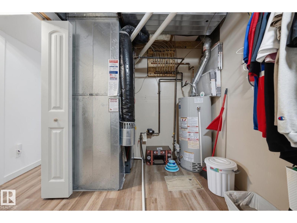
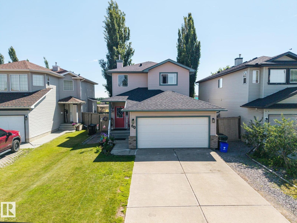
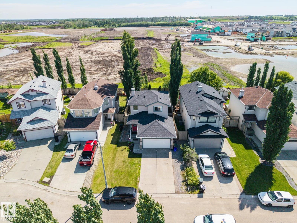
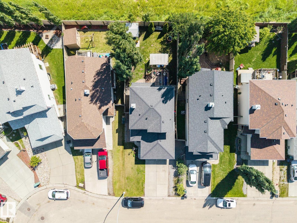
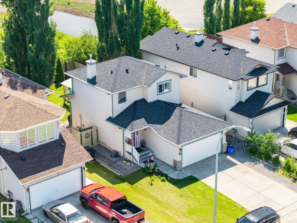
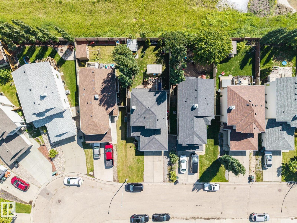
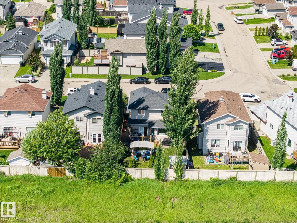
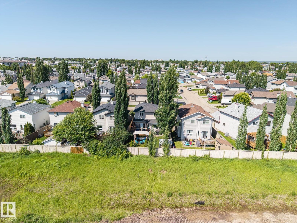
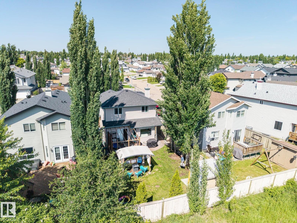
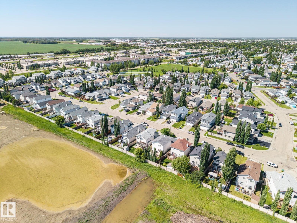
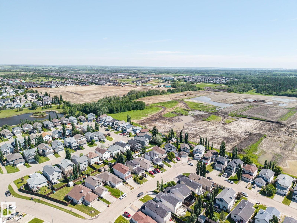
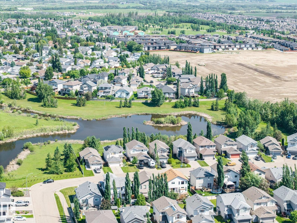
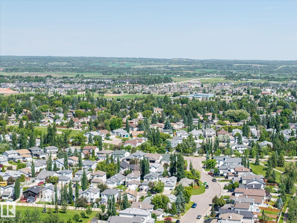
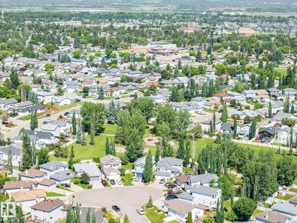
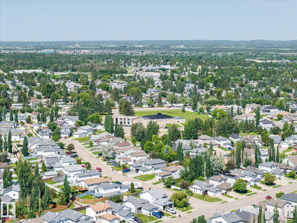
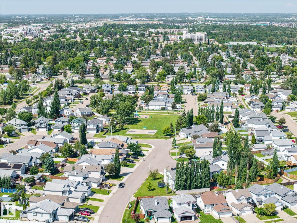
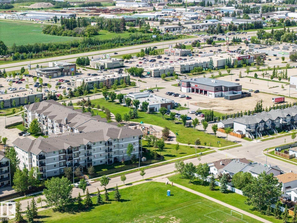
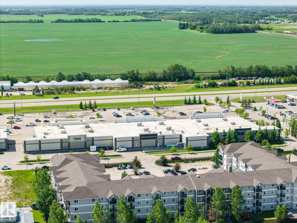
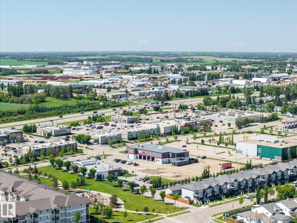
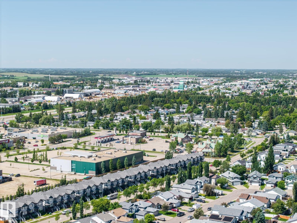
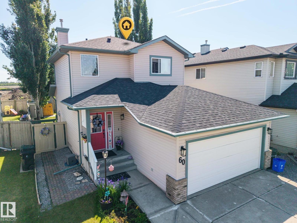
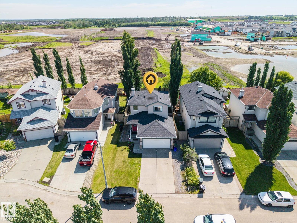
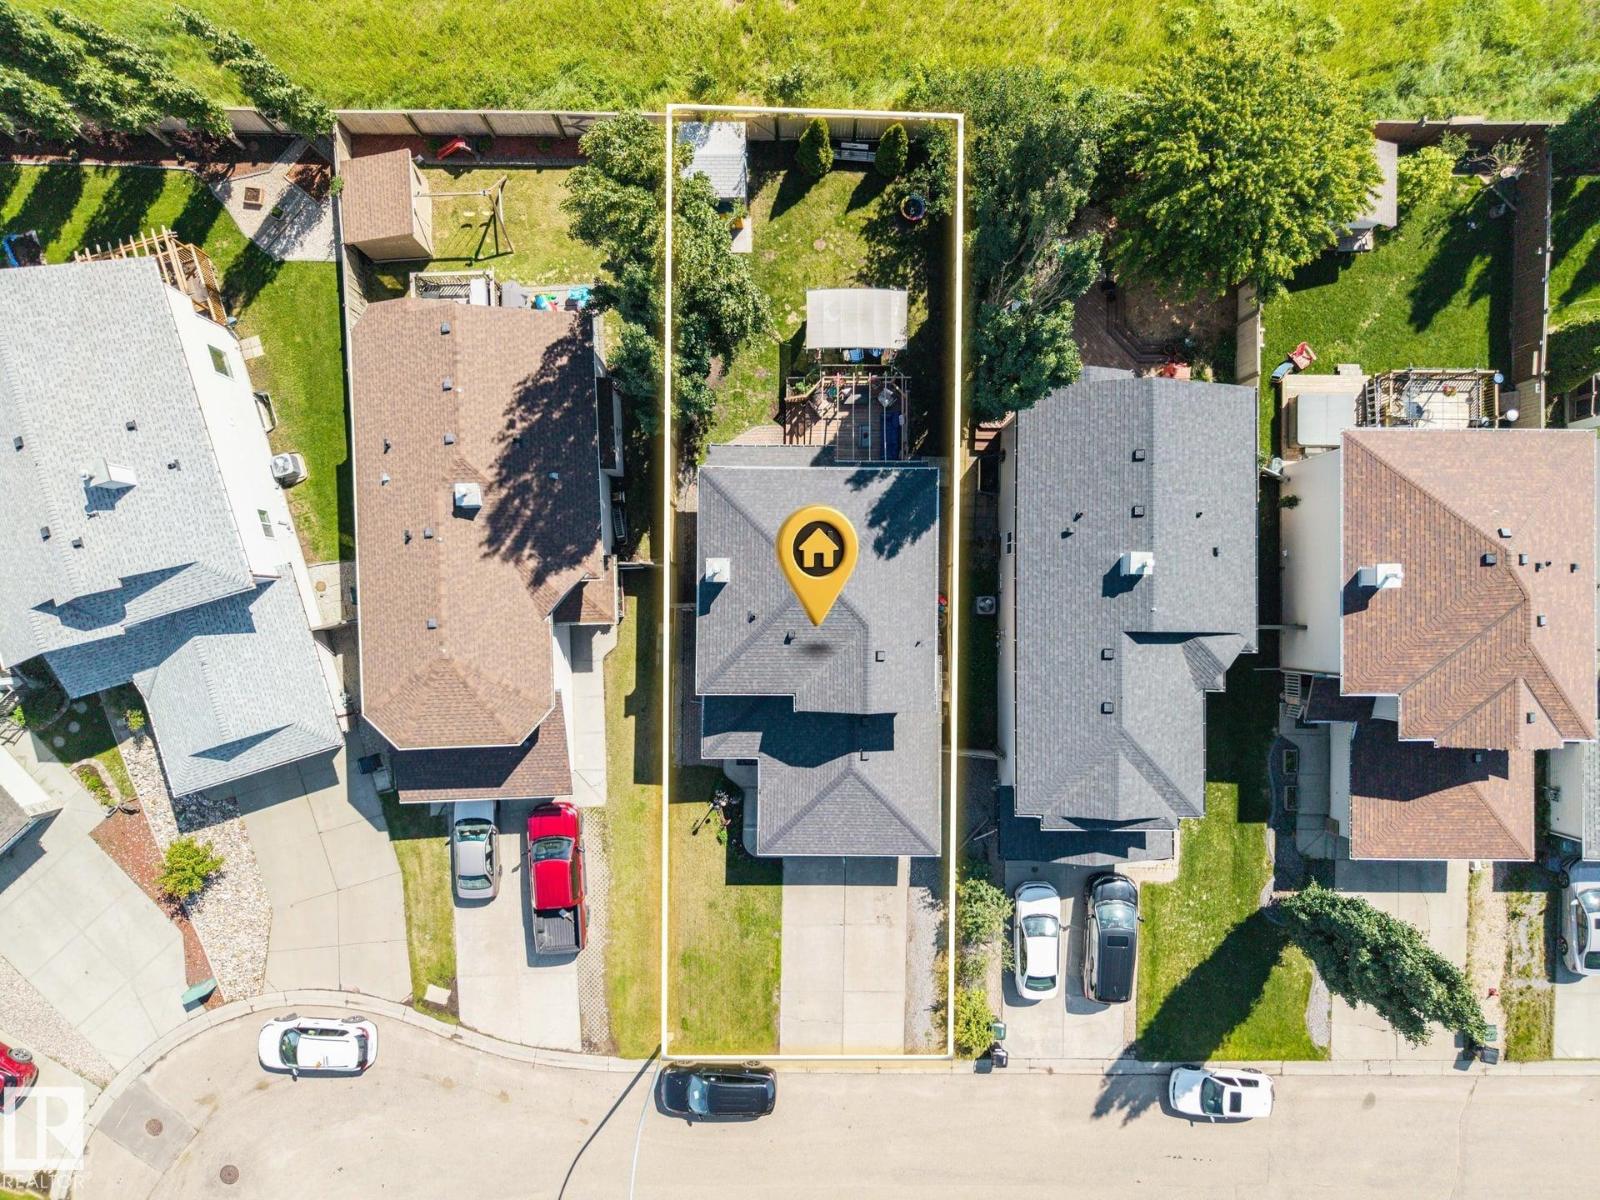
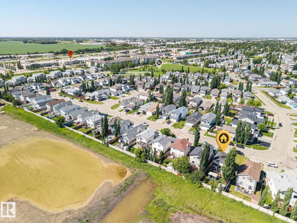
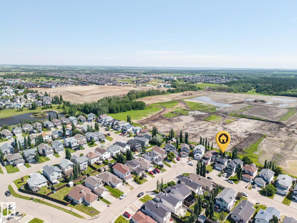
Move-in ready in sought-after Lakewood! This meticulously maintained 2-storey makes fantastic use of every space, offering 5 bedrooms, 2 full baths, central A/C and a newly finished basement. The bright kitchen features stainless appliances, corner pantry, new fridge with water/ice and a new patio door with built-in blinds opening to the deck. Upstairs are 3 bedrooms including a king-sized primary, while the basement adds 2 bedrooms, full bath and upgraded soundproof insulation. Updates include furnace & HWT (2025), interior/exterior lighting and deck railing. Vinyl flooring in the basement, entry & baths adds easy-care durability. Enjoy a fenced, landscaped yard with raised planters, privacy screen & large shed. Garage offers built-in shelving and gas line for a future furnace. Quiet location with no busy through traffic—walk to shopping, Landmark Cinemas, sports academy school, trails, parks, playgrounds, soccer, basketball & an amazing outdoor rink! (id:64174)
Property Details
| MLS® Number | E4495572 |
| Property Type | Single Family |
| Neigbourhood | Lakewood_SPGR |
| Amenities Near By | Playground, Public Transit, Schools, Shopping |
| Features | See Remarks, Flat Site, No Smoking Home |
| Structure | Deck |
Building
| Bathroom Total | 3 |
| Bedrooms Total | 5 |
| Appliances | Dishwasher, Dryer, Garage Door Opener Remote(s), Garage Door Opener, Microwave Range Hood Combo, Refrigerator, Storage Shed, Stove, Washer, Window Coverings |
| Basement Development | Finished |
| Basement Type | Full (finished) |
| Constructed Date | 2004 |
| Construction Style Attachment | Detached |
| Half Bath Total | 1 |
| Heating Type | Forced Air |
| Stories Total | 2 |
| Size Interior | 1,224 Sqft |
| Type | House |
Parking
| Attached Garage |
Land
| Acreage | No |
| Fence Type | Fence |
| Land Amenities | Playground, Public Transit, Schools, Shopping |
| Size Irregular | 383.69 |
| Size Total | 383.69 M2 |
| Size Total Text | 383.69 M2 |
Rooms
| Level | Type | Length | Width | Dimensions |
|---|---|---|---|---|
| Basement | Bedroom 4 | 3.42 m | 2.53 m | 3.42 m x 2.53 m |
| Basement | Bedroom 5 | 3.4 m | 2.51 m | 3.4 m x 2.51 m |
| Basement | Utility Room | 2.25 m | 3.86 m | 2.25 m x 3.86 m |
| Main Level | Living Room | 3.62 m | 3.94 m | 3.62 m x 3.94 m |
| Main Level | Kitchen | 3.39 m | 5.28 m | 3.39 m x 5.28 m |
| Upper Level | Primary Bedroom | 3.56 m | 4.48 m | 3.56 m x 4.48 m |
| Upper Level | Bedroom 2 | 3.08 m | 2.81 m | 3.08 m x 2.81 m |
| Upper Level | Bedroom 3 | 3.12 m | 2.7 m | 3.12 m x 2.7 m |
Contact Us
Contact us for more information

The trademarks REALTOR®, REALTORS®, and the REALTOR® logo are controlled by The Canadian Real Estate Association (CREA) and identify real estate professionals who are members of CREA. The trademarks MLS®, Multiple Listing Service® and the associated logos are owned by The Canadian Real Estate Association (CREA) and identify the quality of services provided by real estate professionals who are members of CREA. The trademark DDF® is owned by The Canadian Real Estate Association (CREA) and identifies CREA's Data Distribution Facility (DDF®)
August 30 2026 06:10:34
REALTORS® Association of Edmonton
RE/MAX River City