
97 Garneau Ga Spruce Grove, Alberta T7X 2Y6

$459,000
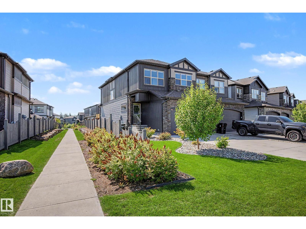
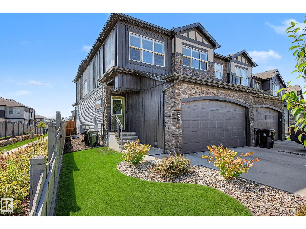
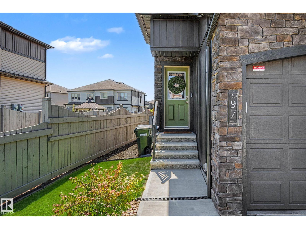
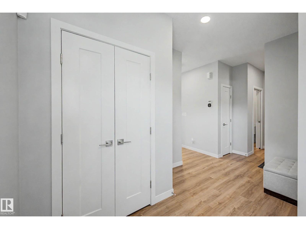
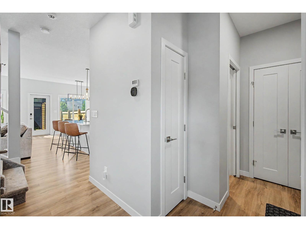
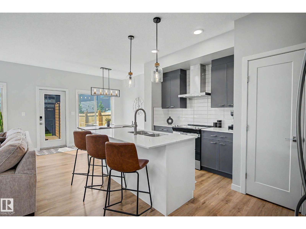
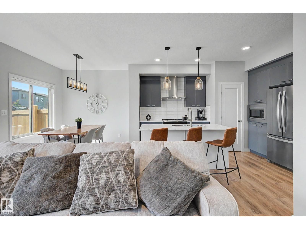
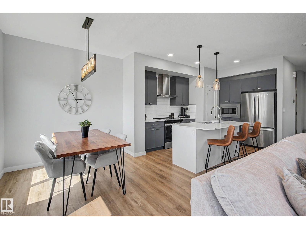
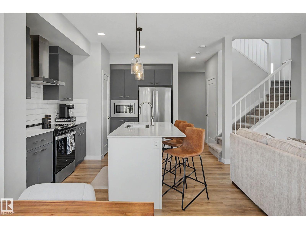
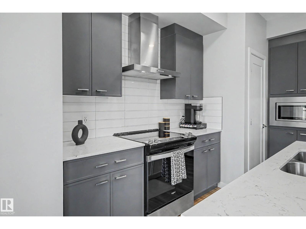
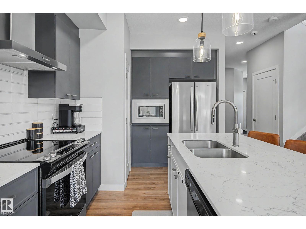
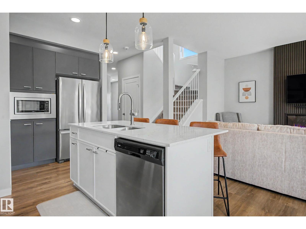
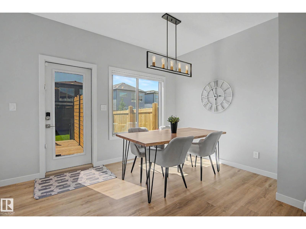
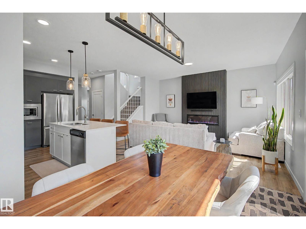
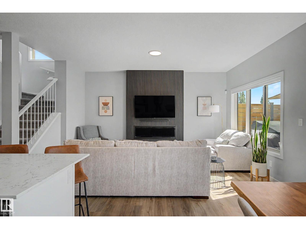
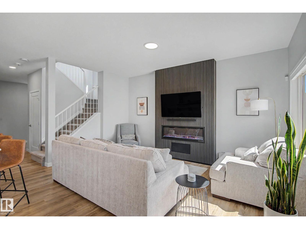
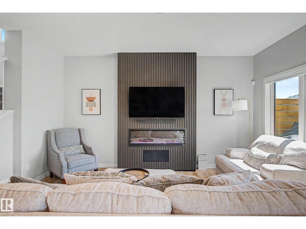
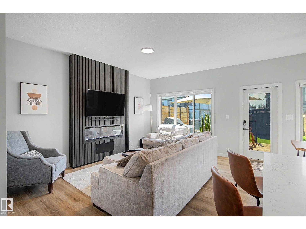
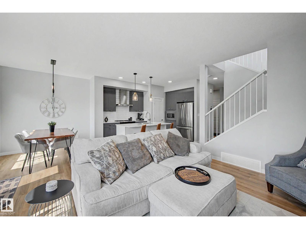
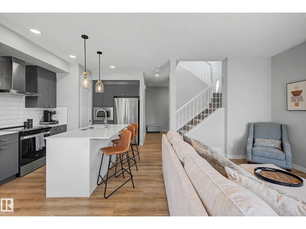
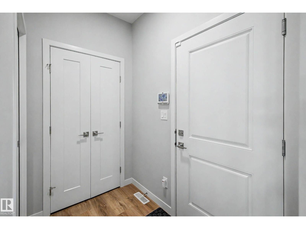
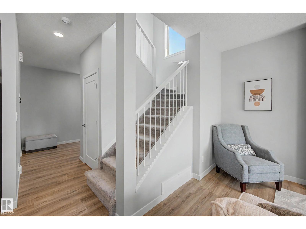
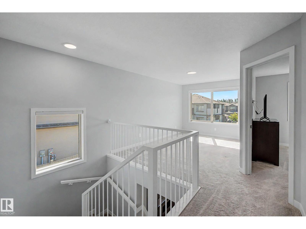
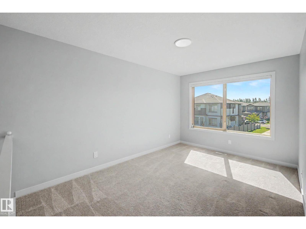
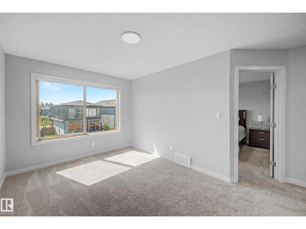
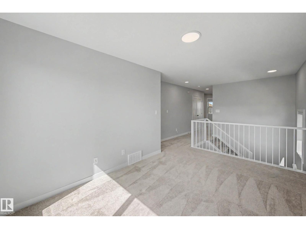
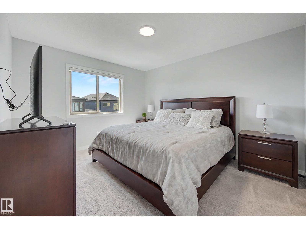
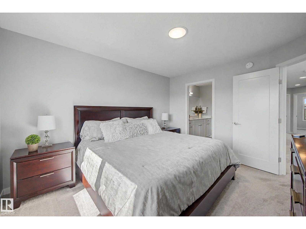
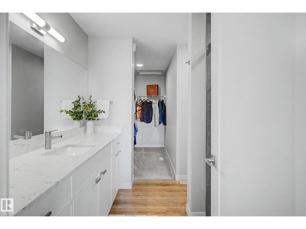
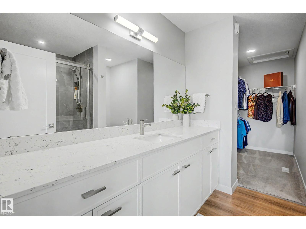
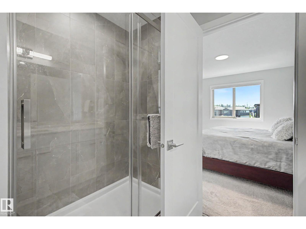
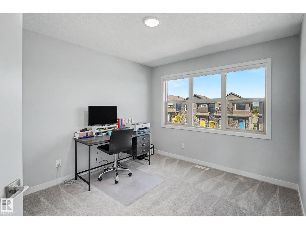
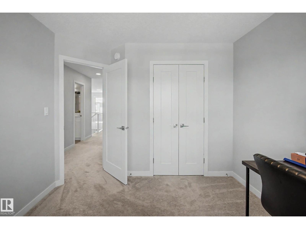
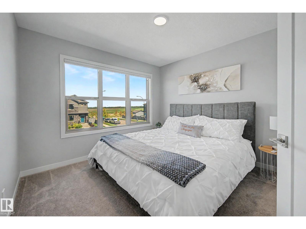
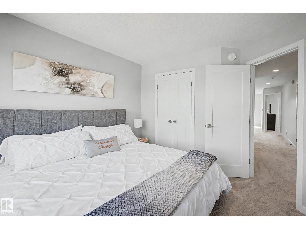
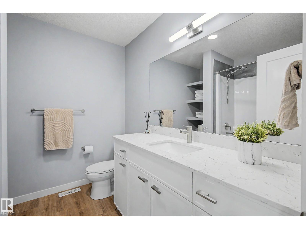
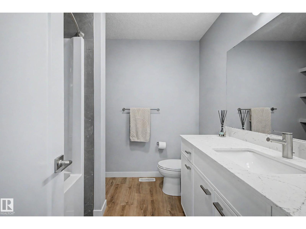
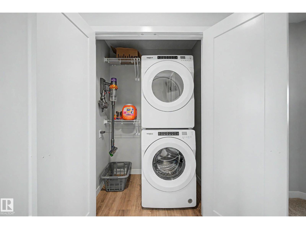
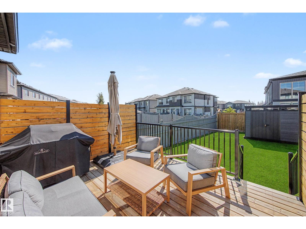
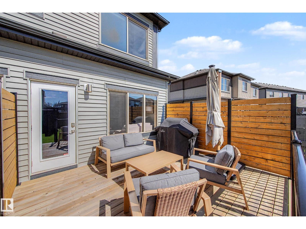
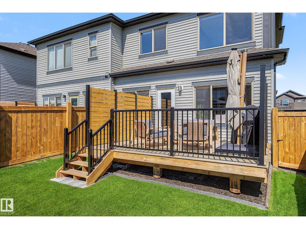
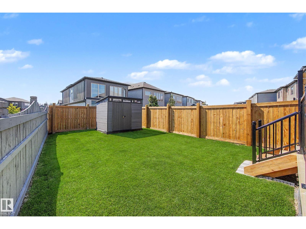
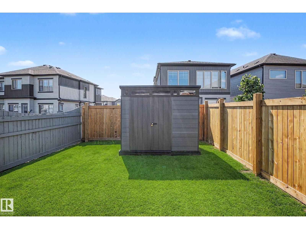
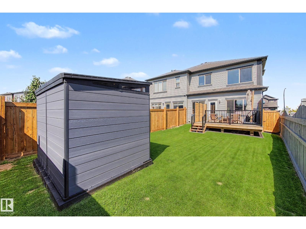
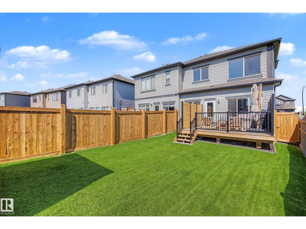
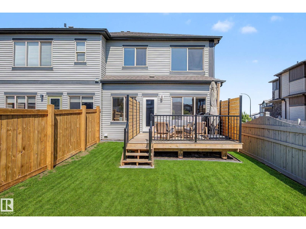
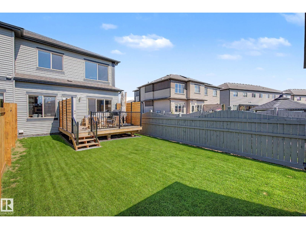
Welcome to this exceptional 2023-built half duplex in the heart of Spruce Grove, offering a perfect blend of modern style, thoughtful design, and everyday functionality. Featuring 3 spacious bedrooms and 3 well-appointed bathrooms, this home showcases brand-new appliances throughout, sleek contemporary finishes, and an inviting open-concept layout ideal for both relaxing and entertaining. The large primary suite provides a private retreat with ample space for a king bed, additional furnishings, and a comfortable sitting area. Outside, the beautifully maintained backyard offers a peaceful outdoor escape, complete with a large storage shed for tools, seasonal décor, or hobby equipment. The northeast-facing orientation fills the home with warm morning sunlight, creating a bright and uplifting start to each day. A double attached garage adds convenience and storage flexibility, while the location—just minutes from schools, shopping, parks, and essential amenities—makes this property an outstanding choice. (id:64174)
Property Details
| MLS® Number | E4502860 |
| Property Type | Single Family |
| Neigbourhood | Greenbury |
| Amenities Near By | Public Transit, Schools, Shopping |
| Features | Flat Site, No Back Lane |
| Parking Space Total | 4 |
Building
| Bathroom Total | 3 |
| Bedrooms Total | 3 |
| Amenities | Ceiling - 9ft |
| Appliances | Dishwasher, Dryer, Garage Door Opener Remote(s), Garage Door Opener, Microwave Range Hood Combo, Refrigerator, Storage Shed, Stove, Washer, Window Coverings |
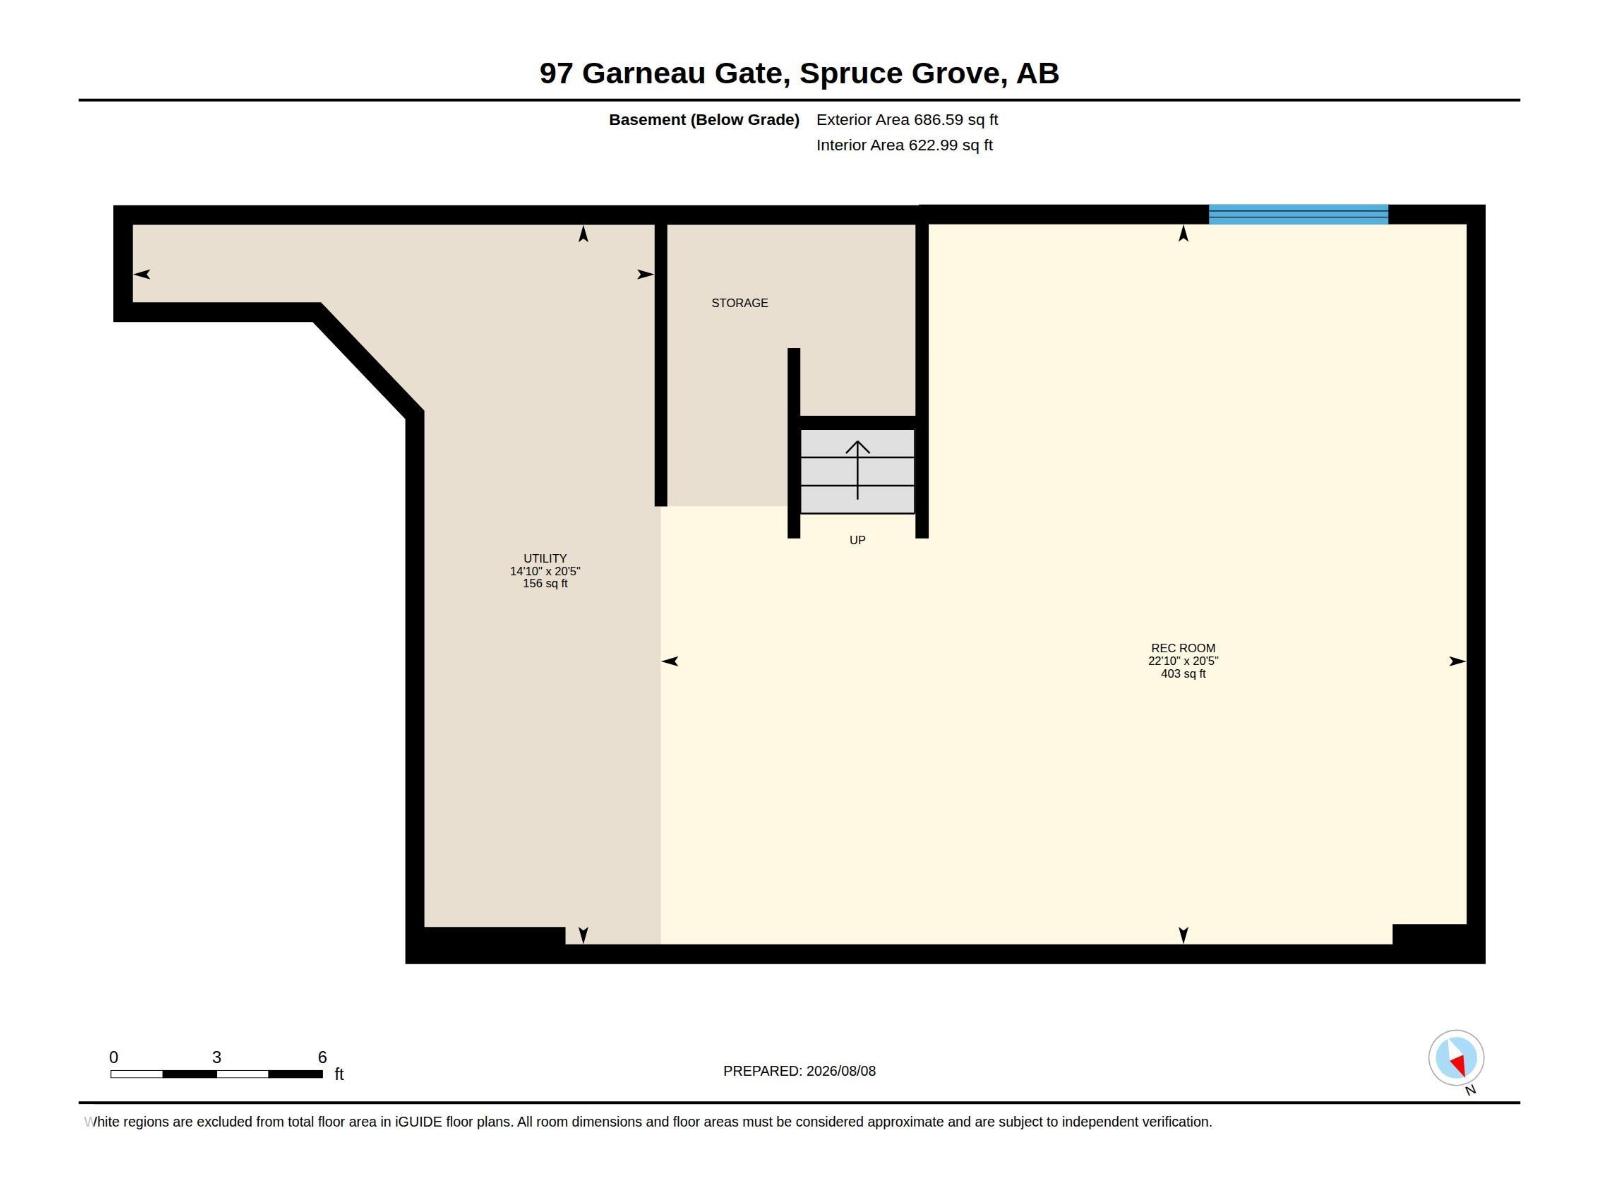
| Basement Development | Unfinished |
| Basement Type | Full (unfinished) |
| Constructed Date | 2023 |
| Construction Style Attachment | Semi-detached |
| Cooling Type | Central Air Conditioning |
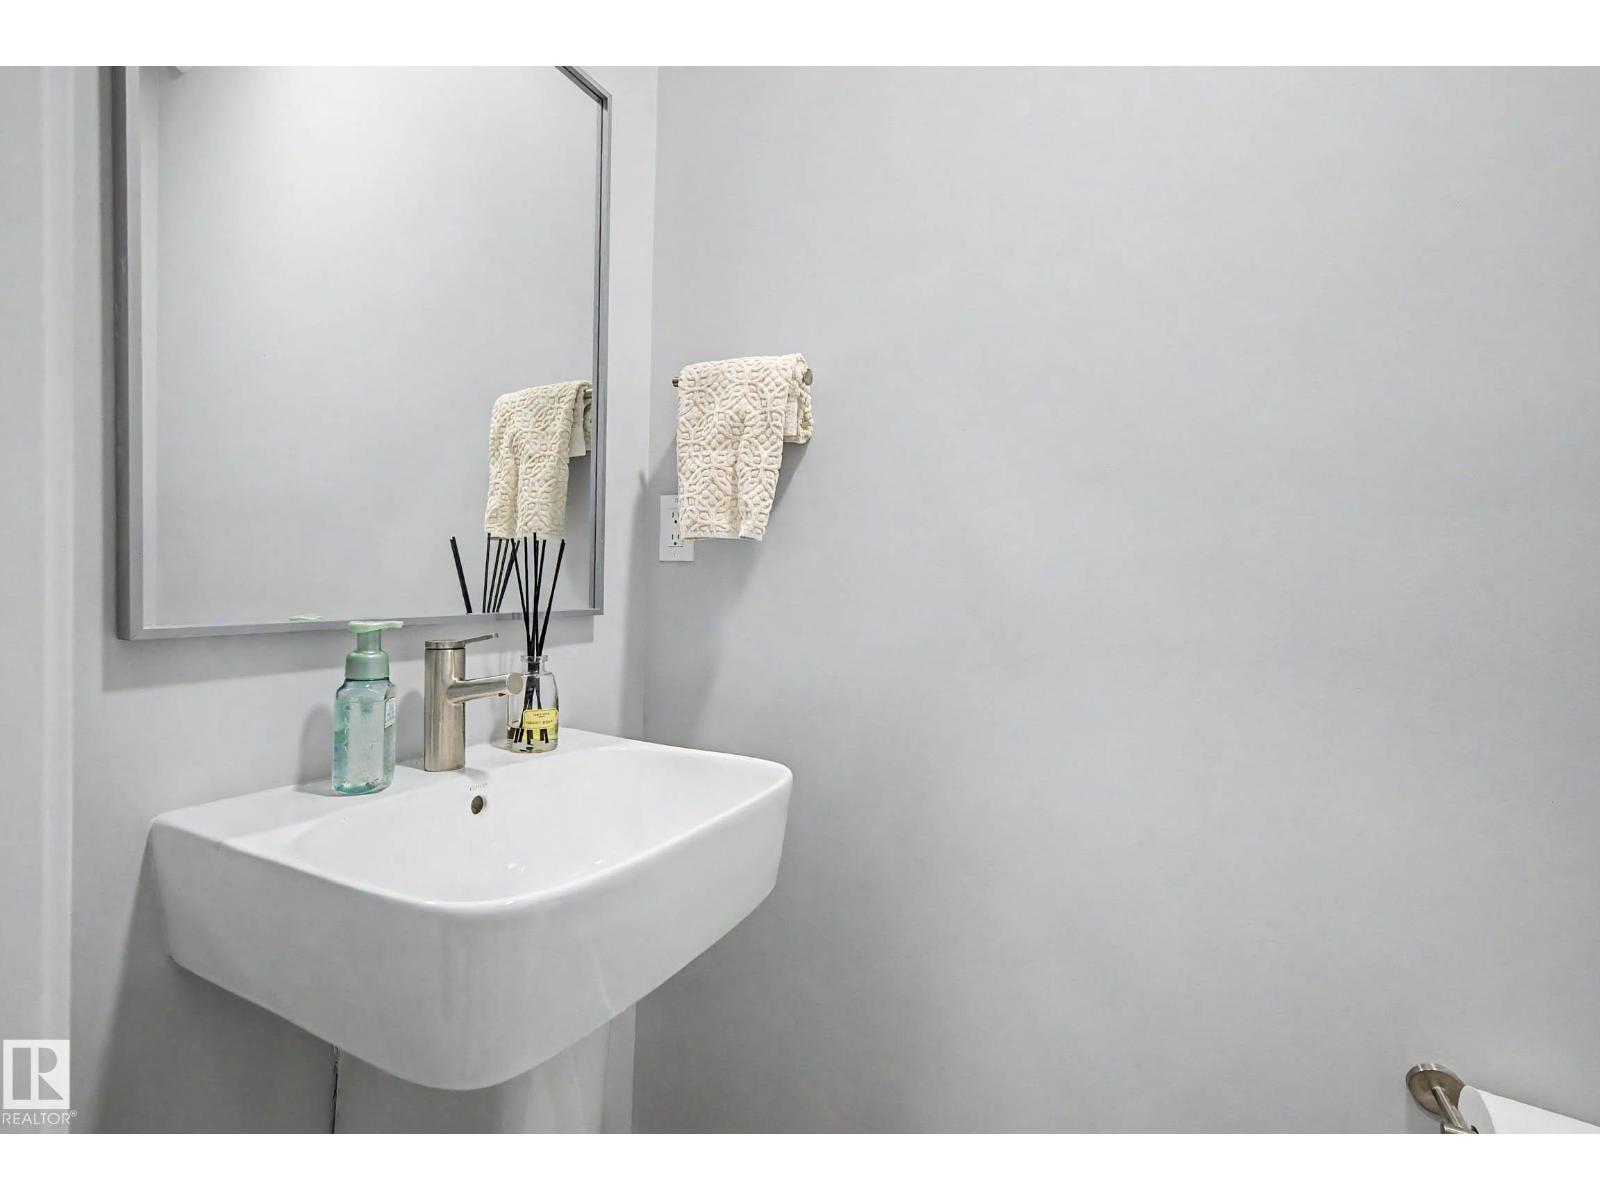
| Half Bath Total | 1 |
| Heating Type | Forced Air |
| Stories Total | 2 |
| Size Interior | 1,738 Sqft |
| Type | Duplex |
Parking
| Attached Garage |
Land
| Acreage | No |
| Land Amenities | Public Transit, Schools, Shopping |
Rooms
| Level | Type | Length | Width | Dimensions |
|---|---|---|---|---|
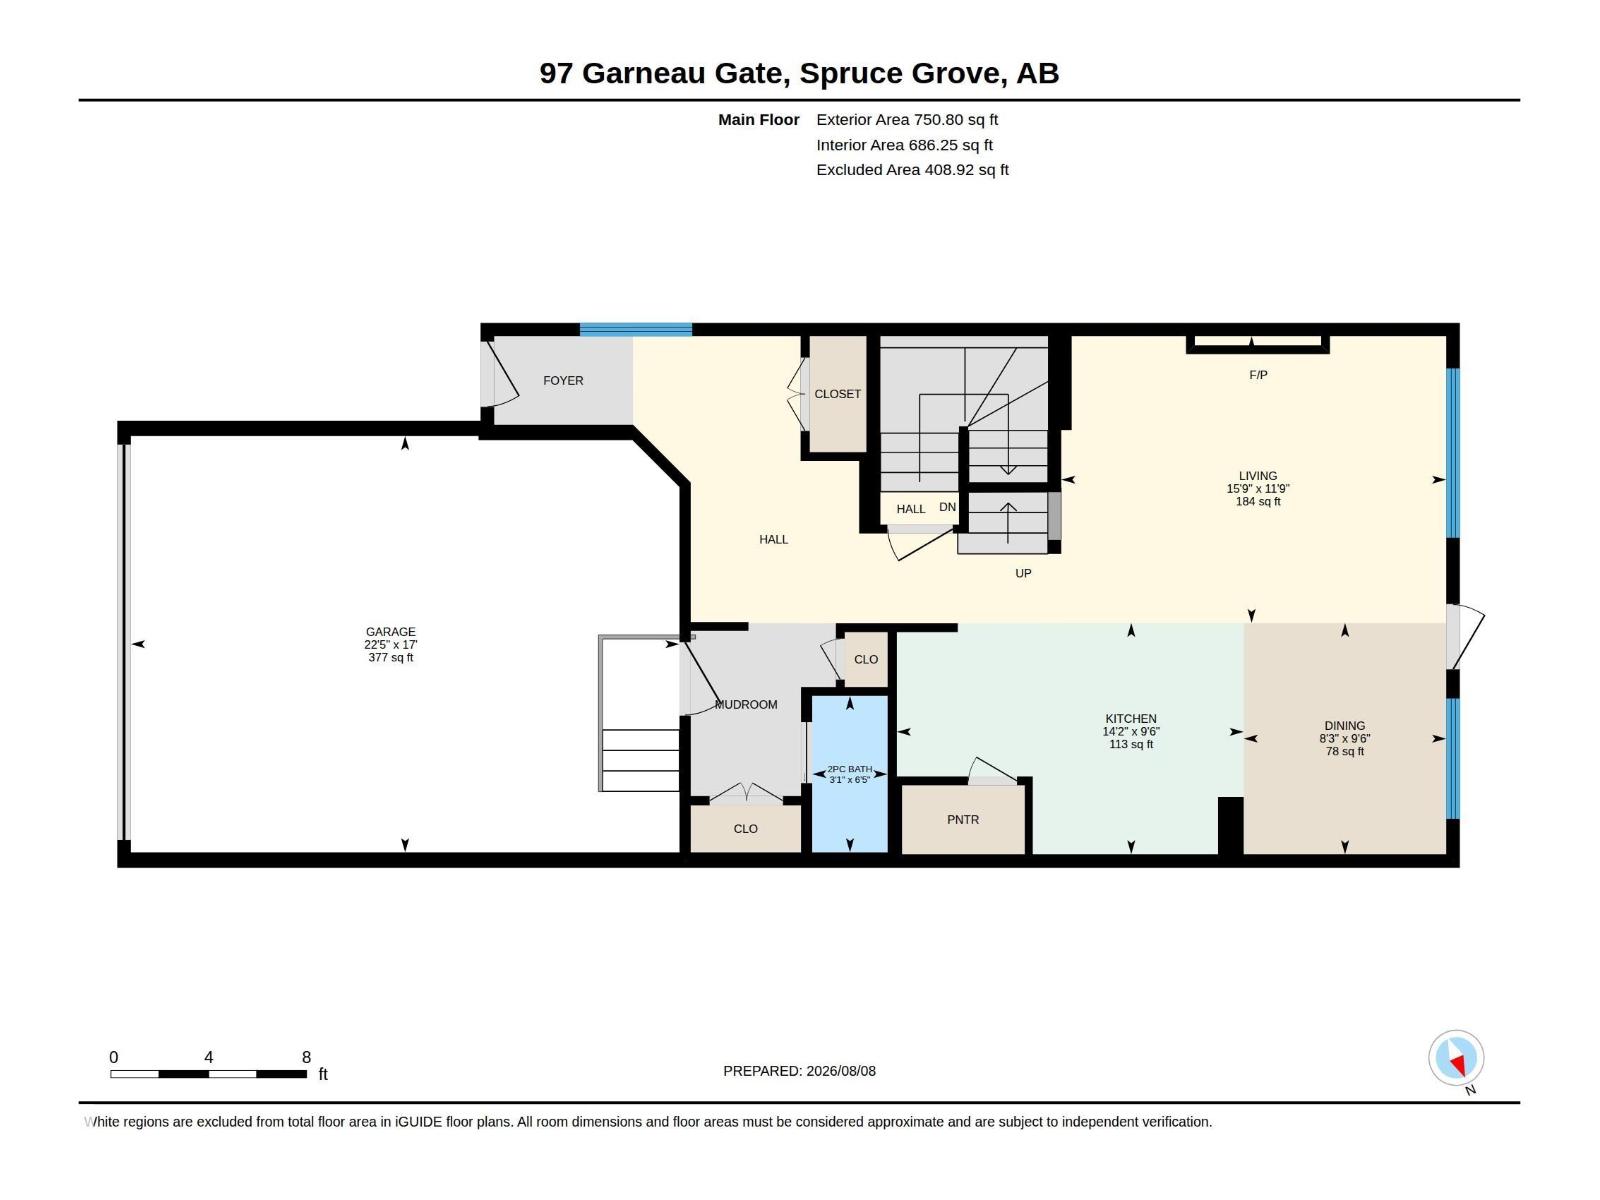
| Main Level | Living Room | 3.58 m | 4.8 m | 3.58 m x 4.8 m |
| Main Level | Dining Room | 2.89 m | 2.53 m | 2.89 m x 2.53 m |
| Main Level | Kitchen | 2.89 m | 4.33 m | 2.89 m x 4.33 m |
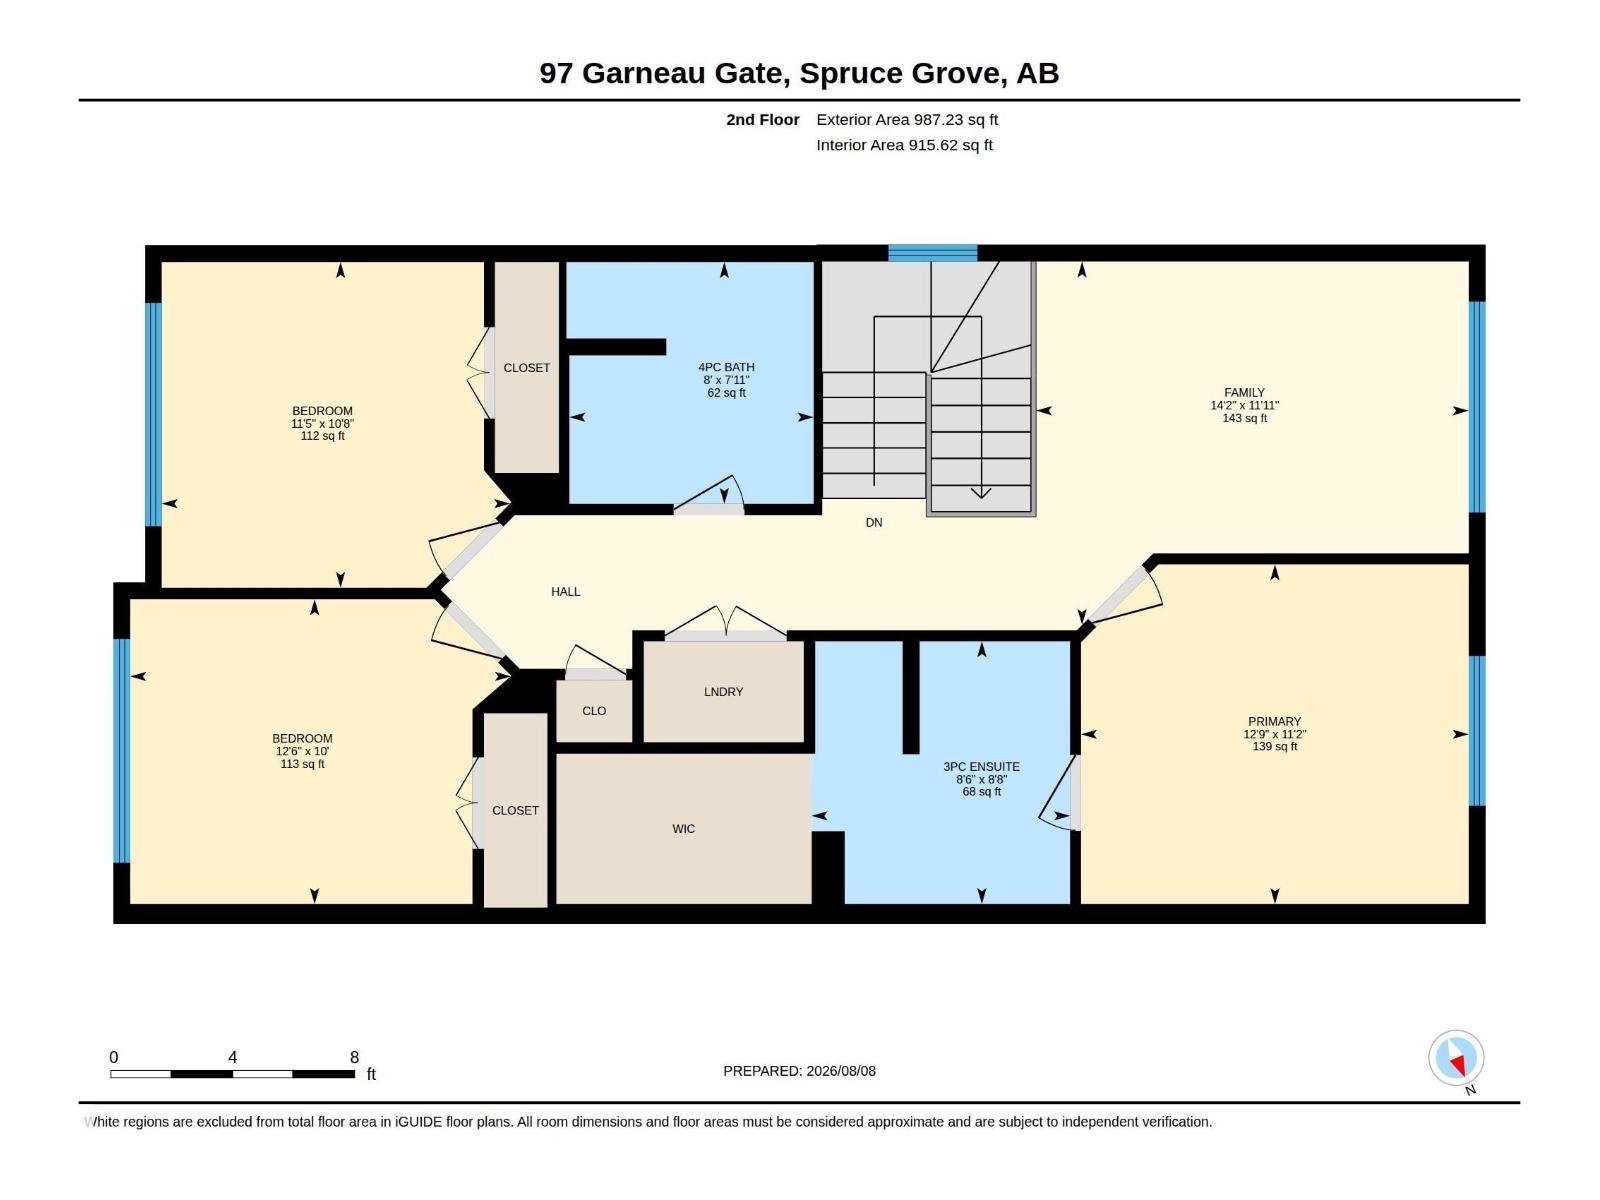
| Upper Level | Primary Bedroom | 3.4 m | 3.88 m | 3.4 m x 3.88 m |
| Upper Level | Bedroom 2 | 3.05 m | 3.81 m | 3.05 m x 3.81 m |
| Upper Level | Bedroom 3 | 3.26 m | 3.49 m | 3.26 m x 3.49 m |
| Upper Level | Bonus Room | 3.4 m | 3.88 m | 3.4 m x 3.88 m |
Contact Us
Contact us for more information

The trademarks REALTOR®, REALTORS®, and the REALTOR® logo are controlled by The Canadian Real Estate Association (CREA) and identify real estate professionals who are members of CREA. The trademarks MLS®, Multiple Listing Service® and the associated logos are owned by The Canadian Real Estate Association (CREA) and identify the quality of services provided by real estate professionals who are members of CREA. The trademark DDF® is owned by The Canadian Real Estate Association (CREA) and identifies CREA's Data Distribution Facility (DDF®)
August 23 2026 06:11:12
REALTORS® Association of Edmonton
RE/MAX Professionals