
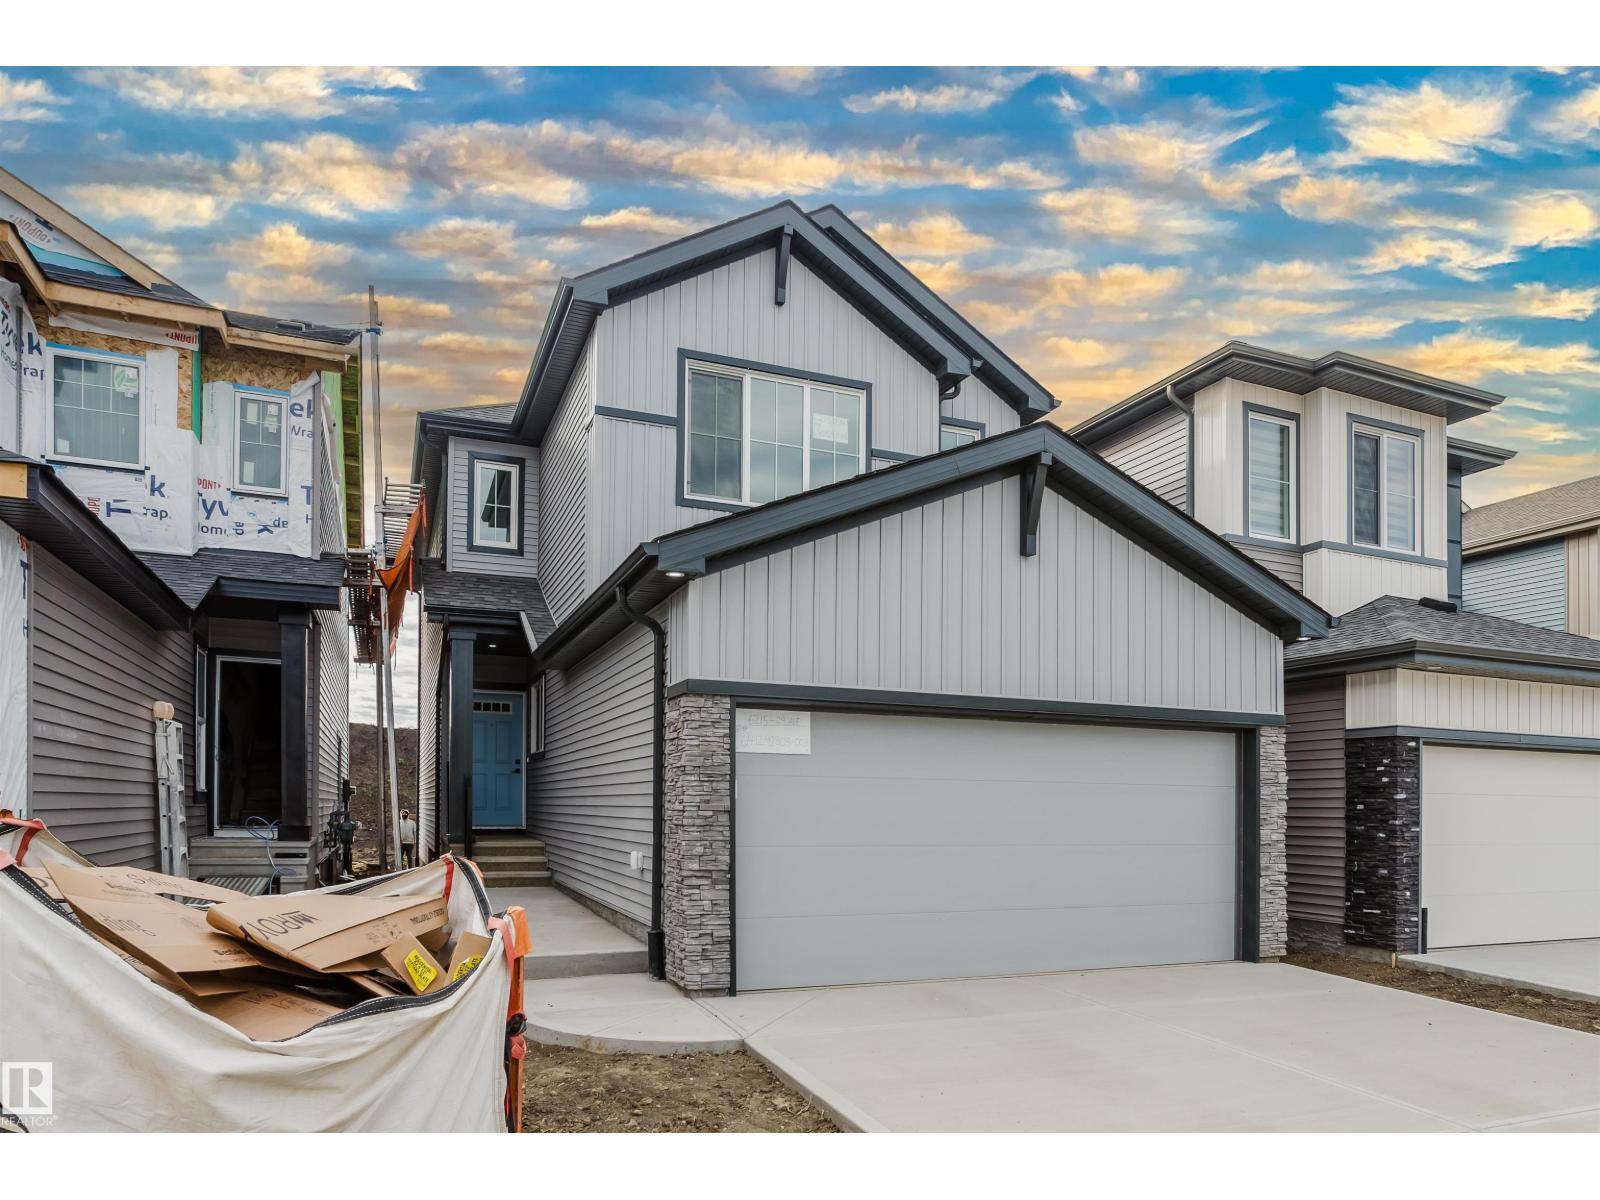
6215 29 Av SW Edmonton, Alberta T6X 3J2
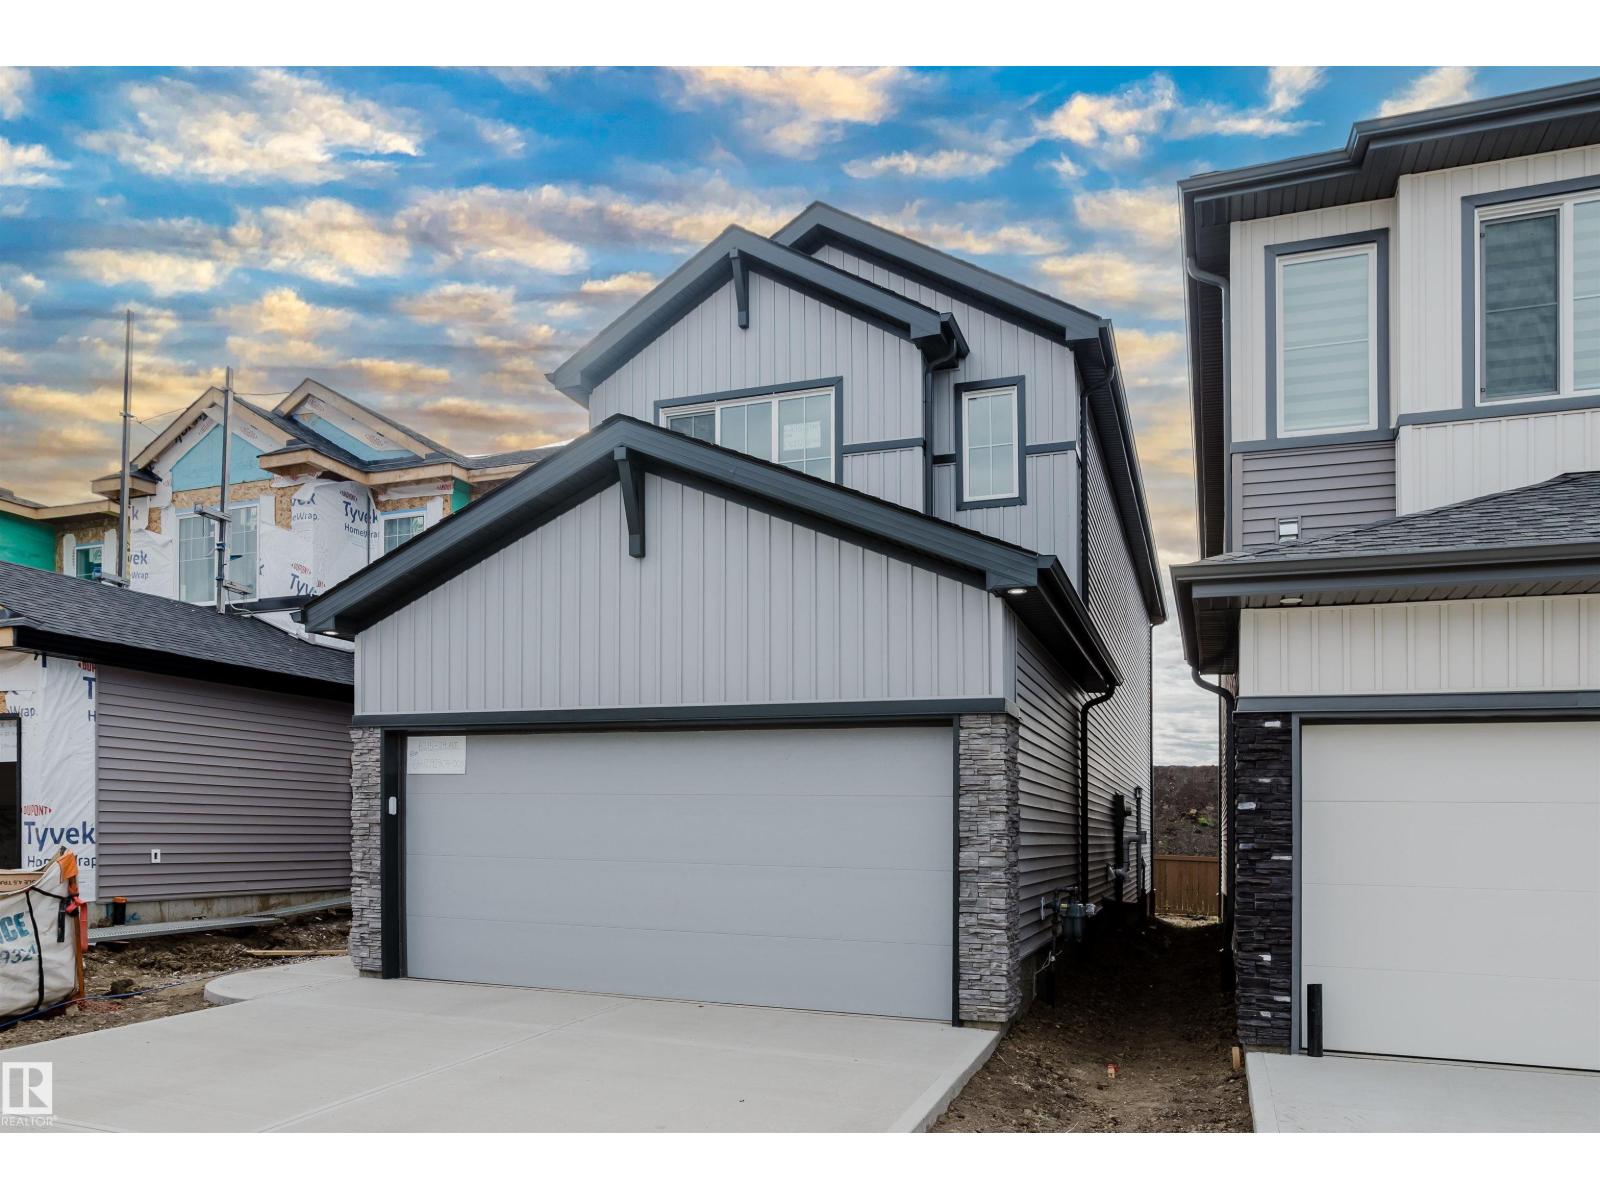

$608,895
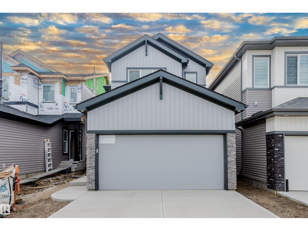
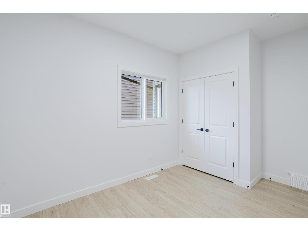
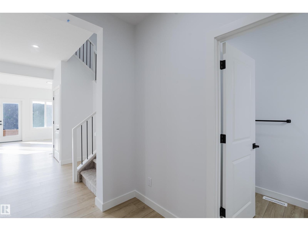
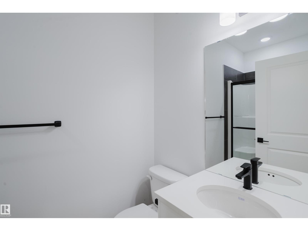
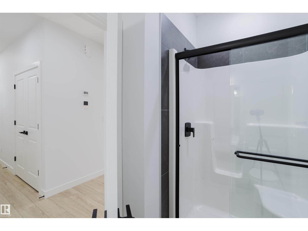
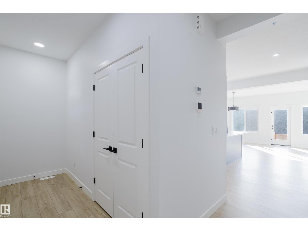
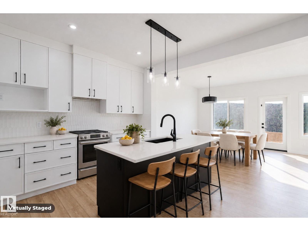
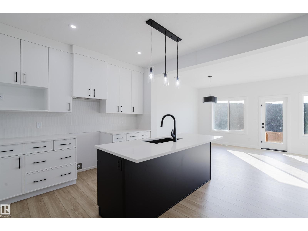
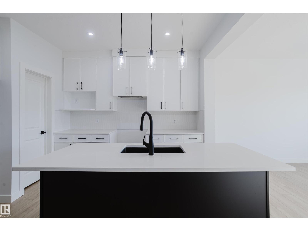
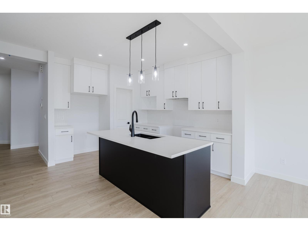
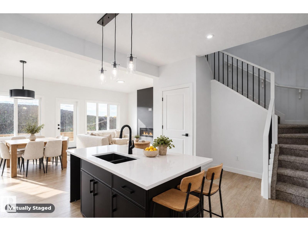
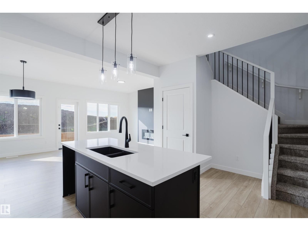
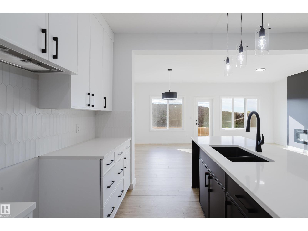
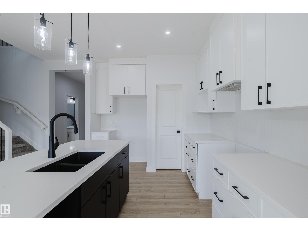
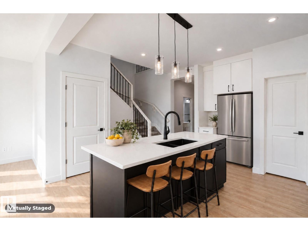
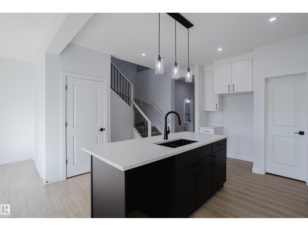
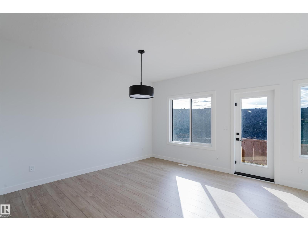
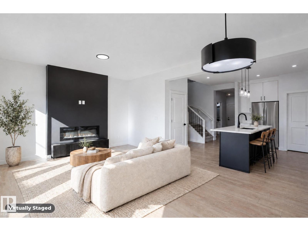
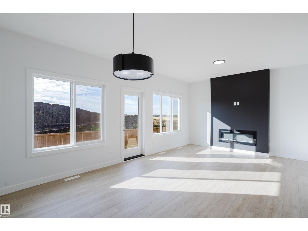
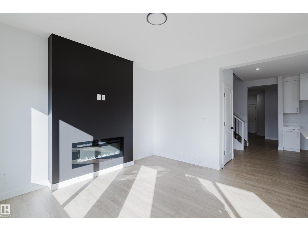
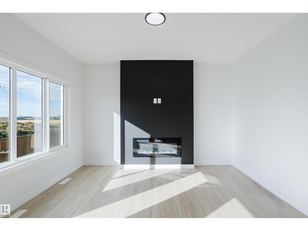
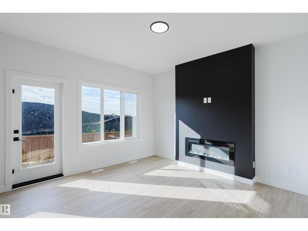
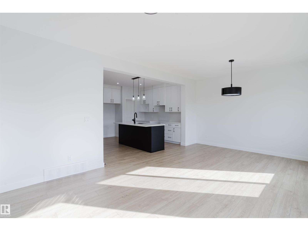
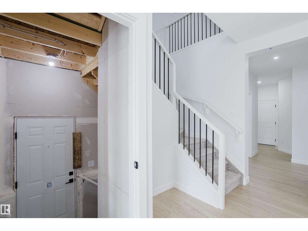
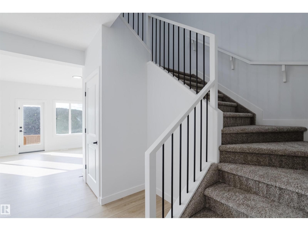
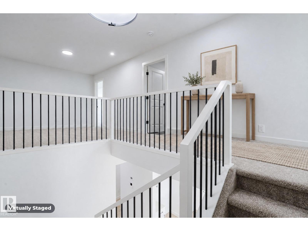
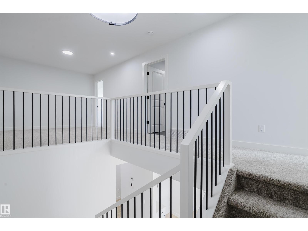
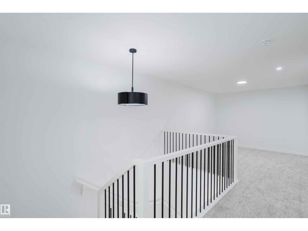
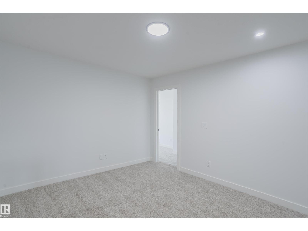
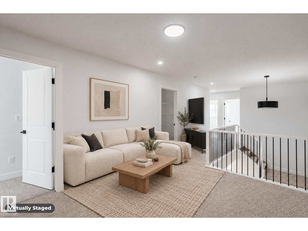
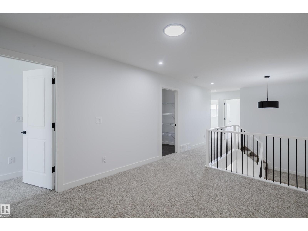
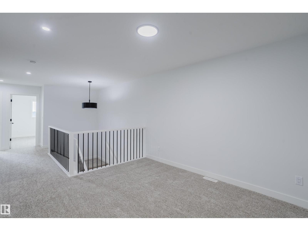
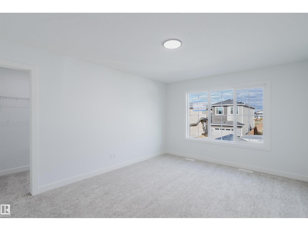
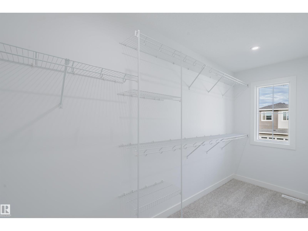
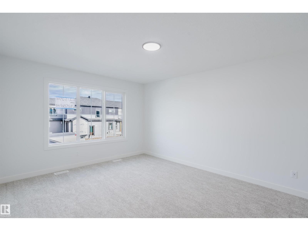
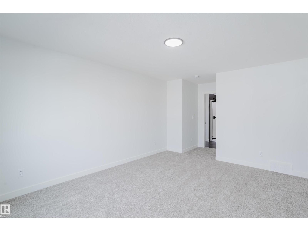
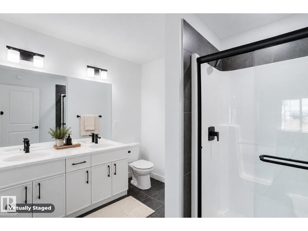
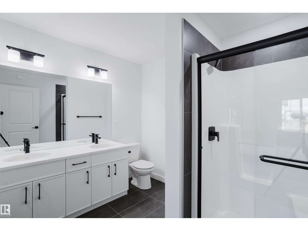
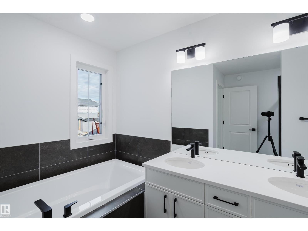
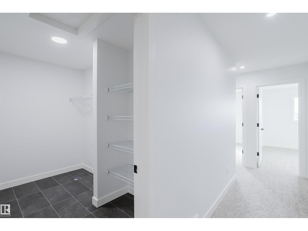
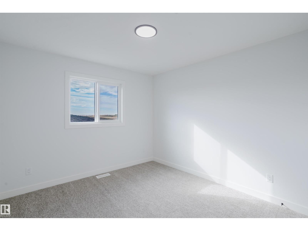
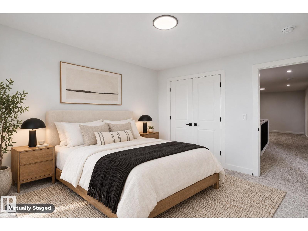
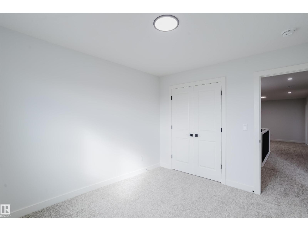
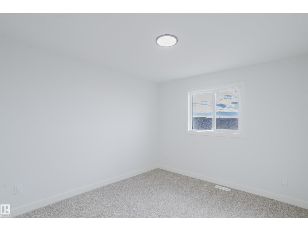
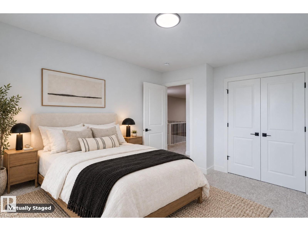
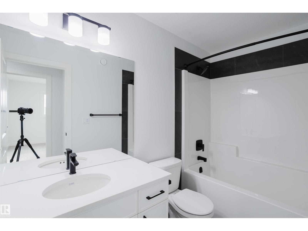
LUXURY LIVING IN MATTSON! Discover the exceptional craftsmanship of San Rufo Homes in the Durnin Model, where sophisticated design, quality construction and gorgeous finishes come together. The impressive European-inspired chef’s kitchen features crisp white cabinetry, quartz island and walk-in pantry, flowing into the dining area and elegant living room with a sleek linear fireplace and striking feature wall. A garden door opens to the SOUTH-facing backyard. A full bath and versatile bedroom/office complete the main floor. Upstairs, which is open to below, the luxurious primary suite offers a custom walk-in closet and 5-pce spa-inspired ensuite with dual sinks and glass shower. Two additional bedrooms, huge bonus room, full bath and upper laundry provide exceptional family functionality. The 9-ft basement with SEPARATE ENTRANCE and rough-ins offers incredible future potential. From the premium flooring and designer lighting to the meticulous finishing throughout, this is San Rufo quality at its finest. (id:64174)
Property Details
| MLS® Number | E4512033 |
| Property Type | Single Family |
| Neigbourhood | Mattson |
| Amenities Near By | Playground, Schools, Shopping |
| Features | See Remarks, Park/reserve, Closet Organizers, Level |
| Parking Space Total | 4 |
Building
| Bathroom Total | 3 |
| Bedrooms Total | 4 |
| Amenities | Ceiling - 9ft |
| Appliances | See Remarks |
| Basement Development | Unfinished |
| Basement Type | Full (unfinished) |
| Constructed Date | 2026 |
| Construction Style Attachment | Detached |
| Fire Protection | Smoke Detectors |
| Fireplace Fuel | Electric |
| Fireplace Present | Yes |
| Fireplace Type | Insert |
| Heating Type | Forced Air |
| Stories Total | 2 |
| Size Interior | 2,074 Sqft |
| Type | House |
Parking
| Attached Garage |
Land
| Acreage | No |
| Land Amenities | Playground, Schools, Shopping |
| Size Irregular | 290.77 |
| Size Total | 290.77 M2 |
| Size Total Text | 290.77 M2 |
Rooms
| Level | Type | Length | Width | Dimensions |
|---|---|---|---|---|
| Main Level | Living Room | 6.35 m | 3.99 m | 6.35 m x 3.99 m |
| Main Level | Dining Room | Measurements not available | ||
| Main Level | Kitchen | 4.92 m | 4.19 m | 4.92 m x 4.19 m |
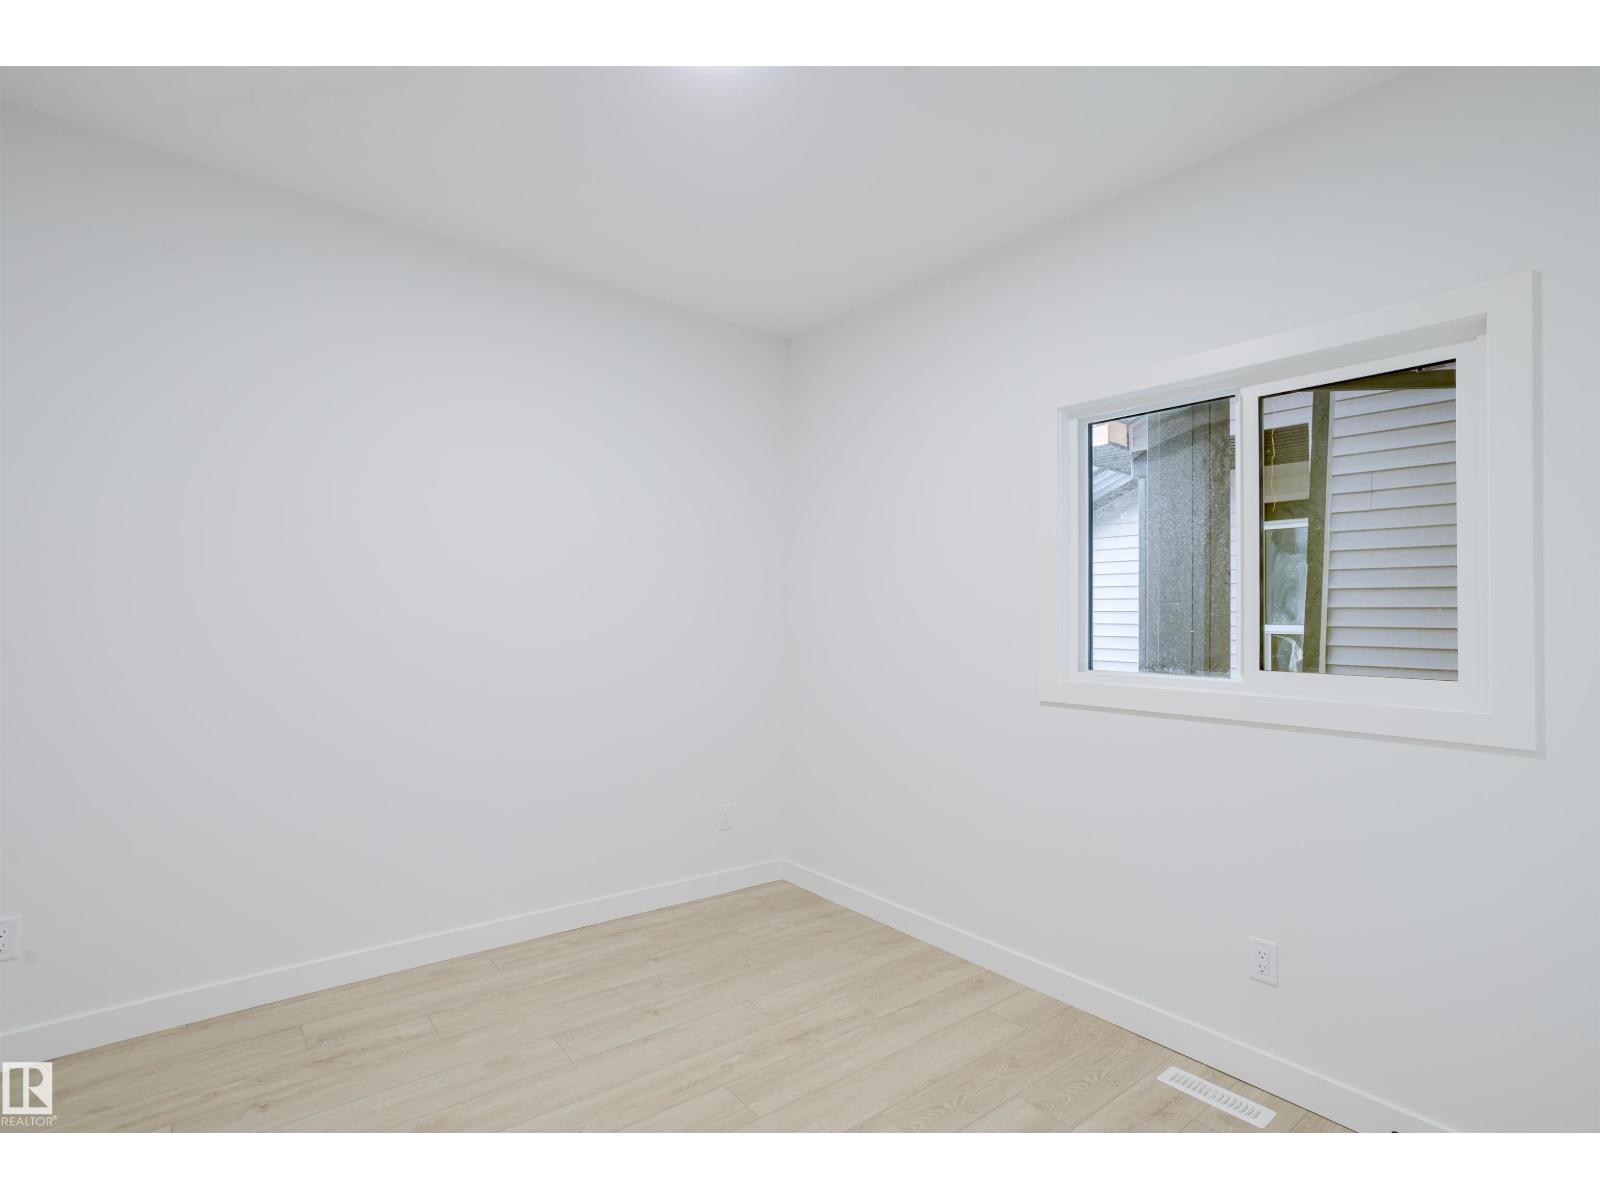
| Main Level | Bedroom 4 | 3 m | 3.85 m | 3 m x 3.85 m |
| Upper Level | Primary Bedroom | 3.56 m | 5.81 m | 3.56 m x 5.81 m |
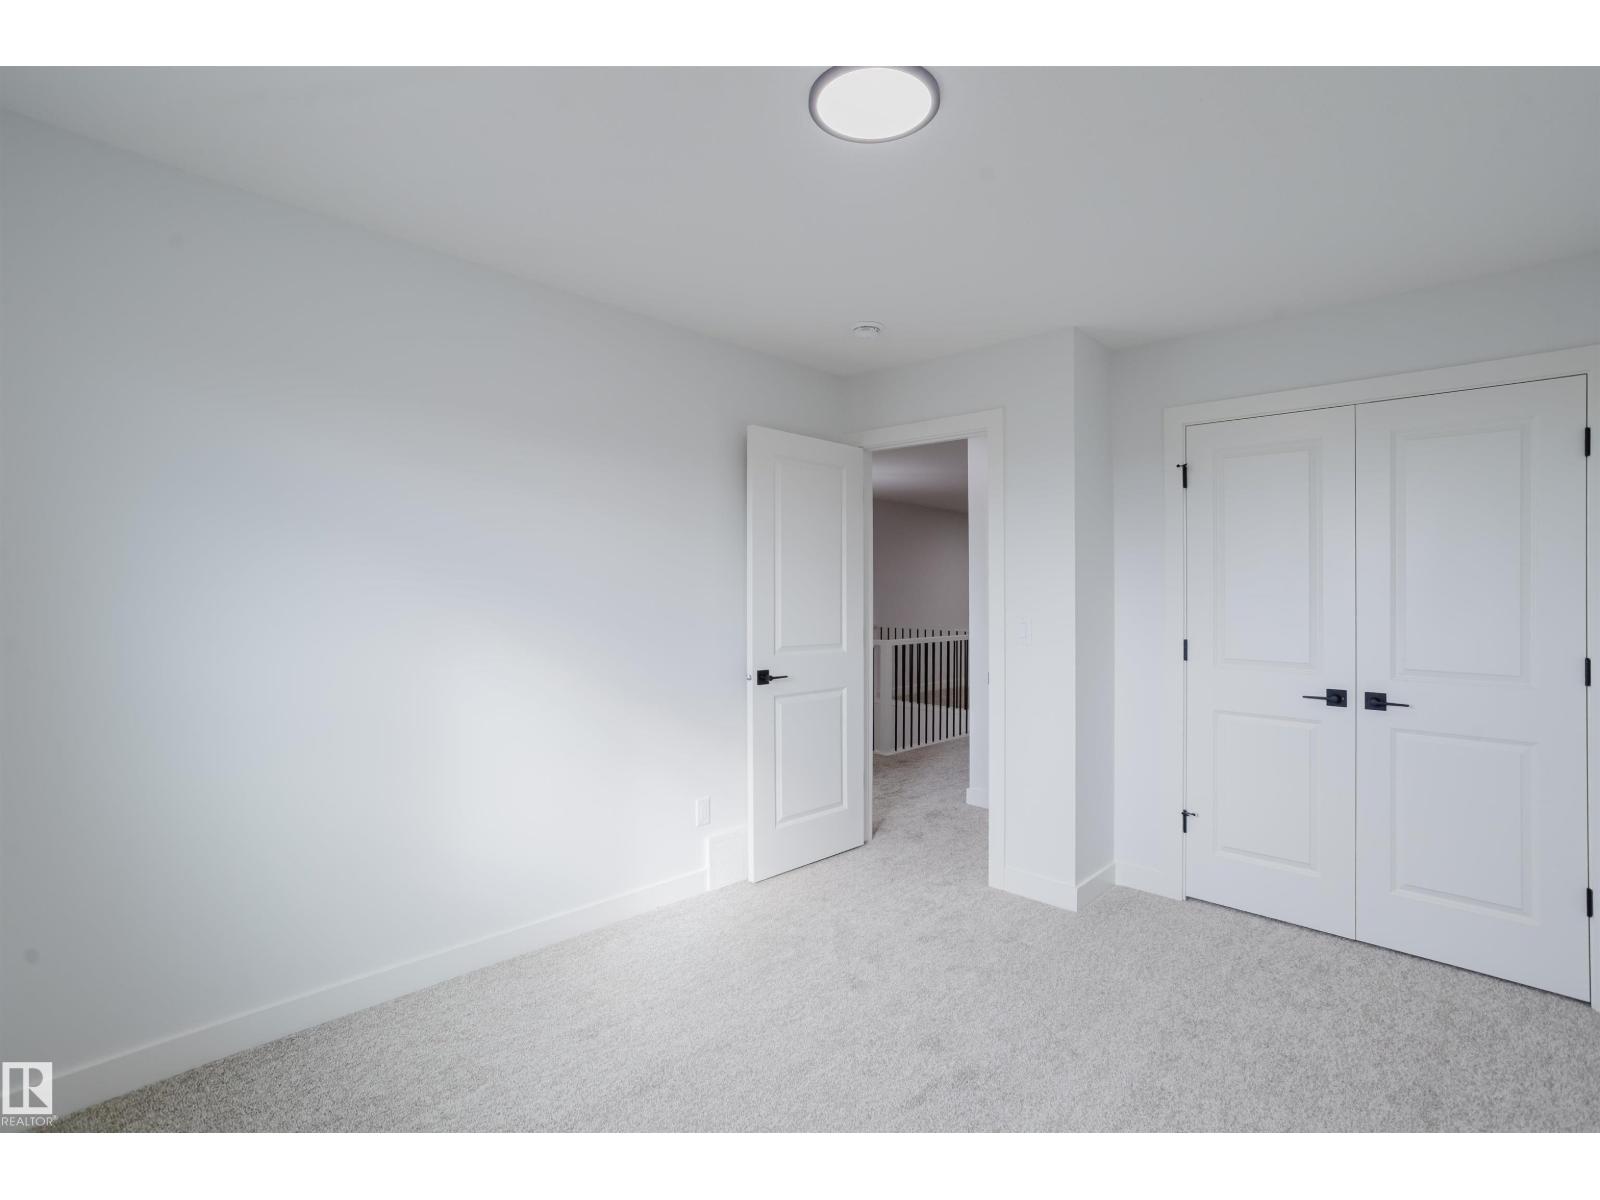
| Upper Level | Bedroom 2 | 3.1 m | 3.81 m | 3.1 m x 3.81 m |
| Upper Level | Bedroom 3 | 3.1 m | 3.39 m | 3.1 m x 3.39 m |
| Upper Level | Bonus Room | 3.28 m | 4 m | 3.28 m x 4 m |
| Upper Level | Laundry Room | 2.89 m | 1.78 m | 2.89 m x 1.78 m |
Contact Us
Contact us for more information

The trademarks REALTOR®, REALTORS®, and the REALTOR® logo are controlled by The Canadian Real Estate Association (CREA) and identify real estate professionals who are members of CREA. The trademarks MLS®, Multiple Listing Service® and the associated logos are owned by The Canadian Real Estate Association (CREA) and identify the quality of services provided by real estate professionals who are members of CREA. The trademark DDF® is owned by The Canadian Real Estate Association (CREA) and identifies CREA's Data Distribution Facility (DDF®)
October 16 2026 05:03:28
REALTORS® Association of Edmonton
Kic Realty