
771 Johns Rd NW Edmonton, Alberta T6L 6X4

$649,900
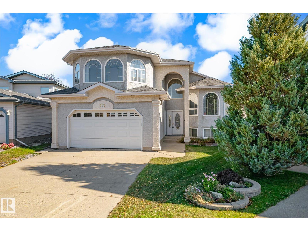
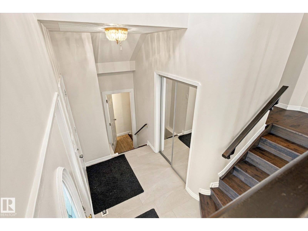
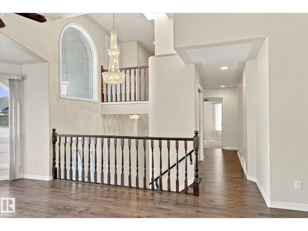
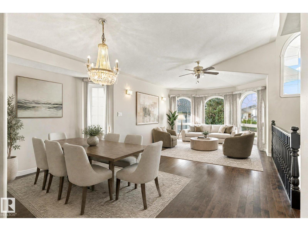
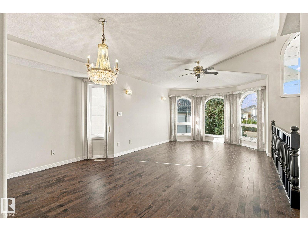
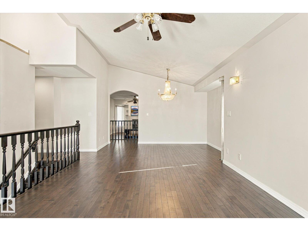
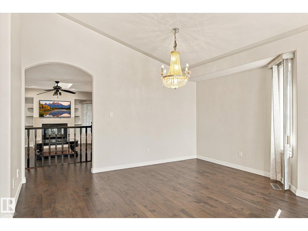
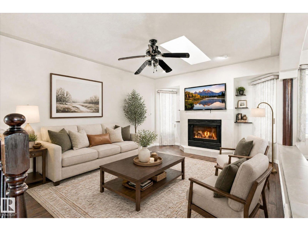
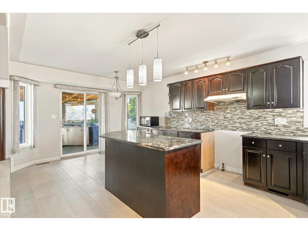
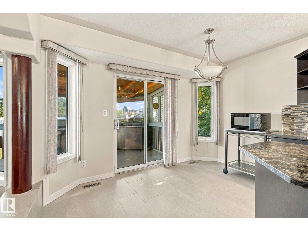
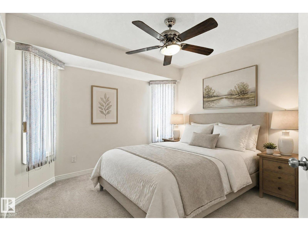
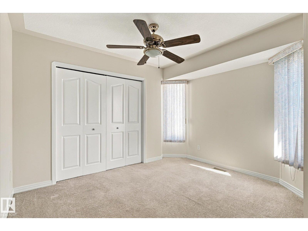
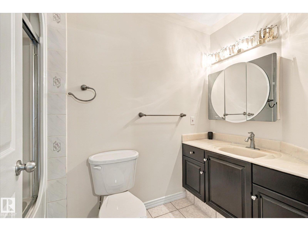
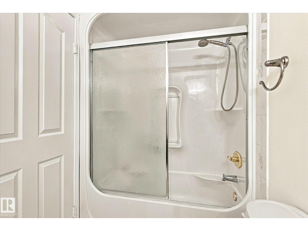
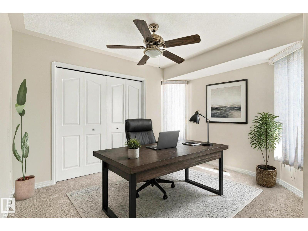
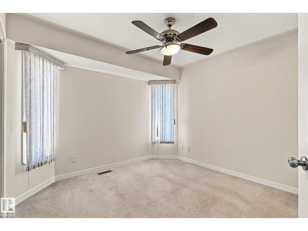
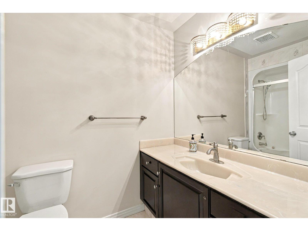
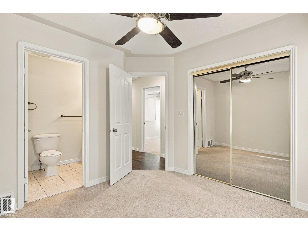
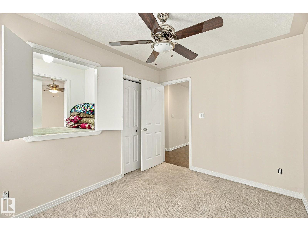
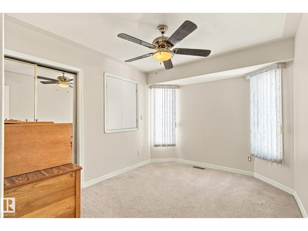
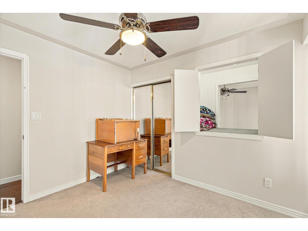
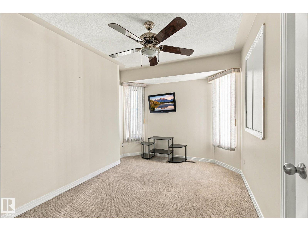
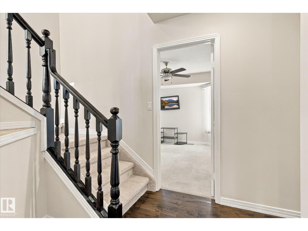
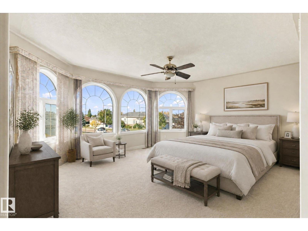
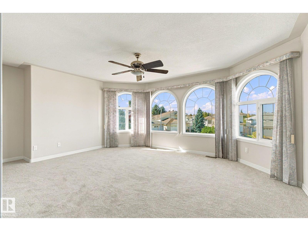
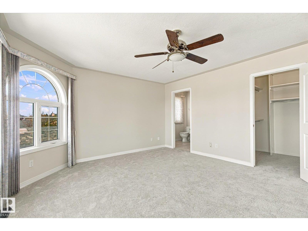
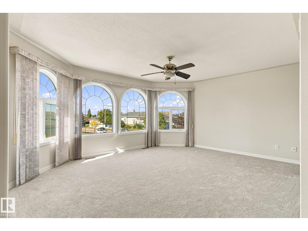
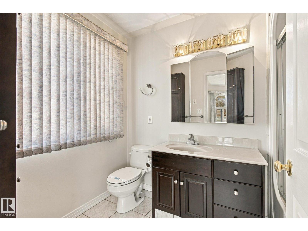
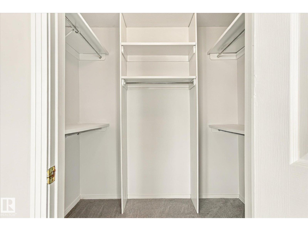
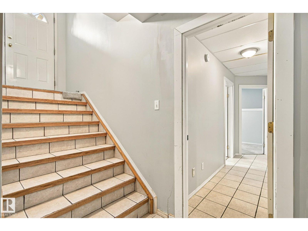
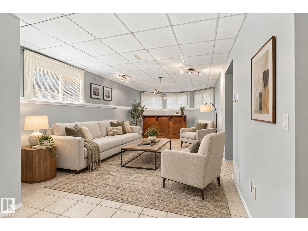
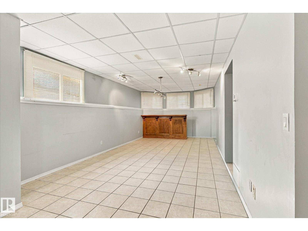
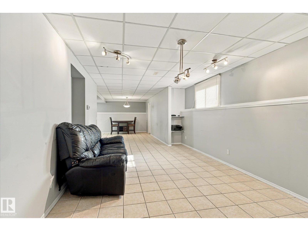
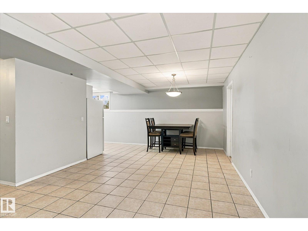
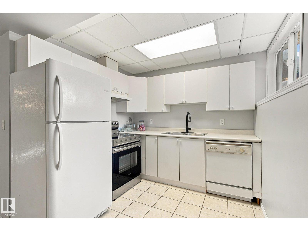
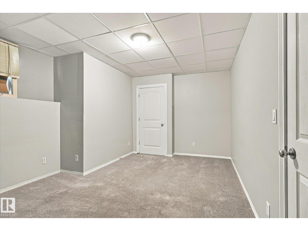
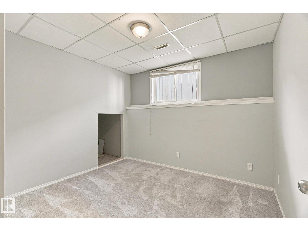
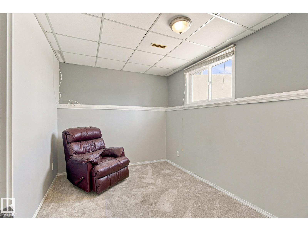
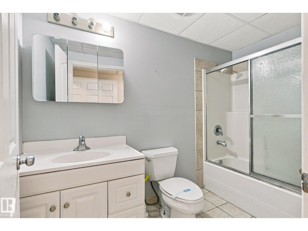
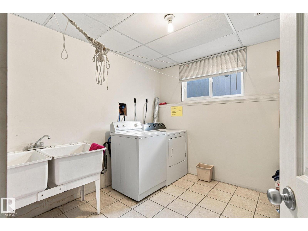
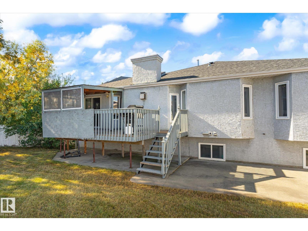
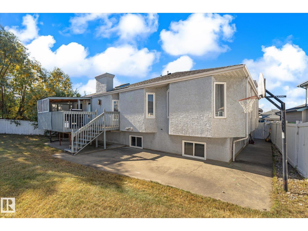
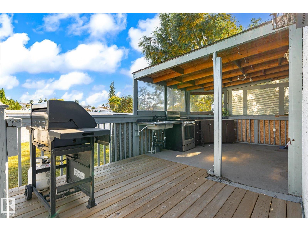
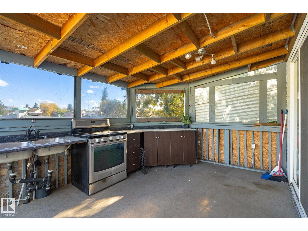
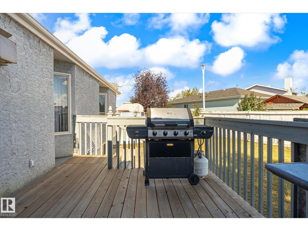
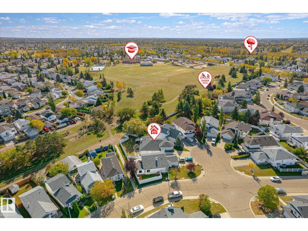
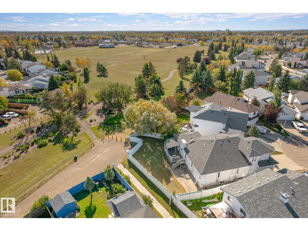
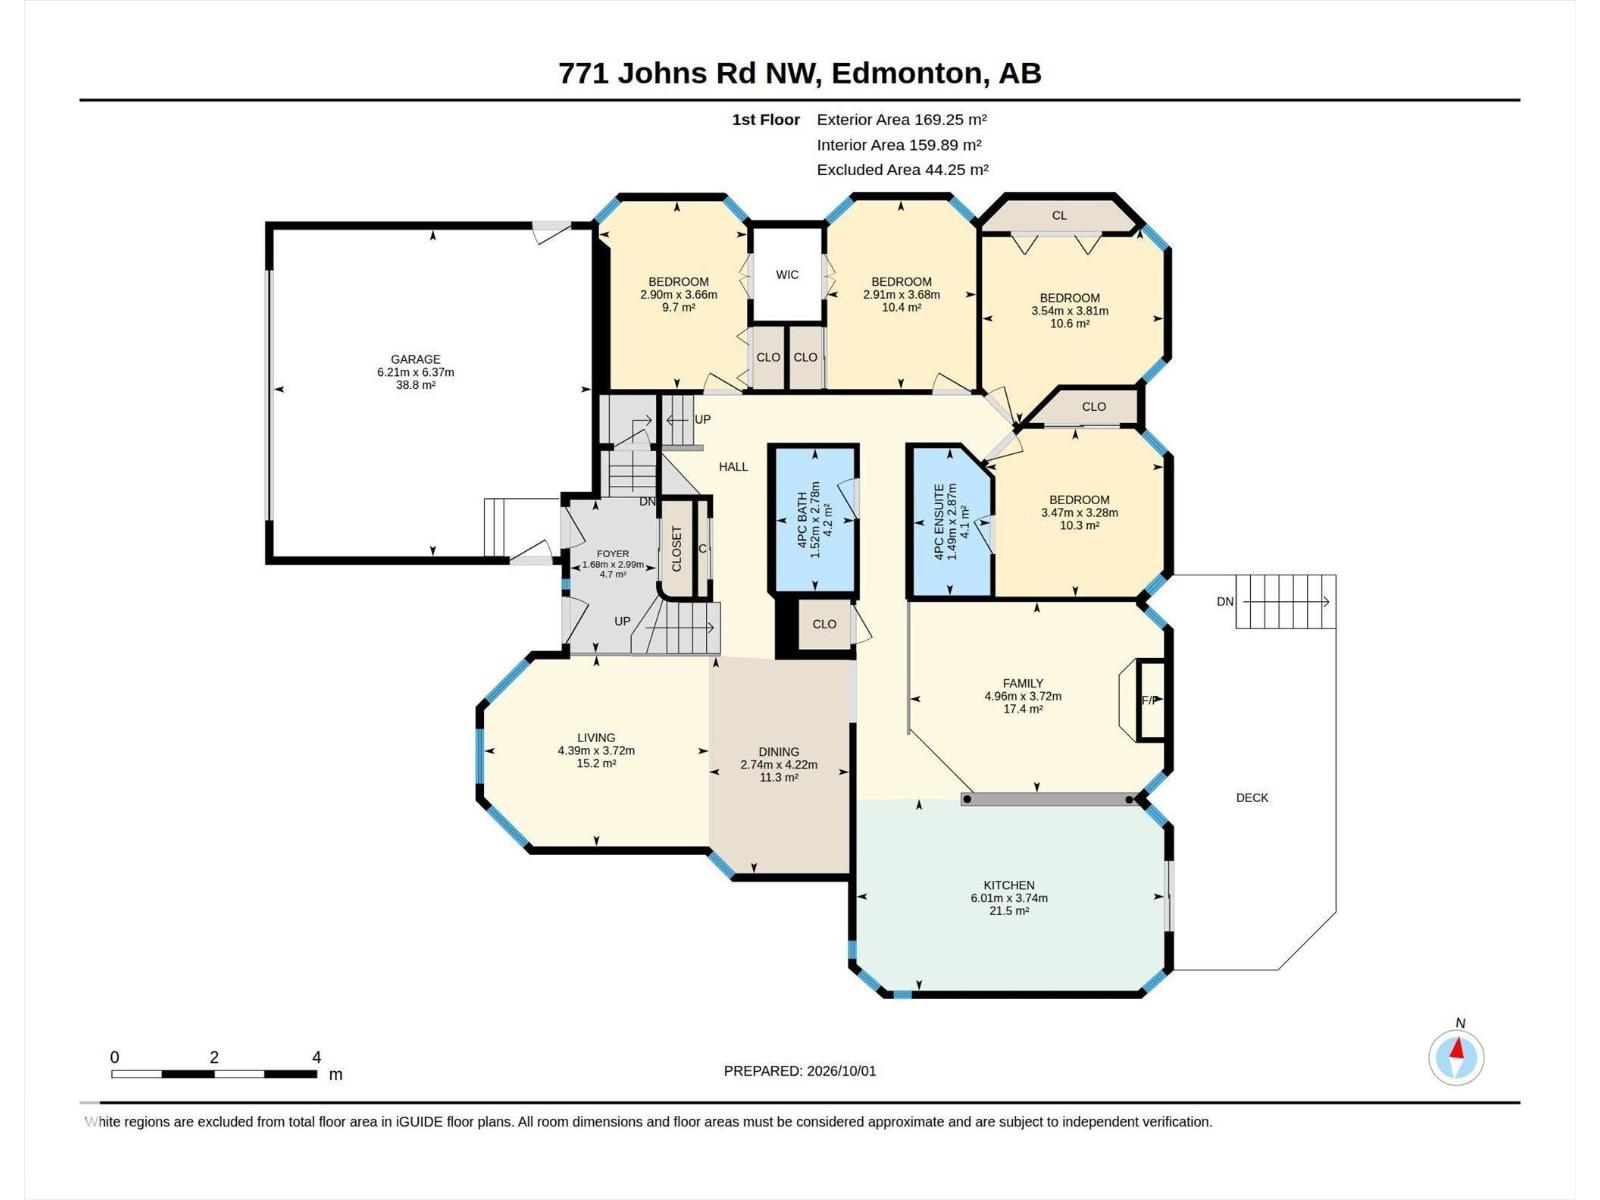
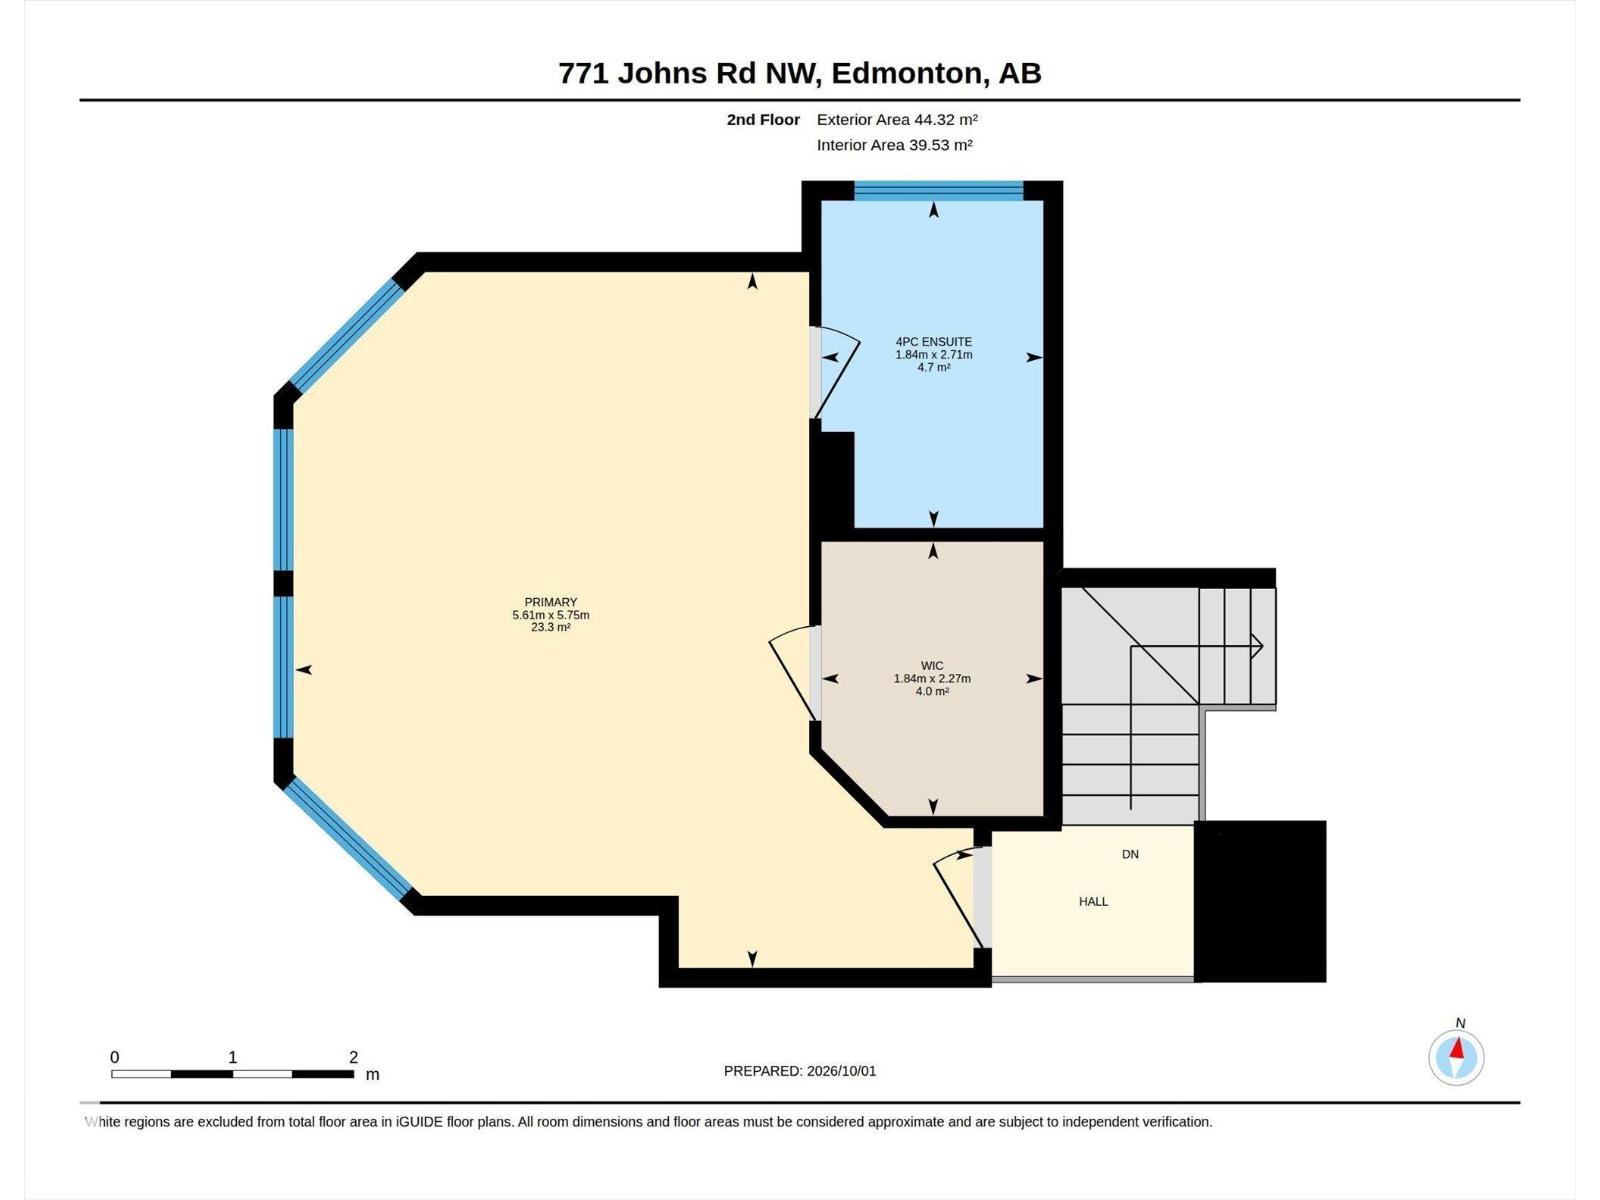
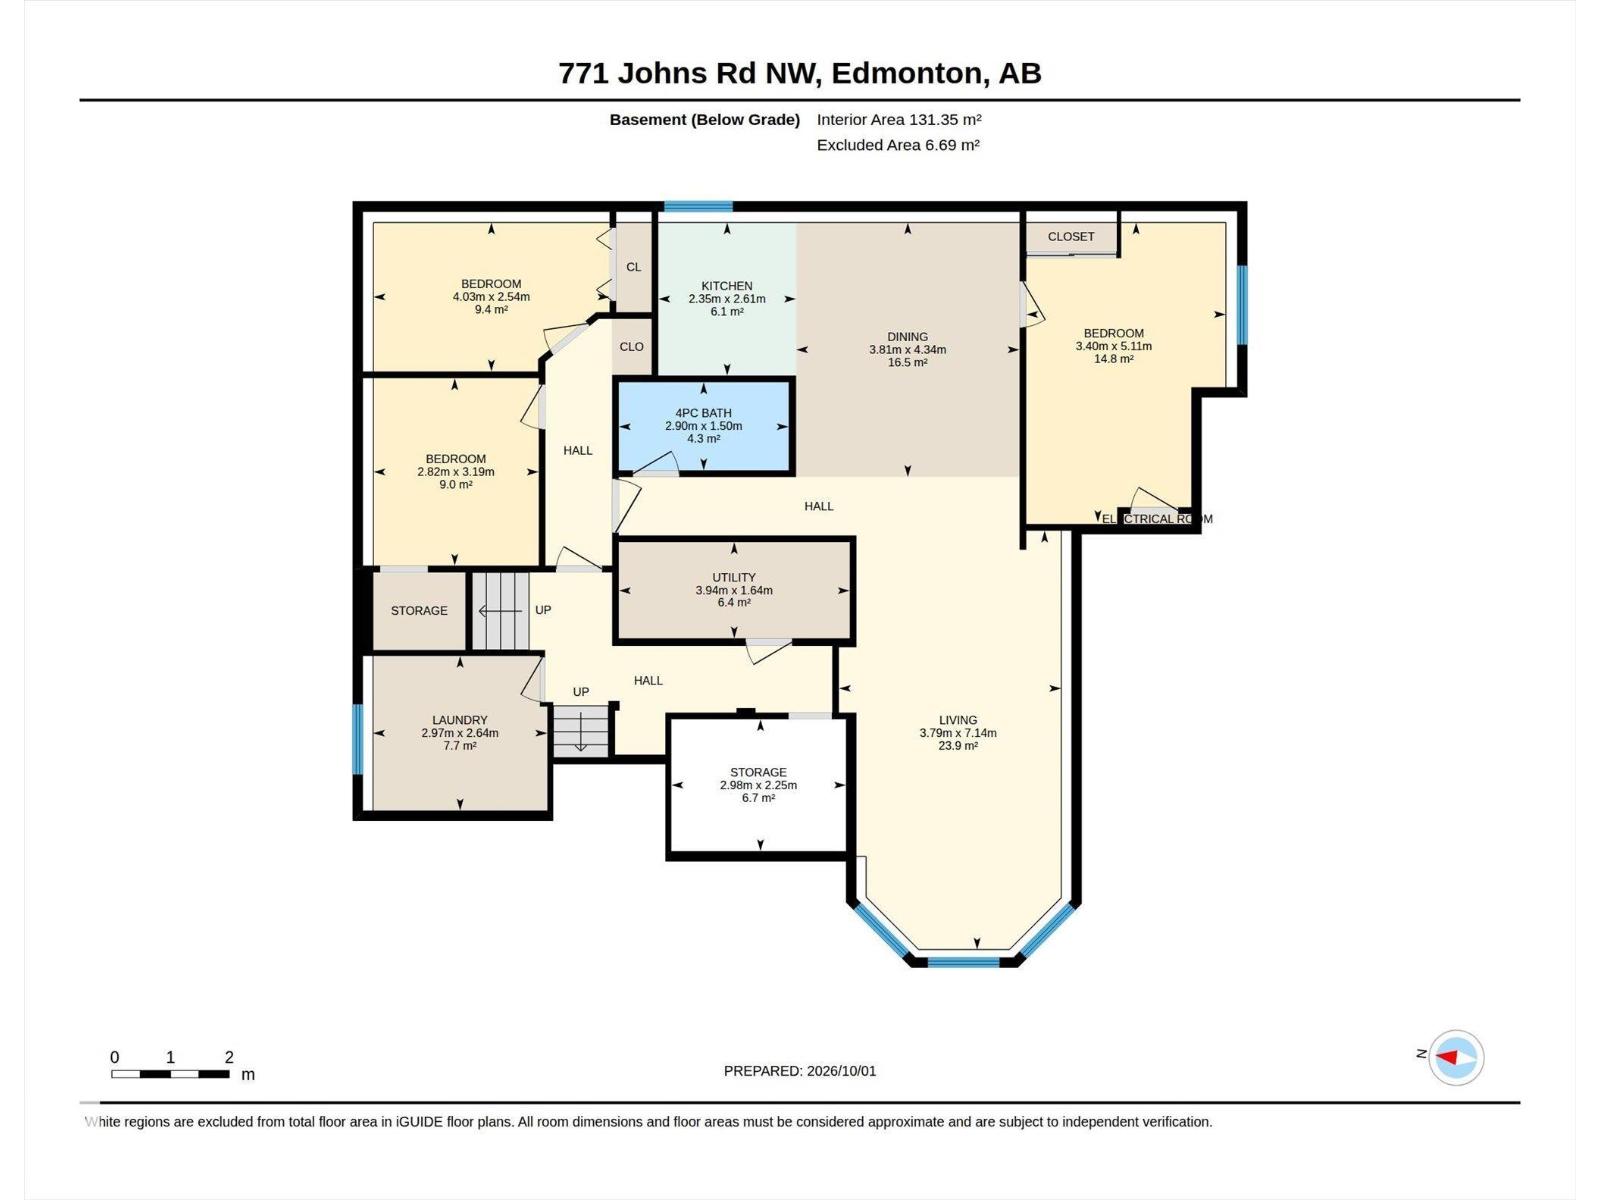
3,560 SQFT TOTAL SPACE | 8 BEDS & 4 BATHS | SIDES GREEN SPACE Stunning bi-level on a pie lot siding onto green space with alley access & RV storage potential. Perfect for multigenerational living or smart investors. Up the stairs, the main floor features formal living/dining, family room, a remodeled chef’s kitchen, 4 beds, and 2 full baths (main 4pc PLUS private 4pc ensuite). Above sits an exclusive 480 sqft primary sanctuary with walk-in closet & 4pc ensuite. The ground level hosts an oversized 20’4”x20’11” double garage. The finished basement holds a utility room and shared laundry. A separate entrance leads to a 3-bed basement suite featuring a full kitchen, living/dining area, & 4pc bath. The backyard oasis is a showstopper with a split deck, covered area, & outdoor kitchen. Steps from school field. Note: basement development, gas line to stove in kitchen, deck roof & deck utilities completed without permits. This 2,298 sqft RMS masterpiece delivers unmatched scale, and versatility! (id:64174)
Property Details
| MLS® Number | E4513257 |
| Property Type | Single Family |
| Neigbourhood | Jackson Heights |
| Amenities Near By | Park, Golf Course, Playground, Schools |
| Features | Cul-de-sac, Lane, No Smoking Home |
| Parking Space Total | 4 |
| Structure | Deck |
Building
| Bathroom Total | 4 |
| Bedrooms Total | 8 |
| Appliances | Dishwasher, Dryer, Refrigerator, Washer, Window Coverings |
| Architectural Style | Bi-level |
| Basement Development | Finished |
| Basement Type | Full (finished) |
| Constructed Date | 1995 |
| Construction Style Attachment | Detached |
| Fire Protection | Smoke Detectors |
| Fireplace Fuel | Gas |
| Fireplace Present | Yes |
| Fireplace Type | Unknown |
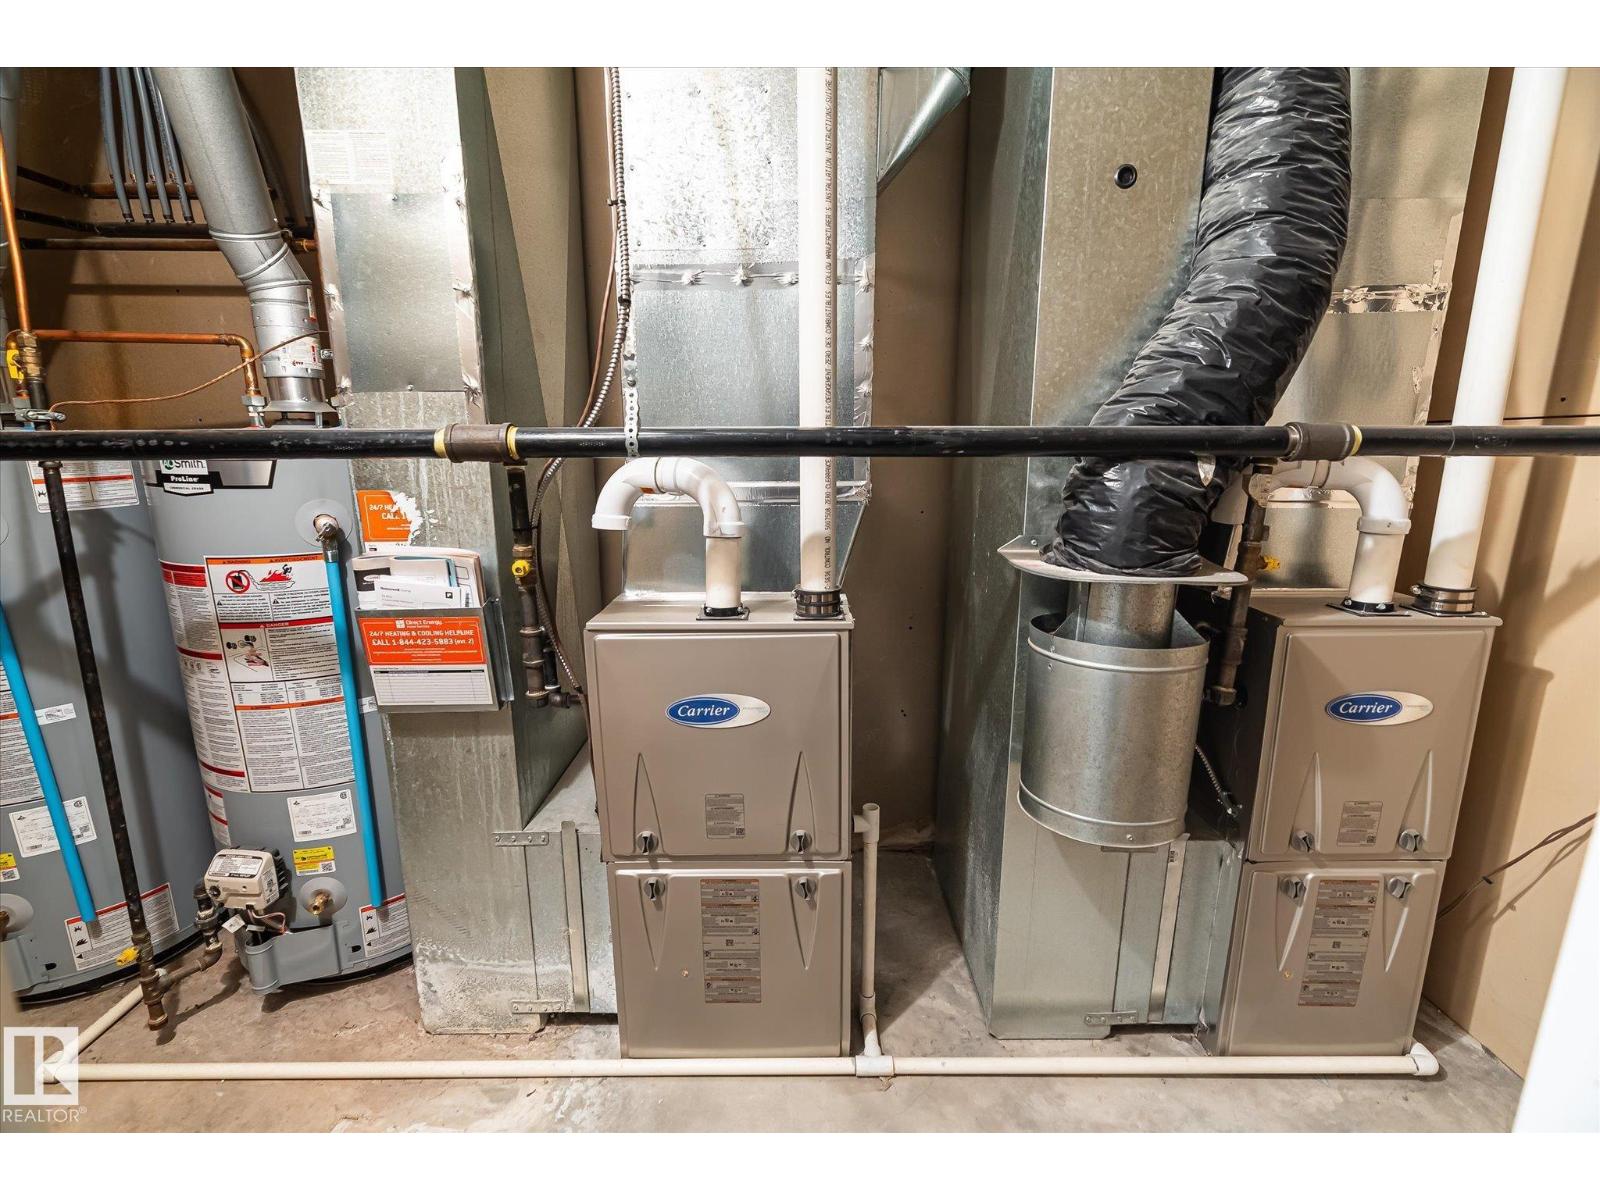
| Heating Type | Forced Air |
| Size Interior | 2,299 Sqft |
| Type | House |
Parking
| Stall | |
| Attached Garage |
Land
| Acreage | No |
| Land Amenities | Park, Golf Course, Playground, Schools |
| Size Irregular | 627.04 |
| Size Total | 627.04 M2 |
| Size Total Text | 627.04 M2 |
Rooms
| Level | Type | Length | Width | Dimensions |
|---|---|---|---|---|
| Basement | Bedroom 6 | Measurements not available | ||
| Basement | Additional Bedroom | Measurements not available | ||
| Basement | Bedroom | Measurements not available | ||
| Main Level | Bedroom 2 | Measurements not available | ||
| Main Level | Bedroom 3 | Measurements not available | ||
| Main Level | Bedroom 4 | Measurements not available | ||
| Main Level | Bedroom 5 | Measurements not available | ||
| Upper Level | Primary Bedroom | Measurements not available |
Contact Us
Contact us for more information

The trademarks REALTOR®, REALTORS®, and the REALTOR® logo are controlled by The Canadian Real Estate Association (CREA) and identify real estate professionals who are members of CREA. The trademarks MLS®, Multiple Listing Service® and the associated logos are owned by The Canadian Real Estate Association (CREA) and identify the quality of services provided by real estate professionals who are members of CREA. The trademark DDF® is owned by The Canadian Real Estate Association (CREA) and identifies CREA's Data Distribution Facility (DDF®)
October 20 2026 03:51:22
REALTORS® Association of Edmonton
Century 21 Reward Realty