
4310 39 Av Leduc, Alberta T9E 4X6

$499,000
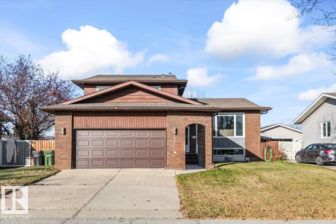
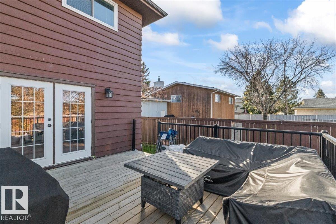
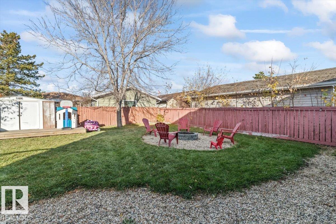
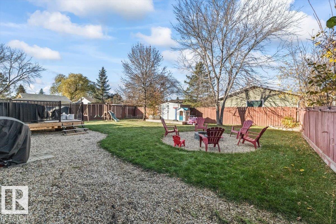
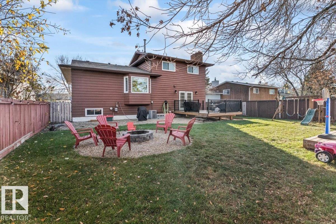
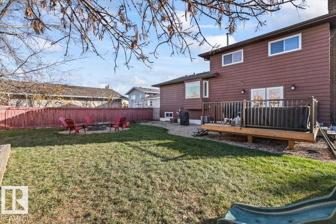
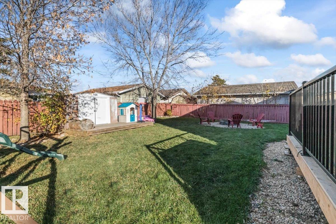
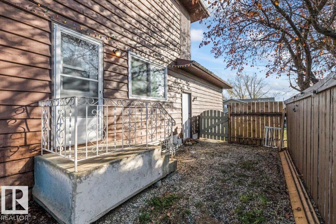
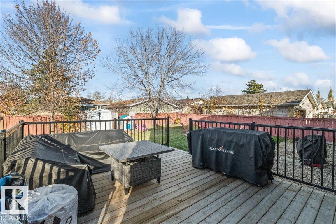
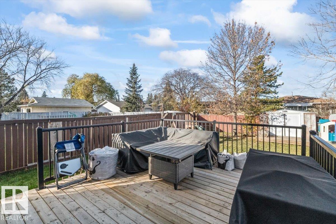
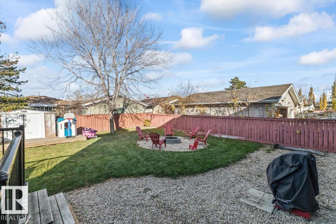
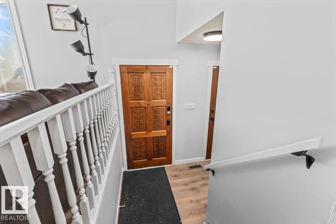
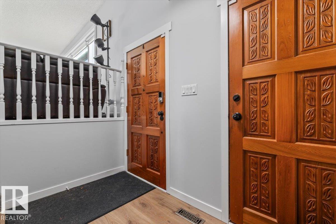
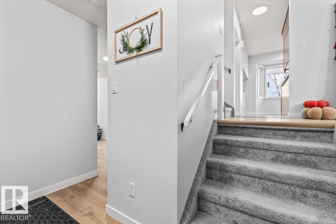
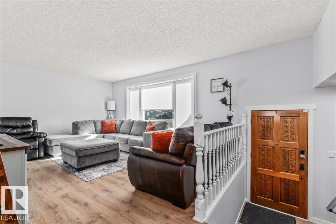
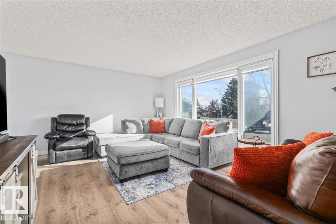
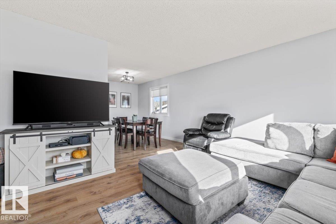
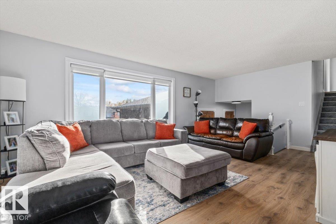
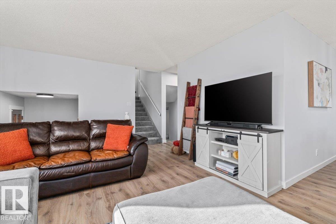
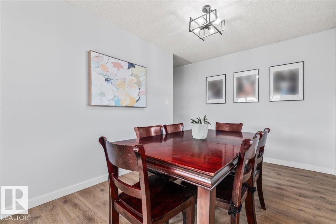
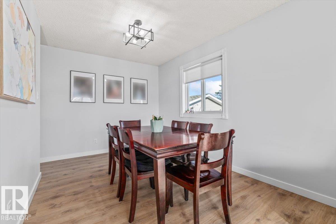
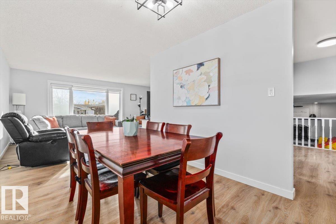
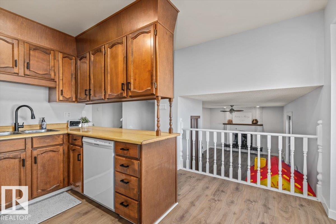
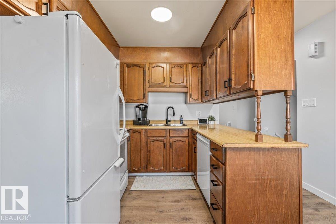
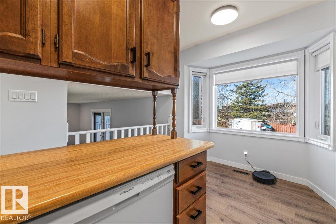
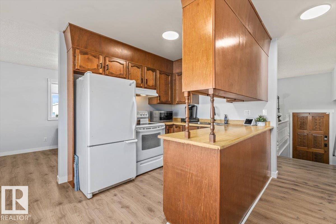
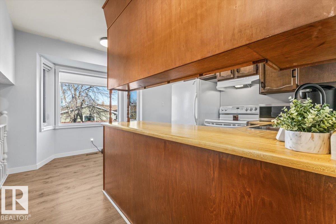
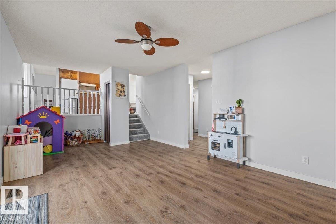
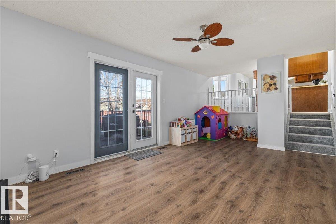
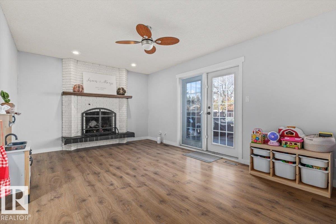
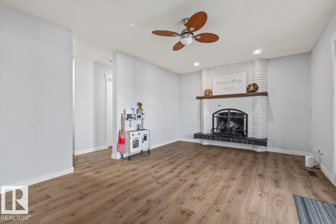
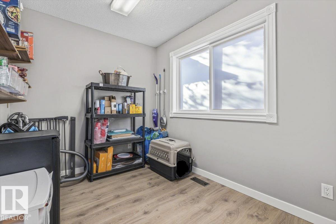
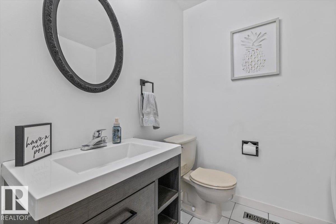
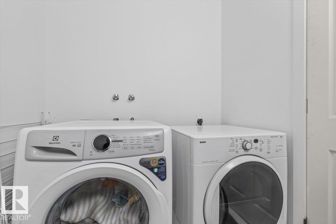
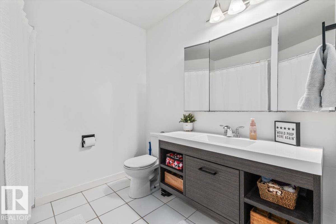
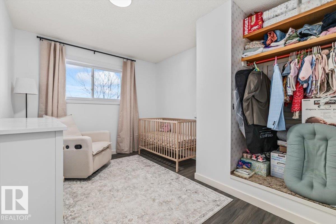
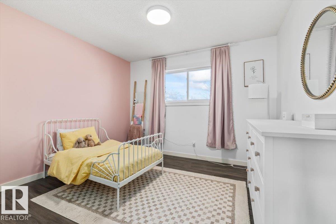
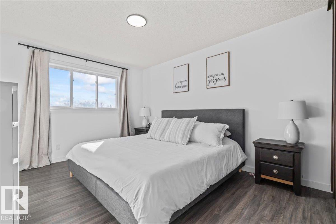
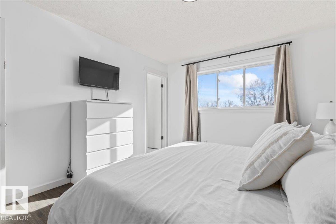
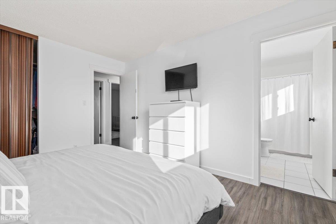
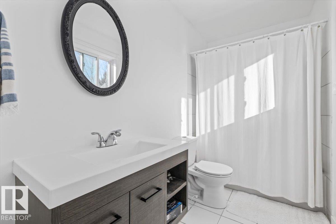
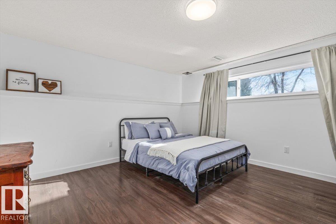
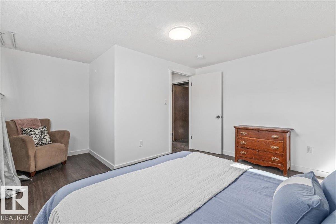
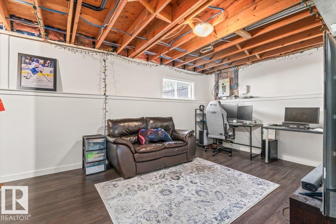
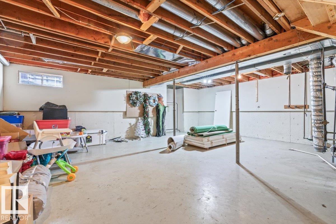
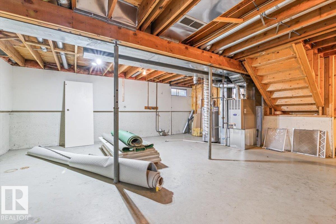
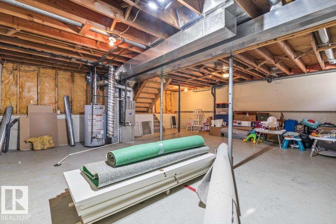
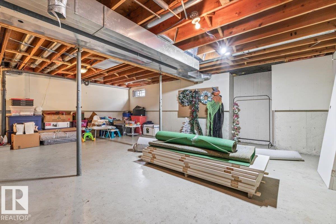
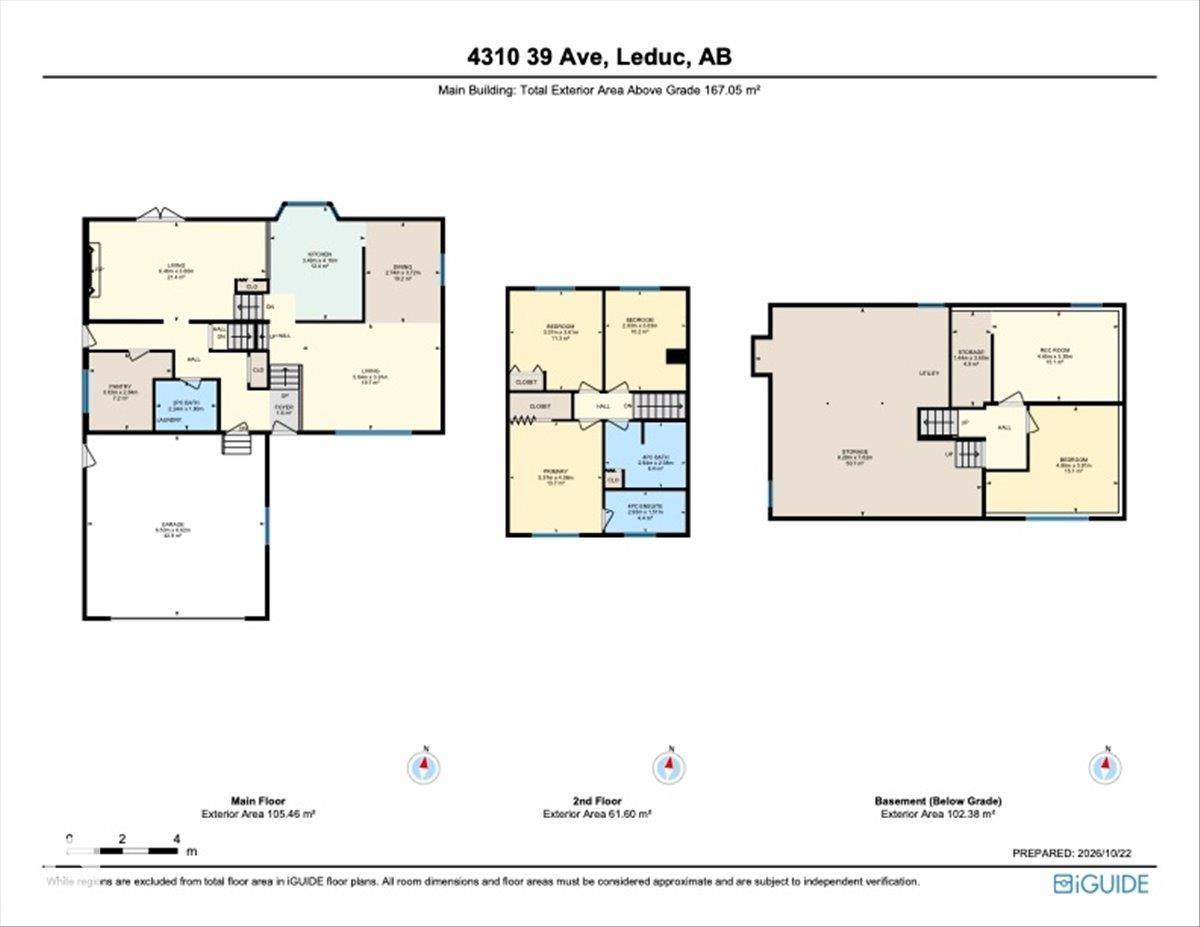
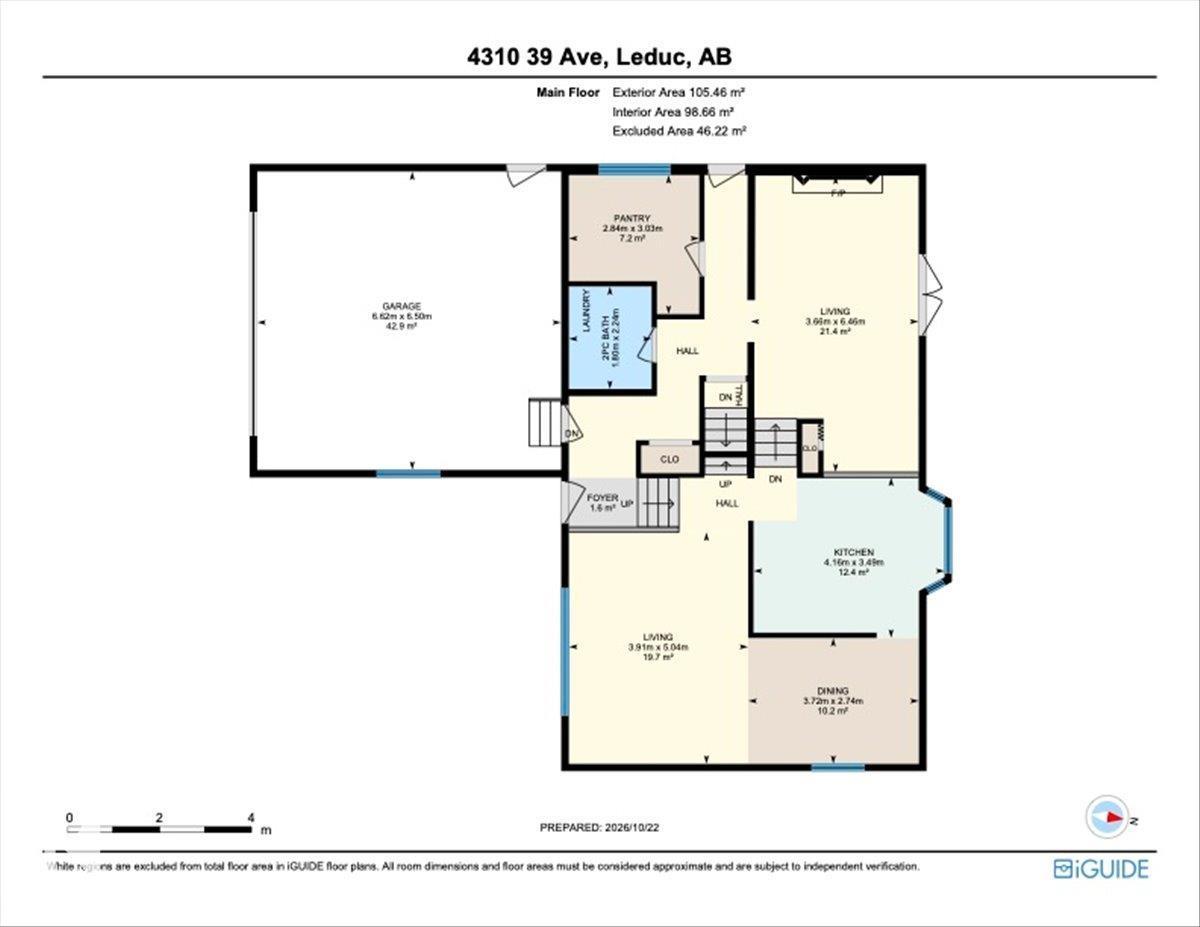
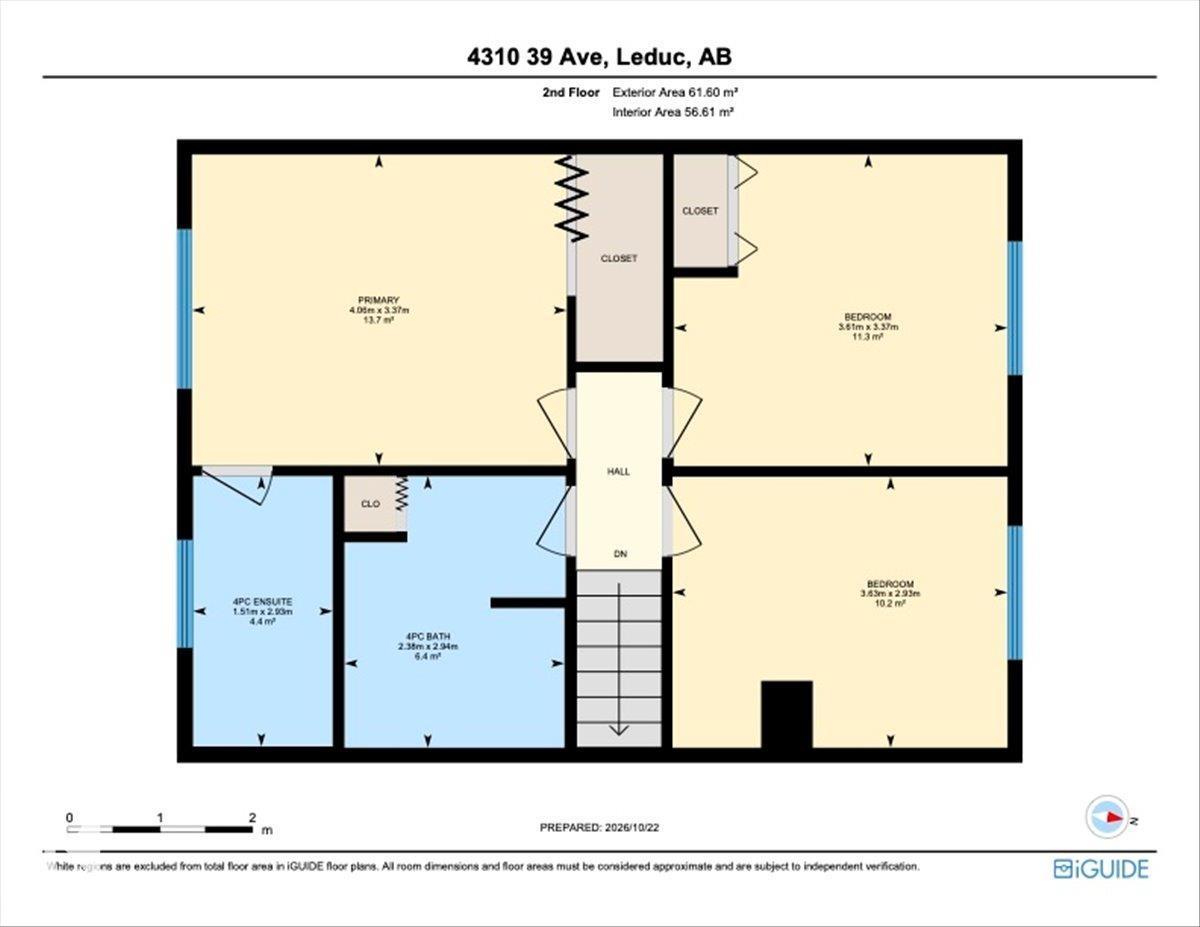
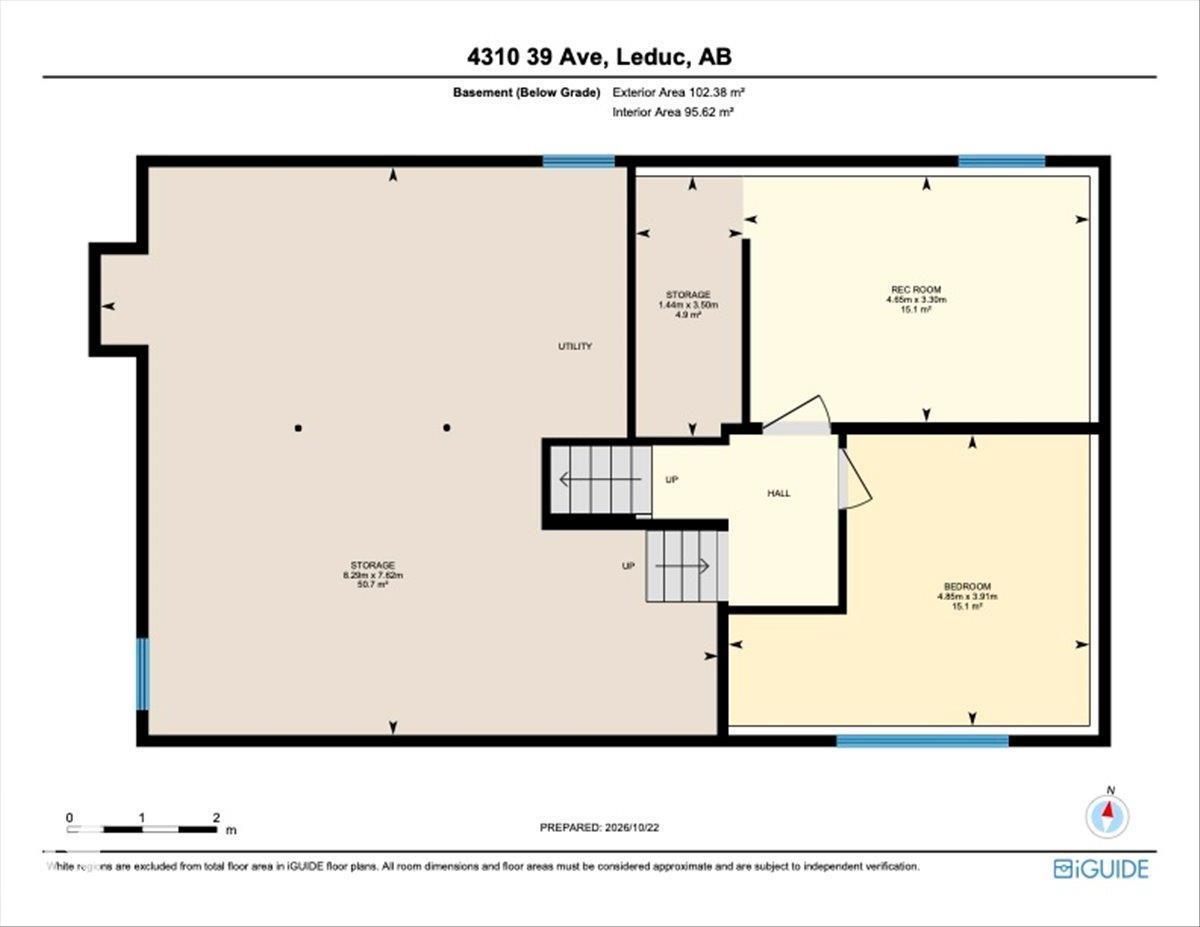
Welcome home! Set on a large lot in a quiet neighborhood, this family home offers over 2,000 sq. ft. of finished space and an oversized attached garage. Enjoy a welcoming living room and a spacious family room with a wood-burning fireplace just steps from the kitchen. Above-grade laundry and a half bath add everyday convenience. Upstairs are two generous bedrooms, a four-piece bath and a spacious primary with a four-piece ensuite. The lower level offers a fourth bedroom and a large flex room for an office, games room or hobbies. The expansive backyard features a deck, fire pit with seating area, storage shed and side dog run. Updates include laminate flooring, newer windows and roofing (approx. 2016), central A/C (2024), plus stair carpeting, large deck, a new washing machine, light fixtures and paint (2025). Close to the rec center, walking trails, shopping, and more! With room to gather, unwind and grow, this home deserves a closer look! (id:64174)
Property Details
| MLS® Number | E4514159 |
| Property Type | Single Family |
| Neigbourhood | South Park |
| Amenities Near By | Airport |
| Features | Flat Site |
| Structure | Deck, Dog Run - Fenced In, Fire Pit |
Building
| Bathroom Total | 3 |
| Bedrooms Total | 4 |
| Appliances | Dishwasher, Dryer, Garage Door Opener Remote(s), Garage Door Opener, Hood Fan |
| Basement Development | Partially Finished |
| Basement Type | Full (partially Finished) |
| Constructed Date | 1979 |
| Construction Style Attachment | Detached |
| Cooling Type | Central Air Conditioning |
| Fire Protection | Smoke Detectors |
| Fireplace Fuel | Wood |
| Fireplace Present | Yes |
| Fireplace Type | Unknown |
| Half Bath Total | 1 |
| Heating Type | Forced Air |
| Size Interior | 1,798 Sqft |
| Type | House |
Parking
| Attached Garage |
Land
| Acreage | No |
| Fence Type | Fence |
| Land Amenities | Airport |
| Size Irregular | 657.75 |
| Size Total | 657.75 M2 |
| Size Total Text | 657.75 M2 |
Rooms
| Level | Type | Length | Width | Dimensions |
|---|---|---|---|---|
| Lower Level | Bedroom 4 | 4.85 m | 3.91 m | 4.85 m x 3.91 m |
| Main Level | Living Room | 5.04 m | 3.91 m | 5.04 m x 3.91 m |
| Main Level | Dining Room | 2.74 m | 3.72 m | 2.74 m x 3.72 m |
| Main Level | Kitchen | 3.49 m | 4.16 m | 3.49 m x 4.16 m |
| Main Level | Family Room | 6.46 m | 3.66 m | 6.46 m x 3.66 m |
| Upper Level | Primary Bedroom | 3.37 m | 4.06 m | 3.37 m x 4.06 m |
| Upper Level | Bedroom 2 | 3.37 m | 3.61 m | 3.37 m x 3.61 m |
| Upper Level | Bedroom 3 | 2.93 m | 3.63 m | 2.93 m x 3.63 m |
Contact Us
Contact us for more information

The trademarks REALTOR®, REALTORS®, and the REALTOR® logo are controlled by The Canadian Real Estate Association (CREA) and identify real estate professionals who are members of CREA. The trademarks MLS®, Multiple Listing Service® and the associated logos are owned by The Canadian Real Estate Association (CREA) and identify the quality of services provided by real estate professionals who are members of CREA. The trademark DDF® is owned by The Canadian Real Estate Association (CREA) and identifies CREA's Data Distribution Facility (DDF®)
October 24 2026 03:01:33
REALTORS® Association of Edmonton
Century 21 Masters