
#1-104 4245 139 Av NW Edmonton, Alberta T5Y 3E8

$164,900Maintenance, Caretaker, Electricity, Exterior Maintenance, Heat, Insurance, Other, See Remarks, Property Management, Water
$574.66 Monthly
Maintenance, Caretaker, Electricity, Exterior Maintenance, Heat, Insurance, Other, See Remarks, Property Management, Water
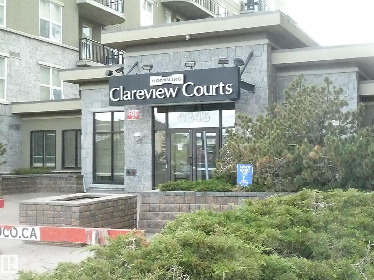
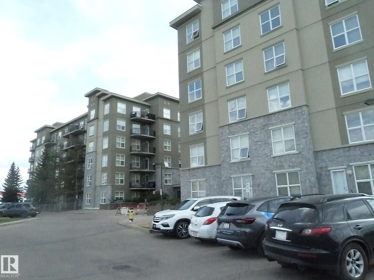
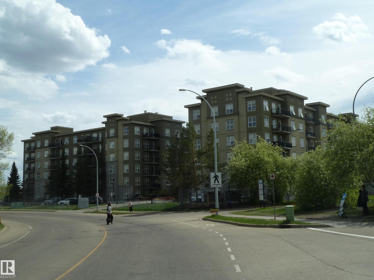
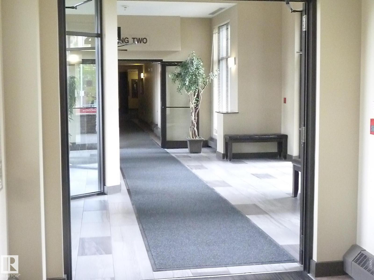
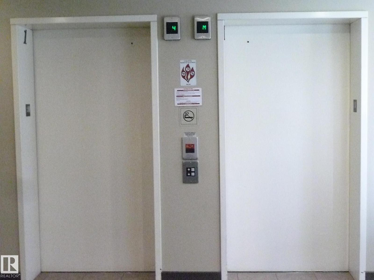
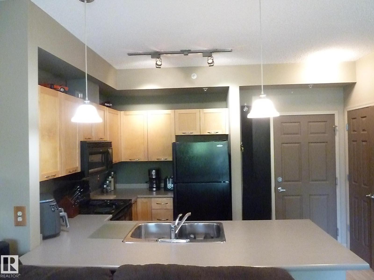
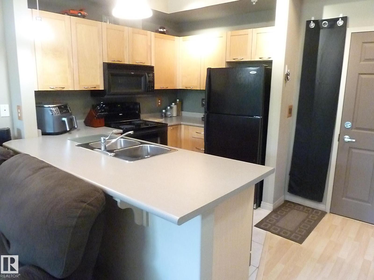
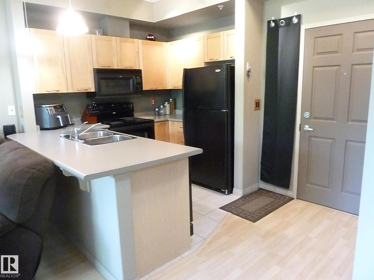
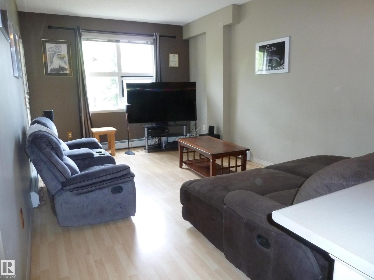
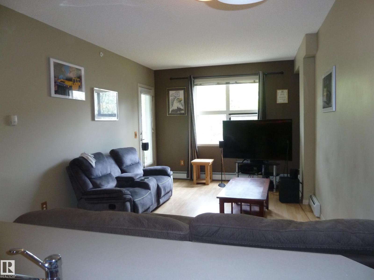
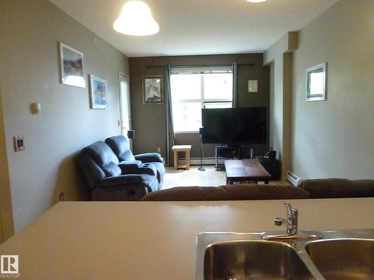
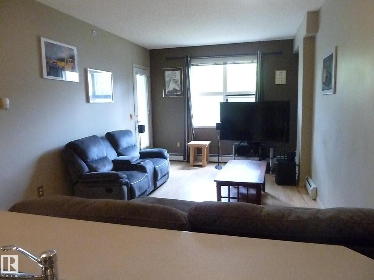
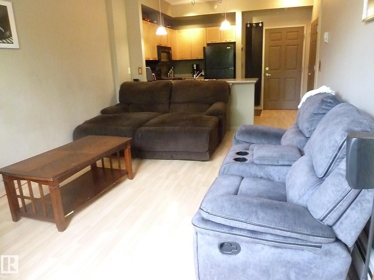
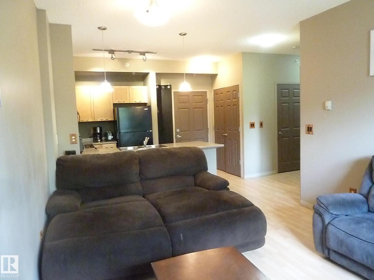
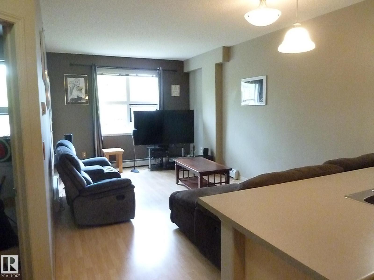
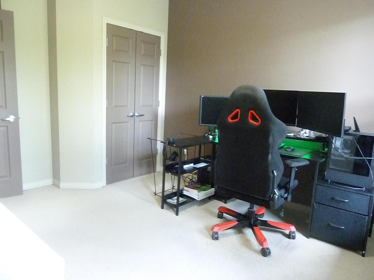
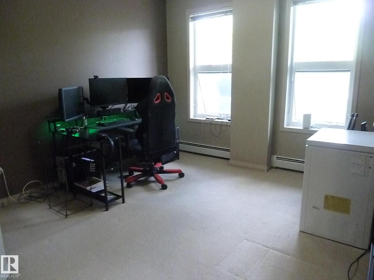
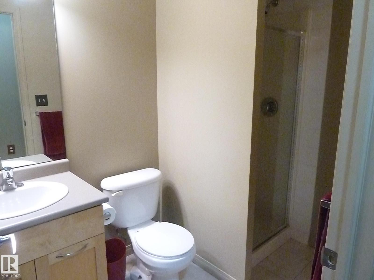
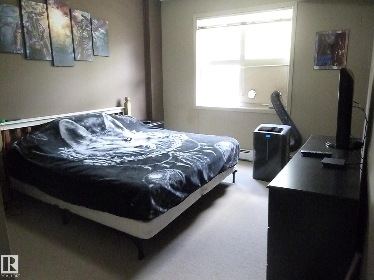
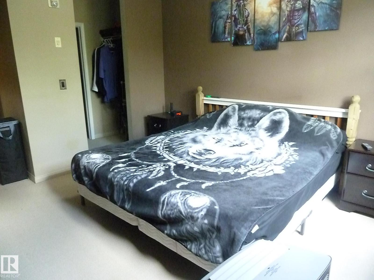
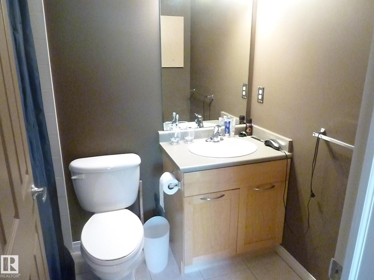
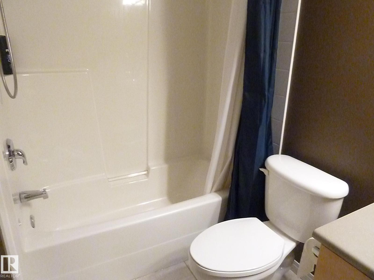
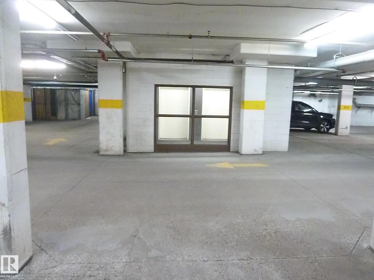
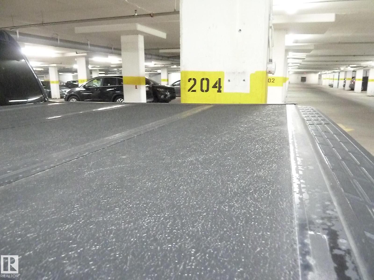
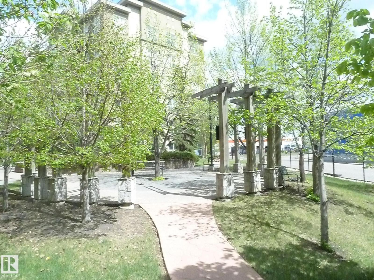
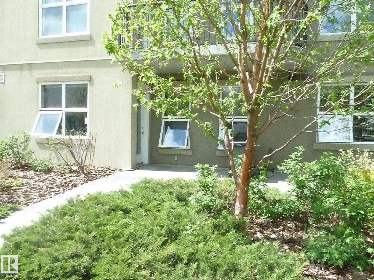
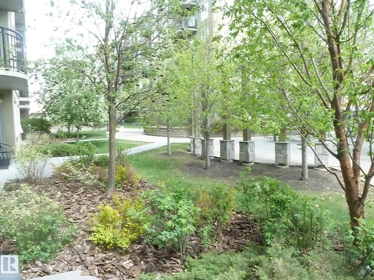
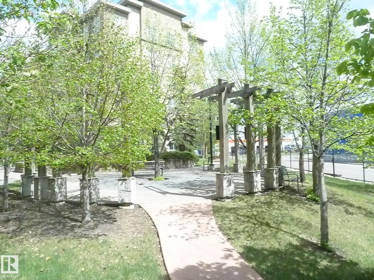
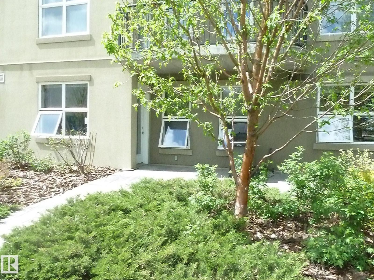
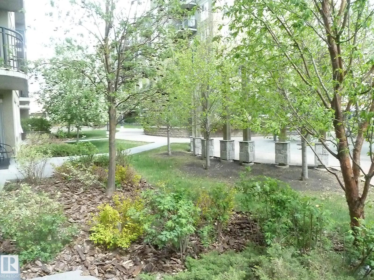
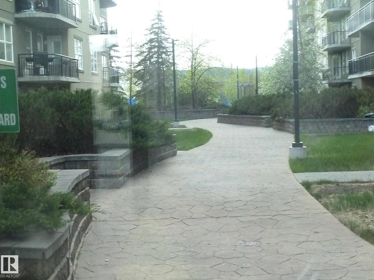
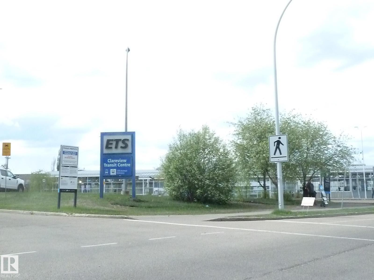
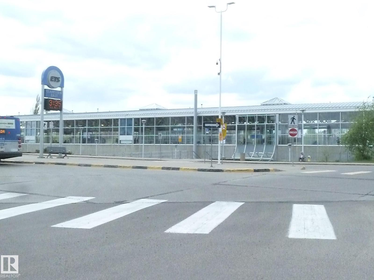
$574.66 MonthlyExcellent, clean and very well maintained unit that walks out to a beautiful south facing courtyard and gazebo. Features 2 very spacious bedrooms, 2 full bathrooms, solid maple cabinets, laminate, ceramic and carpeted floors. Exceptional extremely well maintained concrete building with lovely stone accents. Heated underground parking right next to the elevator and walking distance to all amenities. Situated right next door to the Clareview LRT and transit station. Reasonable condo fee includes heat, water and power. This home is a great buy and you can move in before the snow flies! (id:64174)
Property Details
| MLS® Number | E4511070 |
| Property Type | Single Family |
| Neigbourhood | Clareview Town Centre |
| Amenities Near By | Golf Course, Playground, Public Transit, Schools, Shopping |
| Community Features | Public Swimming Pool |
| Features | Flat Site, No Animal Home, No Smoking Home |
| Parking Space Total | 1 |
| Structure | Patio(s) |
Building
| Bathroom Total | 2 |
| Bedrooms Total | 2 |
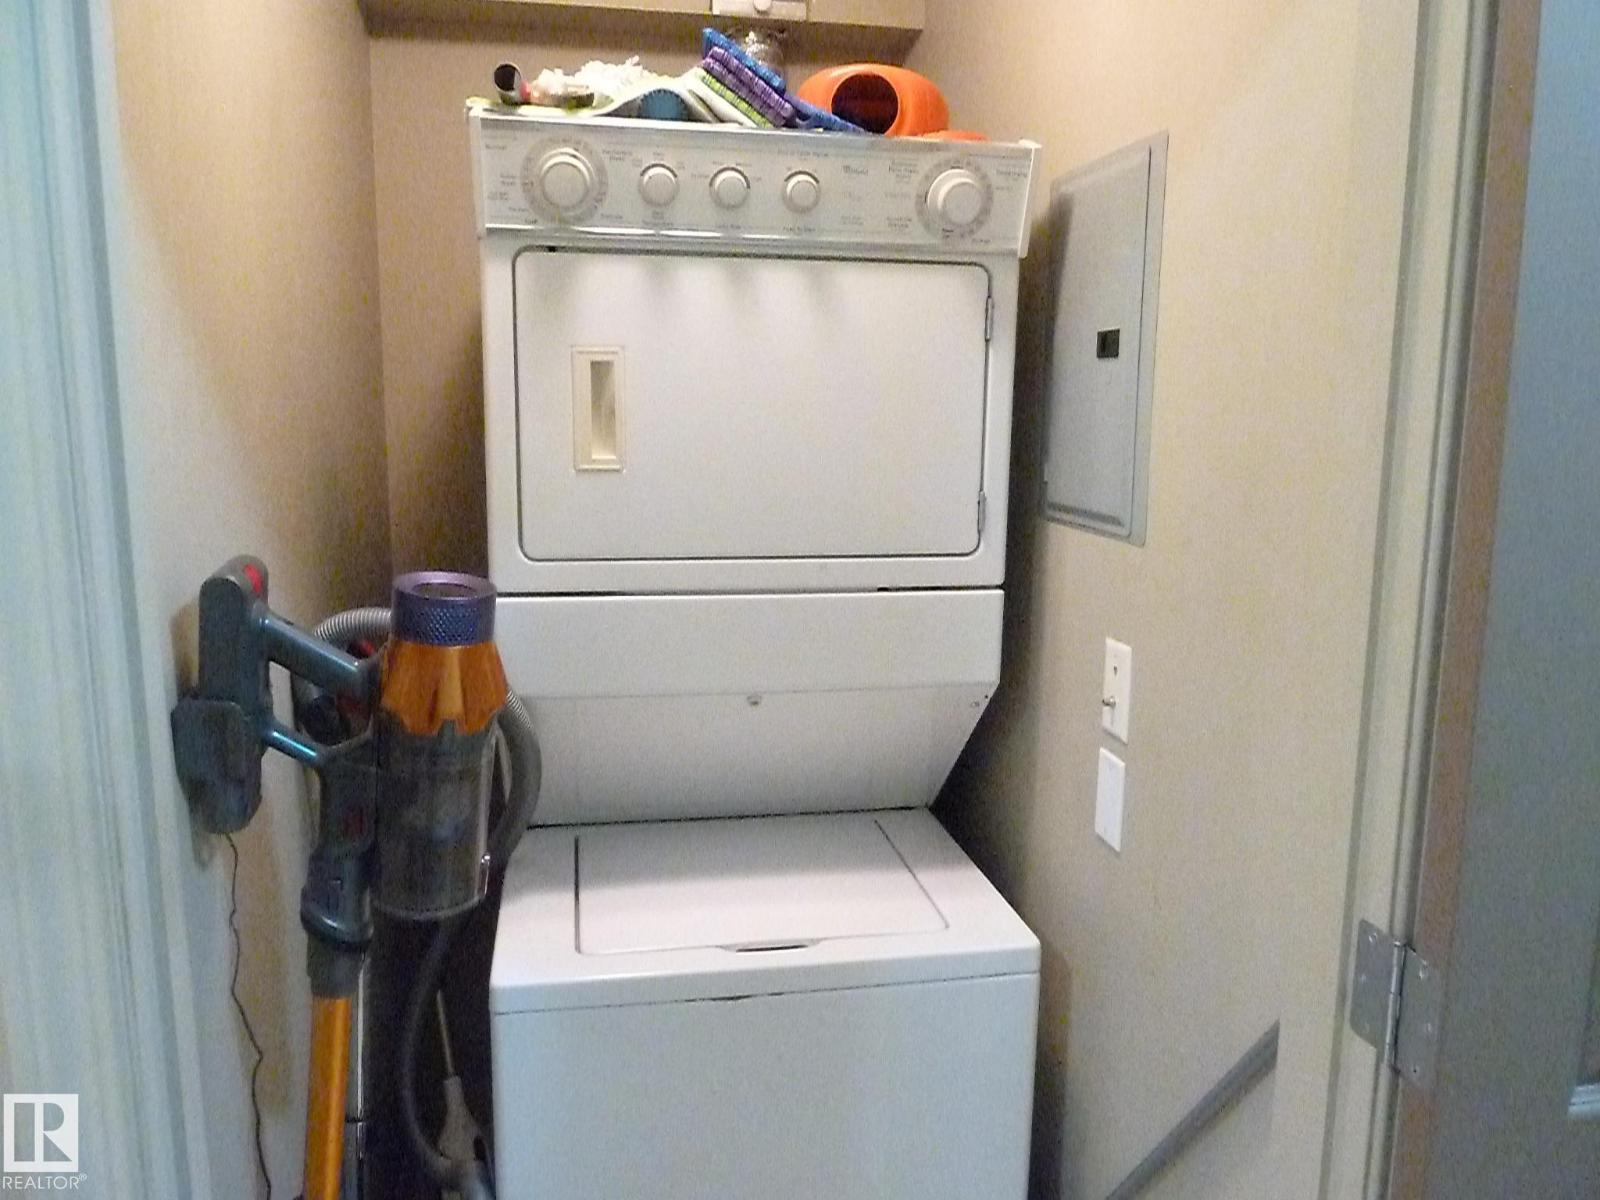
| Appliances | Dishwasher, Dryer, Microwave Range Hood Combo, Refrigerator, Stove, Washer, Window Coverings |
| Basement Type | None |
| Constructed Date | 2005 |
| Fire Protection | Smoke Detectors |
| Heating Type | Baseboard Heaters |
| Size Interior | 890 Sqft |
| Type | Apartment |
Parking
| Heated Garage | |
| Underground |
Land
| Acreage | No |
| Fence Type | Fence |
| Land Amenities | Golf Course, Playground, Public Transit, Schools, Shopping |
| Size Irregular | 48.53 |
| Size Total | 48.53 M2 |
| Size Total Text | 48.53 M2 |
Rooms
| Level | Type | Length | Width | Dimensions |
|---|---|---|---|---|
| Main Level | Living Room | 5.35 m | 3.42 m | 5.35 m x 3.42 m |
| Main Level | Kitchen | 2.87 m | 2.59 m | 2.87 m x 2.59 m |
| Main Level | Primary Bedroom | 5.28 m | 3.45 m | 5.28 m x 3.45 m |
| Main Level | Bedroom 2 | 4.06 m | 3.4 m | 4.06 m x 3.4 m |
Contact Us
Contact us for more information

The trademarks REALTOR®, REALTORS®, and the REALTOR® logo are controlled by The Canadian Real Estate Association (CREA) and identify real estate professionals who are members of CREA. The trademarks MLS®, Multiple Listing Service® and the associated logos are owned by The Canadian Real Estate Association (CREA) and identify the quality of services provided by real estate professionals who are members of CREA. The trademark DDF® is owned by The Canadian Real Estate Association (CREA) and identifies CREA's Data Distribution Facility (DDF®)
October 15 2026 04:55:21
REALTORS® Association of Edmonton
Century 21 Leading