
139 Caledon Cr Spruce Grove, Alberta T7X 4T4

$534,989
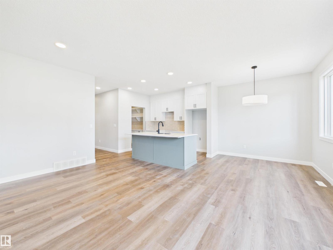
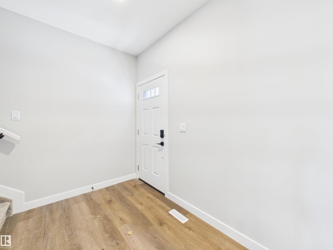
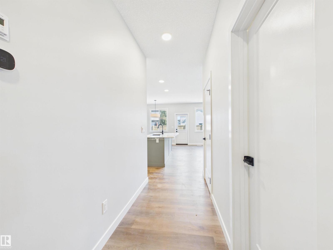
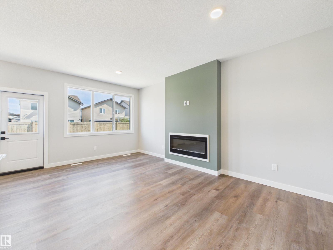
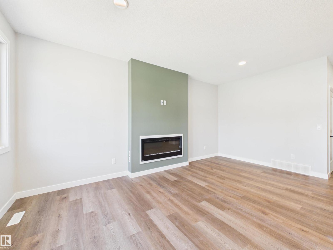
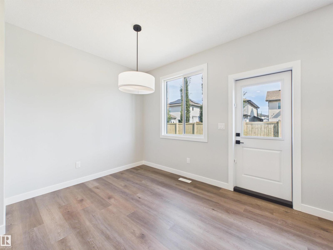
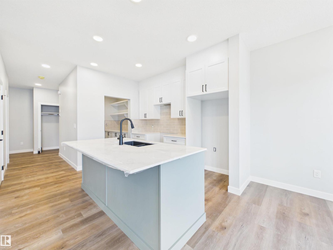
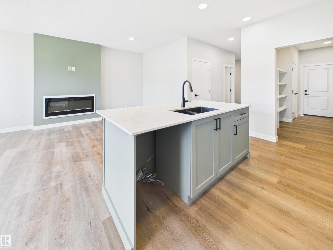
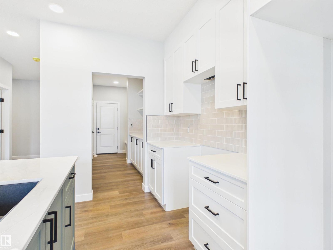
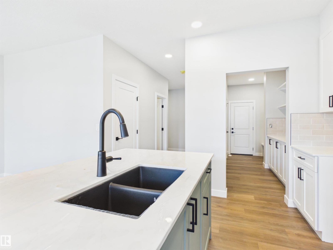
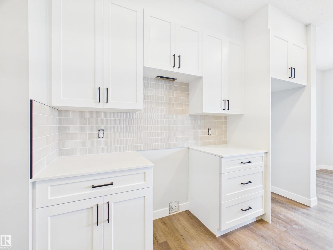
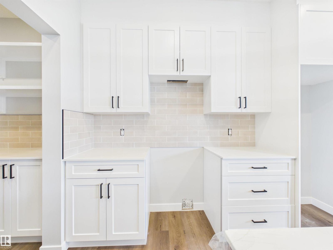
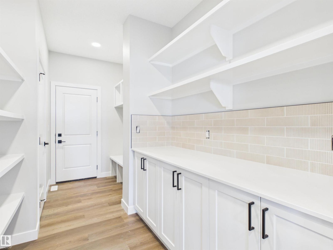
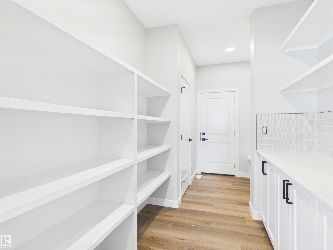
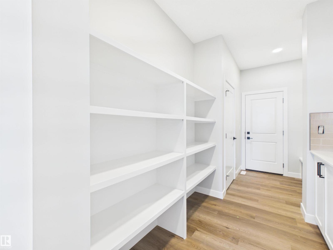
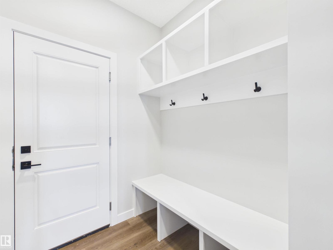
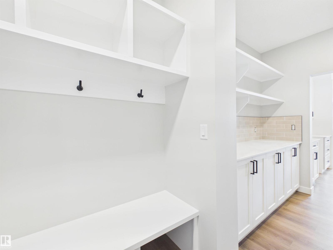
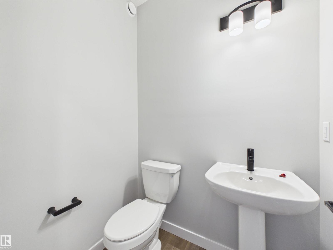
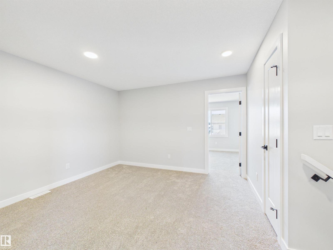
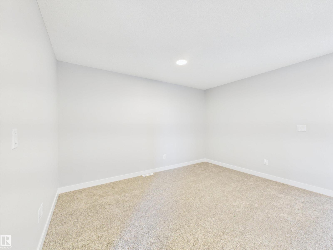
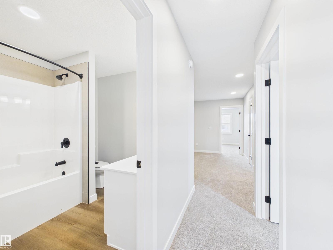
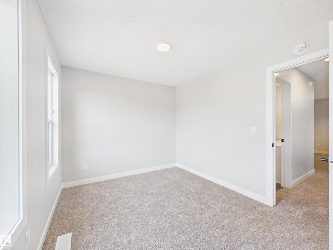
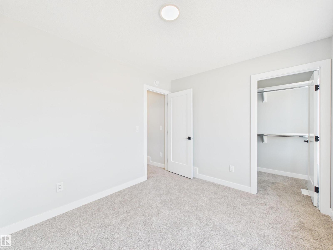
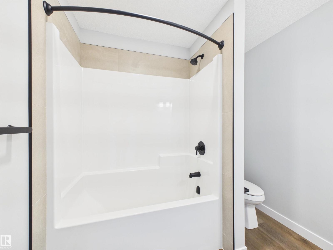
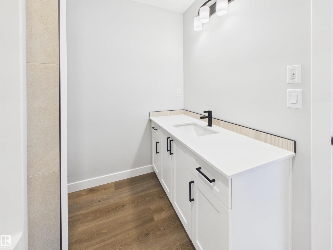
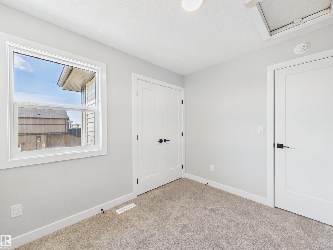
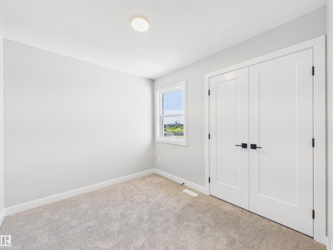
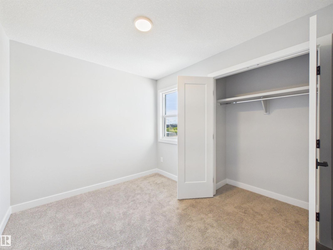
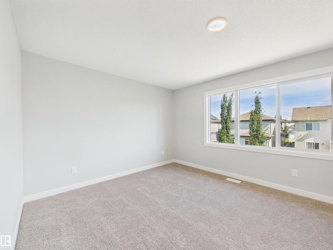
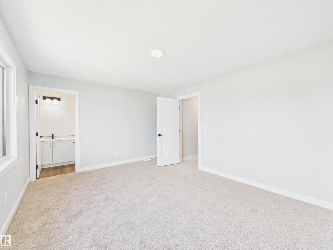
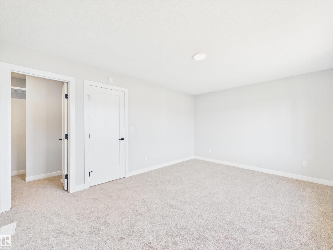
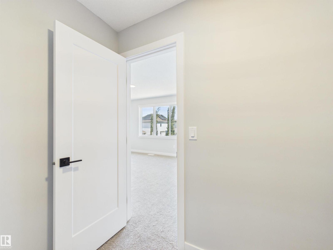
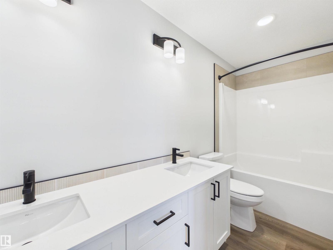
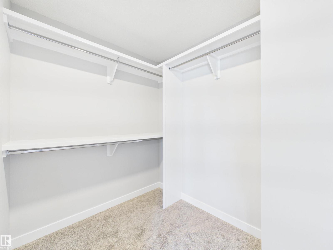
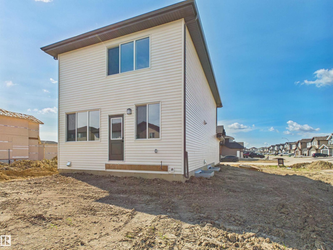
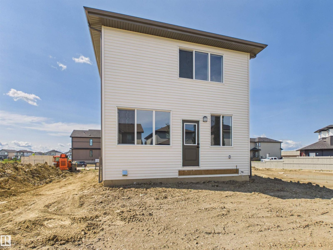
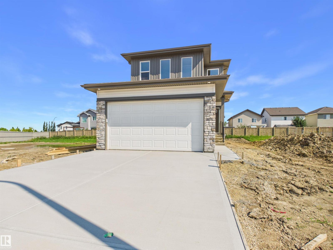
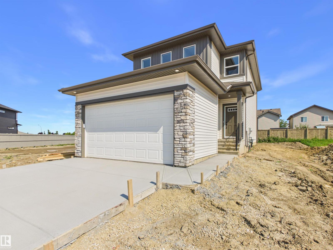
5 Things to Love About This Alquinn Home: 1) Modern Design & Elevated Finishes – A beautifully designed two-storey home with a striking modern exterior, warm luxury vinyl plank flooring, quartz countertops, designer tile, matte black fixtures, and stylish finishes throughout. 2) Open-Concept Main Floor – Bright and functional living space featuring an electric fireplace, spacious kitchen with a breakfast bar, walk-through pantry, and seamless flow that's perfect for entertaining. 3) Family-Focused Upper Level – Enjoy a central bonus room, convenient upper-floor laundry, 2 spacious secondary bedrooms, plus a 4pc bath. 4) Private Primary Retreat – Unwind in the spacious primary suite complete with a walk-in closet and spa-inspired 5pc ensuite. 5) Fantastic Copperhaven Location – Situated in a family-friendly community close to parks, trails, schools, and everyday amenities, with quick access to Highway 16A for an easy commute to Edmonton. IMMEDIATE POSSESSION! (id:64174)
Property Details
| MLS® Number | E4498542 |
| Property Type | Single Family |
| Neigbourhood | Copperhaven |
| Amenities Near By | Playground, Schools, Shopping |
| Features | Park/reserve, No Animal Home, No Smoking Home |
Building
| Bathroom Total | 3 |
| Bedrooms Total | 3 |
| Appliances | Dishwasher, Garage Door Opener Remote(s), Garage Door Opener, Microwave Range Hood Combo, Refrigerator, Stove |
| Basement Development | Unfinished |
| Basement Type | Full (unfinished) |
| Constructed Date | 2026 |
| Construction Style Attachment | Detached |
| Fireplace Fuel | Electric |
| Fireplace Present | Yes |
| Fireplace Type | Insert |
| Half Bath Total | 1 |
| Heating Type | Forced Air |
| Stories Total | 2 |
| Size Interior | 1,698 Sqft |
| Type | House |
Parking
| Attached Garage |
Land
| Acreage | No |
| Land Amenities | Playground, Schools, Shopping |
Rooms
| Level | Type | Length | Width | Dimensions |
|---|---|---|---|---|
| Main Level | Living Room | Measurements not available | ||
| Main Level | Dining Room | Measurements not available | ||
| Main Level | Kitchen | Measurements not available | ||
| Main Level | Mud Room | Measurements not available | ||
| Upper Level | Primary Bedroom | Measurements not available | ||
| Upper Level | Bedroom 2 | Measurements not available | ||
| Upper Level | Bedroom 3 | Measurements not available | ||
| Upper Level | Bonus Room | Measurements not available |
Contact Us
Contact us for more information

The trademarks REALTOR®, REALTORS®, and the REALTOR® logo are controlled by The Canadian Real Estate Association (CREA) and identify real estate professionals who are members of CREA. The trademarks MLS®, Multiple Listing Service® and the associated logos are owned by The Canadian Real Estate Association (CREA) and identify the quality of services provided by real estate professionals who are members of CREA. The trademark DDF® is owned by The Canadian Real Estate Association (CREA) and identifies CREA's Data Distribution Facility (DDF®)
August 25 2026 04:40:45
REALTORS® Association of Edmonton
RE/MAX Excellence