
3227 Magpie Li NW Edmonton, Alberta T5S 0V4

$680,000
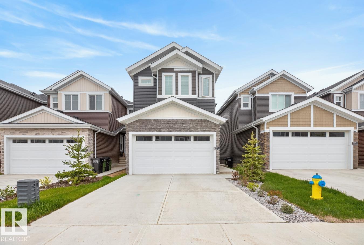
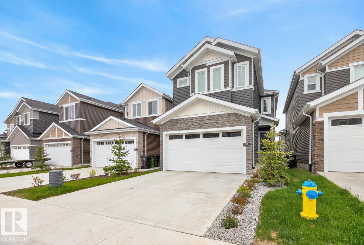
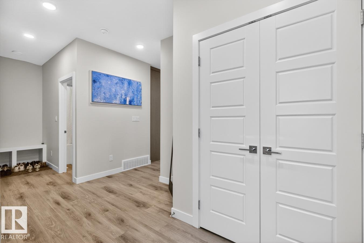
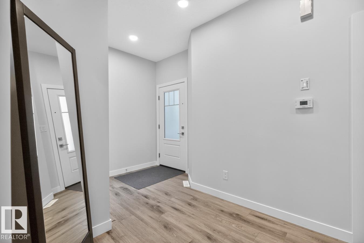
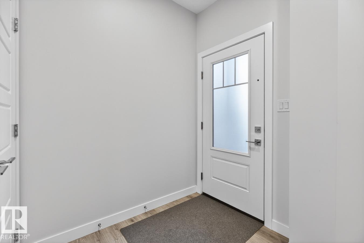
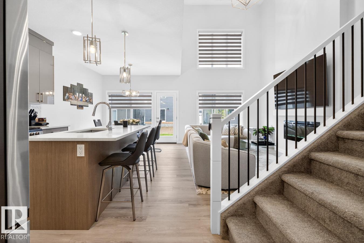
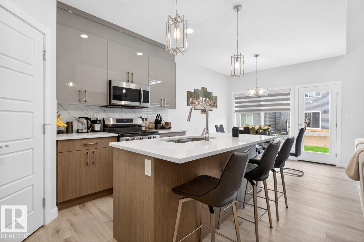
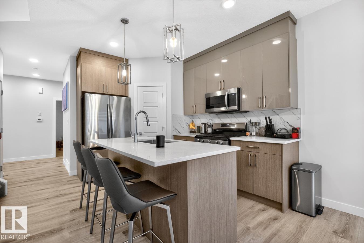
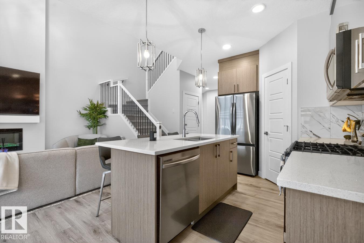
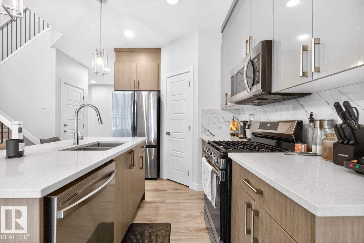
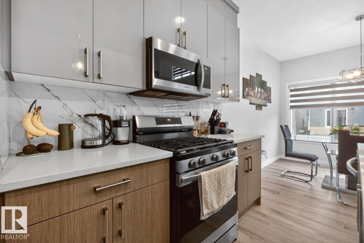
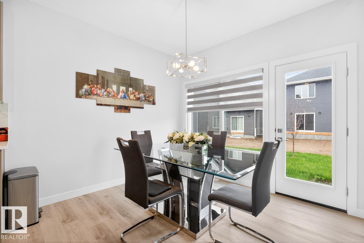
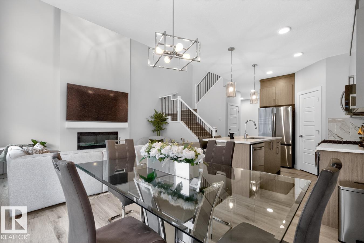
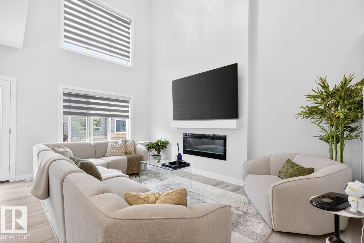
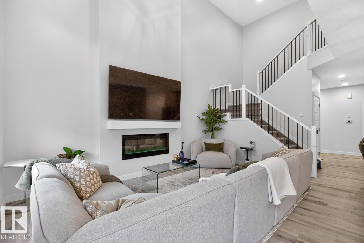
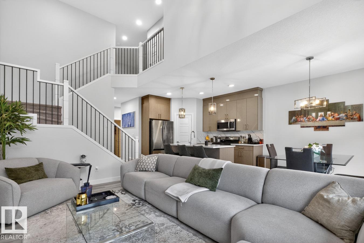
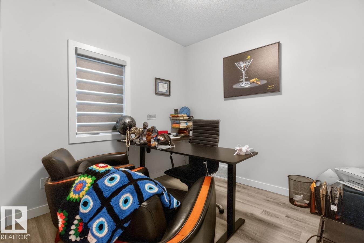
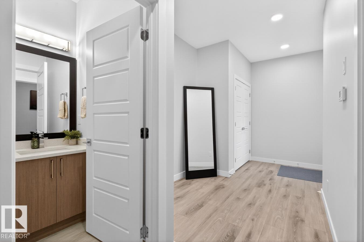
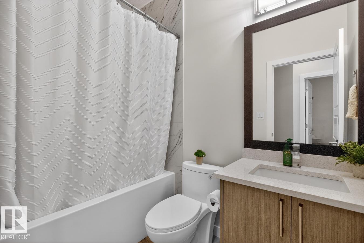
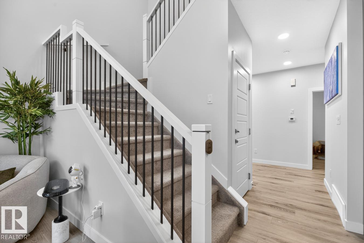
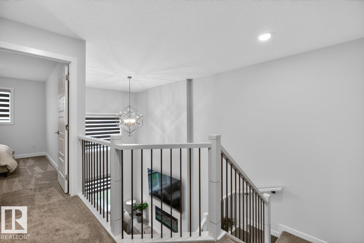
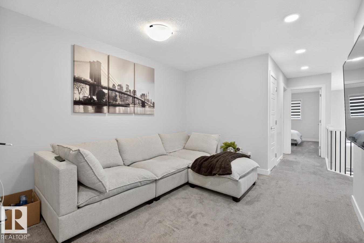
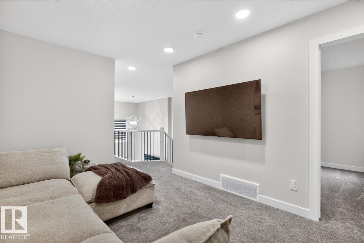
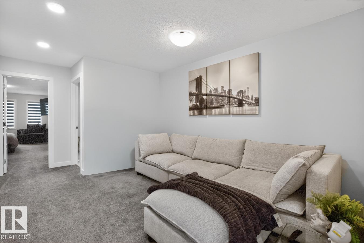
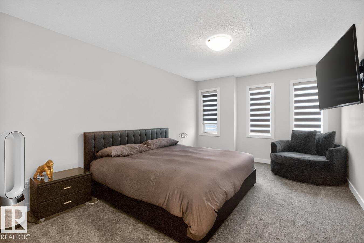
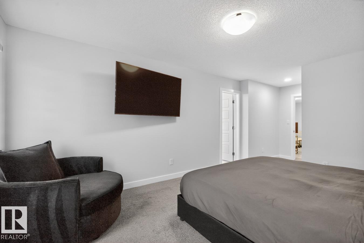
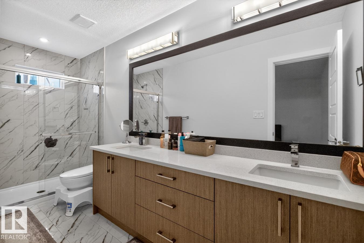
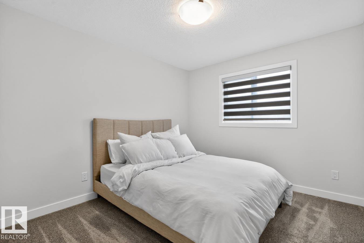
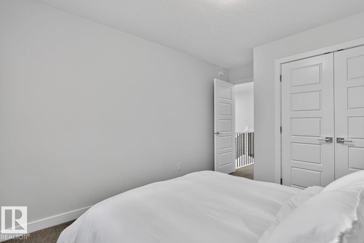
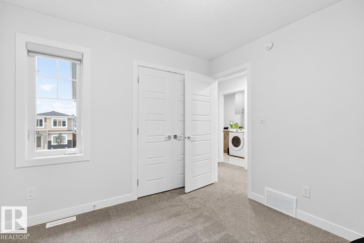
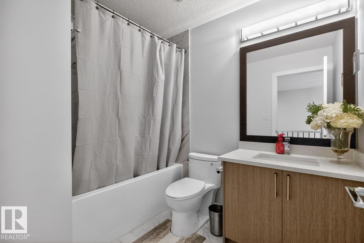
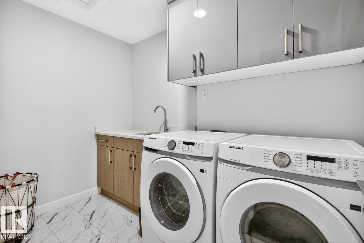
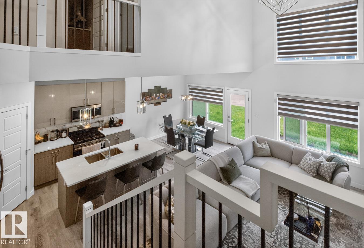
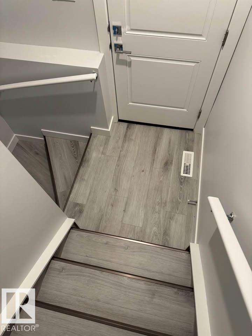
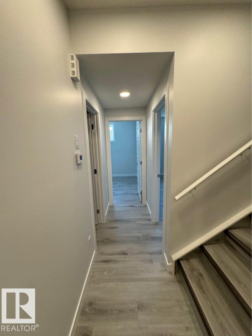
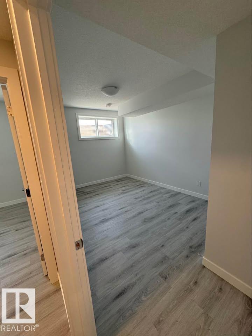
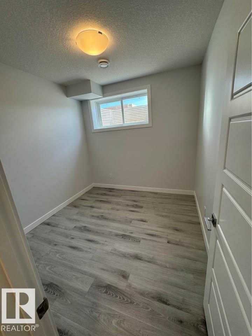
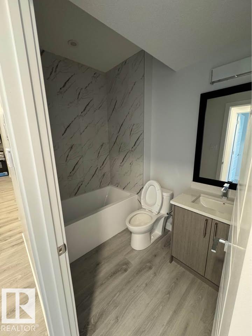
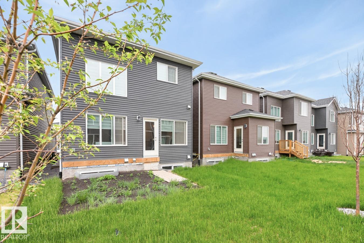
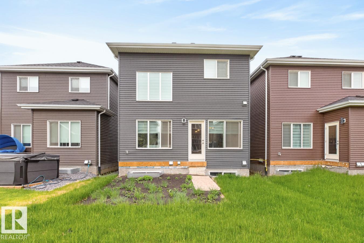
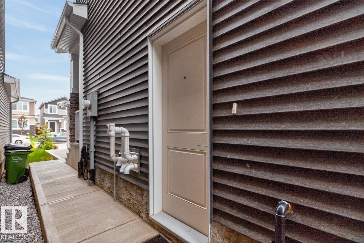
Welcome to this stunning 6-bedroom, 4-bathroom home in the desirable community of Starling, Edmonton. Offering an ideal combination of space, functionality, and income potential, this beautifully designed home features a bright open concept main floor with soaring open-to-below ceilings, creating an impressive and inviting atmosphere. The spacious kitchen features a gas stove, ample cabinetry, generous counter space, and a seamless flow into the dining and living areas perfect for entertaining and everyday family living. The main floor also offers a bedroom and full bathroom, making it incredibly convenient for guests, seniors, or multigenerational families. Upstairs, you’ll find generously sized bedrooms, including a comfortable primary suite with a private ensuite and walk-in closet. The home also features a two bed one bath fully legal suite with a separate entrance, providing excellent flexibility for extended family or rental income. (id:64174)
Property Details
| MLS® Number | E4513649 |
| Property Type | Single Family |
| Neigbourhood | Starling |
| Amenities Near By | Golf Course, Schools |
| Features | Park/reserve, No Animal Home, No Smoking Home |
Building
| Bathroom Total | 4 |
| Bedrooms Total | 6 |
| Appliances | Window Coverings, Dryer, Two Refrigerators, Two Stoves, Two Washers, Dishwasher |
| Basement Development | Finished |
| Basement Features | Suite |
| Basement Type | Full (finished) |
| Constructed Date | 2025 |
| Construction Style Attachment | Detached |
| Heating Type | Forced Air |
| Stories Total | 2 |
| Size Interior | 1,900 Sqft |
| Type | House |
Parking
| Attached Garage |
Land
| Acreage | No |
| Land Amenities | Golf Course, Schools |
Rooms
| Level | Type | Length | Width | Dimensions |
|---|---|---|---|---|
| Basement | Bedroom 5 | Measurements not available | ||
| Basement | Bedroom 6 | Measurements not available | ||
| Main Level | Bedroom 4 | Measurements not available | ||
| Upper Level | Primary Bedroom | Measurements not available | ||
| Upper Level | Bedroom 2 | Measurements not available | ||
| Upper Level | Bedroom 3 | Measurements not available |
Contact Us
Contact us for more information

The trademarks REALTOR®, REALTORS®, and the REALTOR® logo are controlled by The Canadian Real Estate Association (CREA) and identify real estate professionals who are members of CREA. The trademarks MLS®, Multiple Listing Service® and the associated logos are owned by The Canadian Real Estate Association (CREA) and identify the quality of services provided by real estate professionals who are members of CREA. The trademark DDF® is owned by The Canadian Real Estate Association (CREA) and identifies CREA's Data Distribution Facility (DDF®)
October 21 2026 05:21:36
REALTORS® Association of Edmonton
The Foundry Real Estate Company Ltd