
3807 Cherry Lo SW Edmonton, Alberta T6X 2K7

$634,900
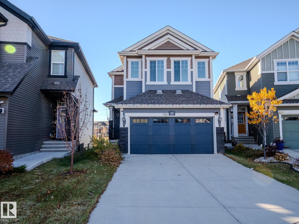
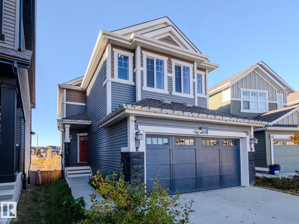
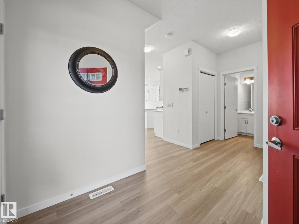
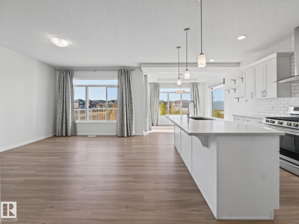
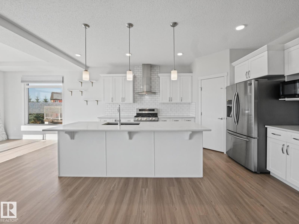
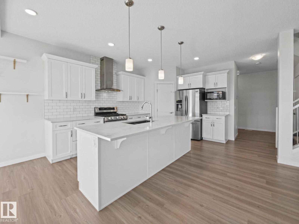
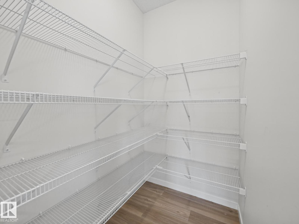
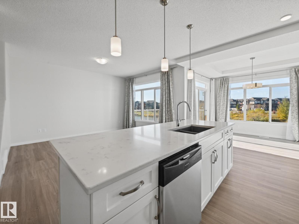
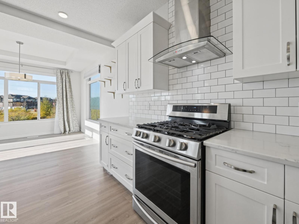
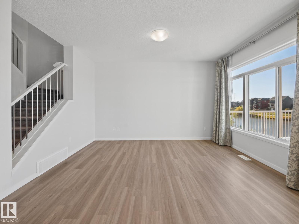
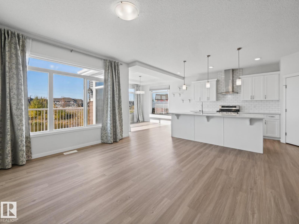
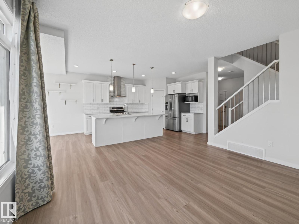
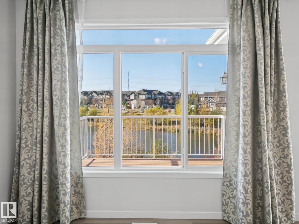
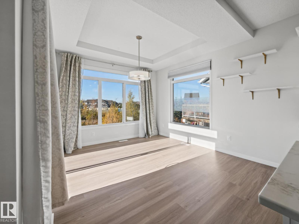
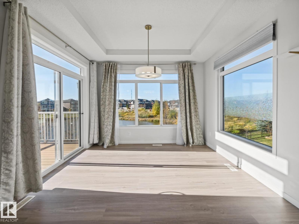
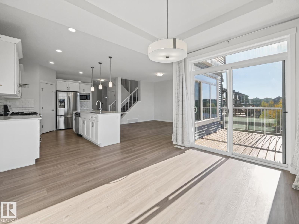
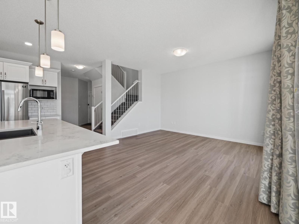
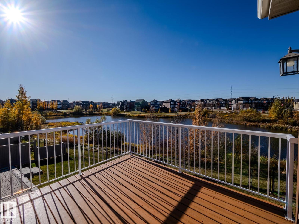
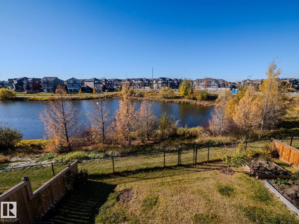
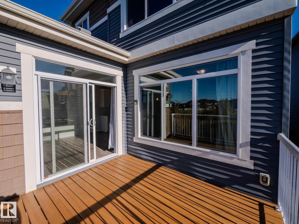
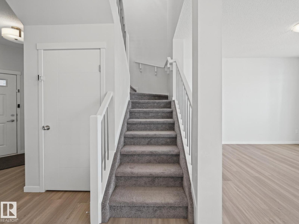
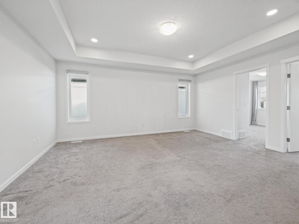
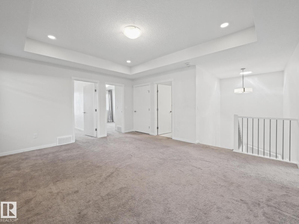
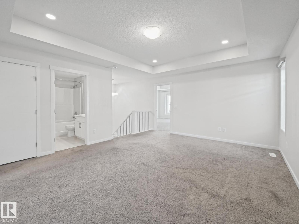
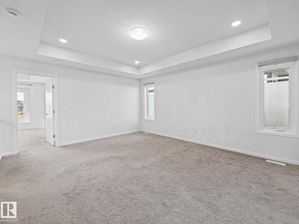
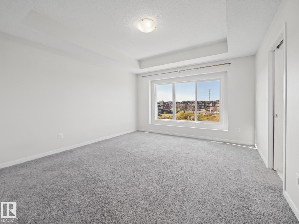
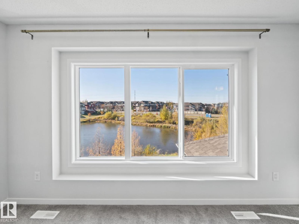
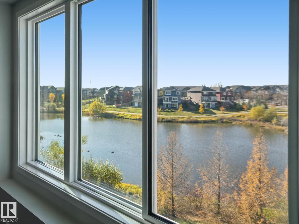
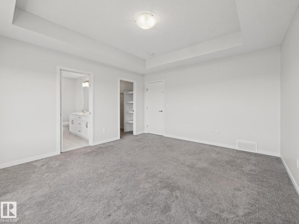
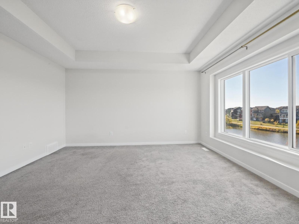
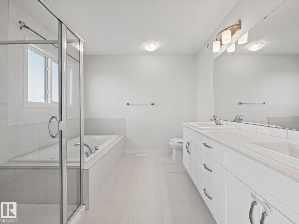
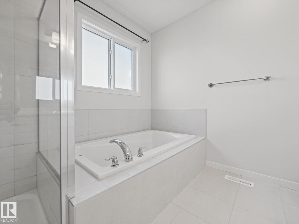
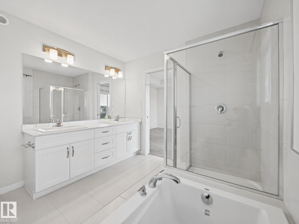
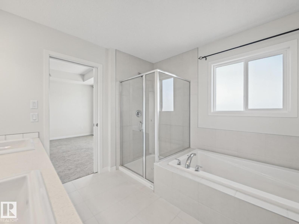
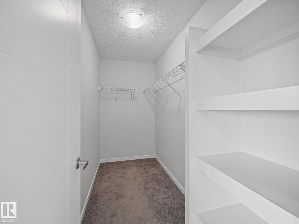
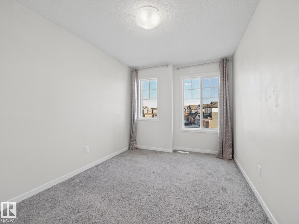
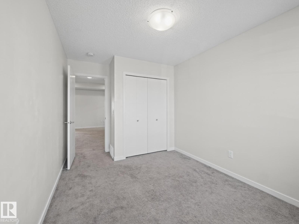
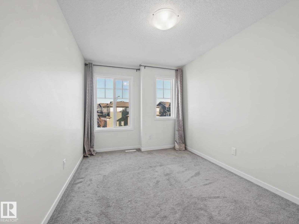
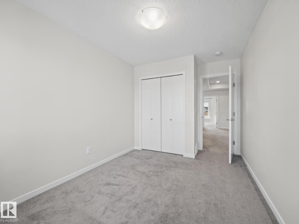
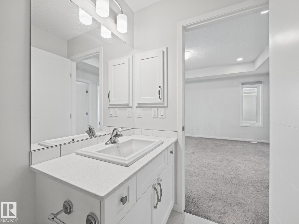
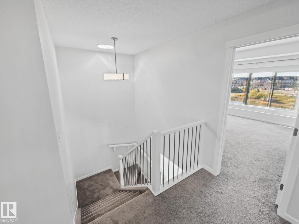
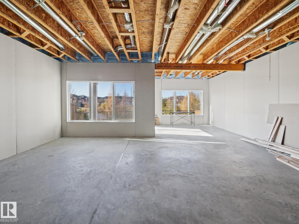
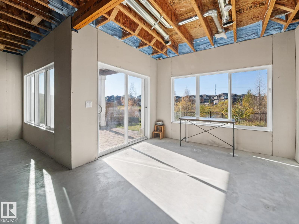
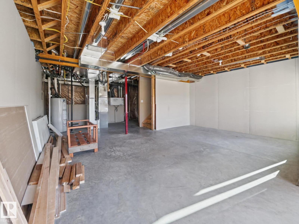
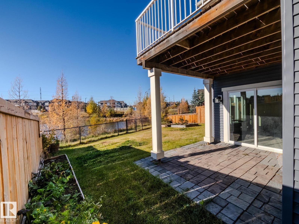
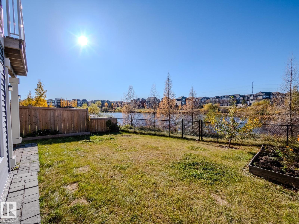
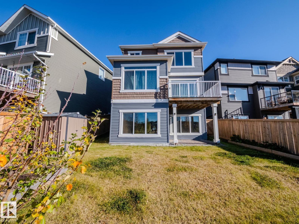
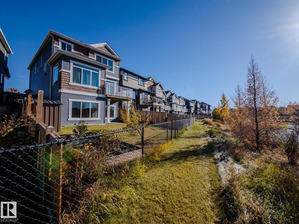
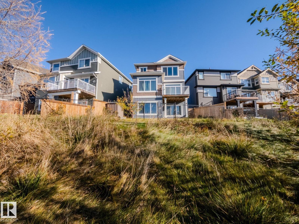
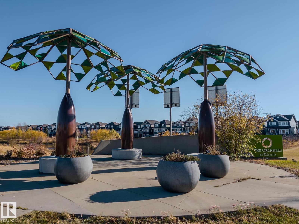
Welcome to The Orchards! This beautiful 2-storey home BACK DIRECTLY ONTO A SCENIC POND offering stunning views and a west-facing backyard perfect for enjoying evening sunsets. Inside, you'll find a freshly painted interior and a gorgeous kitchen featuring quartz countertops, STAINLESS STEEL APPLIANCES, a GAS RANGE and a spacious walk-in pantry. Stay comfortable all summer long with CENTRAL A/C! Upstairs offers 3 bedrooms, including a private primary retreat thoughtfully separated from the additional bedrooms by a central bonus room, providing the perfect layout for families. The WALKOUT BASEMENT offers incredible potential with direct access to the backyard and beautiful pond views. Located in the highly desirable Orchards community, known for its family-friendly atmosphere, welcoming neighbours and regular community gatherings. With a fantastic layout, beautiful surroundings and a wonderful sense of community, this is a home you won't want to miss! (id:64174)
Property Details
| MLS® Number | E4514398 |
| Property Type | Single Family |
| Neigbourhood | The Orchards At Ellerslie |
| Amenities Near By | Playground, Public Transit, Schools |
| Features | No Animal Home, No Smoking Home |
| Structure | Deck |
Building
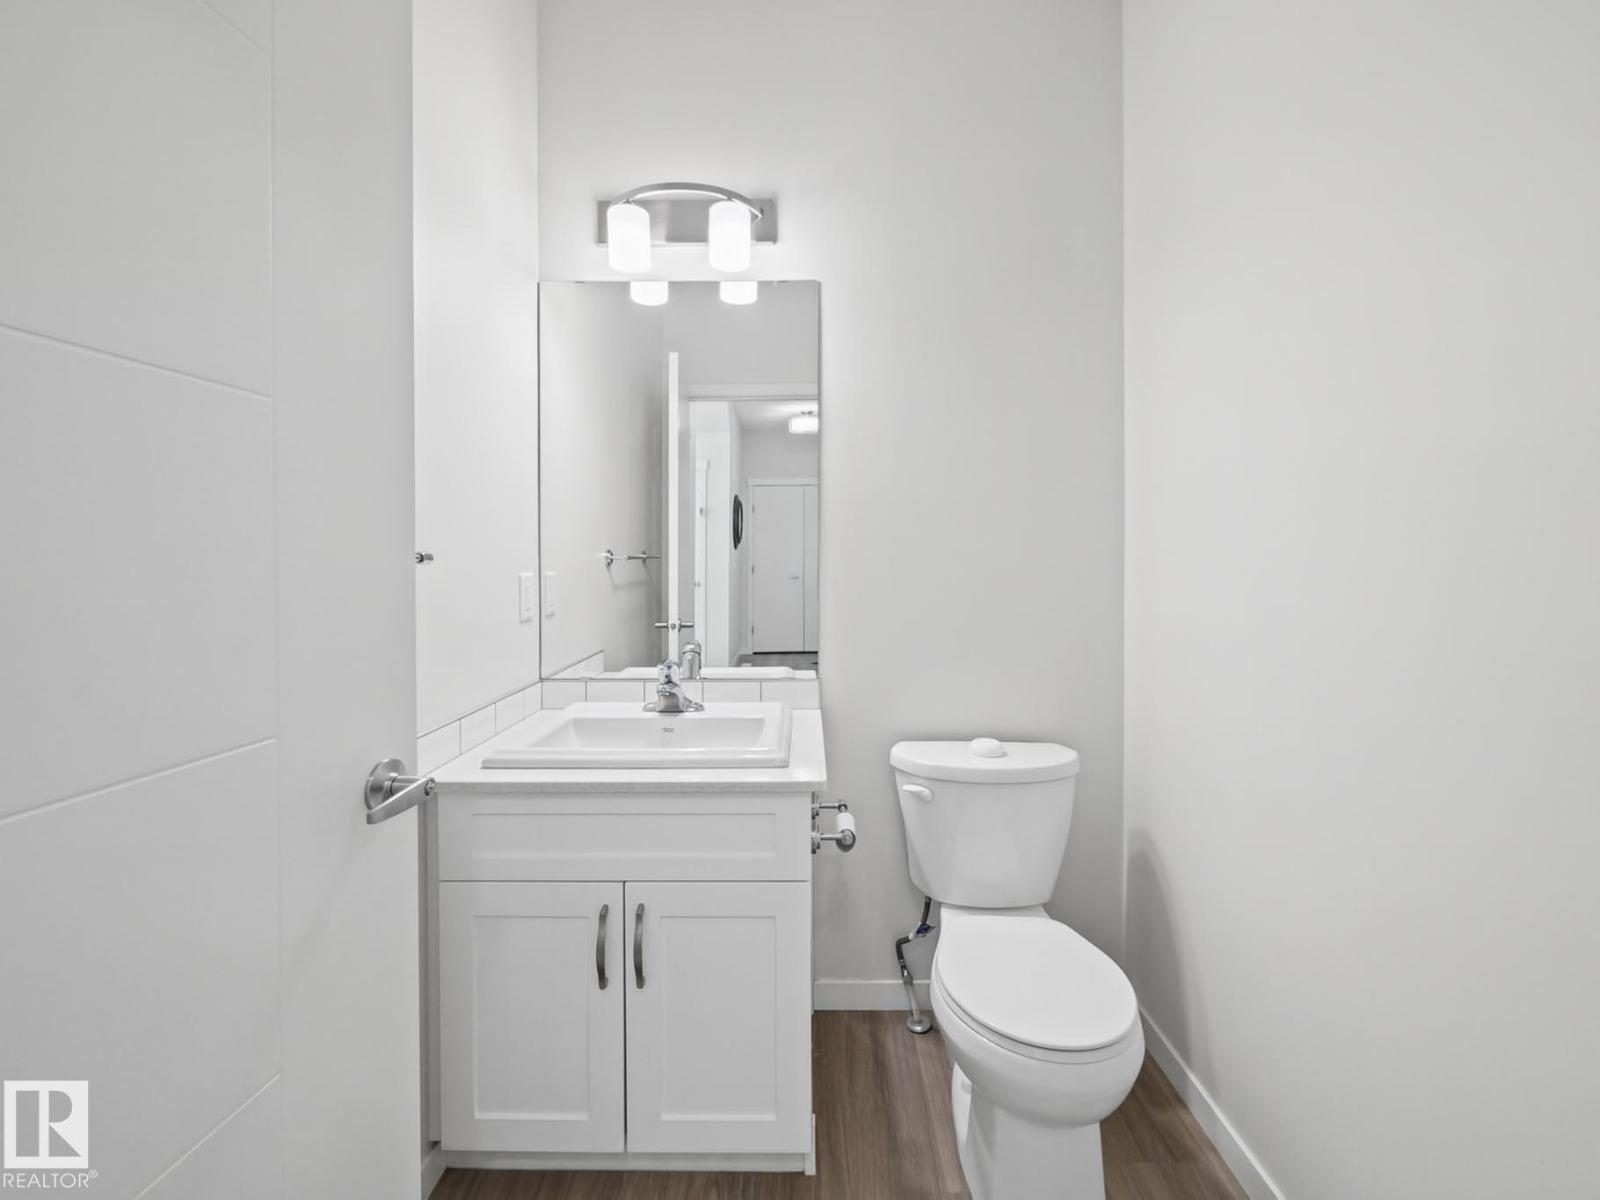
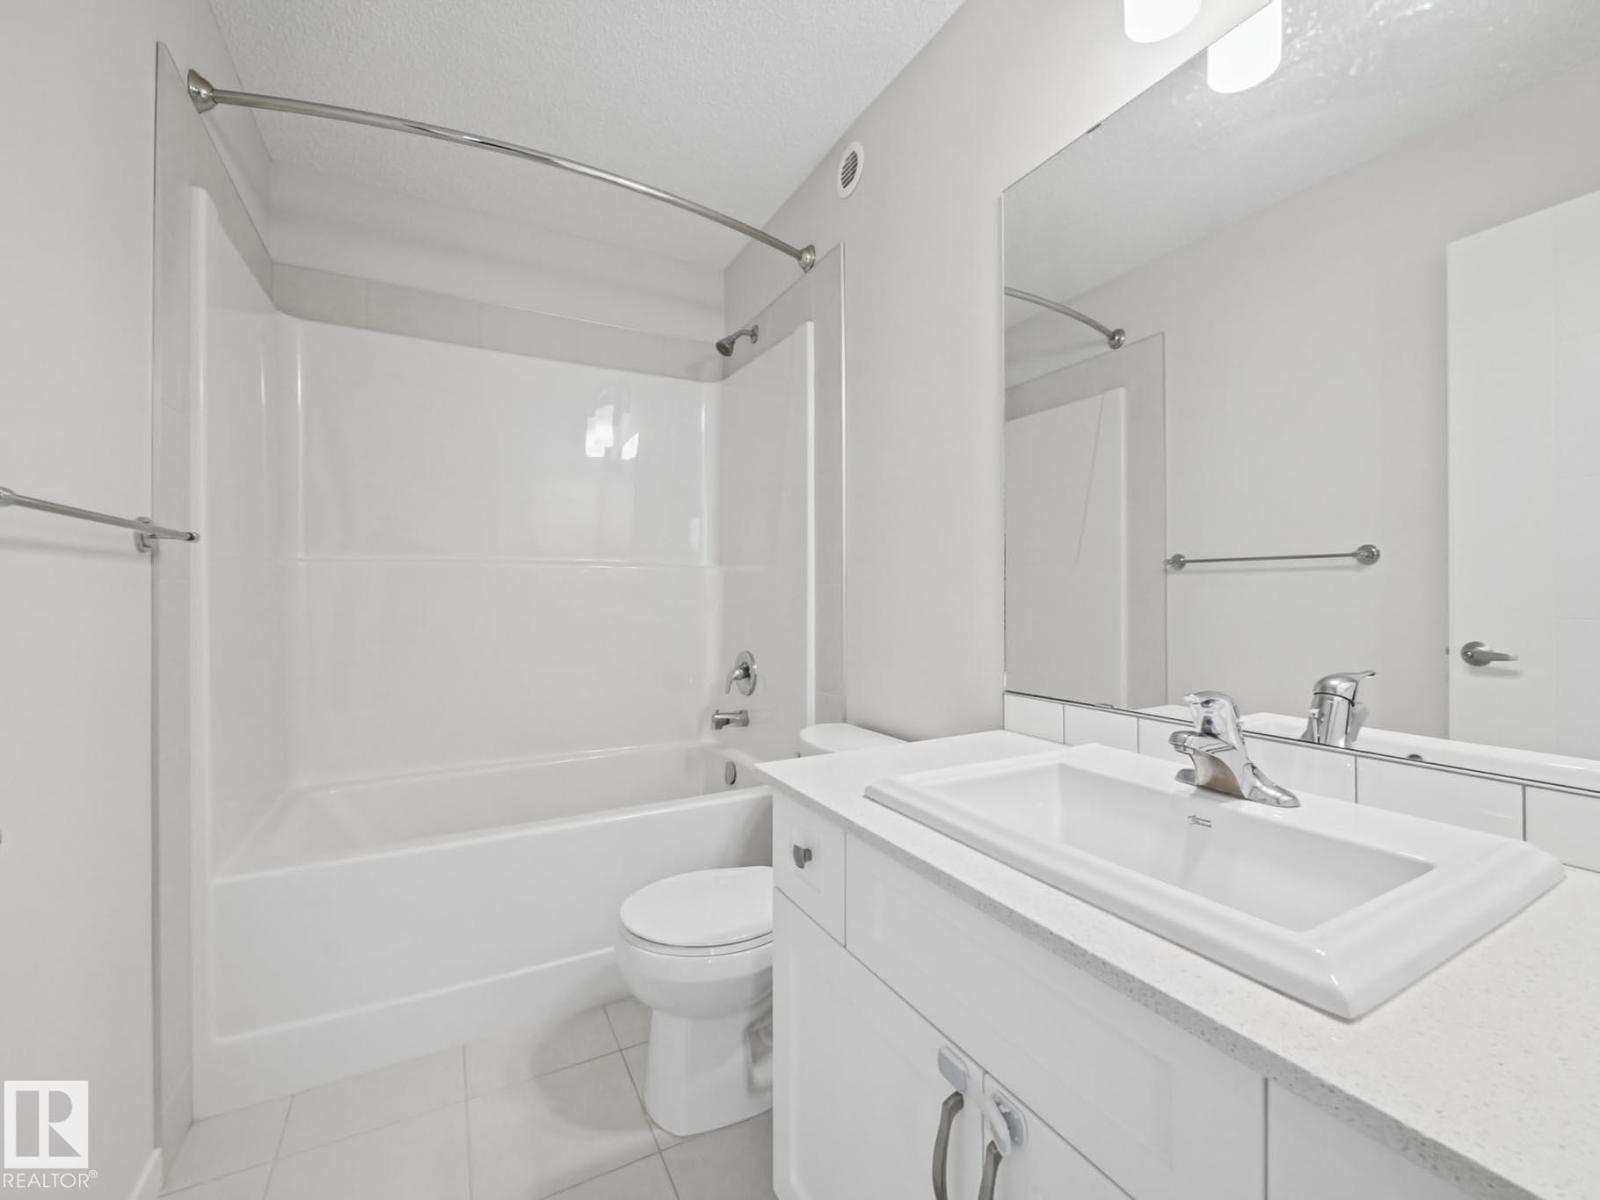
| Bathroom Total | 3 |
| Bedrooms Total | 3 |
| Amenities | Ceiling - 9ft, Vinyl Windows |
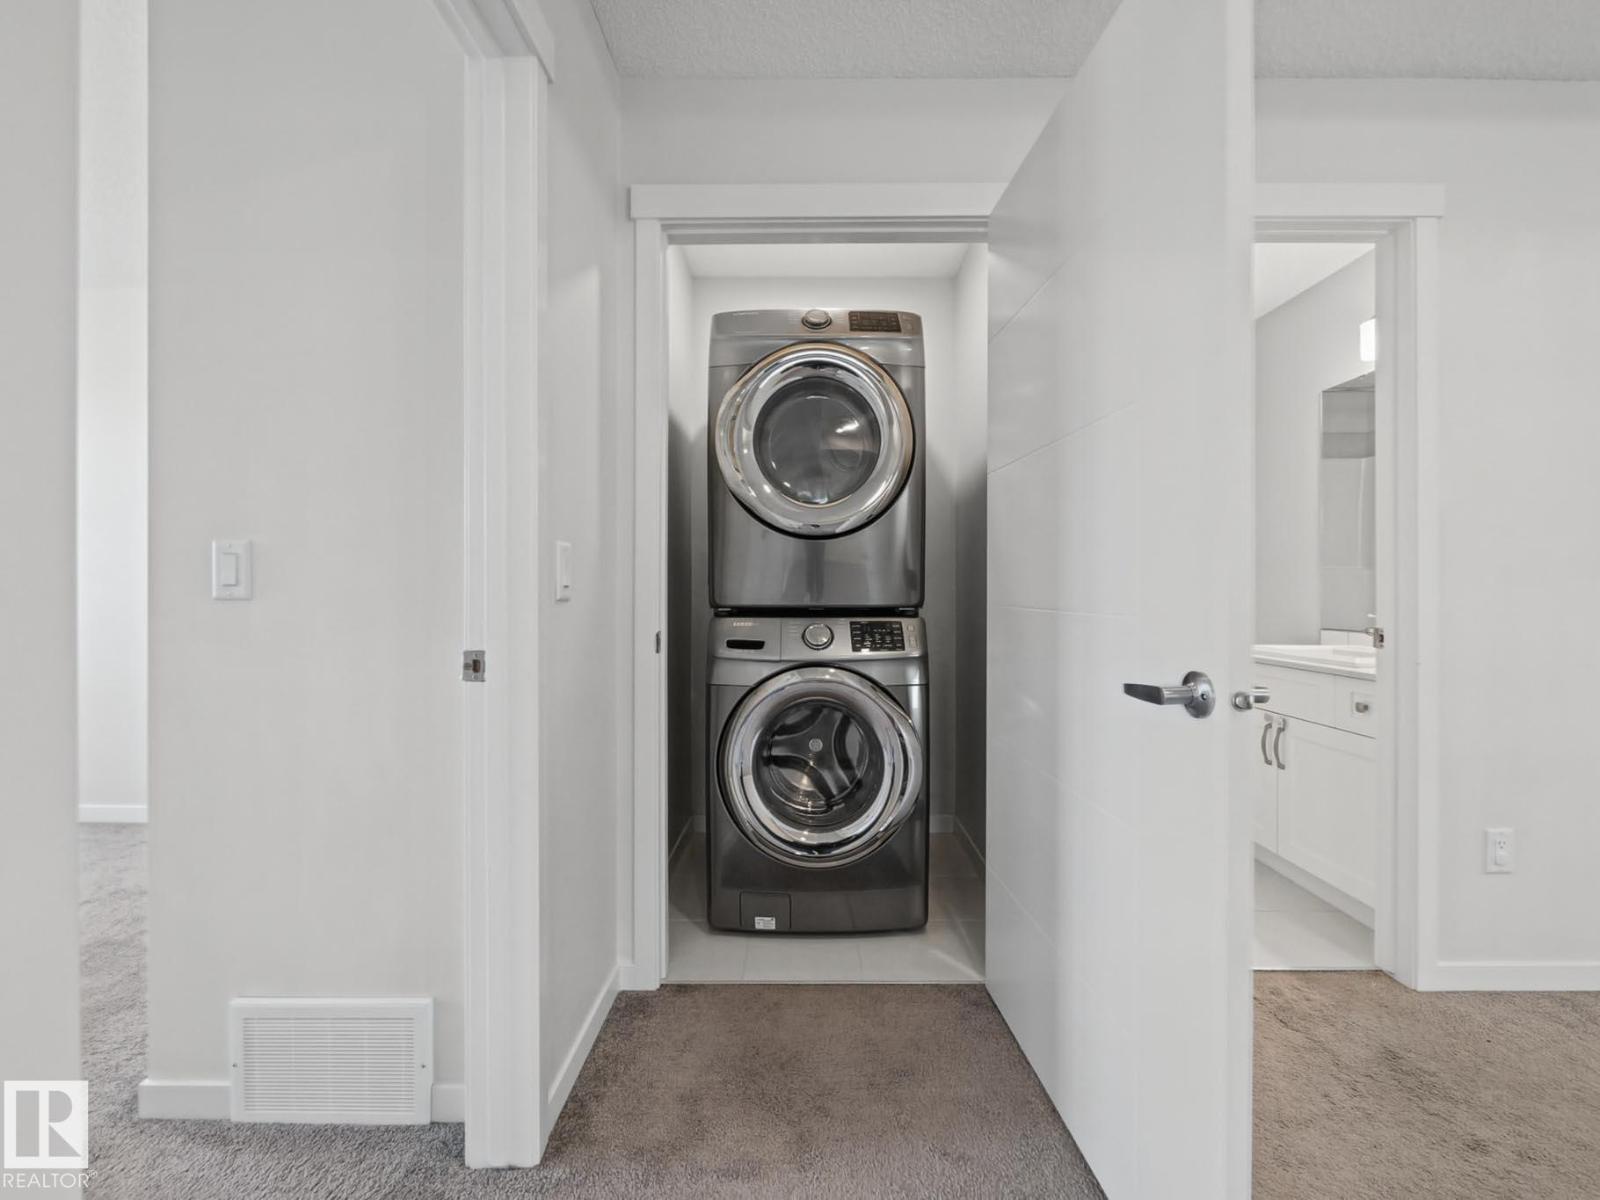
| Appliances | Dishwasher, Dryer, Refrigerator, Gas Stove(s), Washer, Window Coverings |
| Basement Development | Unfinished |
| Basement Type | Full (unfinished) |
| Constructed Date | 2018 |
| Construction Style Attachment | Detached |
| Cooling Type | Central Air Conditioning |
| Half Bath Total | 1 |
| Heating Type | Forced Air |
| Stories Total | 2 |
| Size Interior | 1,808 Sqft |
| Type | House |
Parking
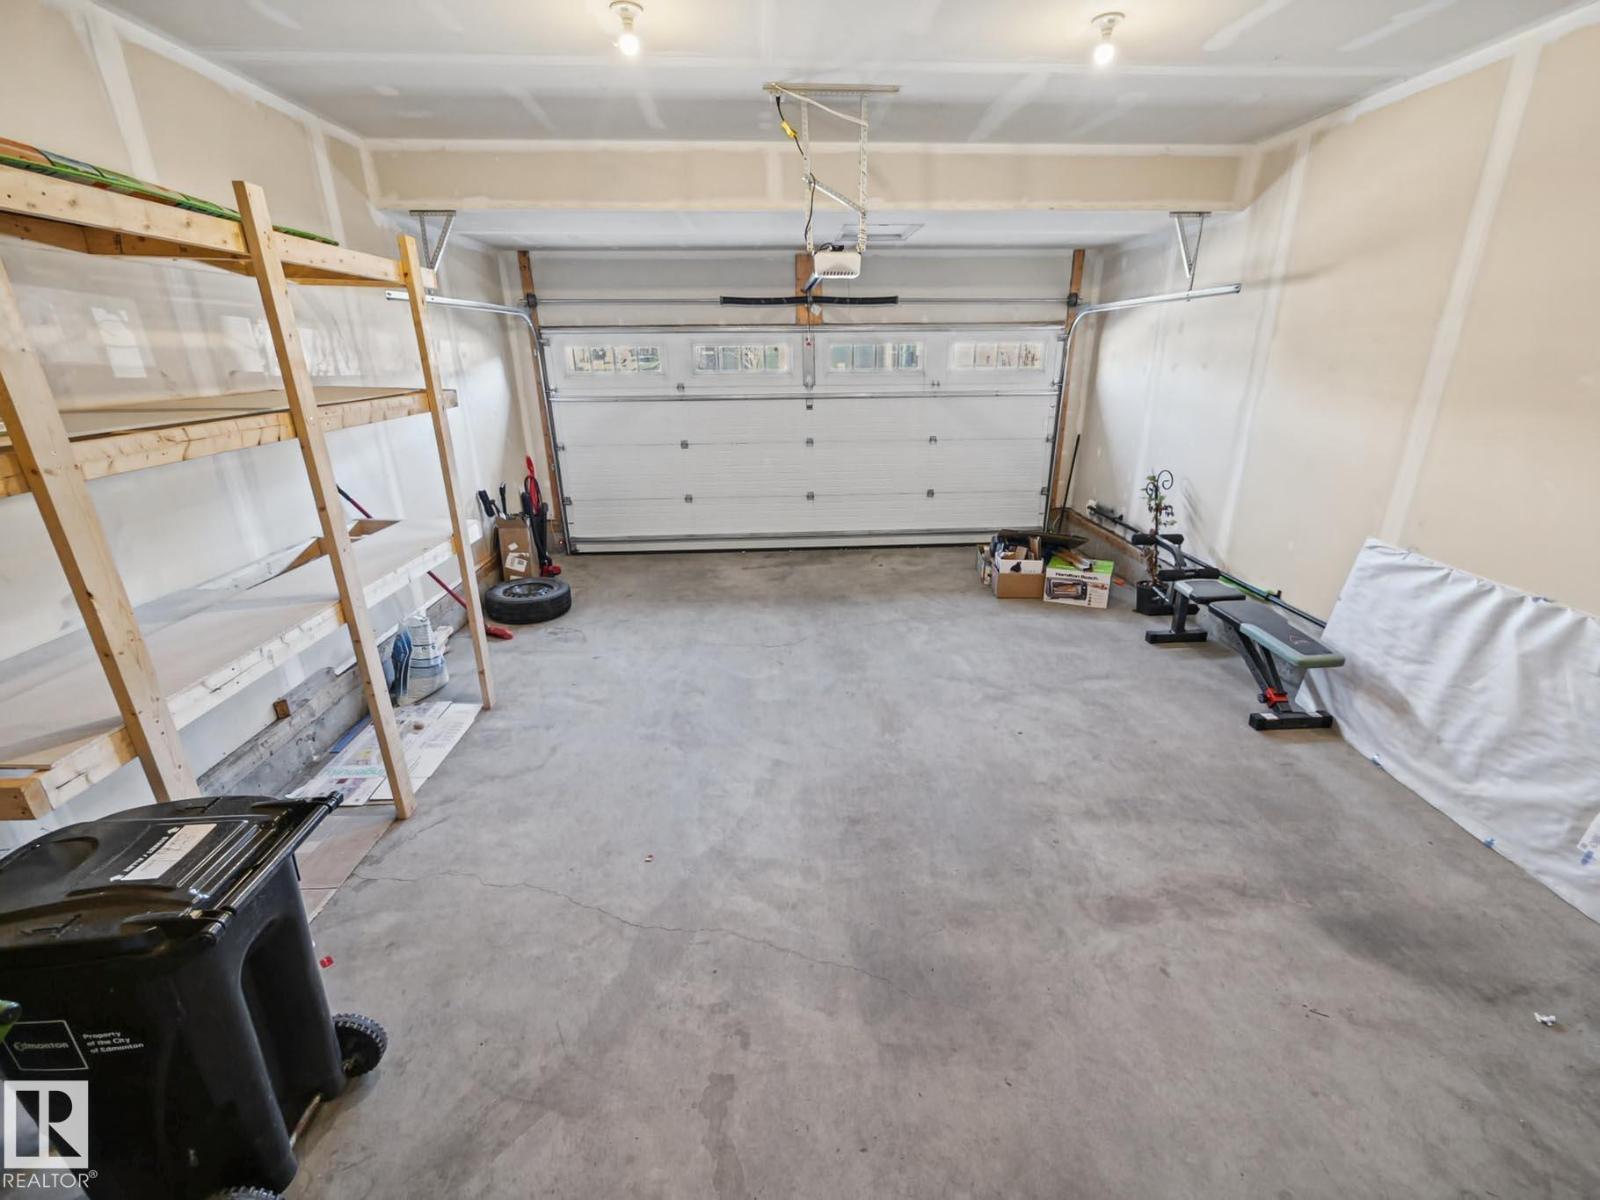
| Attached Garage |
Land
| Acreage | No |
| Land Amenities | Playground, Public Transit, Schools |
| Size Irregular | 376.07 |
| Size Total | 376.07 M2 |
| Size Total Text | 376.07 M2 |
Rooms
| Level | Type | Length | Width | Dimensions |
|---|---|---|---|---|
| Main Level | Living Room | 3.37 m | 2.86 m | 3.37 m x 2.86 m |
| Main Level | Dining Room | 3.55 m | 3.73 m | 3.55 m x 3.73 m |
| Main Level | Kitchen | 3.56 m | 4.87 m | 3.56 m x 4.87 m |
| Upper Level | Primary Bedroom | 3.92 m | 4.3 m | 3.92 m x 4.3 m |
| Upper Level | Bedroom 2 | 2.6 m | 4.21 m | 2.6 m x 4.21 m |
| Upper Level | Bedroom 3 | 2.75 m | 4.22 m | 2.75 m x 4.22 m |
Contact Us
Contact us for more information

The trademarks REALTOR®, REALTORS®, and the REALTOR® logo are controlled by The Canadian Real Estate Association (CREA) and identify real estate professionals who are members of CREA. The trademarks MLS®, Multiple Listing Service® and the associated logos are owned by The Canadian Real Estate Association (CREA) and identify the quality of services provided by real estate professionals who are members of CREA. The trademark DDF® is owned by The Canadian Real Estate Association (CREA) and identifies CREA's Data Distribution Facility (DDF®)
October 27 2026 03:51:09
REALTORS® Association of Edmonton
Royal LePage Prestige Realty