
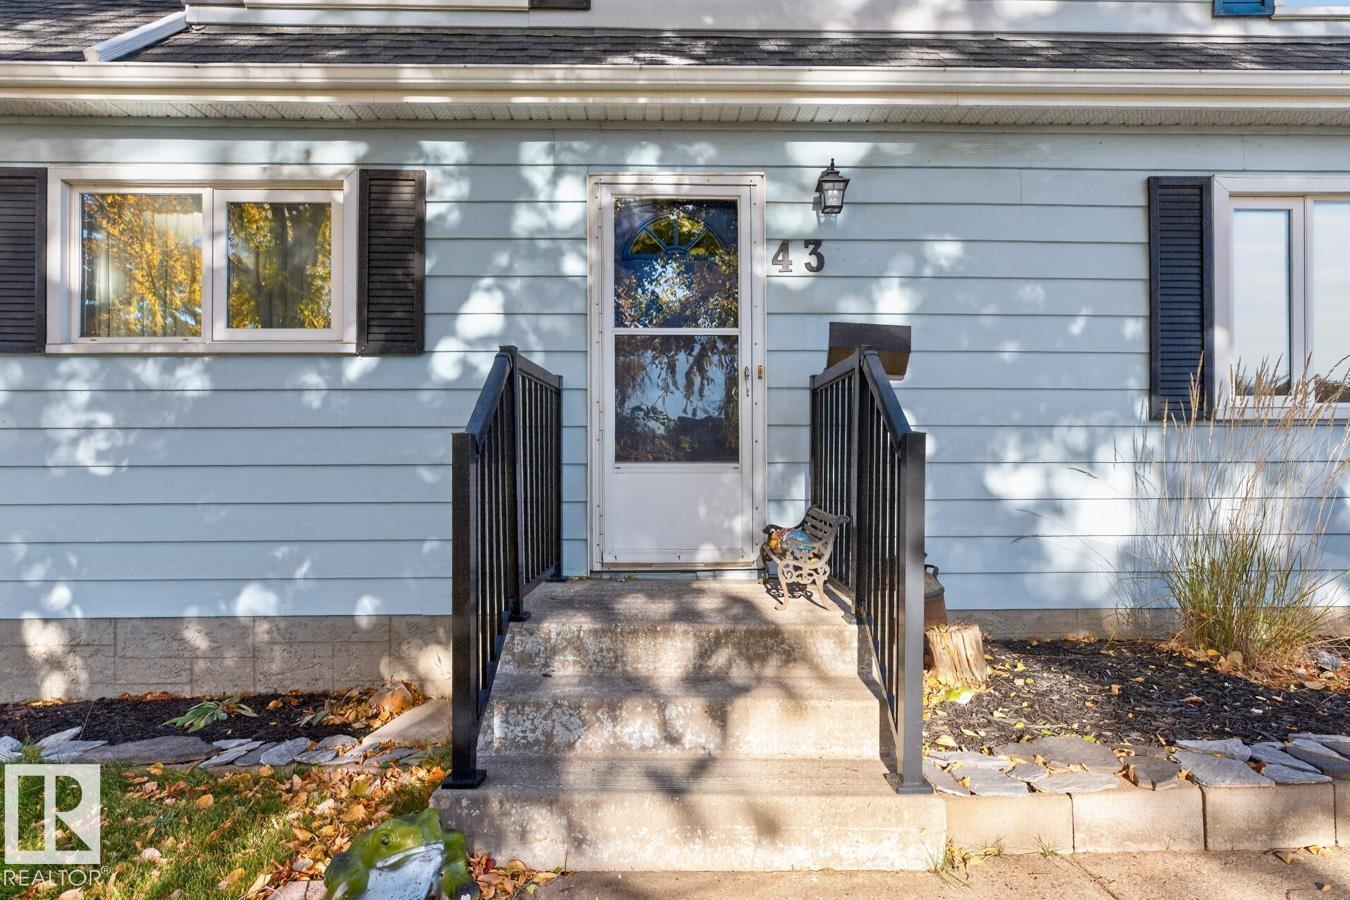
43 Moreland Cr Sherwood Park, Alberta T8A 0P8

$449,900
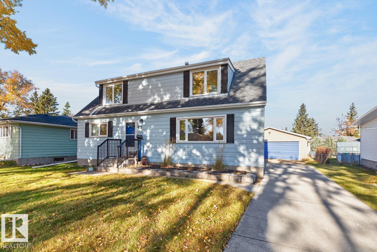
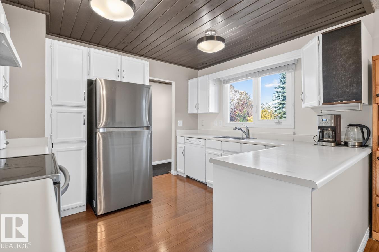
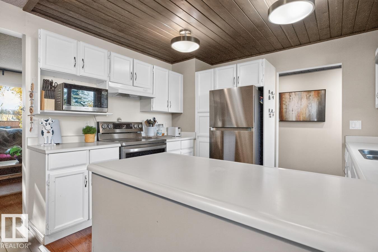
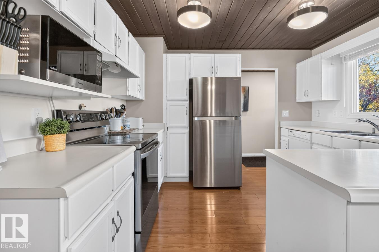
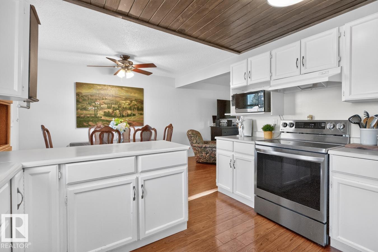
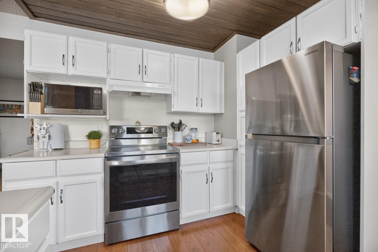
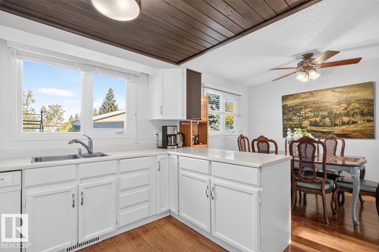
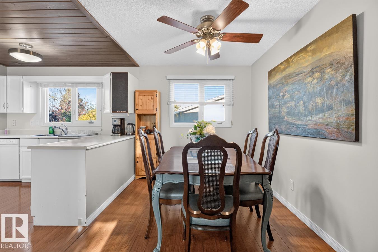
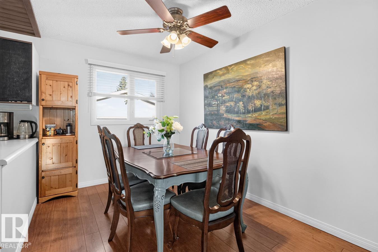
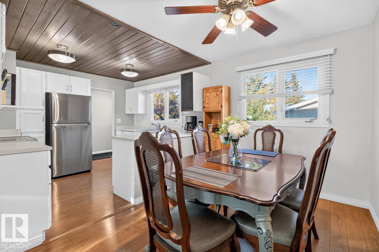
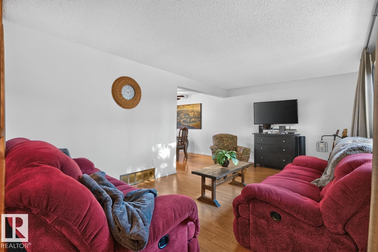
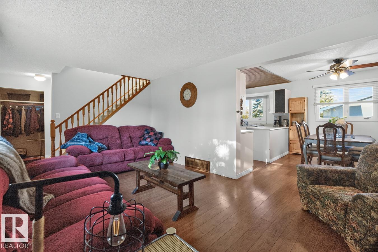
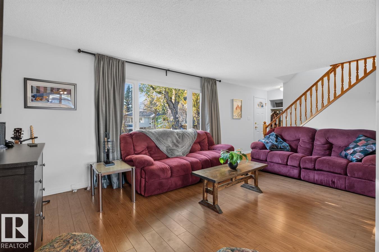
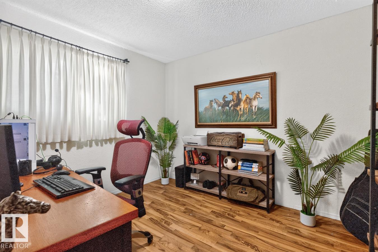
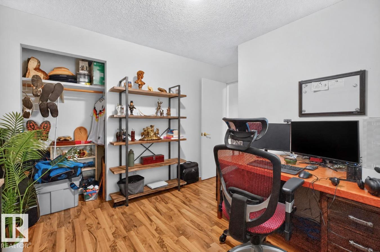
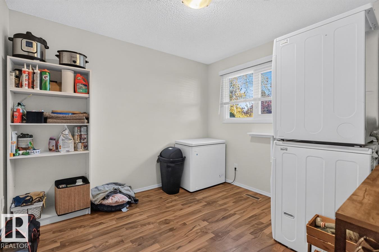
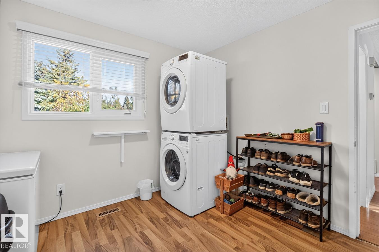
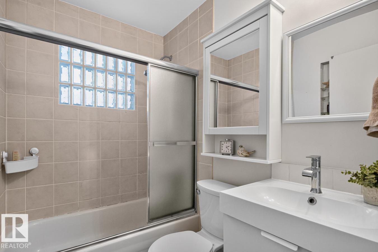
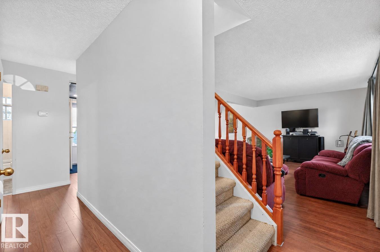
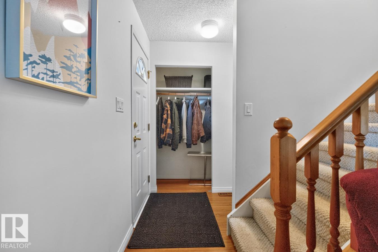
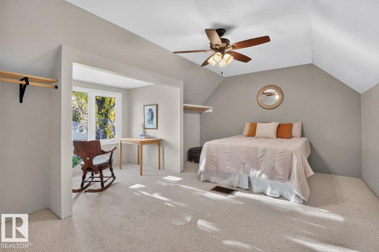
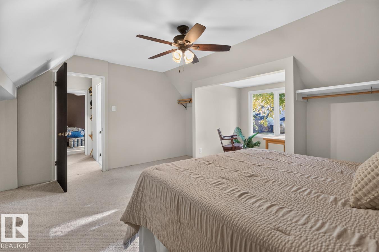
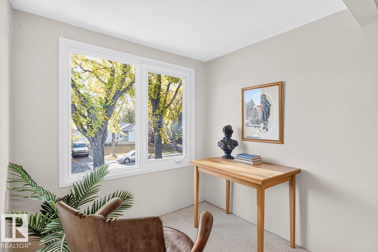
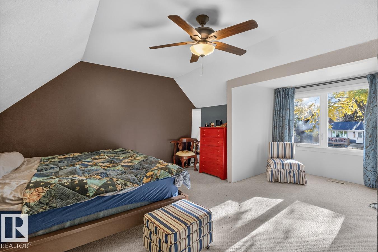
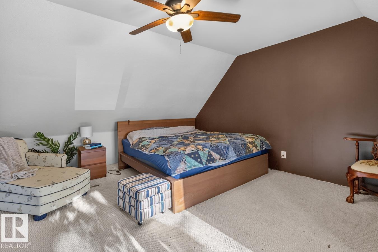
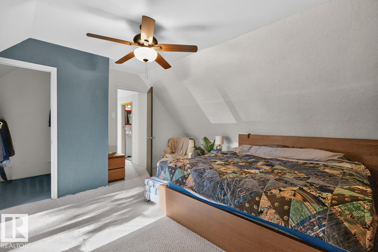
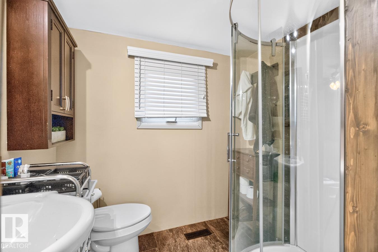
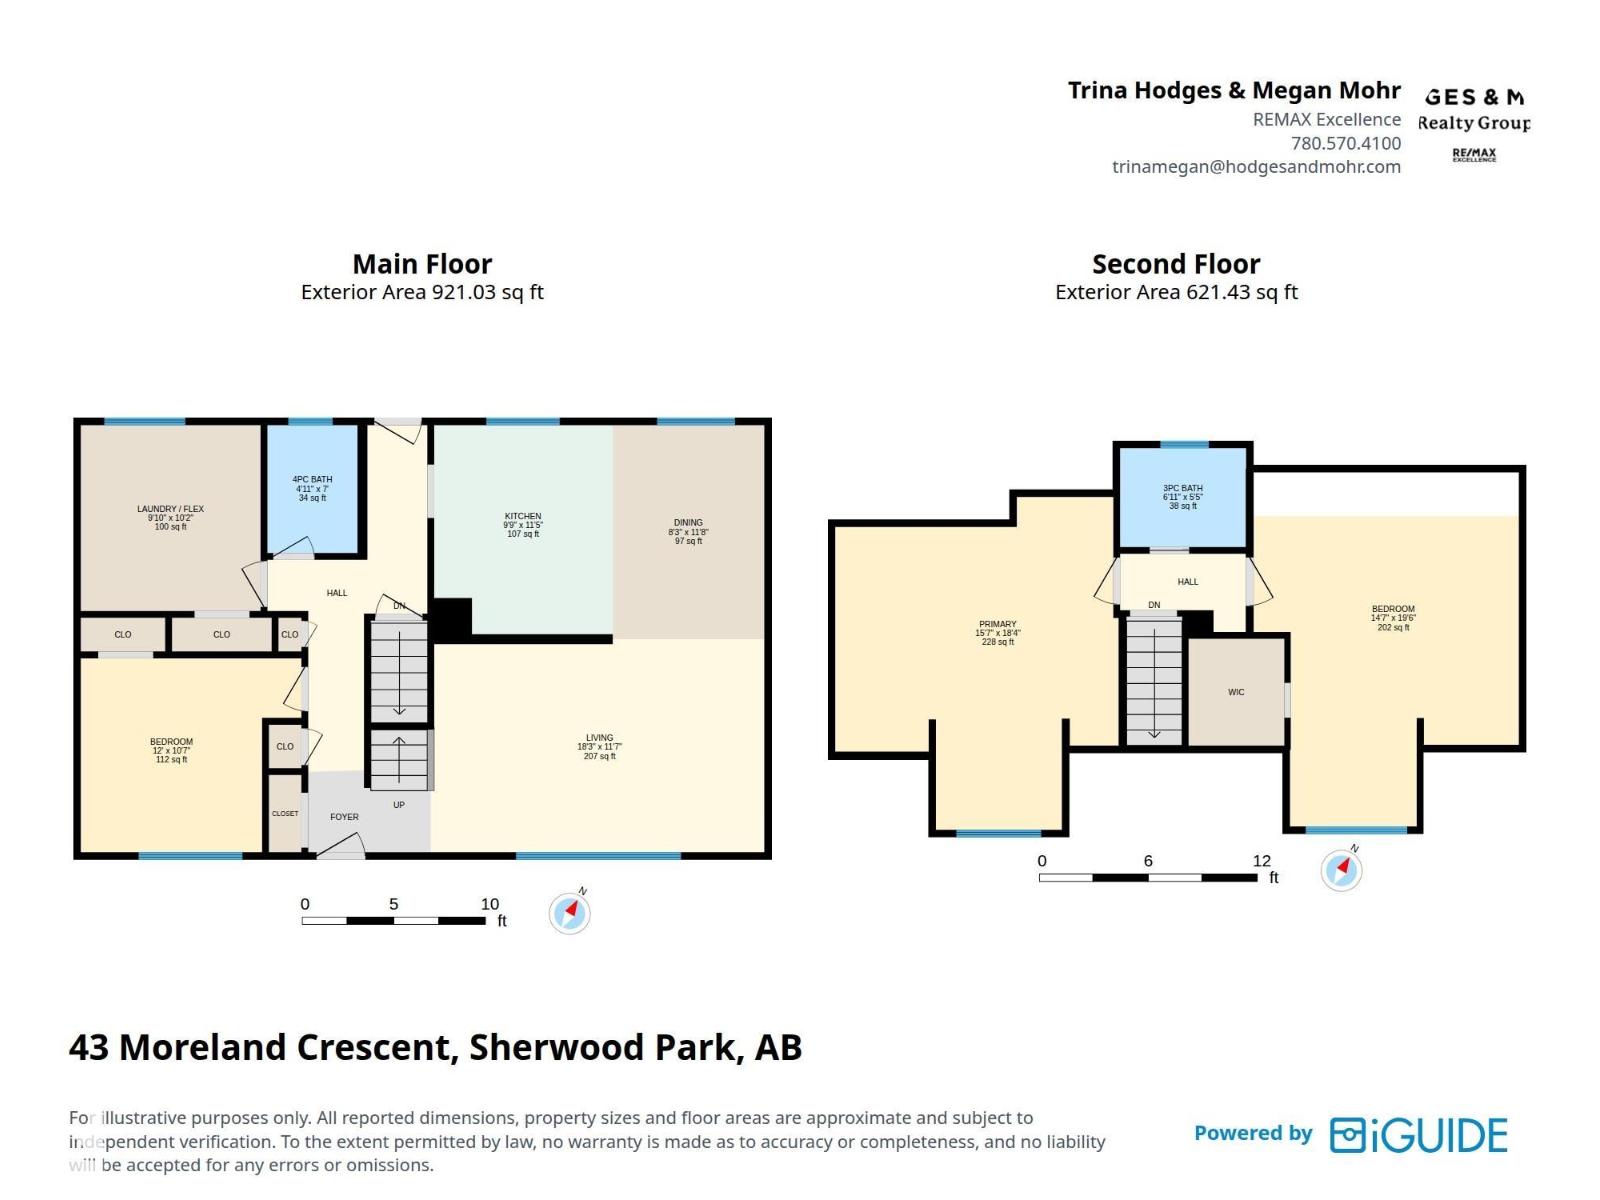
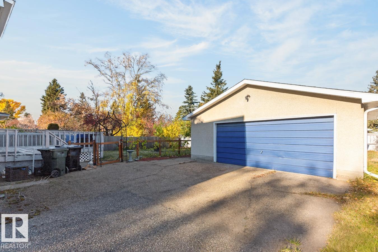
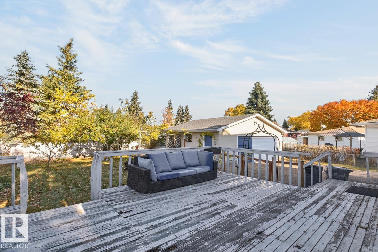
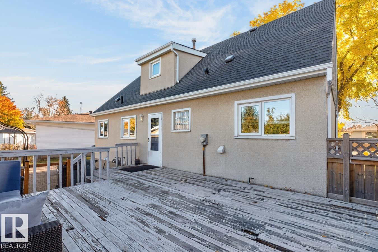
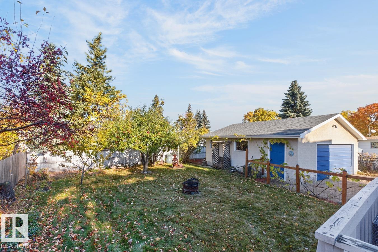
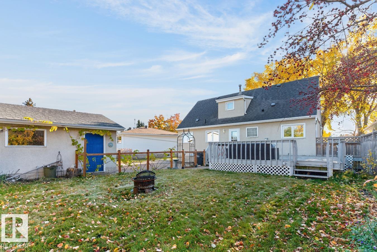
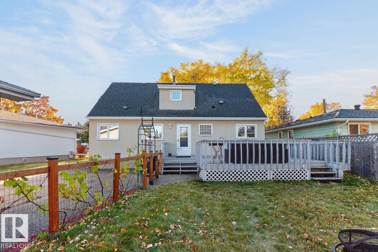
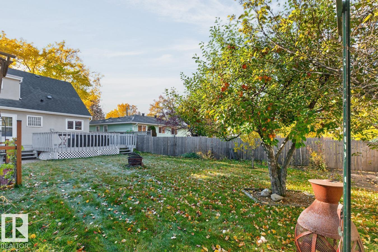
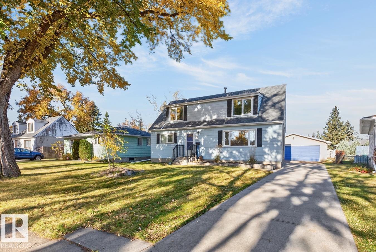
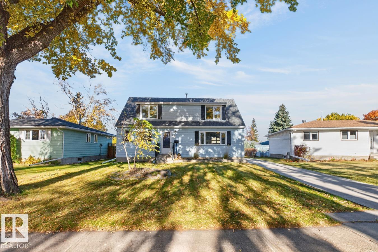
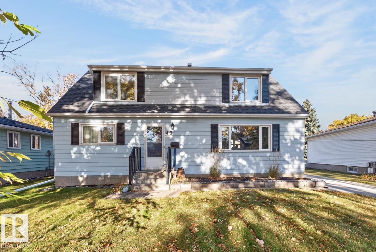
CHARM, UPDATES & an AMAZING Mills Haven location! Tucked along a quiet, tree-lined street, this inviting home offers 3 bedrooms, 2 baths & an OVERSIZED DOUBLE GARAGE. Step inside to a bright, spacious living room with laminate flooring & loads of natural light from the south-facing window. The kitchen offers plenty of white cabinetry, stainless steel appliances and opens to the dining area, perfect for everyday living & entertaining. A generous sized bedroom, an updated 4pc bath and main floor laundry/storage complete the functional layout. Upstairs, you’ll LOVE the HUGE primary retreat with vaulted ceilings & W/I closet, plus another spacious bedroom & 3pc bath. Enjoy the private, landscaped yard with entertaining-sized deck & gas BBQ hookup. Walk to schools, parks & all amenities. Move in & make it YOURS! (id:64174)
Property Details
| MLS® Number | E4513745 |
| Property Type | Single Family |
| Neigbourhood | Mills Haven |
| Amenities Near By | Playground, Public Transit, Schools, Shopping |
| Features | See Remarks |
Building
| Bathroom Total | 2 |
| Bedrooms Total | 3 |
| Appliances | Dishwasher, Dryer, Garage Door Opener Remote(s), Garage Door Opener, Garburator, Hood Fan, Microwave, Refrigerator, Storage Shed, Stove, Washer, Window Coverings |
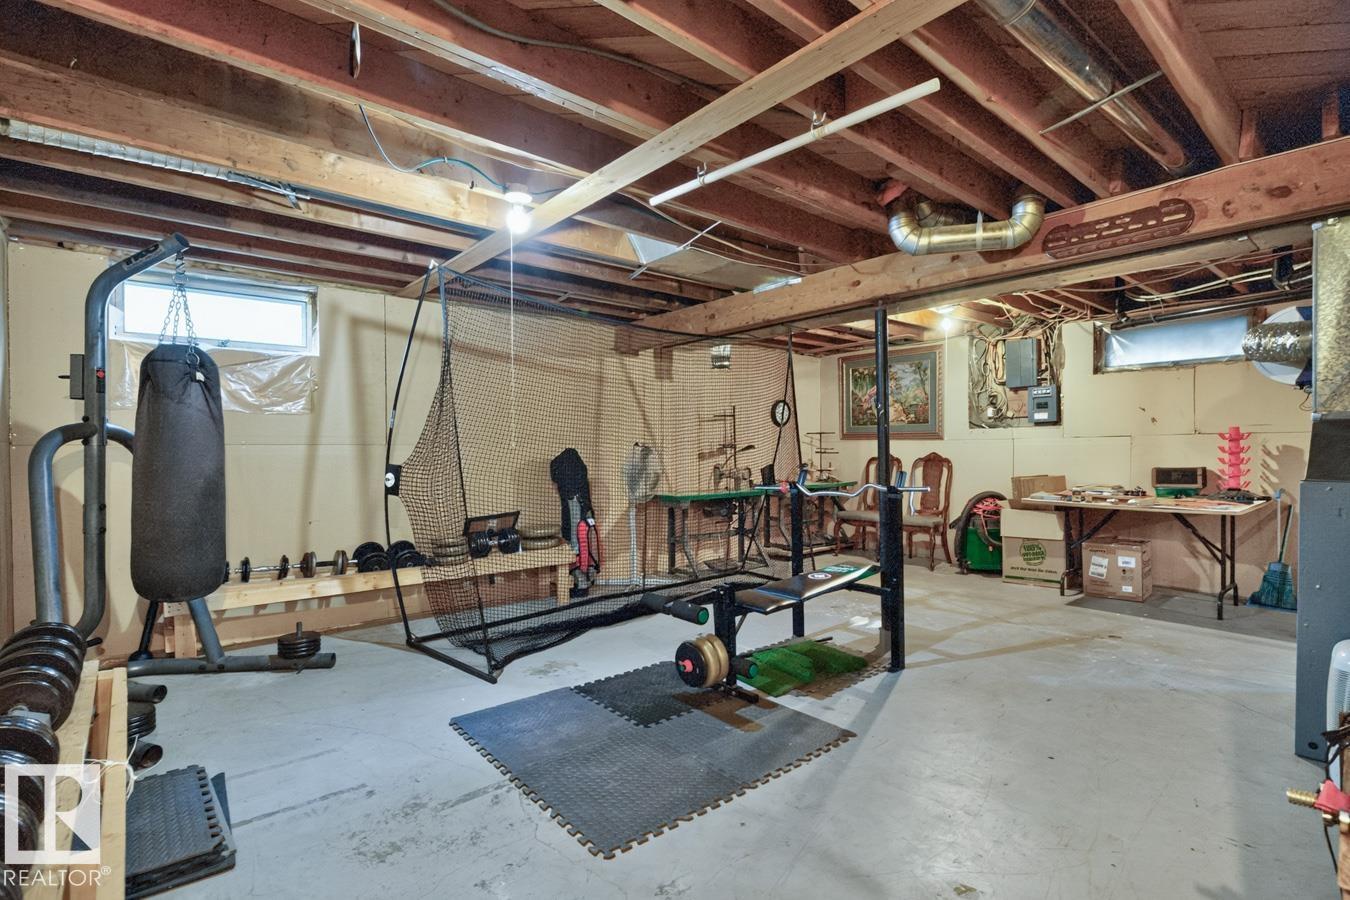
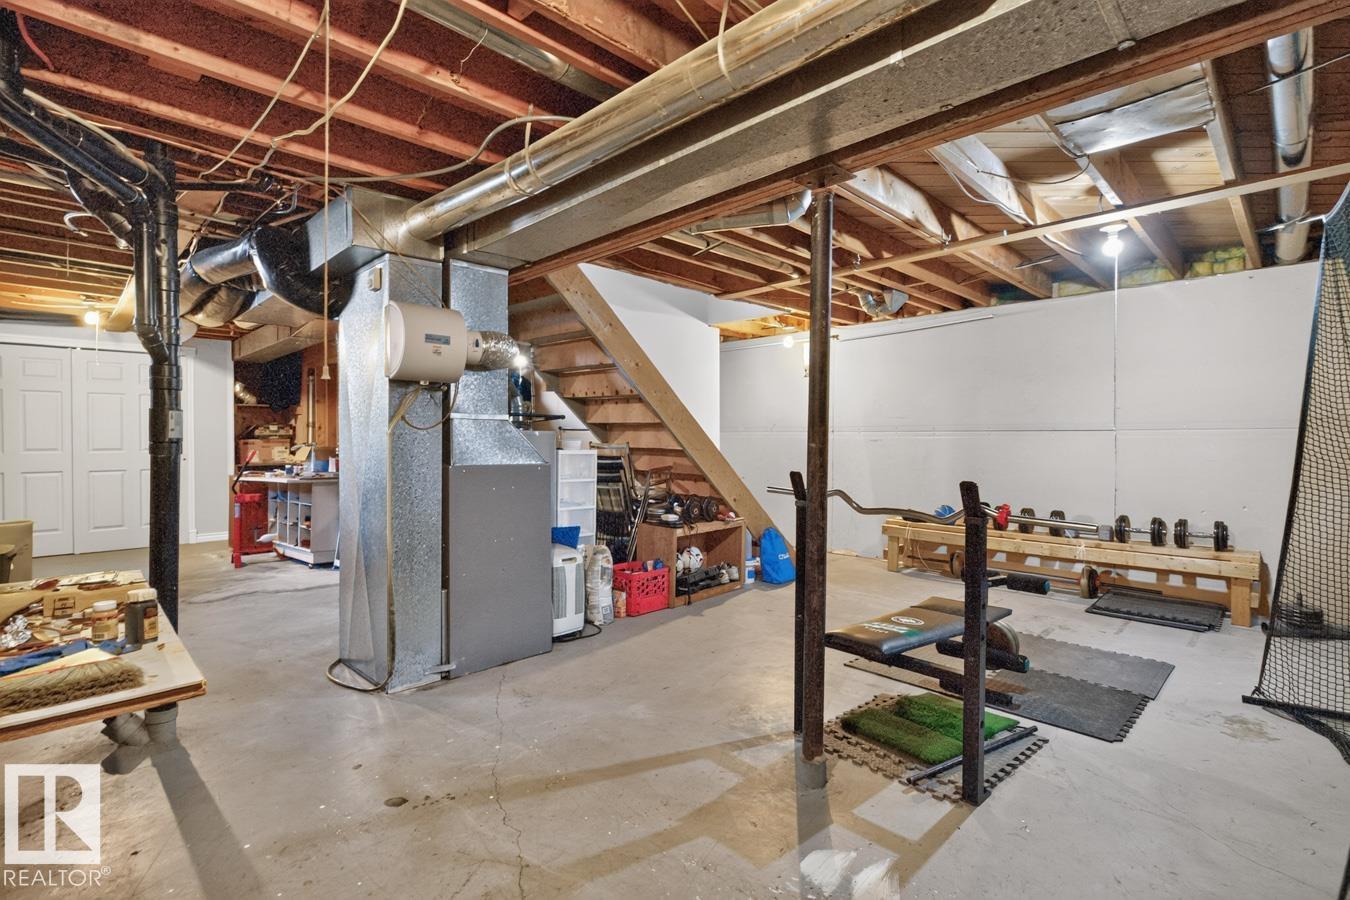
| Basement Development | Unfinished |
| Basement Type | Full (unfinished) |
| Constructed Date | 1970 |
| Construction Style Attachment | Detached |
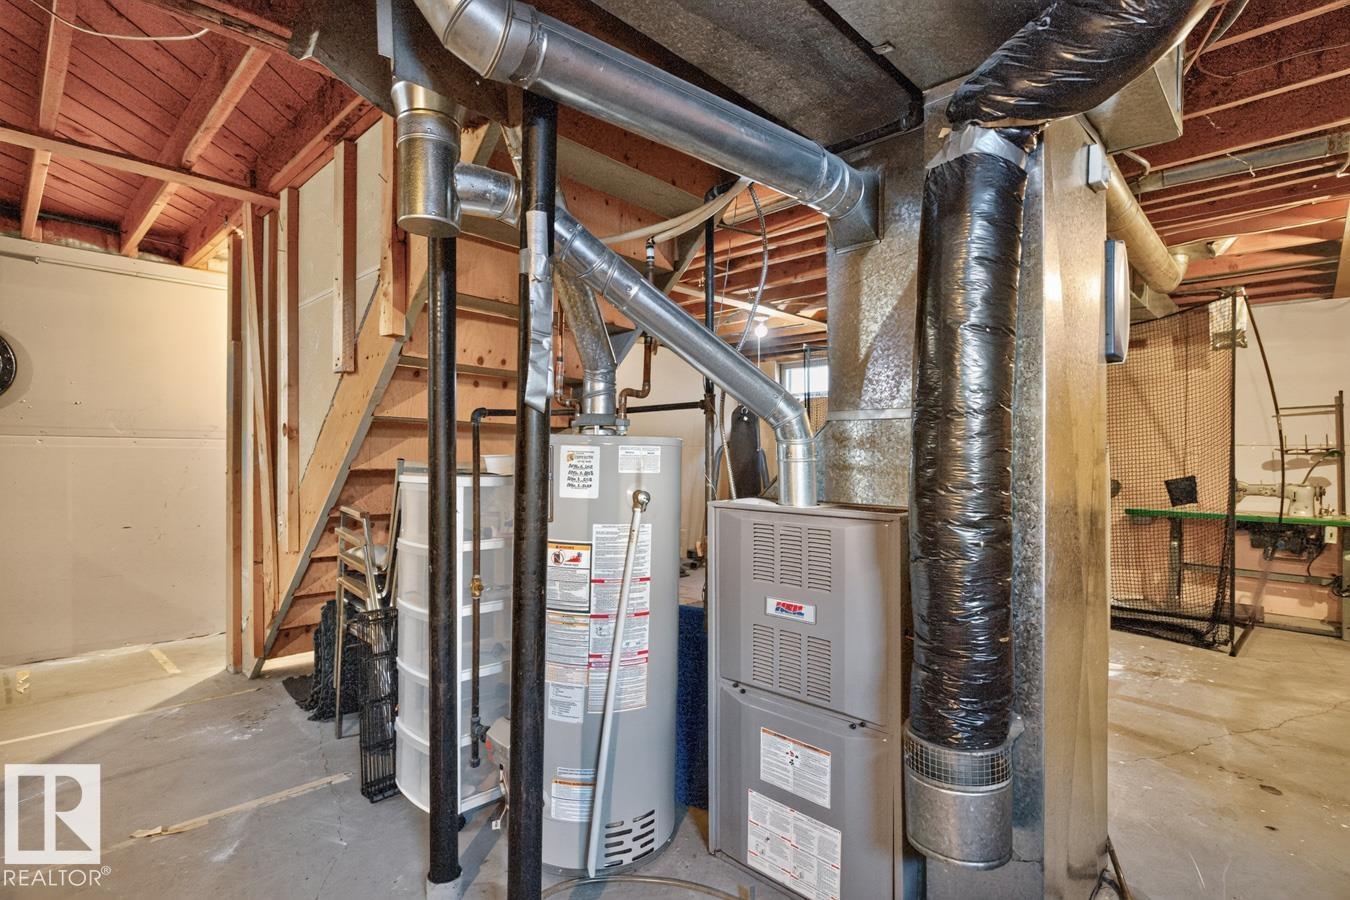
| Heating Type | Forced Air |
| Stories Total | 2 |
| Size Interior | 1,542 Sqft |
| Type | House |
Parking
| Detached Garage |
Land
| Acreage | No |
| Fence Type | Fence |
| Land Amenities | Playground, Public Transit, Schools, Shopping |
Rooms
| Level | Type | Length | Width | Dimensions |
|---|---|---|---|---|
| Main Level | Living Room | Measurements not available | ||
| Main Level | Dining Room | Measurements not available | ||
| Main Level | Kitchen | Measurements not available | ||
| Main Level | Primary Bedroom | Measurements not available | ||
| Upper Level | Bedroom 2 | Measurements not available | ||
| Upper Level | Bedroom 3 | Measurements not available |
Contact Us
Contact us for more information

The trademarks REALTOR®, REALTORS®, and the REALTOR® logo are controlled by The Canadian Real Estate Association (CREA) and identify real estate professionals who are members of CREA. The trademarks MLS®, Multiple Listing Service® and the associated logos are owned by The Canadian Real Estate Association (CREA) and identify the quality of services provided by real estate professionals who are members of CREA. The trademark DDF® is owned by The Canadian Real Estate Association (CREA) and identifies CREA's Data Distribution Facility (DDF®)
October 21 2026 11:01:45
REALTORS® Association of Edmonton
RE/MAX Excellence