
94 Norwyck Wy Spruce Grove, Alberta T7X 4S4

$609,000
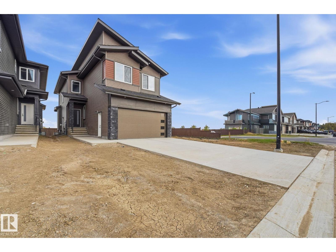
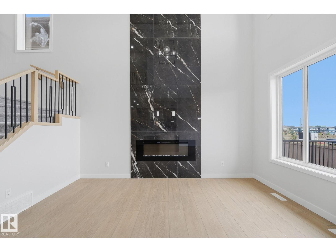
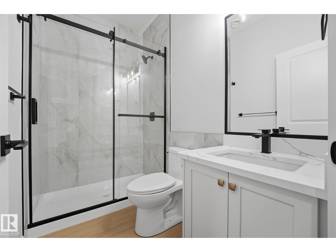
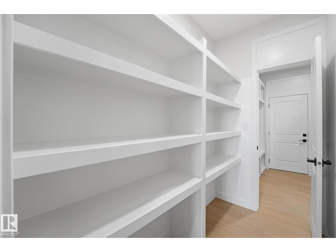
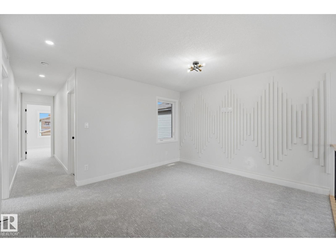
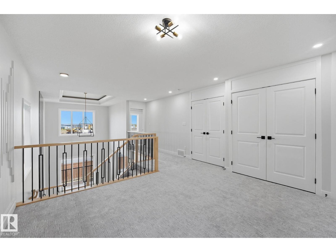
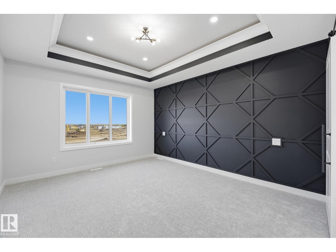
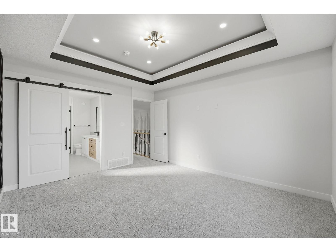
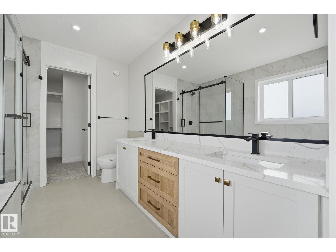
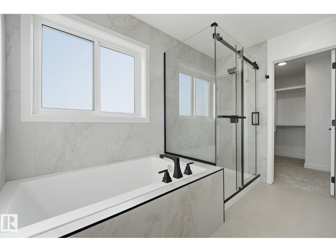
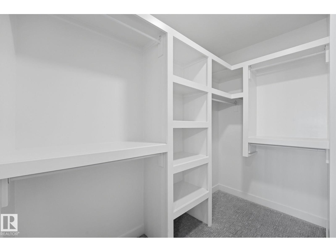
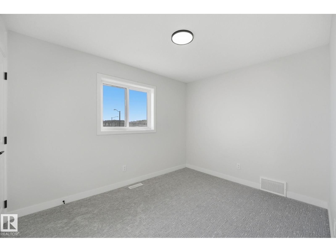
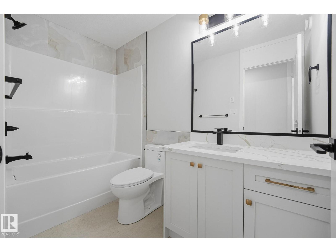
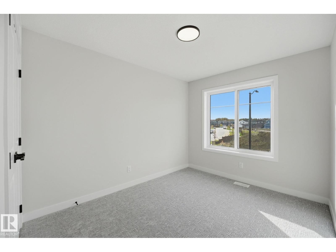
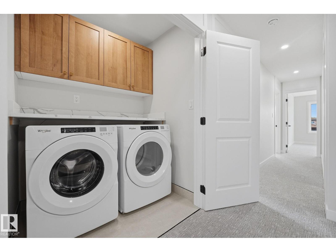
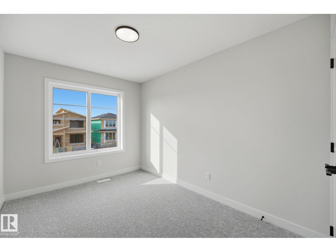
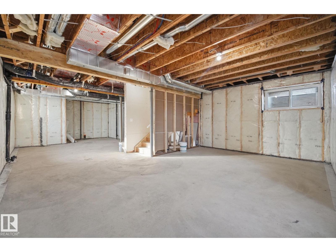
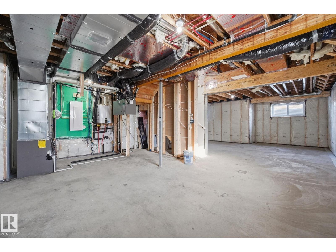
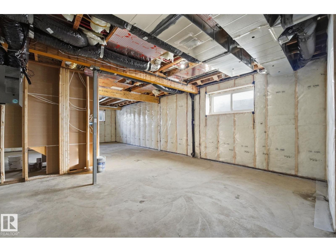
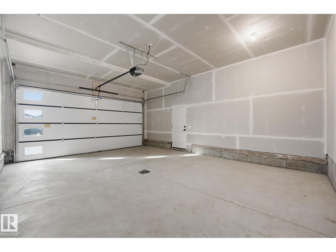
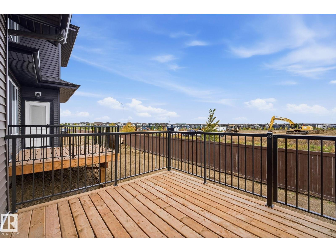
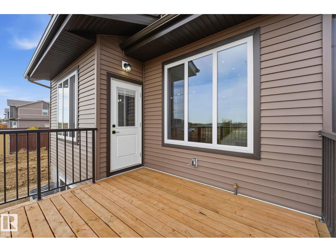
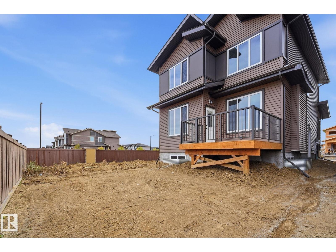
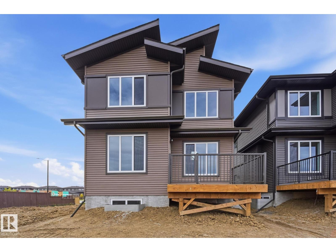
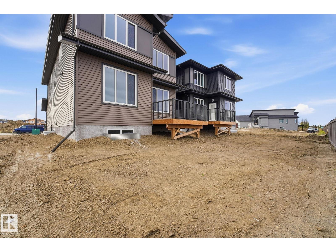
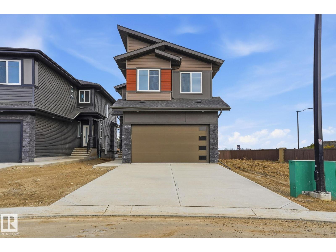
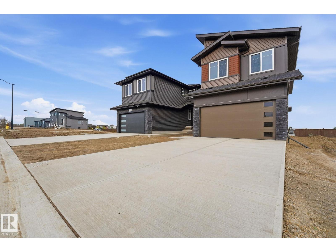
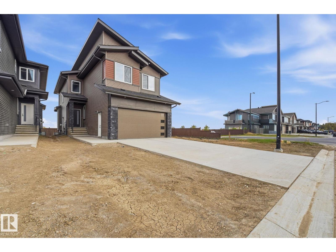
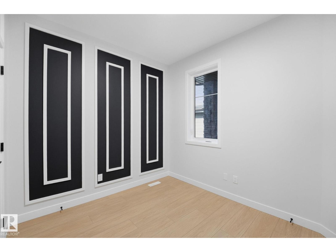
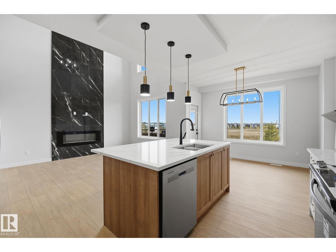
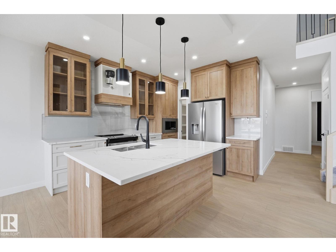
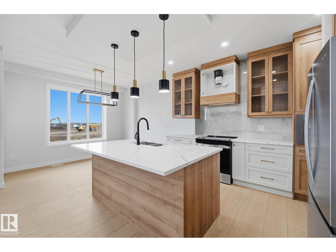
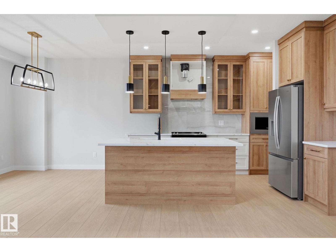
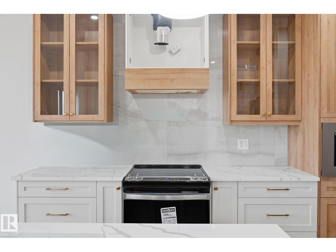
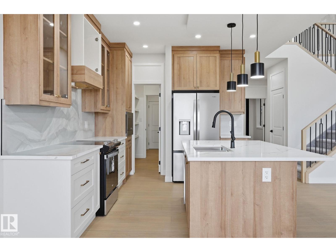
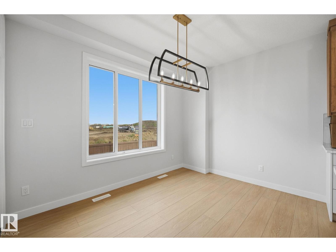
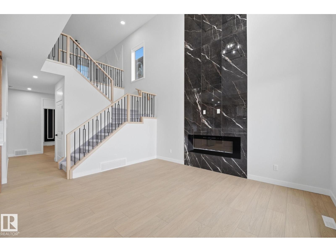
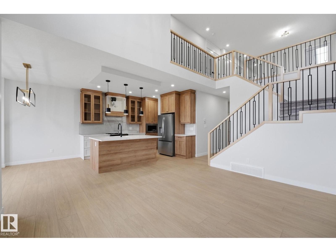
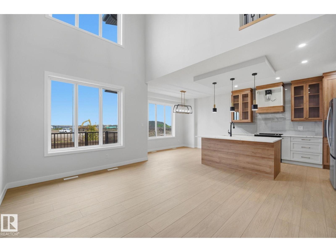
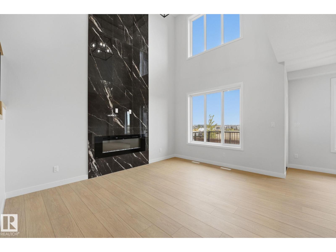
POSSESSION READY. Front attached double garage. Main floor Den/Bedroom with a 3 PC full bath. The kitchen boasts an ultra-modern appliances package with Ceiling height cabinetry complementing an immense island adding counter space for the culinary artist in you. Open to above living area with a custom finished tile work on tall wall. 4 bedrooms upstairs, including a primary en-suite custom finished with floor-to-ceiling tiles in the shower stall, a built-in soaker tub and a huge walk-in closet. 3 additional bedrooms with a 4 PC bath. A Bonus room. Deck is part of the built spec. Separate entrance to the basement. Come, see, believe (id:64174)
Property Details
| MLS® Number | E4510891 |
| Property Type | Single Family |
| Neigbourhood | Fenwyck |
| Features | See Remarks |
| Parking Space Total | 2 |
Building
| Bathroom Total | 3 |
| Bedrooms Total | 4 |
| Appliances | See Remarks |
| Basement Development | Unfinished |
| Basement Type | Full (unfinished) |
| Constructed Date | 2026 |
| Construction Style Attachment | Detached |
| Fireplace Fuel | Electric |
| Fireplace Present | Yes |
| Fireplace Type | Heatillator |
| Heating Type | Forced Air |
| Stories Total | 2 |
| Size Interior | 2,143 Sqft |
| Type | House |
Parking
| Attached Garage |
Land
| Acreage | No |
Rooms
| Level | Type | Length | Width | Dimensions |
|---|---|---|---|---|
| Main Level | Living Room | 3.92 m | 4.57 m | 3.92 m x 4.57 m |
| Main Level | Kitchen | 3.05 m | 3.82 m | 3.05 m x 3.82 m |
| Main Level | Den | 2.72 m | 3.06 m | 2.72 m x 3.06 m |
| Main Level | Breakfast | 3.62 m | 2.61 m | 3.62 m x 2.61 m |
| Upper Level | Primary Bedroom | 3.67 m | 4.25 m | 3.67 m x 4.25 m |
| Upper Level | Bedroom 2 | 2.66 m | 4.06 m | 2.66 m x 4.06 m |
| Upper Level | Bedroom 3 | 2.66 m | 3.51 m | 2.66 m x 3.51 m |
| Upper Level | Bedroom 4 | 2.63 m | 3.53 m | 2.63 m x 3.53 m |
| Upper Level | Bonus Room | 4.23 m | 3.76 m | 4.23 m x 3.76 m |
Contact Us
Contact us for more information

The trademarks REALTOR®, REALTORS®, and the REALTOR® logo are controlled by The Canadian Real Estate Association (CREA) and identify real estate professionals who are members of CREA. The trademarks MLS®, Multiple Listing Service® and the associated logos are owned by The Canadian Real Estate Association (CREA) and identify the quality of services provided by real estate professionals who are members of CREA. The trademark DDF® is owned by The Canadian Real Estate Association (CREA) and identifies CREA's Data Distribution Facility (DDF®)
September 29 2026 10:31:27
REALTORS® Association of Edmonton
Maxwell Polaris