
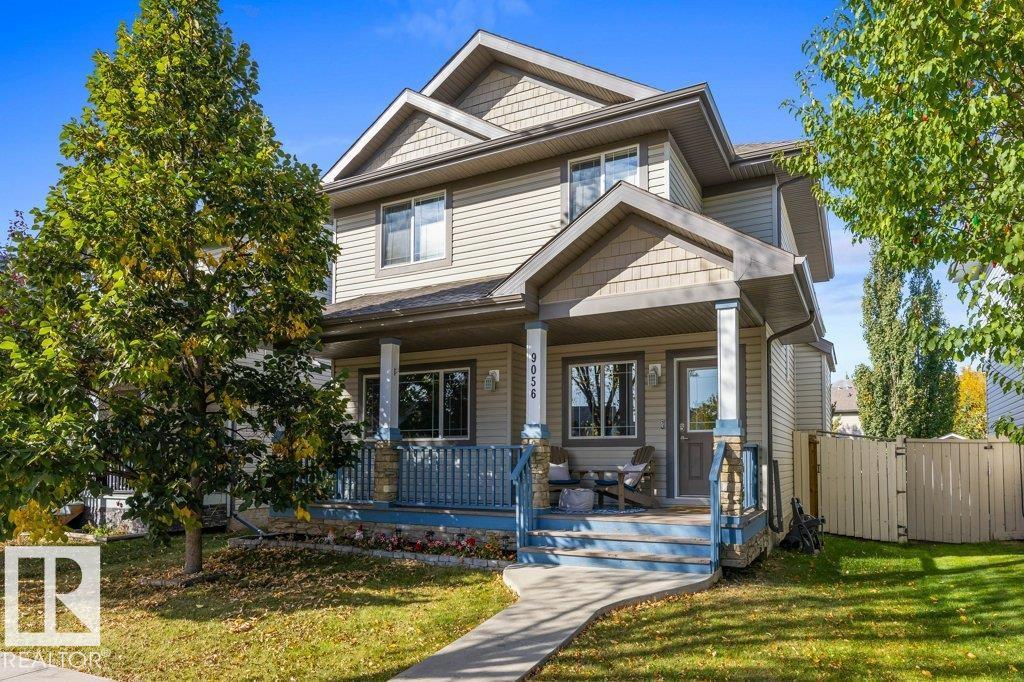
9056 Shaw Wy SW
Edmonton, Alberta
Step inside & discover a home that combines modern updates with comfortable, functional living. The main floor features 9-foot ceilings, a versatile den, convenient laundry, a half bath & a bright, open layout perfect for everyday living & entertaining. The kitchen offers custom cabinetry, granite countertops, a generous island, pantry & brand-new fridge & dishwasher. The living area is anchored by a gas fireplace, while upstairs you'll find three well-appointed bedrooms, including a spacious primary retreat with a walk-in closet & 5-pce ensuite. New flooring adds a fresh, modern touch throughout. The fully finished basement, completed in 2025, expands your living space with an additional bedroom, full bath & second living area, ideal for guests or a growing family. Enjoy added comfort with a furnace & HWT just two years old & central air conditioning installed five years ago. Outside, the fenced yard & oversized 26-foot detached double garage offer plenty of room for vehicles, storage & hobbies. (id:64174)
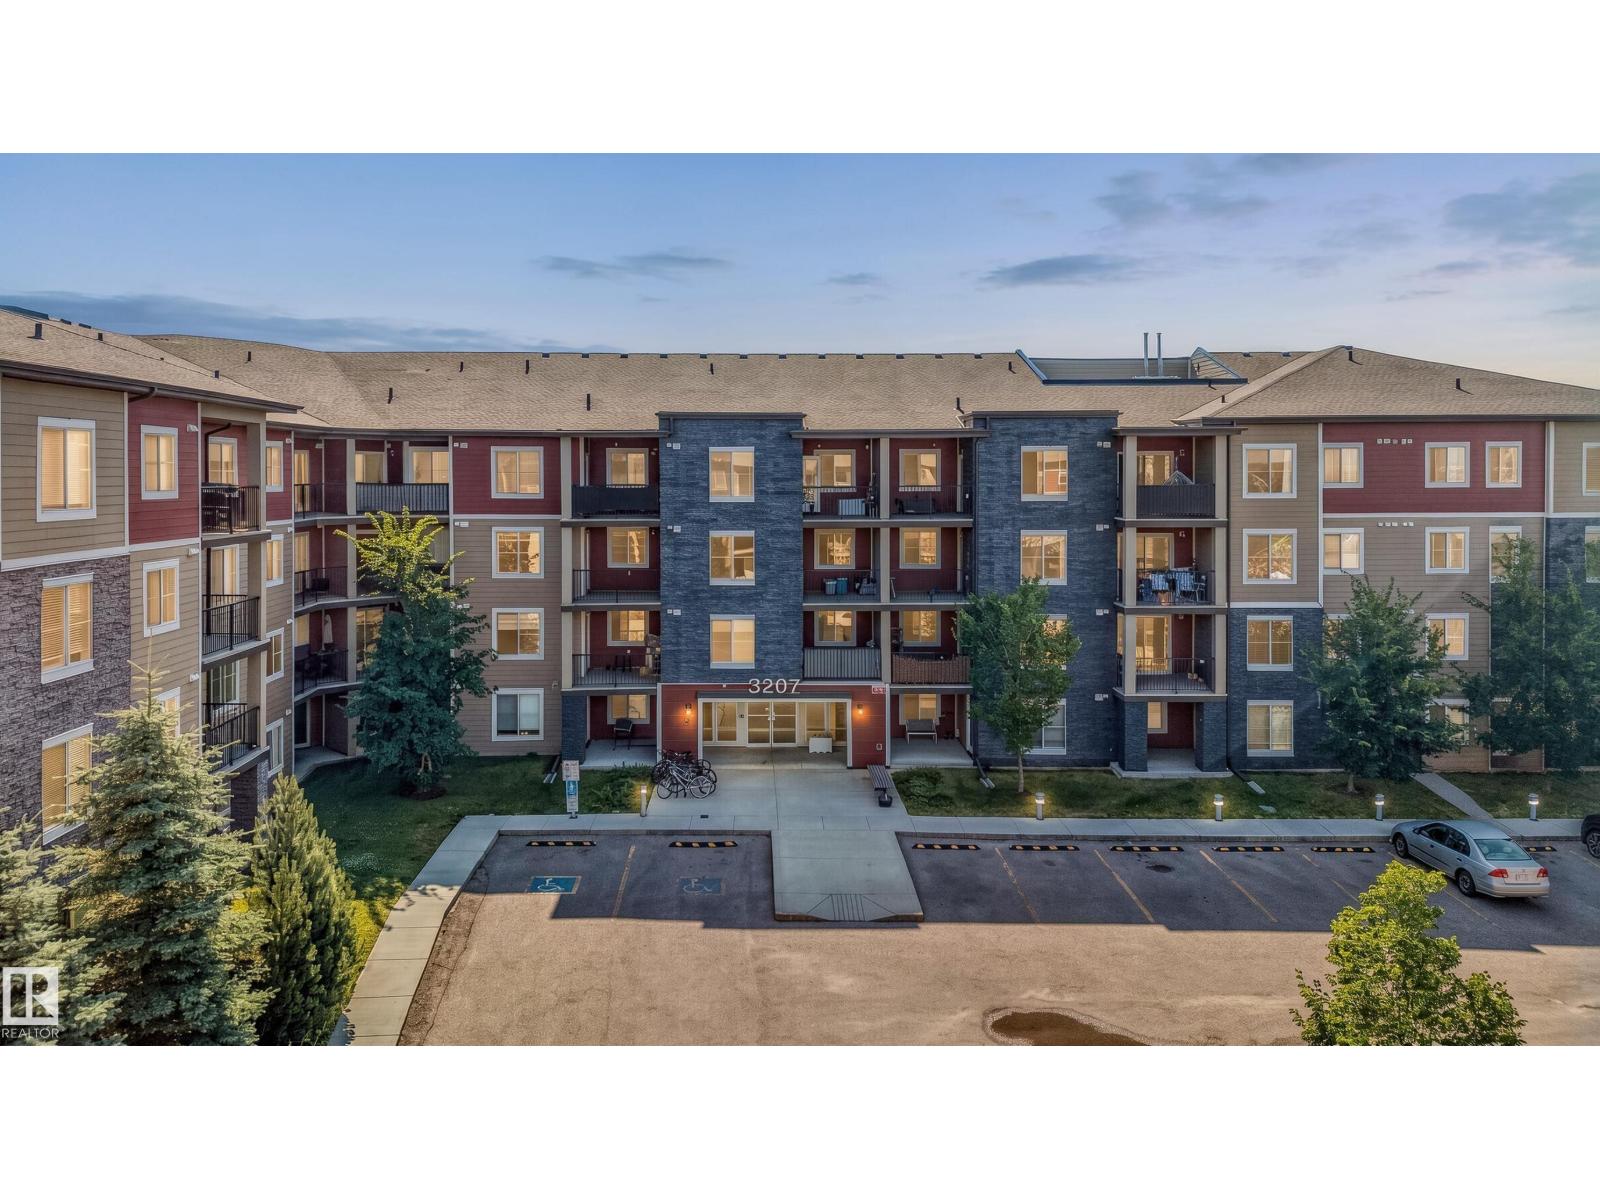
#109 3207 James Mowatt Tr SW
Edmonton, Alberta
$COMPARE & SAVE$ LOWEST PRICED UNIT IN THE BUILDING! • 2 BEDROOMS • DEN • 2 FULL BATHROOMS • WALK TO SCHOOL • WALK/BIKE TO PLAYGROUND • LOW CONDO • FEES AND • WALKABLE TO GROCERIES, SHOPPERS AND MORE...! If those are on your wish list, your search ends here!!! This well-maintained condo offers a RARE and functional layout with an open-concept design that's perfect for everyday living. Whether you're a first-time buyer, downsizing, or adding to your investment portfolio, you'll appreciate the bright, open-concept design. Located in the sought-after community of Allard, you're just 10 minutes from Edmonton International Airport, 5 minutes to the Amazon fulfillment centre, and only 2 minutes from Calgary Trail, making your daily commute a breeze. Superstore, shopping, restaurants, public transit, and the community recreation centre are all just steps away. Clean, well maintained, and move-in ready, this is an incredible opportunity to own in one of southwest Edmonton's most convenient communities. (id:64174)
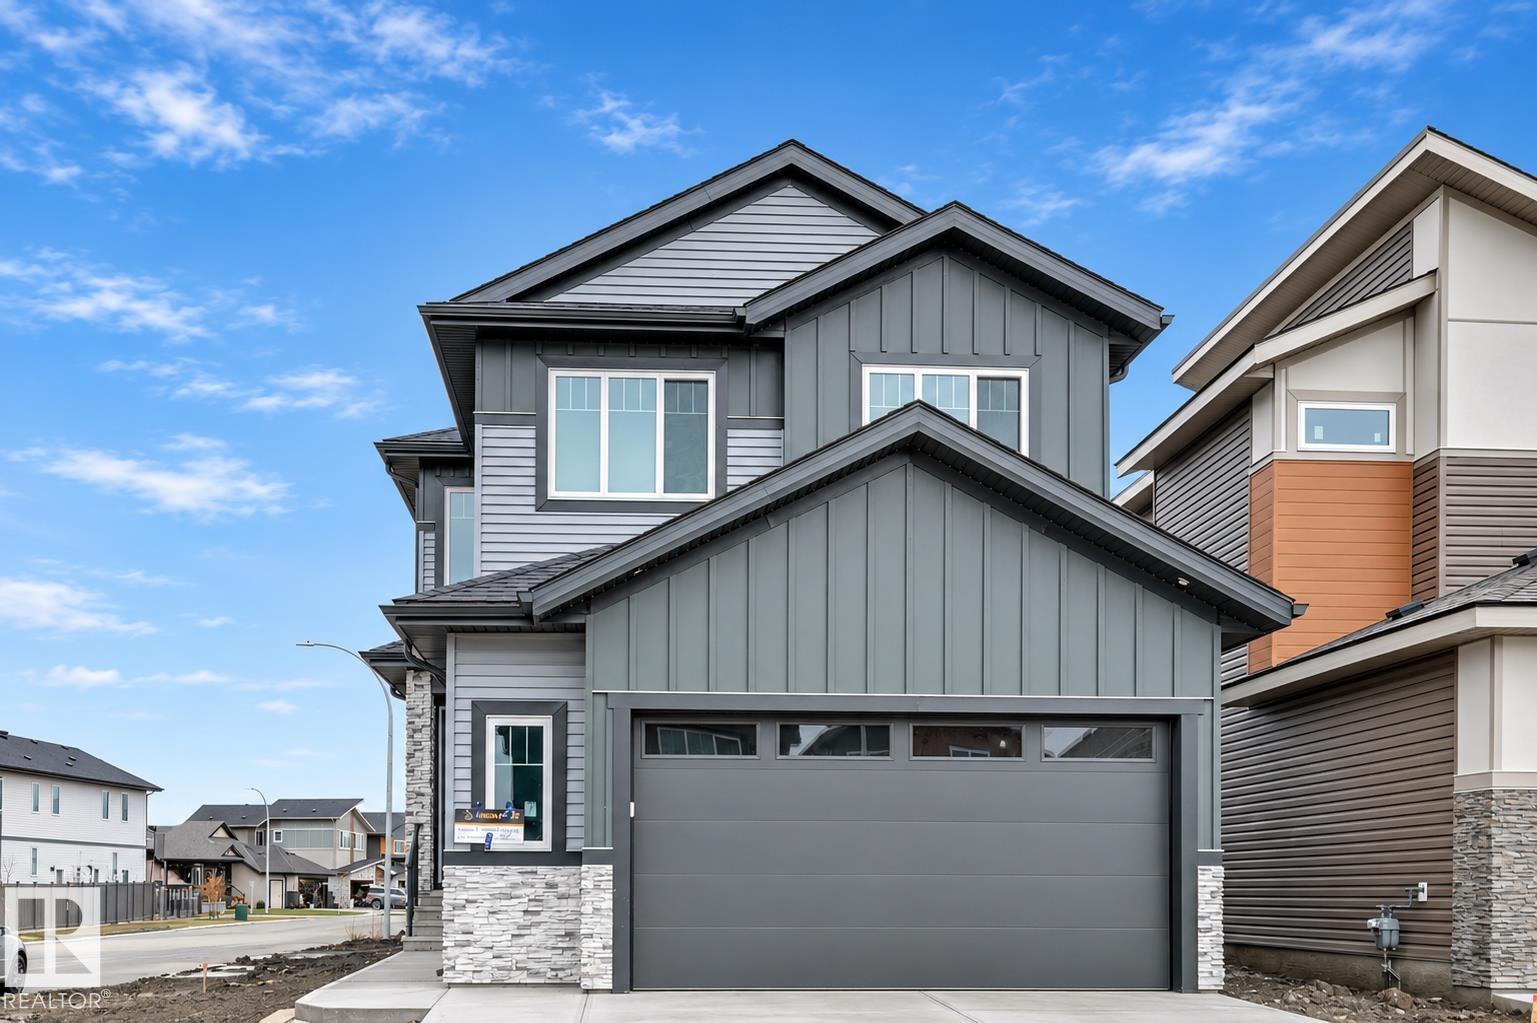
1 Owl Rdige Cl
Fort Saskatchewan, Alberta
Welcome to this stunning custom-built home nestled in a quiet cul-de-sac in the sought-after community of Southfort Meadows! Offering nearly 2,300 sq. ft. of beautifully designed living space, this home sits on a desirable corner lot and features a unique, thoughtfully designed floor plan. The main floor boasts a spacious den, convenient 2-piece bathroom, and an open-concept kitchen and dining area. The impressive family room features a raised floor and soaring 17-foot ceilings, creating an elegant and inviting atmosphere. Upstairs, you'll find three generous bedrooms, a spacious bonus room overlooking the family room below, and a convenient laundry room complete with cabinetry and a sink. The primary retreat showcases stunning vaulted ceilings, a luxurious oversized ensuite, and a large walk-in closet. With its distinctive architectural details, spacious layout, and exceptional location, this home offers the perfect blend of style, comfort, and functionality! (id:64174)
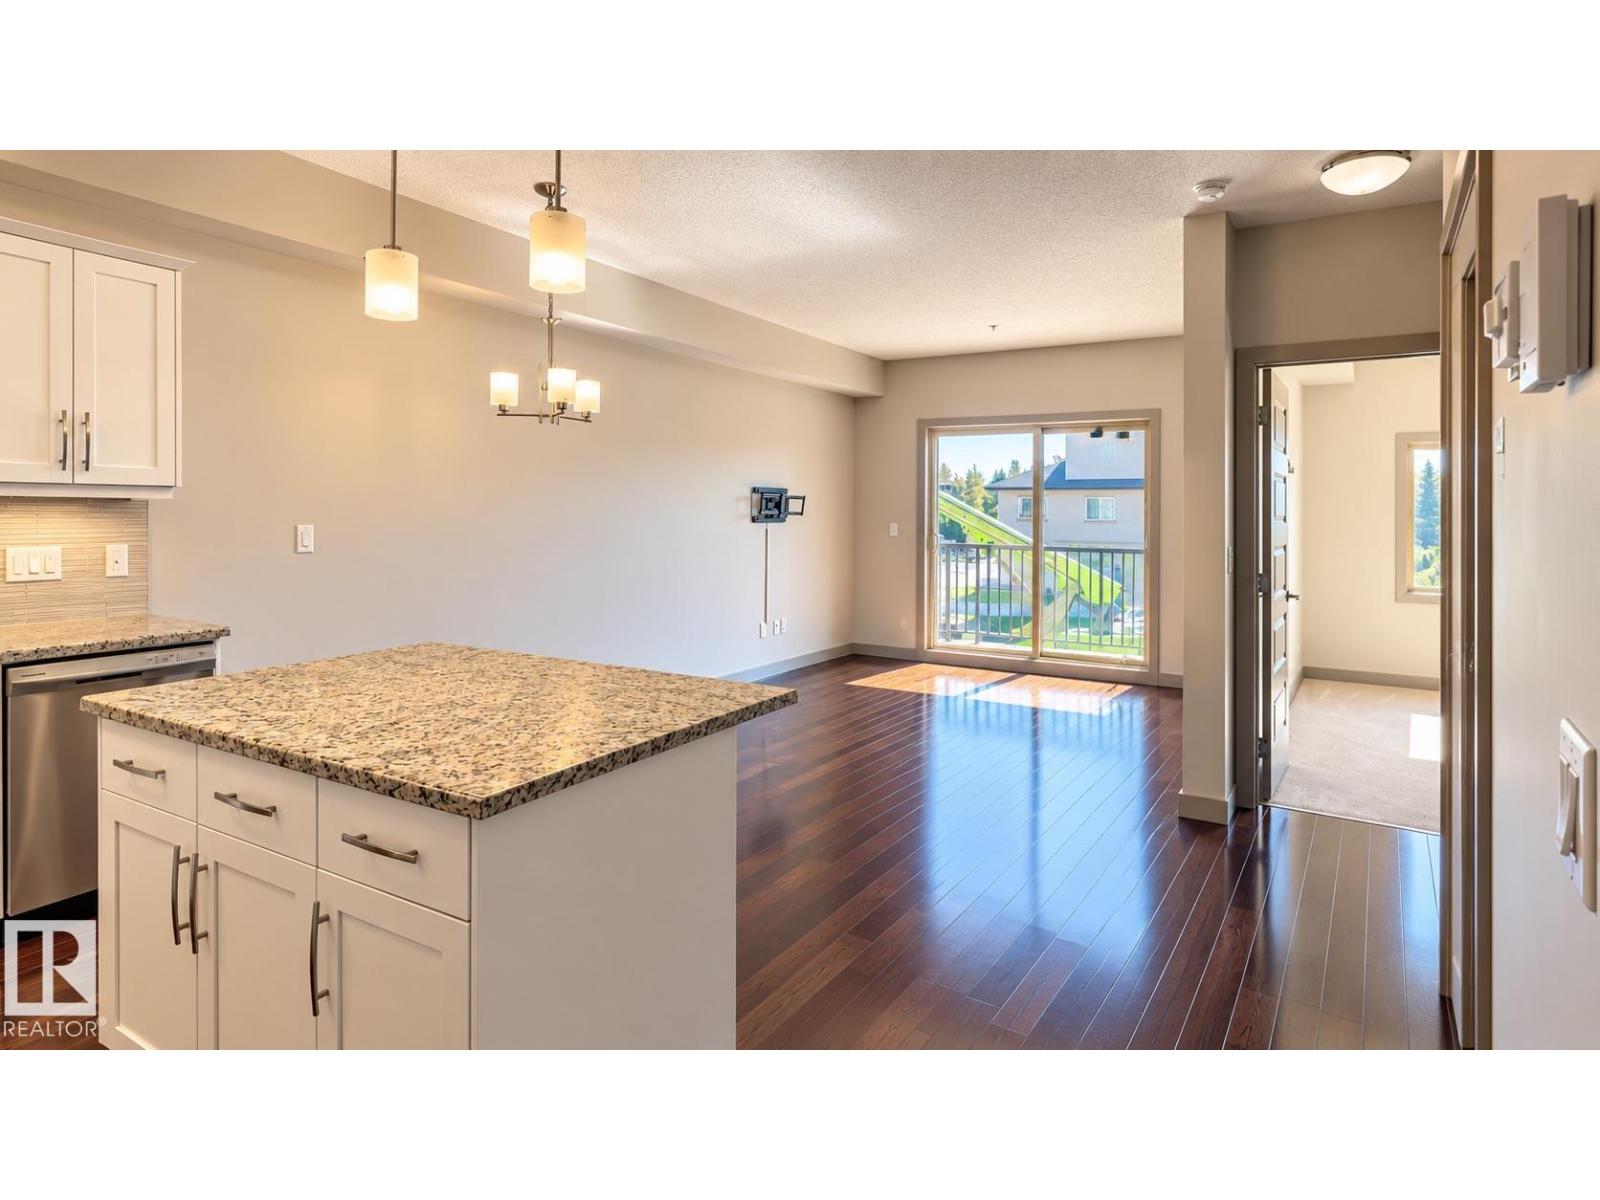
#201 10530 56 Av NW
Edmonton, Alberta
Welcome to Serenity Gardens! This bright second-floor condo offers 746 sq. ft. of living space with 1 bedroom, a versatile den and 1 full bathroom. The open-concept layout features a spacious kitchen with granite countertops, a large island, updated white cabinetry and stainless steel appliances, including a brand-new dishwasher. Fresh paint, hardwood flooring and in-suite laundry complete the interior. Step outside onto the 83 sq. ft. patio, with convenient elevator and stair access nearby. The titled underground parking stall includes dedicated storage and is positioned alongside a concrete wall with no adjacent pillar, providing added separation from neighbouring vehicles and convenient access to the stairwell. Located in Pleasantview, close to shopping, parks, schools, transit and everyday amenities. Some photographs have been virtually staged. (id:64174)
2627 62 St SW
Edmonton, Alberta
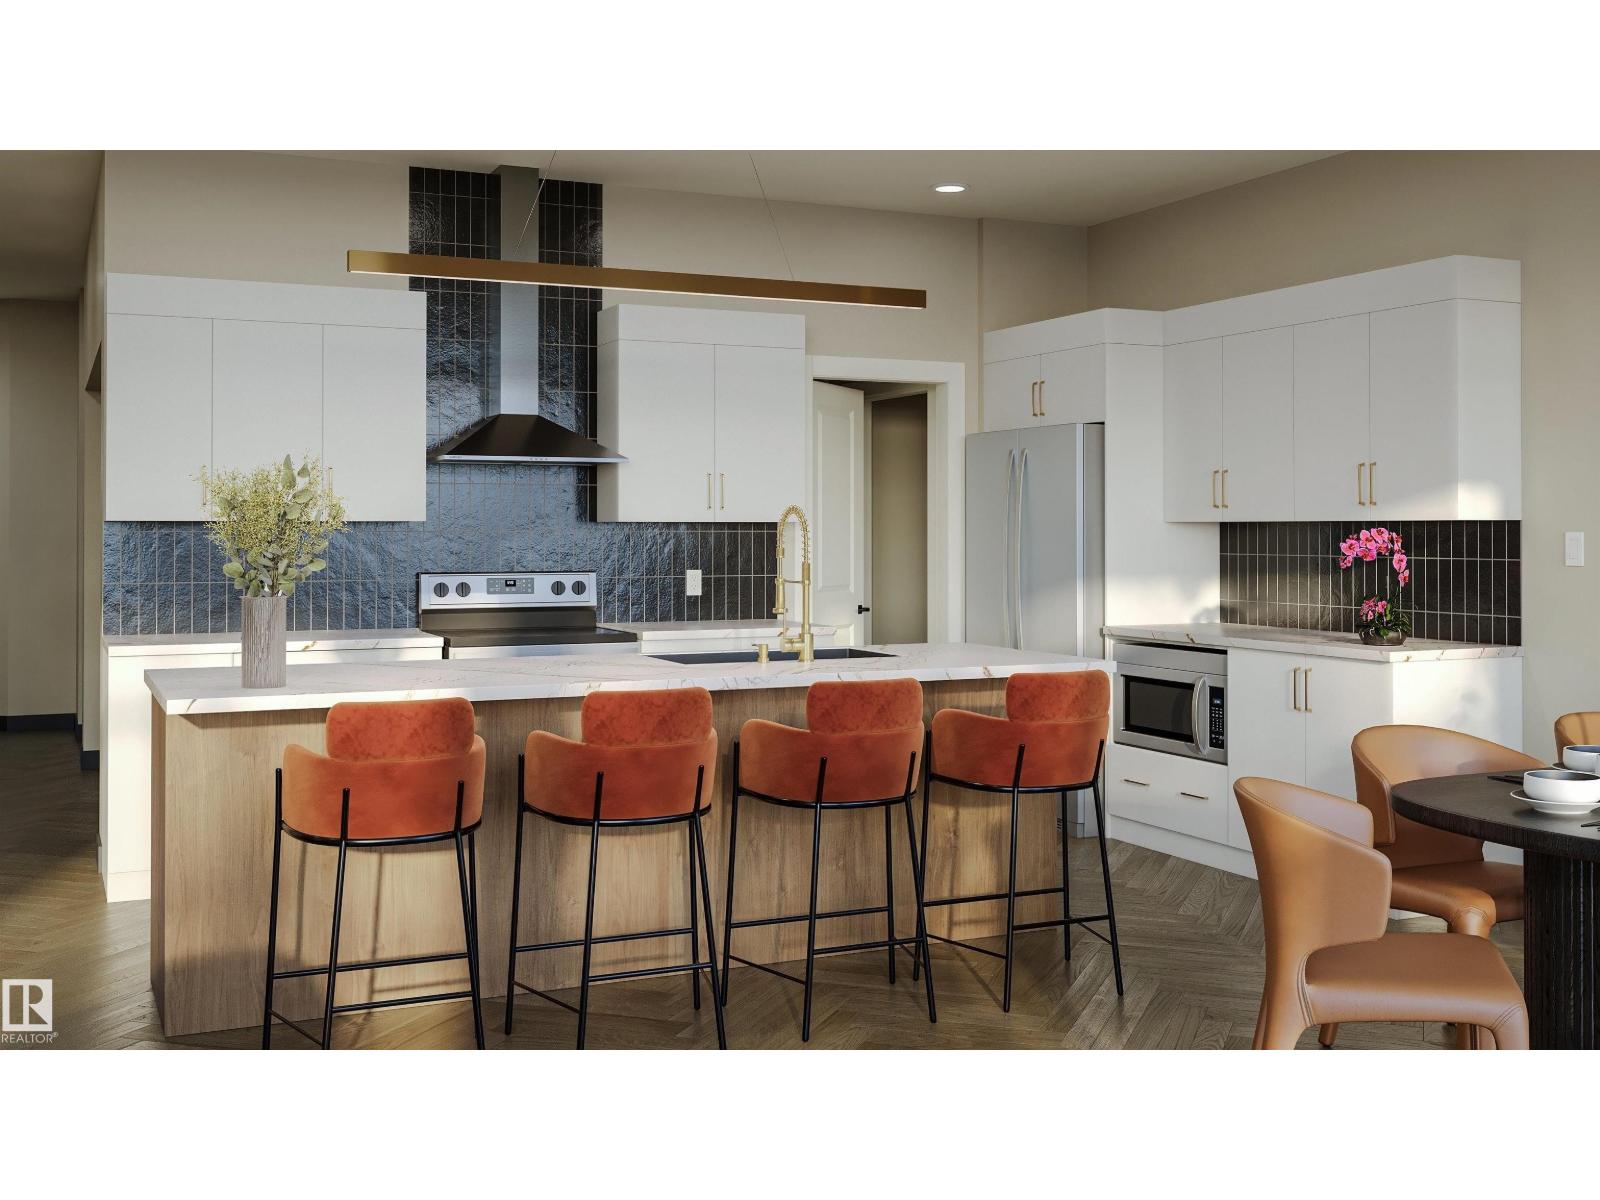
Stunning QUICK POSSESSION half-duplex home in the emerging community of Mattson. Experience open-concept living in this modern home with an attached 2-car garage and separate side entrance. The main floor features 9' ceilings, a mudroom, pantry, and half bath for convenience. The kitchen includes white cabinets with the island a complimentary wood toned cabinets, quartz countertops and appliances included. Upstairs offers a laundry area, full bath, and three spacious bedrooms. The primary suite includes a walk-in closet and luxurious 4-piece ensuite. Front and back landscaping included. Photos of previous build, 1st photo rendering of kitchen interior colors and remainder of model in previous build, upgrades may vary. (id:64174)
18719 130 St NW
Edmonton, Alberta
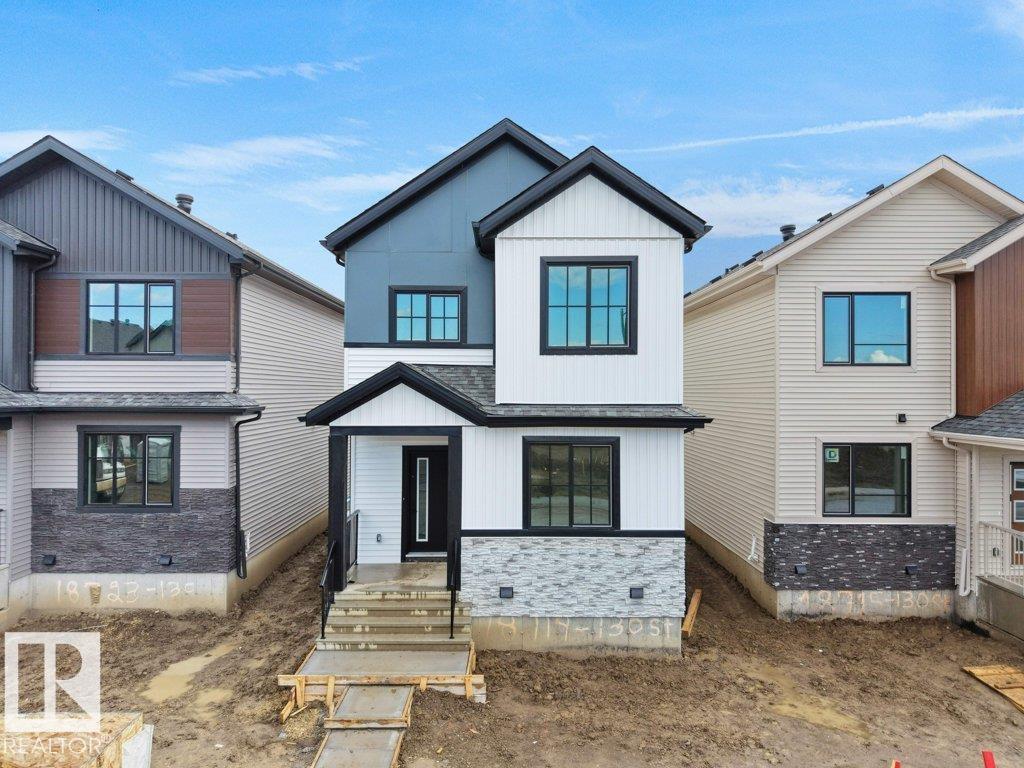
DECK + DOUBLE DETACHED GARAGE + SIDE ENTRANCE TO BASEMENT! Welcome to this beautifully designed home in the growing community of Goodridge Corners, situated on a desirable 20 pocket lot. Offering 4 bedrooms and 3 full bathrooms, this home features a functional layout designed for modern living. The main floor boasts a spacious great room with an electric fireplace, a dedicated dining area, and a well-appointed kitchen complete with a $2,500 builder appliance credit. A main floor bedroom and full bathroom add flexibility for guests, family, or a home office. Upstairs, you'll find a versatile bonus room, convenient laundry room, 3 additional bedrooms, and 2 full bathrooms, including a spacious primary suite with a walk in closet and private ensuite. Additional highlights include a rear deck, side entrance to the basement, and a double detached garage. Offering exceptional value, comfort, and functionality in a growing community. Quick possession available! (id:64174)
14 Owl Ridge Cl
Fort Saskatchewan, Alberta
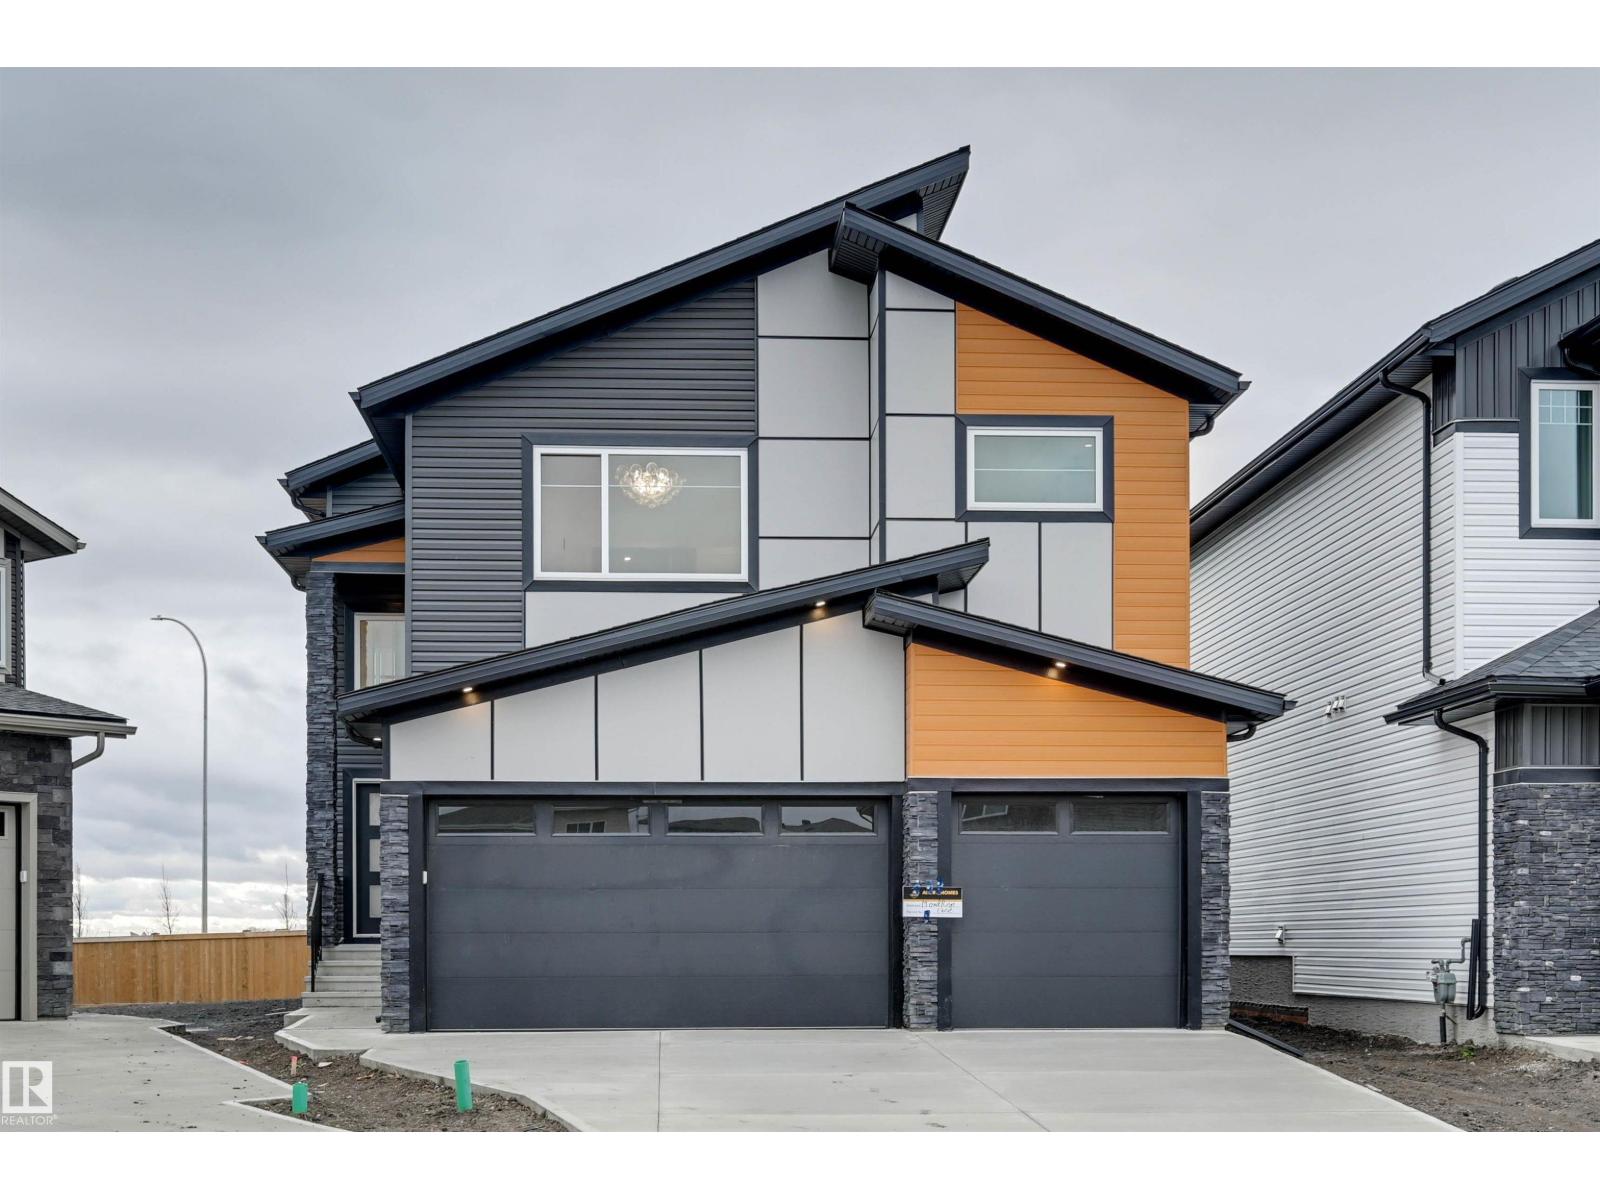
Welcome to this stunning brand-new custom-built home offering over 2,400 sq. ft., a triple attached garage, and a large pie-shaped lot tucked away in a quiet cul-de-sac in desirable Southfort Meadows! Featuring high-end finishes throughout, this home impresses from the moment you enter with soaring 18-foot ceilings. The main floor offers a spacious office with double doors, a gorgeous kitchen with an adjoining dining nook, and a spectacular open-to-above living room showcasing 18-foot ceilings and an abundance of natural light. Upstairs features three generous bedrooms, a spacious bonus room, and a convenient laundry room complete with cabinetry and a sink. The primary retreat boasts a beautiful ensuite leading into a large walk-in closet, while an additional full bathroom serves the other two bedrooms. With its exceptional layout, upscale finishes, oversized lot, and triple attached garage, this home offers the perfect blend of luxury and functionality! (id:64174)
9461 Pear Cr SW
Edmonton, Alberta
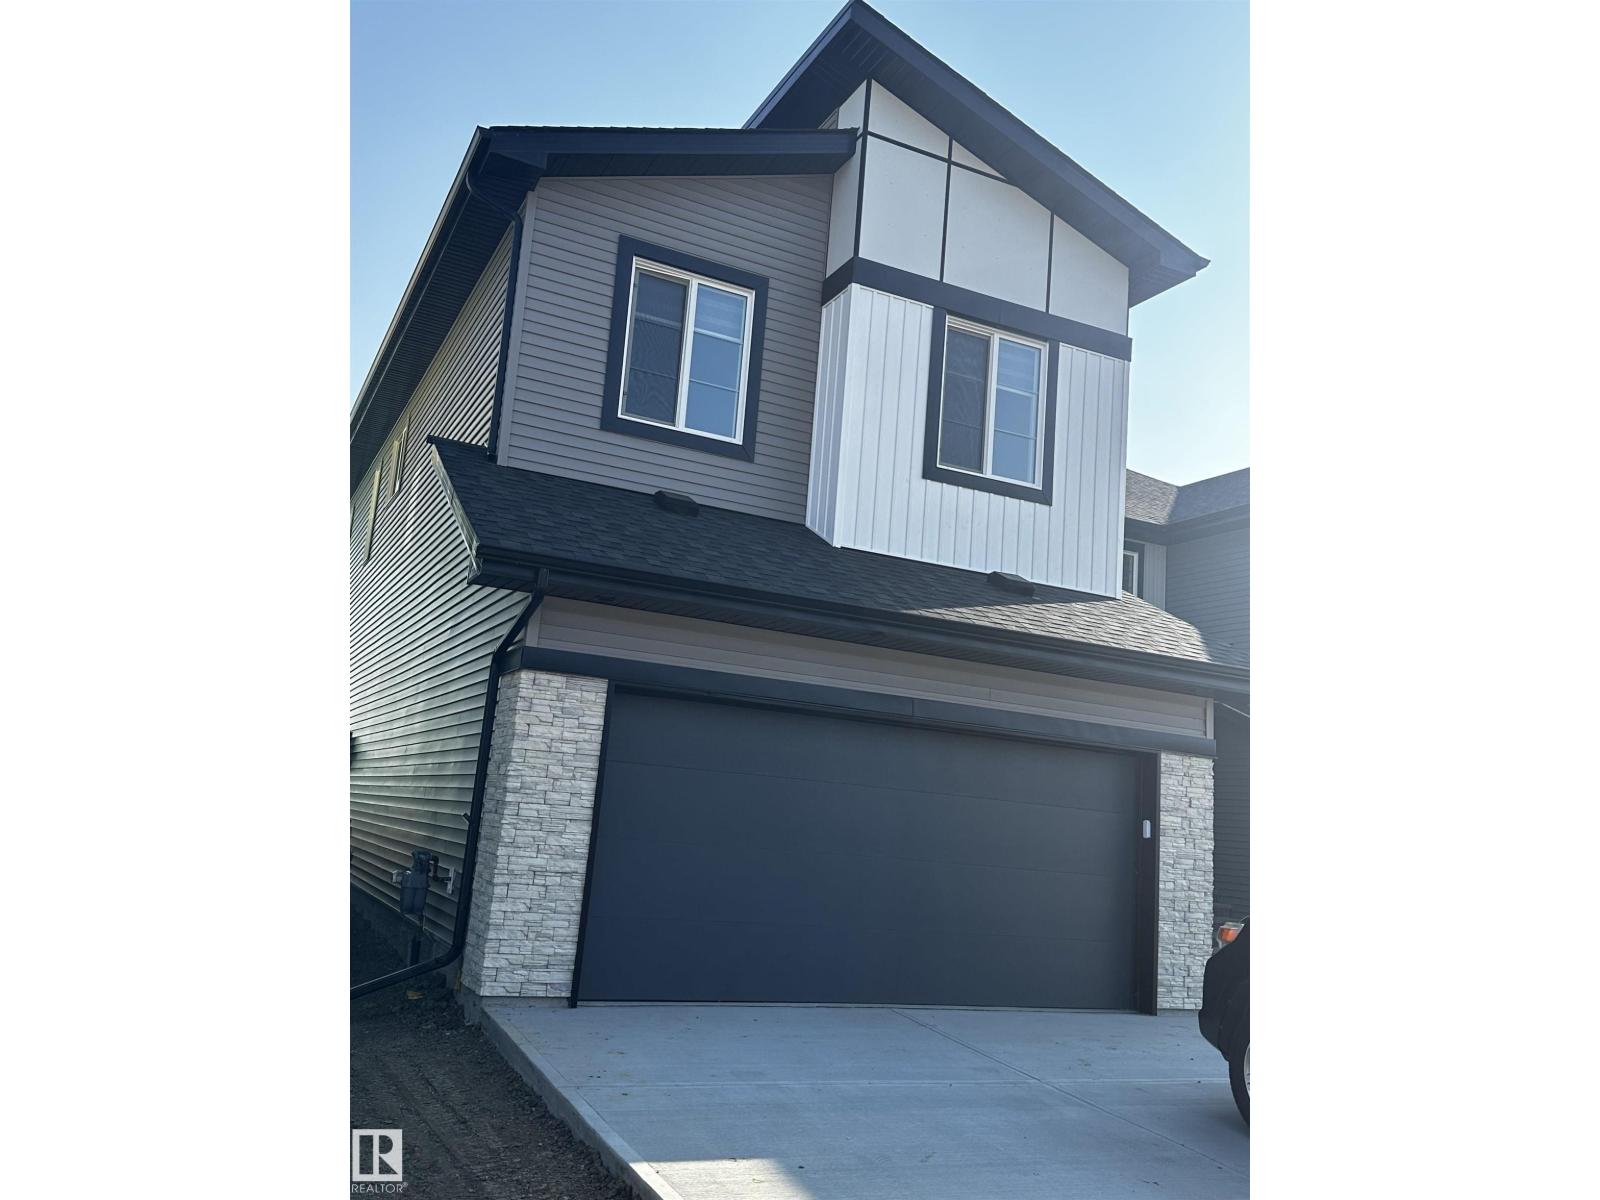
Welcome to this beautiful home in Rocha in the Orchards built by award winning home builder, San Rufo Homes. This home boasts 4 bedrooms, 2.5 bathrooms, Spacious functionable kitchen. Railing leads you upstairs to the upper family area where you can unwind together and later retreat to the large primary suite and ensuite. This home comes with amazing features like 9ft main floor ceilings, luxury vinyl plank flooring, quartz countertops throughout, and stainless steel kitchen appliances with microwave and hood fan and modern window coverings. Side entry with 9 feet basement ceilings for future legal suite development (id:64174)
9516 150 St NW
Edmonton, Alberta
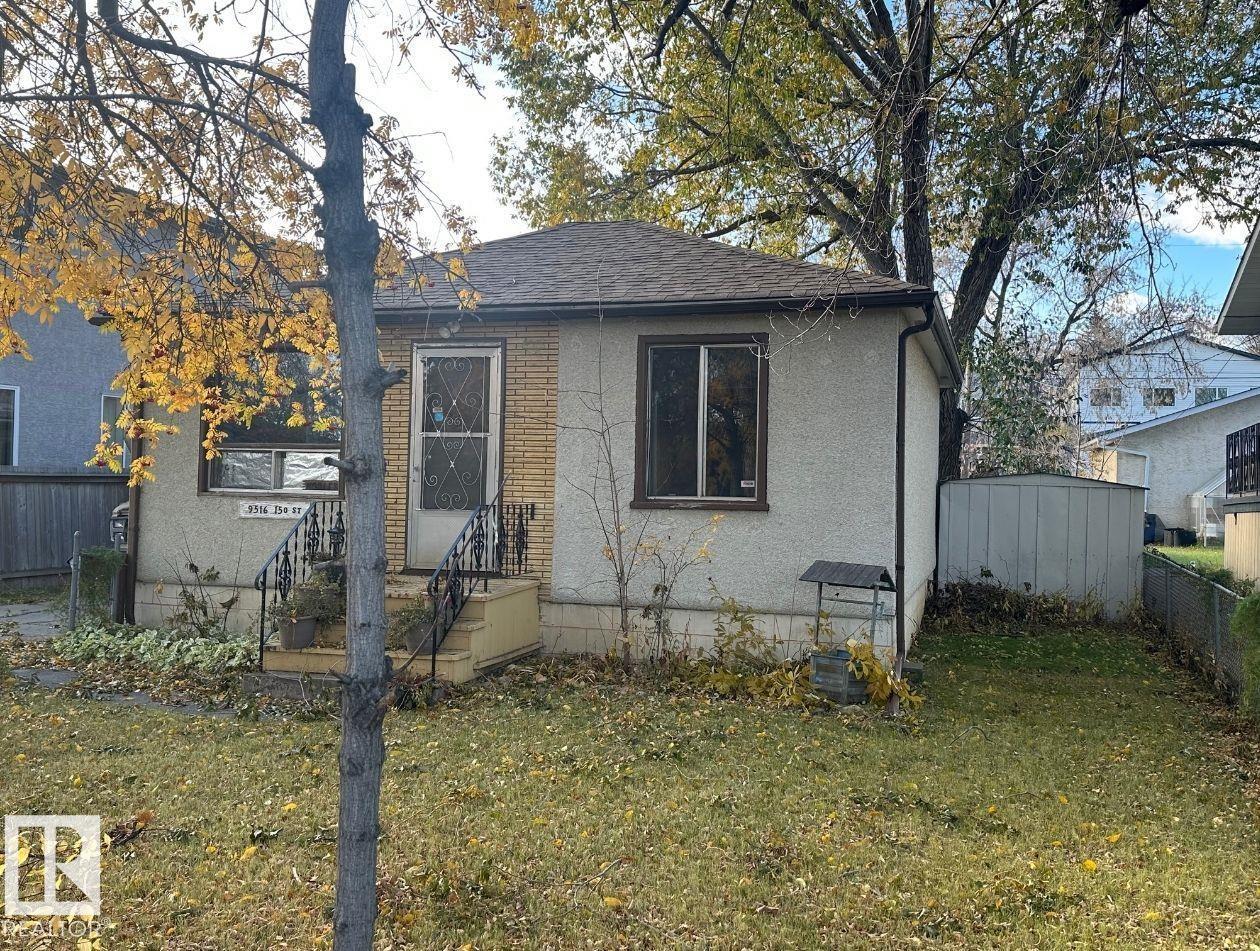
Fantastic Large 50 by 148 foot Redevelopment lot in desired Location with many new executive homes being built - Beautiful Lot on Very Residential Quiet Street walking to schools, shopping, transportation, LRT. The front is east facing morning sun, the back yard would be west facing lots of great sunlight and sunsets. There is an existing old home on the property. Newer Executive Homes are next door and surrounding the property. A Great Great Location to live 10 minute walk to River Valley and Ravines, major shopping, services and convenience amenities all walking distance - Only a 5 minute walk to New West Valley Line LRT when completed. Large Dogs on property - please be safe and do not enter the yard front or back - (id:64174)
#301 320 Ambleside Li SW
Edmonton, Alberta
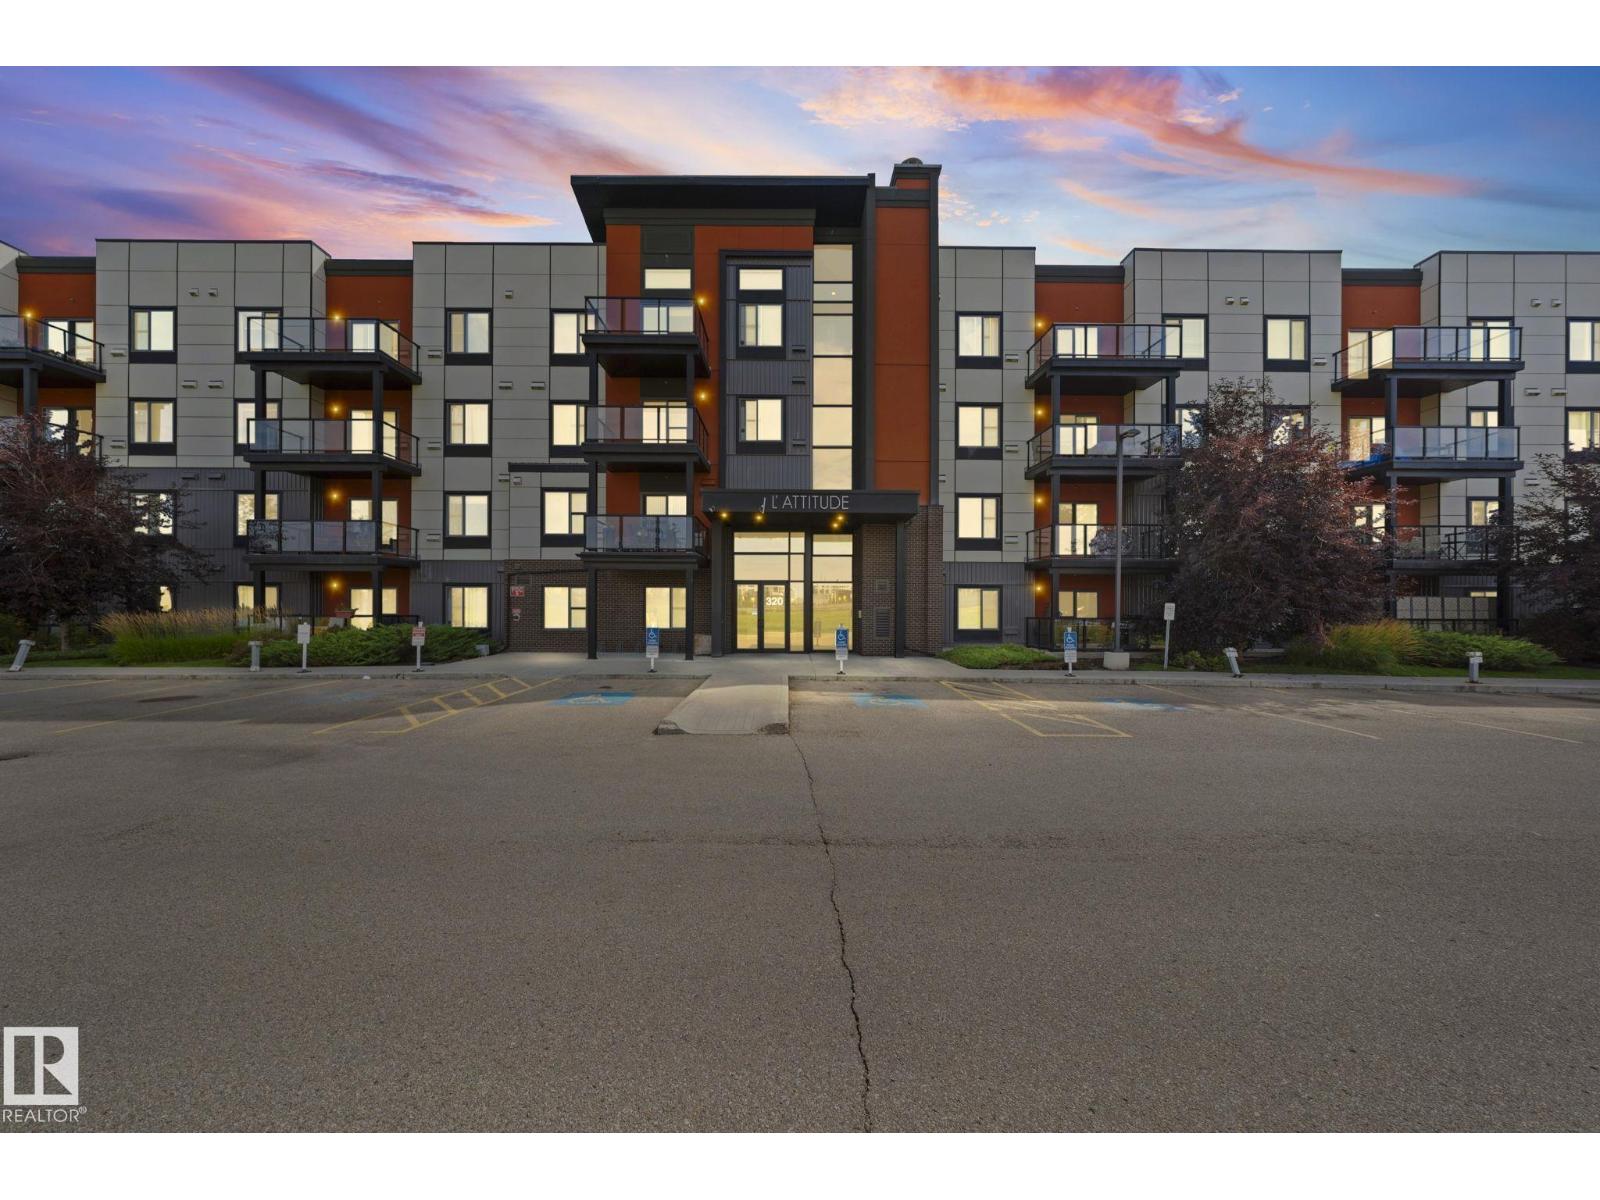
Discover comfortable living in this exceptionally well-maintained 3rd-floor CORNER UNIT in desirable Ambleside! Offering approximately 1,073 sq. ft., this spacious 2-bed, 2-bath condo features a bright, open-concept layout with a generous living area, kitchen, dining space, and versatile nook ideal for a home office. The primary bedroom offers dual closets and a private ensuite, while the second bedroom is conveniently located beside a full bathroom. Enjoy your morning coffee or entertain friends on the large patio. Additional features include in-suite laundry, one TITLED UNDERGROUND PARKING STALL, and an attached storage cage. Residents can enjoy a fitness facility, social/recreation room, and rentable guest suite. Conveniently located near shopping, schools, public transit, Anthony Henday Drive, Terwillegar Drive, and Whitemud Drive, this inviting home offers space, comfort, and everyday convenience. A wonderful opportunity for first-time buyers, professionals, or those looking to downsize! (id:64174)
10730 92 St NW
Edmonton, Alberta
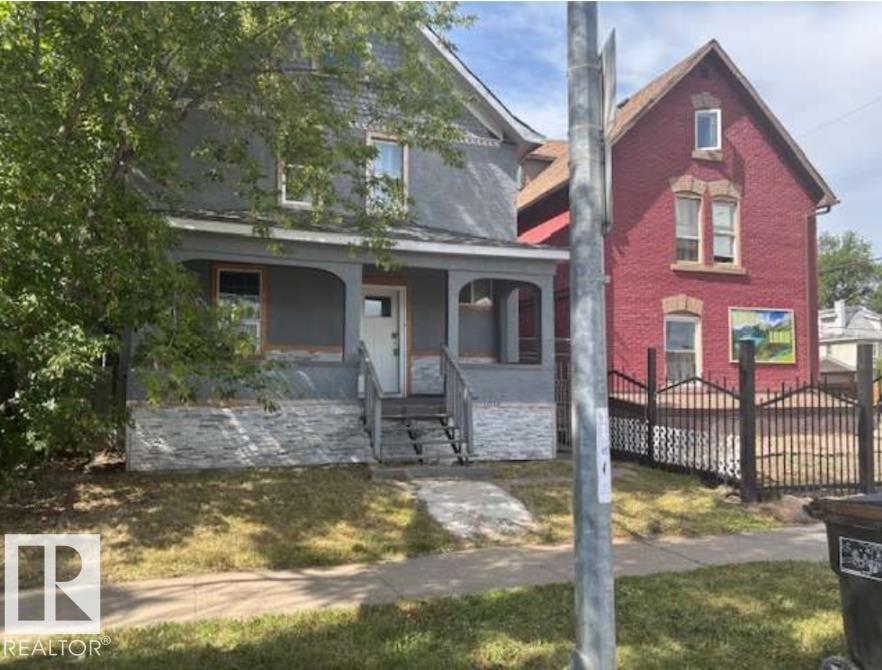
MOTIVATED SELLER! TAX ASSESSED AT 207k! Major Income generating opportunity, this home could easily be rented for much more than the small mortgage and property taxes you'd be paying! 3 bed 1.5 bath for under 200k!? Welcome to this 1200+ sq ft pre-war home with 9 ft ceilings, vinyl windows, high efficiency furnace, and a newer kitchen all on a relatively large lot for the neighborhood, with a little TLC this could be a high ROI rental property or an easy infill redevelopment opportunity! (id:64174)
3334 Parker Lo SW
Edmonton, Alberta
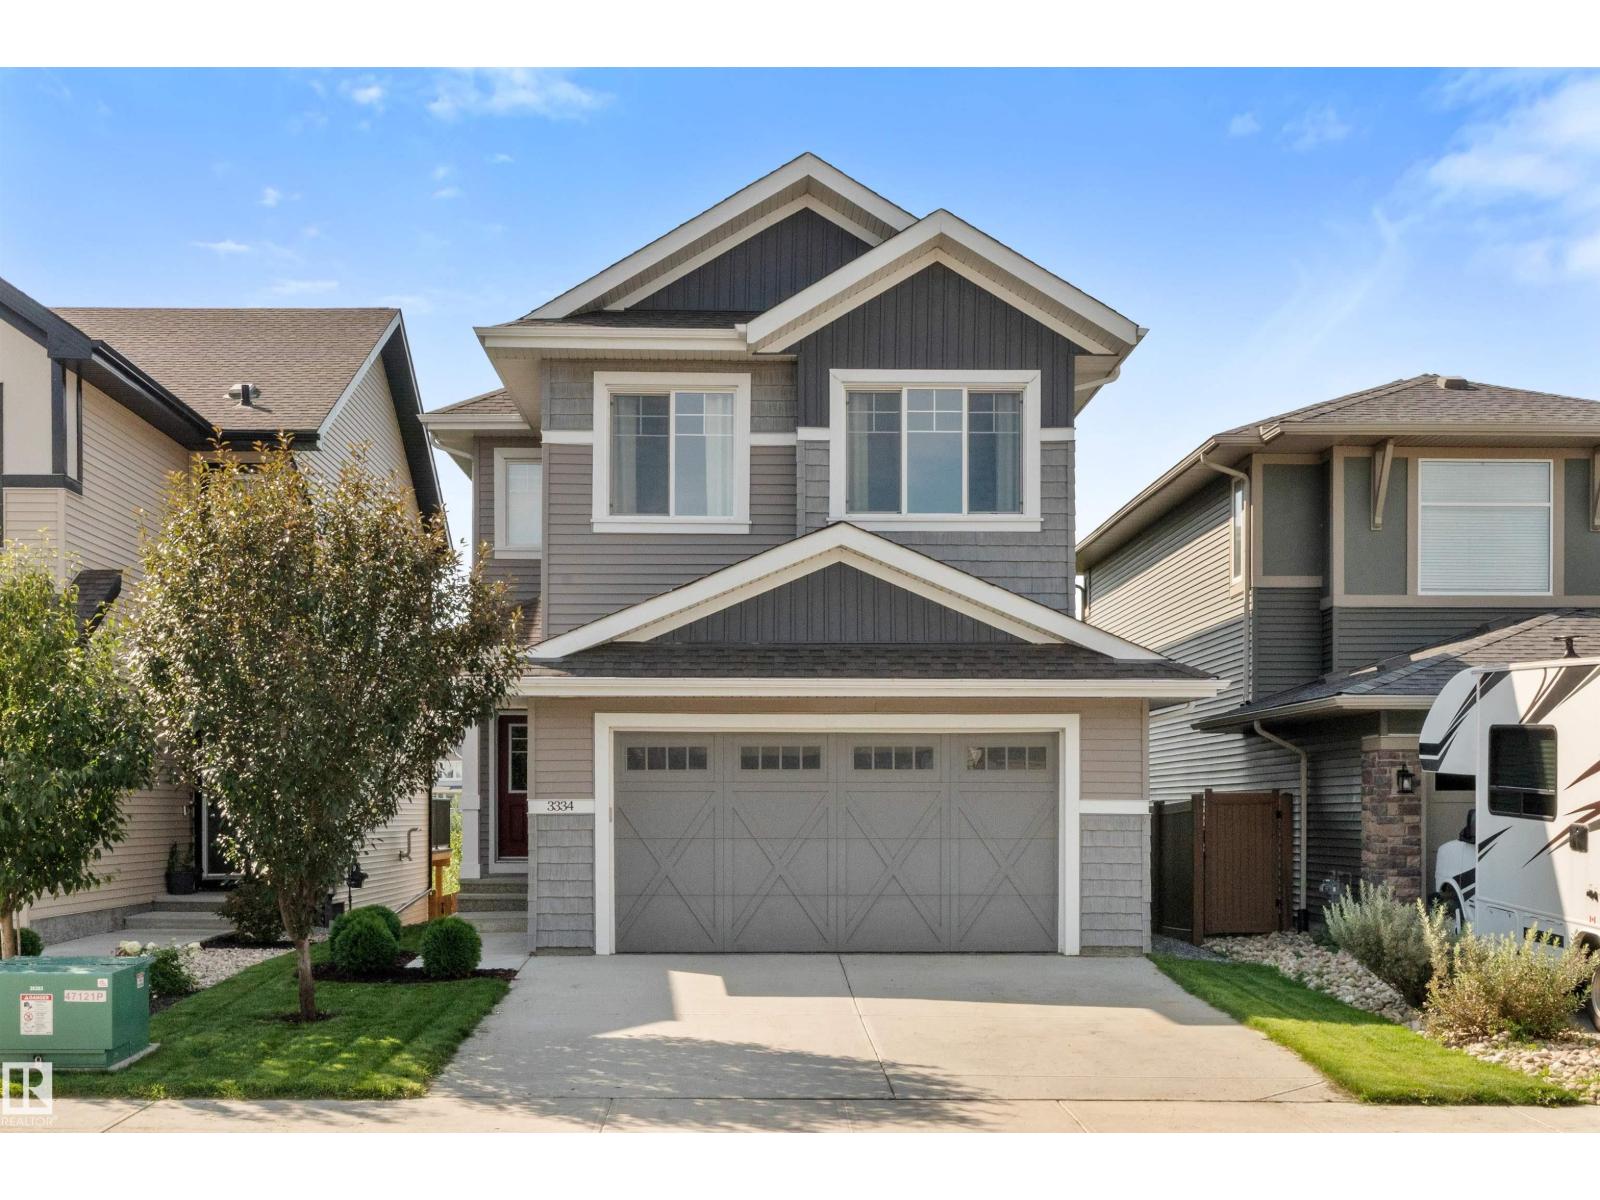
Absolutely stunning walk-out home in sought-after Paisley! On a premium lot, this impeccably maintained 2-storey offers 2,126 sq ft of beautifully finished living space + oversized heated tandem garage for up to 3 vehicles. Open-concept main flr features a designer kitchen w/ oversized island, two-tone cabinetry, SS appl & electric range, flowing into a bright dining nook & spacious great rm w/ gas FP. Open foyer w/ 10' ceilings & 2-pc bath complete the main. Upstairs, a versatile bonus rm complements a spacious primary suite w/ pond & park views, builder-upgraded 5-pc ensuite & massive WIC. 2 more bdrms, upper laundry & full bath w/ dual vanity complete the 2nd lvl. Fully finished walkout bsmt offers a spacious rec/media rm, perfect for movie nights & entertaining. Central A/C adds year-round comfort. South-facing yard backs onto a quiet walking path & pond for peace & privacy. Near Jagare Ridge Golf Course & ravine w/ quick access to Ellerslie, Henday & Hwy 2. Shops, schools, parks & amenities nearby. (id:64174)