
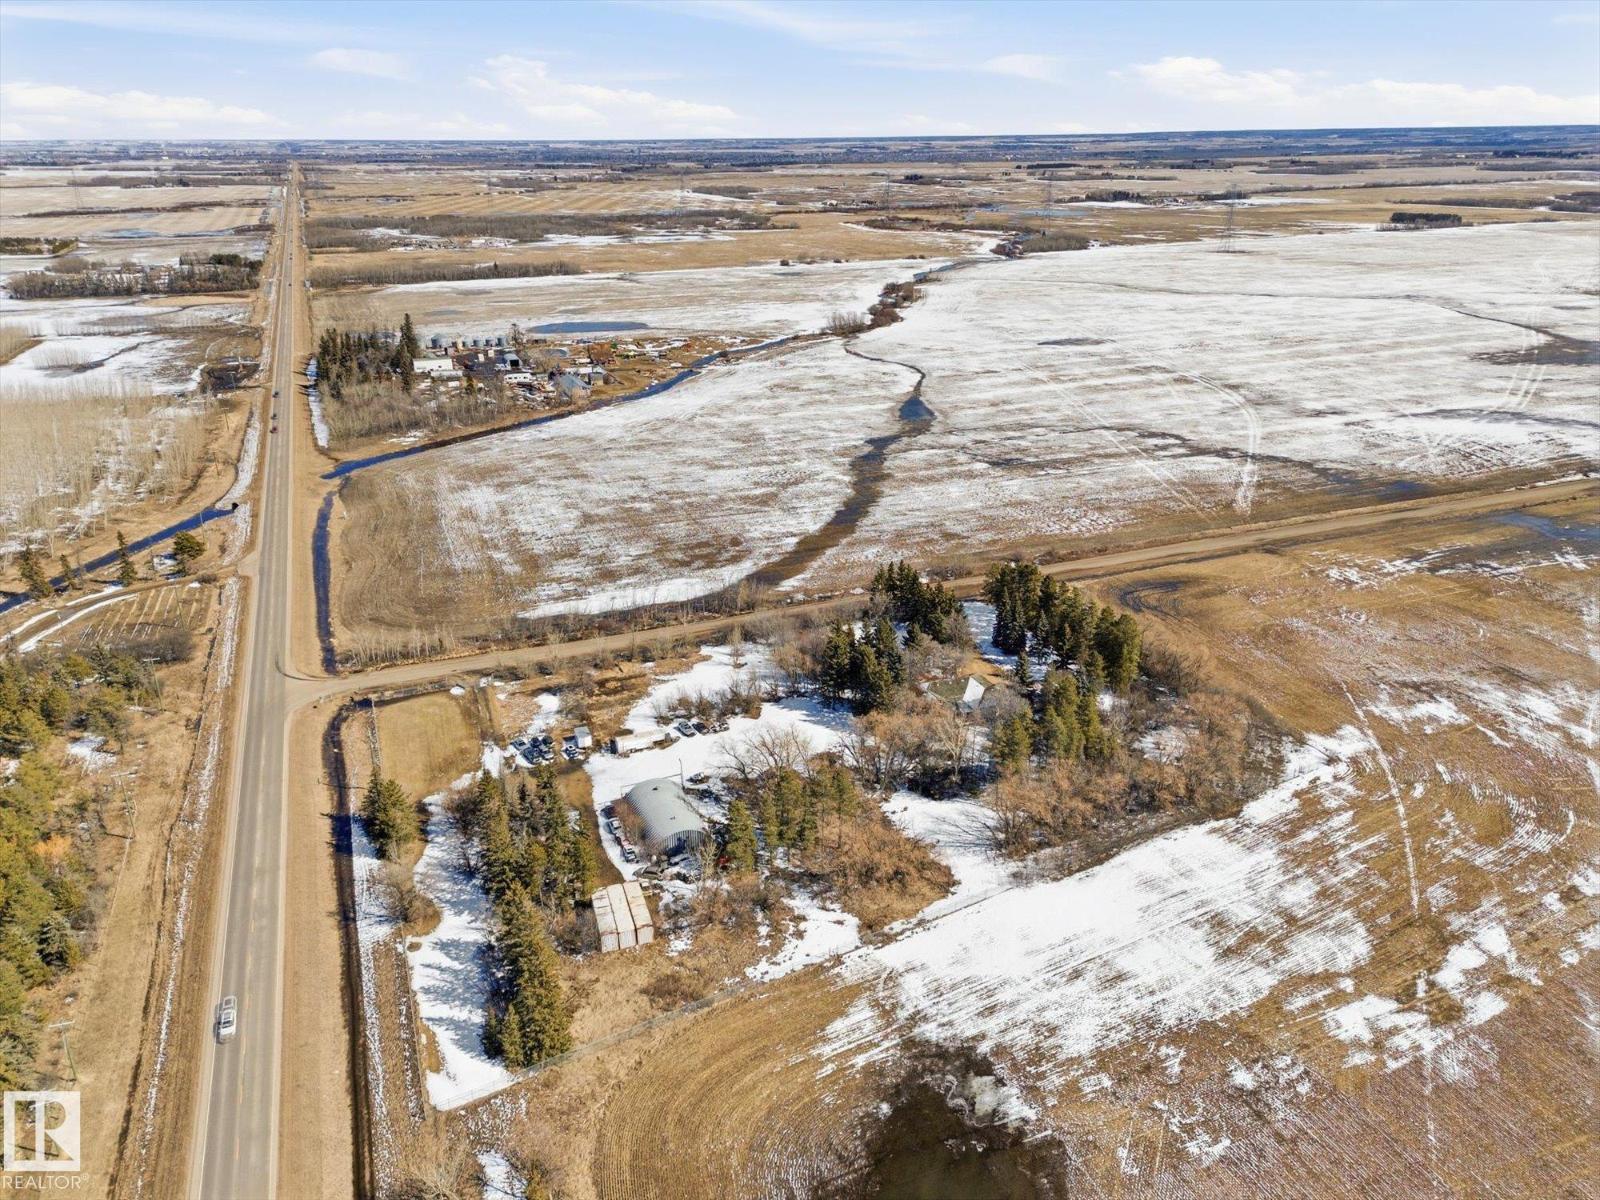
25750 18 St NW
Edmonton, Alberta
Exceptional investment opportunity located within the Edmonton Energy and Technology Park. This expansive acreage (4.7 acres) offers a rare combination of residential comfort and other potential uses in a rapidly developing area. The property features a spacious bungalow with multiple bedrooms and bathrooms, along with an oversized triple garage, providing ample space for storage, vehicles, or hobby use. Additional improvements include a large shop structure suitable for a variety of industrial or operational uses, dedicated service hookups, dual access points separating residential and business functionality, and secure perimeter FENCING WITH BARBED WIRE on the ENTIRE PROPERTY. With excellent proximity to key amenities and major transportation routes, this property presents a range of future development or business opportunities in a high growth corridor. (id:64174)
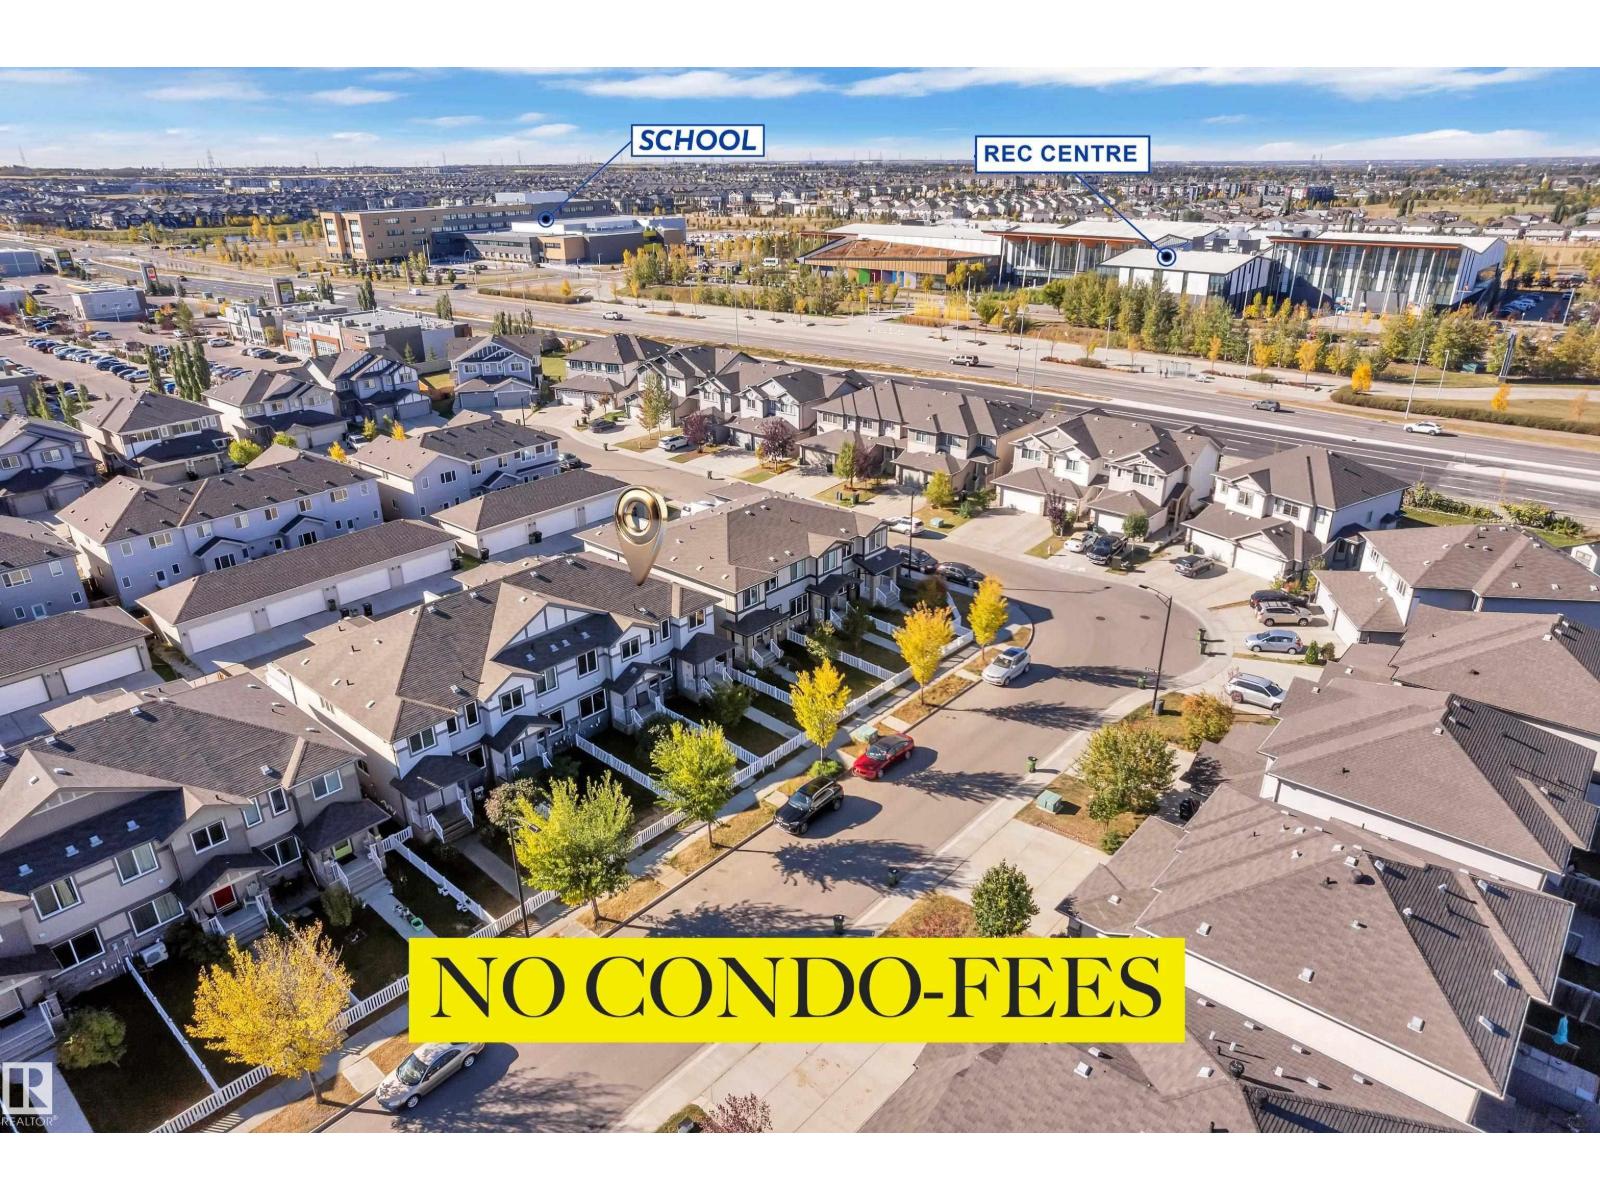
1517 27 Av NW
Edmonton, Alberta
NO Condo-Fees | End-Unit | Original Owner. This wider townhouse boasts a spacious floor plan with 1,665.74 sqft of living space, which is hard to find. The main floor features an open concept design with 9-foot ceilings, a beautiful kitchen, and a corner pantry. Large windows throughout provide ample natural light. The master bedroom is generously sized and includes an ensuite bathroom with a STANDING SHOWER, alongside 2 additional good-sized bedrooms and a common bath. There's also a MASSIVE BONUS ROOM for added versatility. Enjoy the convenience of a attached double garage with a FULL-LENGTH DRIVEWAY. Step outside to a beautiful south-facing ROOFTOP DECK. This unit is equipped with CENTRAL AC for comfort during the summer months, and the garage includes storage shelves for added convenience. If you’re not already convinced, this prime location is just minutes away from essential amenities, public transport, the Meadow Recreation Center, schools, parks, and offers easy access to the highway. Welcome home (id:64174)
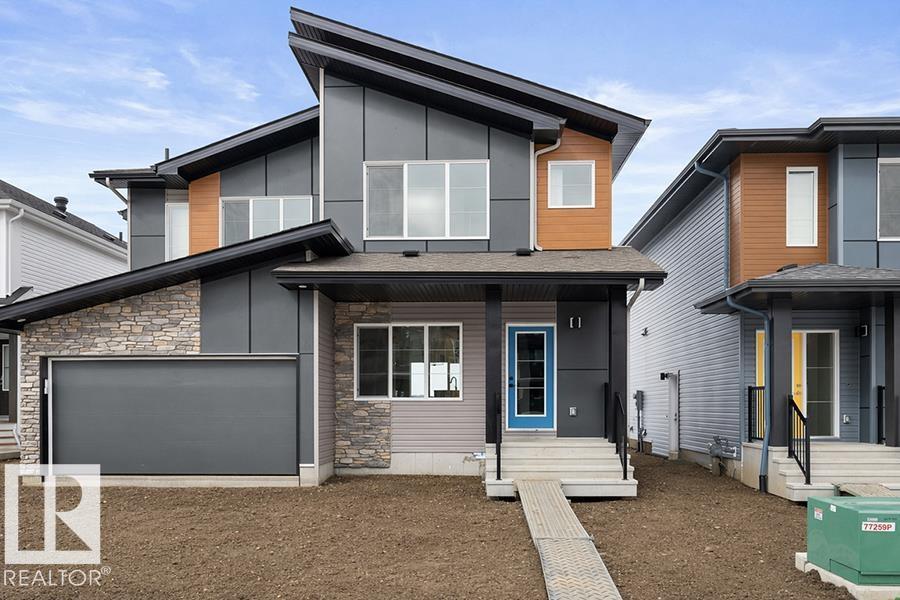
634 176 Av NE
Edmonton, Alberta
Built by Sterling Homes, this modern duplex in Marquis offers stylish living in a growing northeast community near parks, trails, and future amenities. Triple pane windows and 9’ ceilings create a bright, open main floor with sleek luxury vinyl plank flooring throughout. The kitchen features quartz countertops, a central island with seating, upgraded cabinetry, chimney hood fan, full-height tile backsplash, and built-in microwave. Large rear windows fill the dining nook with natural light, while a nearby pantry and half bath add convenience. A side entrance offers flexibility for future development or separate access. Upstairs, the primary suite includes a walk-in closet and 3-piece ensuite, along with two additional bedrooms, a full bath, upper-floor laundry, and a versatile loft. A backyard parking pad, double attached garage with floor drain, and basement rough-ins complete this well-designed home in a community poised for growth. (id:64174)
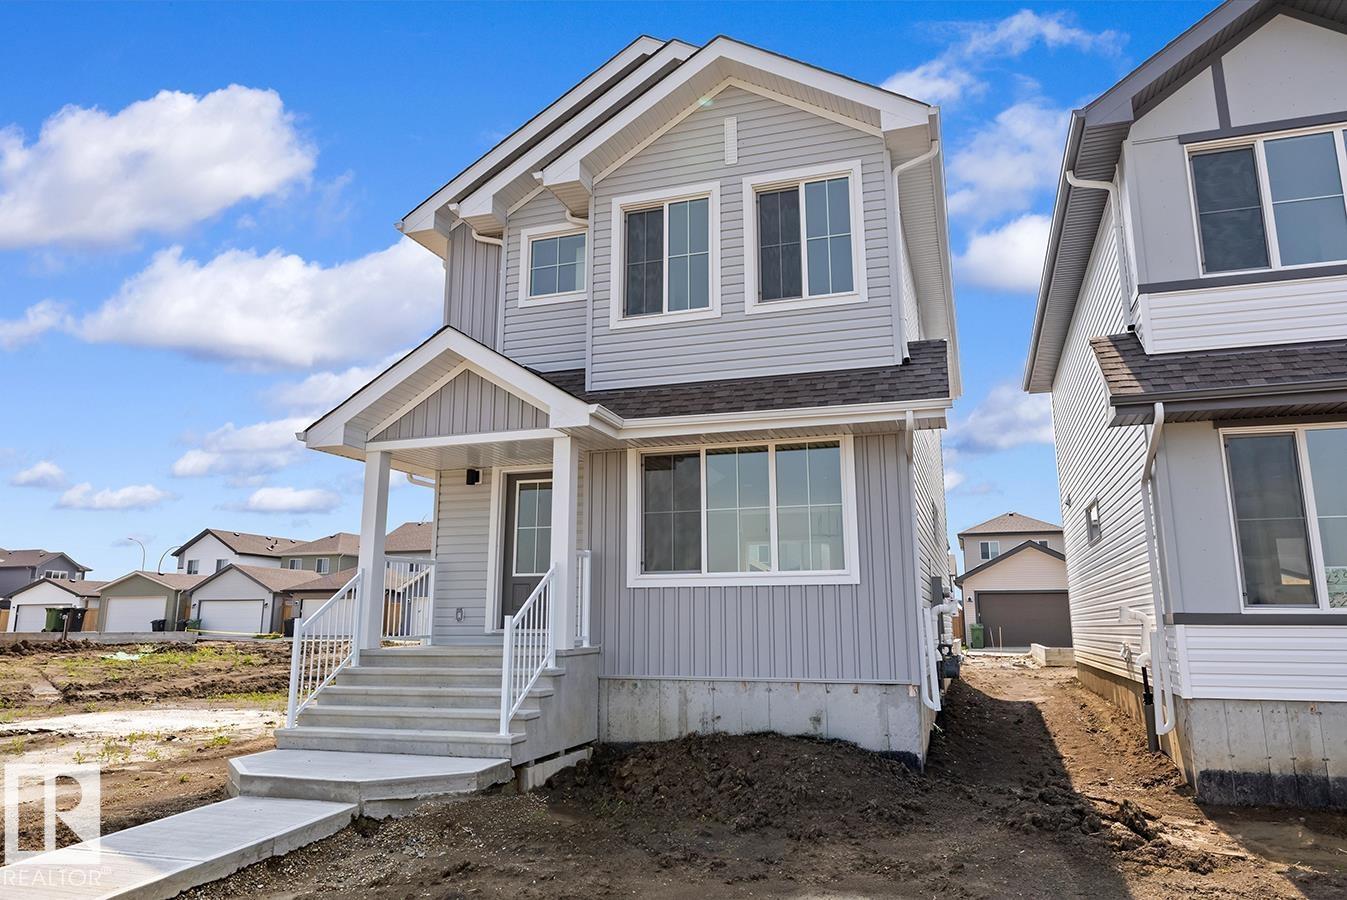
127 Sereno Ln
Fort Saskatchewan, Alberta
Designed for modern living, this home blends comfort and functionality. The main floor features luxury vinyl plank flooring, a welcoming foyer with coat closet, and a bright great room with a large front window. The centrally located kitchen offers quartz countertops, a Silgranit undermount sink, island with eating ledge, soft-close cabinets, over-the-range microwave, and a spacious pantry. At the rear, the dining area overlooks the backyard. A convenient half bath and rear entry provide access to the yard and parking pad, with the option to add a detached double garage. Upstairs, an open loft adds flexible living space. The primary suite includes a walk-in closet and 3-piece ensuite with stand-up shower, while two additional bedrooms, a full bath, and laundry complete the level. Features include black fixtures, 9-ft ceilings on the main and basement, separate side entrance, and basement rough-ins. (id:64174)
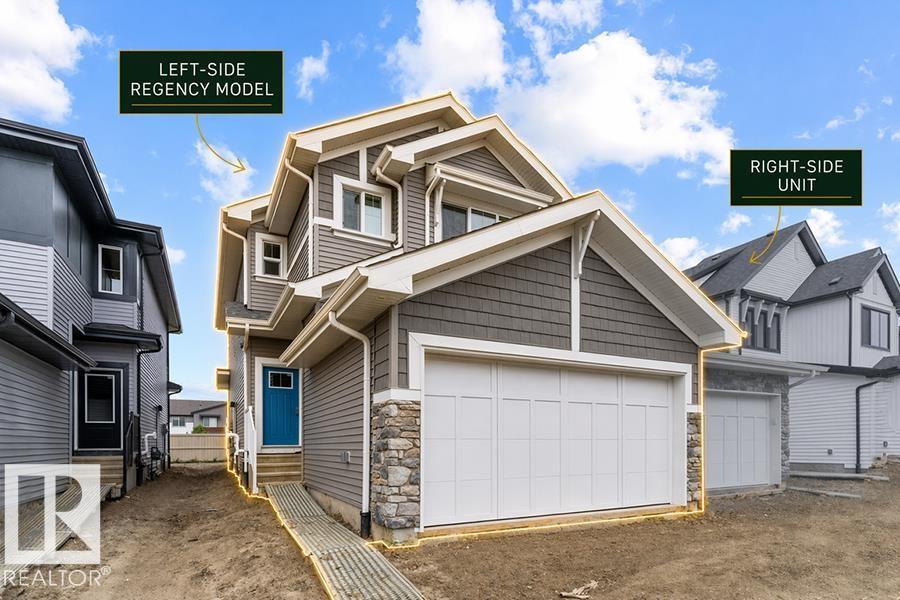
1058 Cristall Cr SW
Edmonton, Alberta
This well-designed duplex in Chappelle Gardens offers 1,663 sq ft of functional modern living. The main floor features 9-ft ceilings, luxury vinyl plank flooring, and a spacious foyer leading past a convenient half bath into an open-concept great room, kitchen, and dining area—ideal for daily living and entertaining. The kitchen includes quartz countertops, a central island with eating ledge, Silgranit undermount sink, over-the-range microwave, full-height backsplash, soft-close cabinets, and a corner pantry. A double attached garage adds convenience. Upstairs, the primary suite features a walk-in closet and 4-piece ensuite with double sinks and a glass-enclosed shower. Two additional bedrooms, a full bath, upper-floor laundry, and a versatile bonus room complete the level. Additional highlights include brushed nickel fixtures, upgraded railings, and basement plumbing rough-ins. (id:64174)
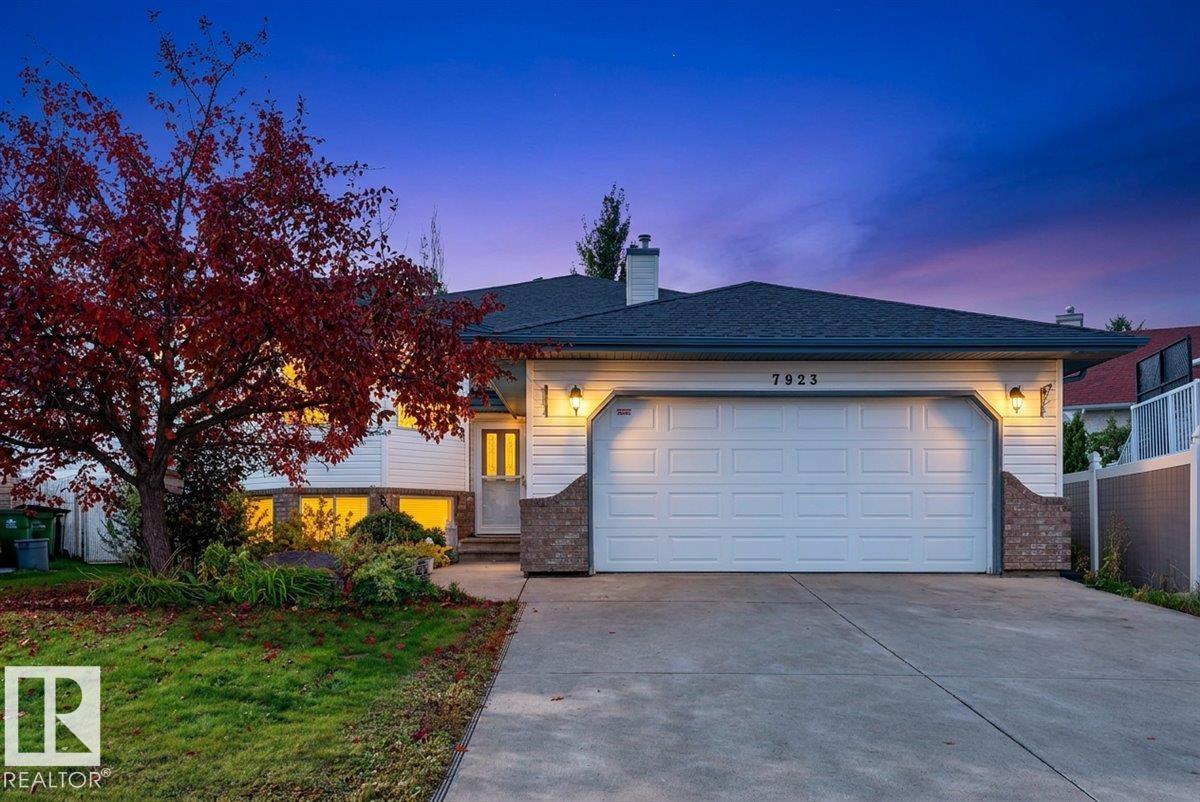
7923 161 Av NW
Edmonton, Alberta
Welcome to Mayliewan. This beautiful bilevel with 1632 sq ft above grade, and over 2,700 sqft total living space. 6 BEDROOMS + DEN, 3 Full bathrooms, and a 21'x22' double attached garage. Upstairs you get a large living room area with big bright windows, dining space, kitchen with lots of cabinets, a large main bedroom with an ensuite full washroom, and 2 great sized bedrooms, and a common full washroom. Fully finished basement offers a massive living room, 3 bedrooms plus DEN/storage room, and full washroom. Exterior is beautifully landscaped, with great space for family. Come see this house and make it yours today. (id:64174)
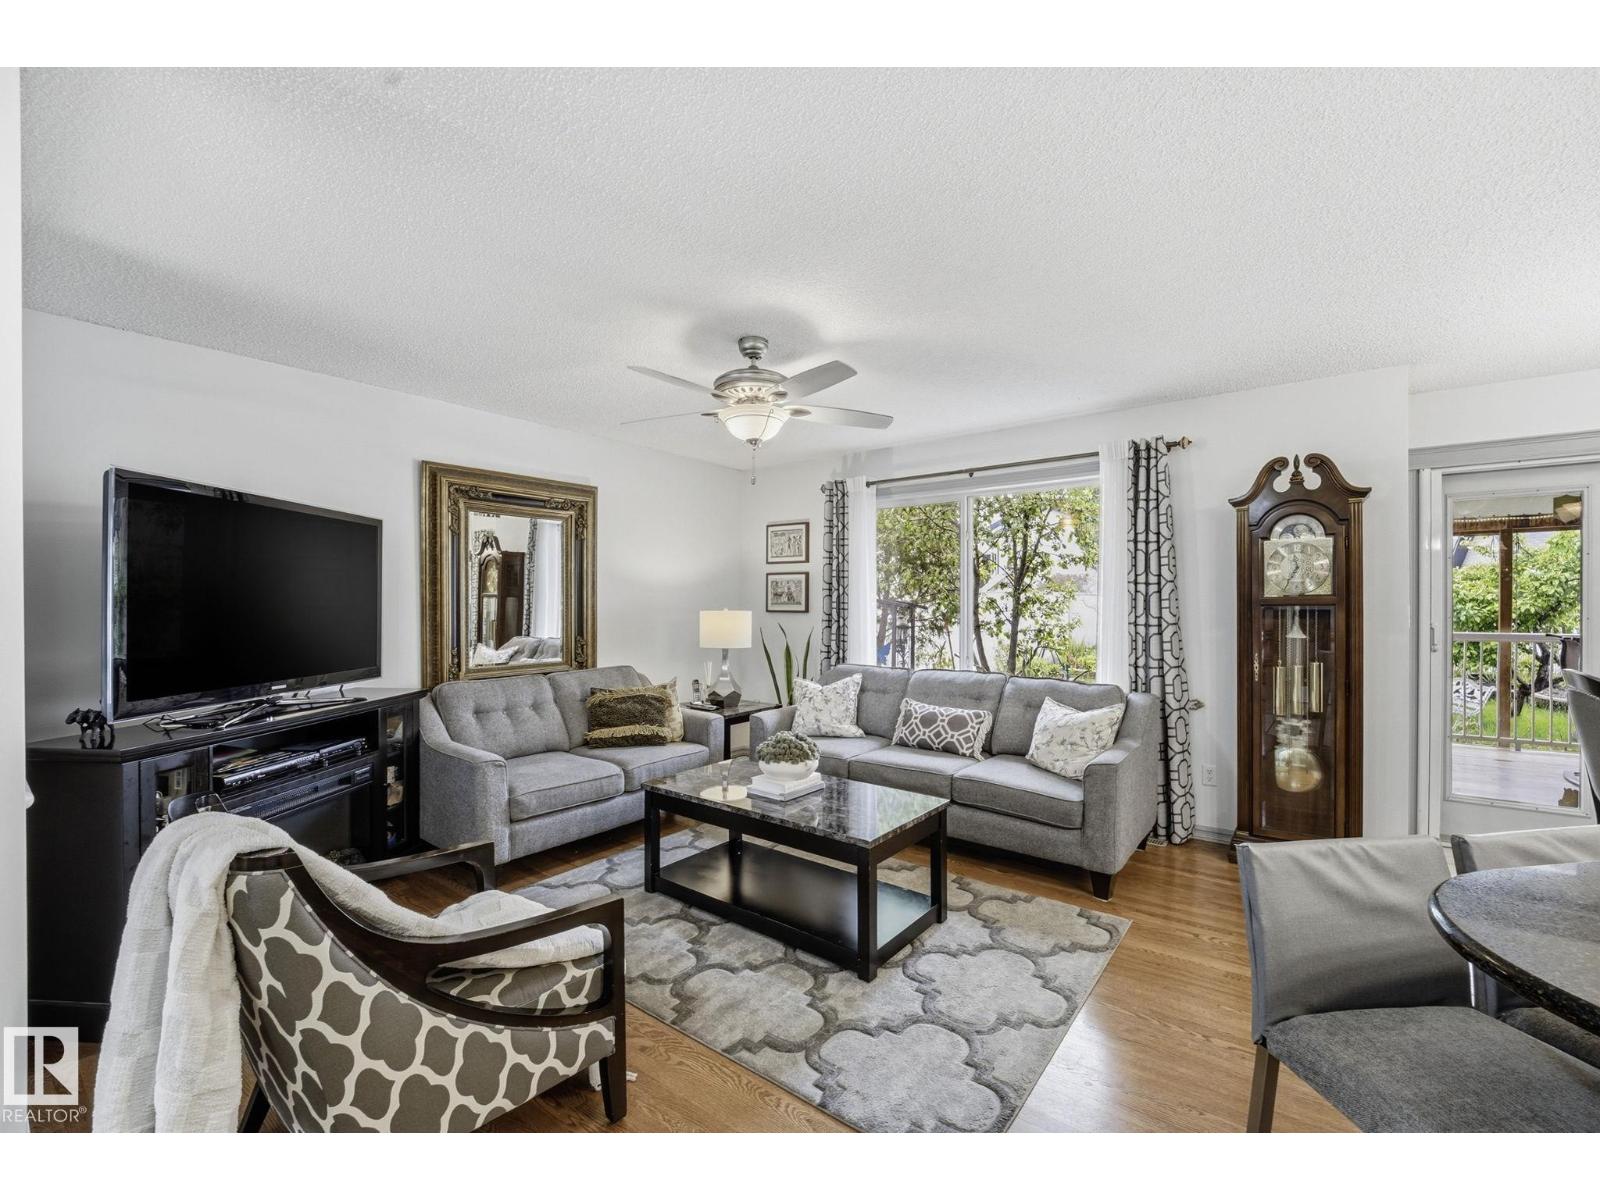
3231 28a Av NW
Edmonton, Alberta
Beautifully maintained family home in a prime Silver Berry location, across from the walking trail with the pond just beyond! Offering over 1,700 sq. ft. above grade plus a fully finished basement, this spacious 4-bedroom, 3.5-bath home has plenty of room for a growing family. The bright bonus room features soaring ceilings, large windows, and a cozy tiled corner fireplace—perfect for relaxing or gathering with family and friends. The functional main floor and finished basement provide plenty of flexible living space. Enjoy the sunny south-facing backyard with a large covered deck, ideal for summer entertaining or unwinding outdoors. Conveniently located just minutes from schools, parks, walking trails, shopping, and everyday amenities. Updates include shingles, quartz kitchen countertops, carpet, furnace, and hot water tank. A fantastic location and pride of ownership make this a home you won’t want to miss! (id:64174)
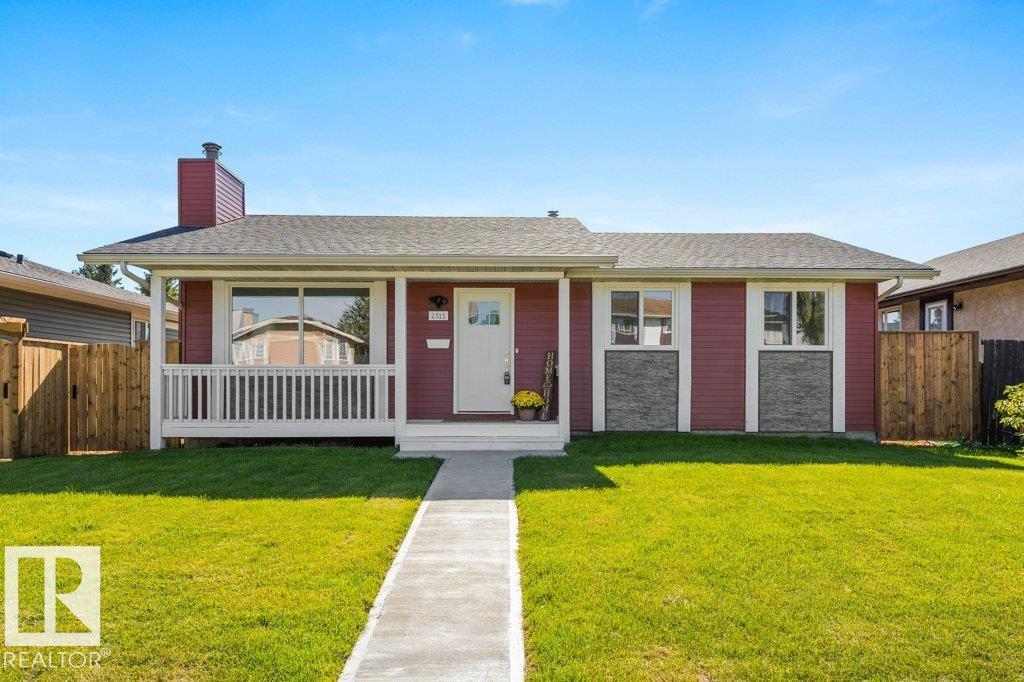
2311 146 Av NW
Edmonton, Alberta
A charming front veranda and all new landscaping welcome you to this beautifully updated bungalow, tucked on a quiet Fraser street just minutes from the river valley trails. Inside, 1,034 sq ft of main floor living unfolds across new vinyl plank flooring, with 3 bedrooms, a 4-pc bath and a kitchen finished with all new appliances. Heated bathroom floors, smart wiring, central A/C, instant hot water and a newer roof mean the big-ticket items are already handled. Downstairs, a huge 28' x 22' rec room anchors the fully finished basement, joined by a den, dedicated laundry and a full 3-pc bath. Out back, a large deck opens onto the yard and leads to the showpiece: a new 24' x 24' detached garage, insulated, heated and air conditioned, making it a true four-season workshop. All of it sits steps from Fraser Park and school, with Clareview Rec Centre, transit, shopping, Victoria Trail and Anthony Henday close at hand. (id:64174)
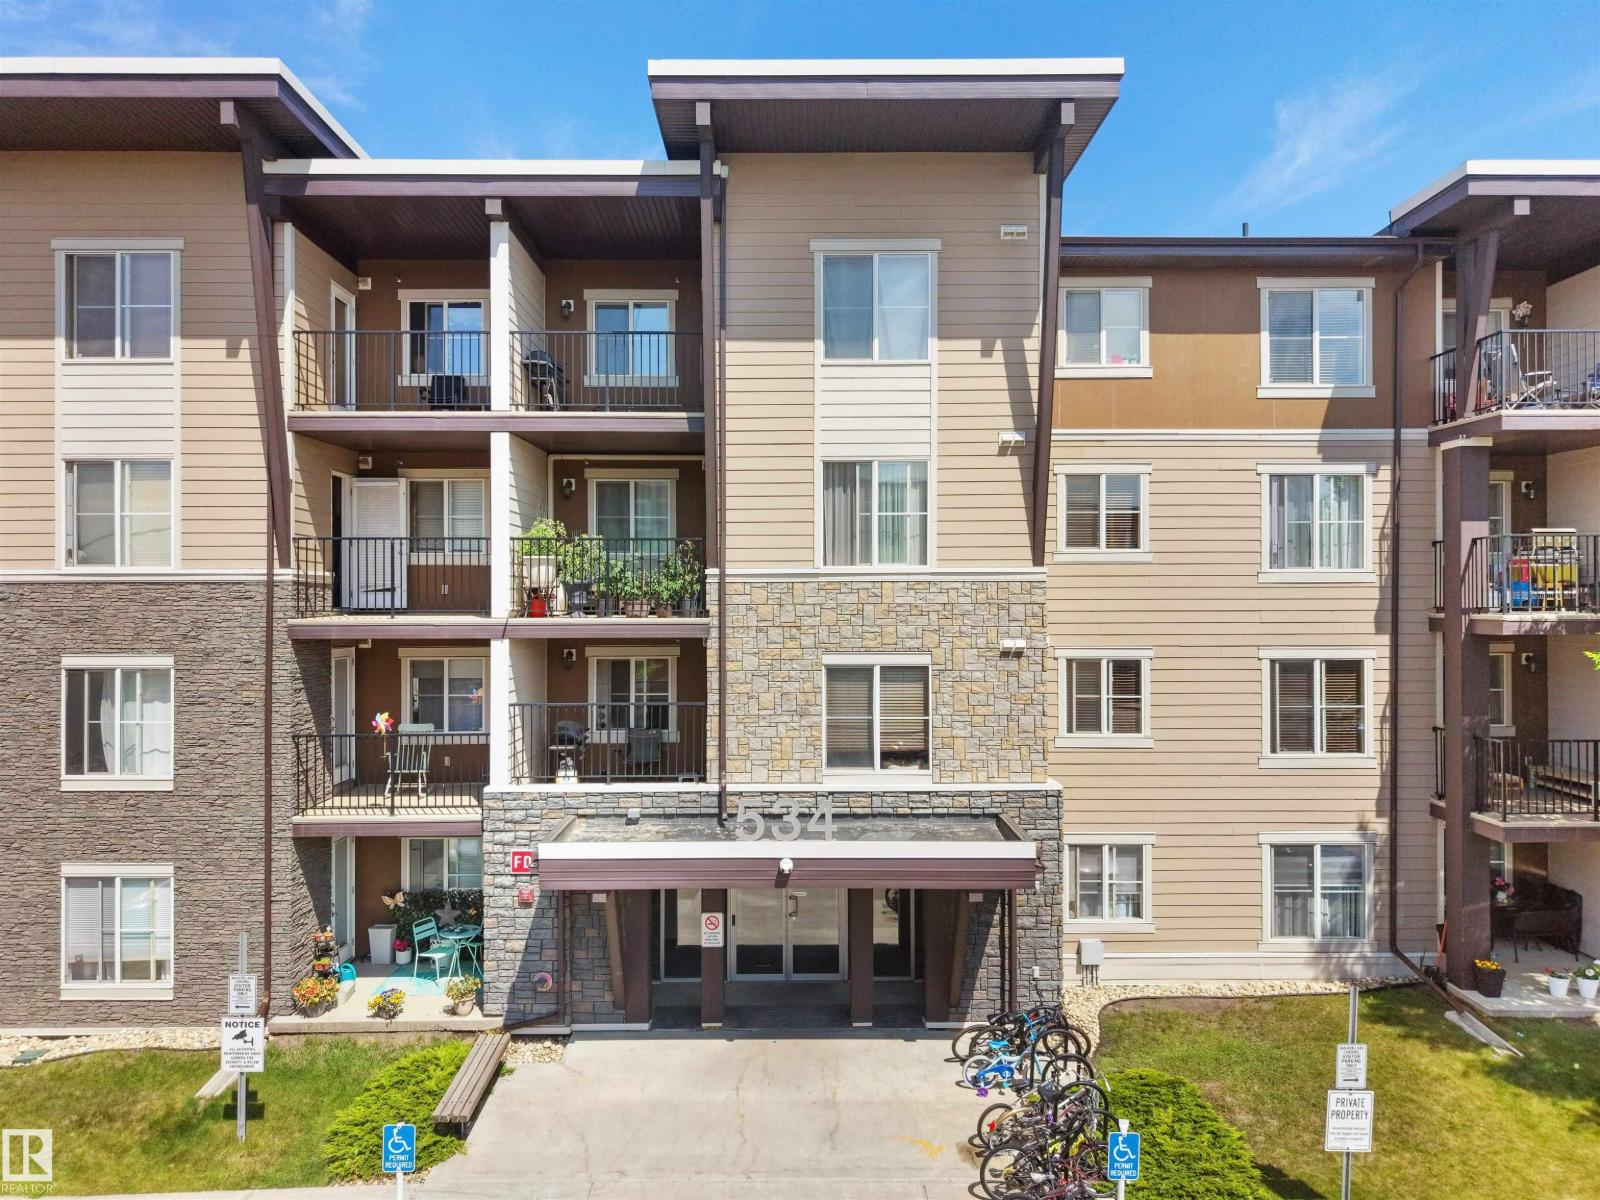
#405 534 Watt Bv SW
Edmonton, Alberta
INVESTORS OR FIRST TIME HOME BUYER ALERT!!!…WELCOME TO THIS FULLY RENOVATED TOP FLOOR CONDO in the sought-after WALKER LAKES community! Offering ALMOST 700 SQ. FT. of bright and functional living space, this EAST FACING 2 BEDROOM, BATHROOM home is MOVE-IN READY and filled with ABUNDANT NATURAL SUNLIGHT throughout the day. Featuring NEW PAINT throughout and BRAND-NEW CARPET, this home offers a fresh, modern, and inviting feel. FIRST-TIME BUYERS, DOWNSIZERS, OR INVESTORS, enjoy the added privacy and peaceful living of a TOP FLOOR unit, along with the convenience of a HEATED TITLED UNDERGROUND PARKING STALL, perfect for Edmonton winters. This home is CLOSE TO SHOPPING, SCHOOLS, RESTAURANTS, PARKS, PUBLIC TRANSIT, AND ALL MAJOR AMENITIES. With RECENT UPDATES, GREAT LOCATION, and LOW-MAINTENANCE LIVING. Some of the pictures are virtually stagged. (id:64174)
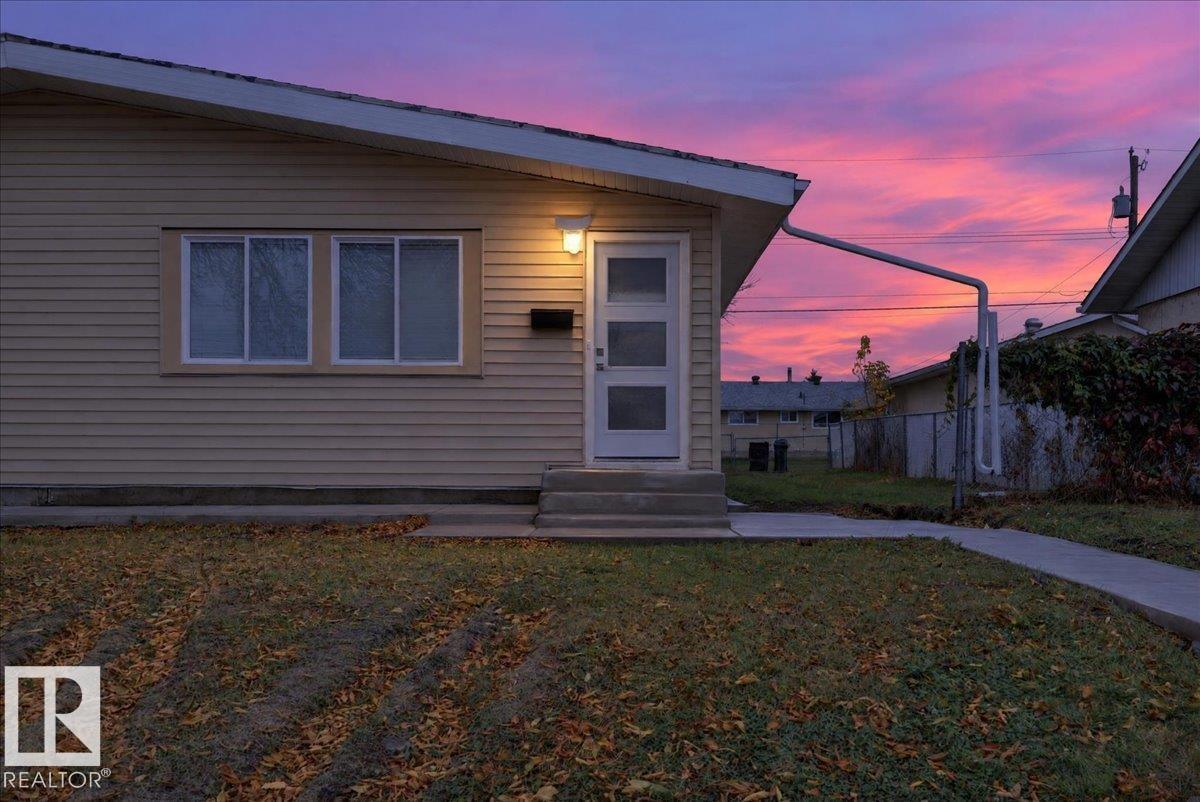
13246 59 St NW
Edmonton, Alberta
Beautifully renovated top to bottom! This spacious bungalow style half duplex with a SECOND KITCHEN and SEPARATE ENTRANCE is exactly what you are looking for! Upstairs you have a big living room, a wonderful kitchen with brand new appliances, three good sized bedrooms, and a full washroom. The basement has a nice kitchen, huge living room, two bedrooms, and a full washroom. New flooring, paint, baseboards, doors and window trims, windows, kitchens, washrooms, appliances, furnace, hot water tank, shingles, and sidewalk concrete. You should not need to change a thing in this house for years. Come take a look and make it yours. (id:64174)
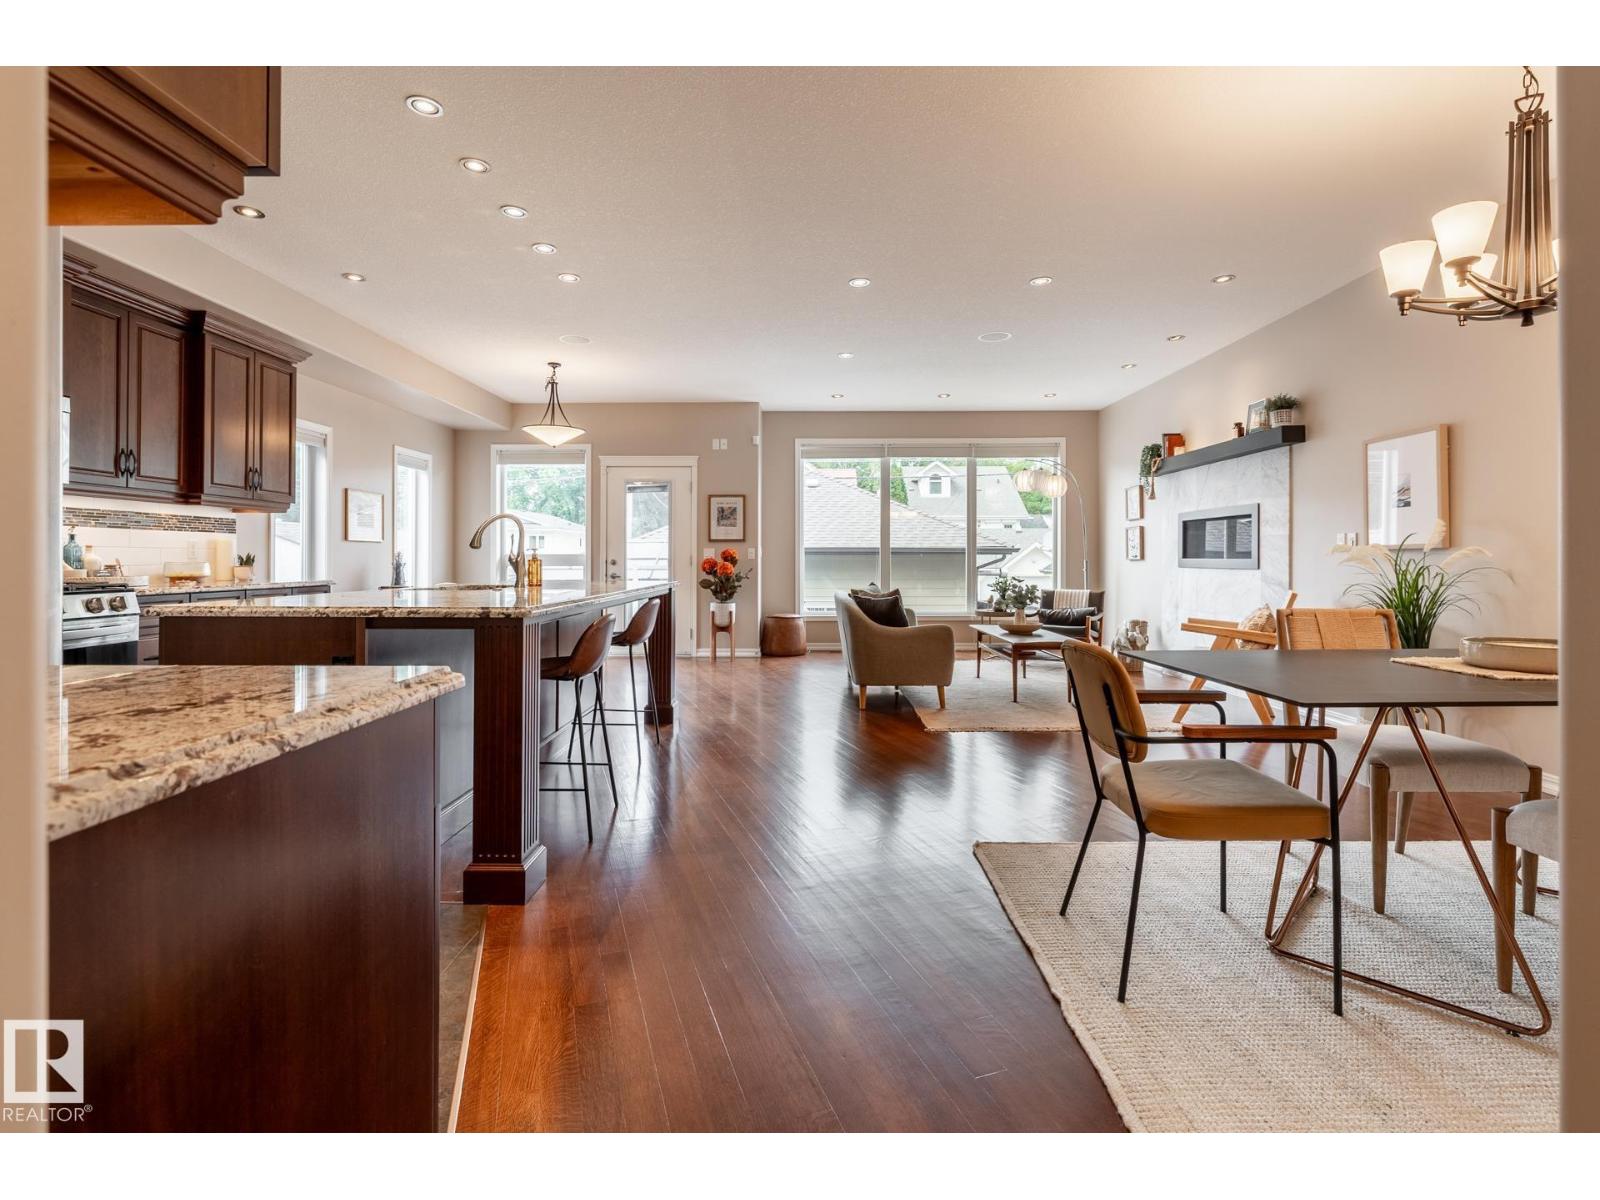
11122 52 St NW
Edmonton, Alberta
Most infills are built to look expensive. This custom Highlands home was built to be worth it. ICF foundation. Hardie board exterior. Hardwood across all three levels. Inside, 9-ft ceilings, oversized windows and a dramatic 17-ft entry vault set the scale and tone. The kitchen has bold granite, full-height cabinetry, gas range, walk-through pantry and beverage cooler, opening into a great room with a substantial gas fireplace and dedicated dining space. Four bedrooms include a main-floor bedroom/office. Upstairs: vaulted bonus room, generous primary with walk-in closet and spa like ensuite, plus laundry with sink and storage. Downstairs, SEVEN full-sized windows transform the lower level, with a large rec room complete with wet bar, gym space and included pool table. Add 3.5 baths, A/C and multi-zone audio. Outside: west-facing yard, composite deck, aggregate patio, gazebo and oversized heated garage. River valley trails begin half a block away. Built with substance. Surrounded by Highlands. (id:64174)
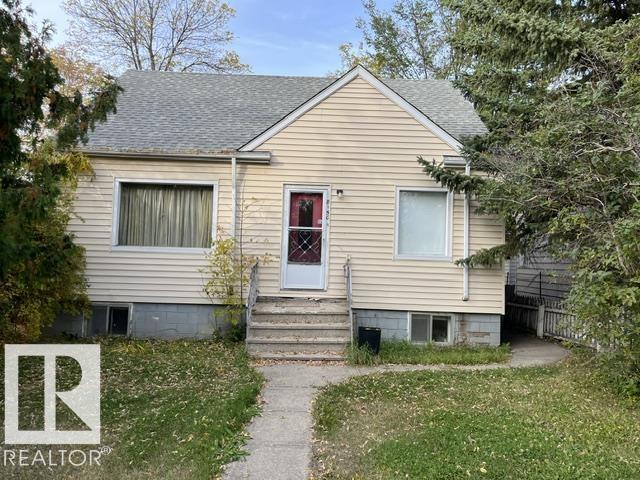
8150 78 Av NW
Edmonton, Alberta
Great Location steps away from the LRT line and a short walk to Bonnie Doon Mall. This solid semi bungalow built in 1950 has been owned by the same family since 1953.The lot is 42 feet by 130 feet with a 21x22 double detached garage. The house has 3 bedrooms and a fully finished basement with kitchen that is currently rented out. Shingles and electrical have been upgraded. (id:64174)