
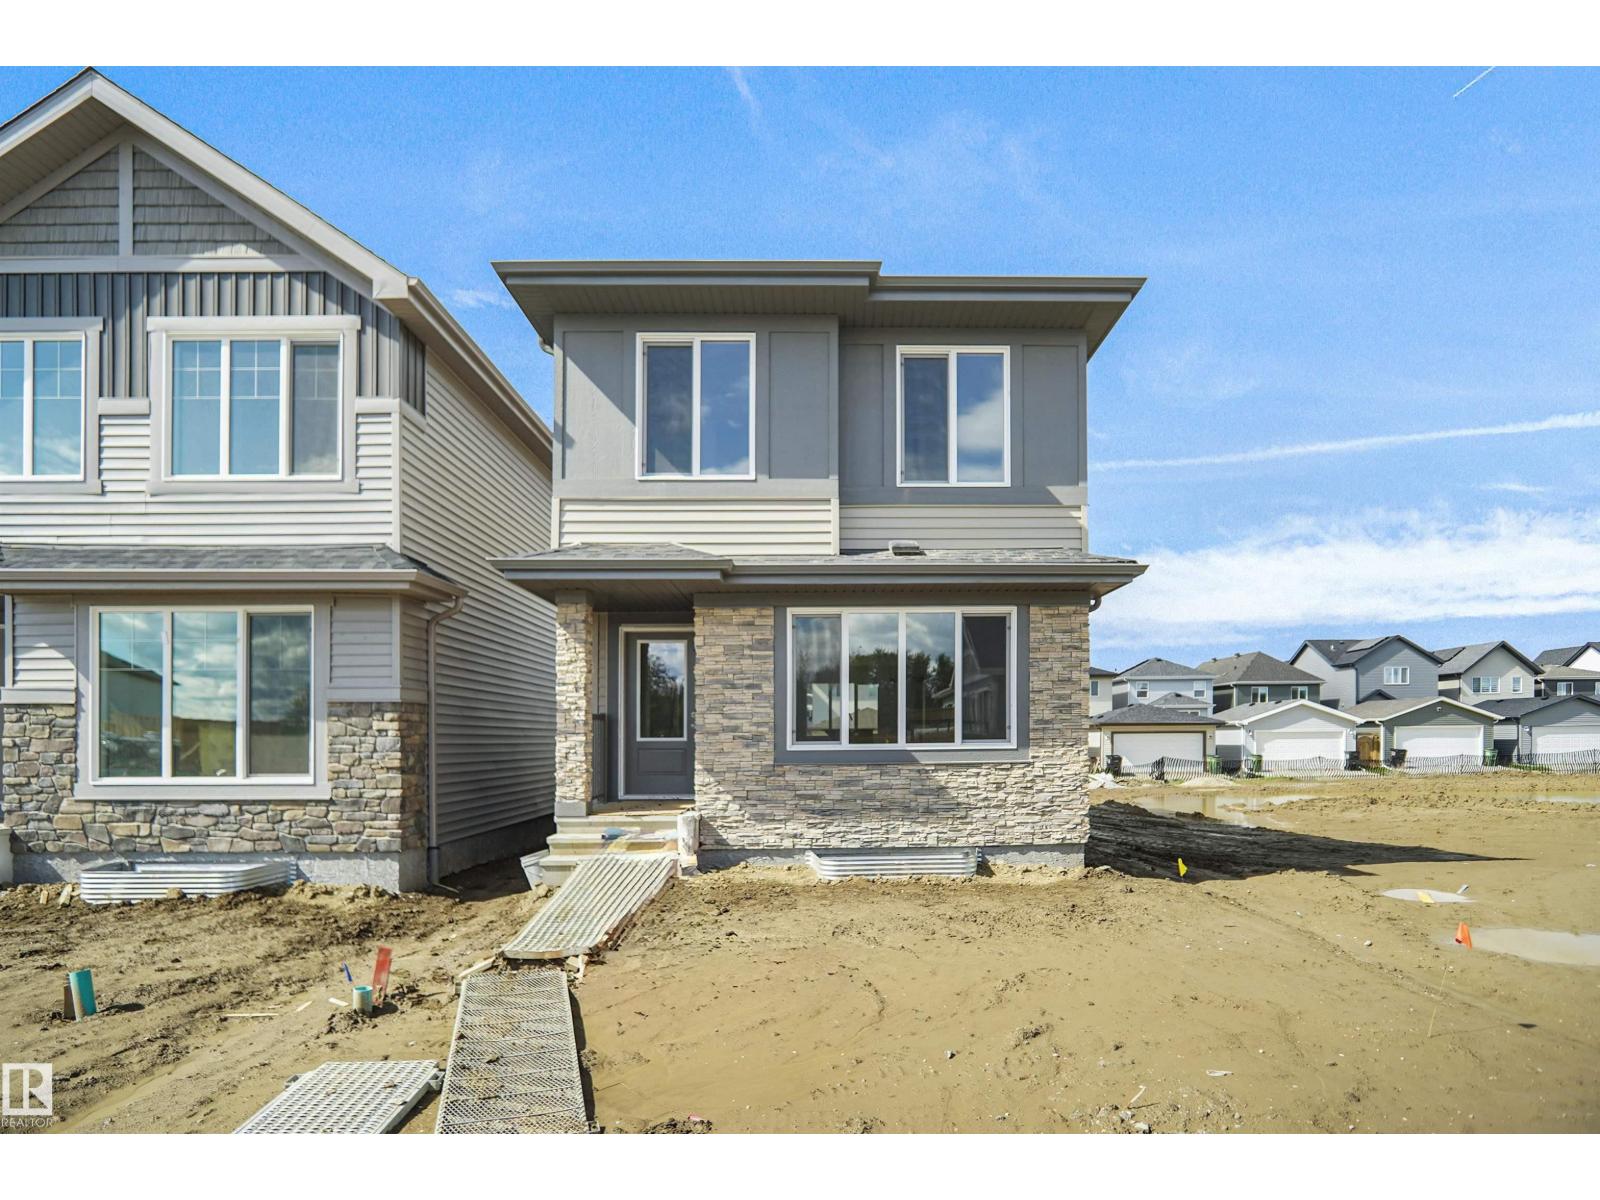
548 Ashgrove Ci
Leduc, Alberta
Welcome to the Phoenix built by the award-winning builder Pacesetter homes and is located in the heart of Anderson. Once you enter the home you are greeted by luxury vinyl plank flooring throughout the great room, kitchen, and the breakfast nook. Your large kitchen features tile back splash, an island a flush eating bar, quartz counter tops and an undermount sink. Just off of the nook tucked away by the rear entry is a 2 piece powder room. Upstairs is the master's retreat with a large walk in closet and a 3-piece en-suite. The second level also include 2 additional bedrooms with a conveniently placed main 4-piece bathroom. This home also comes with a side separate entrance perfect for future development. Close to all amenities and easy access to the QE2. *** This home is under construction and the photos used are from a previous similar home, the colors and finishings may vary to be complete by February 2027 *** (id:64174)
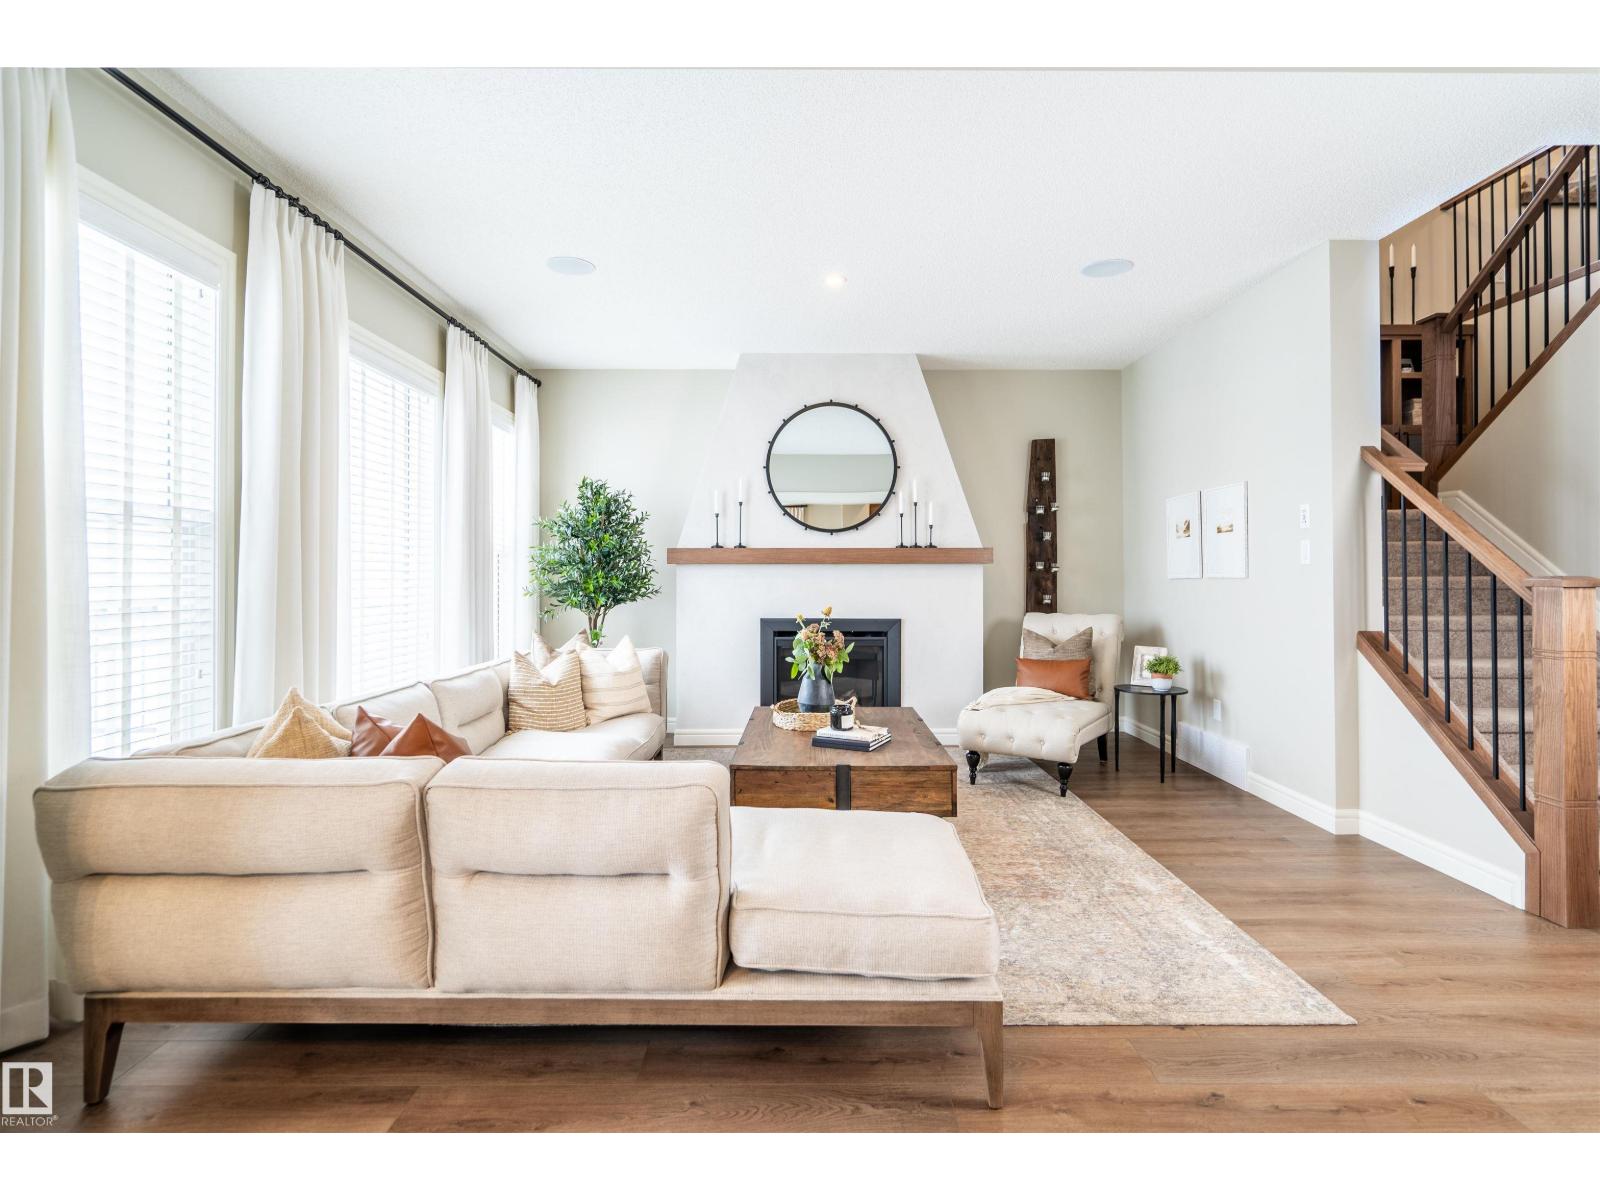
1611 14 St NW
Edmonton, Alberta
SHOW HOME FOR SALE !!!! Come check out this beautiful “Secretariat” built by the award winning Pacesetter homes and is located on a quiet street in the heart of Aster. This unique property in Aster offers over 2600 sq ft of living space. The main floor features a large front entrance which has a large flex room next to it which can be used a bedroom/ office or even a second living room if needed which sites right next to the full bathroom on the main floor. The main floor has an open kitchen area with quartz counters, and a large corner pantry that is open to the large great room. The main floor also has a spice kitchen. Large windows allow natural light to pour in throughout the house. Upstairs you’ll find 4 bedrooms and a good sized bonus room. This is the perfect place to call home and is located just steps from all amenities. This home also includes all the furniture and appliances. (id:64174)
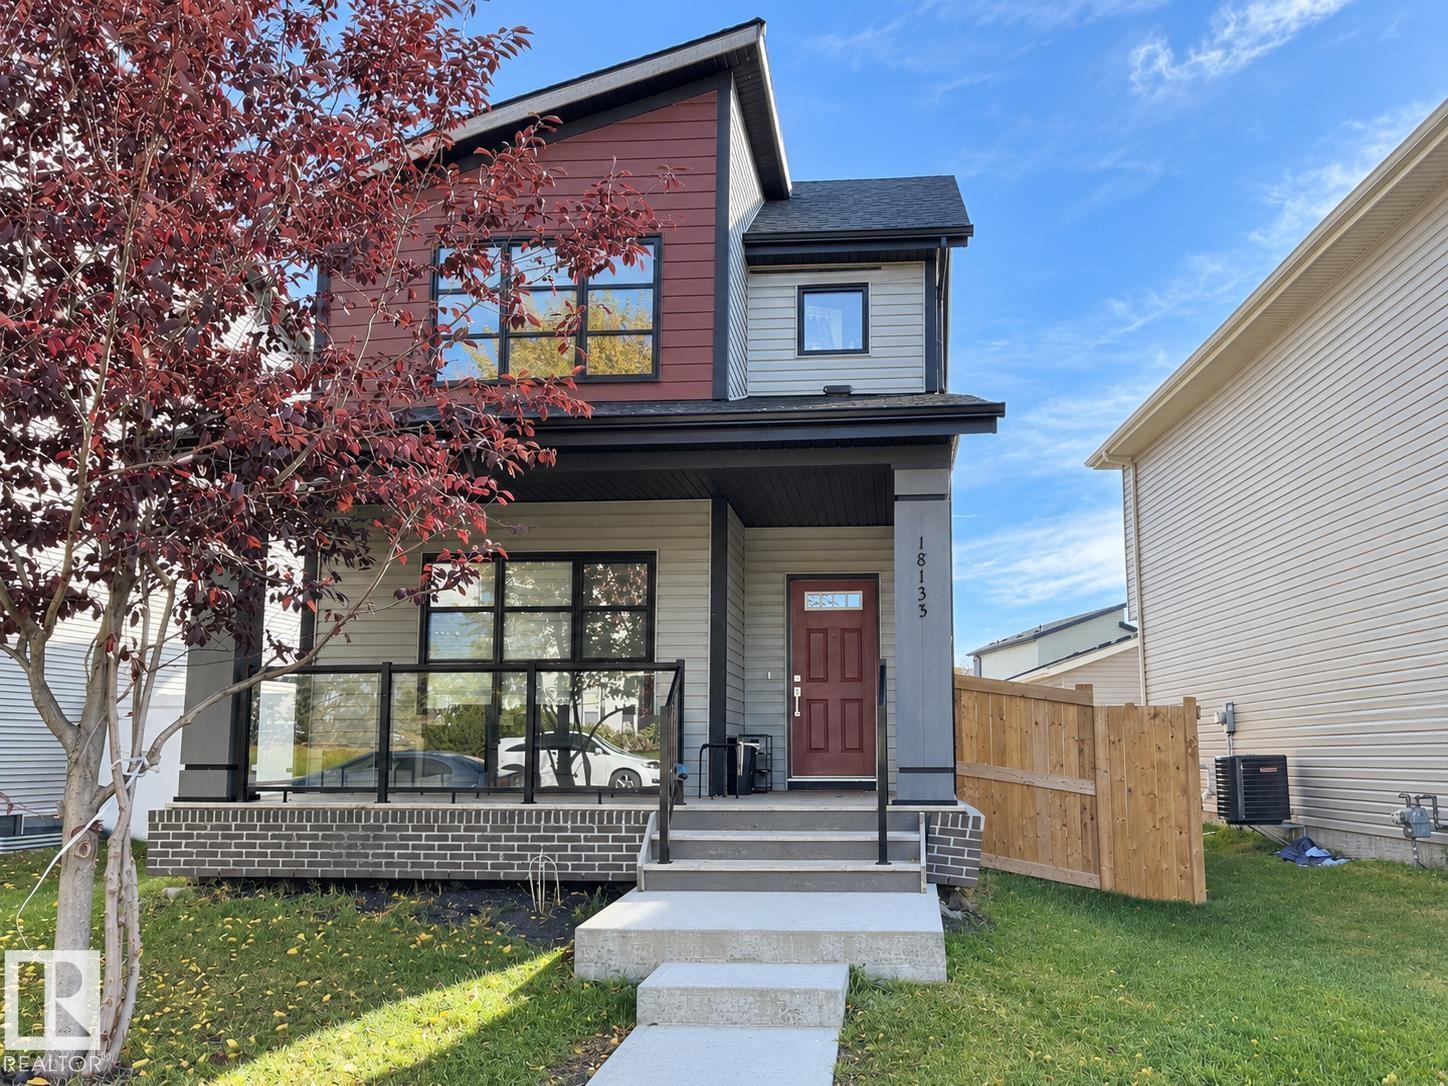
18135 77 St NW
Edmonton, Alberta
Welcome to this well-maintained 2-storey home in the desirable community of Crystallina Nera West! Offering approximately 1,368 sq. ft. of above-grade living space, this home features 3 bedrooms and 2.5 bathrooms, making it an excellent opportunity for families, first-time buyers or investors. The functional main floor offers comfortable living and dining spaces with a practical kitchen layout, while upstairs you'll find all three bedrooms, including the primary bedroom with ensuite. Enjoy the added comfort of central air conditioning, plus a fenced and landscaped yard and double detached garage. Conveniently located close to schools, shopping, public transportation and everyday amenities. A great opportunity to own in a growing north Edmonton community! (id:64174)
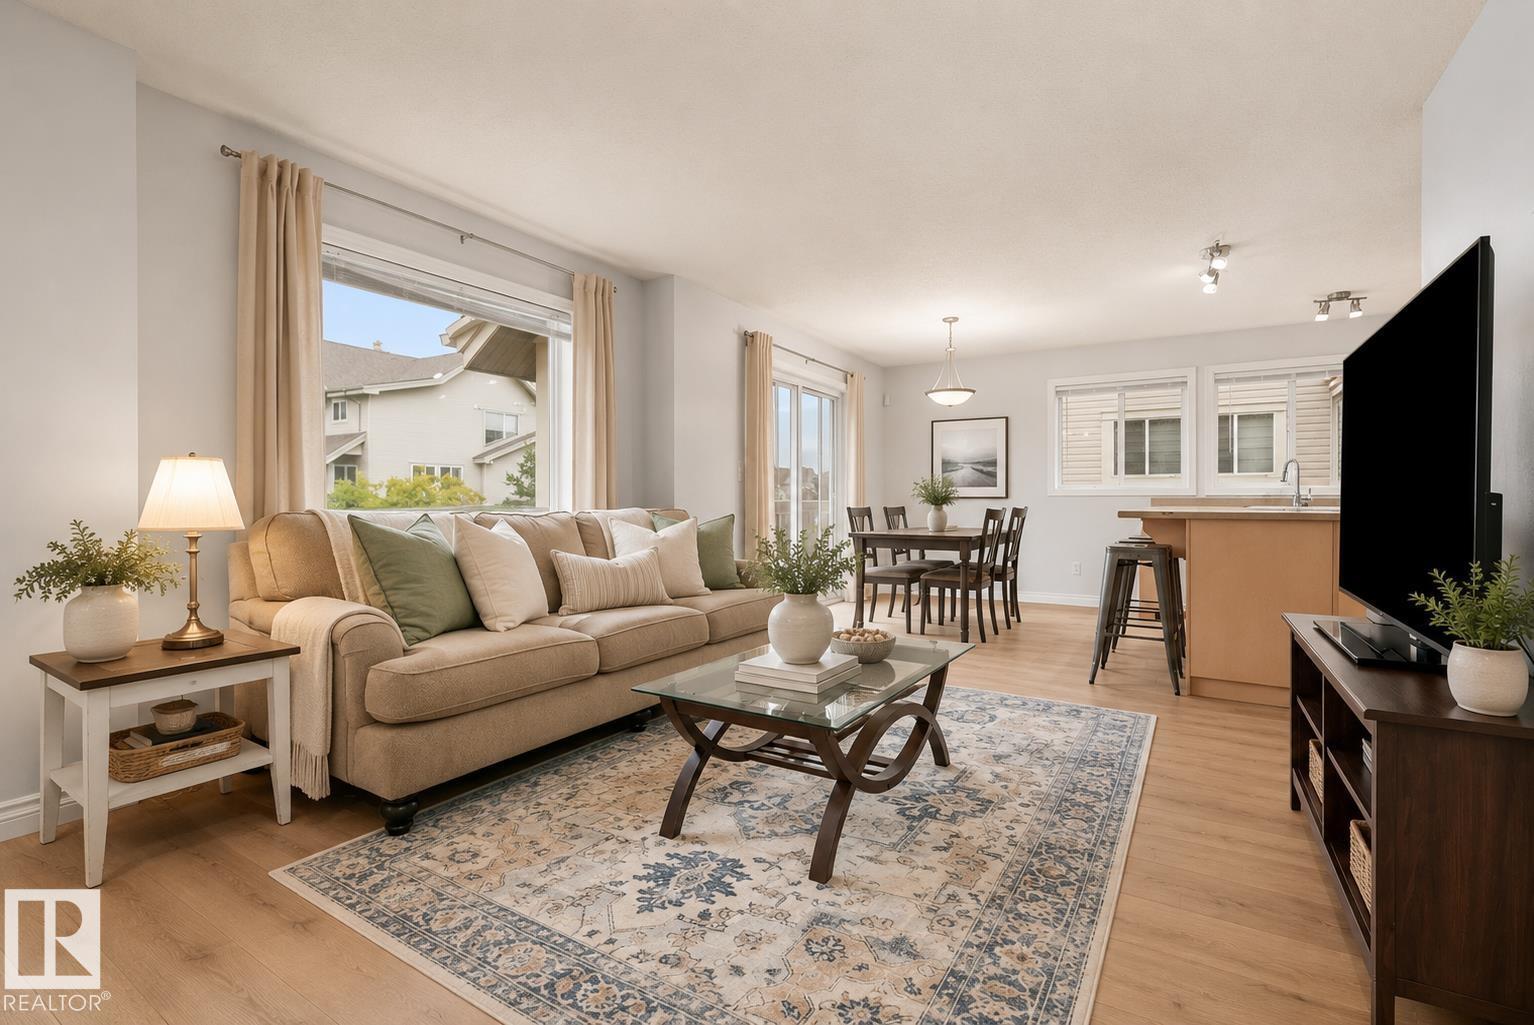
#6 12050 17 Av SW
Edmonton, Alberta
Welcome to this beautifully updated townhouse in The Solaris, located in the quiet, family-friendly community of Rutherford. Offering approximately 1,350 sq. ft., this home is close to schools, parks, and scenic walking trails. A spacious front foyer welcomes you before leading to the bright, open-concept living and dining area with access to the front balcony featuring a BBQ gas hookup. The kitchen offers maple cabinetry, a large island, and ample counter and cupboard space. Upstairs you'll find 3 generous bedrooms, including a spacious primary suite with a walk-in closet and 4-piece ensuite. The second bedroom also features a walk-in closet, plus there's another full bath and convenient upper-floor laundry. A private rear terrace provides additional outdoor living space. The basement, with access from the attached garage, is ready for your future gym/office. Recent updates include fresh paint, new flooring (2026), hot water tank (2019), stove & OTR microwave (2019), furnace (2021), and dishwasher (2025) (id:64174)
11233 103 St NW
Edmonton, Alberta
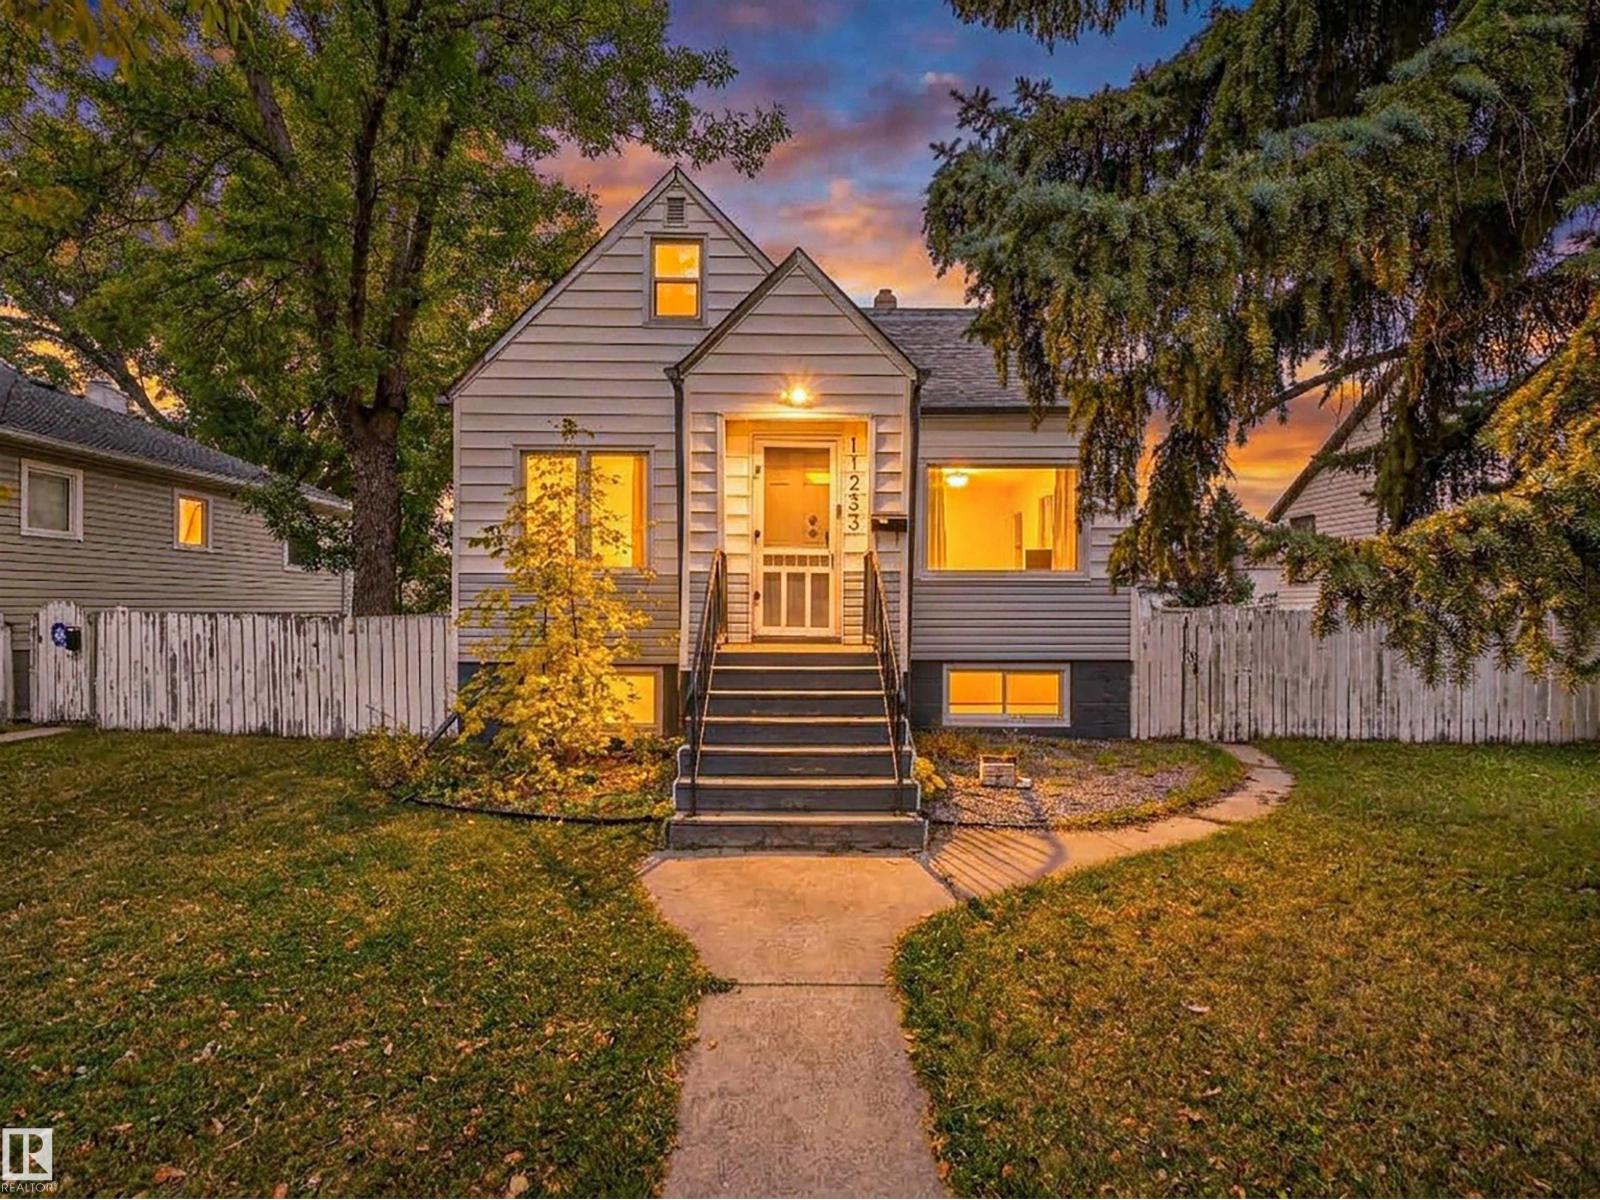
WOW! RARE SPRUCE AVENUE OPPORTUNITY! INVESTORS • DEVELOPERS • FIRST-TIME BUYERS — DON'T MISS THIS ONE! Welcome to this charming 6-bedroom, 2-storey home on a 50' x 150' RF3 lot with over 2,200 sq. ft. of living space! The main floor features a spacious living room, 2 large bedrooms, updated windows, and an L-shaped kitchen with plenty of cabinets, island, and dishwasher. Upstairs offers 2 more bedrooms, a 2-piece bathroom, and an office/flex room. The fully separate basement suite includes a bedroom, living room, kitchen, 3-piece bathroom, egress windows, and washer/dryer combo — perfect for rental income or extended family. Outside you'll find a massive deck, large backyard, single detached garage, new rock landscaping, and plenty of parking with new crushed gravel. INCREDIBLE LOCATION! Steps to NAIT, Royal Alexandra Hospital, Glenrose, and Kingsway Mall, with easy access to downtown, transit, shopping, and major roadways. 50' x 150' RF3 LOT + 6 BEDROOMS + SEPARATE SUITE + 2,200+ SQ. FT (id:64174)
#414 5510 Schonsee Dr NW
Edmonton, Alberta
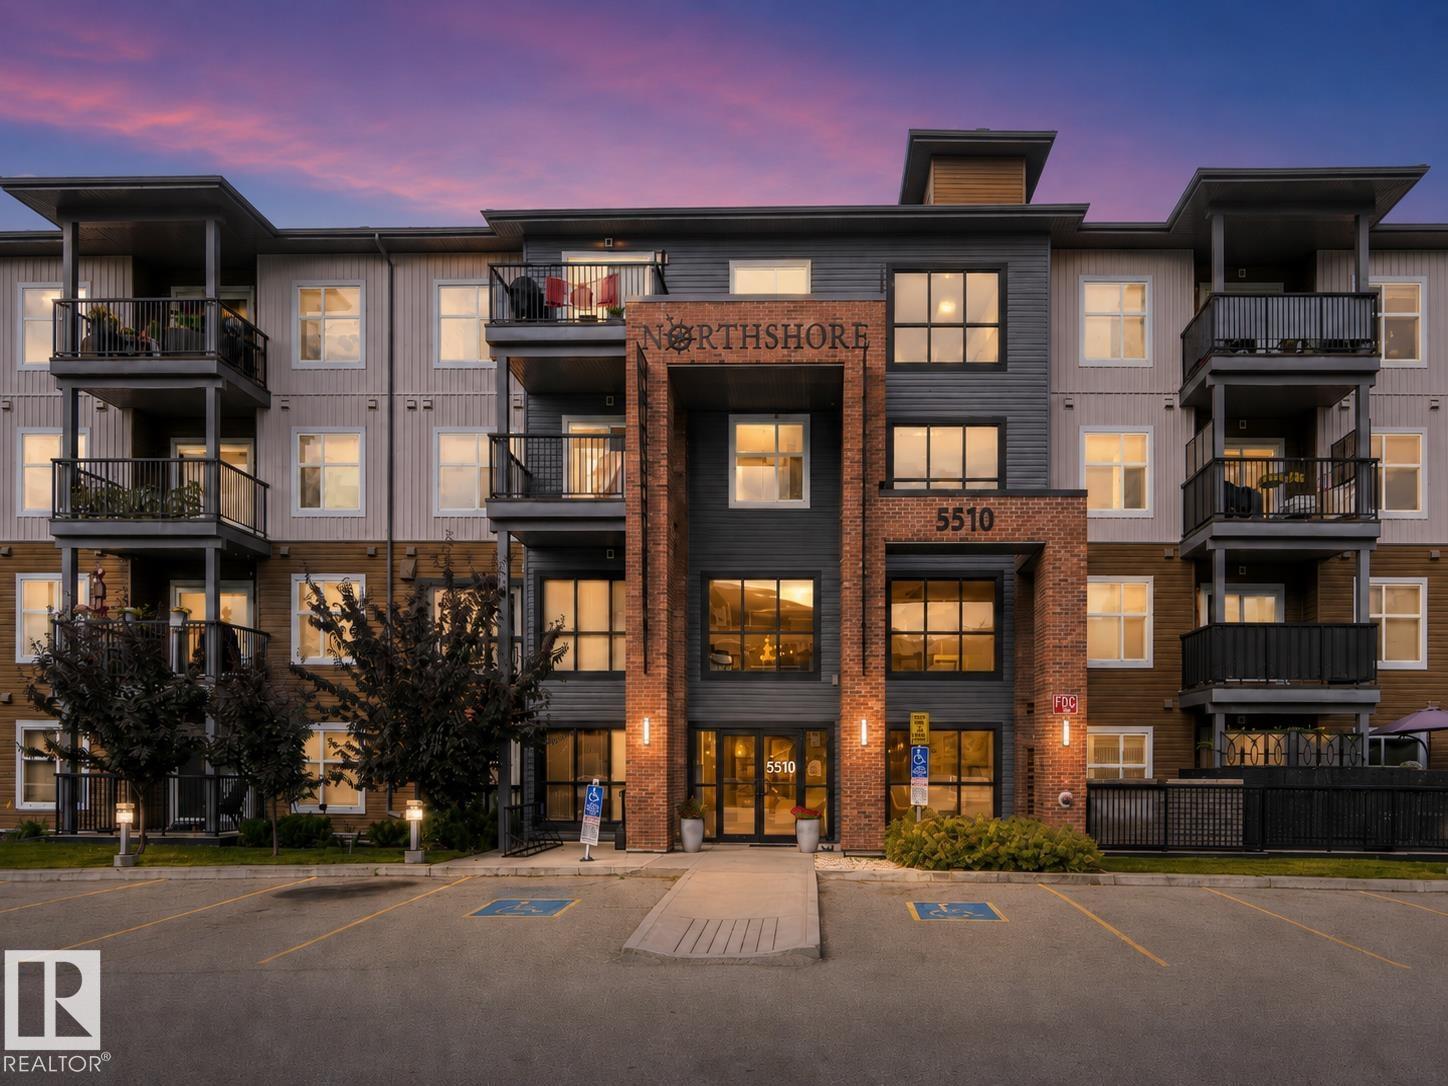
Top-floor living just got a glow-up! This bright and stylish 2 bed, 2 bath condo at Northshore Condos in Schonsee has been freshly updated with brand-new carpet, new window coverings, and fresh paint so, all that’s left to do is move in. Offering 795 sq. ft. of smart, open-concept living, you’ll love the granite countertops, stainless steel appliances, wide-plank laminate flooring, and clever built-in desk nook. The primary suite features its own ensuite, while the second bedroom and full bath are perfect for guests, a roommate, or home office. Add in-suite laundry, titled heated underground parking, a storage locker, exercise room, party room, plus heat and water included in the condo fees. Steps from Lake Schonsee, parks, schools, shopping, and everyday essentials. This fresh top-floor find is ready for its next chapter! (id:64174)
1613 210a St NW
Edmonton, Alberta
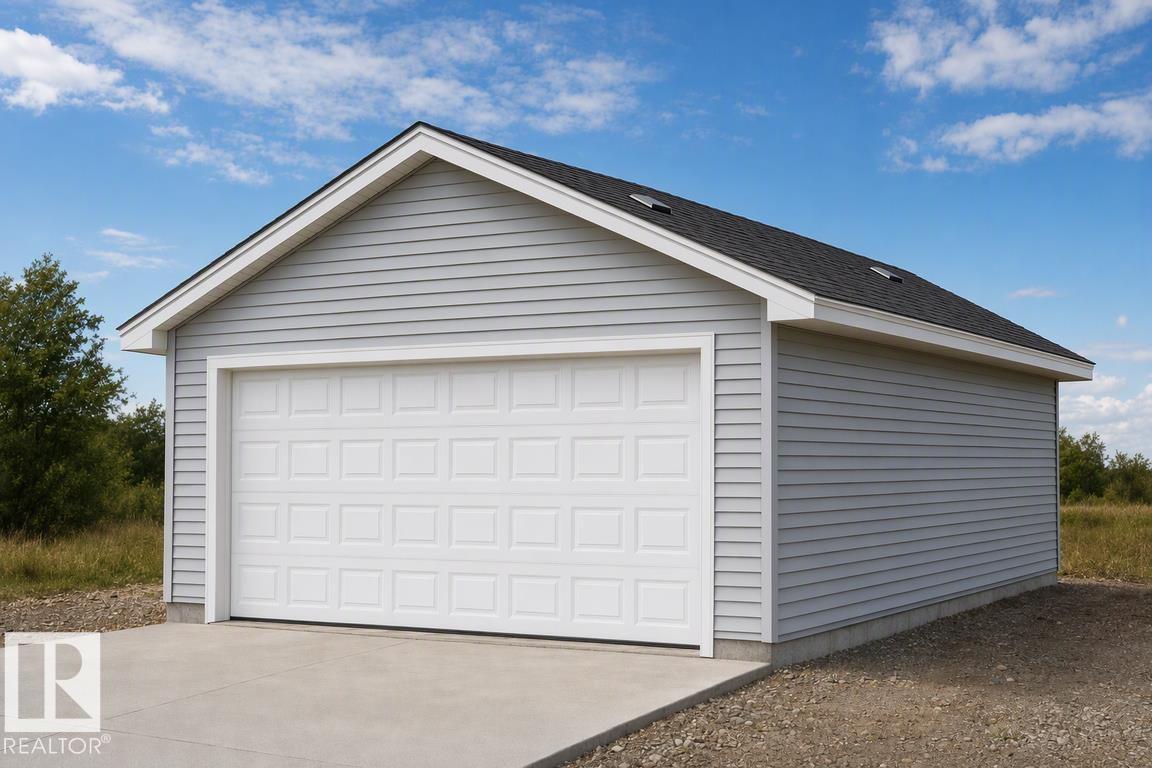
Detached garage included; under construction. Garage image for illustration only. This well-planned home offers a functional layout with thoughtful features for everyday living. The main floor features 9' ceilings, LVP flooring throughout, and a practical kitchen with quartz countertops, island with flush eating ledge, over-the-range microwave, and corner pantry. Large windows in the living area and nook fill the home with natural light, while a garden door provides direct backyard access. A main-floor bedroom with a 3-piece bath and walk-in shower offers flexibility for guests or multi-generational living. Upstairs includes a comfortable bonus room, primary bedroom with walk-in closet and 3-piece ensuite with tub/shower combo, two additional bedrooms, a 3-piece bath, and laundry closet sized for a stackable washer and dryer. A side entrance, 9' basement ceilings, and basement rough-ins add future potential. Under construction, with time to make select changes and personalize the home. (id:64174)
#49 1051 Graydon Hill Bv SW SW
Edmonton, Alberta
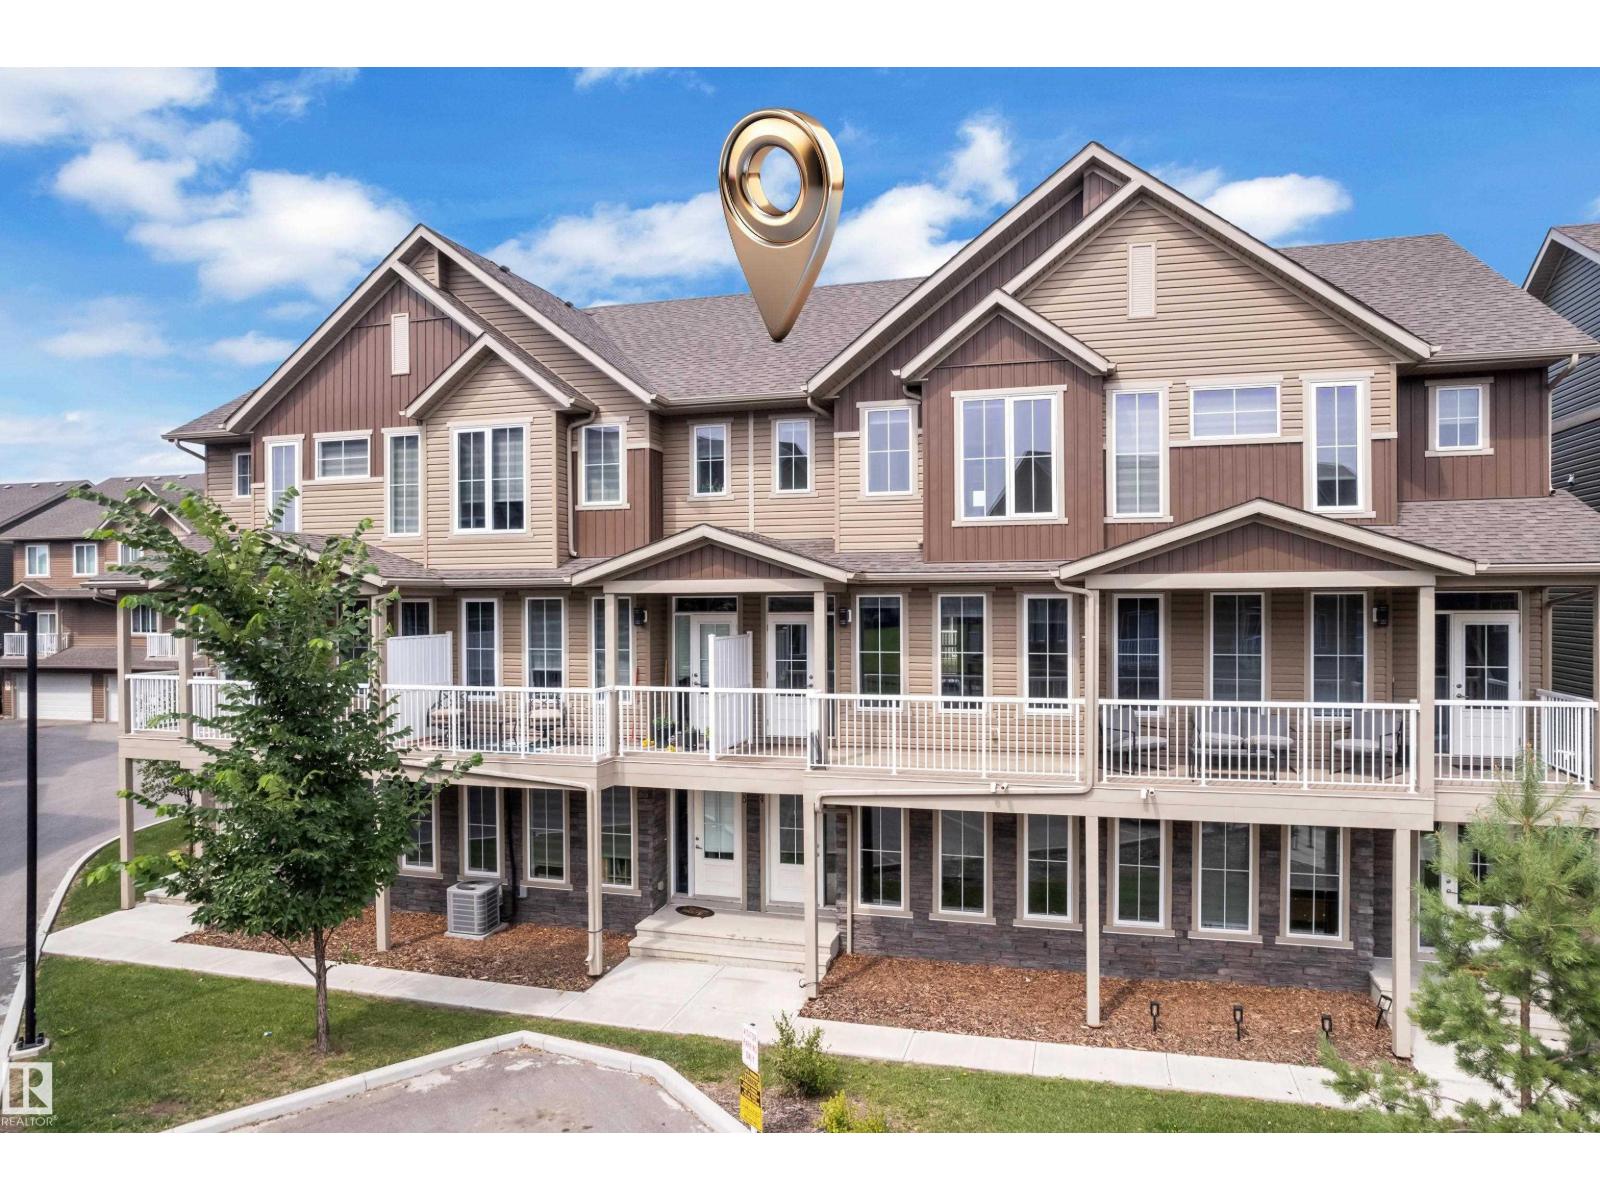
Welcome to 1,680 sq. ft. of stylish, modern living in the sought-after community of Graydon Hill! Built in 2021, this bright 3-bedroom townhome features a spacious double attached garage and inviting outdoor spaces at both the front and back. The open-concept main floor offers a generous living room, dining area, modern kitchen with stainless steel appliances, and a convenient 2-piece bathroom. Upstairs, you’ll find a spacious primary bedroom with a 3-piece ensuite, two additional bedrooms, a 4-piece main bathroom, and convenient top-floor laundry. Ideally located near Anthony Henday Drive, Edmonton International Airport, parks, schools, shopping, and golf. A fantastic opportunity for first-time buyers, families, or investors! (id:64174)
10972 157 St NW
Edmonton, Alberta
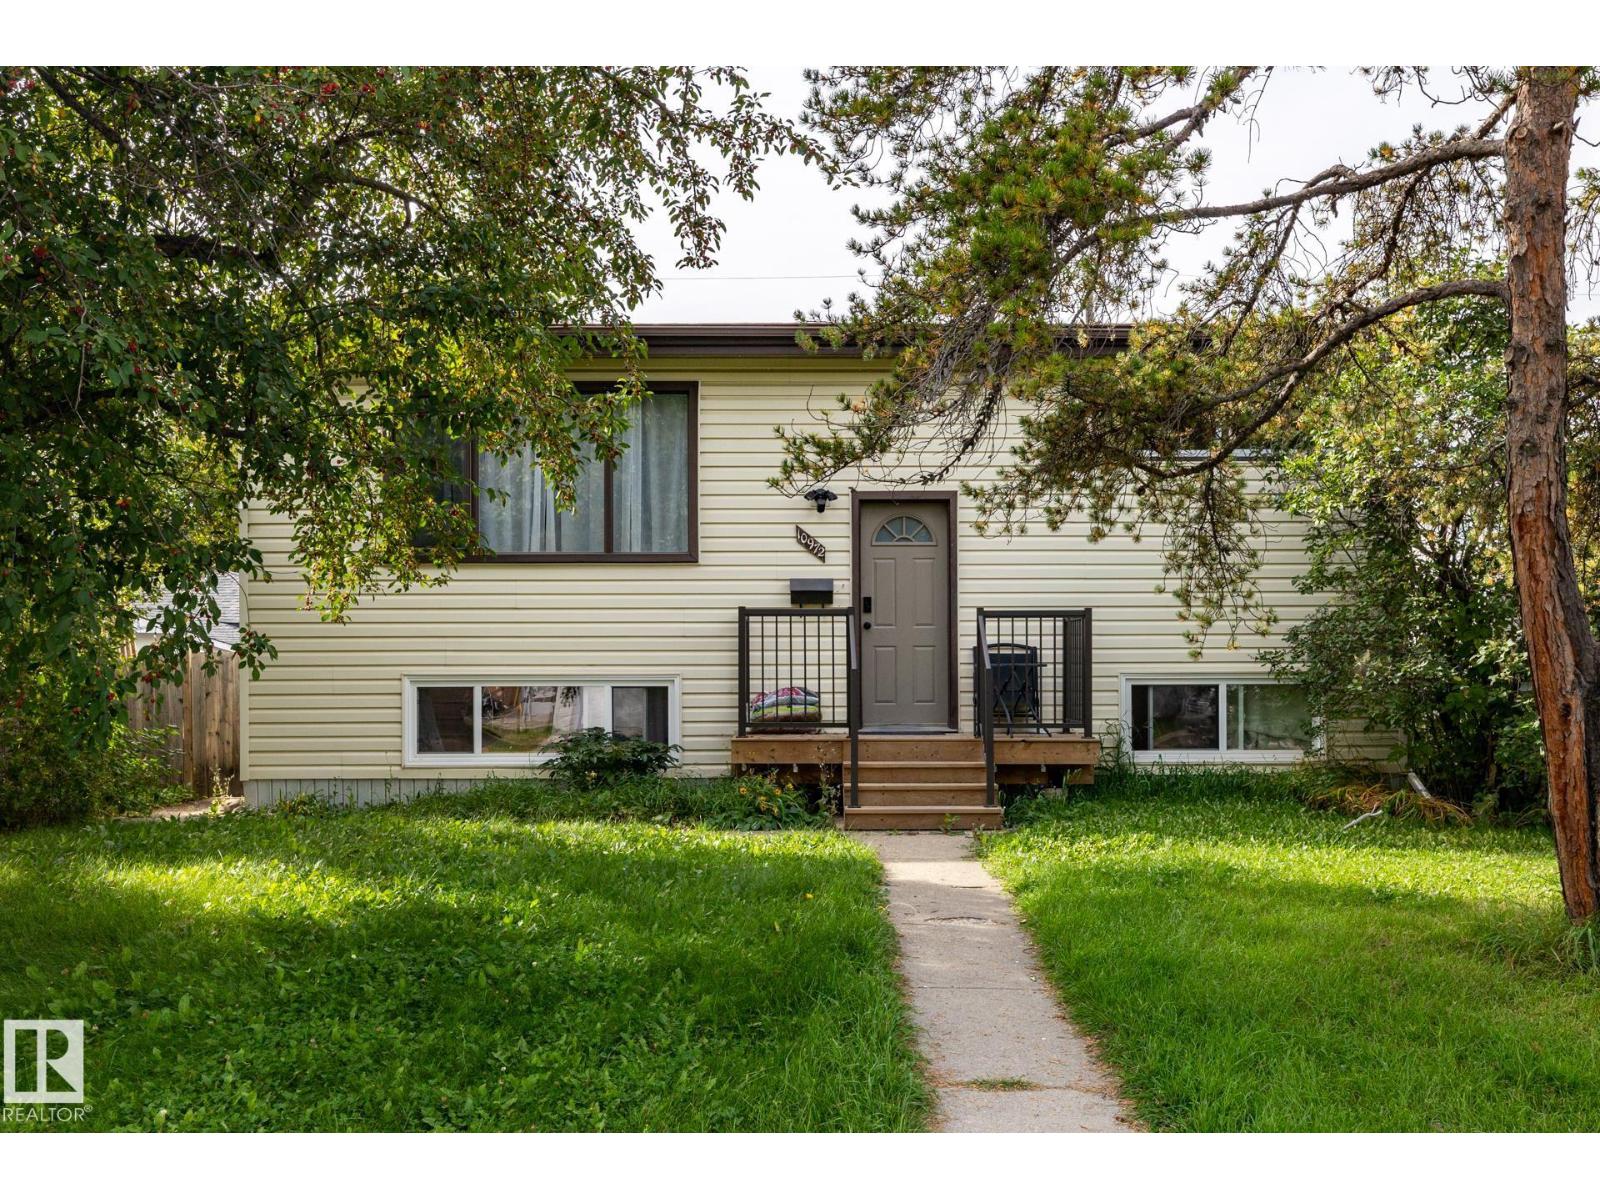
SAVE IT OR SCRAPE IT! Here is an interesting opportunity in the mature west-end neighbourhood of Mayfield. Sitting on a 557 m² lot, this 1960 bi-level is being sold essentially at lot value, but there may just be a house worth saving here too! The main floor has original hardwood and vaulted ceilings, a bright living room, eat-in kitchen, two bedrooms and a full bathroom - all mid-renovation. There is also a single detached garage and a great backyard. The catch? This sweet little house did not fare well through the very rainy summer of 2026 and now requires substantial basement waterproofing work. So this is definitely not your typical cosmetic fixer-upper. Renovate, waterproof and reimagine the existing home, or take advantage of the lot and start fresh. With infill already happening throughout the neighbourhood, this could be an interesting project for an investor, builder or experienced renovator looking for their next opportunity. Property is being sold as-is, where-is. (id:64174)
18709 18a Av NW
Edmonton, Alberta
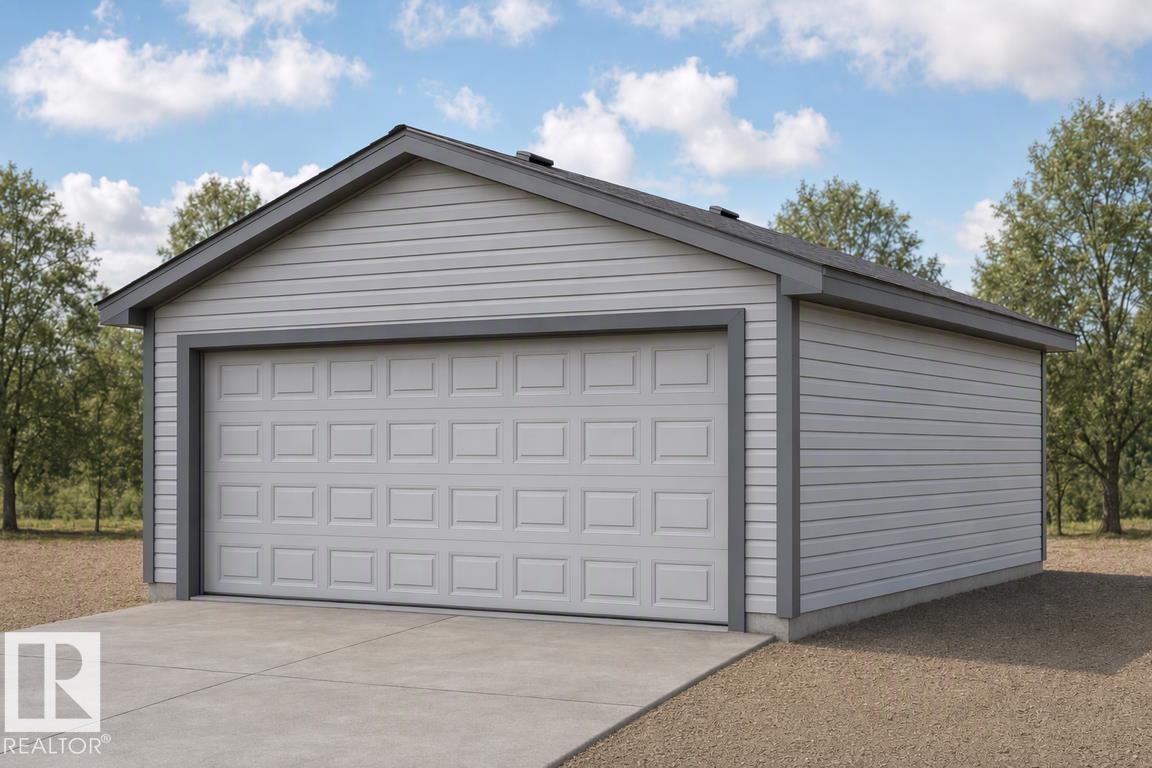
Detached garage included; under construction. Garage image for illustration only. Built by Sterling Homes, this sophisticated home features a welcoming foyer with a coat closet that leads into a bright great room filled with natural light from a large front window. The open layout flows seamlessly into the dining area, creating a perfect space for everyday living. At the rear, the L-shaped kitchen features quartz countertops, a Silgranit undermount sink with window view, an over-the-range microwave, and ample Thermofoil cabinetry with soft-close doors, plus a spacious pantry. A conveniently placed half-bath sits near the rear entry, which opens to a generous backyard with a parking pad and an optional detached double garage. Upstairs offers a versatile loft, laundry area, and a bright primary suite with walk-in closet and 4-piece ensuite. Two additional bedrooms and a full bath complete the level. Includes brushed nickel fixtures, 9-ft ceilings, side entrance, and basement rough-ins. (id:64174)
#39 308 Jackson Rd NW
Edmonton, Alberta
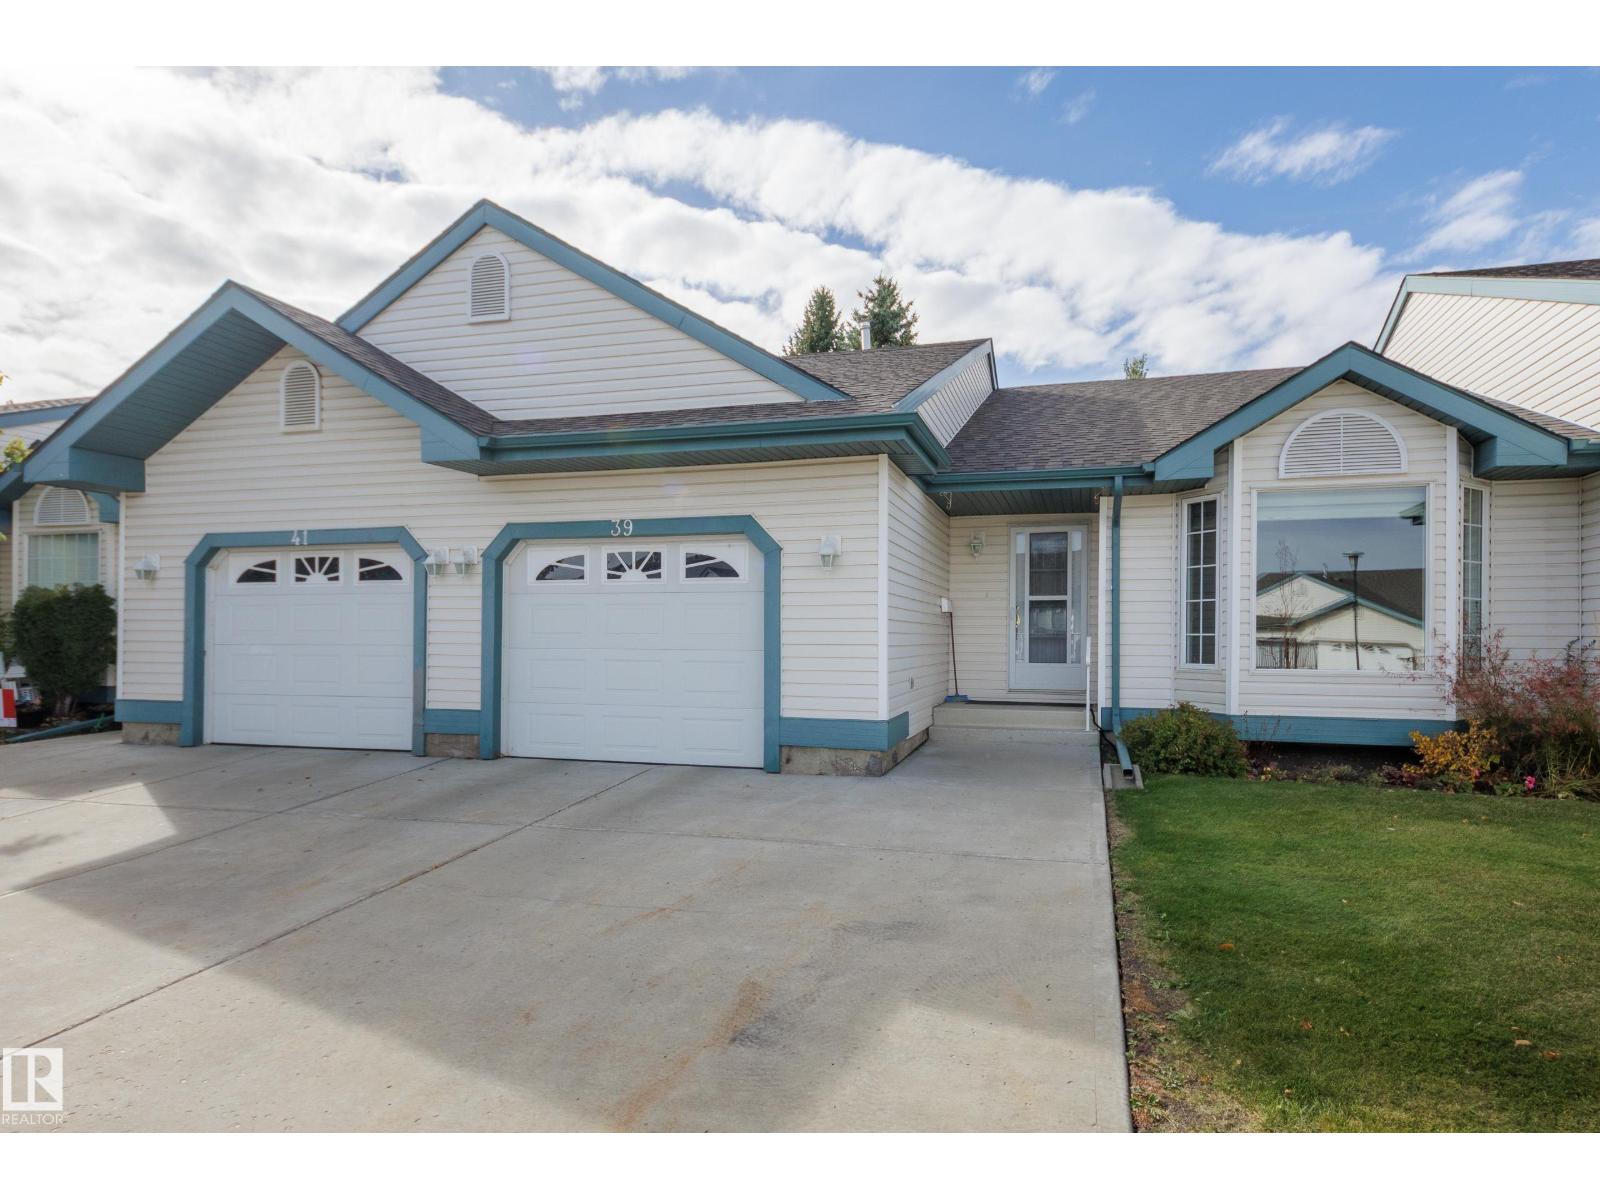
Welcome to Horizon Jackson Heights, a 45+ bungalow townhouse with a double wide parking pad, conveniently across from the clubhouse, visitor parking & your mailboxes. Your main floor features hardwood through most of the home, living room with vaulted ceilings, formal dining area, kitchen with stainless appliances, good sized pantry & a breakfast nook overlooking your quiet deck area. The primary bedroom offers 3pc ensuite with walk in shower, another good size bedroom or office with an additional 4pc bathroom & laundry facilities on main level. Your composite deck faces SW with electronic awning so you can enjoy sun & shade. Downstairs enjoy recreation room, additional guest bedroom, 2pc bathroom, workshop or craft area with concrete floors, sump pump & pex plumbing. This complex includes a clubhouse facility & fee includes water/sewer/garbage & lawn/snow maintenance. Located near Millwoods Golf Course, Grey Nuns Hospital, shopping & transit, with easy access to 50 Street & Whitemud Freeway. (id:64174)
6 Willis Cr
Leduc, Alberta
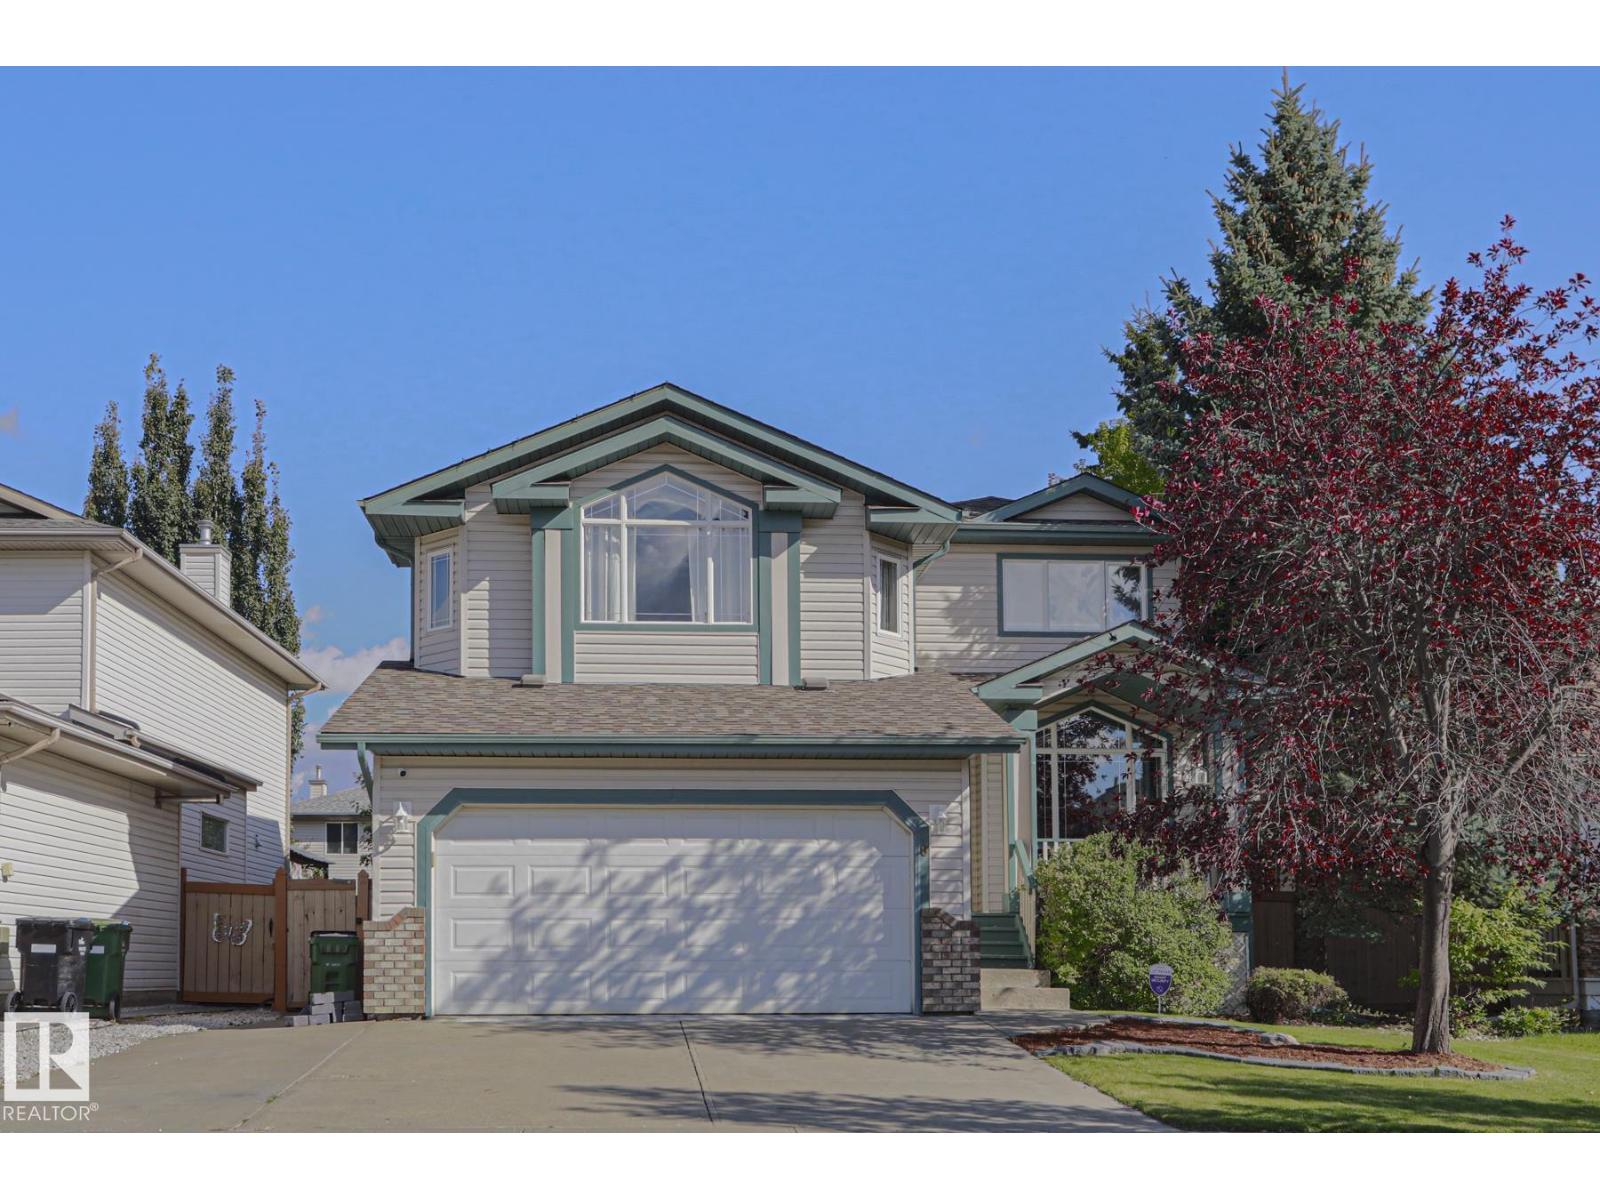
Parks! Schools! FIVE bedrooms! And a kitchen that’s every host’s dream. Welcome to Windrose, one of Leduc’s most established and sought-after neighbourhoods. This impressive 2-storey home offers 1900 sq ft of living space, a fully renovated main floor, 5 bedrooms, 3.1 bathrooms, a double attached garage, a second floor laundry room with a sink, air conditioning, and a convenient main-floor den perfect for a home office or flex space. Modern, spacious, and truly move-in ready, this home has the space and features to fit growing families, frequent hosts, and everything in between. All that’s left to do is move in and enjoy! (id:64174)