
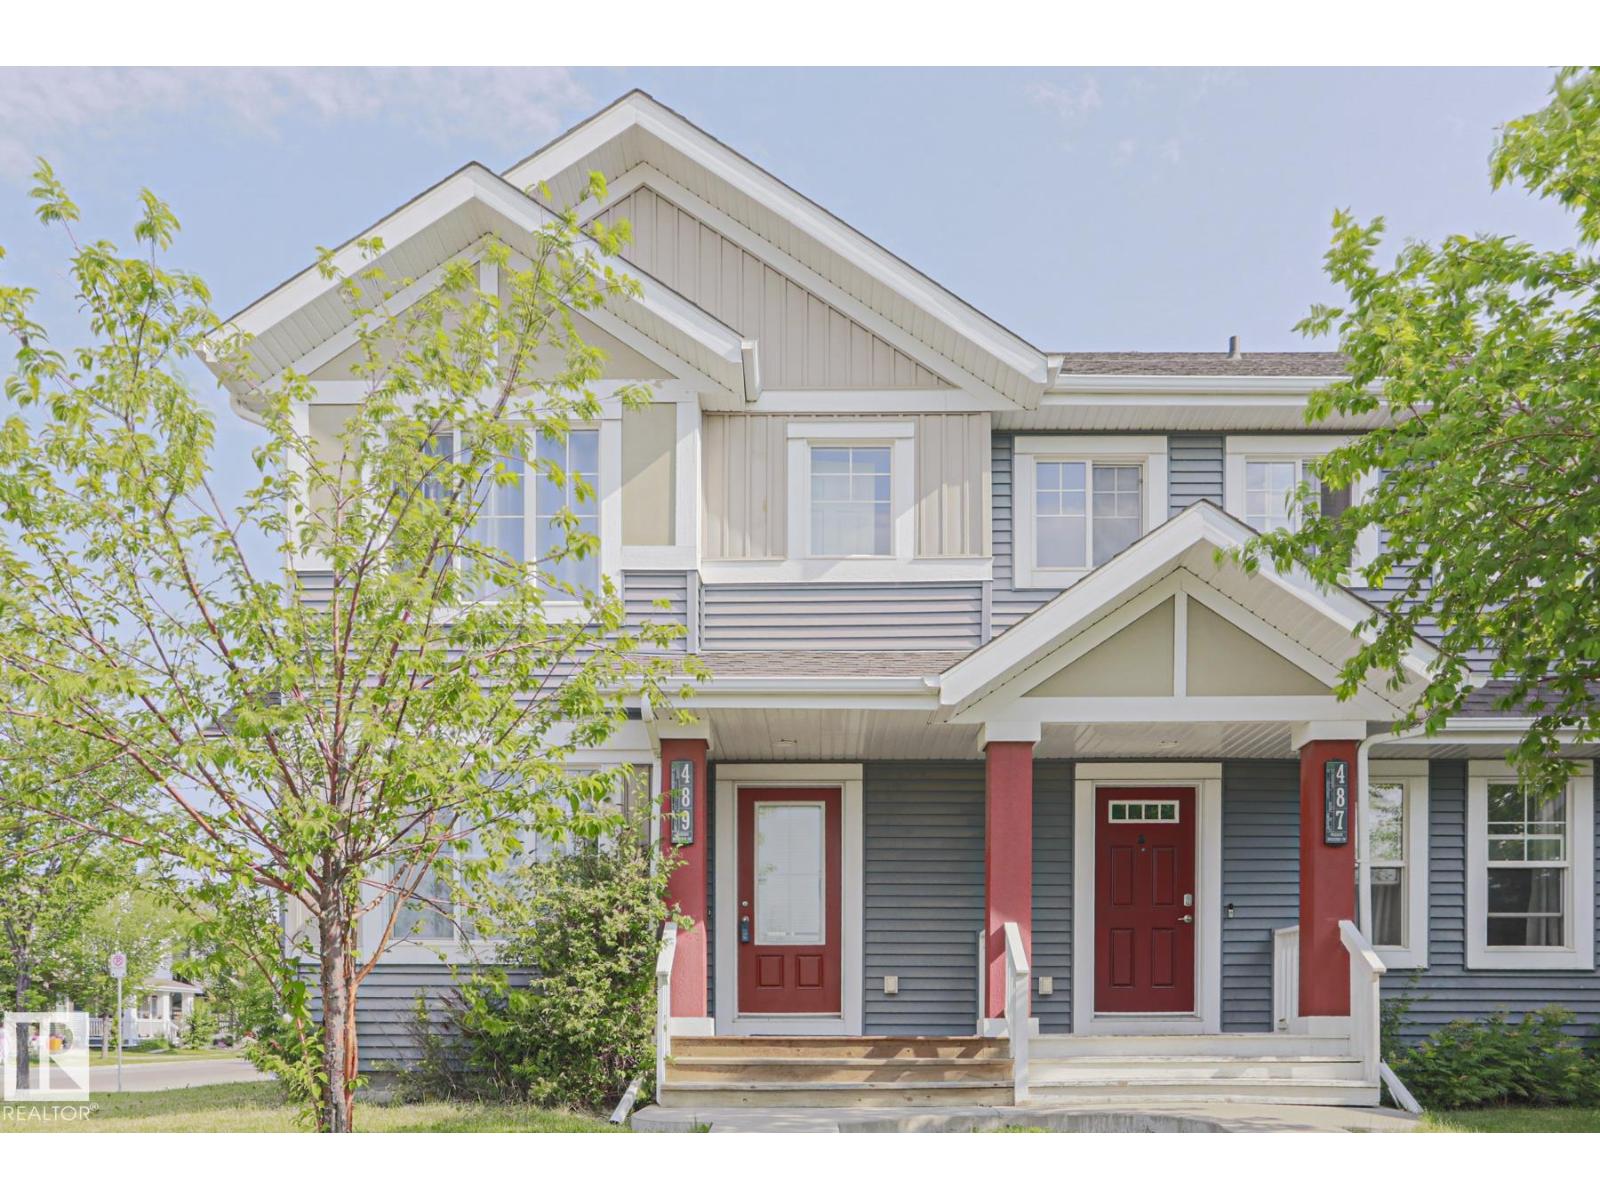
489 Orchards Bv SW SW
Edmonton, Alberta
This CORNER LOT half duplex is located in the family-oriented community of THE ORCHARDS AT ELLERSLIE. When entering this home, you come to an OPEN-CONCEPT layout featuring a large living room, an adjacent dining area, an ideal kitchen with all your essential STAINLESS-STEEL APPLIANCES, modern cabinetry and BREAKFAST ISLAND. The upper level features a master bedroom with ENSUITE bathroom and a WALK-IN CLOSET. There are 2 additional bedrooms, a full bathroom and UPPER-LEVEL LAUNDRY. The spacious unfinished basement is ready for your personal touch! Enjoy your summers on in your spacious backyard featuring a DECK and the convenience of a 2-car concrete parking pad. This property has access to the ORCHARDS RESIDENTS ASSOCIATION which includes CLUB HOUSE, splash park, tennis facilities, ice rink, basketball courts, etc. This property is close to all amenities including shopping, restaurants, schools, parks, public transportation and a short distance to the airport. (id:64174)
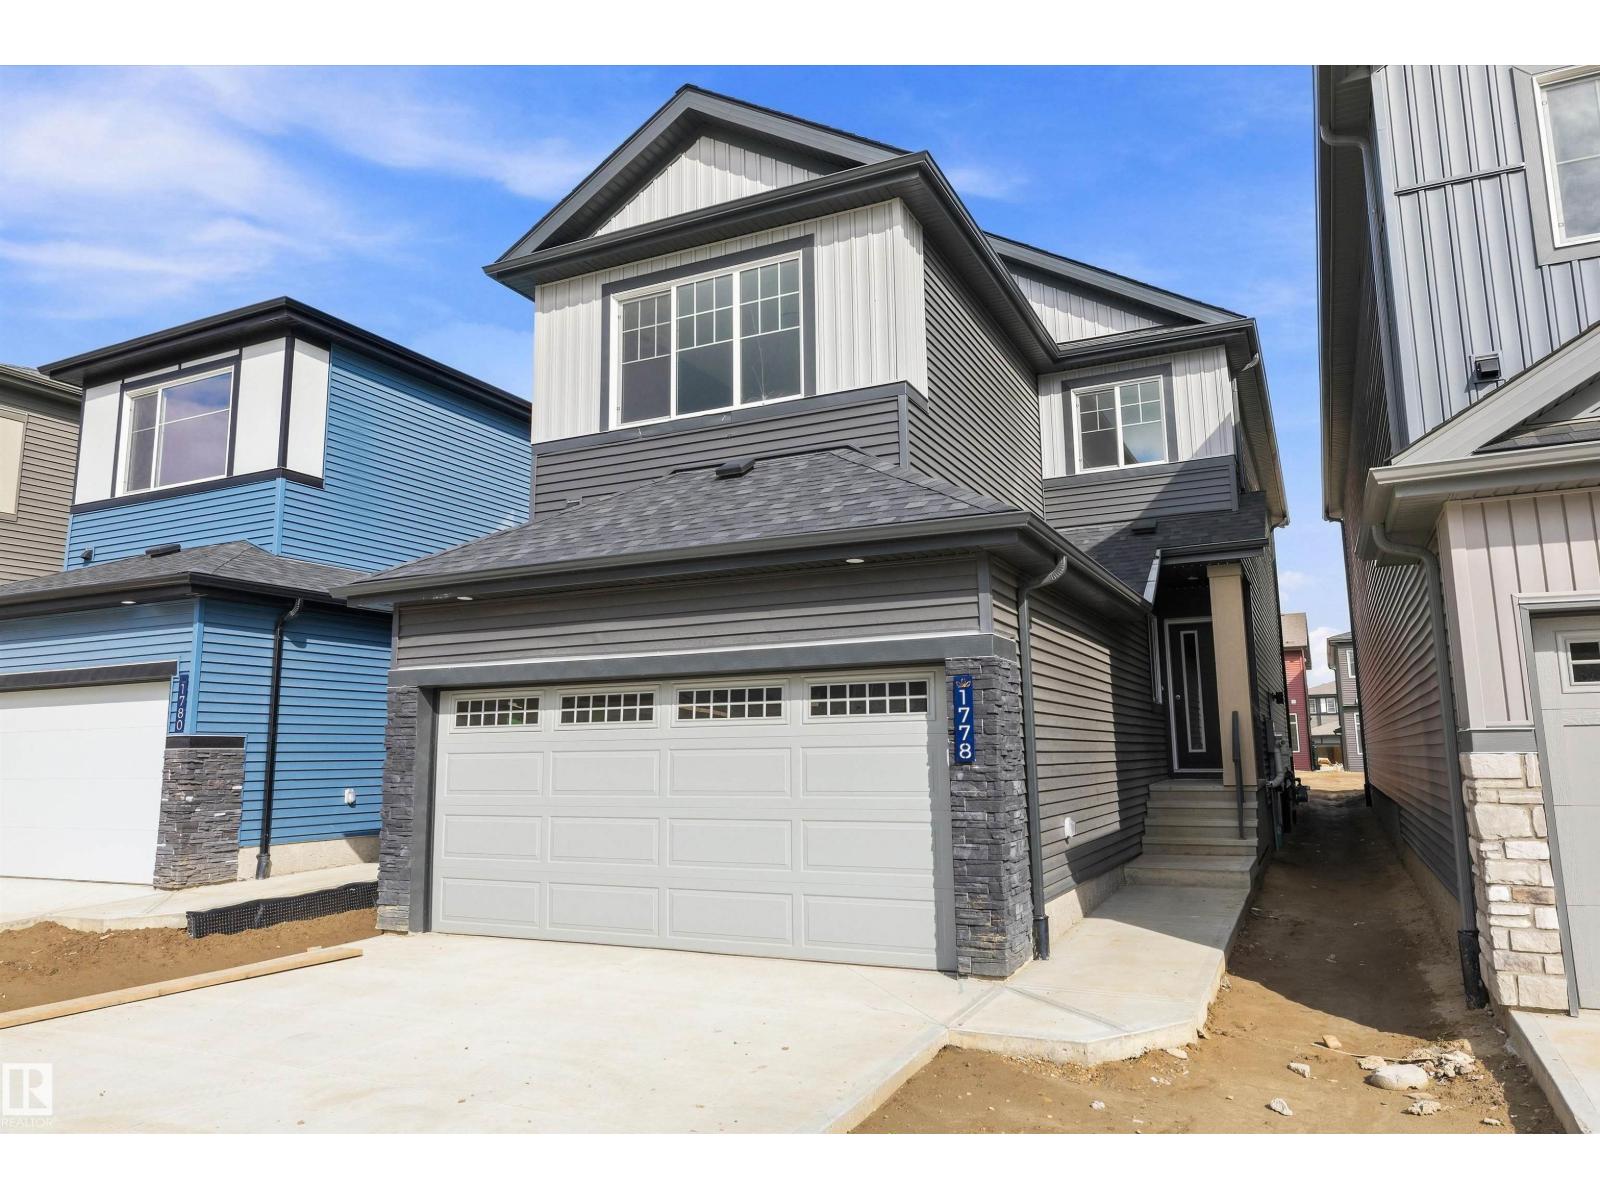
1778 Crossbill Lo NW NW
Edmonton, Alberta
Welcome to this brand new 1876 SQFT 2 Storey Chelsea IV model home by award winning Blackstone Homes in the popular area Kinglet Gardens. Upon entering you will be welcomed by nice foyer, leading to a much needed den perfect for work from home days, mudroom with built ins with walk through pantry leading to beautiful kitchen with huge island. Dining room overlooking the backyard and the deck. Great room offers 18' open to below ceiling with linear fireplace with tile finish & coffered ceiling. The 2nd floor offers 3 bedrooms, 2 baths, bonus room finished with beautiful feature wall & laundry. Large master bedroom with beautiful spa like ensuite offering double sinks, shower & WIC. Other features - Separate entrance, 9' main/basement ceiling, MDF shelving, feature walls, maple railing, deck, upgraded plumbing/flooring/electrical, upgraded quartz throughout, all appliances, New Home Warranty. Close to Anthony Henday, Yellowhead, shopping, park. (id:64174)
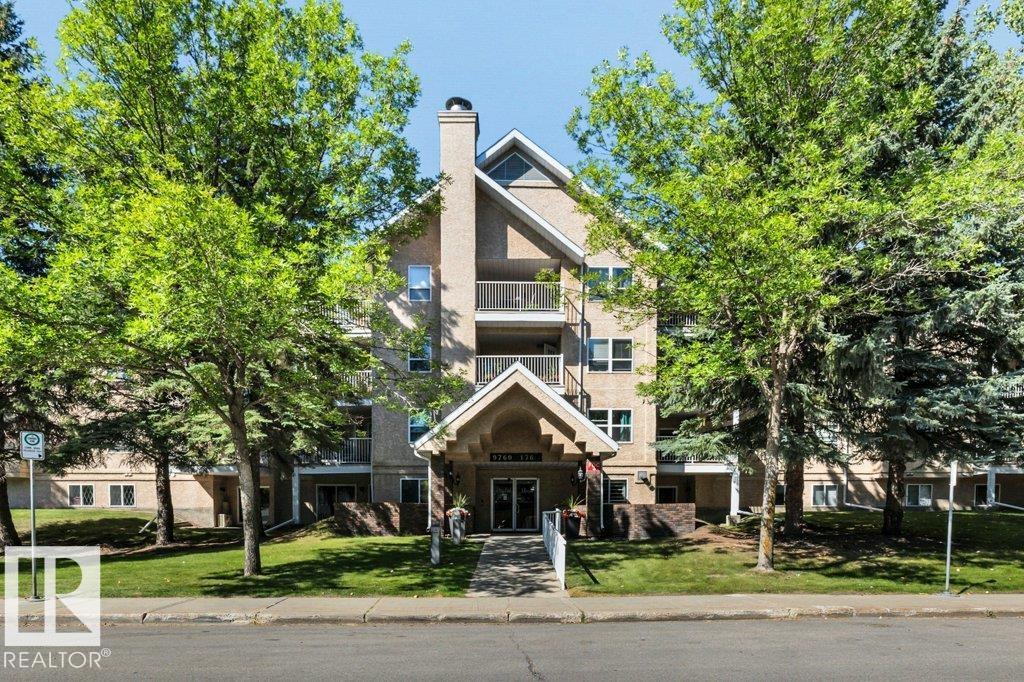
#307 9760 176 St NW NW
Edmonton, Alberta
Ideally located in Edmonton's west end, this 3rd-floor condo offers secure, low-maintenance living in a quiet area close to amenities, with features well suited to the 55+ buyer. Located down the hall from the elevators, the home offers added privacy. New flooring throughout adds a fresh, polished feel, while the welcoming central entry provides convenient access to the laundry/storage room. The spacious kitchen has room for an eating bar or island and flows into generous dining and living areas. The living room opens to a large, covered, sheltered west-facing balcony looking onto treed area—an inviting spot to unwind. Two bedrooms are thoughtfully positioned beside the 3-piece main bath, each offering natural light and flexibility. The primary bedroom features built-in closet organizers and a 4-piece ensuite. Abundant closet storage, secure underground parking and a lockable storage cage add convenience. Heat, water & sewer are included, with professional management and a main-floor common area. (id:64174)
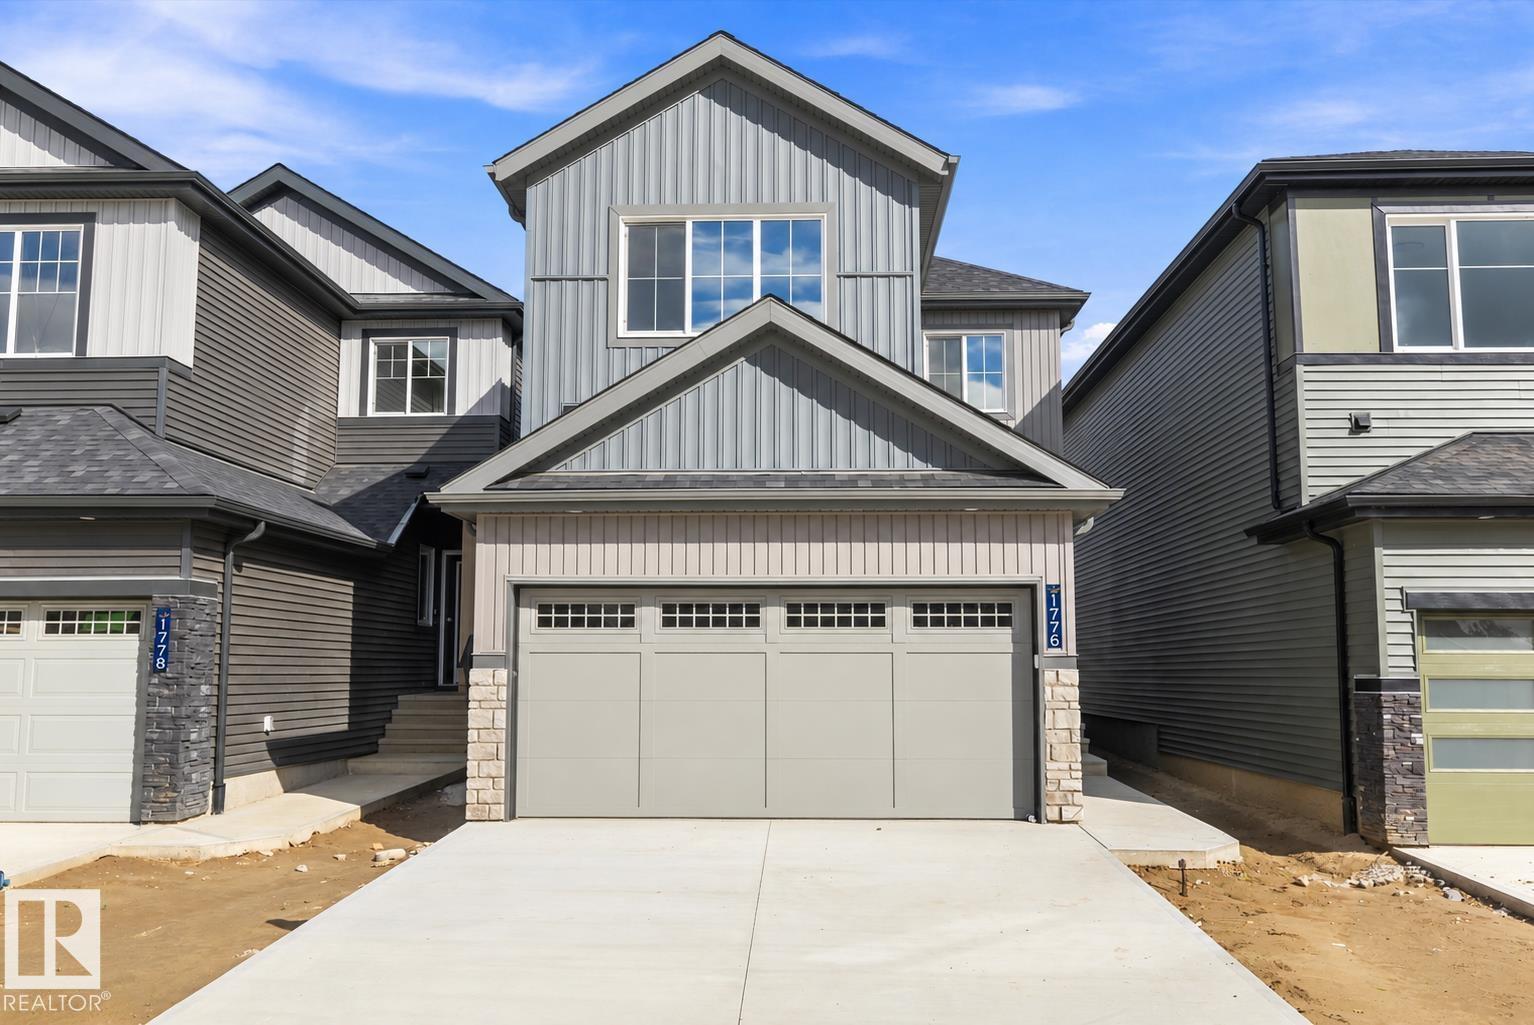
1776 Crossbill Lo NW
Edmonton, Alberta
Welcome to this brand new 1885 SQFT 2 Storey Chelsea IV model home by award winning Blackstone Homes in the popular Kinglet Gardens. Upon entering you will be welcomed by nice foyer finished with beautiful wainscotting, leading to a much needed den perfect for work from home days, mudroom with built ins with walk through pantry leading to beautiful kitchen with huge island. Dining room overlooking the backyard and the deck. Great room offers 18' open to below ceiling with linear fireplace with tile finish & coffered ceiling. The 2nd floor offers 3 bedrooms, 2.5 baths, bonus room finished with beautiful feature wall, upstair laundry. Large master bedroom with beautiful spa like ensuite offering double sinks, shower & WIC. Other features - Separate entrance, 9' main/basement ceiling, MDF shelving, feature walls, maple railing, deck w/metal rail, upgraded plumbing/flooring/electrical, upgraded quartz throughout, all appliances, New Home Warranty. Close to Anthony Henday, Yellowhead, shopping, park. (id:64174)
14128 98 Av NW
Edmonton, Alberta
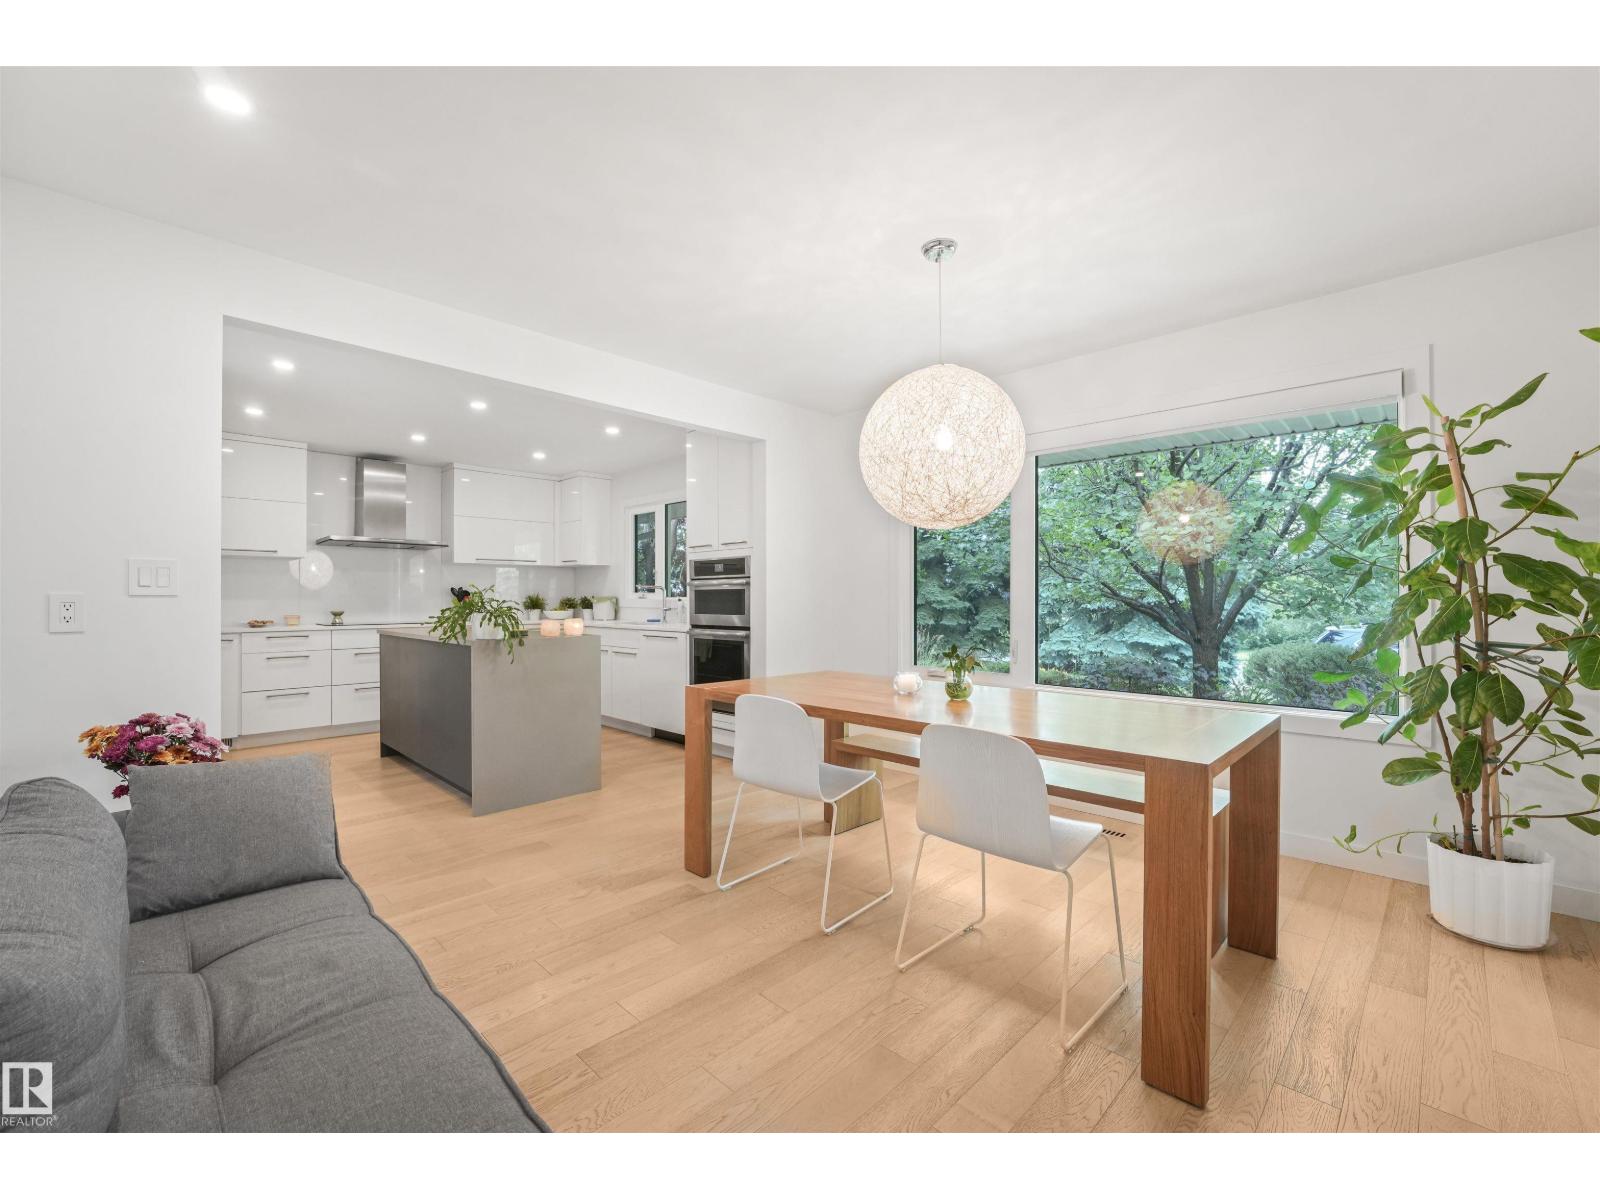
Nestled on a QUARTER ACRE lot across from GREENSPACE in the prestigious community of CRESTWOOD. This beautifully renovated 1,864sqft bungalow offers exceptional living space with durable hardwood & tile flooring throughout the main level. The spacious living room offers a sleek wood-burning fireplace & flows into a versatile den. The stunning kitchen features gloss white cabinetry, quartz countertops, double wall ovens, & a bright dining area overlooking the mature front yard. The primary bedroom holds 2 closets & a 4pc ensuite. A second bedroom, 2pc bath, & mudroom complete the level. The fully finished basement is filled with natural light from oversized windows & holds a huge family/recreation room with a fireplace, 3 additional bedrooms, 4pc bath, & laundry room. The rear yard creates a private oasis complete with 2 patios, a firepit, vegetable garden, & an OVERSIZED DOUBLE GARAGE. Upgrades including windows, furnaces, A/C, electrical, plumbing, & more completed in 2016. (id:64174)
8719 67 Av NW
Edmonton, Alberta
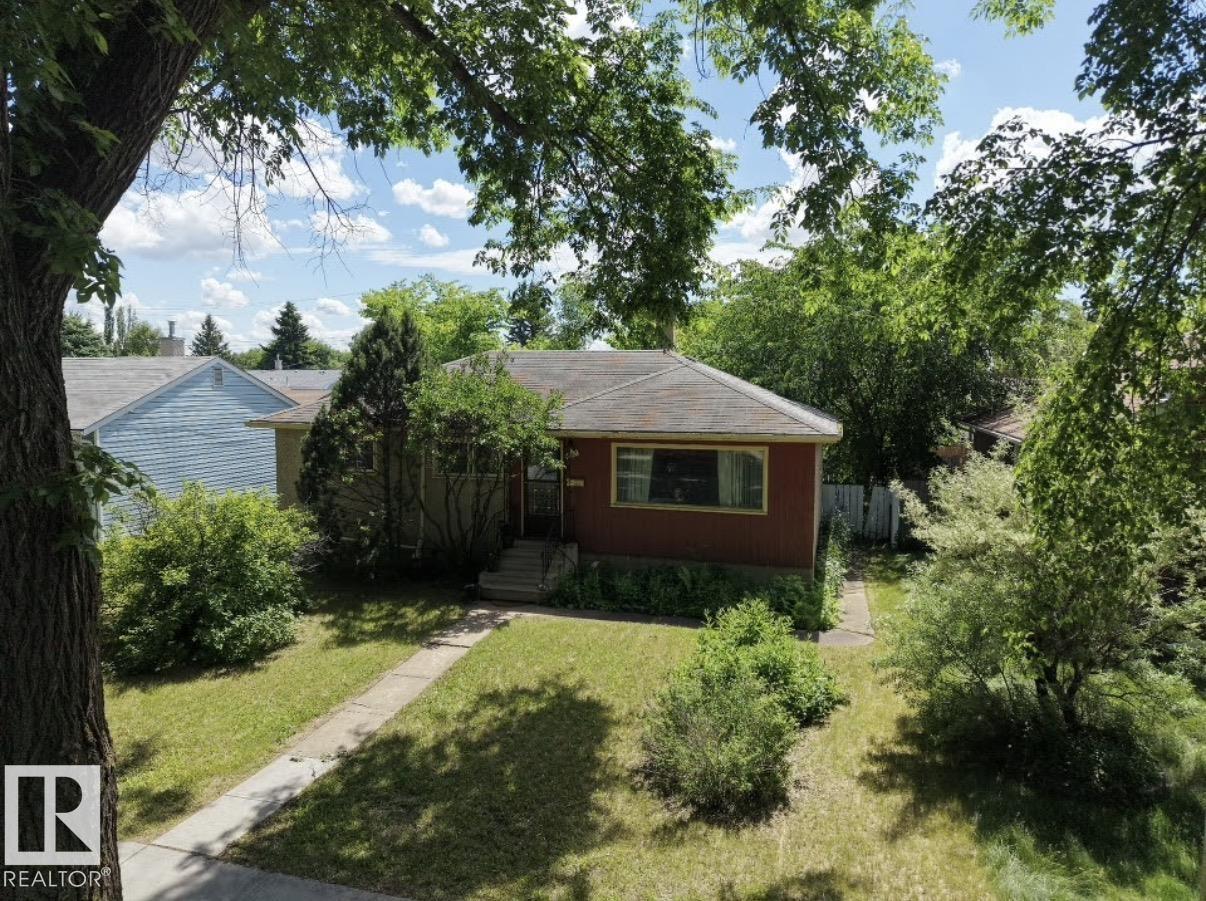
Rare opportunity in the sought-after community of Argyll! Nestled on a beautiful, tree-lined street, this property is surrounded by mature landscaping and established homes in one of Edmonton's most desirable central neighbourhoods. Whether you're looking to renovate it to your dream home or invest in a prime location, this property offers exceptional potential. Enjoy easy access to parks, schools, shopping, public transit, downtown Edmonton, and the scenic Mill Creek Ravine trail system. A fantastic opportunity to bring your vision to life in an unbeatable location. Lot size 52 X 110. (id:64174)
#22 10331 106 St NW
Edmonton, Alberta
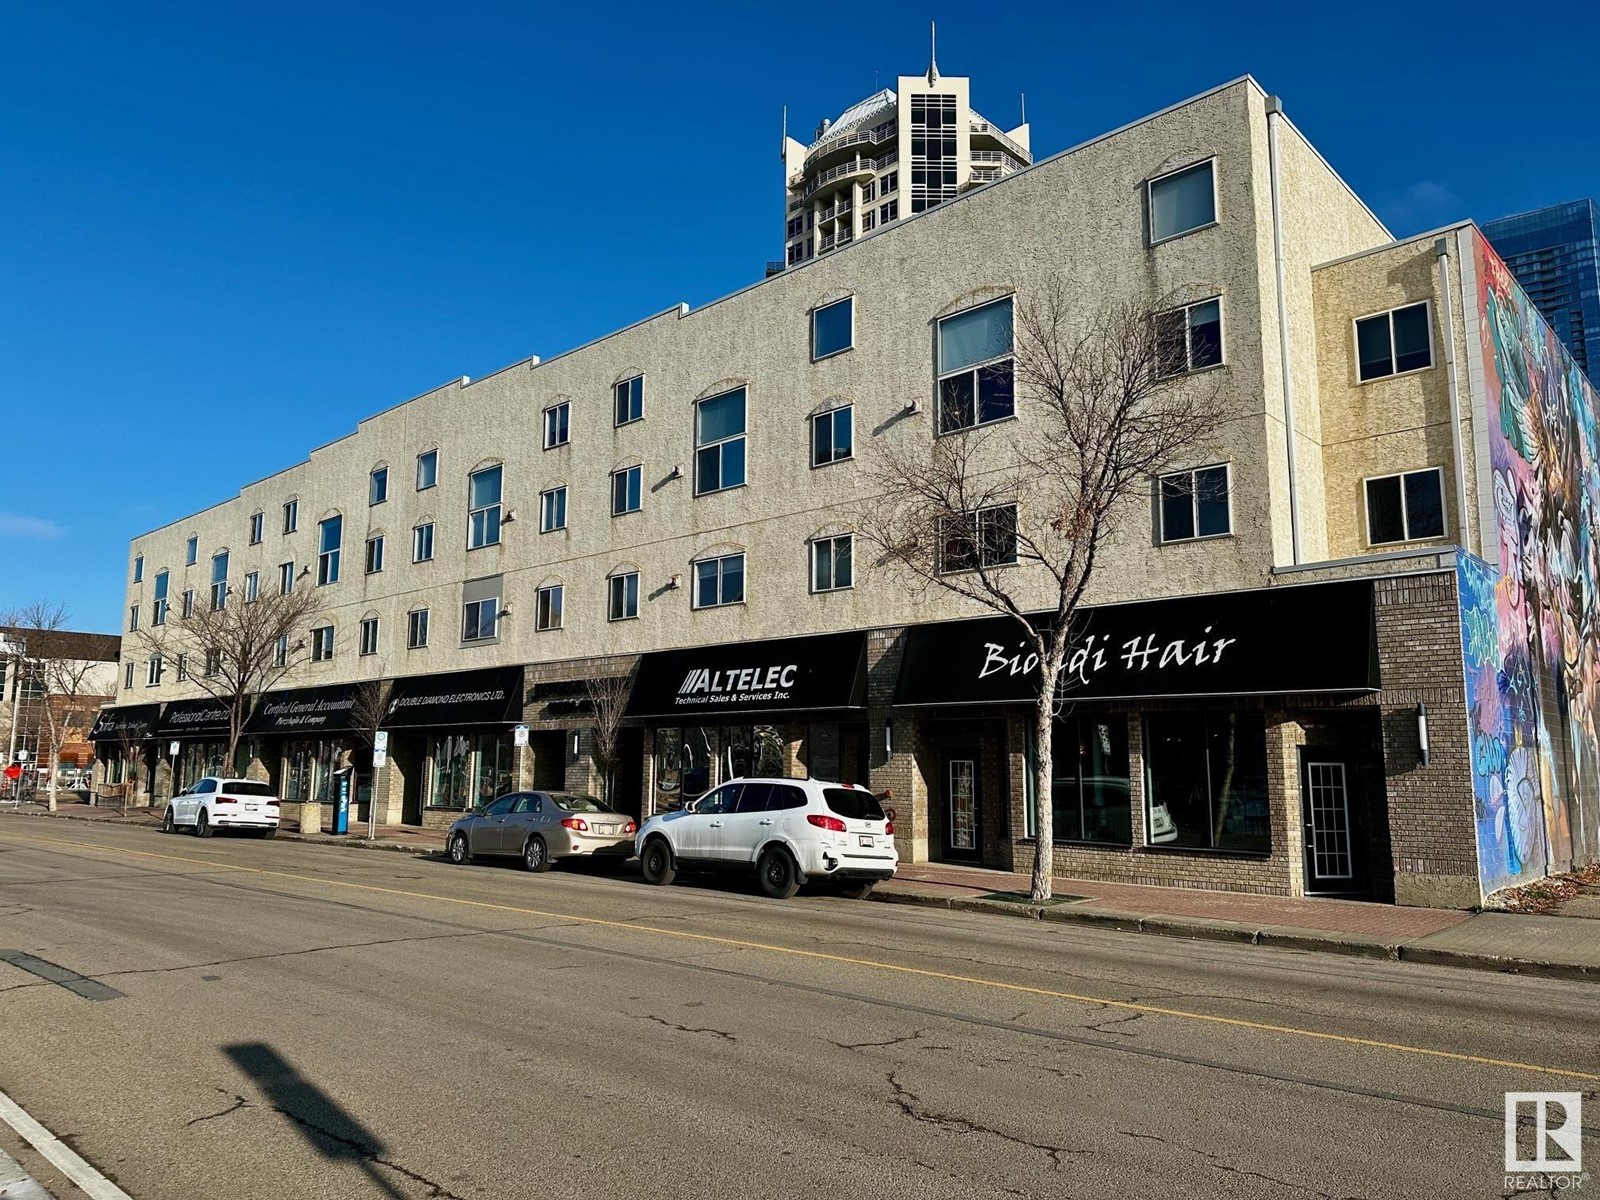
2 bedroom 2 bath condo in the heart of Downtown Edmonton. Steps away from MacEwan University. Easy access to Rogers place, transit, restaurants, shopping, bike lanes, and the new Warehouse Park (currently under construction). Located on the second floor. Features a master bedroom with walk through closet and full bath. Second bedroom is on the opposite side of the condo and is right next to the second full bath. Gas fireplace in bright and open central living area. Includes five appliances (stove, fridge, built in dishwasher, stacking washer and dryer). Includes a titled, heated underground parking space. Suitable for students, downtown workers, or as a rental property. Condo complex has an elevator, and features a secure interior courtyard with seating, green space, a barbecue area, picnic tables, and a bike rack. (id:64174)
11613 72 Av NW
Edmonton, Alberta
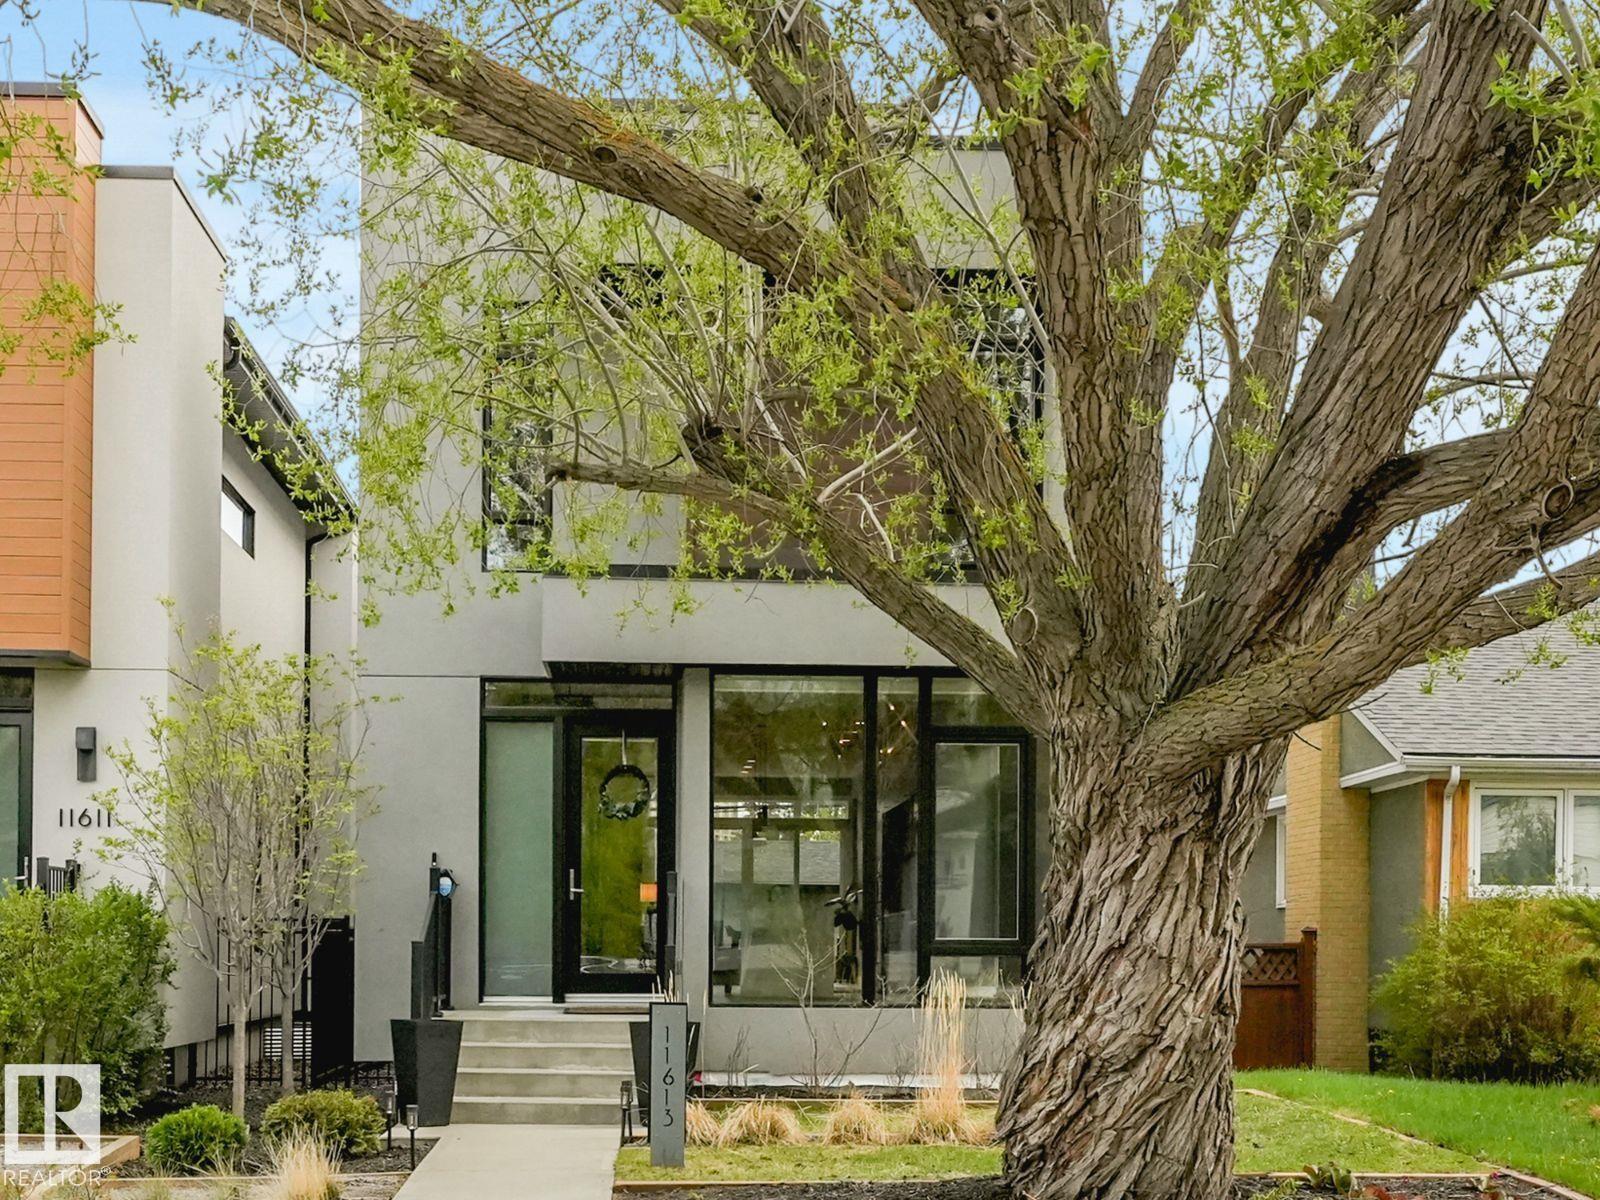
Filled with natural light from expansive windows, this home showcases stunning wide-plank white oak flooring and modern finishes throughout. High-end features include Bosch appliances, a fully developed basement, and central air conditioning. Perfectly positioned, you are steps from the scenic North Saskatchewan River valley trails and minutes from the University of Alberta, Light Rail Transit (LRT), and vibrant local amenities—offering the ideal balance of nature and urban convenience. Visit the Listing Brokerage (and/or listing REALTOR®) website to obtain additional information. (id:64174)
13615 Buena Vista Rd NW
Edmonton, Alberta
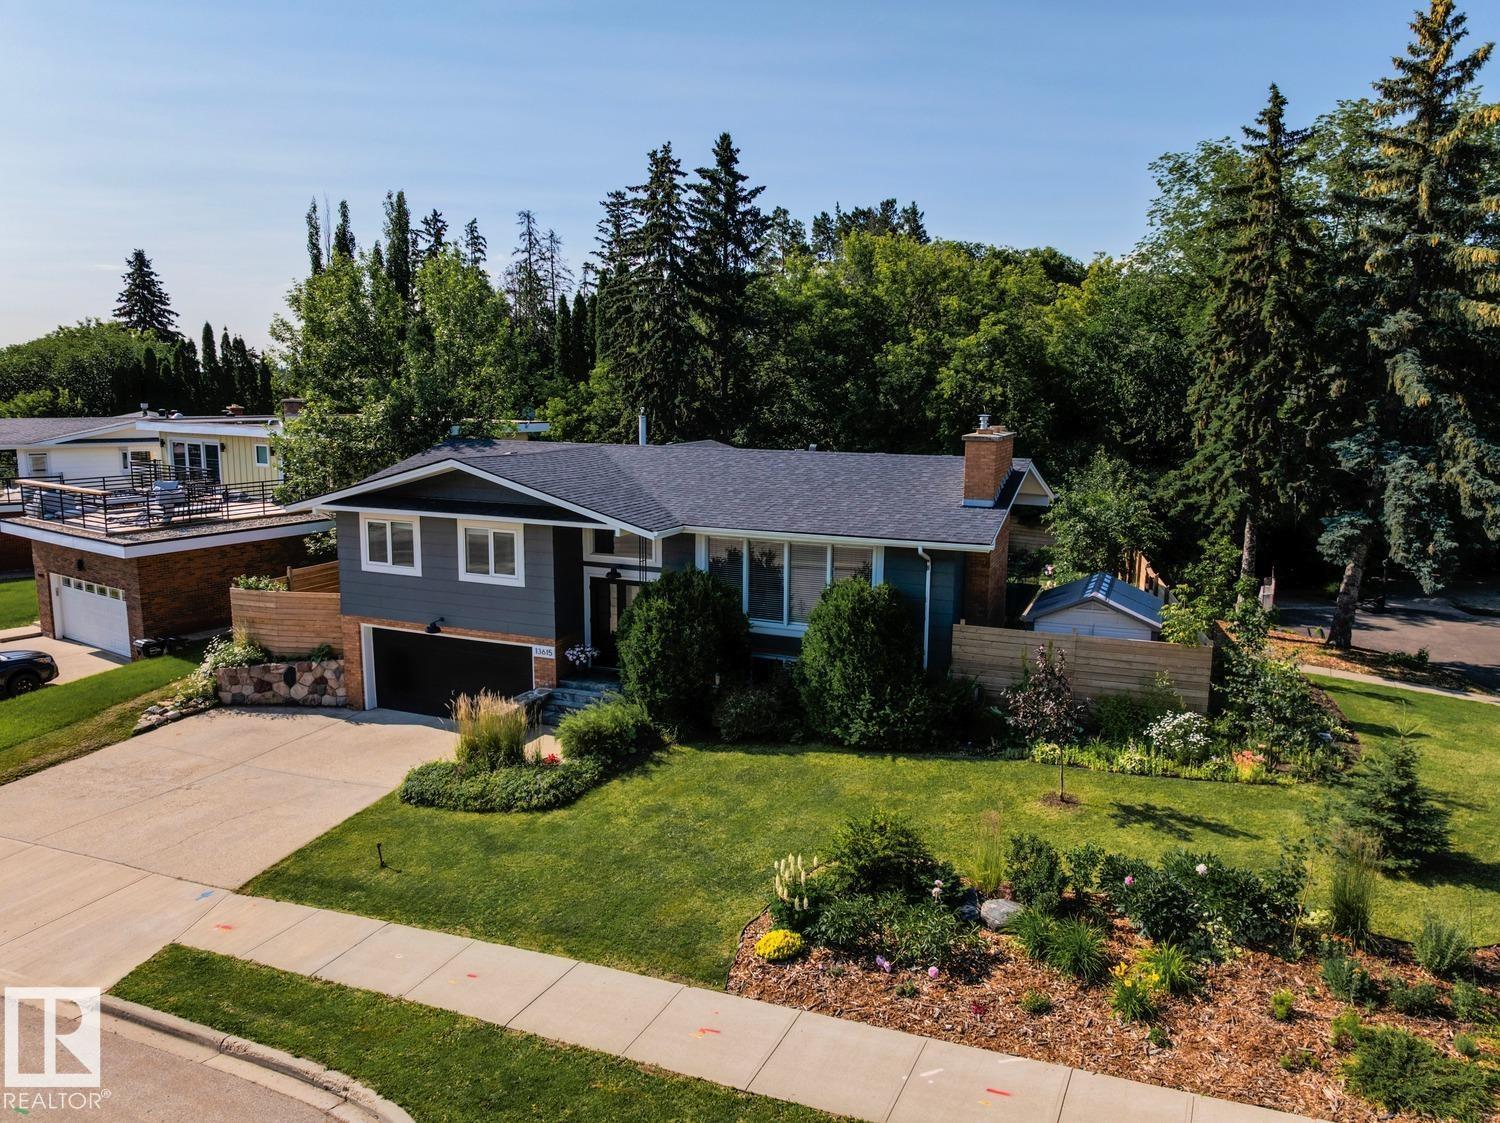
Laurier Heights - nestled on a 7191sqft fully landscaped/fenced lot – This renovated Bi-level encompasses 2904sqft - 1676sqft on the main floor – 1228sqft in the basement – 3 beds upstairs & 1 in the basement, 3 baths – renovated throughout & double attached garage. Step inside & you will love the natural light that flows from the living room to the kitchen – every space is bright, renovated & connected to nature through each window. The kitchen is well appointed for family dinners & open to the formal dining & living room with fire place & connected to the outdoor balcony. Down the hallway – the primary is spacious with ample storage & an ensuite. Beds #2 & #3 are both a good size - the 5-piece bath completes this level. Downstairs – the bright & spacious feeling continues into the family room with fireplace, reading area, wet bar, bedroom, 3-piece bath, more storage & boot room leading to the attached garage! Every detail & renovation has been thoughtfully completed inside & out. (id:64174)
260 Windermere Dr NW
Edmonton, Alberta
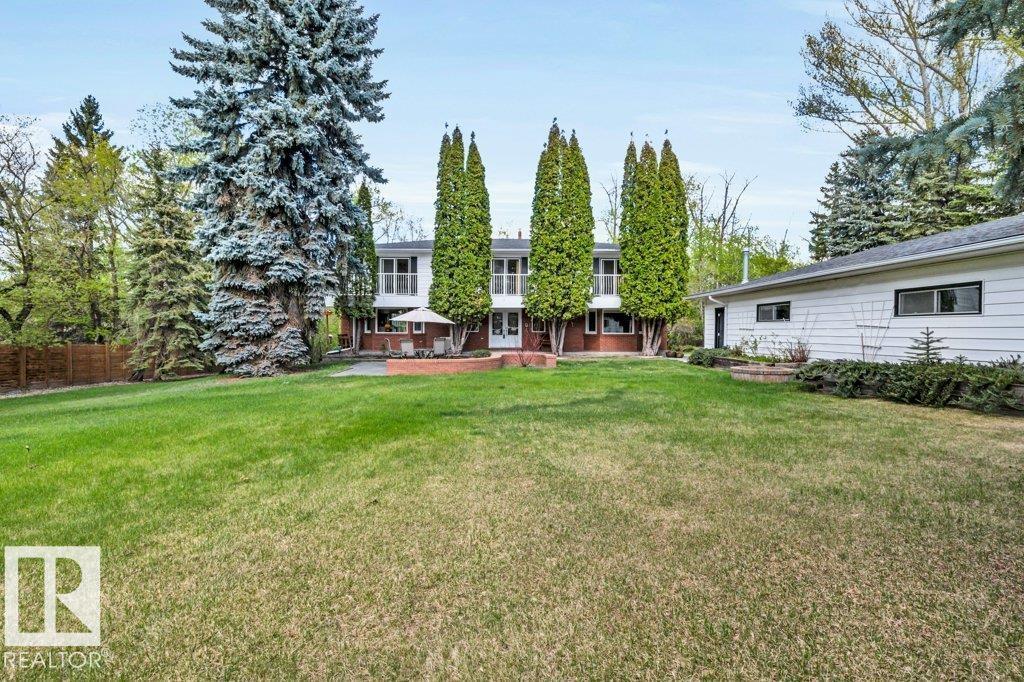
Rare 1.09-acre property in Edmonton’s prestigious Windermere backing onto greenspace, offering private acreage living within city limits. From front porch, through open foyer, you are welcomed into the open-concept main floor, ideal for families and entertaining; a well aligned stairway, family room and living room all beckon you in. There is a seamless flow between the living room, dining area and sunroom to the rear deck for BBQs or morning coffee w/the kitchen opening here to complete the flow. Large laundry and a 2-pce bath complete the main level. Upstairs offers a bonus room, 4 bedrooms, 4-pc bath and an impressive primary retreat with luxurious 7-pce ensuite. The fully finished lower level includes a rec room with wet bar, gym, 3-pc bath, office & plenty of storage. Heated oversized detached garage offers space for vehicles, hobbies or workshop use. Minutes to schools, shopping, golf and river valley trails, this beautifully designed home blends space, comfort and lifestyle. (id:64174)
2027 Cavanagh Dr SW
Edmonton, Alberta
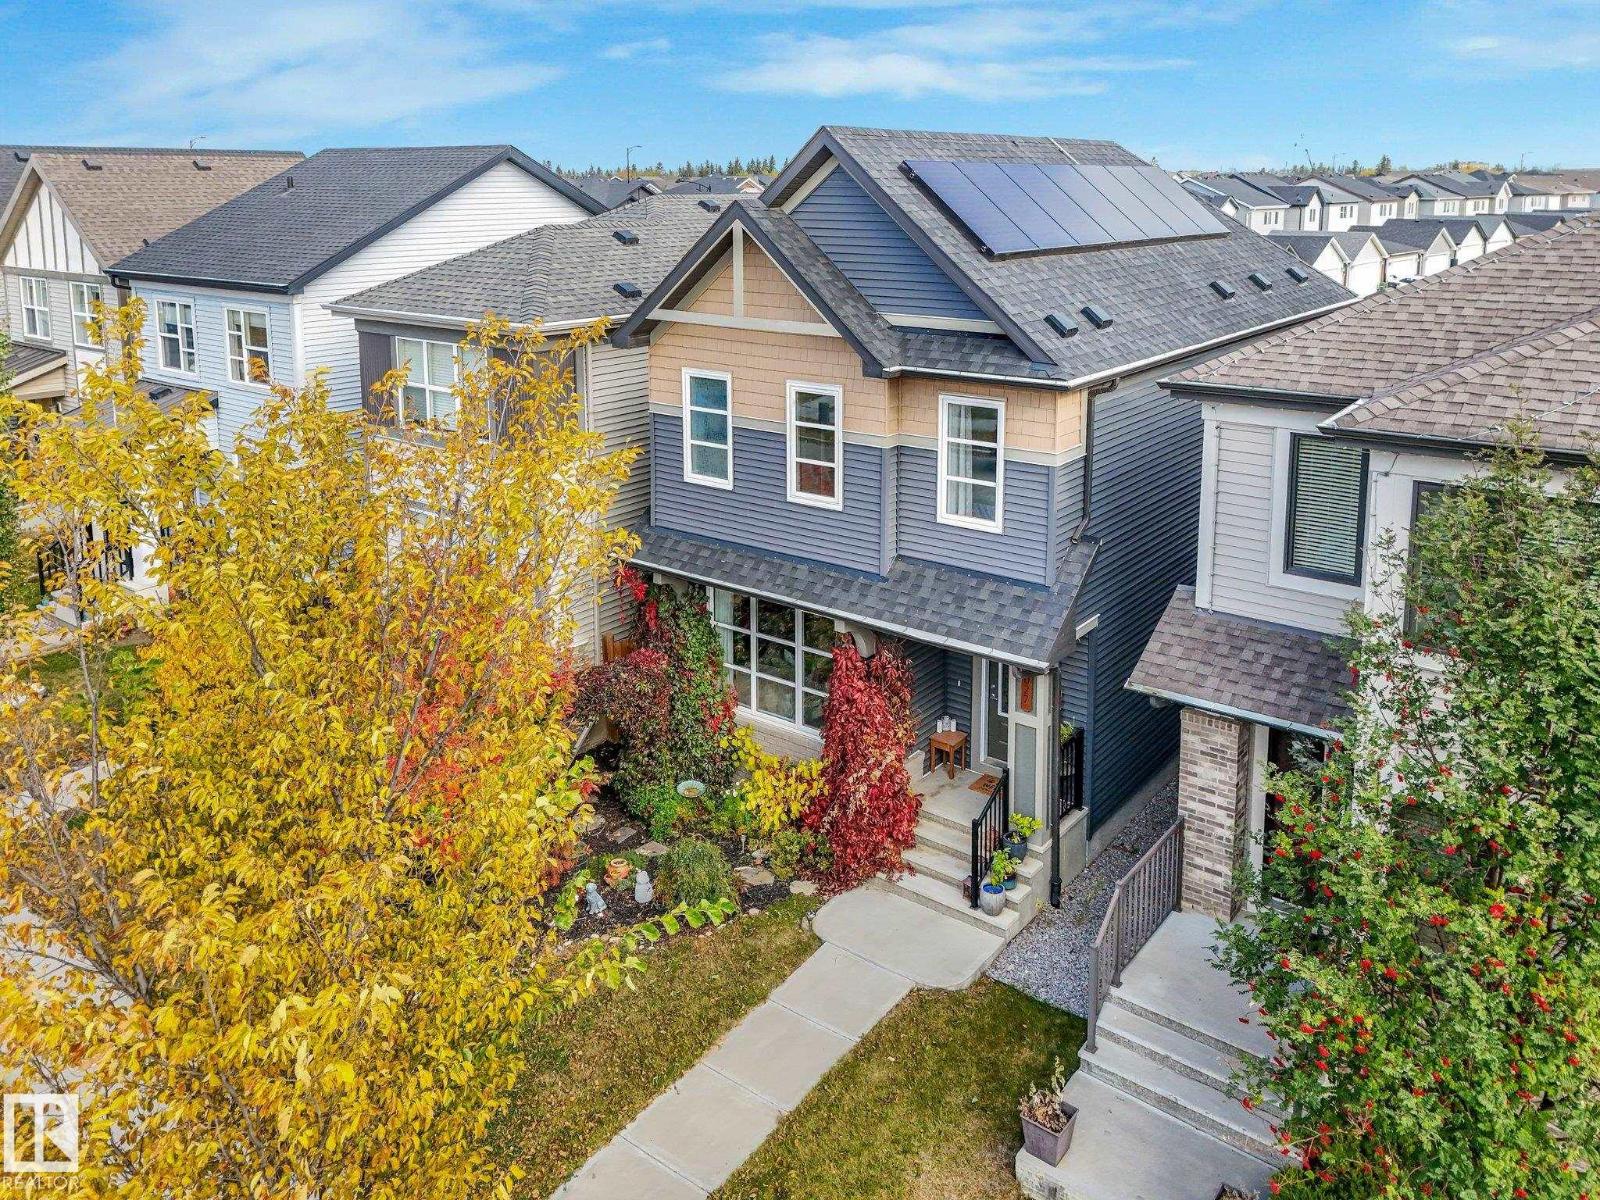
IMMACULATE, ONE-OWNER 2018-built home with a yard & garage tough to find at this price! Meticulously maintained since new, this 3 bed, 3 bath home pairs a STYLISH INTERIOR with 15 SOLAR PANELS, CENTRAL A/C & an EXEPTIONAL 20'x22' HEATED & INSULATED GARAGE with mounted cabinets & EXTRA LOFT STORAGE all included. (Sellers report receiving MONTHLY CREDITS for their power bills since solar panel installation). Outside is your true retreat with mature gardens, lush foliage, and a peaceful 20’x20’ natural-stone patio, fire pit, plus composite deck w/gas BBQ hookup. There's also a fenced dog run alongside of the home for the pooches! Back inside, enjoy maple cabinetry, gleaming QUARTZ COUNTERS, soft-close cabinet doors, TRIPLE PANE WINDOWS & a newer smart induction range (2024). CUSTOM DETAILING elevates both the main floor powder room & ensuite. Located only steps away from the under construction St. Sophia School (opening 2028), this ENERGY EFFICIENT HOME is MOVE-IN READY and is an ABSOLUTE MUST SEE! (id:64174)
1 Adamic Cr
Leduc, Alberta
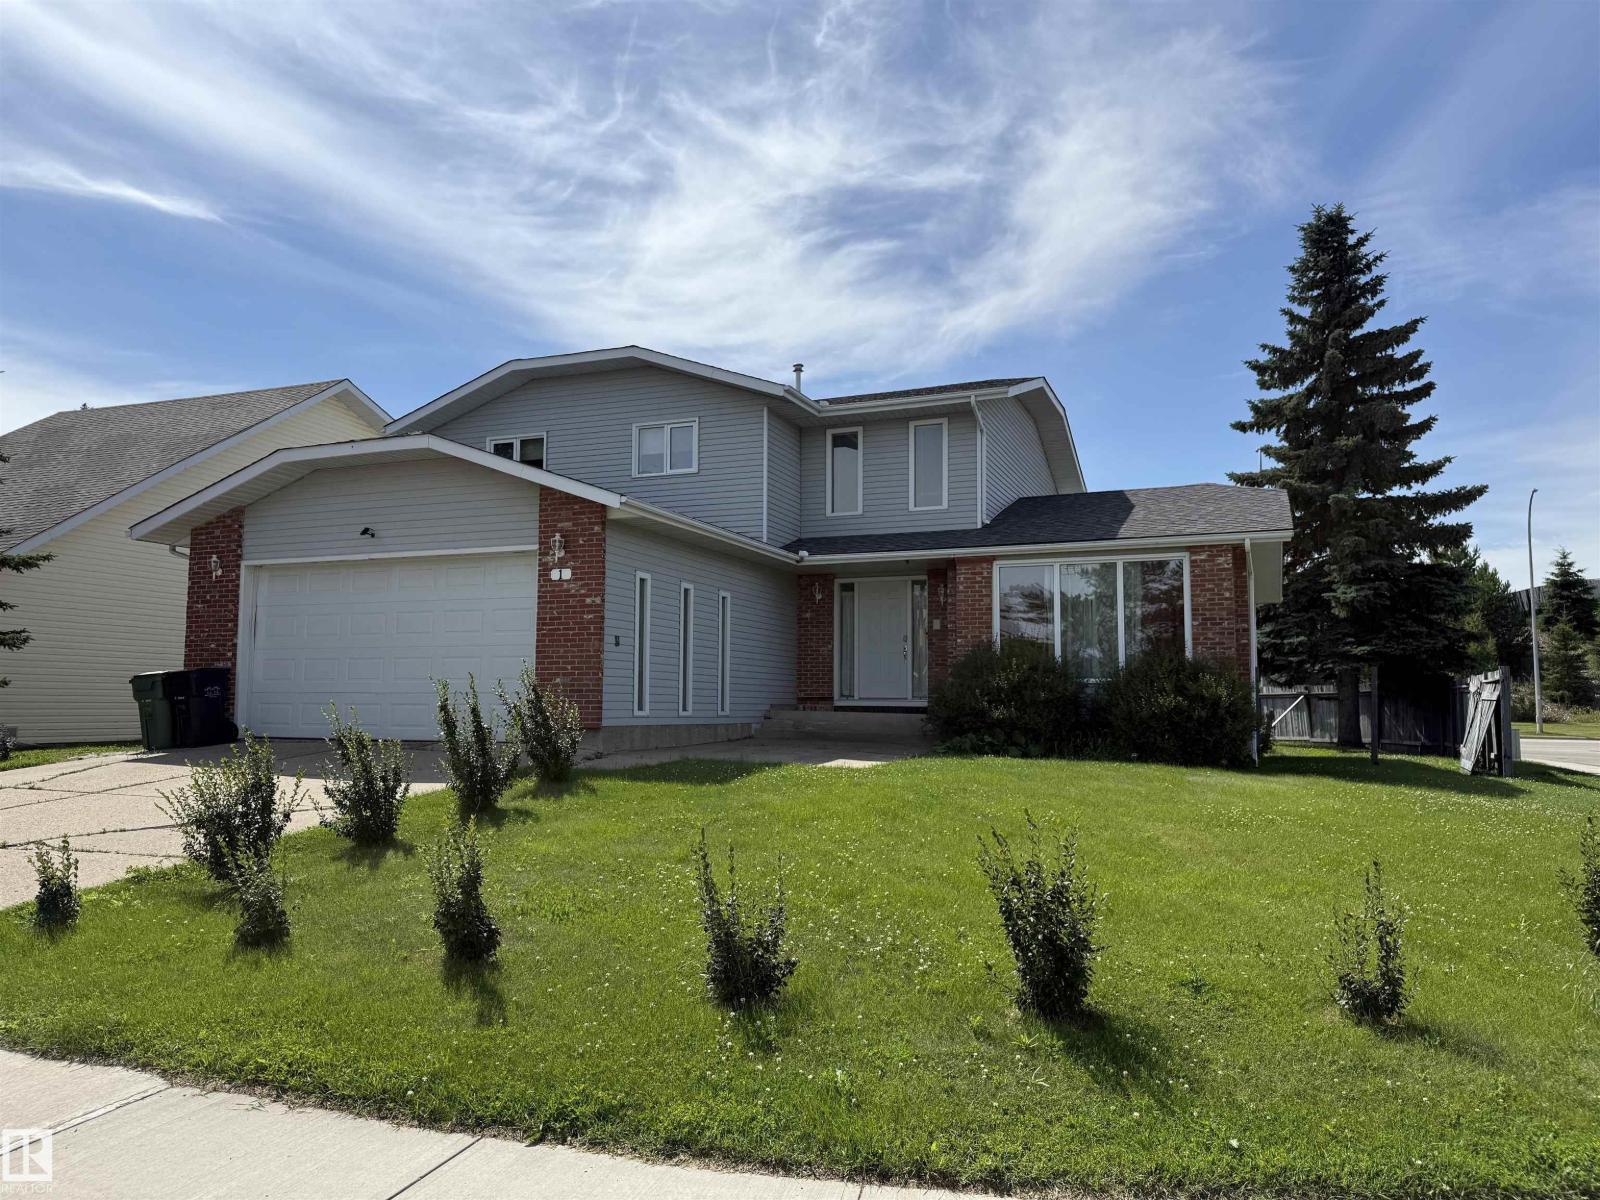
*Please note* property is sold as is where is at time of possession. No warranties or representations. Prime location in Leduc Estates- 2 storey with front attached garage. Inside features hardwood floors in the formal living room and dining room. Spacious kitchen with dinette area and open to main floor family room. 2 piece powder room and laundry/mud room. 3 bedrooms upstairs, 4 piece main bathroom and 4 piece ensuite. Fully finished basement with bathroom, bedroom, 2 family room spaces. Close to schools, walking trails and so much more. (id:64174)
#146 5604 199 St NW
Edmonton, Alberta
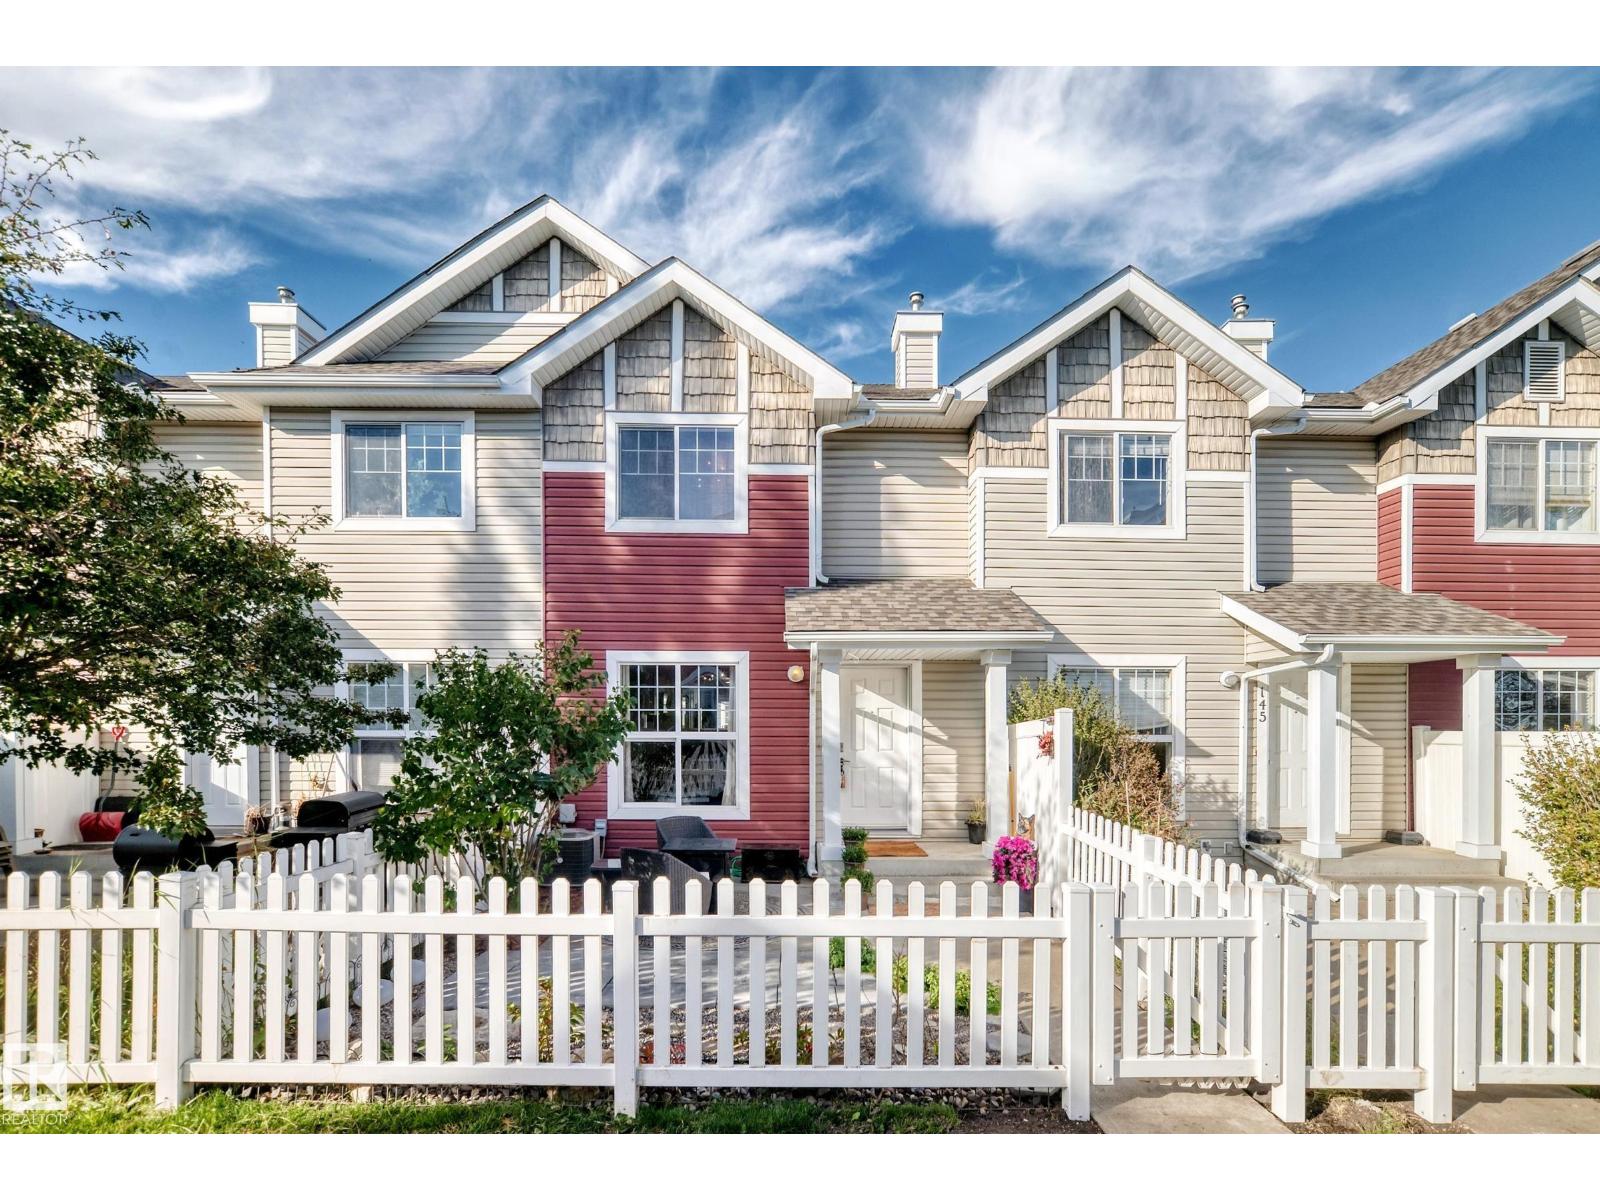
Welcome to this stylish upgraded townhome in The Hamptons! Open the front door to a modern home with lots of natural light and neutral colour tones, plus front closet custom cabinetry. The main floor features beautiful vinyl plank flooring, a 2 pc bathroom, & an updated kitchen with newer appliances, cabinetry, countertops, backsplash, pantry, island & coffee bar! Enjoy a spacious dining area & access to a north-facing balcony. Upstairs offers 3 generous bedrooms with brand-new carpet, including a primary suite with walk-in closet & 4-piece ensuite, plus another full bath with beautiful tile. The lower level includes the laundry, ample storage, & direct double attached garage access. Complete with a sunny south-facing fenced yard with a large patio, perfect for enjoying a morning coffee! This is pet-friendly living with no size restrictions, visitor parking, & a prime location near amenities, transit, & Anthony Henday. A perfect blend of style, comfort, and convenience. (id:64174)
#118 2305 35a Av NW
Edmonton, Alberta
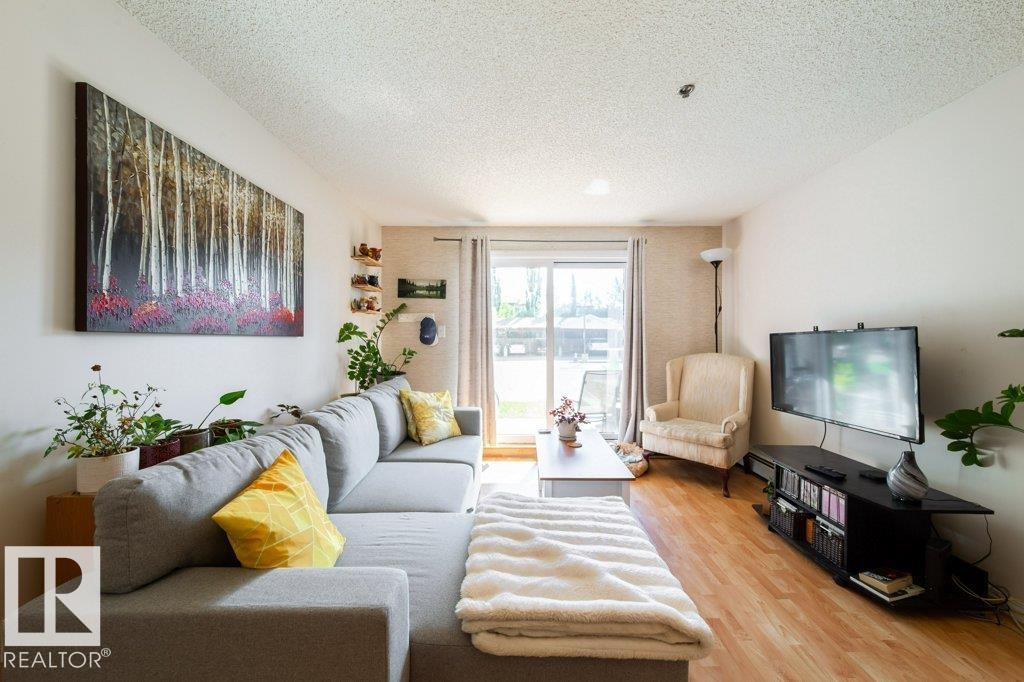
Start your mornings with the sunrise from your east-facing ground-floor patio in this bright and functional 2-bedroom, 2-bathroom condo offering over 800 sq. ft. of living space. The thoughtfully designed layout features an open-concept kitchen complete with a centre island, providing plenty of prep space and a natural gathering place for family and friends. The spacious primary bedroom features a walk-in closet and private ensuite, while the second bedroom and full bath offer flexibility for guests, family, or a home office. Enjoy the convenience of in-suite laundry, heat & water included, parking with winter plug-ins, a storage space, and access to a shared recreation room. Located just minutes from RioCan Meadows, shopping, restaurants, grocery stores, parks, schools, transit, and quick access to Anthony Henday and Whitemud Drive. Pet friendly (subject to board approval), this is an ideal opportunity for first-time buyers, downsizers, or investors. (id:64174)
#227 148 Ebbers Bv NW
Edmonton, Alberta
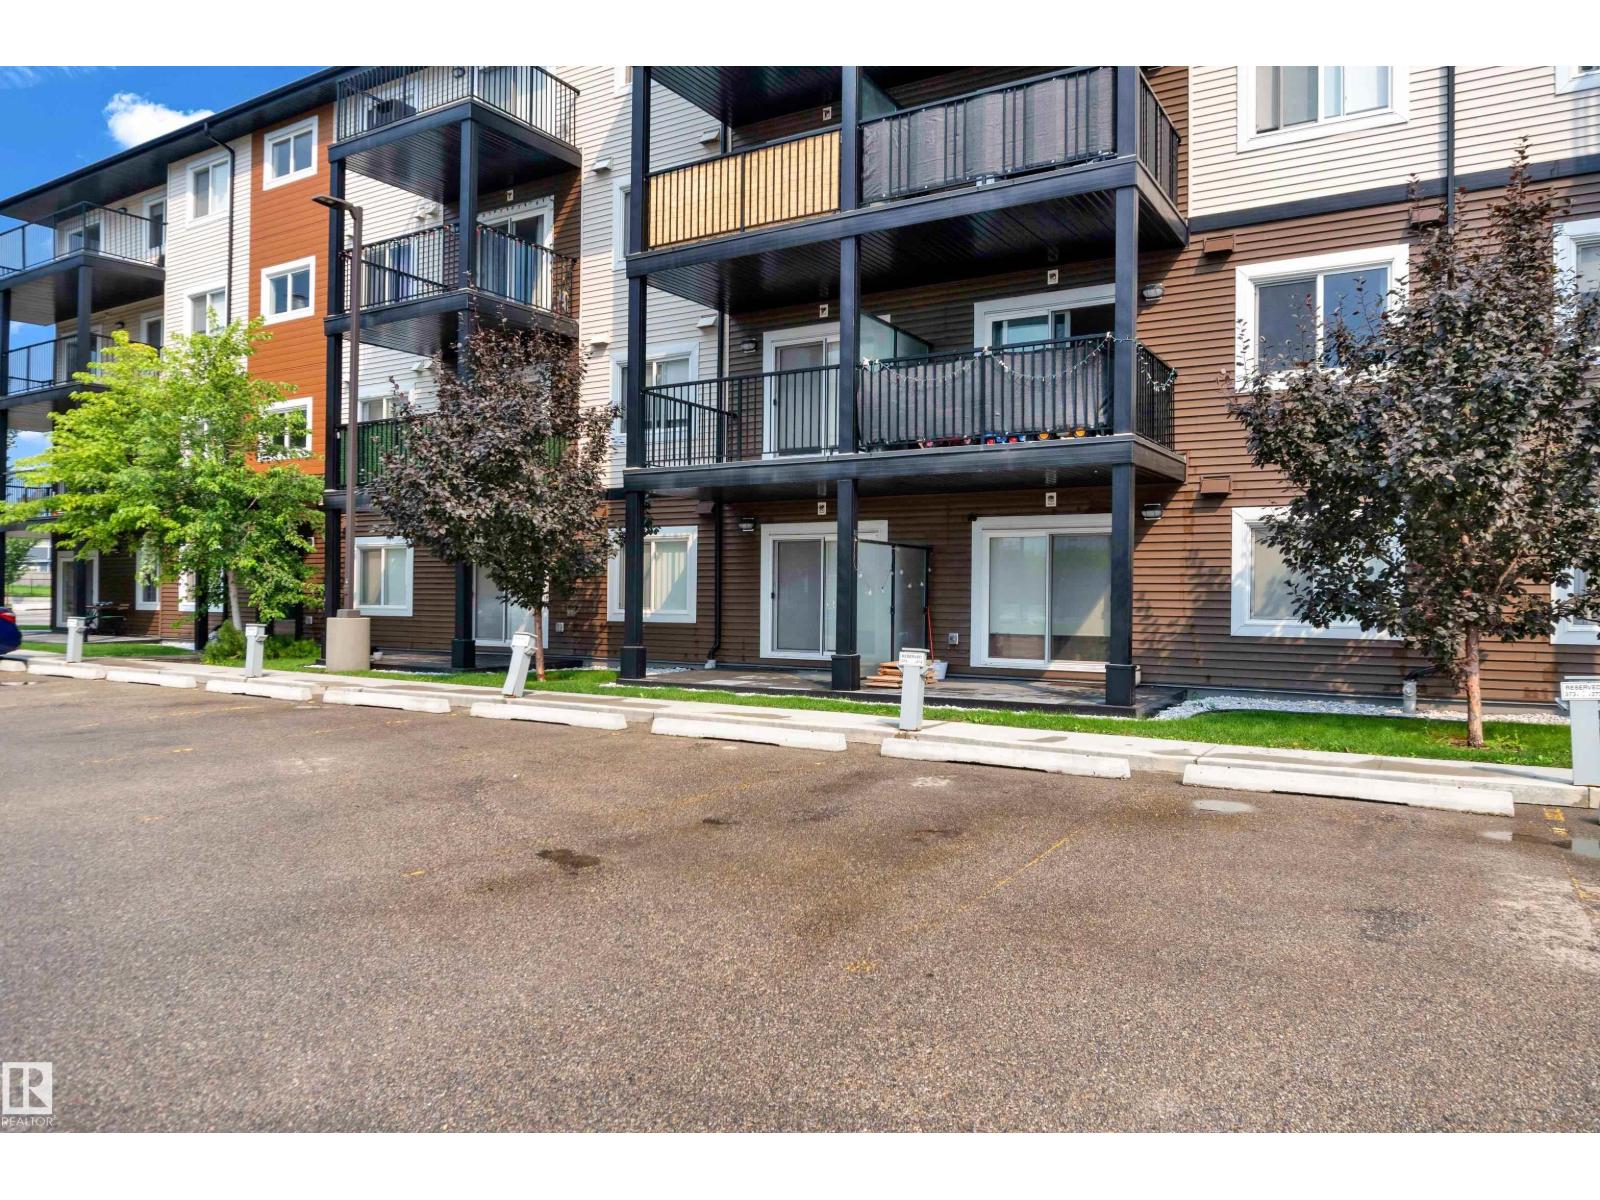
Welcome to your new home in the desirable community of Ebbers. This well-designed open-concept layout features 1 bedroom plus 1 den, with a good-sized closet providing ample storage space. Two full bathrooms, and one separately titled parking stall. Highlights include vinyl plank flooring, quartz countertops, a kitchen island, stainless steel appliances, an ensuite bathroom in the primary bedroom, in-suite laundry, a massive balcony, and more. Conveniently located near everything you need—shopping, dining, entertainment, groceries, schools, parks, playgrounds, Clareview Community Recreation Centre, transit, LRT, and easy access to Anthony Henday. Perfect for first-time buyers, professionals, young families, or anyone seeking a well-maintained home in a great location. (id:64174)
#5 17418 98a Av NW
Edmonton, Alberta
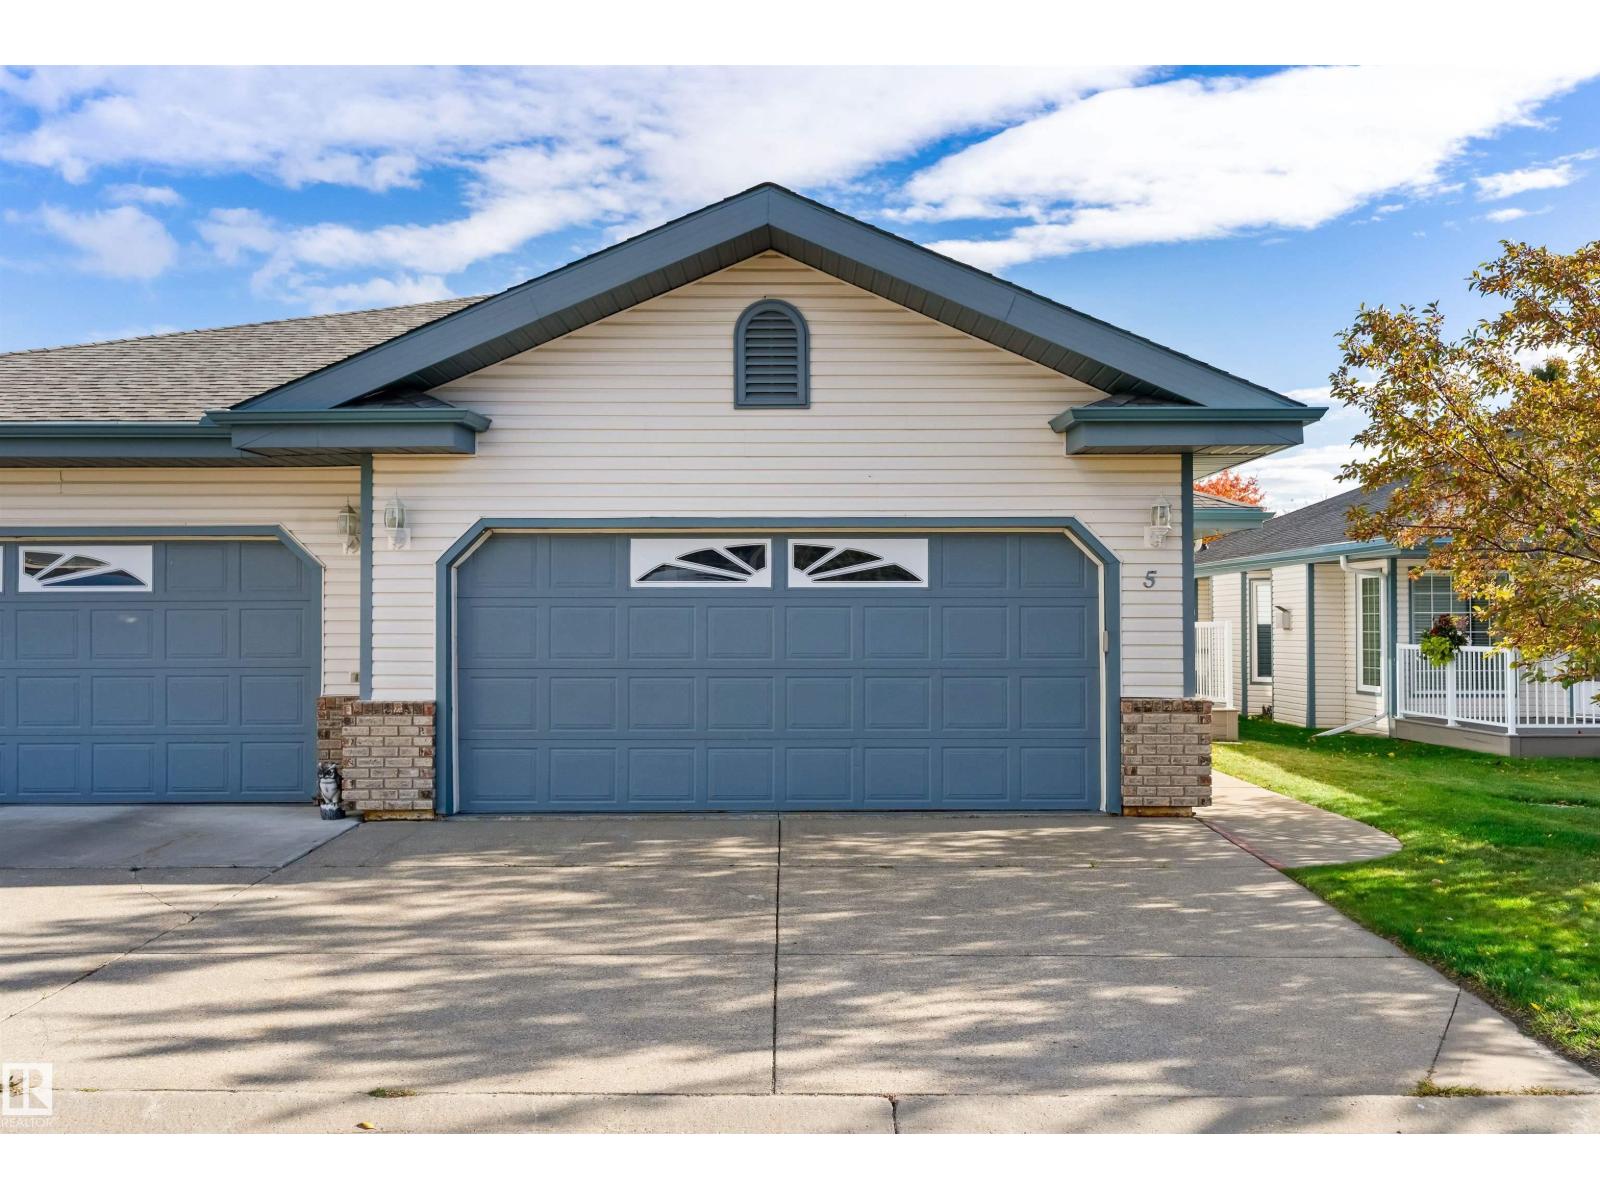
Welcome to this single level, bungalow home in the adult (18+) community of Terra Losa Estates! Bursting with pride of ownership this half-duplex has been meticulously cared for. This 1200 sq.ft home includes a vaulted ceiling over the living room with a gas fireplace. Step out the back onto a spacious deck, partly covered and partly open with south sun. The large primary bedroom offers a walk-in closet and upgraded ensuite with additional linen closet. There is a spacious den with double closets and main floor laundry. Newer stainless steel appliances in the kitchen, a cozy breakfast nook and a separate dining room area complete the main floor. Attached double garage (23'6 x 19'3) is insulated and finished with loads of storage. Upgraded furnace and water heater. Well managed condo close to numerous amenities and shopping. (id:64174)
3122 Arthurs Cr SW
Edmonton, Alberta
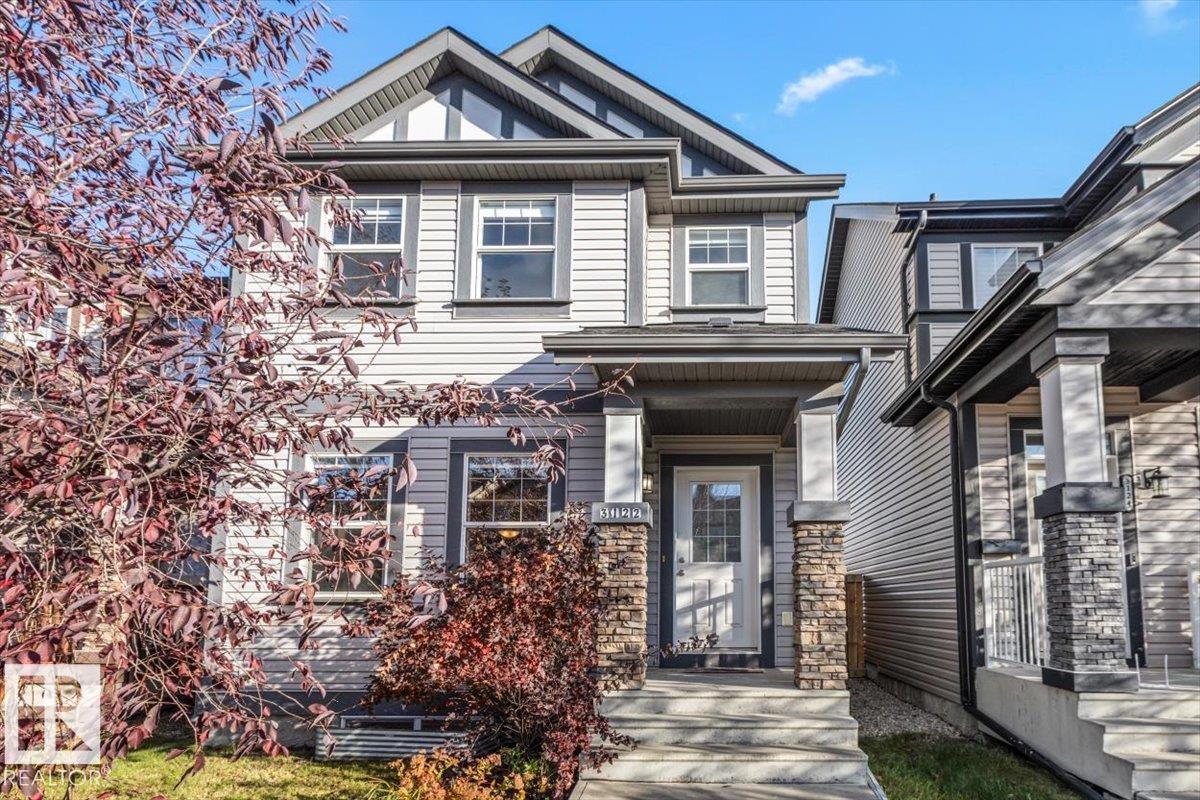
Welcome to this Jayman-built two-storey home in the desirable community of Allard! Offering over 1,300 sq. ft. above grade, this four-bedroom, 3.5-bathroom home is perfect for growing families. Situated on a quiet street, it features no carpet, with vinyl plank flooring throughout all three finished levels and a fresh, neutral colour palette. The bright, open-concept main floor is ideal for entertaining, with a spacious kitchen offering ample prep space and flowing seamlessly into the dining and living areas. Upstairs, the primary bedroom features a walk-in closet and a private ensuite with a tub/shower combination. The professionally finished basement adds a fourth bedroom, a spacious recreation room/flex space, and another four-piece bathroom—ideal for guests, a home office, or additional family living space. Complete with a double detached garage, this home is conveniently located near a K–9 school, parks, shopping, restaurants, and other amenities. A fantastic opportunity to call Allard home! (id:64174)
64 Habitat Cr NW
Edmonton, Alberta
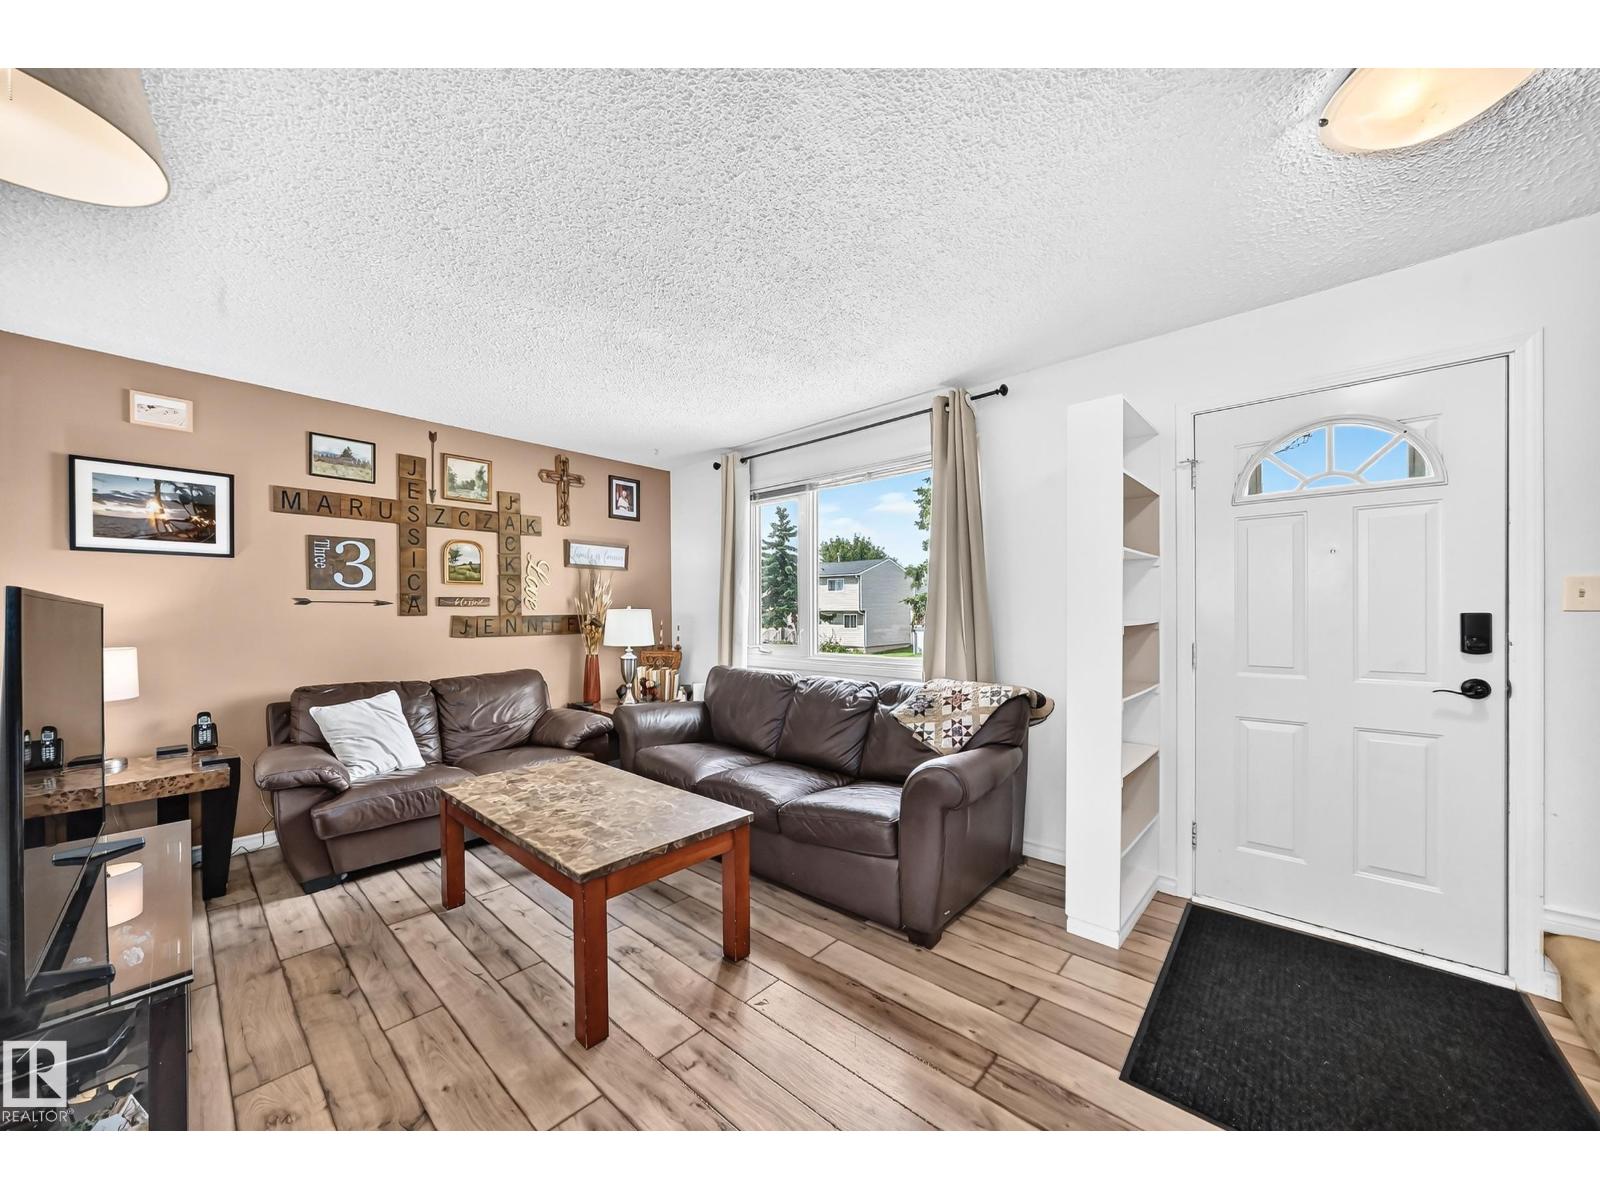
Welcome to Hermitage! This is a great starter home or revenue property. The home features 3 bedrooms, 1.5 bathrooms and a finished basement. The living room is bright and a space that can be truly enjoyed. The cozy kitchen is a place to gather. Upstairs you will find 3 bedrooms and a renovated main bathroom. The basement is fully finished, with a rec room, half bath and laundry area. The parking stall is right at the back door, in addition to the ample parking in the front of the home. Welcome home! (id:64174)
104 Village Do
Sherwood Park, Alberta
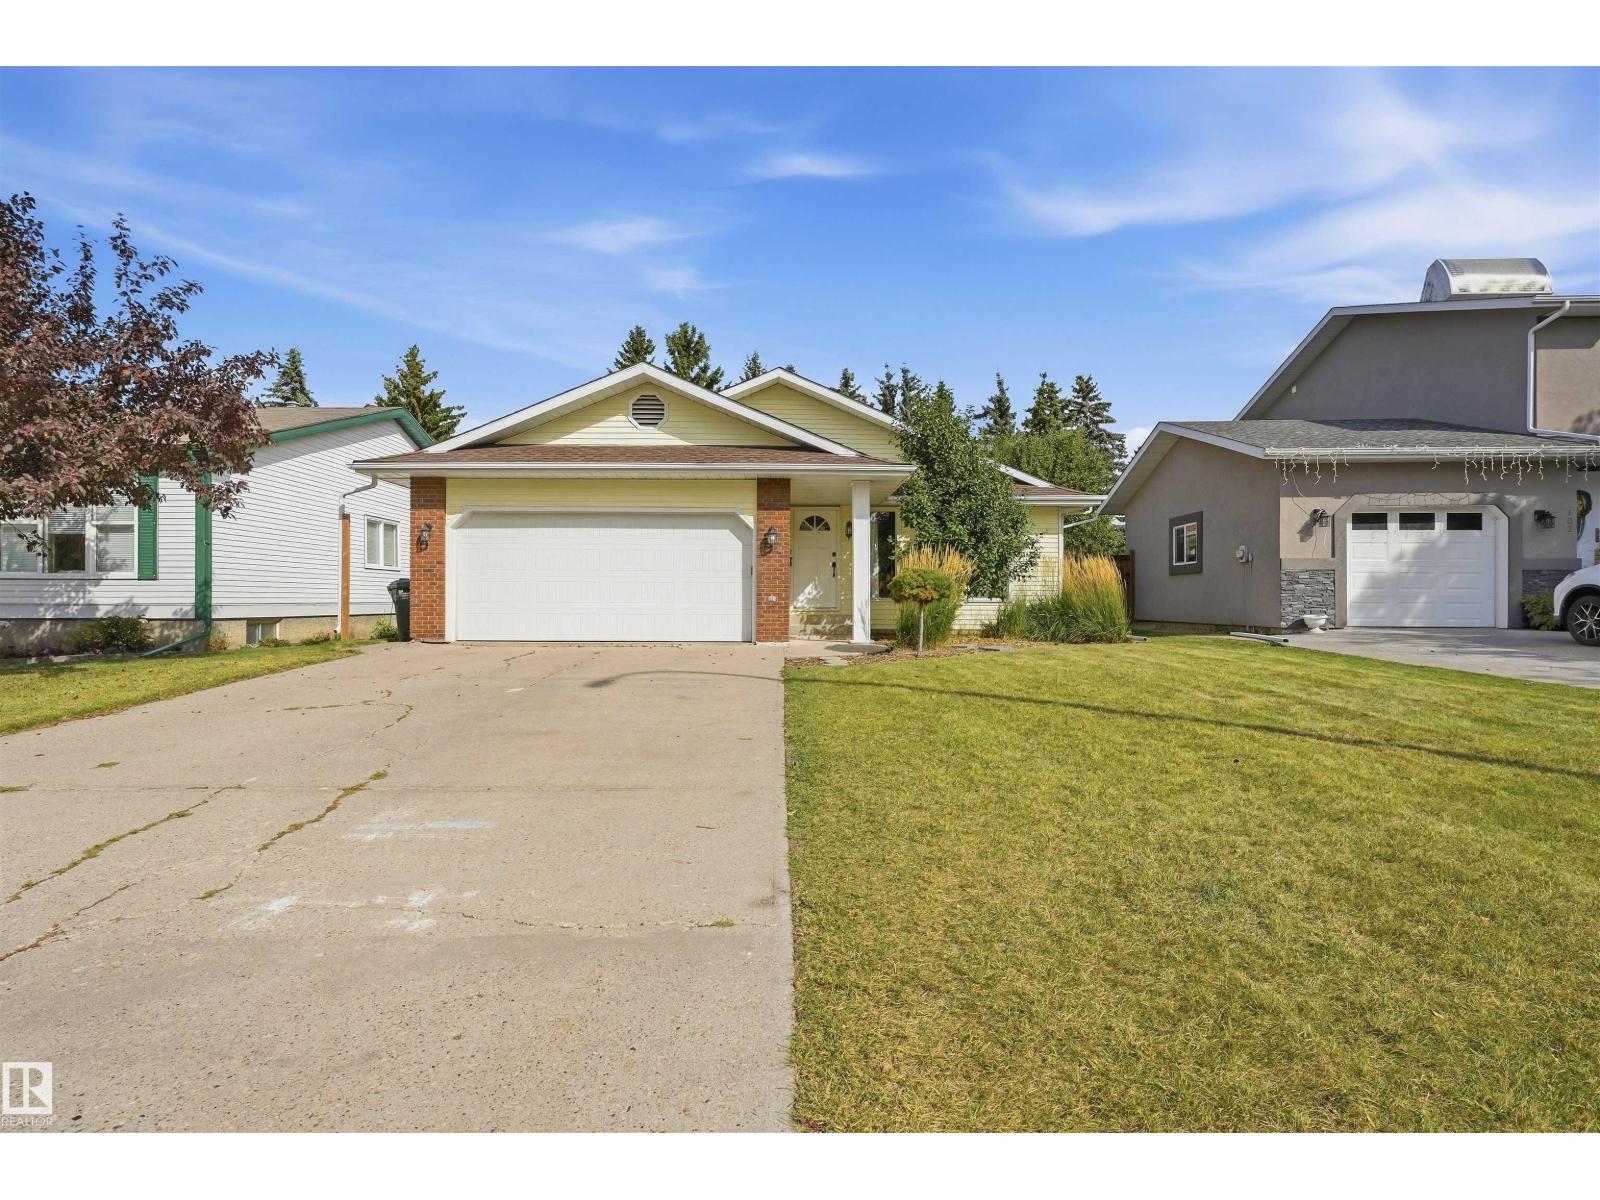
Looking for room for the whole family? This impressive bungalow is over 1600 sqft and offers an exceptional amount of living space, with a fully finished basement! 6 large bedrooms, 3 full bathrooms, this home is ideal for a growing family or anyone who wants space. The updated custom kitchen is a true highlight, complete with abundant cabinetry, expansive countertops and high-end stainless steel appliances, including a side-by-side fridge/freezer, induction cooktop, and wall oven. New main floor flooring adds a fresh touch throughout. Enjoy spacious living and dining rooms, plus a family room with access to the private, landscaped and fenced yard. The primary bedroom features a walk-in closet and 3-piece ensuite. Downstairs, a massive rec room with kitchenette space is perfect for family gatherings and entertaining, 3 more bedrooms, a 3-piece bath and ample storage adds flexibility. Dont forget the solar panels! Room for everyone to spread out! Houses like these don't come up often. (id:64174)
2416 35 St NW
Edmonton, Alberta
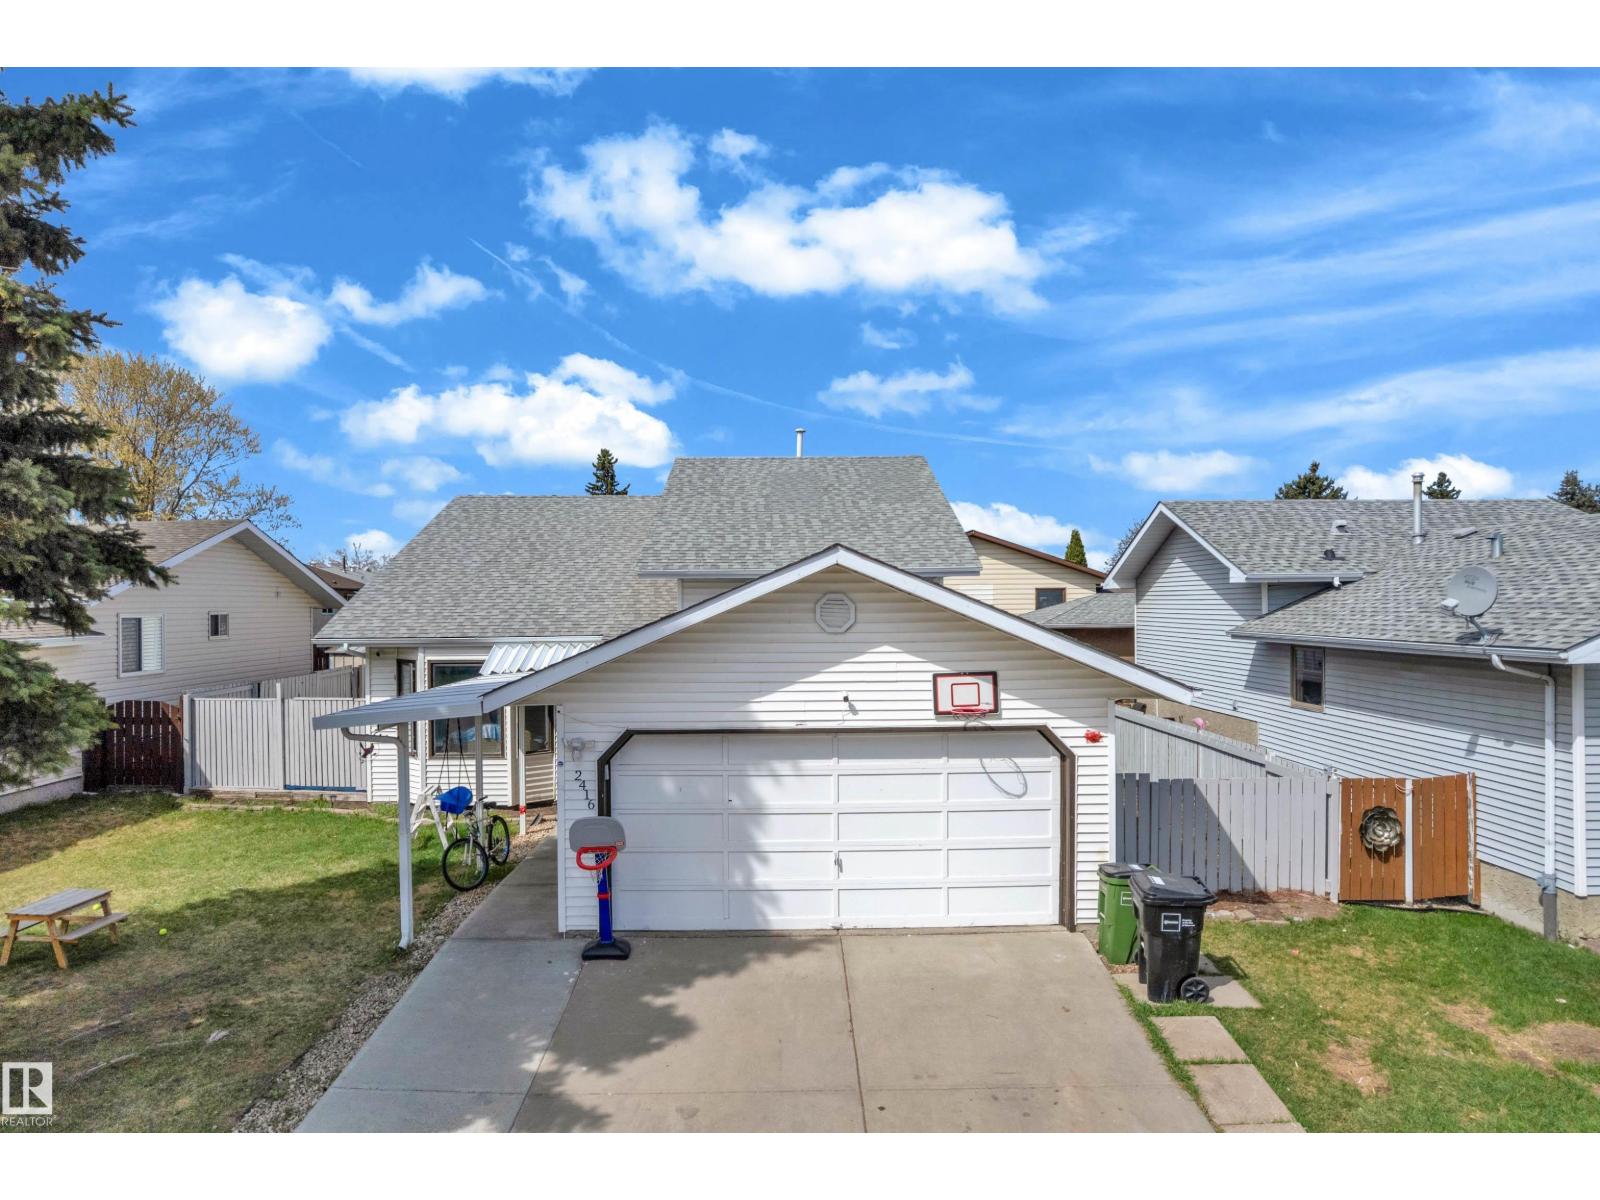
Welcome to this beautifully updated bi-level home in the desirable Bisset neighbourhood. This spacious and well-maintained property offers a fully renovated kitchen with modern finishes, perfect for family living and entertaining. Enjoy two separate living areas, providing plenty of space for relaxation and gatherings. The upper level features 3 generously sized bedrooms and 2 full bathrooms, including a primary bedroom with its own private ensuite. The fully finished basement offers 2 additional bedrooms, 1 full bathroom, and a large recreation room, ideal for extended family or guests. Step outside to a big backyard complete with a deck, perfect for summer BBQs and outdoor enjoyment. Conveniently located close to schools, shopping, parks, public transportation, and all other amenities. A fantastic opportunity to own a move-in-ready family home in a great location! (id:64174)
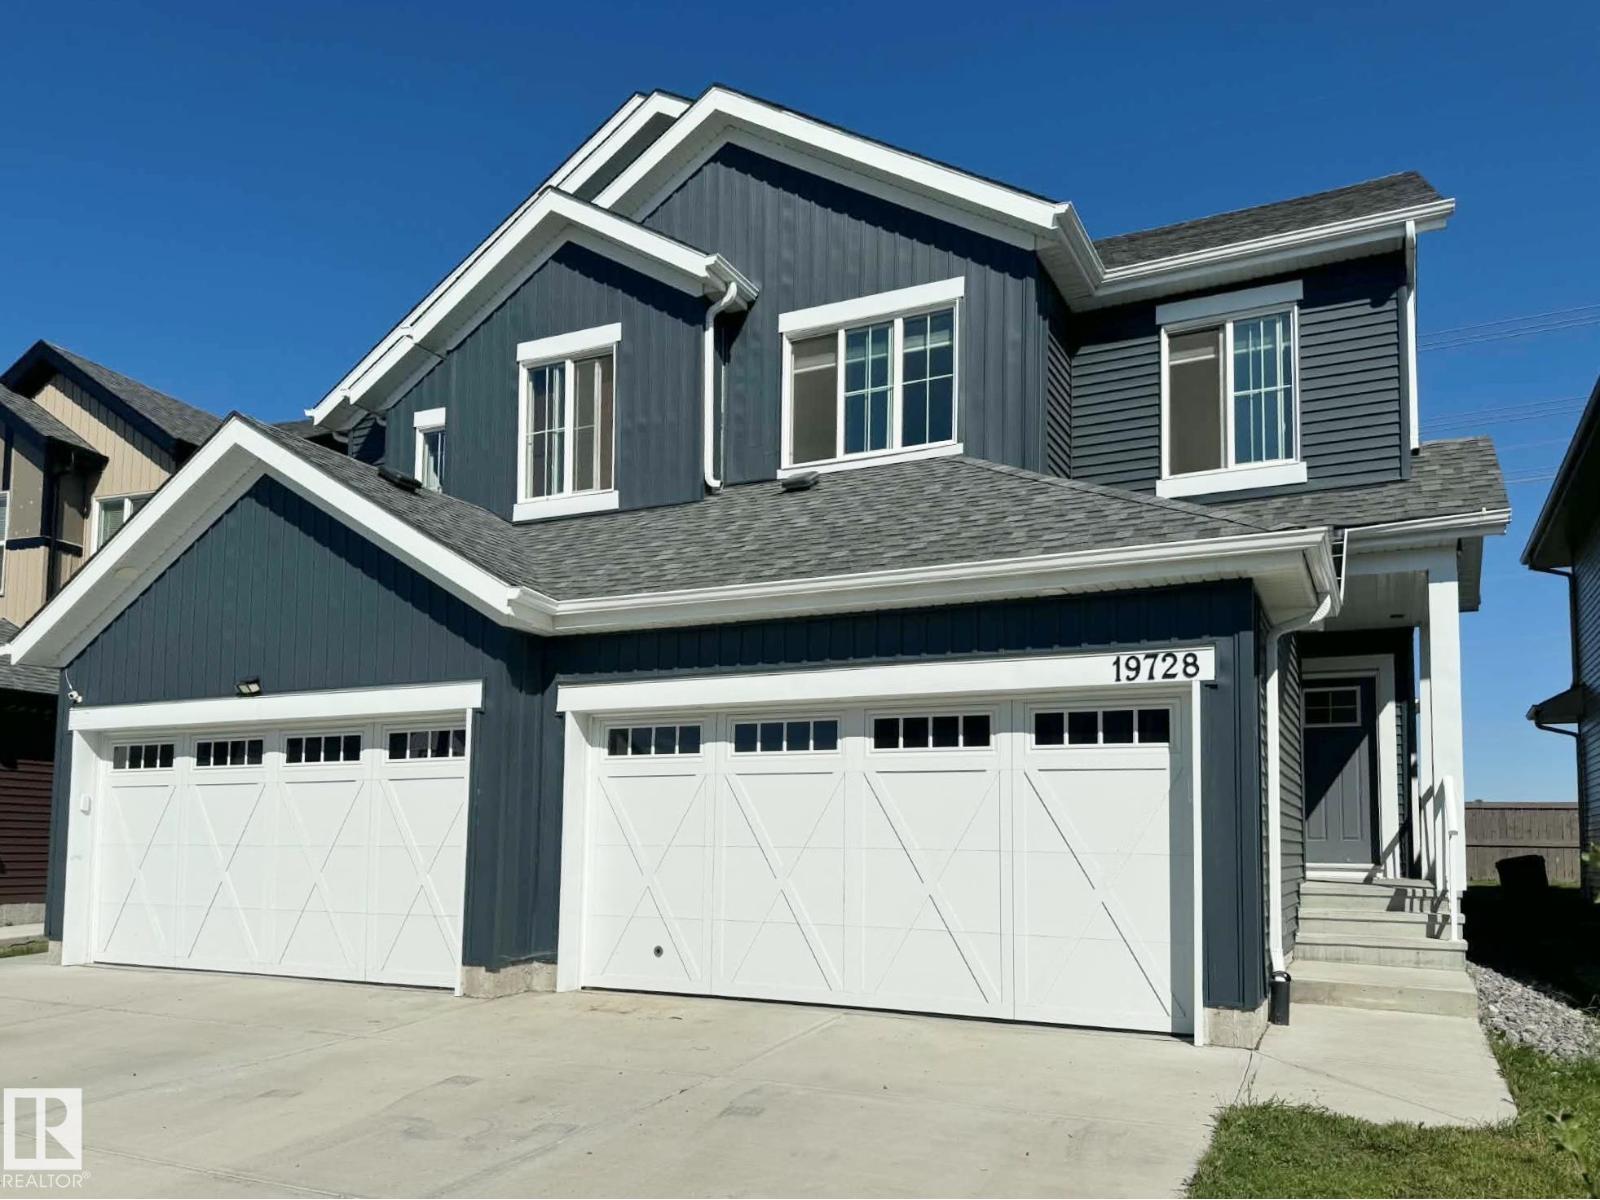
19728 29 Av NW
Edmonton, Alberta
HALF DUPLEX IN MODERN COMMUNITY OF UPLANDS AT RIVERVIEW! This 1528 sqft home features 3 bedroom 2.5 bathroom, fully landscaped with deck and fence & is even BETTER THAN NEW! It includes all new appliances & custom zebra roller shades, quartz countertops throughout, freshly painted walls, 9FT CEILING height on main floor, deck and attached double garage & double driveway. This fantastic home features an open concept kitchen, living room & dining with large patio doors leading to a deck for your summer bbqs. Upstairs you have a spacious master bedroom with full ensuite & walk-in closet, two other bedrooms, a spacious laundry room, a full bath & a desk nook to complete the upper floor. The SEPARATE SIDE ENTRANCE leads to the unfinished basement that features an open layout for possibility of FUTURE LEGAL SUITE. Located close to bus routes & all amenities, only 12 minutes away from WEST EDMONTON MALL & minutes away from Anthony Henday. ACT FAST…THIS ONE WON’T LAST! (id:64174)
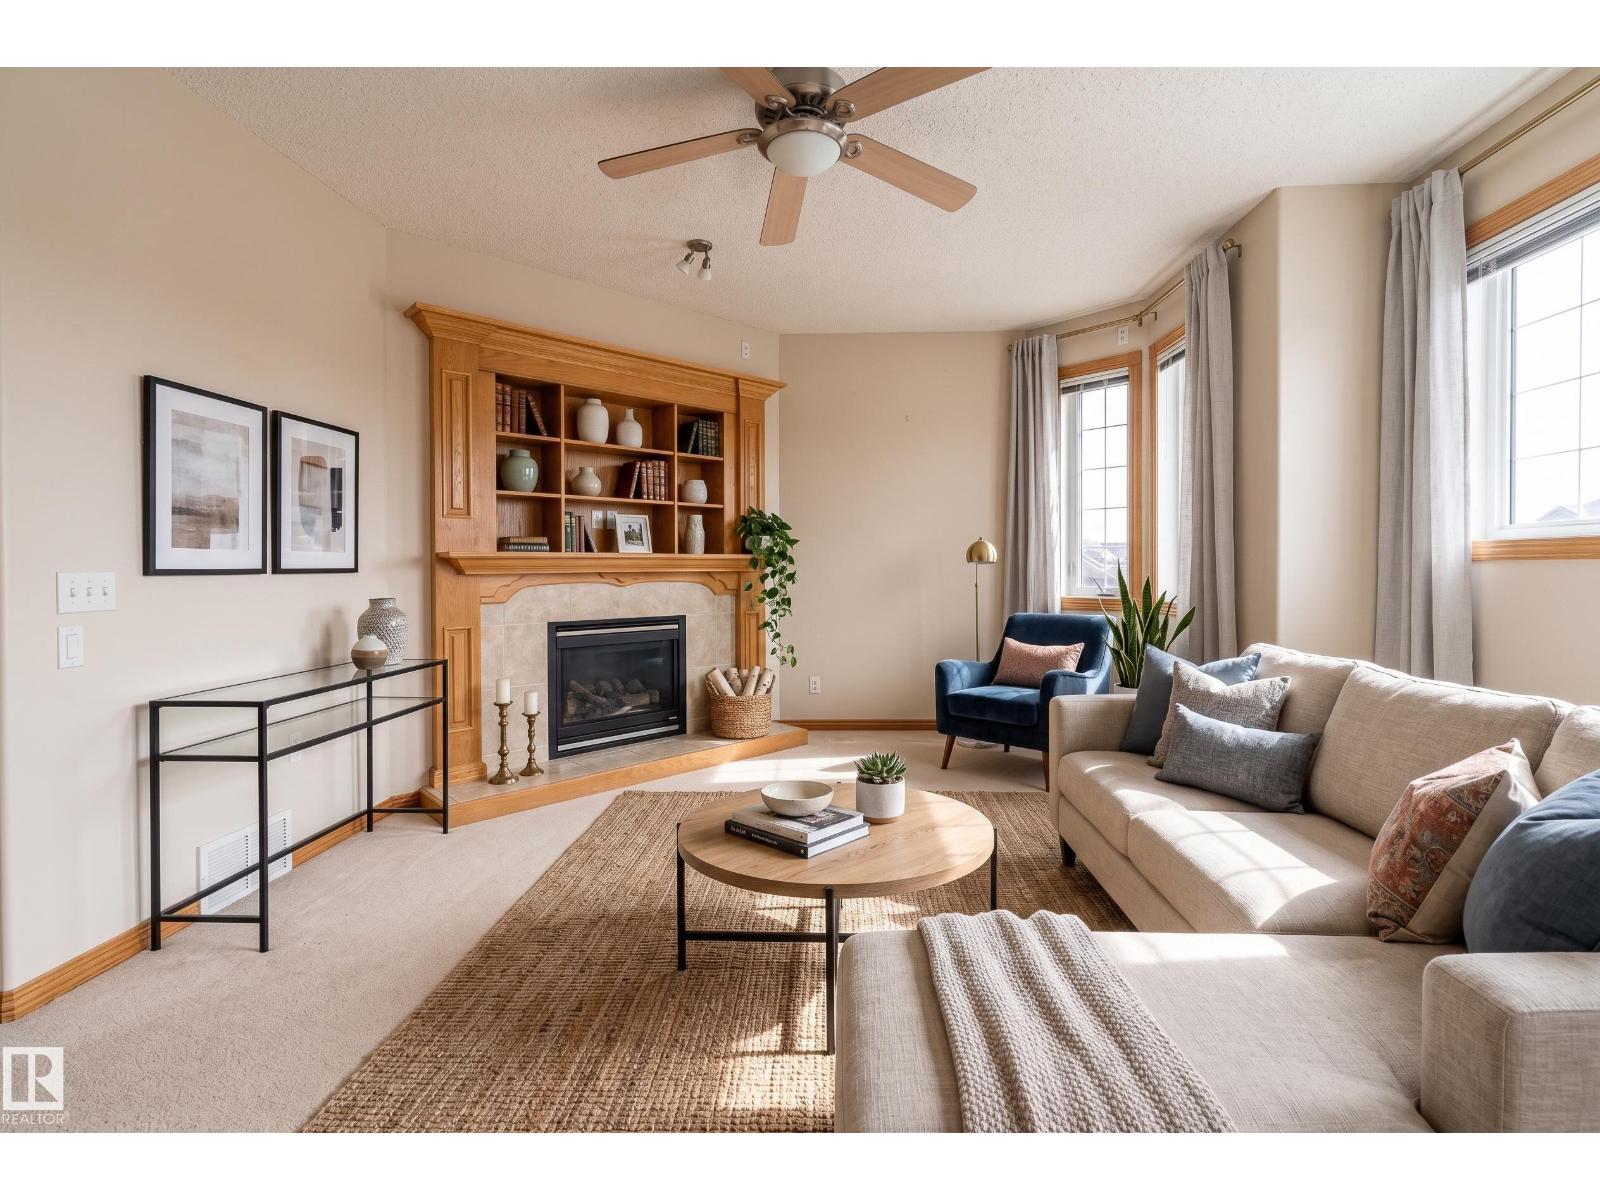
10820 178 Av NW
Edmonton, Alberta
Welcome to this inviting Chambery home, located in a family-friendly neighbourhood known for its parks, walking paths, open spaces, and peaceful residential setting. Inside, this spacious home features a bright kitchen and living area, generous dining room with deck access, walk-through pantry, den, 2-piece bath, and cozy gas fireplace. Upstairs, the large bonus room with its own fireplace is perfect for movie nights or relaxing with family. The primary bedroom offers a walk-in closet and spacious ensuite, while two additional bedrooms provide excellent space, with the second bedroom also featuring a walk-in closet. The laundry room and 4-piece bath complete the upper level. The basement is an entertainer’s dream with a stylish wet bar and 2-piece bath. Outside, enjoy a beautifully landscaped yard with fruit trees, shrubs, and a spacious deck, perfect for summer BBQs and outdoor entertaining. (id:64174)
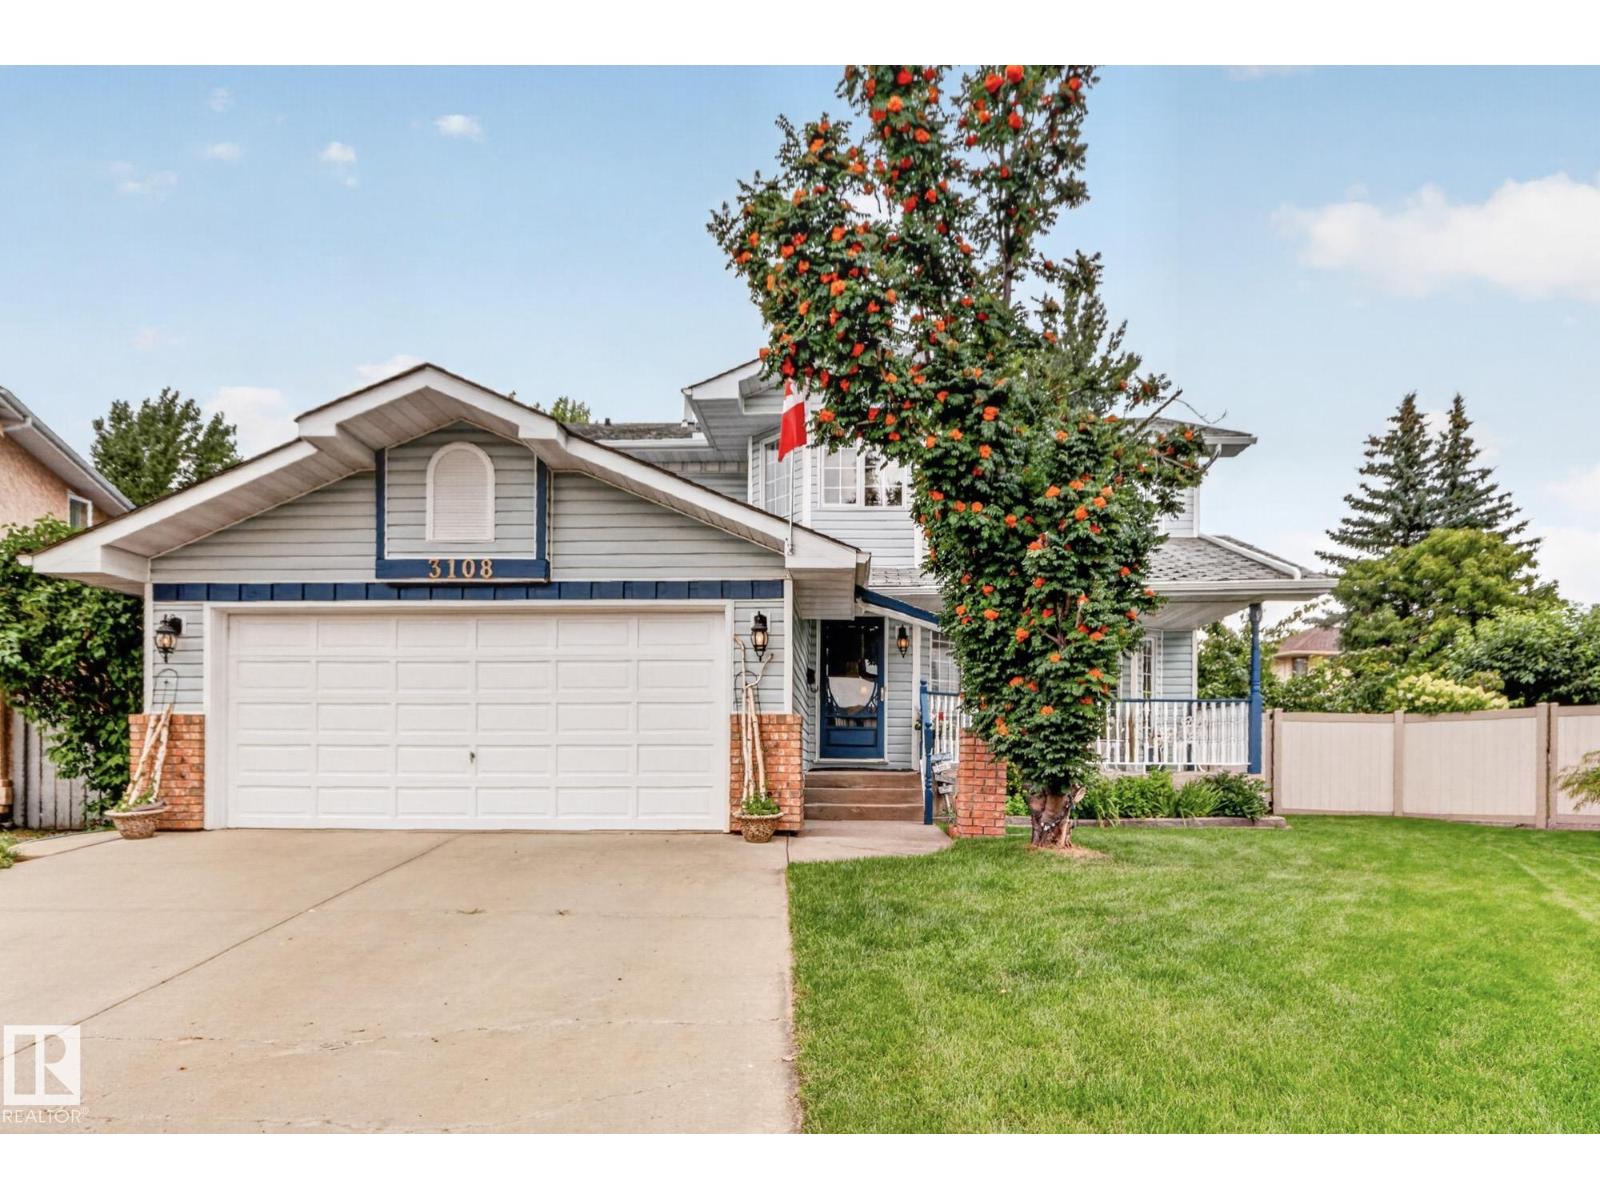
3108 36b Av NW
Edmonton, Alberta
Welcome to this gorgeous renovated 2-storey home nestled in a quiet cul-de-sac on a private pie-shaped lot. Beautiful hardwood flooring flows throughout the main and upper levels, showcasing the exceptional care and quality throughout. Offering 4 beds + den and 3.5 bathrooms, this home features a formal living & dining room, perfect for entertaining, plus a stunning renovated chef’s kitchen with gas stove, large island and abundant cabinetry, flowing into the sunny nook and cozy family room with a wood-burning fireplace. Upstairs, the spacious primary retreat boasts a walk-in closet and spa-like 4-pc ensuite, while 3 additional generous bedrooms, a full bath and laundry complete the level. The fully finished basement offers a kitchen/bar, recreation room ideal for a pool table and big-screen TV, bedroom, 3-pc bath and tons of storage. Enjoy the beautifully landscaped yard, large deck/patio, perfect for summer BBQs. Additional features include central A/C, upgraded furnaces, triple pane windows & much more (id:64174)
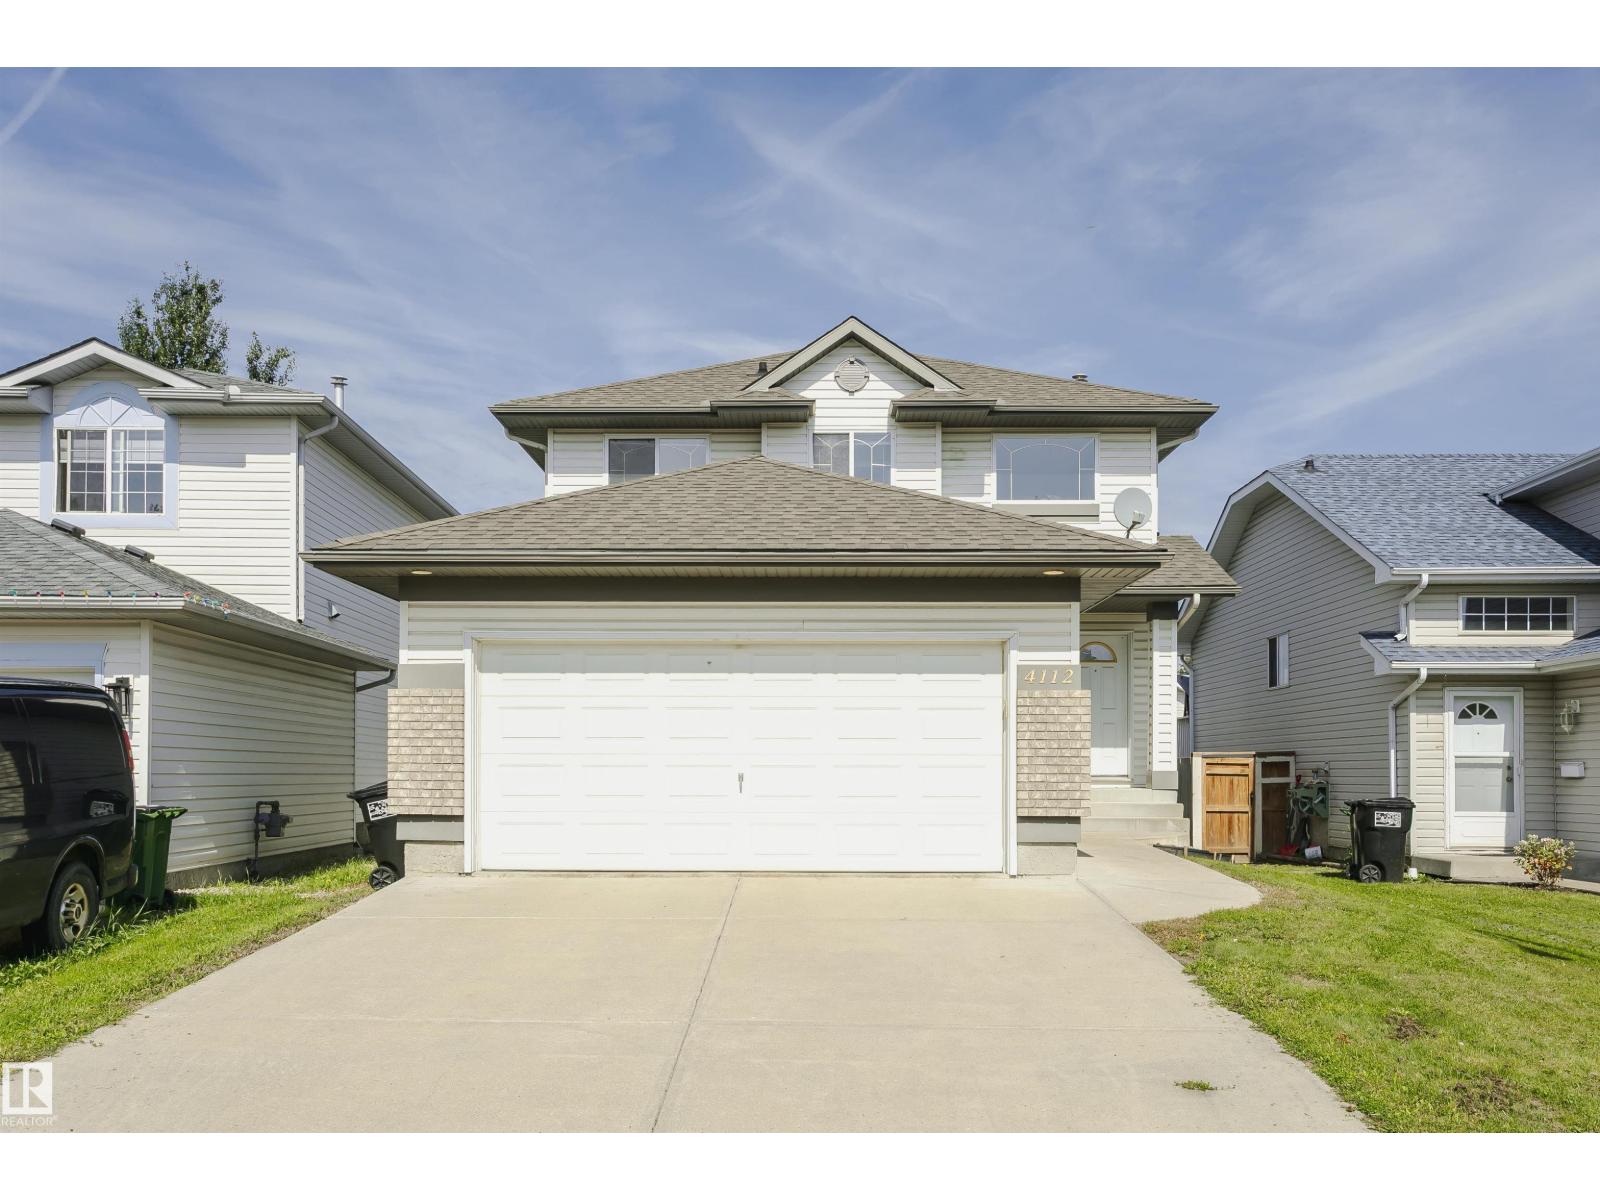
4112 37a Av NW
Edmonton, Alberta
Welcome to this beautifully laid-out 3-bedroom, 3-bathroom home offering 1,554 sq.ft. of RMS-compliant above-grade living space. The main floor features a spacious living room with a fireplace, dining area, well-appointed kitchen with pantry, convenient laundry, 2-piece bath, and access to the double attached garage. Upstairs, the generous primary suite offers a 4-piece ensuite and walk-in closet, complemented by two additional bedrooms and a 4-piece main bath. The unfinished basement provides approximately 733 sq.ft. of additional space with excellent potential for future development. A thoughtfully designed home offering comfortable living spaces and functional flow throughout. (id:64174)
93 Springbrook Wd
Spruce Grove, Alberta
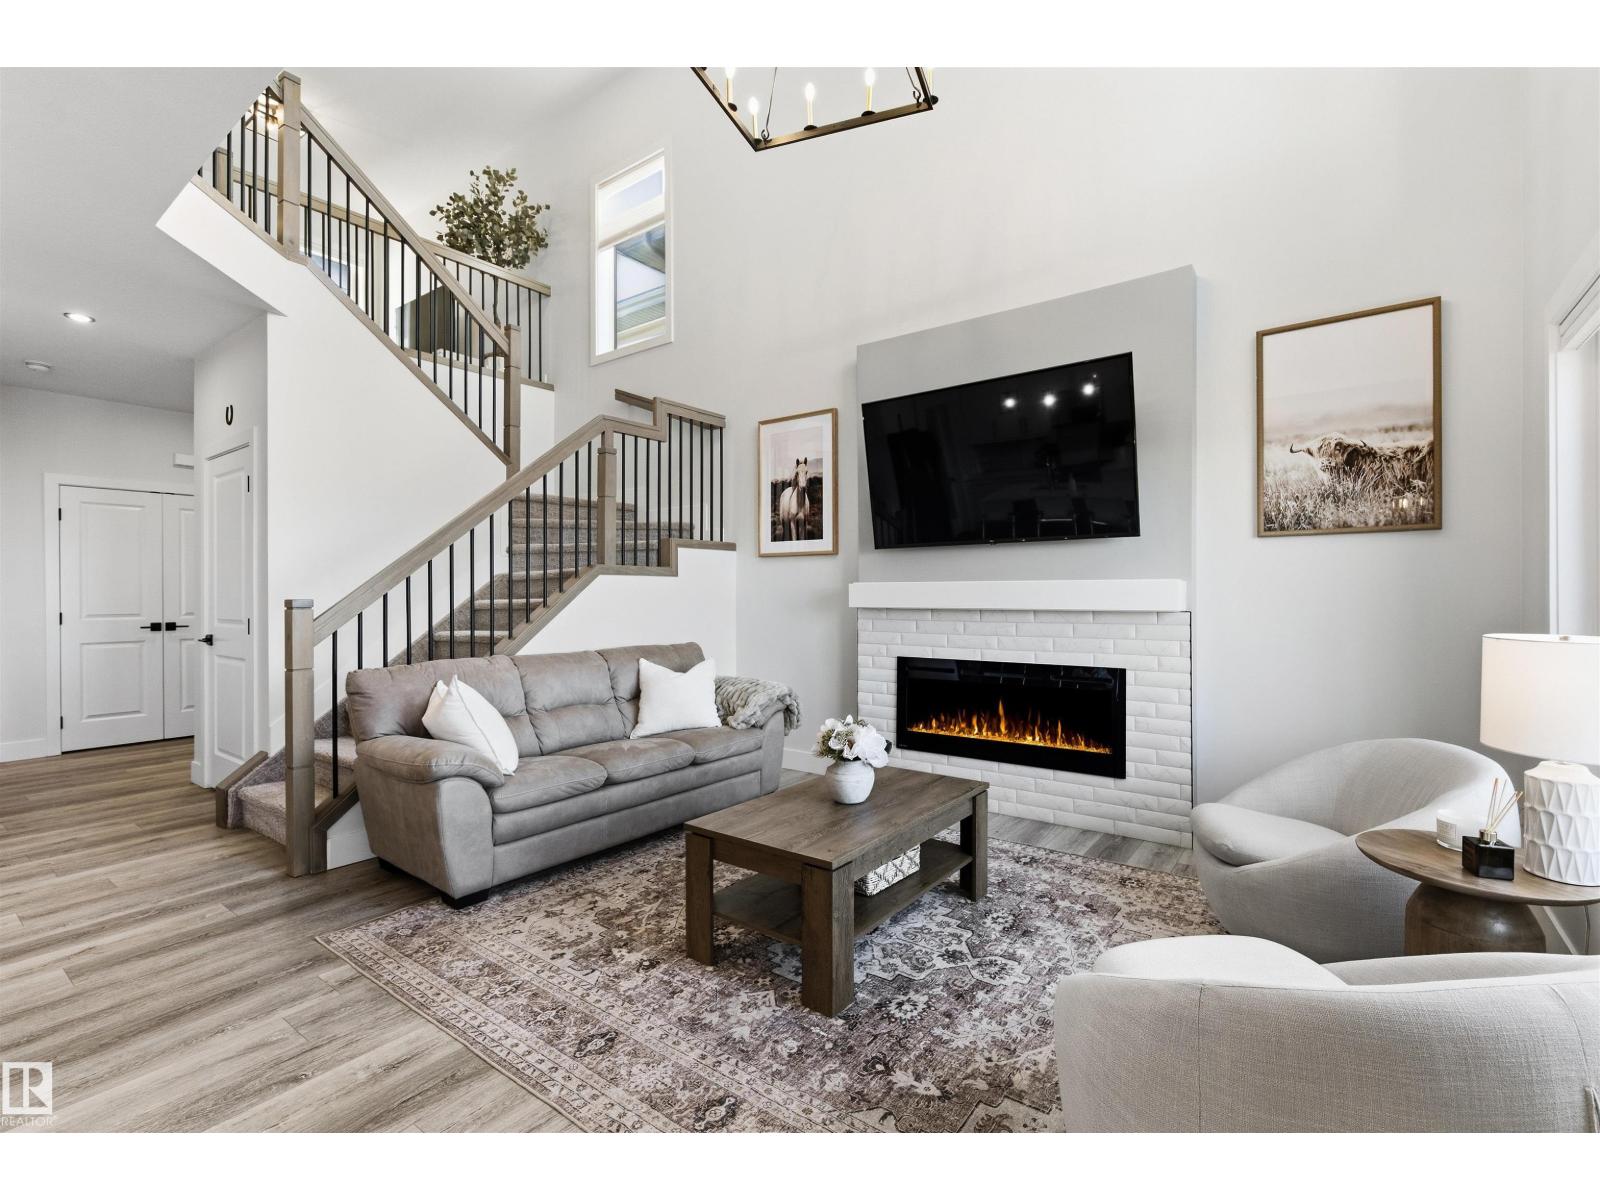
FULLY UPGRADED 3 BED, 4 BATH HALF DUPLEX WITH A FINISHED BASEMENT, SEPARATE ENTRANCE, DOUBLE ATTACHED GARAGE & BACKING GREENSPACE! This impressive Spruce Ridge home offers 1,874 sq ft above grade plus a finished basement. The bright main floor features 9’ ceilings, a dramatic open-to-below design with spindle railings, fireplace, modern high-gloss cabinetry to the ceiling, quartz countertops, stainless steel appliances, large island & walk-through pantry. Upstairs offers a bonus room, laundry, 2 generous bedrooms and a spacious primary with feature wall, WIC & 5-pc ensuite. The soundproofed basement adds a huge rec room, 2-pc bath & storage. Extras include A/C heat pump, triple-pane windows & MDF shelving. Outside, enjoy a fully fenced, landscaped yard with an oversized 2-tier deck, glass railing & gas hookup. Close to trails, parks, schools, shopping, recreation & easy access to Hwys 16/16A. (id:64174)
#5 8807 101 St NW
Edmonton, Alberta
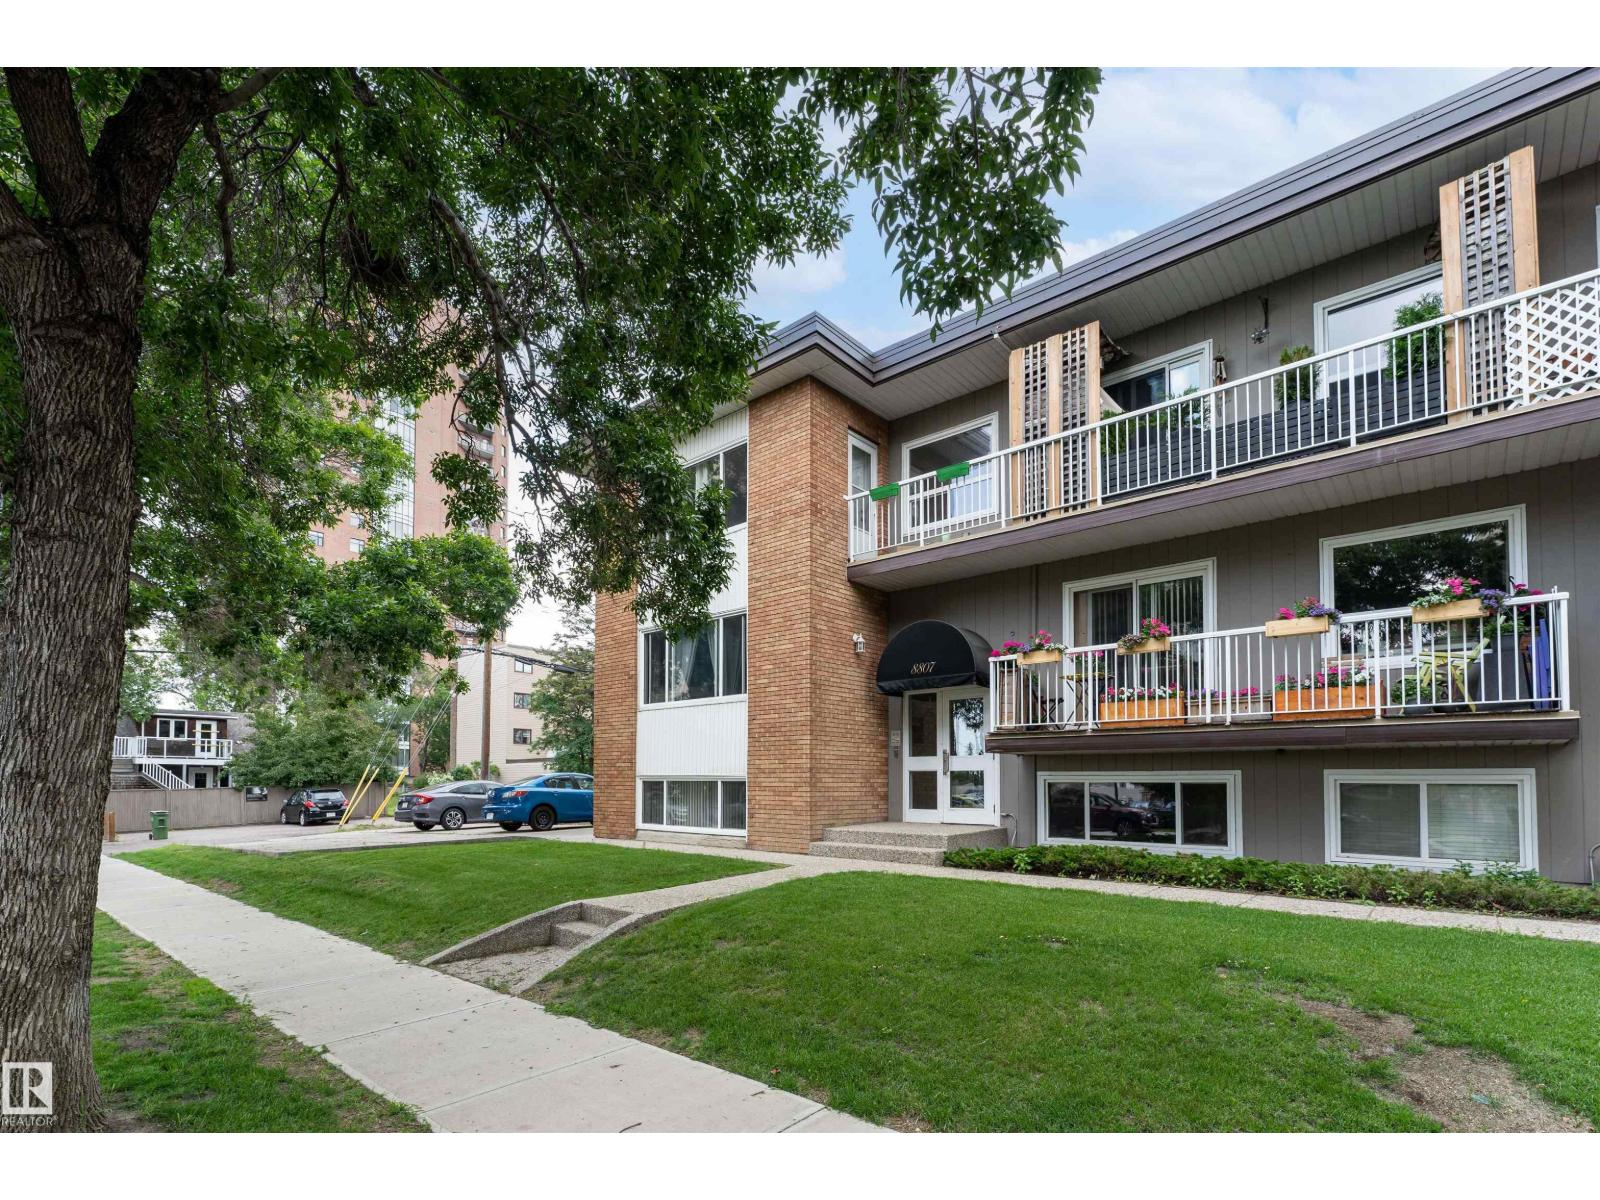
Strathcona Condo in Great Location Just 1 Block South of Saskatchewan Drive. Ideal for Easy Access to River Valley, Downtown, Whyte Avenue & University of Alberta. This One Bedroom Lower Level Suite is Bright and Open. Spacious Entrance into Large Living Room with Dining Area. Galley Style Kitchen w/Window over the Sink, and Light Wood Cabinets. Walk-In Storage Rm with Pantry/Linen Shelving. Great Sized Bedroom with Clothes Closet & Storage Closet. Nicely Updated 4PC Bath across from Bedroom. There is Dual Entrances from The Front & Back Access to Suite. Convenient access to Same Floor Laundry Room Shared Only with 1 Other Suite (Private Access). This Unique 9 Suite Condominium features 7 x 1 bed Units and 2 x 2 bed Units. The Building is Well Maintained and Recent Upgrades to Windows and Roof. Beautiful Area with Mature Landscape and Many Walking Trails. Nice place to call Home!! (id:64174)
215 Grandin Vg
St. Albert, Alberta
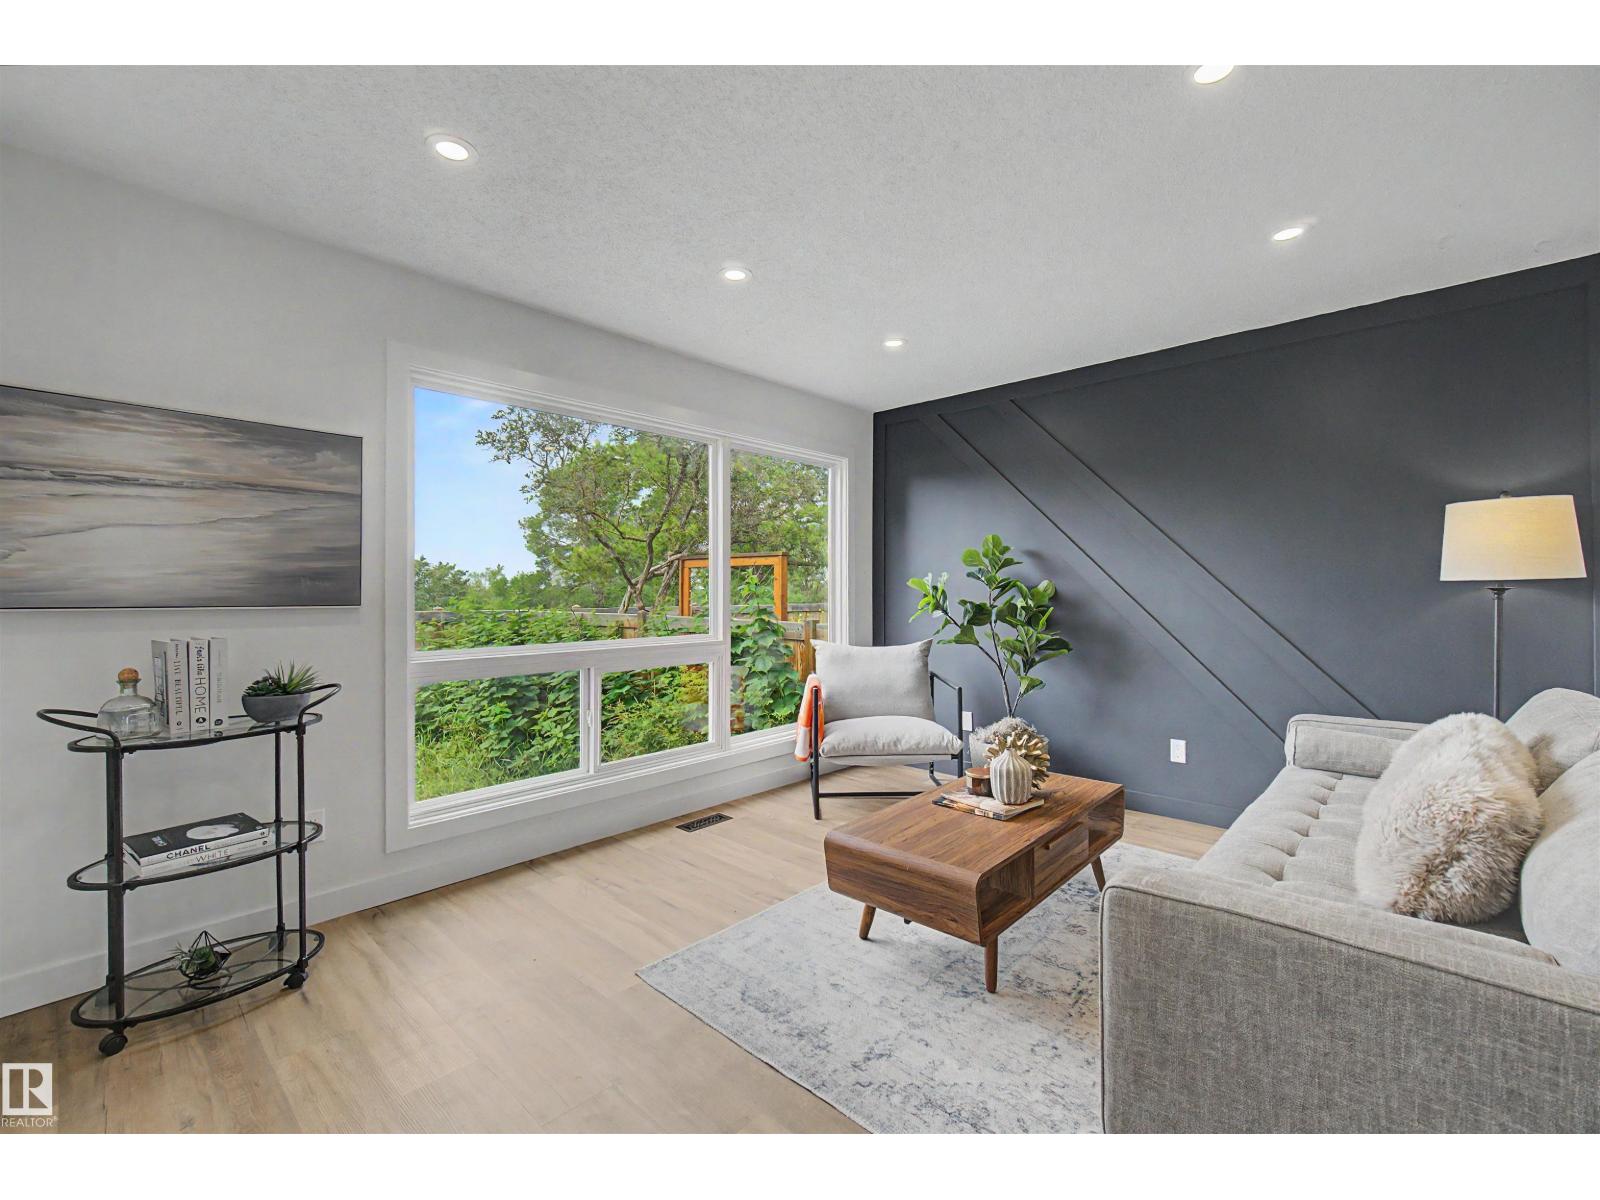
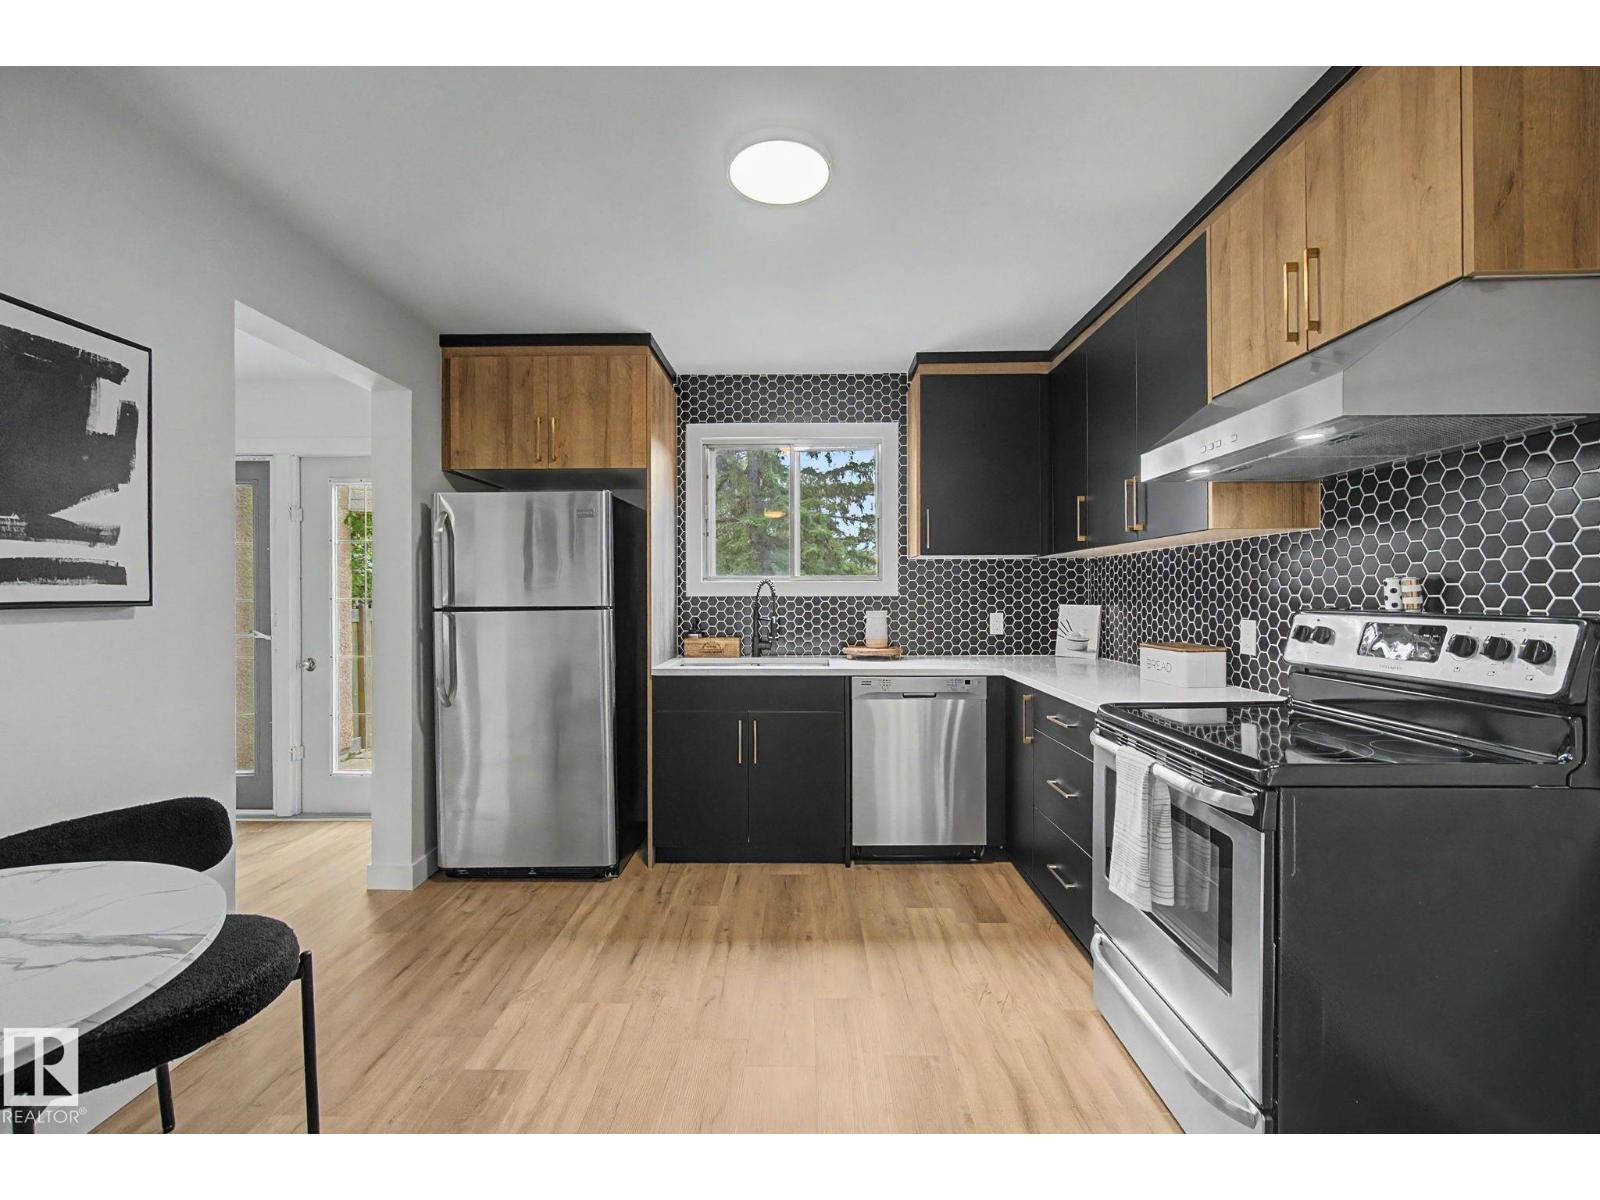
Perfect Home for First Time Home Buyer/Investor!!! This FULLY Renovated 3 Bedroom 2-Storey Townhome with single garage that is MOVE IN READY in Grandin Village! This unit has been extensively renovated with gorgeous QUARTZ countertops, NEW CABINETRY, NEW LIGHT FIXTURES, Luxury Vinyl Plank Flooring and Carpet! Main Floor Gleams with beautiful pot lights and New Stainless Steel appliances, NEW LVP in Large Living/Dining Area! The kitchen has been fully renovated with gorgeous tile back splash and two toned cabinetry! Beautiful space to eat-in at the front of the kitchen! Perfect 2-piece Bathroom is tucked away on first floor! Large back yard area to develop! The second floor boasts a Spacious SPA-Like Bath with Claw Foot Tub, separate shower, Large adjacent Primary Bedroom and two more large bedrooms!! Newly Carpeted, Lower Level has spacious living area to enjoy family time!! Hot water on-demand! A Must See!! (id:64174)
133 Grandin Vg
St. Albert, Alberta
Fully Renovated 4 Bedroom 2-Storey Townhome that is MOVE IN READY in Grandin Village! Step through your new front door and this unit has been renovated extensively with gorgeous quartz counter tops, new cabinetry through out, new light fixtures, new luxury vinyl plank floors and carpet! The main floor gleams with beautiful pot lights and new stainless steel appliances, New LVP Flooring in a large living/dining area that steps out your patio doors to a beautiful backyard space!! The Kitchen has been fully renovated with two-toned cabinetry, new stainless steel appliances! Upstairs there is a large primary bedroom and two more large bedrooms with adjacent 4 piece renovated bathroom! Downstairs there is a large living area and 4th bedroom and laundry with new washer/dryer! Steps to schools, shopping and Anthony Henday!!! Parking Stall right out front your unit!!! A must see!! (id:64174)
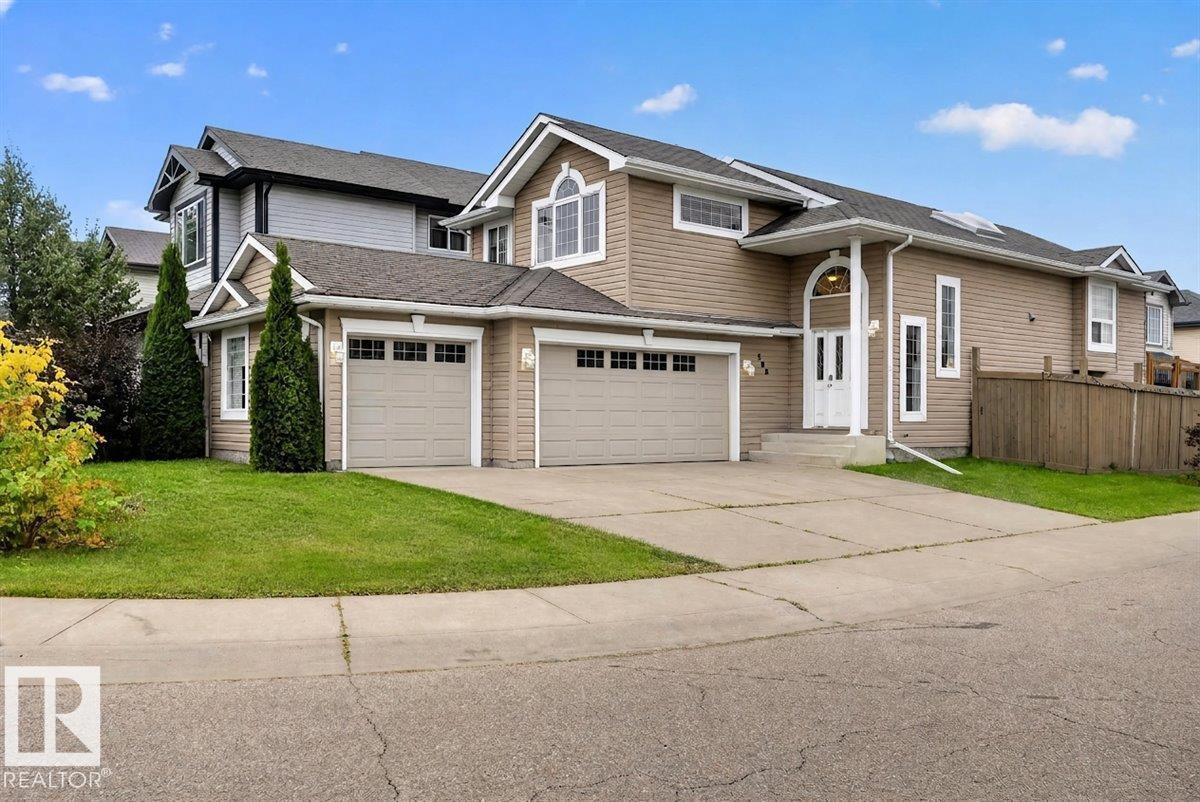
508 77 St SW
Edmonton, Alberta
Welcome to this beautiful Ellerslie family home offering approximately 2,300+ sqft of living space on a large corner lot, ideally located on a quiet no-exit road minutes from Anthony Henday and South Common. The open-concept main floor features soaring 10-ft ceilings, abundant windows, fresh paint, new vinyl plank flooring, hardwood floors, and plenty of natural light. The spacious kitchen offers stainless steel appliances, a new fridge, new hood fan/microwave, and a skylight. With 3 bedrooms and 3 full bathrooms, including a main-floor bedroom and full bath, this home offers excellent flexibility. Upstairs, the private primary suite features a 4-piece ensuite, walk-in closet, and gas fireplace. The fully finished basement has in-floor heating. Outside, enjoy a fully fenced west-facing yard with a large cedar deck and custom railing—perfect for summer entertaining. The rare triple garage has in-floor heating connections already roughed in. A fantastic home in a great neighbourhood close to amenities! (id:64174)
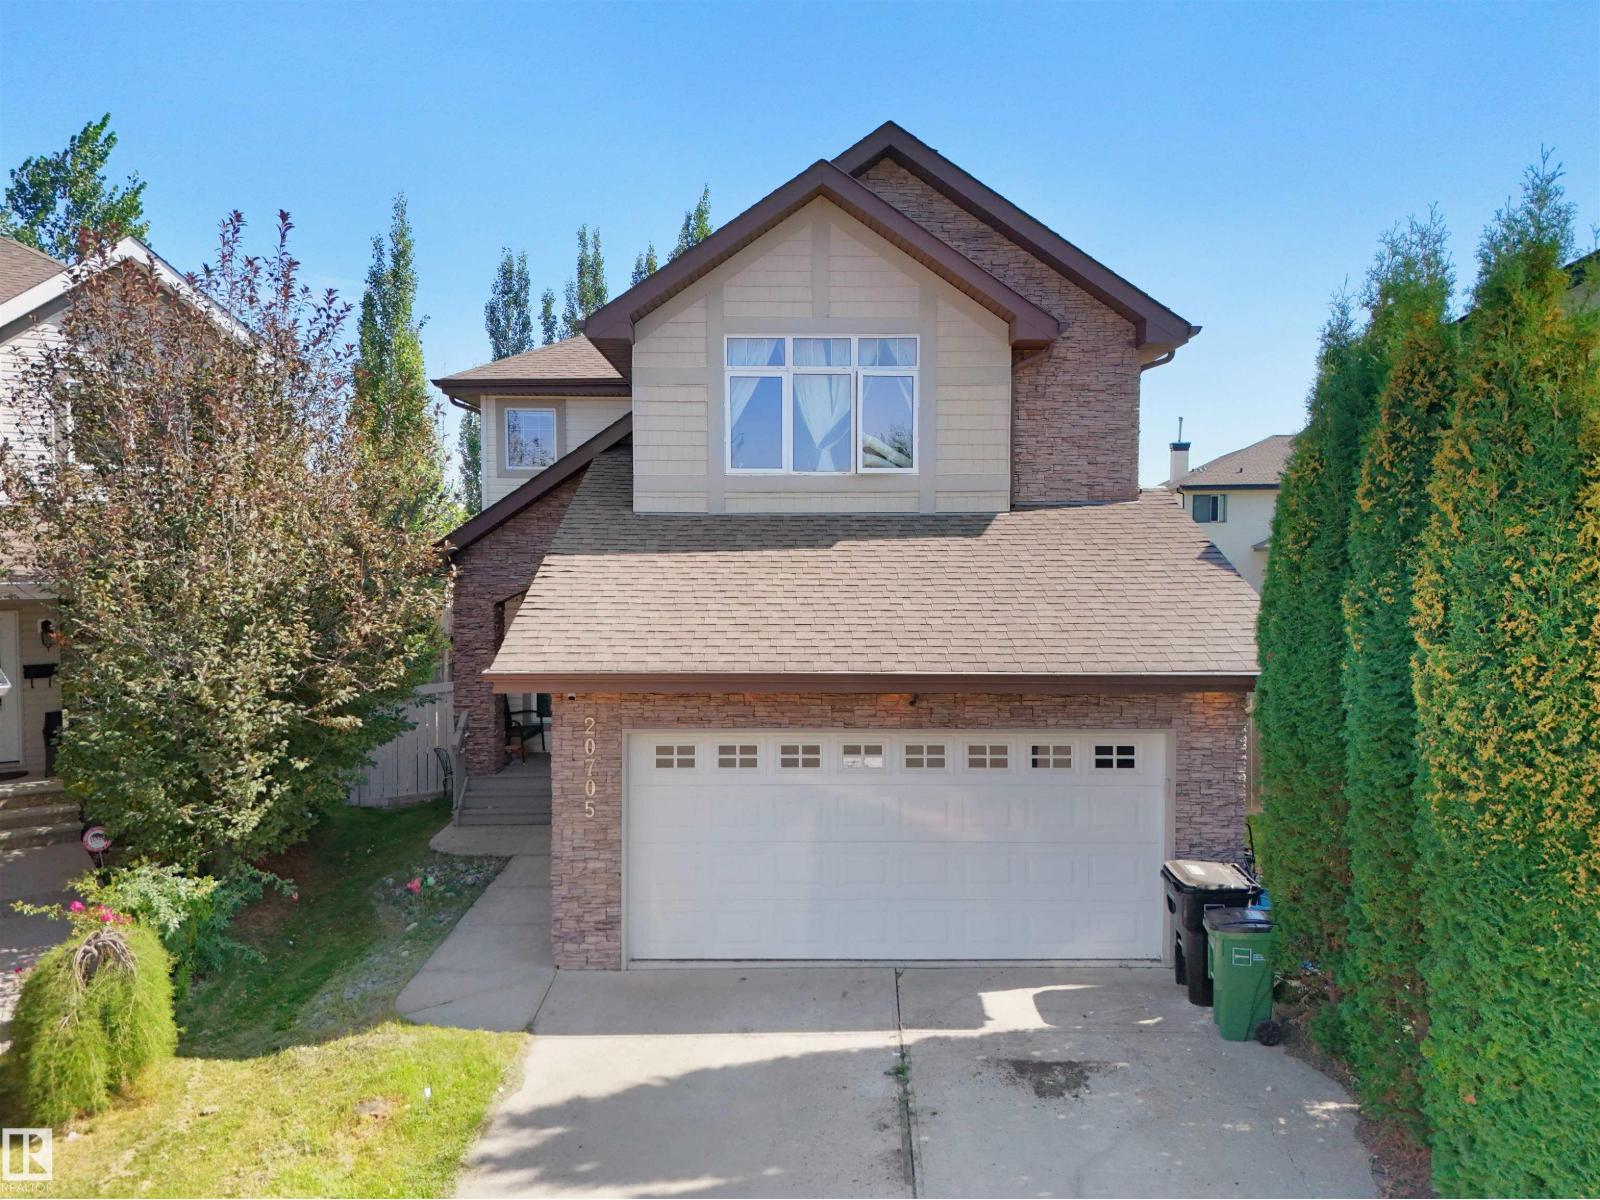
20705 56a Av NW
Edmonton, Alberta
Welcome to this beautiful family home located in the prestigious community of The Hamptons. Perfectly situated just steps from a large community park and playground, and within walking distance to a K–9 school, this property combines comfort, space, and convenience. Inside, you’ll find 5 bedrooms upstairs, including a spacious master retreat with vaulted ceilings, room for a king bed plus a sitting area, and a spa-like ensuite you’ll never want to leave. The main floor features a bright living room with a unique feature-wall fireplace framed by windows, a large formal dining room, and a spacious kitchen with ample cabinetry, a walk-in pantry, and access to the deck for casual dining. The walkout basement is perfect for entertaining, complete with a granite-topped bar, home theater area with fireplace, an additional bedroom, and full bathroom. Sitting on a pie-shaped lot in a safe, tucked-away cul-de-sac, this property offers incredible curb appeal and plenty of space for the whole family. (id:64174)
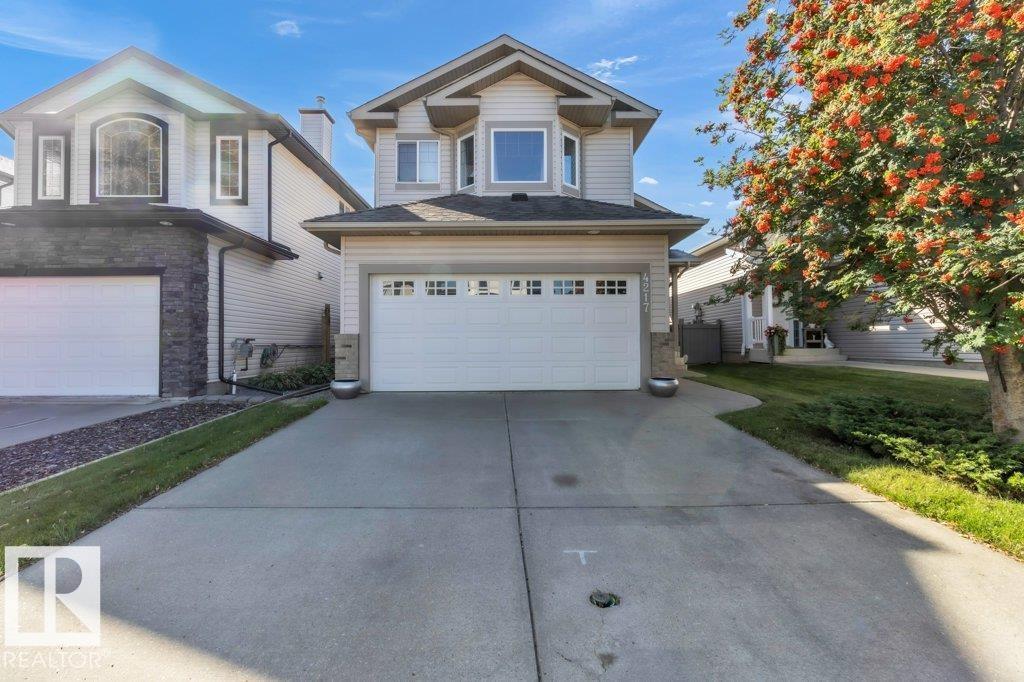
4217 Mcmullen Pl SW
Edmonton, Alberta
Welcome Home to sought-after MacEwan! This beautifully maintained Coventry-built bi-level offers an ideal location with quick access to Anthony Henday Drive, Calgary Trail, shopping, dining, schools, transit, and golf. The chef-inspired kitchen features stainless steel appliances, a corner pantry, ample cabinetry, and a large island with a raised eating bar. Hardwood flooring flows through the bright, open-concept main level, which includes a spacious living room, second bedroom, and full bath. The private upper-level primary retreat boasts a walk-in closet and 4-piece ensuite. Downstairs, the professionally finished basement showcases large windows, a cozy corner gas fireplace, family room/office space, third bedroom, 3-piece bath, laundry, and plenty of storage. Enjoy the fully landscaped yard with a deck and stone patio, perfect for relaxing or entertaining. Double attached garage with interior access. Don't miss this amazing opportunity!! (id:64174)
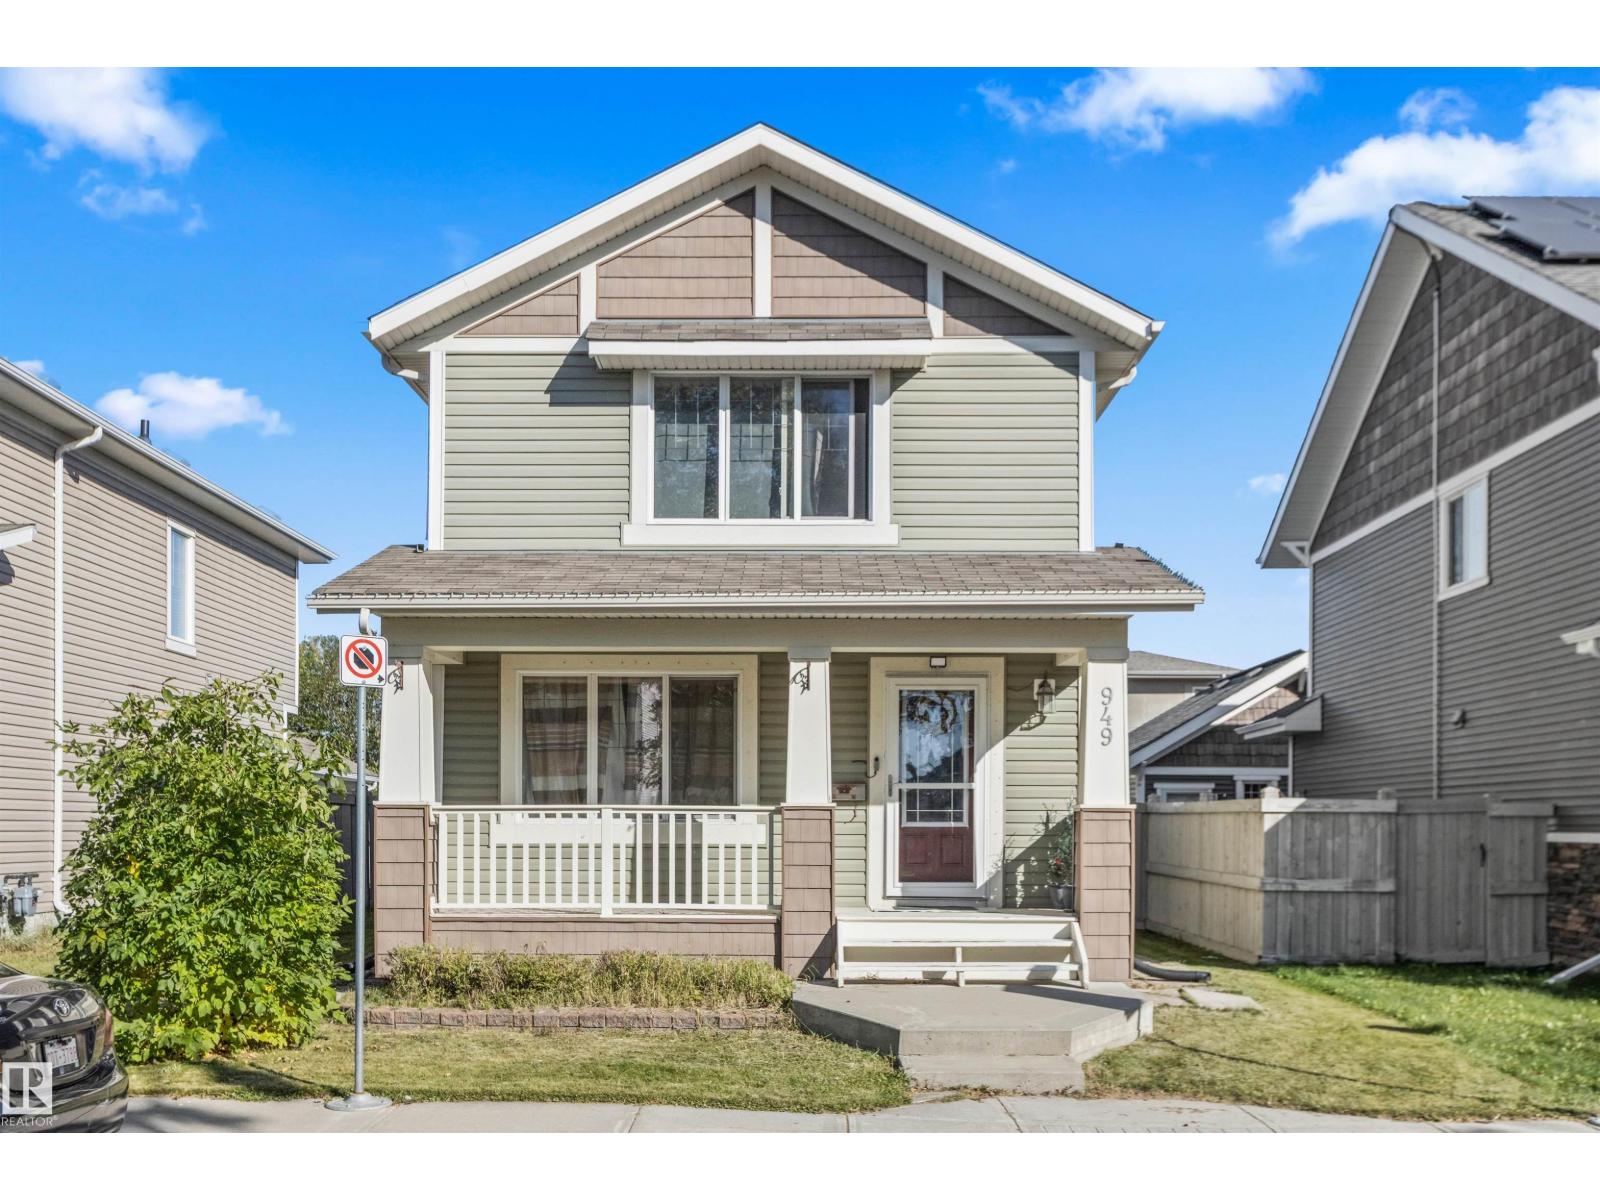
949 Valour Wy NW
Edmonton, Alberta
Welcome to 949 Valour Way, nestled in the sought-after community of Griesbach! Tucked away in a quiet, peaceful neighbourhood, this beautifully maintained home offers a little world of its own while keeping you close to everything you need. Lovingly cared for by a meticulous family, this non-smoking home offers 3 bedrooms upstairs and a fourth bedroom in the fully finished basement, providing plenty of space for family, guests, or a home office. Enjoy the added peace of mind of a newly installed sump pump. The original shingles have also been carefully inspected following the recent torrential rains. Surrounded by parks, walking trails, schools, shopping, and everyday amenities, Griesbach offers a wonderful balance of peaceful residential living and urban convenience. A home that feels like a peaceful retreat, right in the heart of it all. (id:64174)
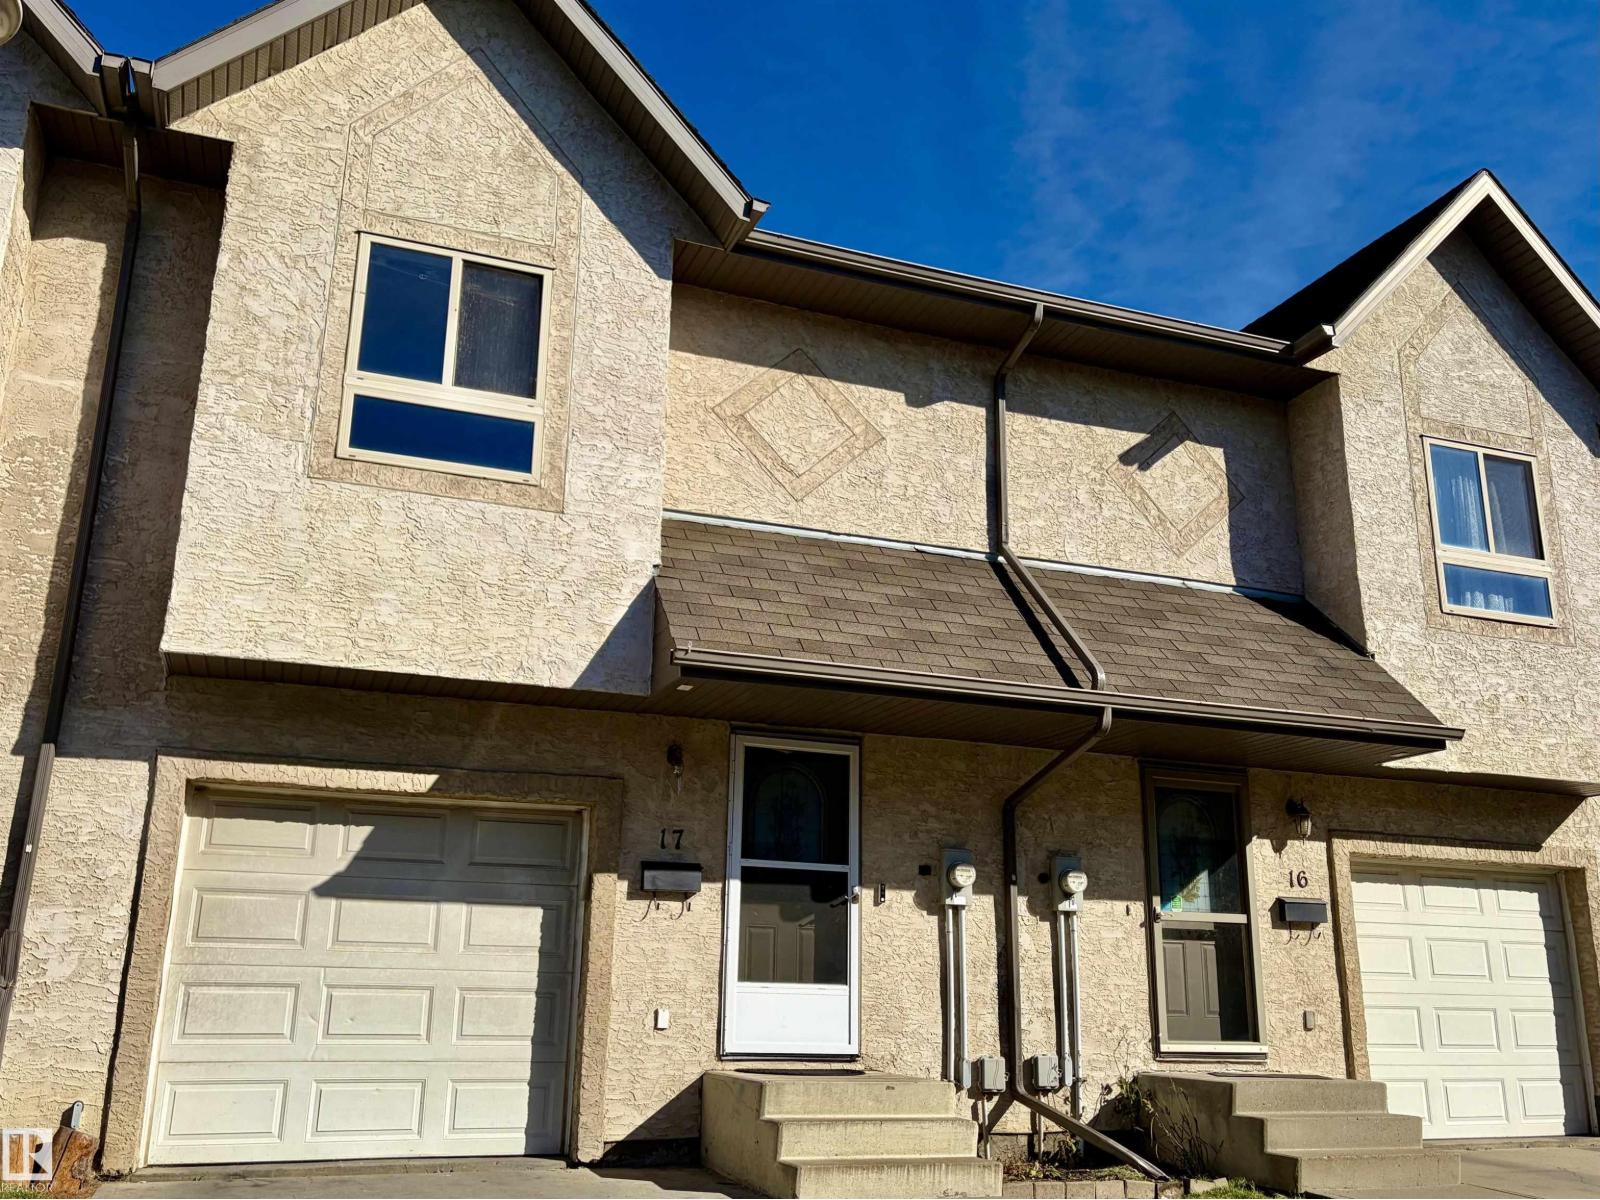
#17 16317 64 St NW
Edmonton, Alberta
This 3 bedroom condo in a popular complex, has 2.5 bathrooms including a full 4-piece ensuite off the spacious primary bedroom, that also has a large walk-in closet. The main floor has an open plan with the kitchen overlooking the living room and dining room, and leads to a deck that looks out at a quiet green space. There is a single attached garage and the basement remains unspoiled and waits for your ideas for developement. Low condo fees. (id:64174)
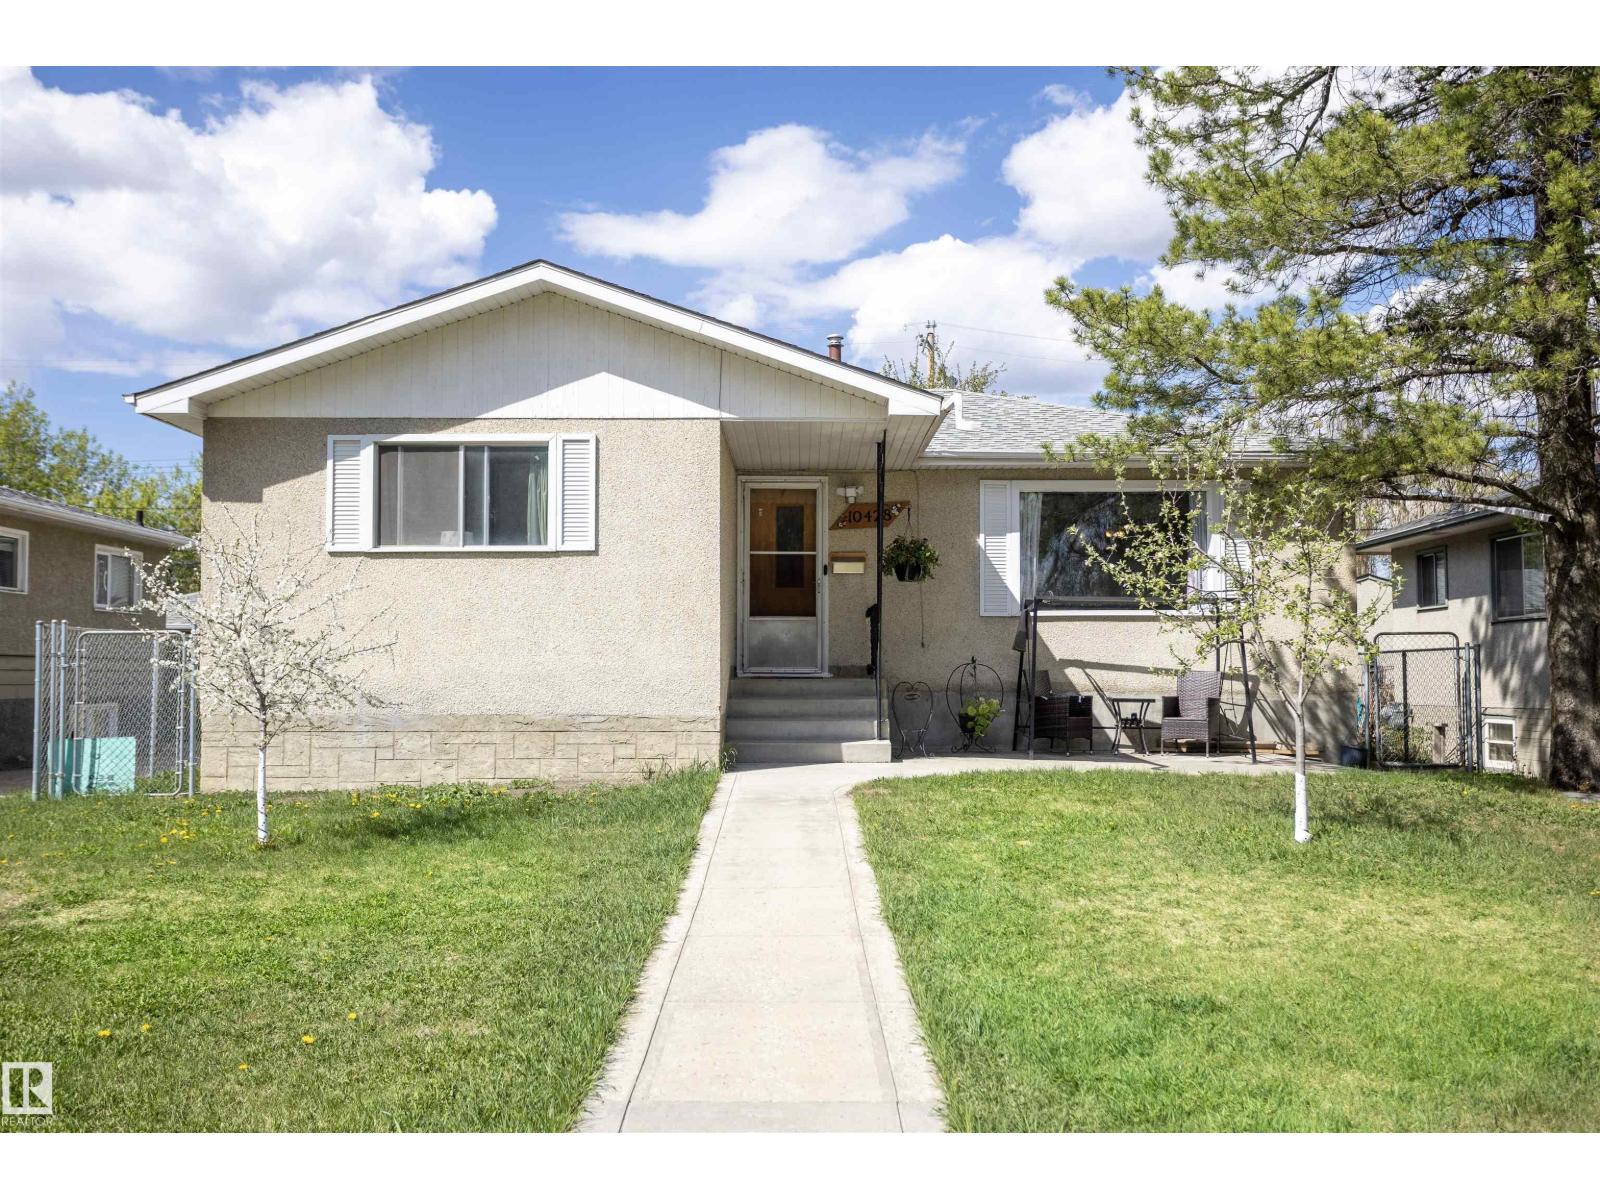
10428 68 Av NW
Edmonton, Alberta
Welcome to the Allendale neighborhood, where you’ll find this charming 5-bedroom, 1-bathroom bungalow. The main floor boasts a freshly painted living room with a large picture window overlooking a quaint park across the street. The dining room features a built-in china cabinet, while the updated kitchen offers ample storage and a large window that opens up to the backyard. The primary bedroom is spacious and comes with a generous closet. Two additional bedrooms and an updated 4-piece bathroom complete the main floor. The basement has a separate entrance and is partially finished, with a sink & toilet and 2 bedrooms but is ready for you to transform it into your dream space. Great sized lot measuring 47ft by 106.76ft. The landscaped yard is adorned with multiple fruit trees, newer fencing, newer concrete, and a double detached garage. Updates include asphalt shingles 8 years ago and high efficiency furnace.Enjoy easy access to Calgary Trail, shopping, schools, transit, and much more. (id:64174)
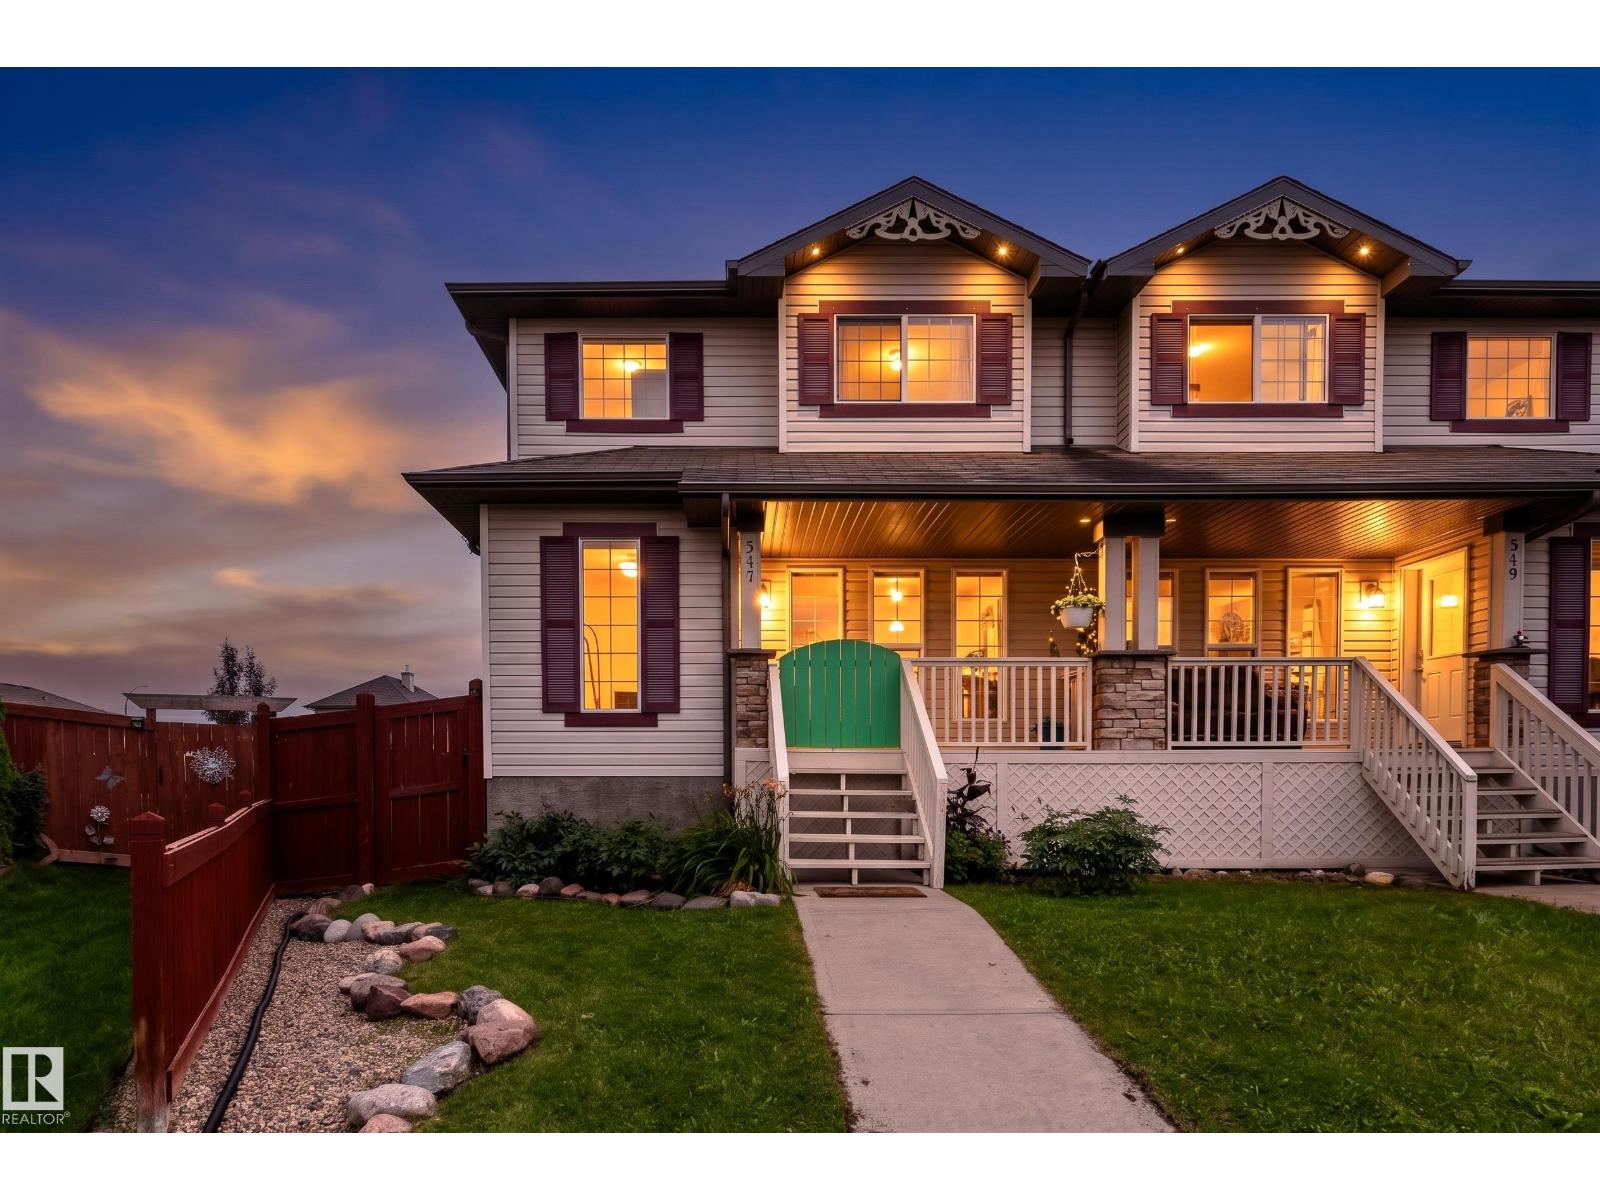
547 Songhurst Wy
Leduc, Alberta
Welcome to this charming half duplex in the desirable South Fork community of Leduc. With three bedrooms, one and a half bathrooms, and a spacious basement, this home offers plenty of room for comfortable living and future possibilities. The bright, spacious kitchen is perfect for everyday living with lots of natural light, new carpet on the main floor as well as the upstairs, while the generous basement adds flexibility for a home gym, recreation area, office, you name it. One of the standout features is the massive backyard and oversized lot, offering exceptional outdoor space and privacy. It’s a fantastic opportunity for first-time buyers, families, or anyone craving more room to enjoy. (id:64174)
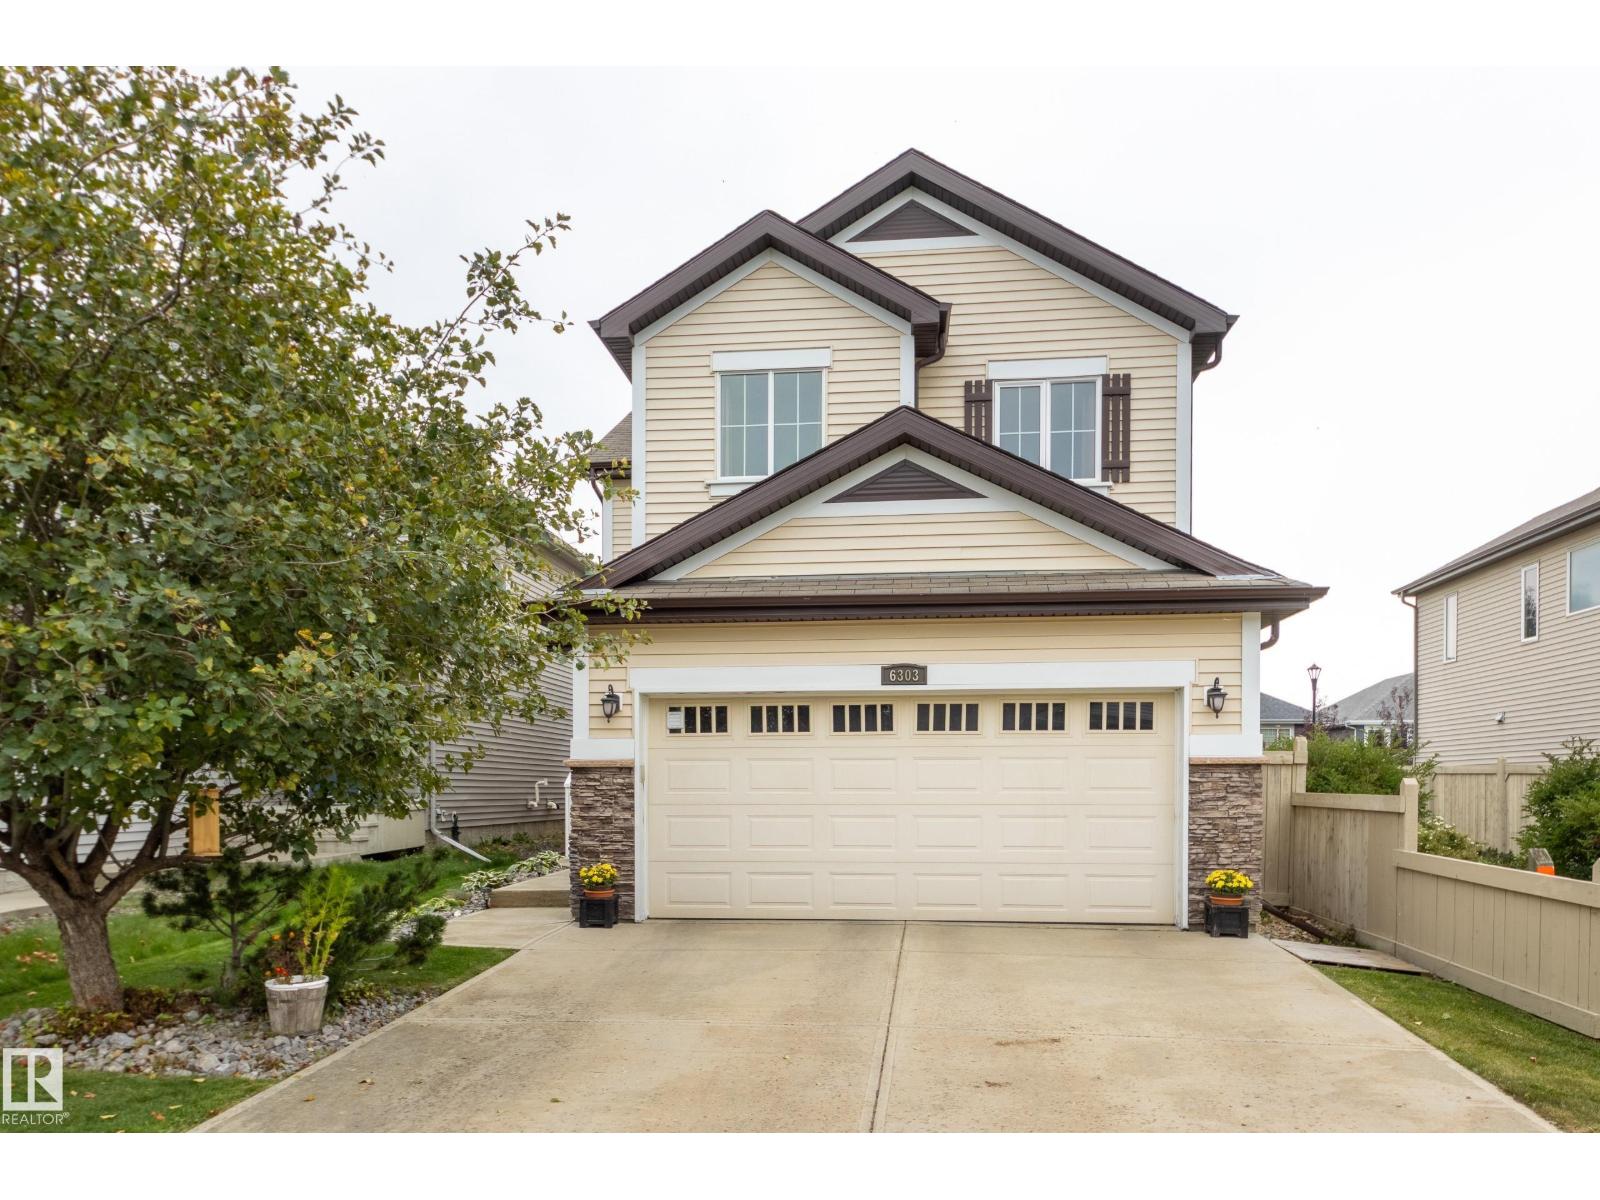
6303 18 Av SW
Edmonton, Alberta
Stunning home backing onto green space & walking paths on 2 sides! Tucked away in Walker Lakes, this beautifully appointed 4 bed blends modern style with everyday comfort. Bright open concept main features hardwood flooring throughout. Prep meals in the chef’s kitchen with rich Espresso cabinetry, island with breakfast bar, and a convenient walk through pantry connecting the kitchen to the laundry room. Cozy living room with fireplace flows into the sun filled dining area, which opens to your backyard oasis—complete with deck & lush greenbelt views. Upstairs, the spacious primary suite offers a huge closet & 4 piece ensuite, accompanied by two generous bedrooms, a full bath, and a versatile bonus room perfect for family movie nights. Fully finished basement is designed for lifestyle, featuring a large rec room, a sizable 4th bedroom, and another 4 piece bathroom—ideal for guests or growing families. Park in an insulated, heated dble. garage with workbench & cabinetry. Steps from shopping, transit & Henday (id:64174)
3819 Claxton Cl SW
Edmonton, Alberta
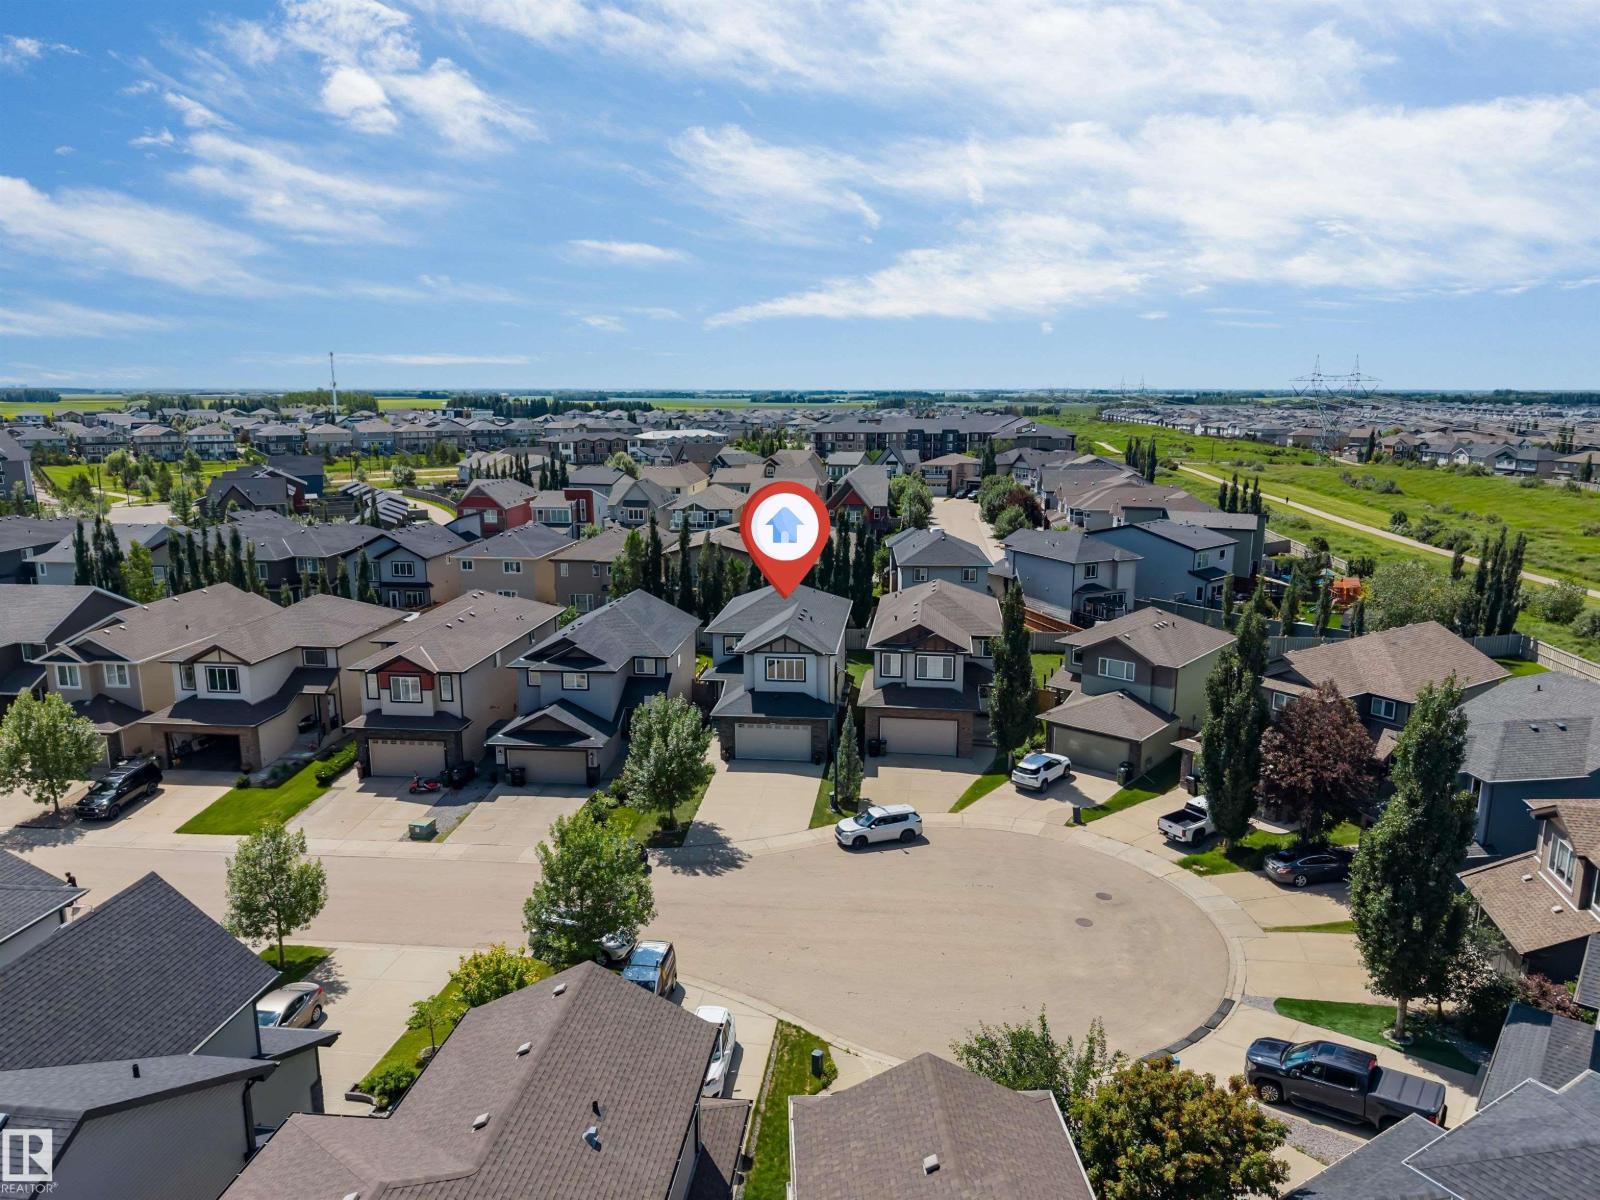
Welcome to this beautifully maintained home in the desirable community of Chappelle, offering over 2,400 sq ft of thoughtfully designed living space. Situated on a regular 28-pocket lot, this home features 4 bedrooms and 4 bathrooms, including a main floor bedroom and full bathroom. The bright open-concept layout is complemented by a fully upgraded kitchen with built-in appliances, ample cabinetry, and generous workspace. Upstairs you'll find a spacious primary suite with a beautifully appointed ensuite, two additional bedrooms, a full bathroom, and a big bonus room. A SEPARATE SIDE ENTRANCE adds flexibility for future basement development. Barely lived in and exceptionally well maintained, this home is complete with a double attached garage and is located close to parks, walking trails, schools, shopping, and Chappelle's exclusive residents' amenities. (id:64174)
14703 58 Ave NW
Edmonton, Alberta
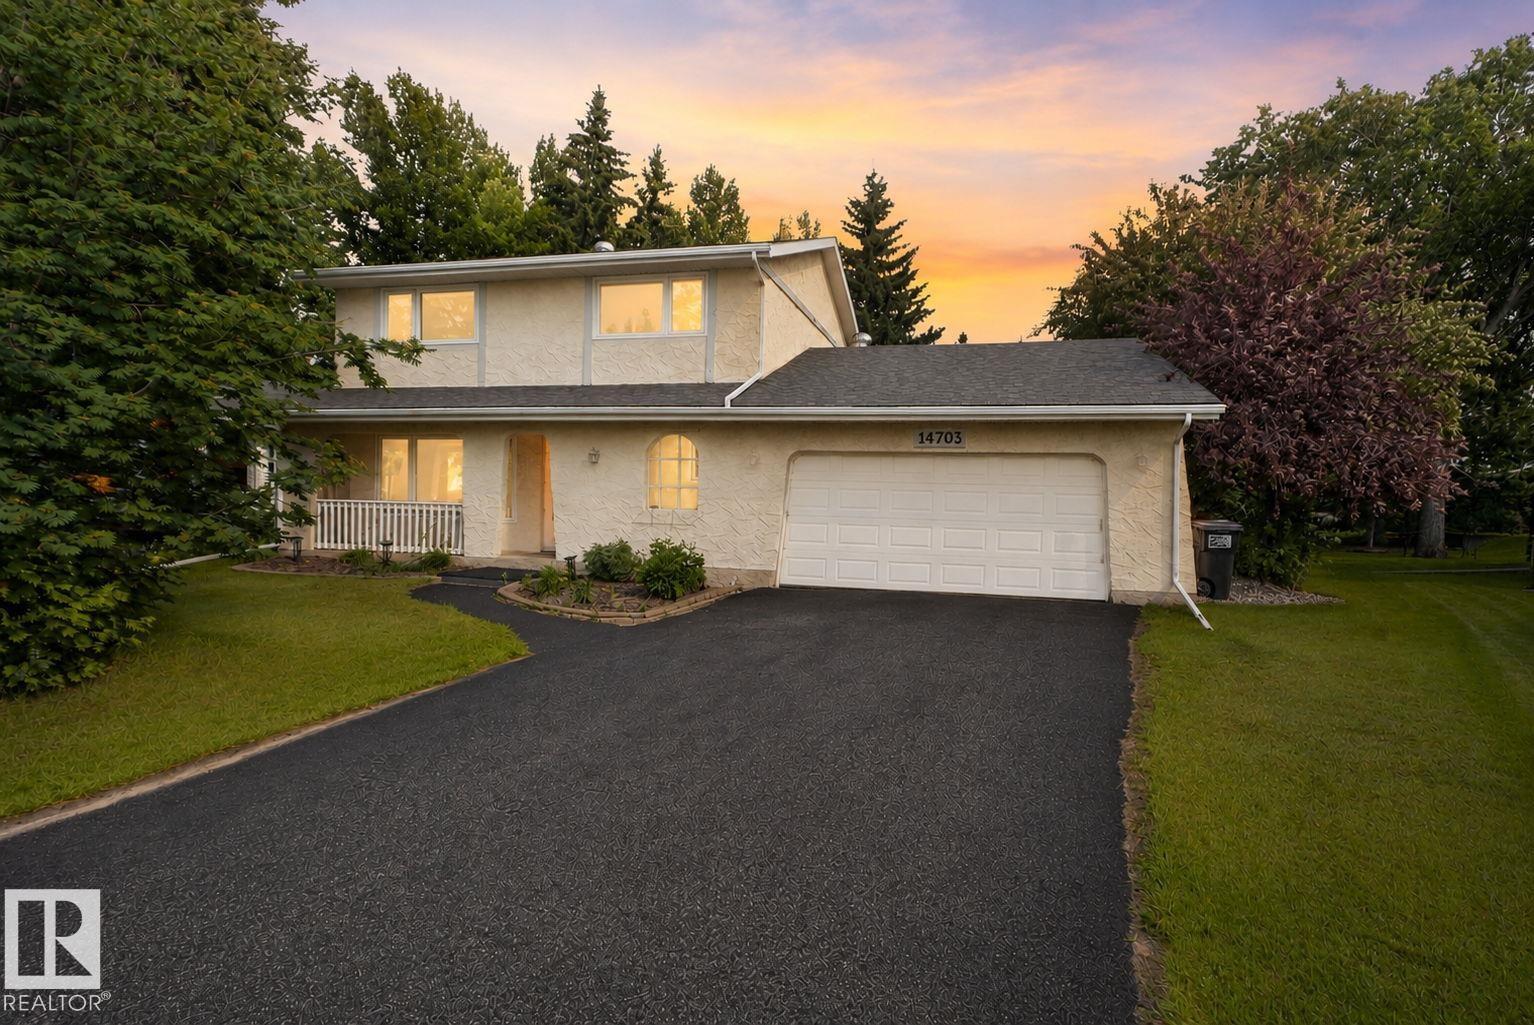
Welcome to Brander Gardens, where space, privacy, and an incredible location come together! This spacious 2-storey home offers the rare feeling of acreage living in the city, set on a HUGE private, mature treed backyard. The bright main floor features a generous living room and dining area overlooking the yard, an oak kitchen with a spacious breakfast nook, all appliances, and a convenient 2-piece bath. The impressive family room addition with gas fireplace provides a warm and inviting space for family time and entertaining. Upstairs offers 4 generous bedrooms, including a primary suite with 3-piece ensuite, plus a full bathroom. The finished basement includes an additional bedroom/den and ample storage. Enjoy a composite deck, oversized insulated double garage, and driveway parking for 3 vehicles. Ideally located near schools, parks, ravines, walking and biking trails, shopping, medical services, and the mall. A fantastic opportunity in one of Edmonton’s most established communities! (id:64174)
#104 2612 109 St NW
Edmonton, Alberta
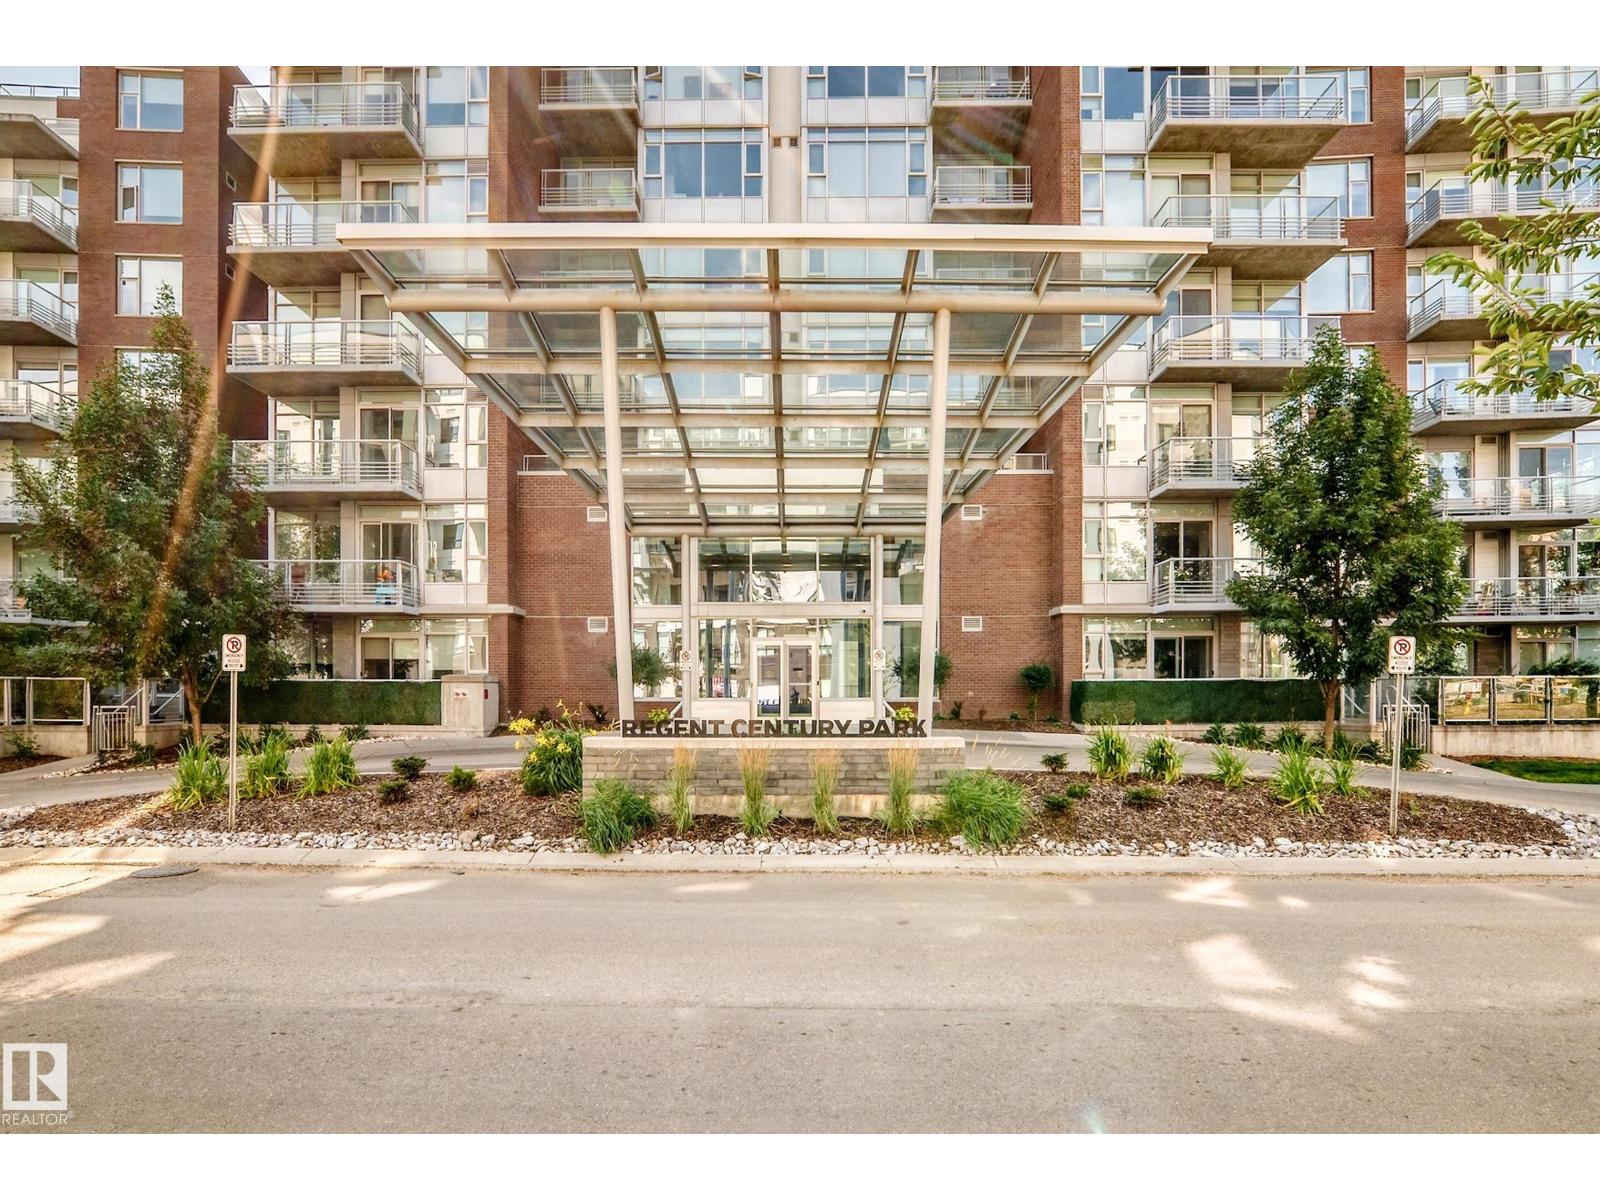
Stunning home at Regent Century Park, this 2 BEDROOM, 2 BATHROOM and 2 PARKING STALLS, condo offers a MASSIVE outdoor patio area ideal for pets, gardening and outdoor dining. The very metropolitan ,open-concept layout features marble tiled flooring, an electric fireplace, and abundant natural light. The kitchen is equipped with stainless steel appliances, a gas range, garburator, granite countertops, matching backsplash, and a large central island with seating for four. The primary suite includes a five-piece ensuite bath with a separate soaker tub, a shower featuring marble surround, and floating cabinetry, complemented by a second full 4 pce bath. Additional conveniences include a dedicated heated storage locker, gym, large green space with stunning pond The property is in a FANTASTIC location, all within walking distance of neighbourhood amenities, retail services, and the Century Park LRT station! (id:64174)
22612 89 Av NW
Edmonton, Alberta
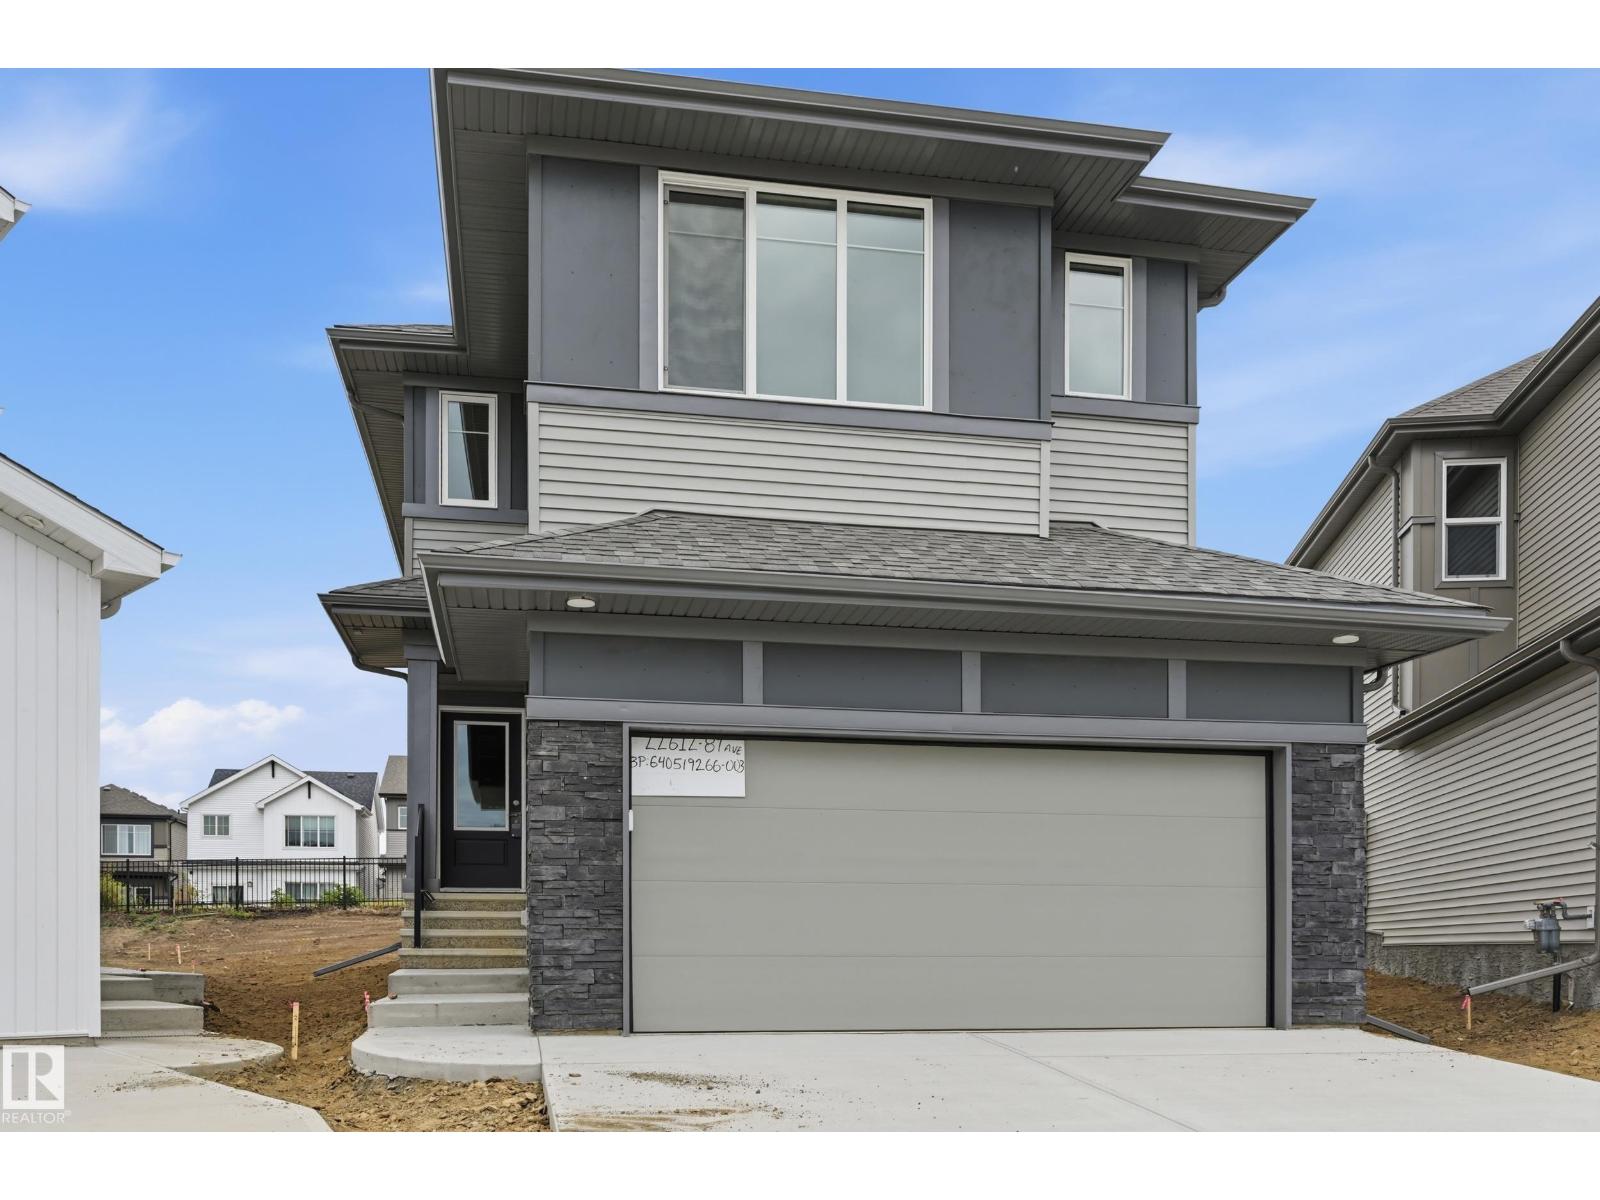
BACKS ONTO GREENSPACE WALKWAY & nestled into Cul-De-Sac! Discover the Durnin by Italian-owned, REPUTABLE quality builder San Rufo Homes. This 1900 SQFT 2-storey offers 3 BED, 2.5 BATH, 5-PC ENSUITE+BONUS ROOM. The OPEN-CONCEPT main floor features 9' ceilings, LUXURY PLANK flooring, electric fireplace/feature wall & a chef-inspired kitchen with 42 FULL-HEIGHT CABINETRY, upgraded backsplash, QUARTZ counters, 7'x3' island w/ flush eating bar, EXTRA LARGE corner walk-in pantry & rough-in waterline for future fridge. Upstairs, the spacious primary suite incl a LARGE WALK IN CLOSET & spa-style ensuite w/ separate shower +drop-in tub; 2 additional bedrooms, BONUS ROOM, tiled baths/laundry complete the level. Green Built with ENERGY-EFFICIENT systems, high-performance TRIPLE PANE windows, ACTIVE HRV, 200AMP electrical, 9' basement, rough-in basement bath, SIDE ENTRANCE (option to develop Secondary Suite), attached DOUBLE GARAGE & excellent curb appeal. WALK TO LEWIS FARMS REC CENTRE. Some photos virtually staged (id:64174)
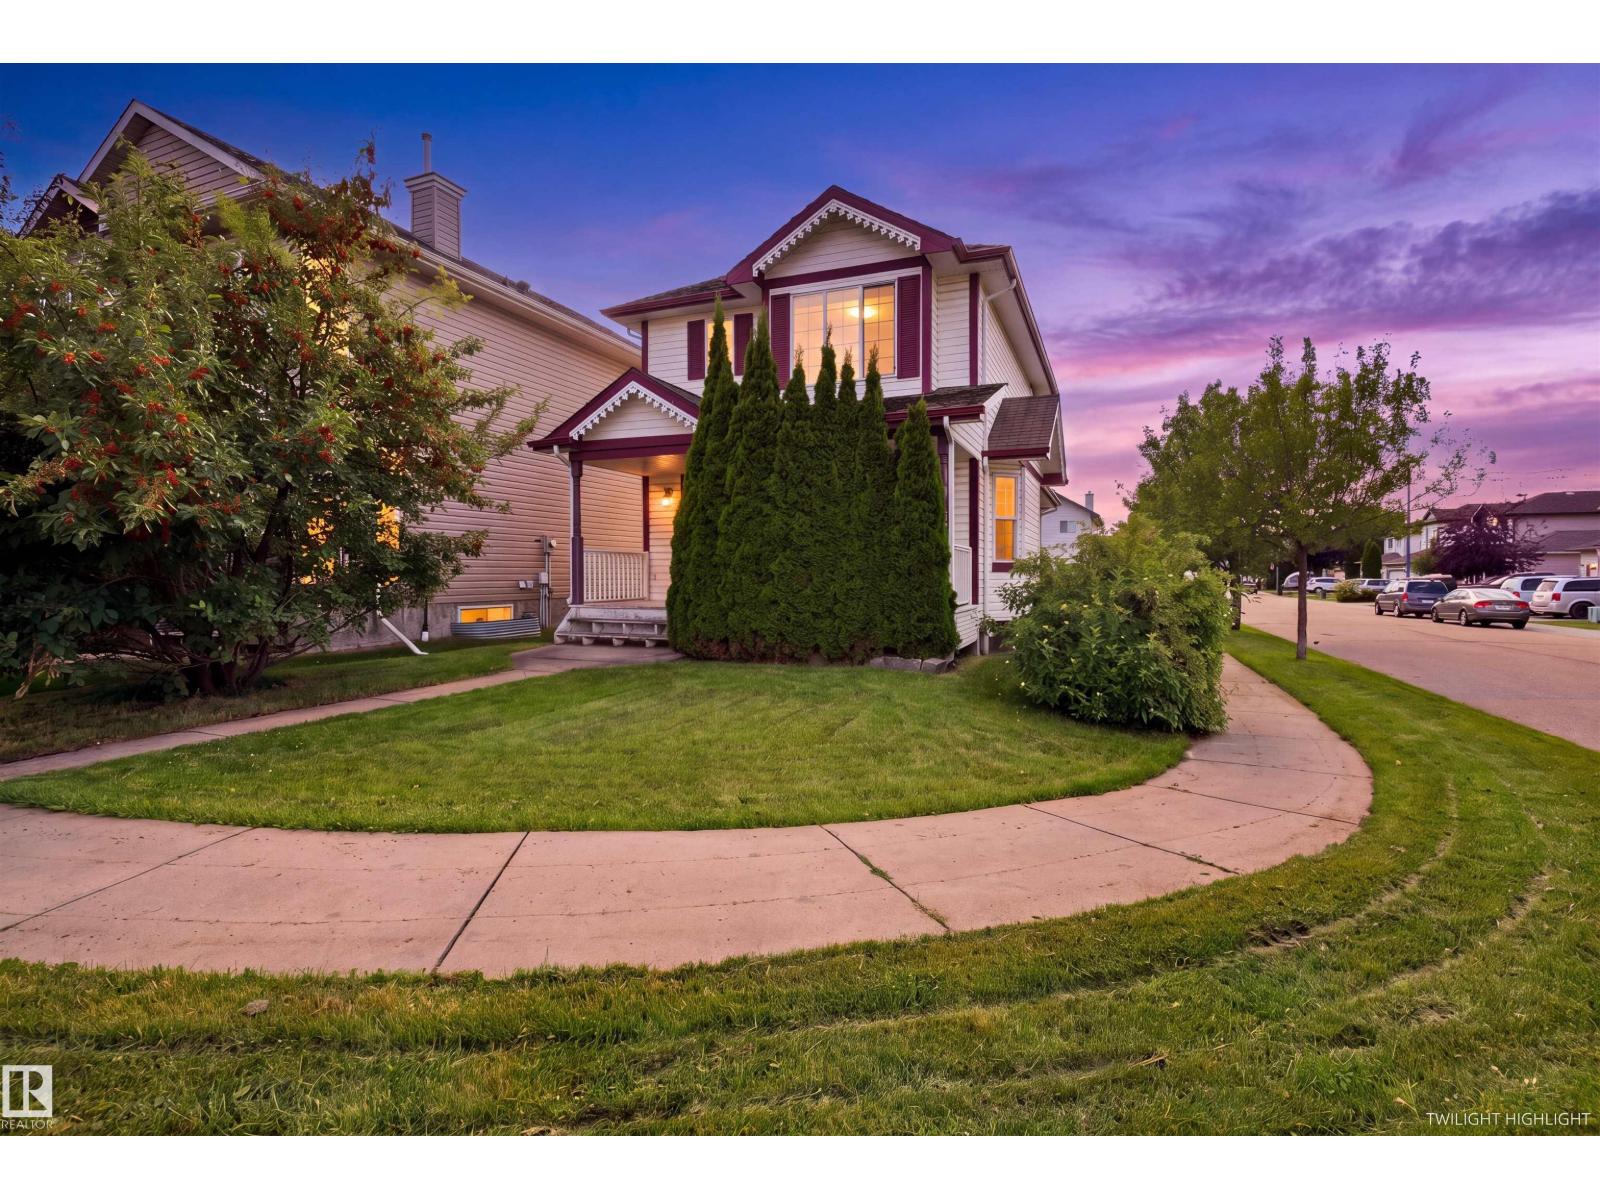
204 84 St SW
Edmonton, Alberta
Welcome to this charming 2-storey home, ideally situated on a desirable corner lot. Offering 3 bedrooms and 2.5 bathrooms, this inviting property provides a comfortable and functional setting for everyday living. Upstairs, you’ll find three well-sized bedrooms, including a primary retreat with its own ensuite. The unfinished basement offers a blank canvas to create the space that best suits your lifestyle, whether you envision a recreation room, home gym, office, or additional living area. Ideal for first time home buyers looking for a great location and accessibility. Quaint character, versatile layout, and spacious corner-lot setting, this home is full of potential and ready for its next chapter! (id:64174)
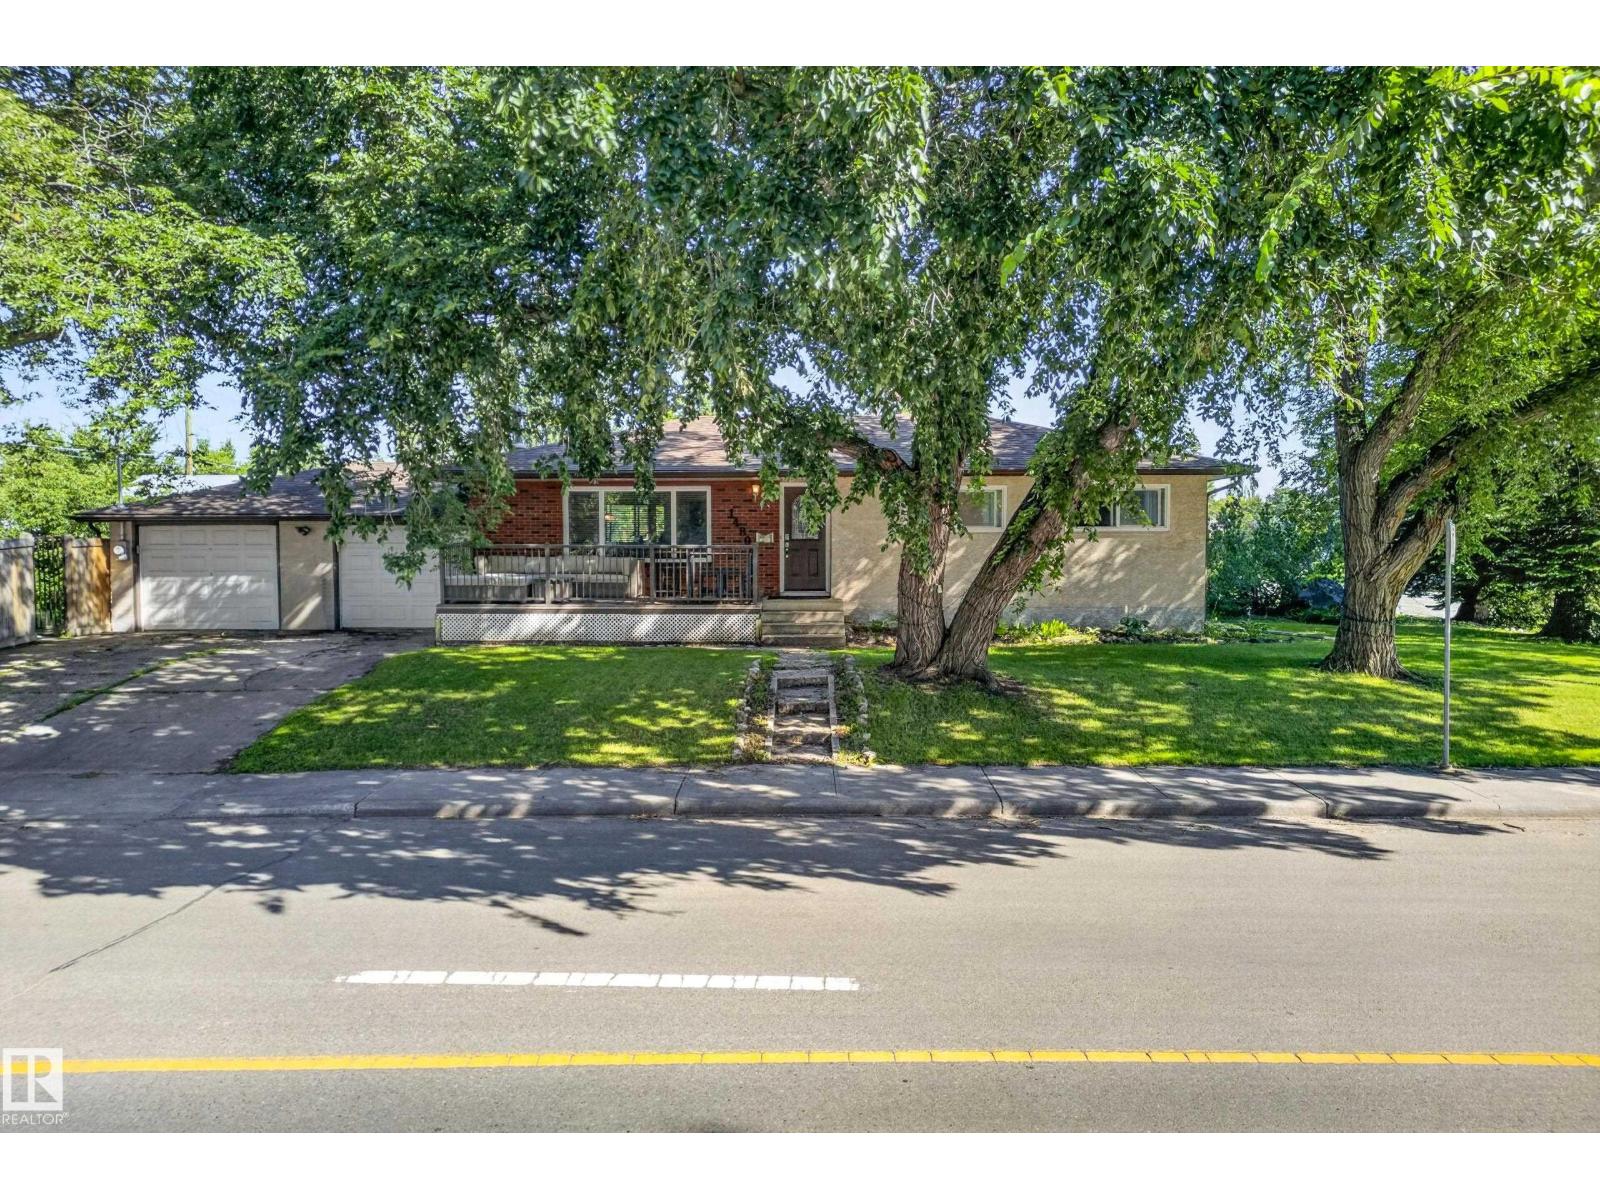
14804 95 Av NW
Edmonton, Alberta
Enjoy Crestwood living just steps from MacKenzie Ravine! Set on a spacious 632.7 m² corner lot, this 1,166 sq. ft. bungalow offers four bedrooms, two bathrooms, a finished basement and a double attached garage. The bright main floor features hardwood flooring, a welcoming living room with a wood-burning fireplace, and a kitchen with stainless steel appliances. Three main-floor bedrooms provide space for family, guests or a home office. Downstairs, the finished basement adds a fourth bedroom, second bathroom and additional living space. Mature landscaping and an inviting patio create a comfortable outdoor setting. Excellent schools, including Crestwood School, are within walking distance, along with nearby trails and parks. Shopping and restaurants are close by, adding everyday convenience to this established neighbourhood setting. Enjoy it today and personalize it over time. A wonderful opportunity to make sought-after Crestwood home! (id:64174)
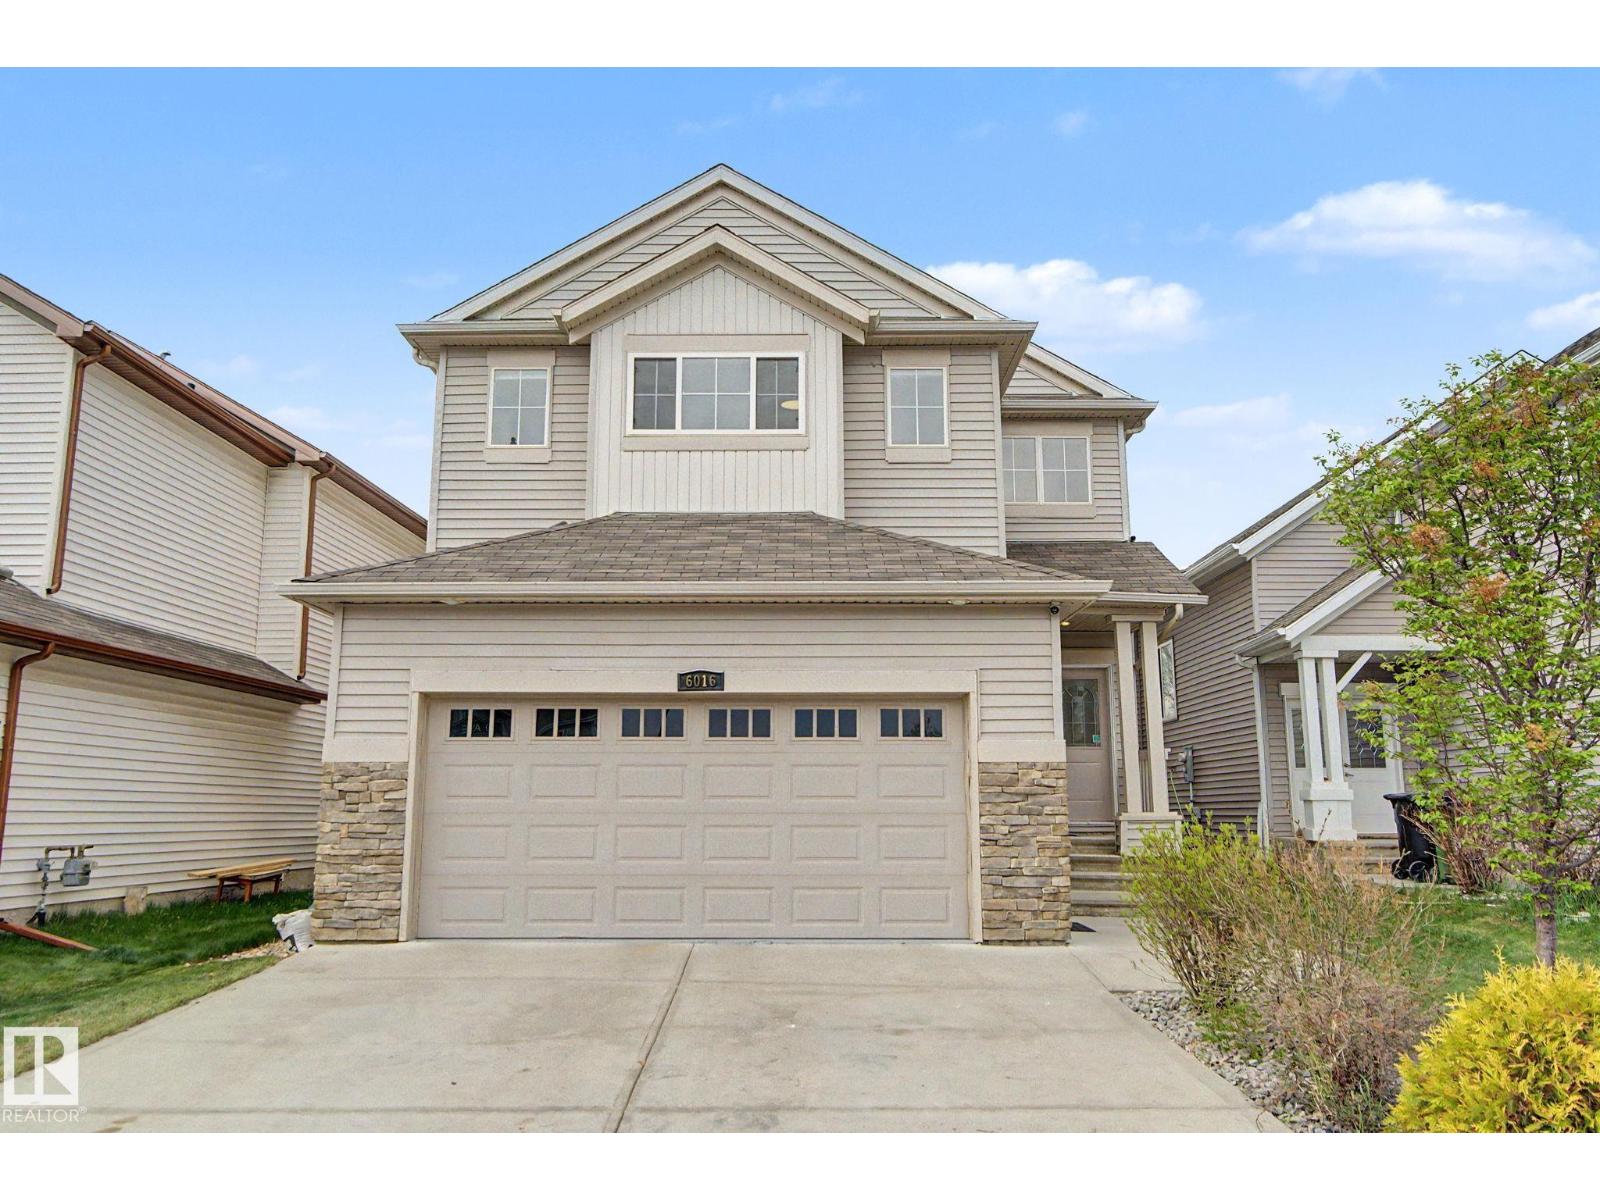
6016 10 Av SW
Edmonton, Alberta
Well-maintained single-family home with an attached double car garage, offering 4 bedrooms upstairs, a main floor den, and 2.5 bathrooms. Freshly painted throughout with new blinds and updated light fixtures, this move-in-ready home also features air conditioning and a large double-tier deck. The main floor offers a spacious living room, a kitchen with a large island, plenty of cabinet space, a versatile den that can be used as a home office, guest room, or playroom, and main floor laundry. Upstairs features a bonus room, four generously sized bedrooms, and a spacious primary bedroom with a walk-in closet and an ensuite with a jacuzzi tub. Both the main floor and basement have 9-foot ceilings. The basement includes a separate side entrance for future development. Enjoy the large backyard, perfect for relaxing, entertaining, or spending time with family and friends. Located in a family-friendly neighbourhood close to schools, parks, shopping, and everyday amenities. (id:64174)
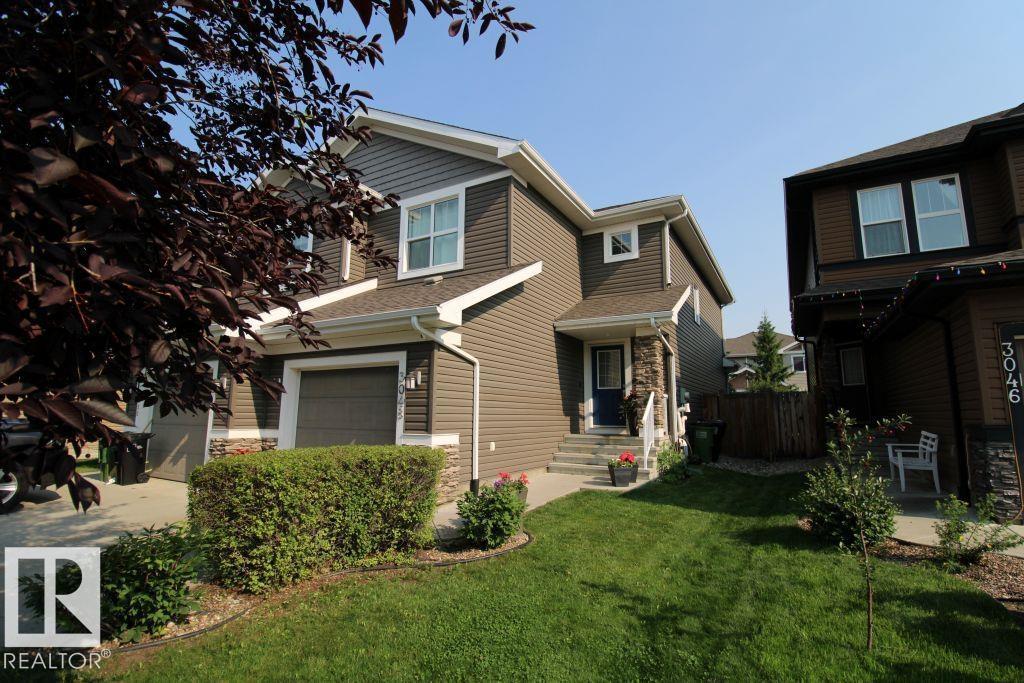
3048 Harvey Cr NW
Edmonton, Alberta
Welcome to this bright and well maintained half duplex located in a desirable, family friendly neighborhood! The main floor features an open & functional layout w/ beautiful hardwood flooring, a bright & welcoming living room, a well appointed kitchen complete w/ ample cabinetry, generous counter space, a pantry, dining area leading to the backyard perfect for everyday living & entertaining. Upstairs, you'll find three generously sized bedrms, including a comfortable primary suite featuring a walk in closet and ensuite. 2 additional bedrms & a full bathrm complete the upper level, providing plenty of space for the whole family. The unfinished basement offers endless possibilities for future development, allowing you to customize the space to suit your needs. Step outside to enjoy the quiet nice backyard, w/ a spacious deck that's ideal for relaxing, barbecuing, or entertaining family and friends. Conveniently located close to schools, parks, shopping, public transportation, and major roadways. (id:64174)
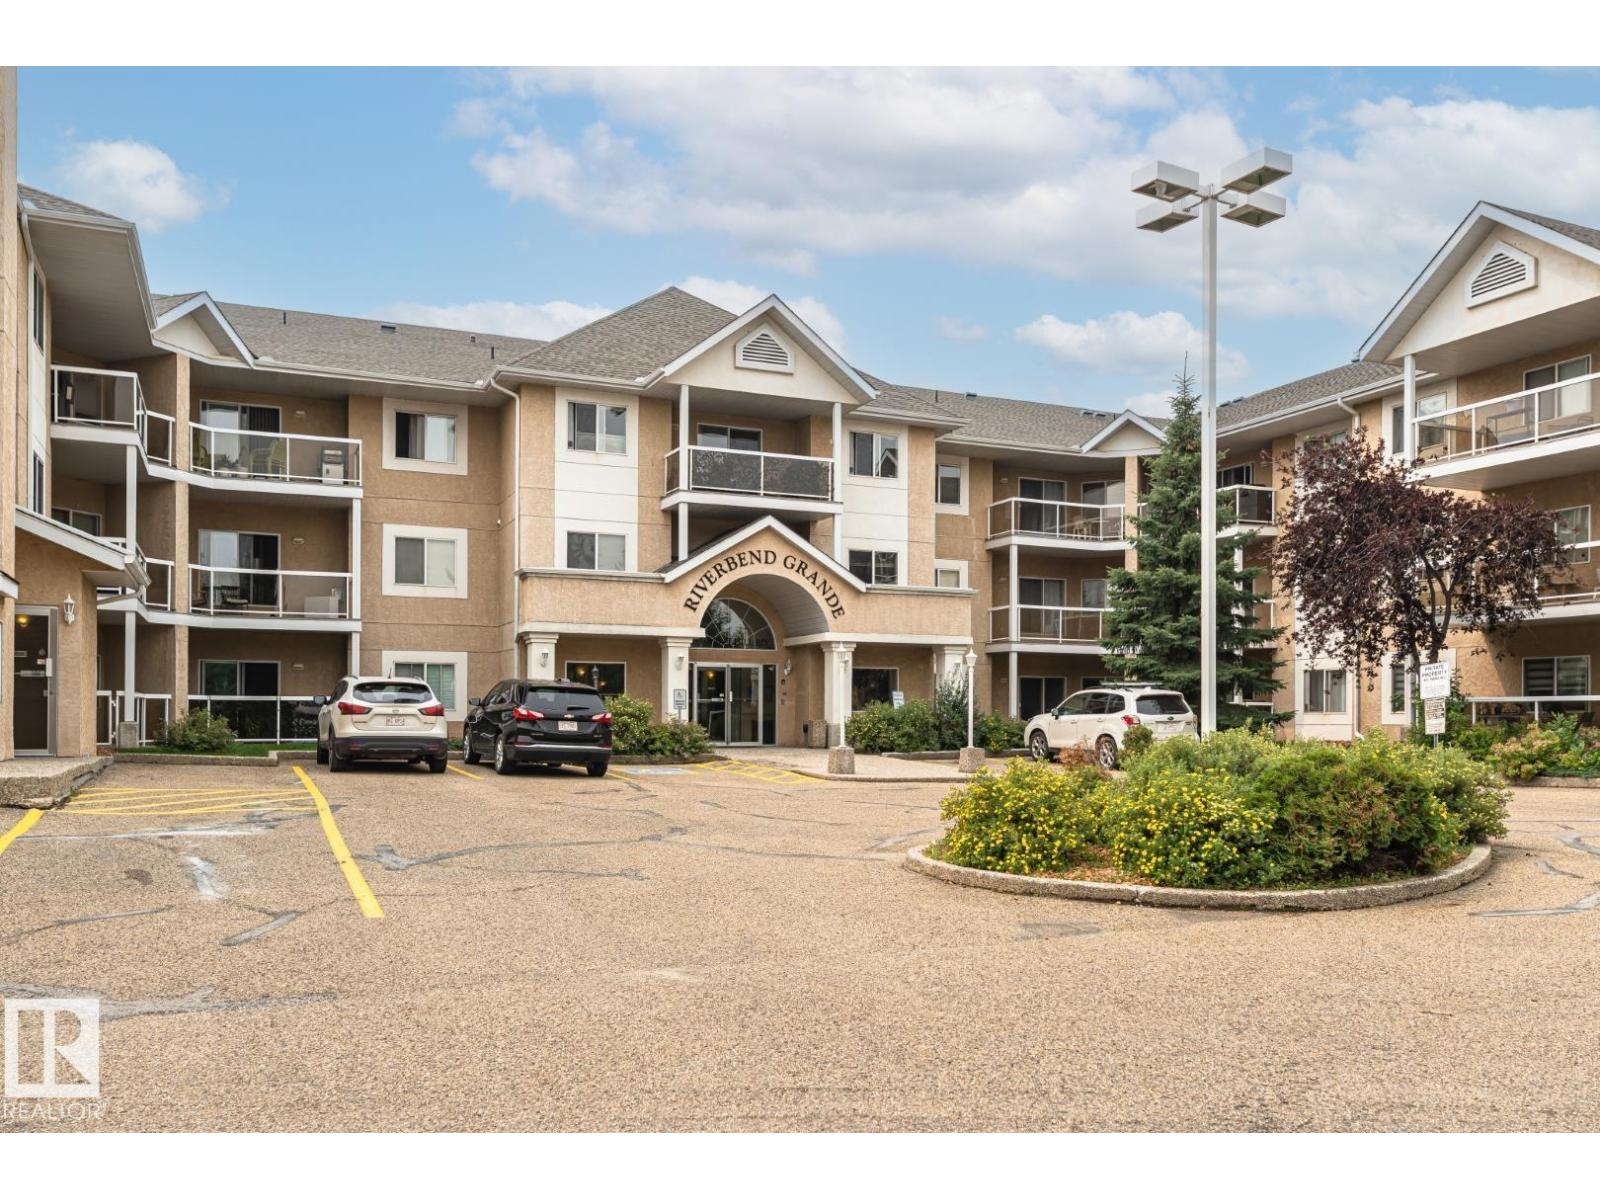
104 911 Rabbit Hill Rd NW
Edmonton, Alberta
This move-in ready 1,051 SqFt condo is conveniently located in RIVERBEND GRANDE. It features TWO bedrooms, TWO FULL Baths & UNDERGROUND parking! GLEAMING HARDWOOD floors throughout the foyer, kitchen, dining and living area. The efficient kitchen offers white cabinets, loads of cupboards and counterspace! Open concept eating area and living room with cozy gas fireplace, and lots of natural light. TWO spacious bedrooms including the master suite with double closets and FULL ensuite. Don't forget the INSUITE laundry room with loads of storage space. Underground parking and DIRECT ACCESS outside through your private patio. Just STEPS away from RIVERBEND SQUARE (shops, clinics, banking, transit) yet close to parks and trails. Don't miss out on being part of this wonderful community! (id:64174)
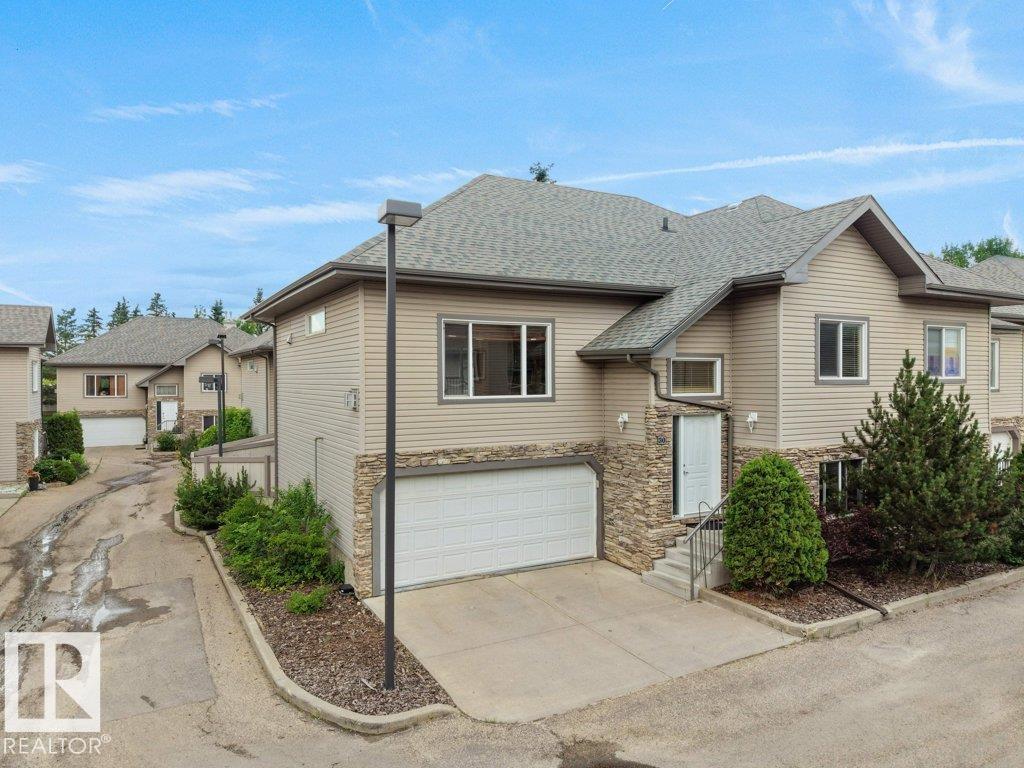
#30 17715 96 Av NW
Edmonton, Alberta
Beautifully maintained bi-level townhome in the sought-after 18+ Belcanto Manor community! This spacious home offers an open-concept floor plan, hardwood flooring, 2 gas fireplaces, 3 bedrooms, and 3 full bathrooms. The bright kitchen features ample cabinetry, a walk-in pantry, island, and opens to the dining area with access to the private deck overlooking the beautifully maintained grounds. The spacious primary suite includes a walk-in closet and 3-piece ensuite. The fully finished lower level offers a large family room, third bedroom, full bath, laundry, storage, and access to the double attached garage. Recent updates include a new hot water tank (2026) and new dishwasher (2026). Quiet, well-managed complex just minutes to West Edmonton Mall, Terra Losa shopping, restaurants, parks, walking trails, transit, and major commuter routes. Exceptional adult living in a prime west Edmonton location. (id:64174)
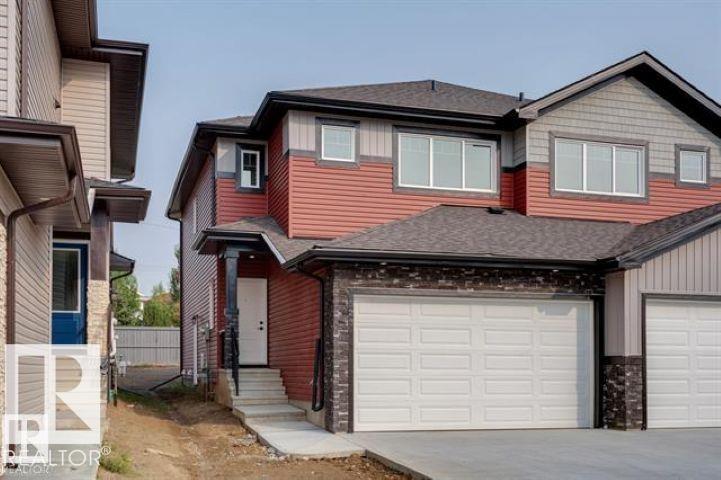
37 Caledon Cr
Spruce Grove, Alberta
Stunning 1528 sq ft 2 storey townhome with a double attached garage located in the highly sought after community of Copperhaven. This 3 bedroom 2.5 bath home features luxury vinyl plank spanning the entire main floor along with a open concept. Chefs kitchen features upgraded cabinetry complimented by quartz countertops, tiled backsplash, designer pendant lighting, and a full set of stainless steel appliances. Living room features a electric fireplace. Upper floor features a spacious bonus room, 3 bedrooms, 2 bathrooms and the laundry room. The spacious master features a spa like 4 piece ensuite bath with his and her sinks along with a tiled shower. Other features include: Double attached garage, 9 ft ceilings, walk through pantry, separate entrance for future basement suite, designer plumbing, spacious yard, and so much more. Located close to schools, and all the amenities including shopping, transportation, and dining. (id:64174)
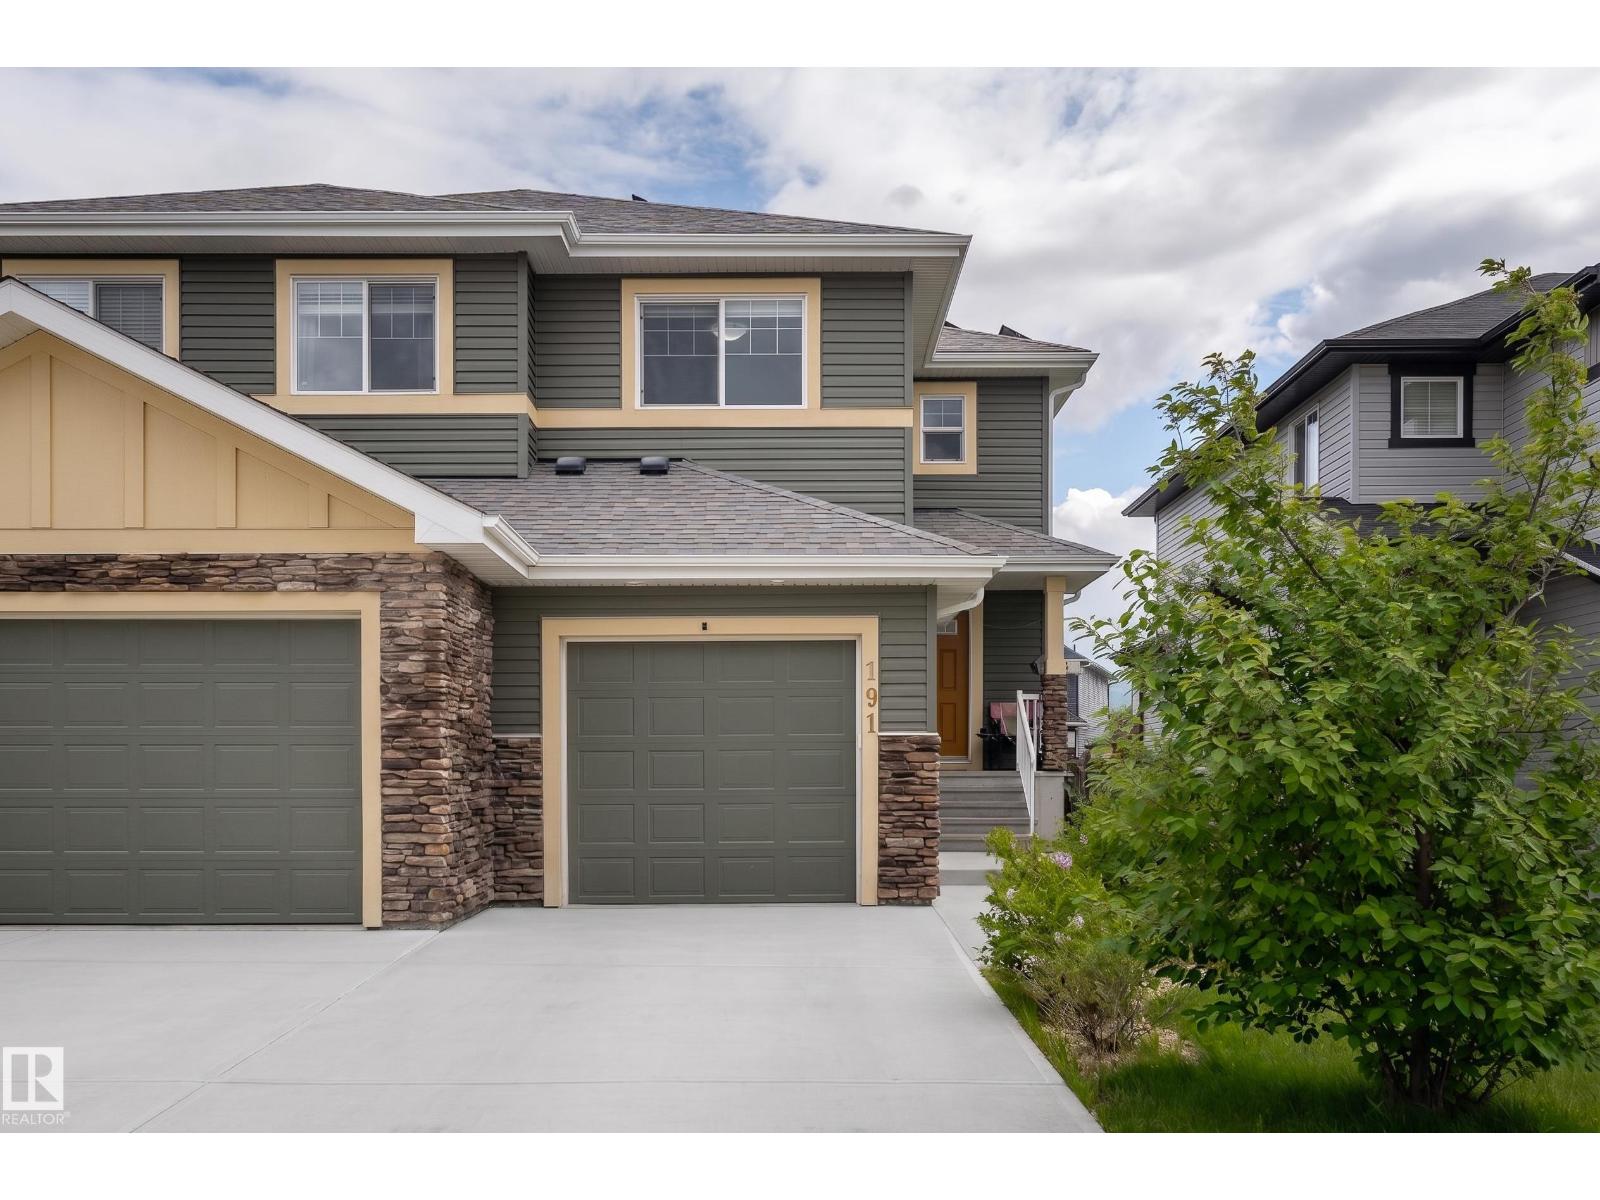
191 Reed Place
Leduc, Alberta
This exceptional half-duplex is nestled in community of Robinson in Leduc. The home features both CENTRAL A/C & integrated SOLAR PANELS, providing complete year-round climate control while drastically offsetting monthly utility costs. Double-insulated wall designed to enhance sound separation between units while improving energy efficiency—helping keep the home warmer in the winter, cooler in the summer, & more comfortable year-round. The home has a cozy gas fireplace, & a fully finished basement, perfect for family or guests. The exterior showcases a huge backyard featuring a new 10x7 storage shed. Because the property backs onto an accessible back alley, buyers have the highly valuable option to build a secondary detached garage, supplementing the existing attached garage. This turnkey residence offers quick access to local shopping, dining, public transit, parks, & skating rink. Commuters will love being close to Edmonton International Airport, Costco, Rabbit Hill Snow Resort, & Premium Outlet! (id:64174)