
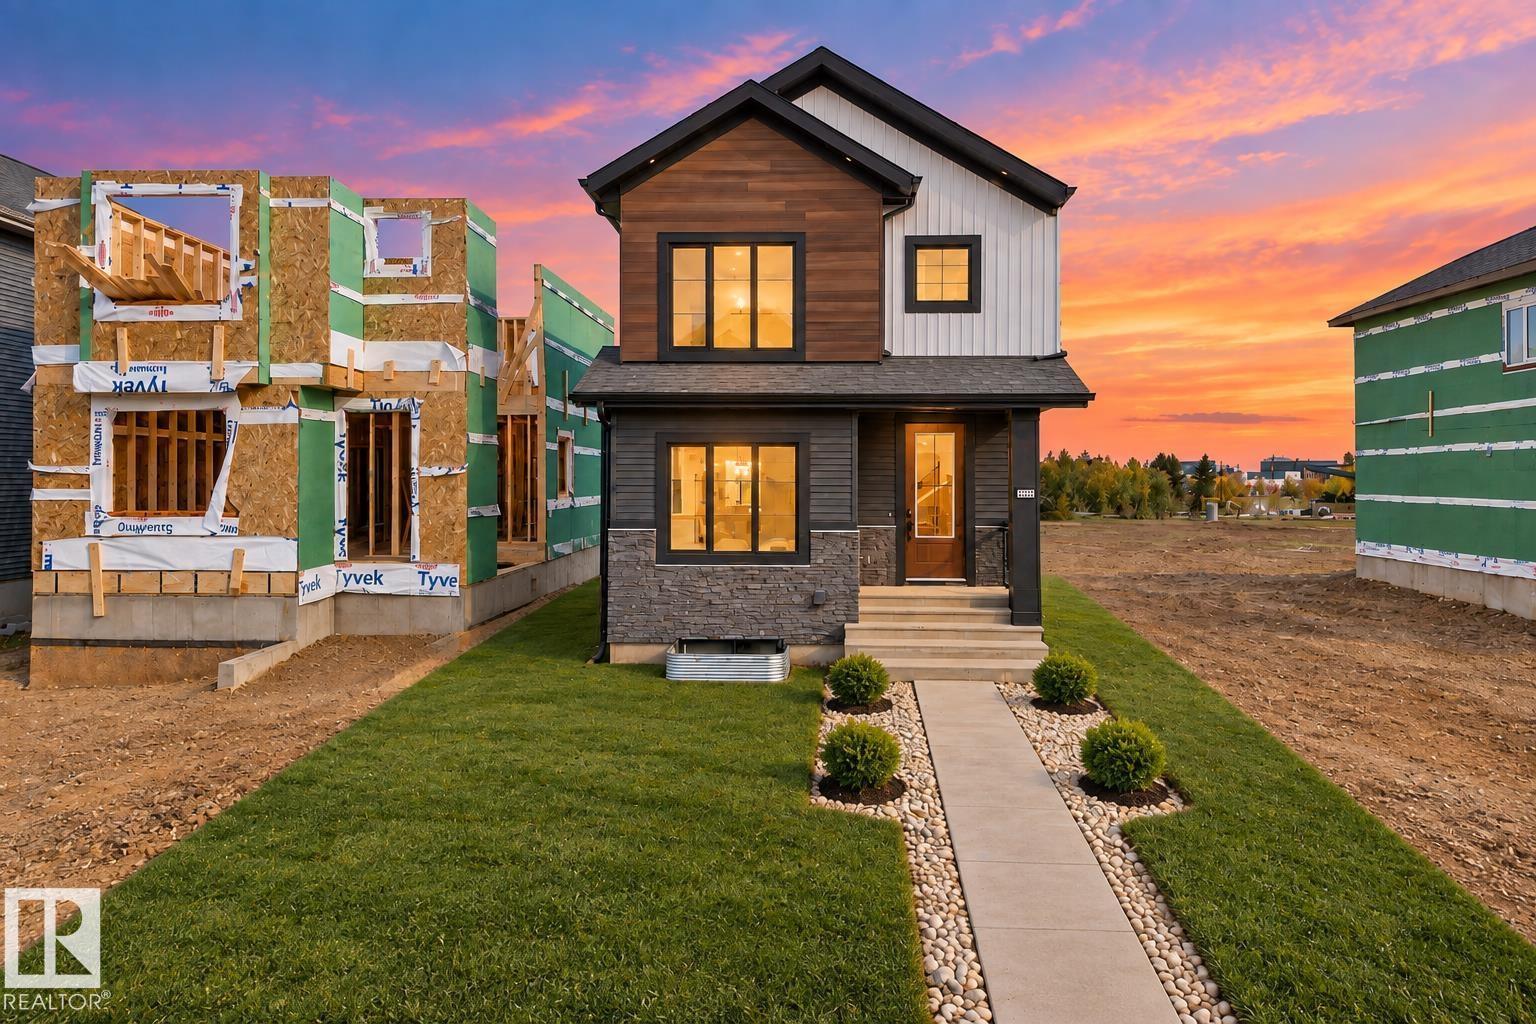
18631 130 St NW
Edmonton, Alberta
READY TO MOVE IN! A beautifully designed WEST-facing modern FarmHouse offering over 1,860 sq.ft. of practical yet luxurious living, complete with a double detached garage and over 600 sq.ft. of backyard space. The main floor features a spacious living area with a RECESSED TV / Fireplace wall, a full bathroom, a bedroom ideal for guests or senior parents, a large kitchen with DUAL-TONE luxury cabinetry, a generous dining area, and access to a rear deck. Upstairs, you’ll find a stunning primary suite with an ensuite and walk-in closet, a bright bonus room with a STUDY desk/ MAKE-UP vanity, a second bedroom with its own walk-in closet, and another full bathroom. Modern comforts include select SMART switches, a SMART thermostat, SOLAR rough-in, and a SIDE entrance for future basement development. Located just 3 min from Anthony Henday Drive, 5 min from Albany Market Square, and 15 min from Costco, this home delivers unmatched convenience. (id:64174)
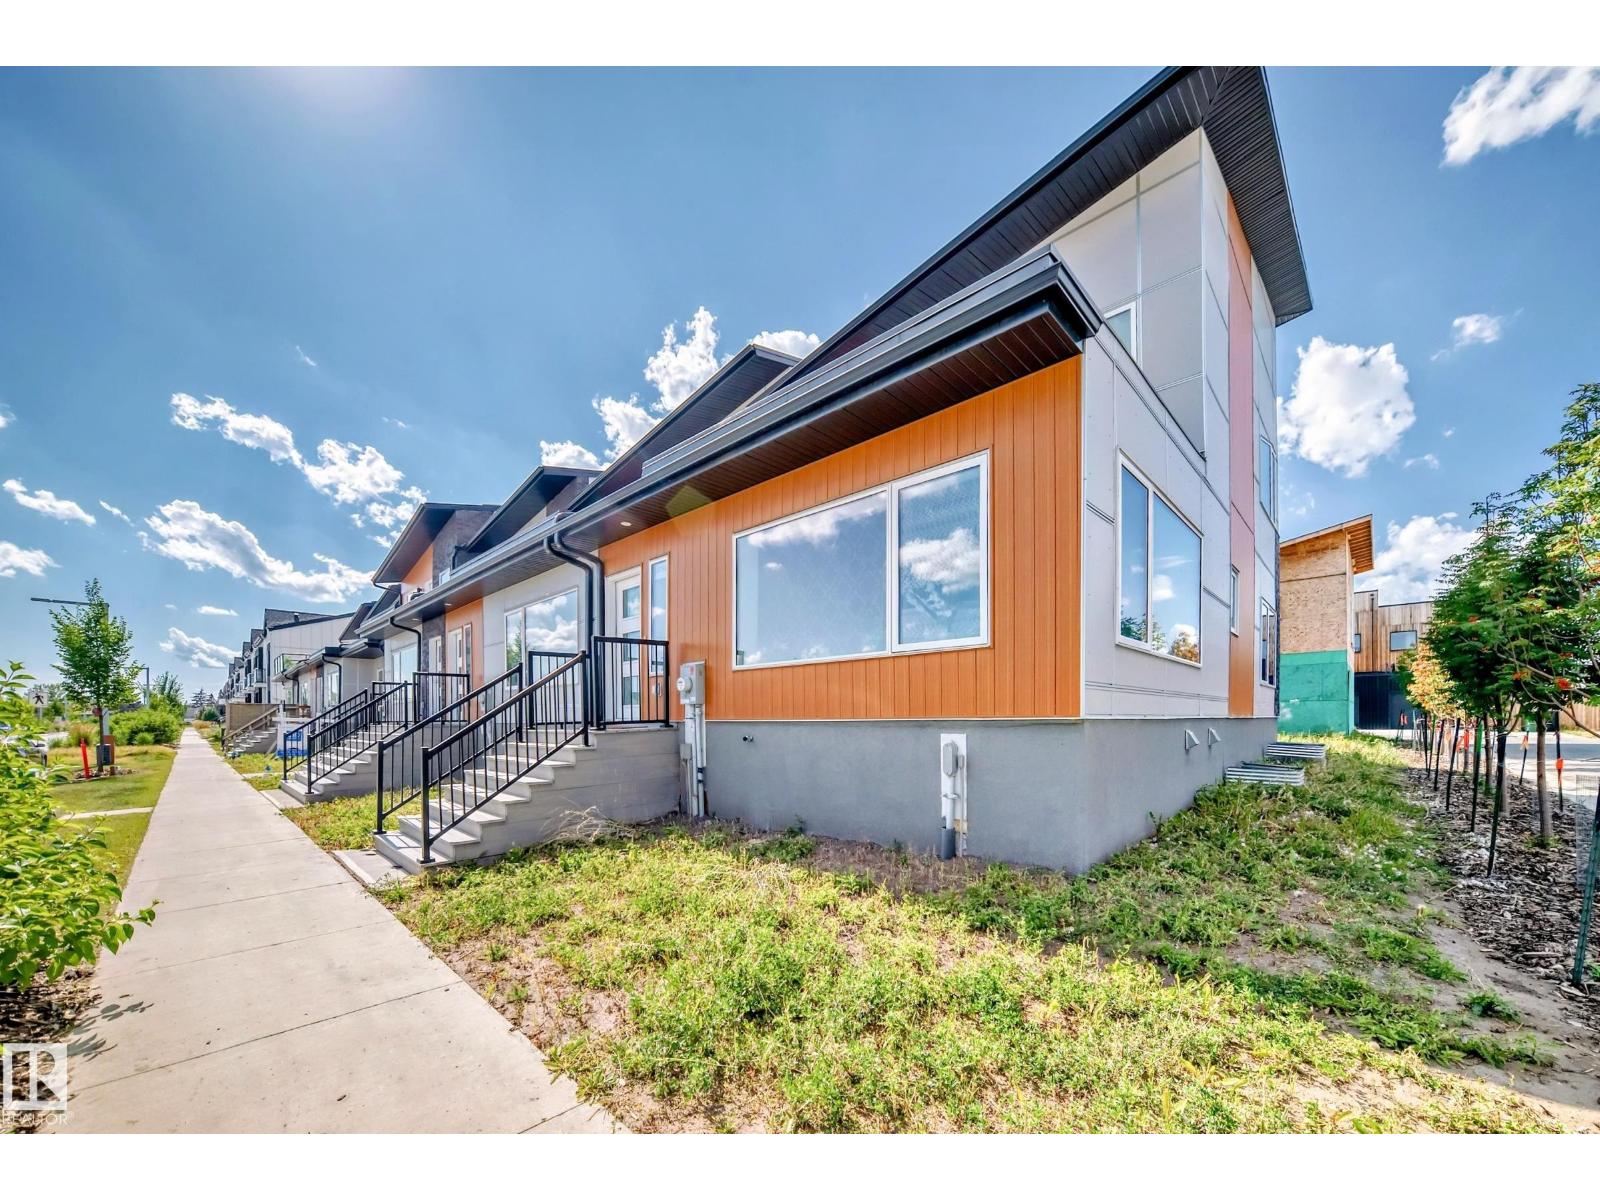
2740 Blatchford Rd NW
Edmonton, Alberta
Live sustainably without compromise in this NET-ZERO corner townhome in Edmonton’s visionary Blatchford community. Designed for exceptional efficiency, it features rooftop SOLAR, GEOTHERMAL heating, R-45 walls, R-80+ roof insulation, and high-performance triple-pane Superwindows. Built to produce as much energy as it consumes. The thoughtfully designed layout offers 3 bedrooms, 2.5 baths, and a bright open-concept main floor with quartz counters, custom cabinetry, and luxury vinyl plank flooring. Enjoy a private ROOFTOP PATIO and upper balcony with downtown views, plus a fully landscaped yard. Complete with a double detached garage with EV CHARGER and a self-contained 1-bedroom LANEWAY GARAGE SUITE for added income potential. Steps to parks, LRT, and amenities, this home is the ultimate blend of sustainability, style, and smart investing. (id:64174)
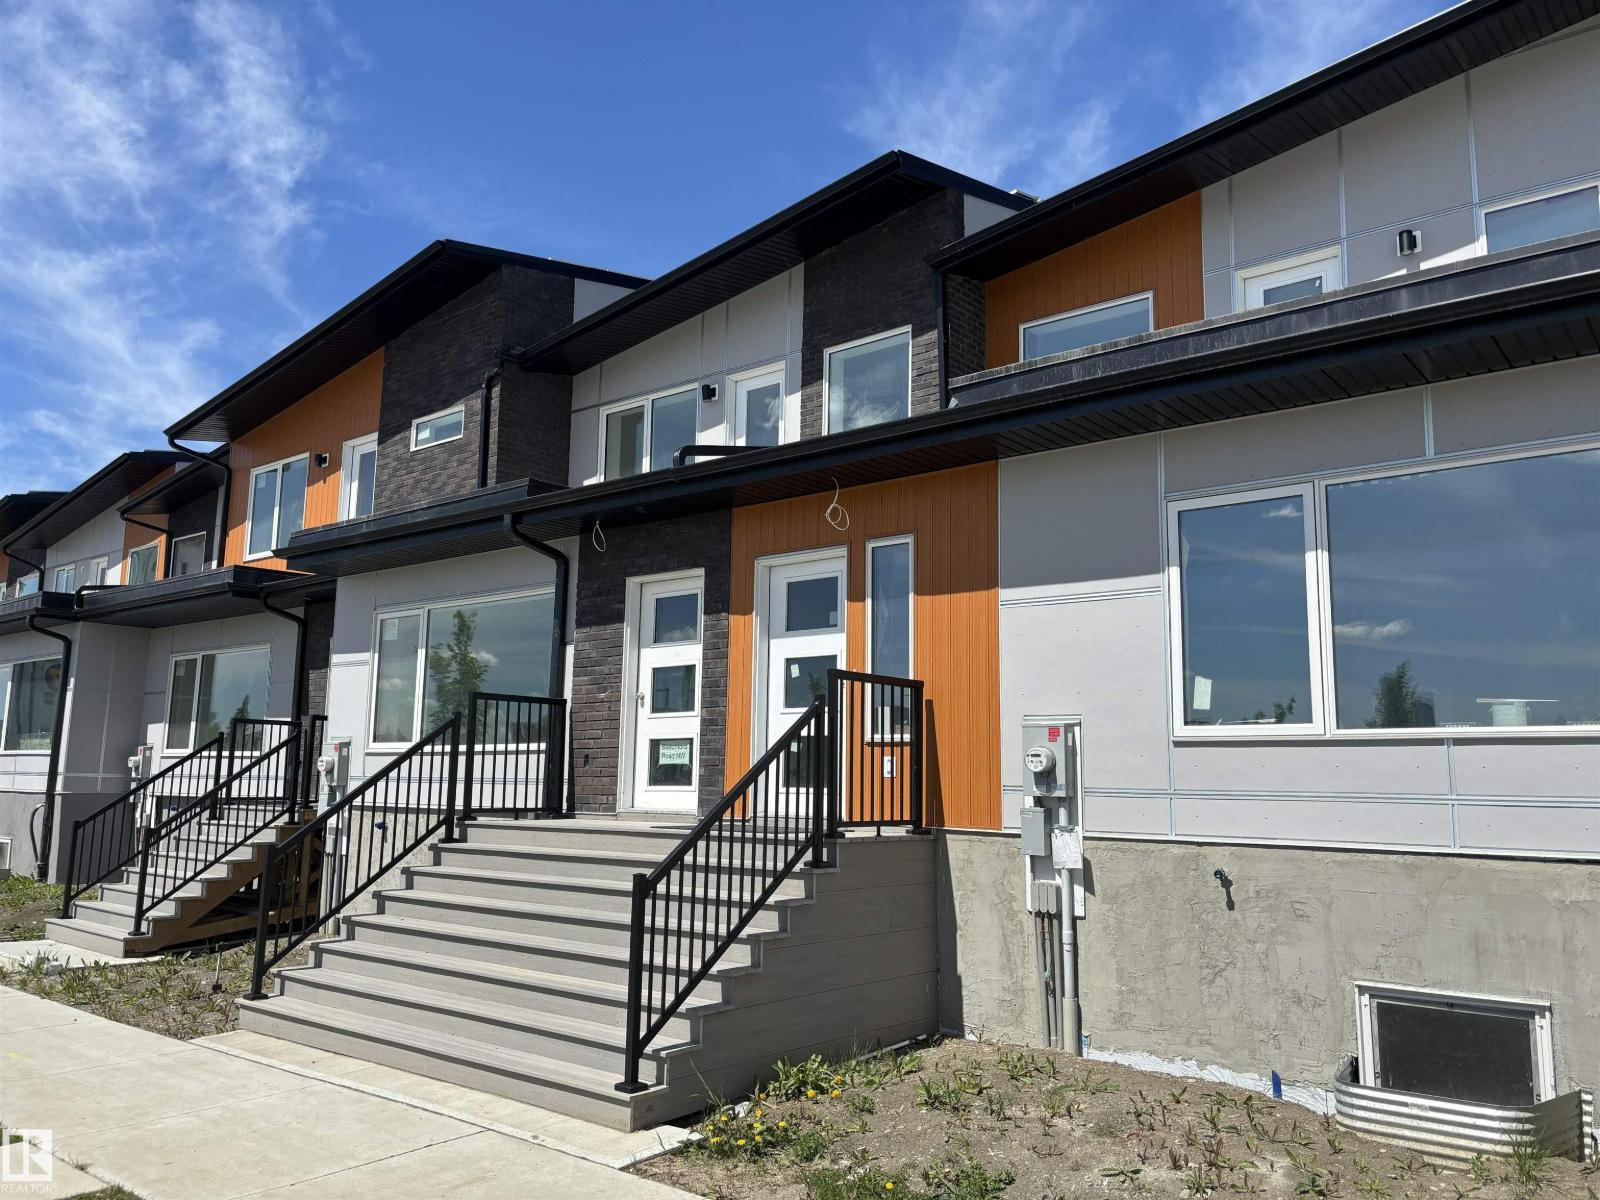
2748 Blatchford Rd NW
Edmonton, Alberta
NET-ZERO two-storey home offering 1,743 sq.ft. above grade with 4 bedrooms, 2.5 baths, and thoughtful energy-efficient design. Powered by SOLAR panels (renewable electricity) and built with durable, fire-resistant exterior cladding, plus energy-efficient windows and doors for year-round comfort and significant utility savings. Bright, modern interior features QUARTZ countertops, custom kitchen cabinetry, luxury vinyl plank flooring, and six energy-efficient appliances including a heat pump dryer. Main floor includes a spacious bedroom with walk-in closet and ensuite, while three additional bedrooms are located on the second storey, along with convenient upper-floor laundry. Enjoy a large second-storey balcony with a view and a 10-ft wide living room window overlooking the park, community garden, playground, fire pit, and fruit orchard. All doors include glazing to maximize natural light. EV-ready garage with Level 1 & Level 2 wiring. Gently landscaped rear access to garage with no stairs. No Condo Fees. (id:64174)
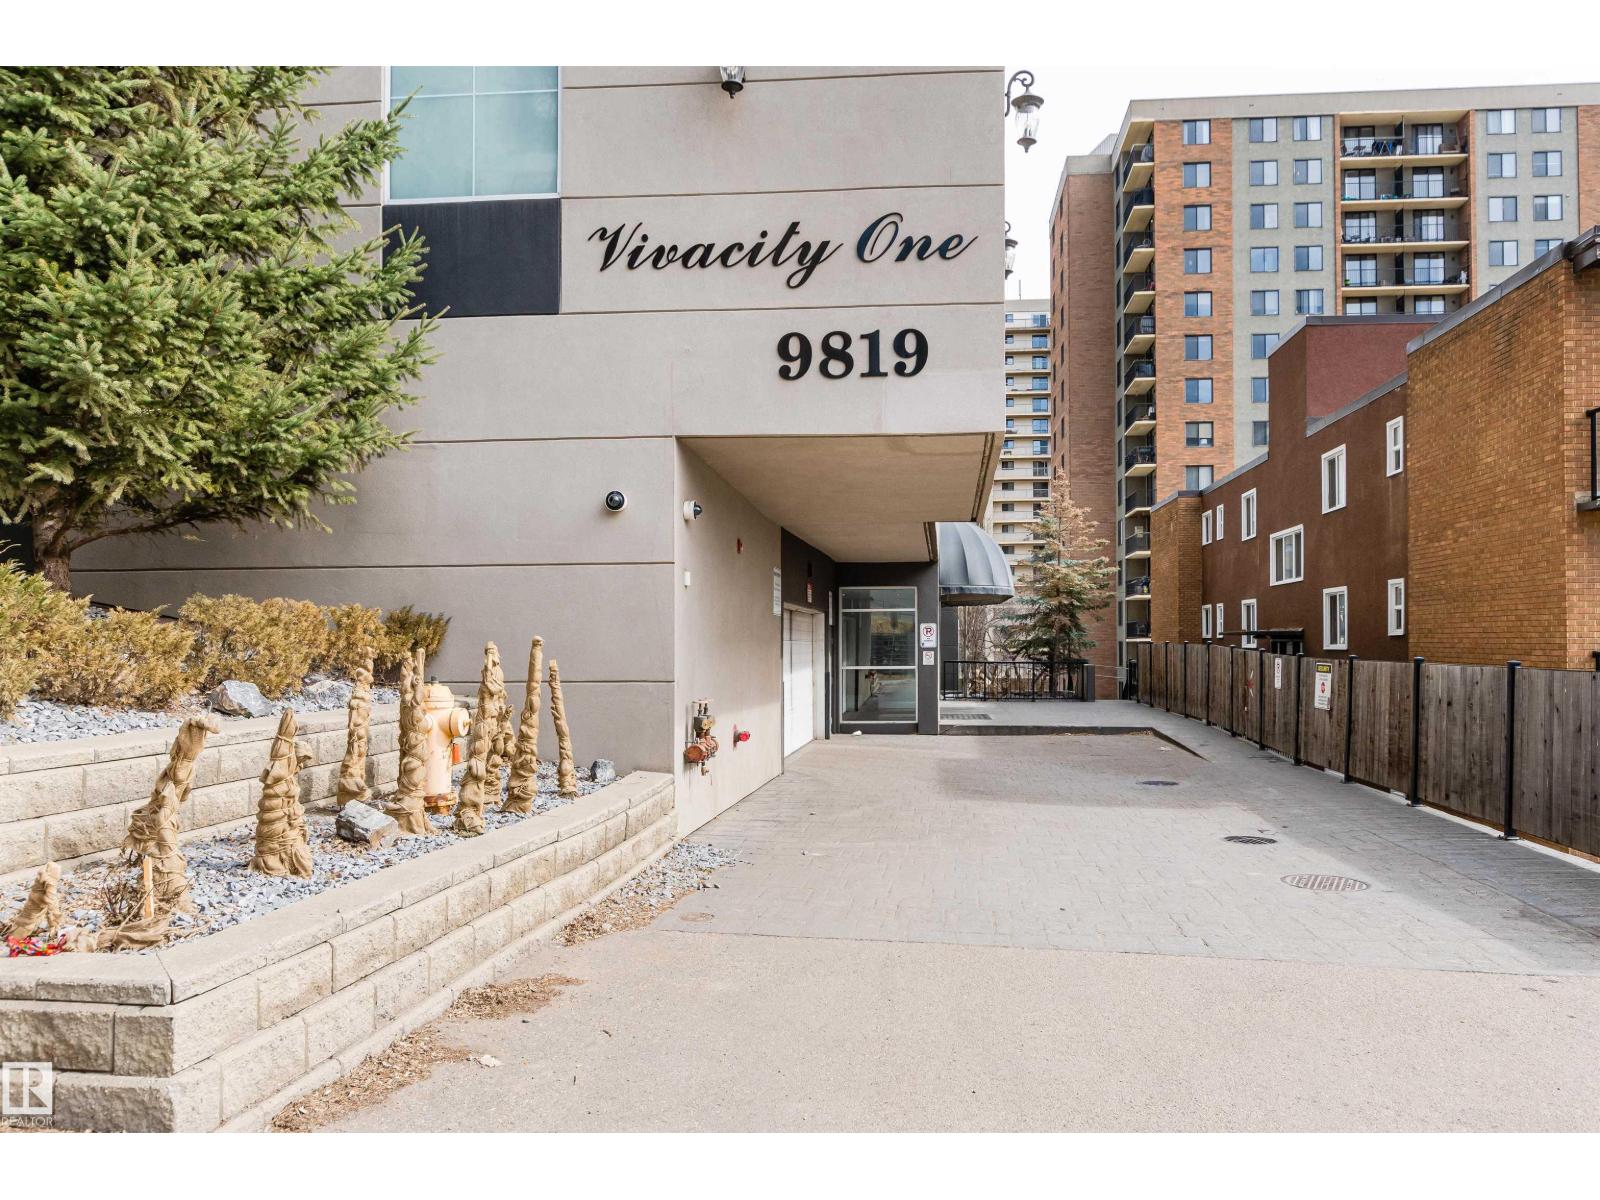
#1302 9819 104 St NW
Edmonton, Alberta
Welcome to Vivacity and PENTHOUSE #1302! Step inside and you’ll immediately notice the tall ceilings and large windows that fill the home with natural light. Enjoy stunning east-facing views of the River Valley, including the River Queen docked along the river, with south-facing views overlooking Edmonton Ballpark. Located in an incredible central location, you’re just minutes from Edmonton’s revitalized downtown, Legislature Grounds, Strathcona, and more. The spacious kitchen offers plenty of cabinet space and a large island, while the open-concept living and dining area is perfect for entertaining. TWO BALCONIES provide great outdoor space - one off the dining room and another off the primary bedroom. The spacious primary bedroom features a large closet and full ensuite. The second bedroom is located on the opposite side of the unit for added privacy, along with a full bathroom, den, and laundry room. TWO UNDERGROUND PARKING STALLS included! Condo fees cover ALL UTILITIES, INCLUDING POWER! (id:64174)
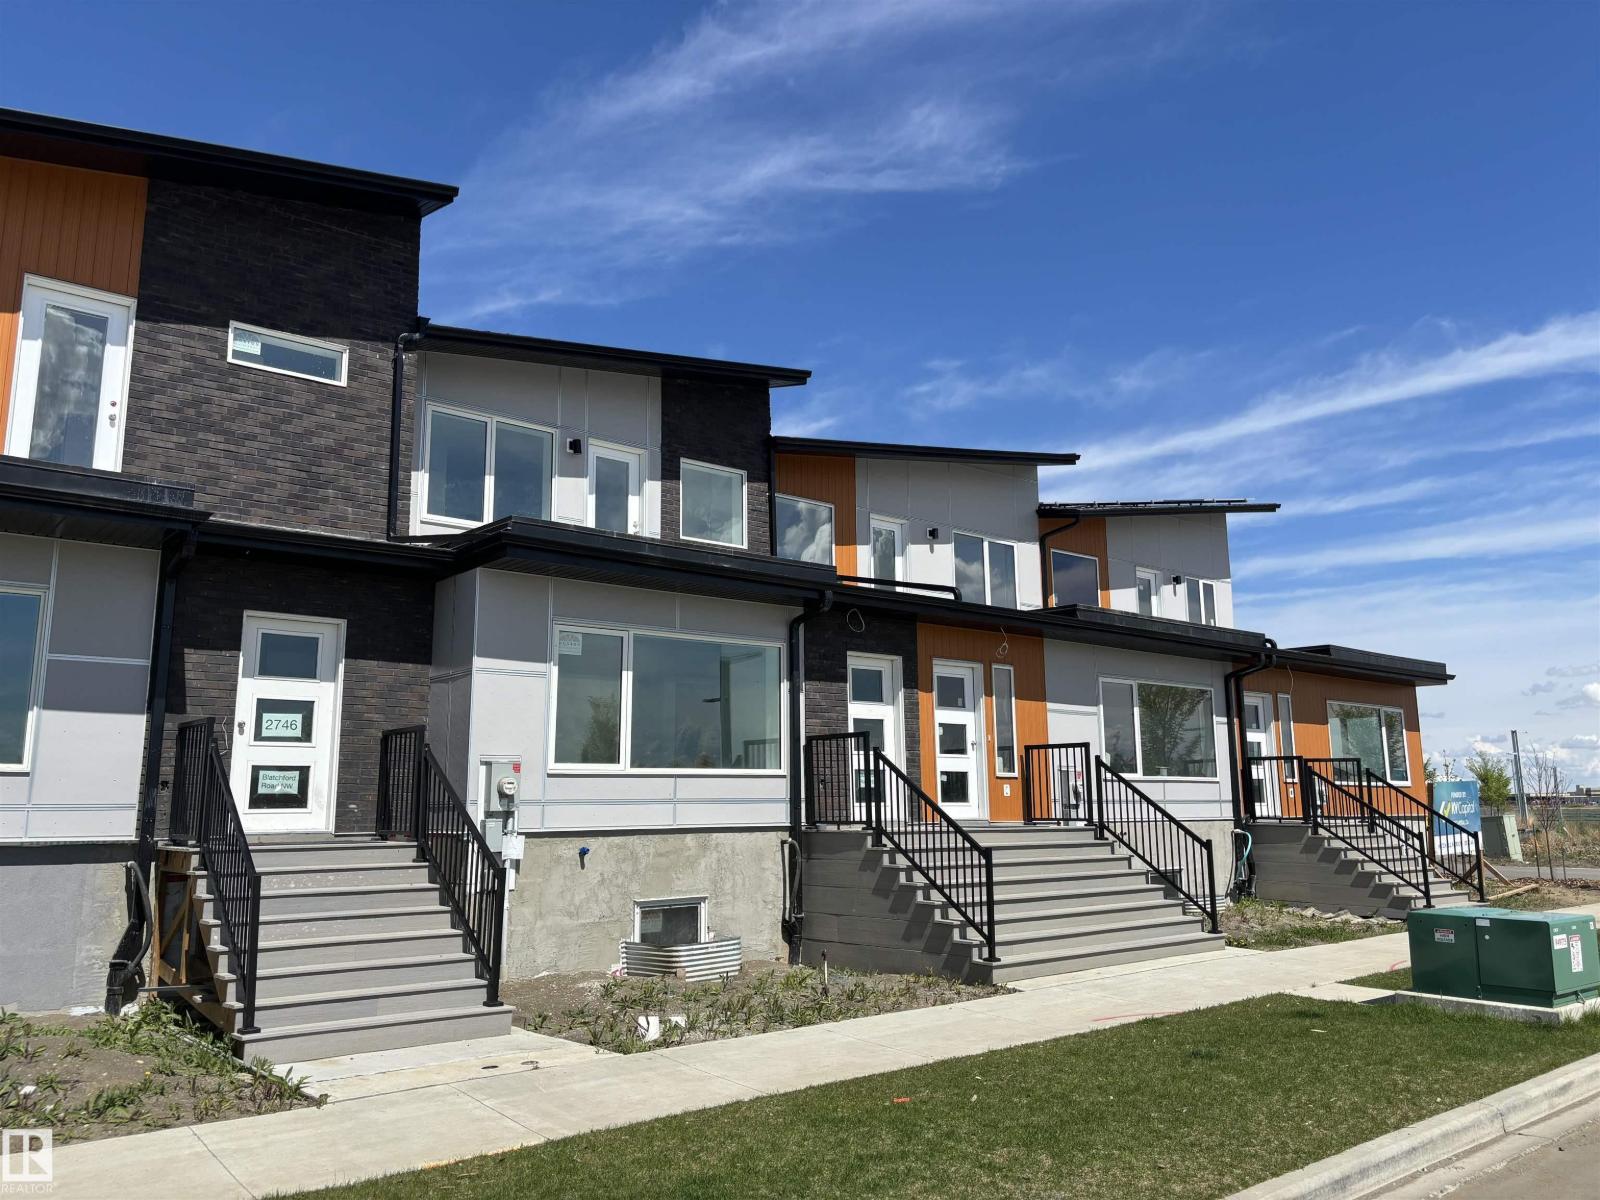
2750 Blatchford Rd NW
Edmonton, Alberta
NET-ZERO two-storey home offering approx. 1,347 sq.ft. above grade with 3 bedrooms, 2.5 baths, and exceptional energy-efficient design. Powered by SOLAR panels (renewable electricity) and built with durable, fire-resistant exterior cladding, plus energy-efficient windows and doors for year-round comfort and significant utility savings. Modern interior features QUARTZ countertops, custom kitchen cabinetry, luxury vinyl plank flooring, and six energy-efficient appliances including a heat pump dryer. Main floor includes a bedroom with closet and ensuite, while two additional bedrooms and a full bath are located on the second storey, along with convenient upper-floor laundry. Enjoy a large second-storey balcony with a view and a 10-ft wide living room window overlooking the park, community garden, fire pit, and fruit orchard. All exterior doors include glazing to maximize natural light. EV-ready garage with Level 1 & Level 2 wiring. Gently landscaped rear access to garage with no stairs. No Condo Fees. (id:64174)
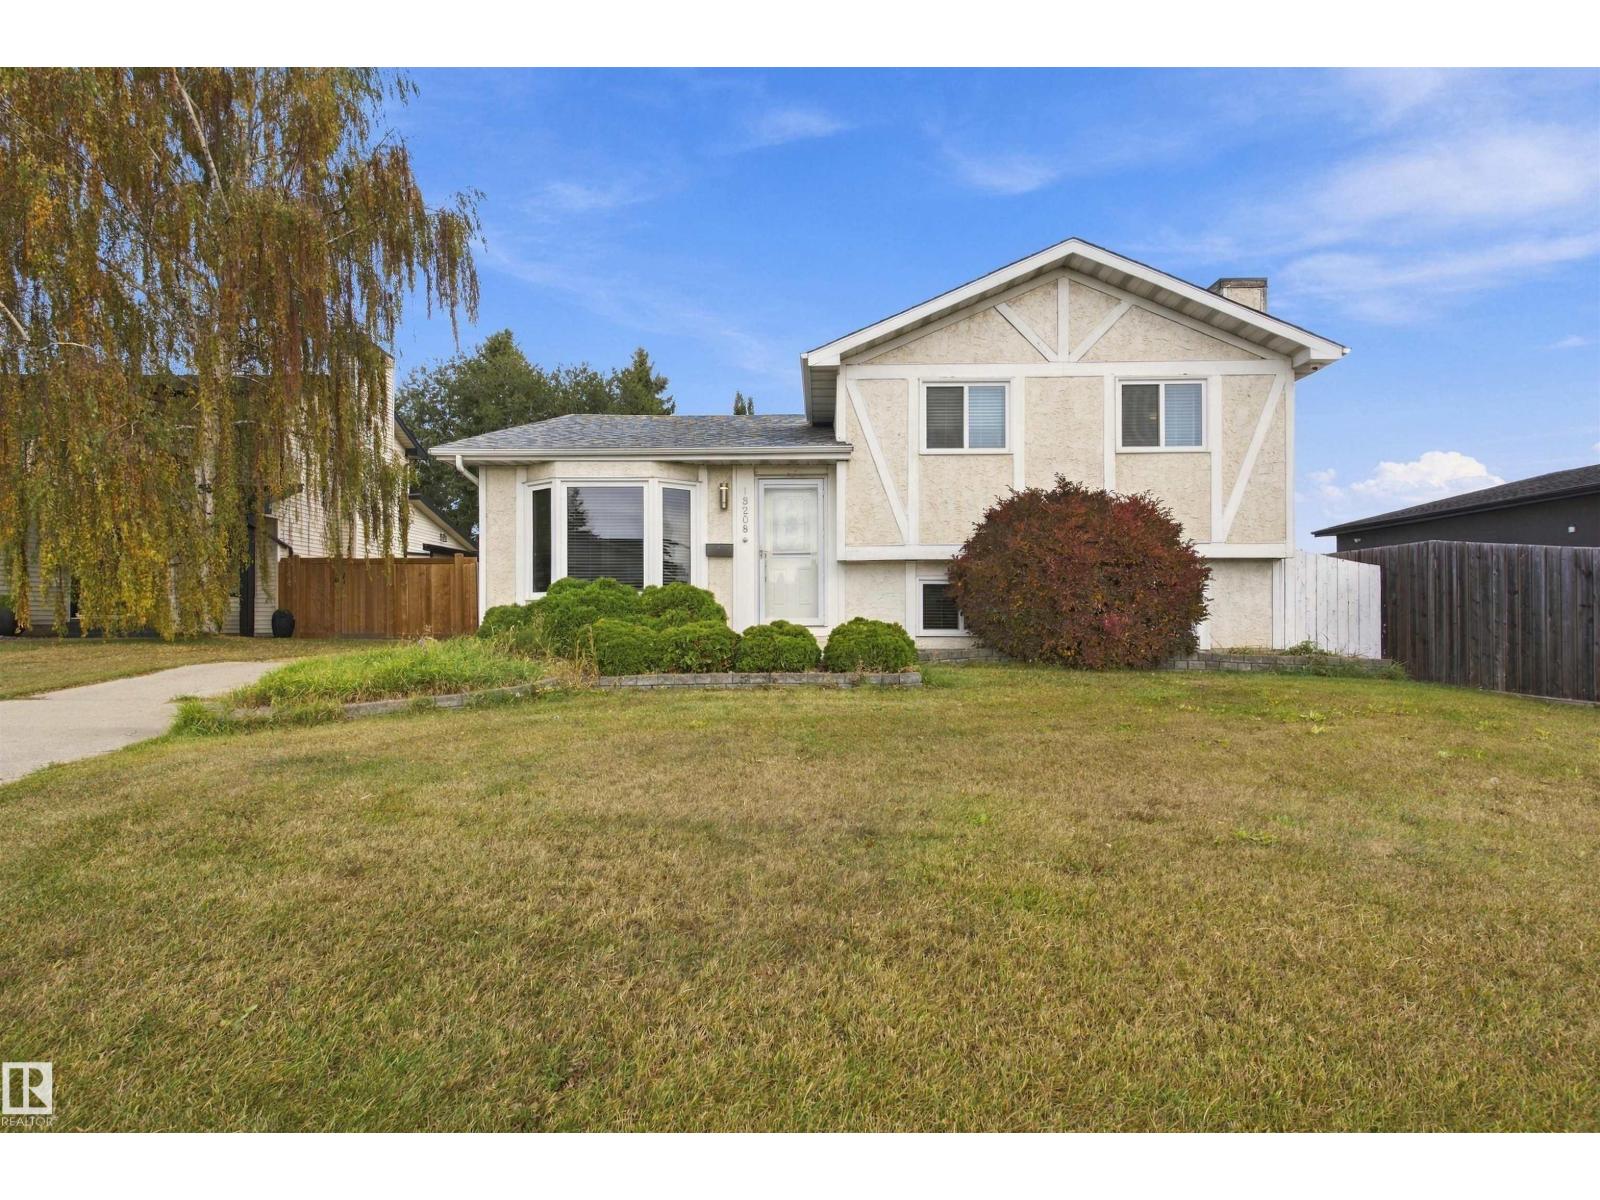
18208 99 Av NW
Edmonton, Alberta
Welcome to this fully renovated home in the desirable neighbourhood of La Perle! Offering 2,208 sq/ft of living space, this home features 4 bedrooms, 3 baths, and a double detached garage. Large bay windows fill the home with natural light, complemented by carpet throughout and beautiful tile in the kitchen and baths. The open concept main floor boasts a timeless chef’s kitchen with high-end stainless steel appliances, granite countertops, newer cabinetry, and an island with built-in storage. The upper level offers 3 bedrooms, a fully upgraded 5pc bath, a spacious primary suite with walk-in closet, and upgraded 3pc ensuite. The lower level includes a large family room, 3pc bath, and bedroom, while the basement features a flex room, utility/storage space, and laundry. The fully fenced yard includes a15x25 concrete patio. Upgrades include A/C, shingles (2020), furnace (2017), overhead garage door & windows. (id:64174)
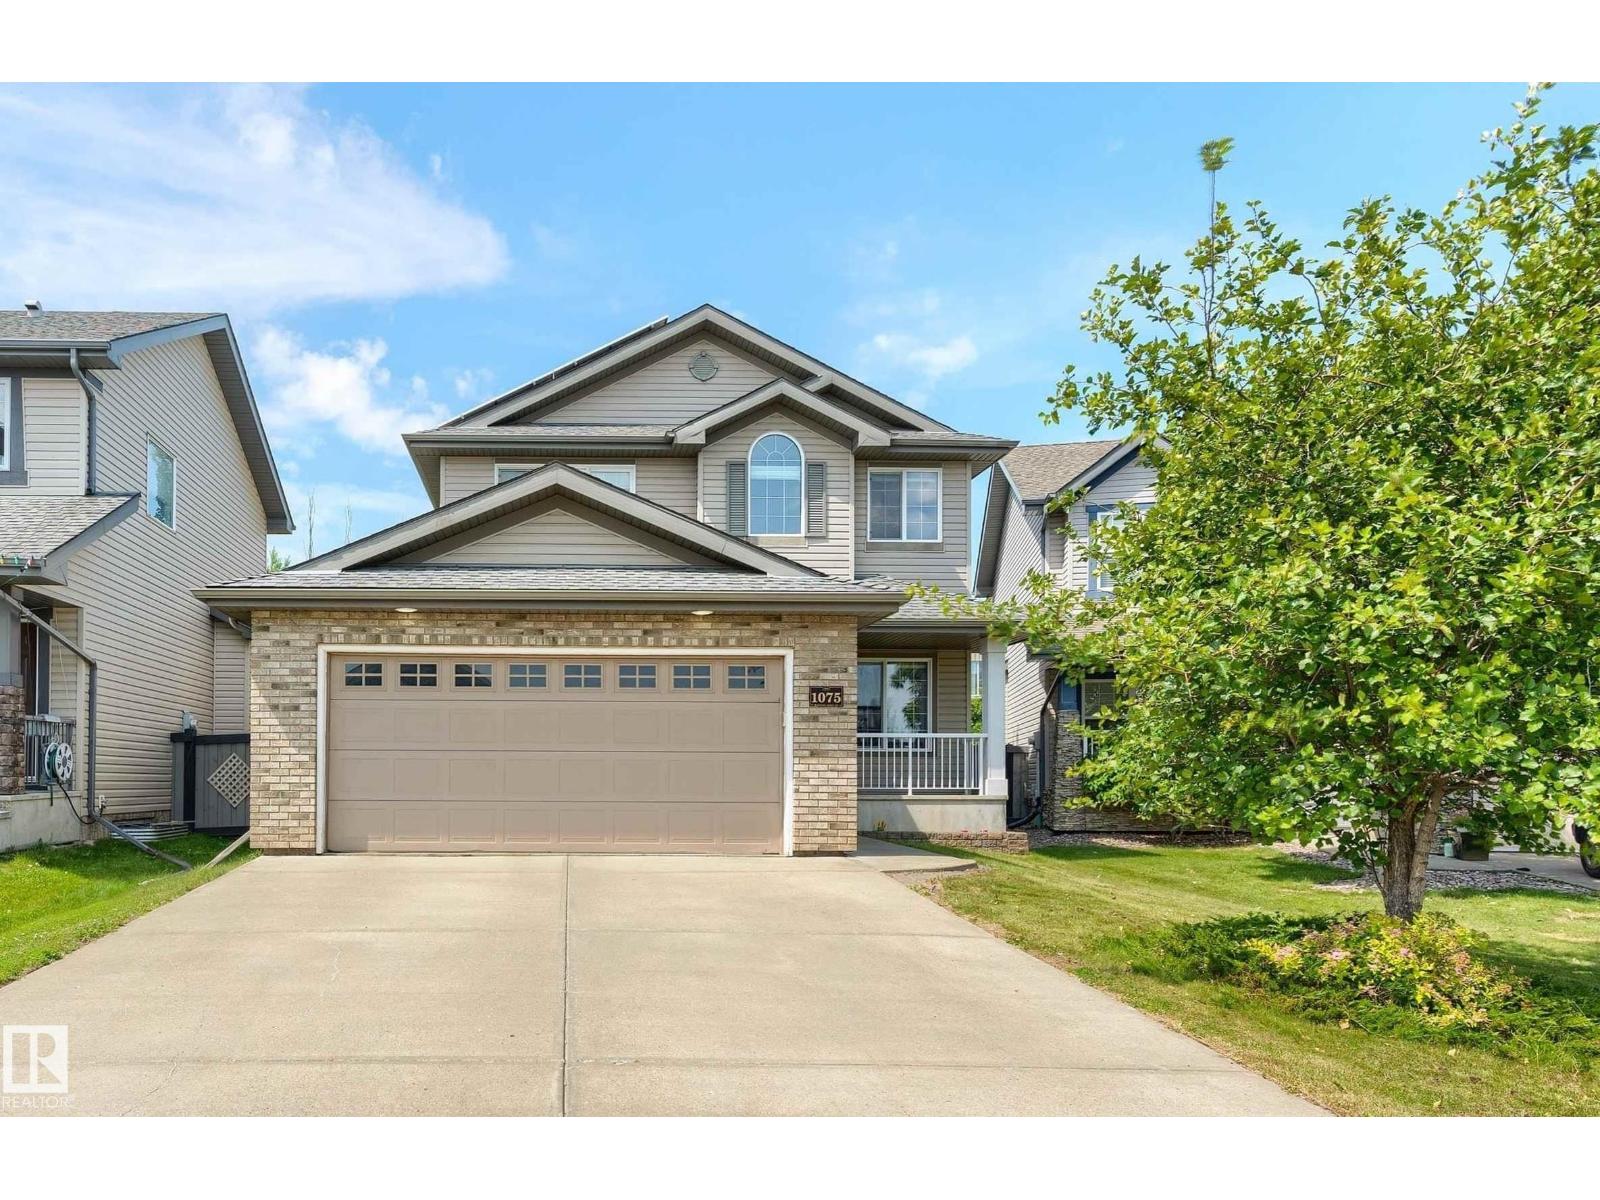
1075 Mckinney Gr NW
Edmonton, Alberta
Welcome to this beautiful, fully finished two-storey home in desirable Magrath Heights! Located on a quiet cul-de-sac with green space out front, this home offers over 2,000 sq/ft above grade with 4 bedrooms, 3.5 bathrooms, a main-floor office, laundry, & a functional family-friendly layout. The stunning kitchen was fully renovated in 2022 and features quartz countertops, upgraded backsplash and tile flooring, new appliances including a smart fridge and stove, and a walk-through pantry. Additional upgrades include vinyl plank flooring, new bedroom carpet, updated lighting, built-in speakers, and 9-ft ceilings. Large backyard-facing windows fill the home with natural light. Upstairs features a bright bonus room and spacious primary suite with a large walk-in closet and 4-pc ensuite. Solar panels installed in 2022 provide long-term savings. The fully finished basement includes a bedroom, bathroom, two living areas, and a second fireplace. This home offers the perfect blend of comfort, location, and luxury. (id:64174)
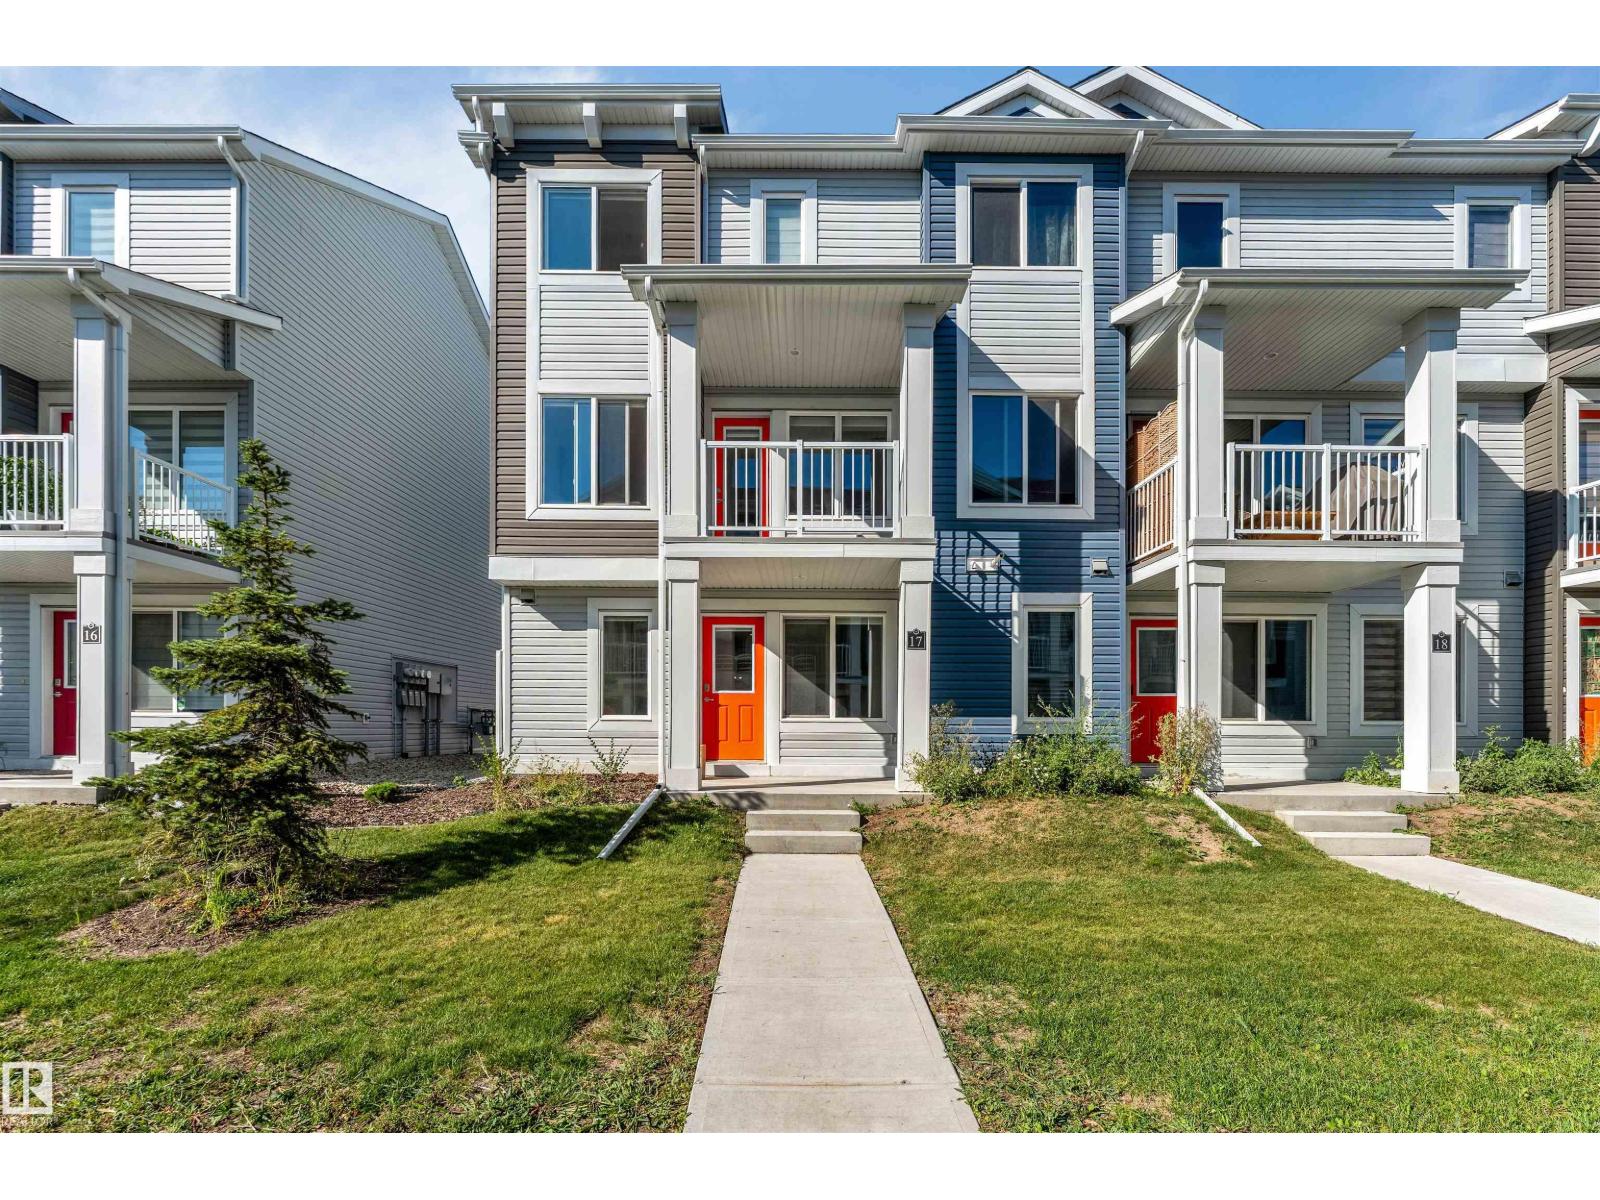
#17 16335 84 St NW NW
Edmonton, Alberta
LOW CONDO FEES! Almost 1,500 sq.ft. of Turnkey, functional living space. NEARBY SCHOOL. Rohit-built townhouse in a serene neighbourhood of Belle Rive Landing. As you step in, you are welcomed by a main floor which can be used as a home office. Main living area upstairs features a large family room for your comfort, kitchen & dining area offering upgraded, ample cabinetry, quartz countertops, & a private balcony for Barbeques! The upper floor offers 3 spacious bedrooms, large primary retreat complete with a walk-in closet & luxurious 4-piece ensuite & 2 additional bedrooms with another 4-piece bathroom & laundry. This home features Custom Zebra blinds, full landscaping, with a double-attached garage. This Bright home boasts large windows throughout to keep it lit & airy year round. Thoughtfully designed & exceptionally located, easy access to trails, playgrounds, shopping, & public transit. If you are a FTHB, a young family or downsizing to suite your changing lifestyle, this home awaits you! Just move in! (id:64174)
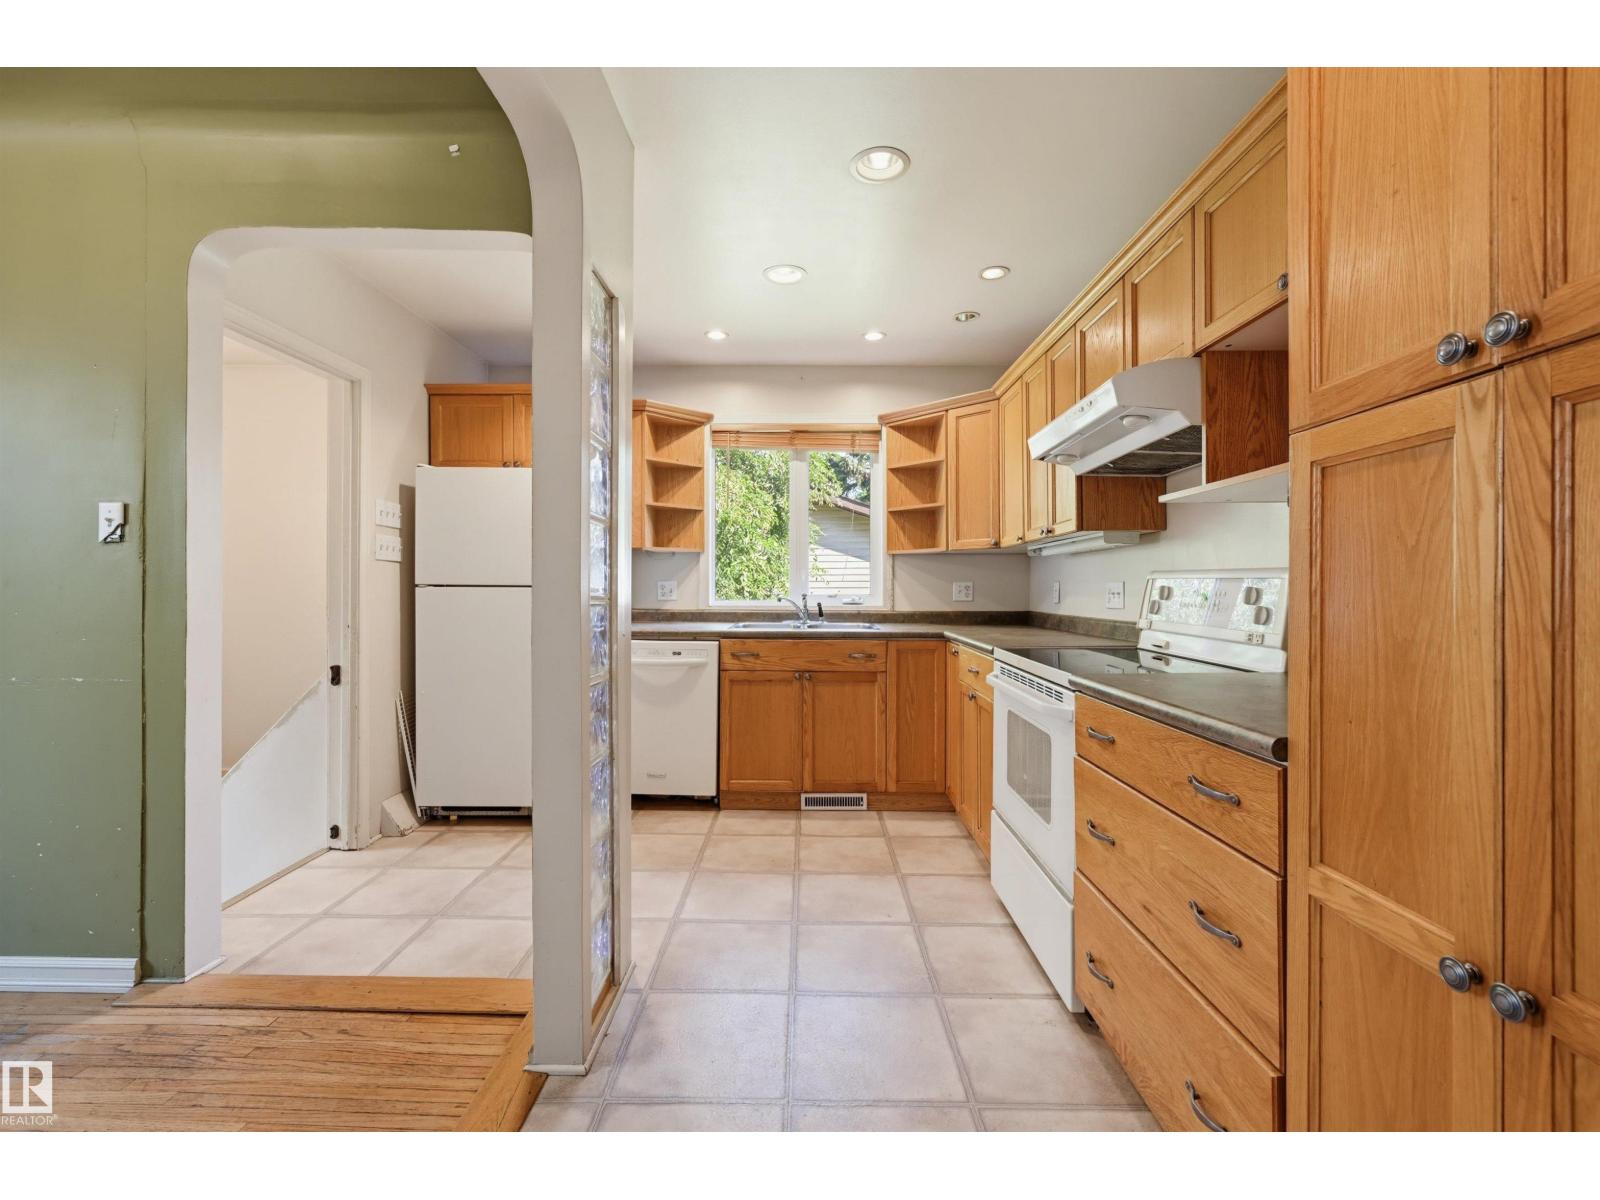
7754 80 Av NW
Edmonton, Alberta
King Edward Park bungalow 4 bedroom + 2 bathroom with great potential. Upstairs has hardwood flooring, 2 bedrooms + 4 piece bathroom and downstairs 2 bedrooms and a 3 piece bathroom. Upstairs has vinyl windows. The oversized 25ft x 25ft detached garage is a great asset to the property. This home is on a 532 sq.ft. lot (44x130FT). King Edward Park is a top notch neighbourhood with lots of amenities. SHINGLES were done a few months ago by Roof-EX. (id:64174)
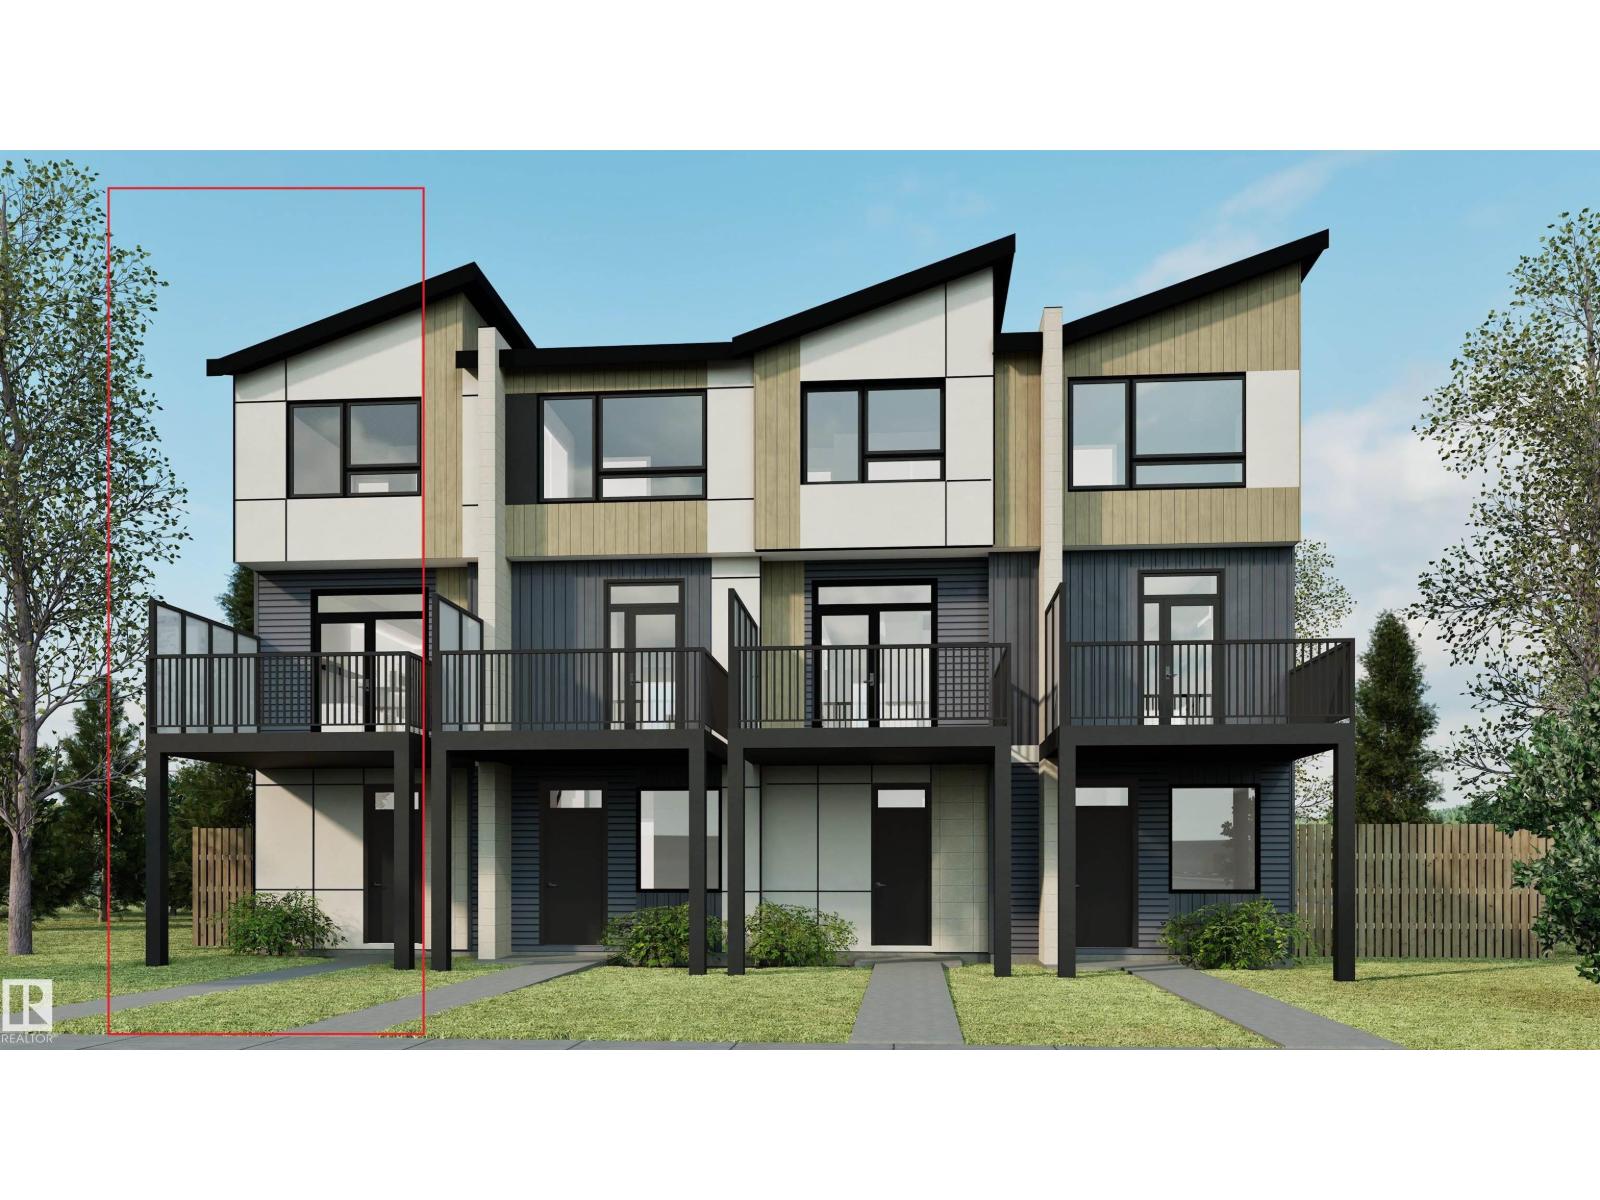
2028 212 St NW
Edmonton, Alberta
Welcome to this modern 3-storey townhome in Verge at Stillwater, offering 1,018 sq. ft. of thoughtfully designed living space with NO CONDO FEES. The home features 2 bedrooms, 1.5 bathrooms, three levels of above-ground living, a private balcony, a covered patio, and a single rear-attached garage. The kitchen comes complete with a fridge, stove, over-the-range microwave, and dishwasher, while the washer and dryer are also included for added convenience. With an east-facing front and west-facing rear, the home enjoys plenty of natural light throughout the day. Located in the vibrant community of Verge at Stillwater, residents can enjoy nearby wetlands, ponds, parks, trails, shopping, recreation, and convenient access to Anthony Henday Drive. (id:64174)
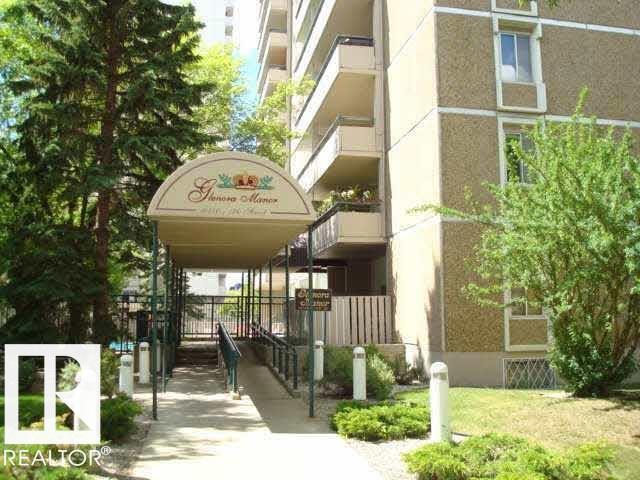
#102 10140 120 St NW
Edmonton, Alberta
Glenora Manor 2 bedroom, 2 bathroom main floor condo with 1,059 sq ft . The building has many amenities including out doors pool, saunas, social room, & fitness room. The location of this complex is walking distance to 124 street shops, restaurants, & Oliver Square. (id:64174)
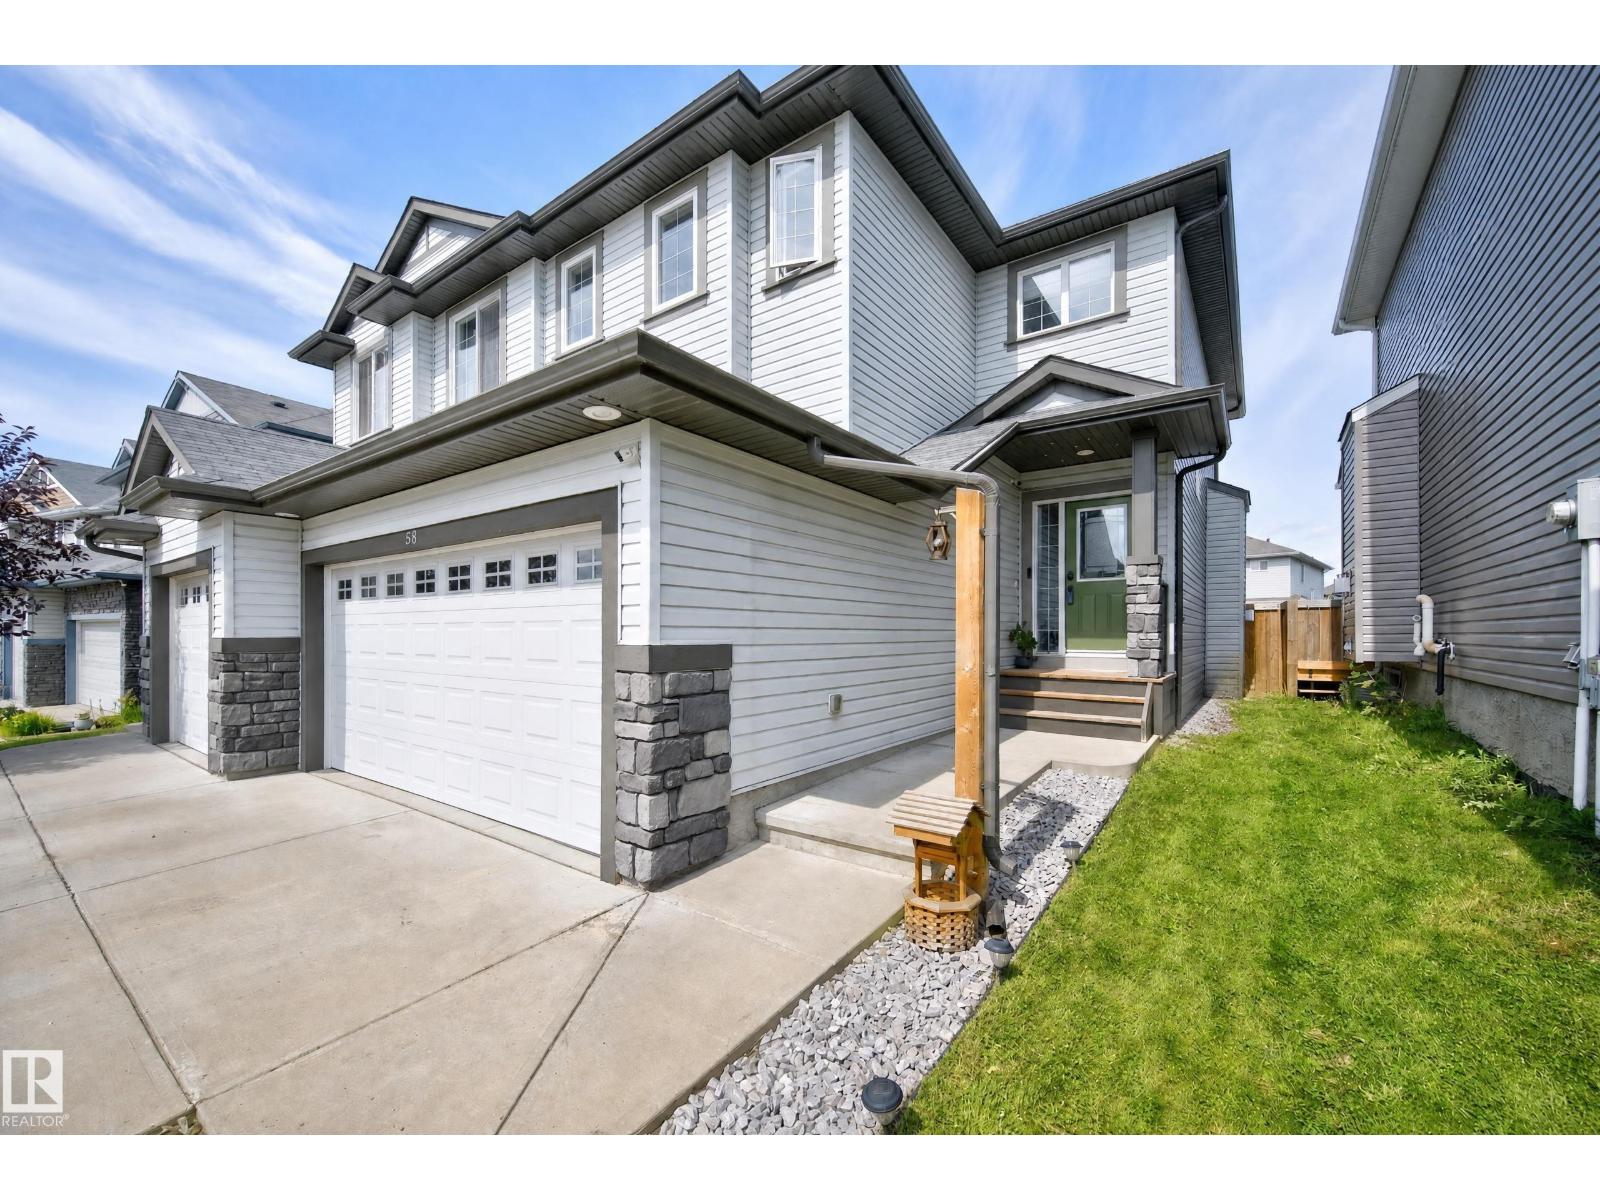
58 Woodbridge Li
Fort Saskatchewan, Alberta
Awesome 1673 SF 2 storey Pacesetter home in Westpark. The main floor features 9 Ft ceilings, a large open kitchen with a pantry, stainless appliances and island, as well as the dining room and living room with a gas fireplace. Flooring is engineered hardwood, ceramic tile and carpet. Upstairs are the large primary bedroom with a walk-in closet and 4 piece ensuite, as well as 2 additional good sized bedrooms, laundry, the main bathroom and a bonus room. The basement is unfinished awaiting your development ideas. Outside is a nice deck with a gazebo, firepit and garden shed. Room for both your vehicles and additional driveway parking for 4. A great place to call home. (id:64174)
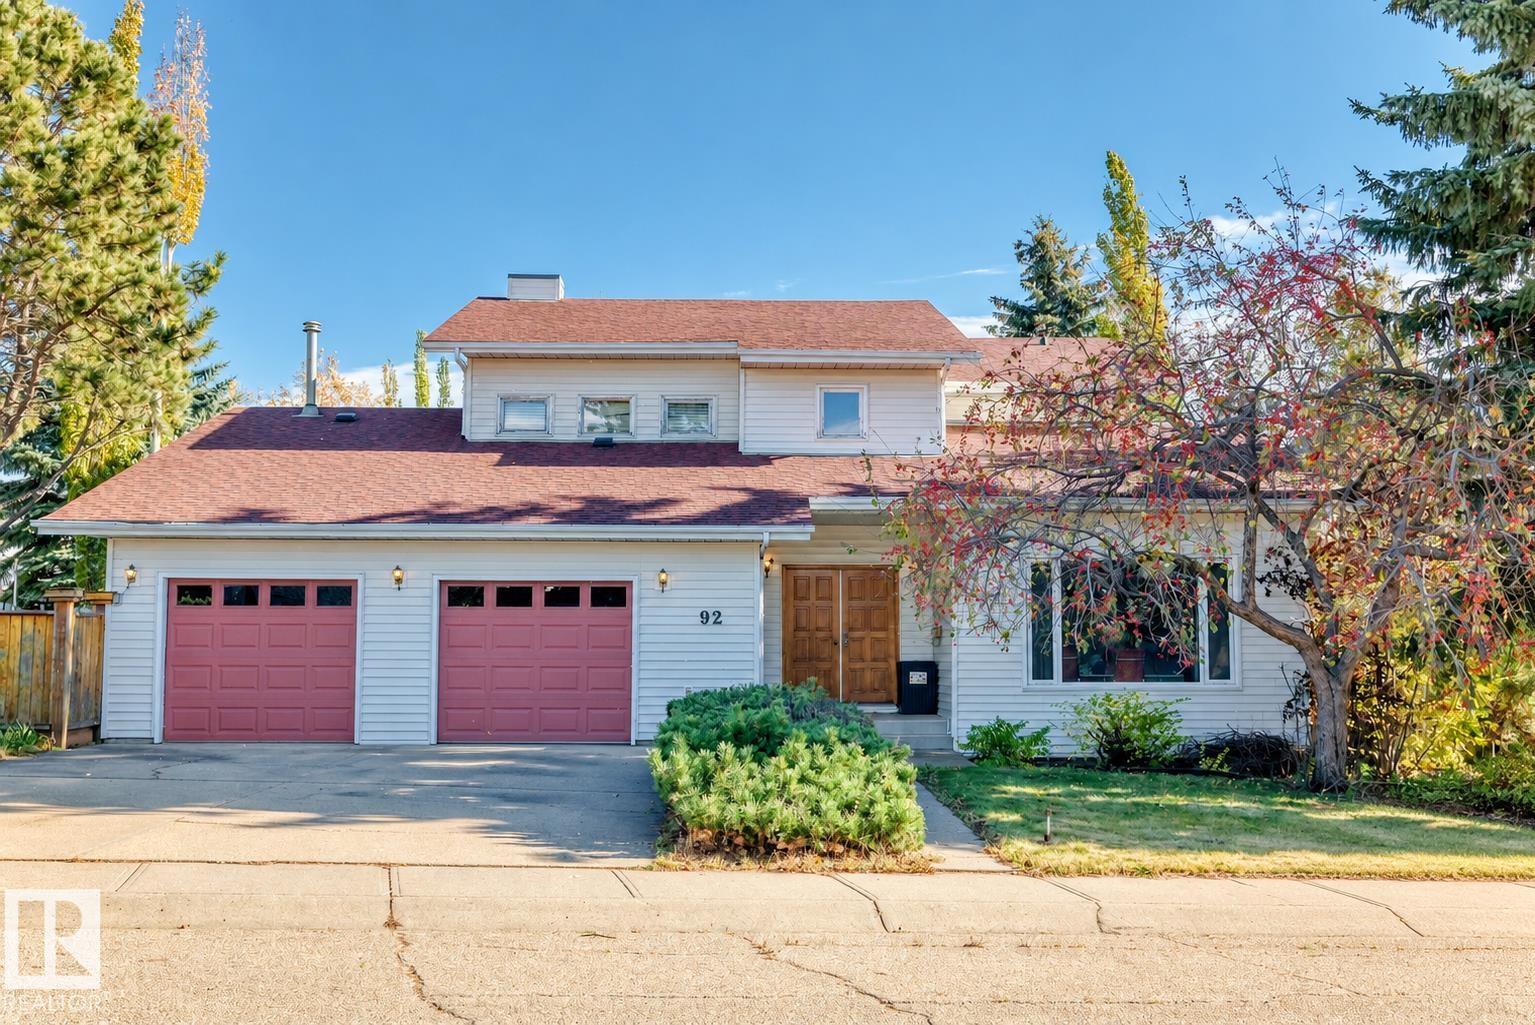
92 Howson Cr NW
Edmonton, Alberta
Looking for space inside and out? This impressive two-storey home sits on a huge pie-shaped lot spanning over 8,900 sq. ft. and offers more than 2,300 sq. ft. of living space! Upstairs, you’ll find an open hallway sitting area overlooking the living room below, next to an impressive primary suite featuring a private 4-piece ensuite and its own balcony with a spectacular view of the yard. There are also two good-sized bedrooms and a 4-piece bathroom. The main floor offers an office/den, a fourth bedroom, a 2-piece bathroom, and a spacious living room with a wood-burning fireplace and patio doors leading to a large, inviting deck. The kitchen features granite countertops, a gas stove, and direct outdoor access. The oversized front-attached double garage features separate overhead doors for each vehicle, plus a separate access door to the yard. Additional features include central air conditioning and a tankless water heater! (id:64174)
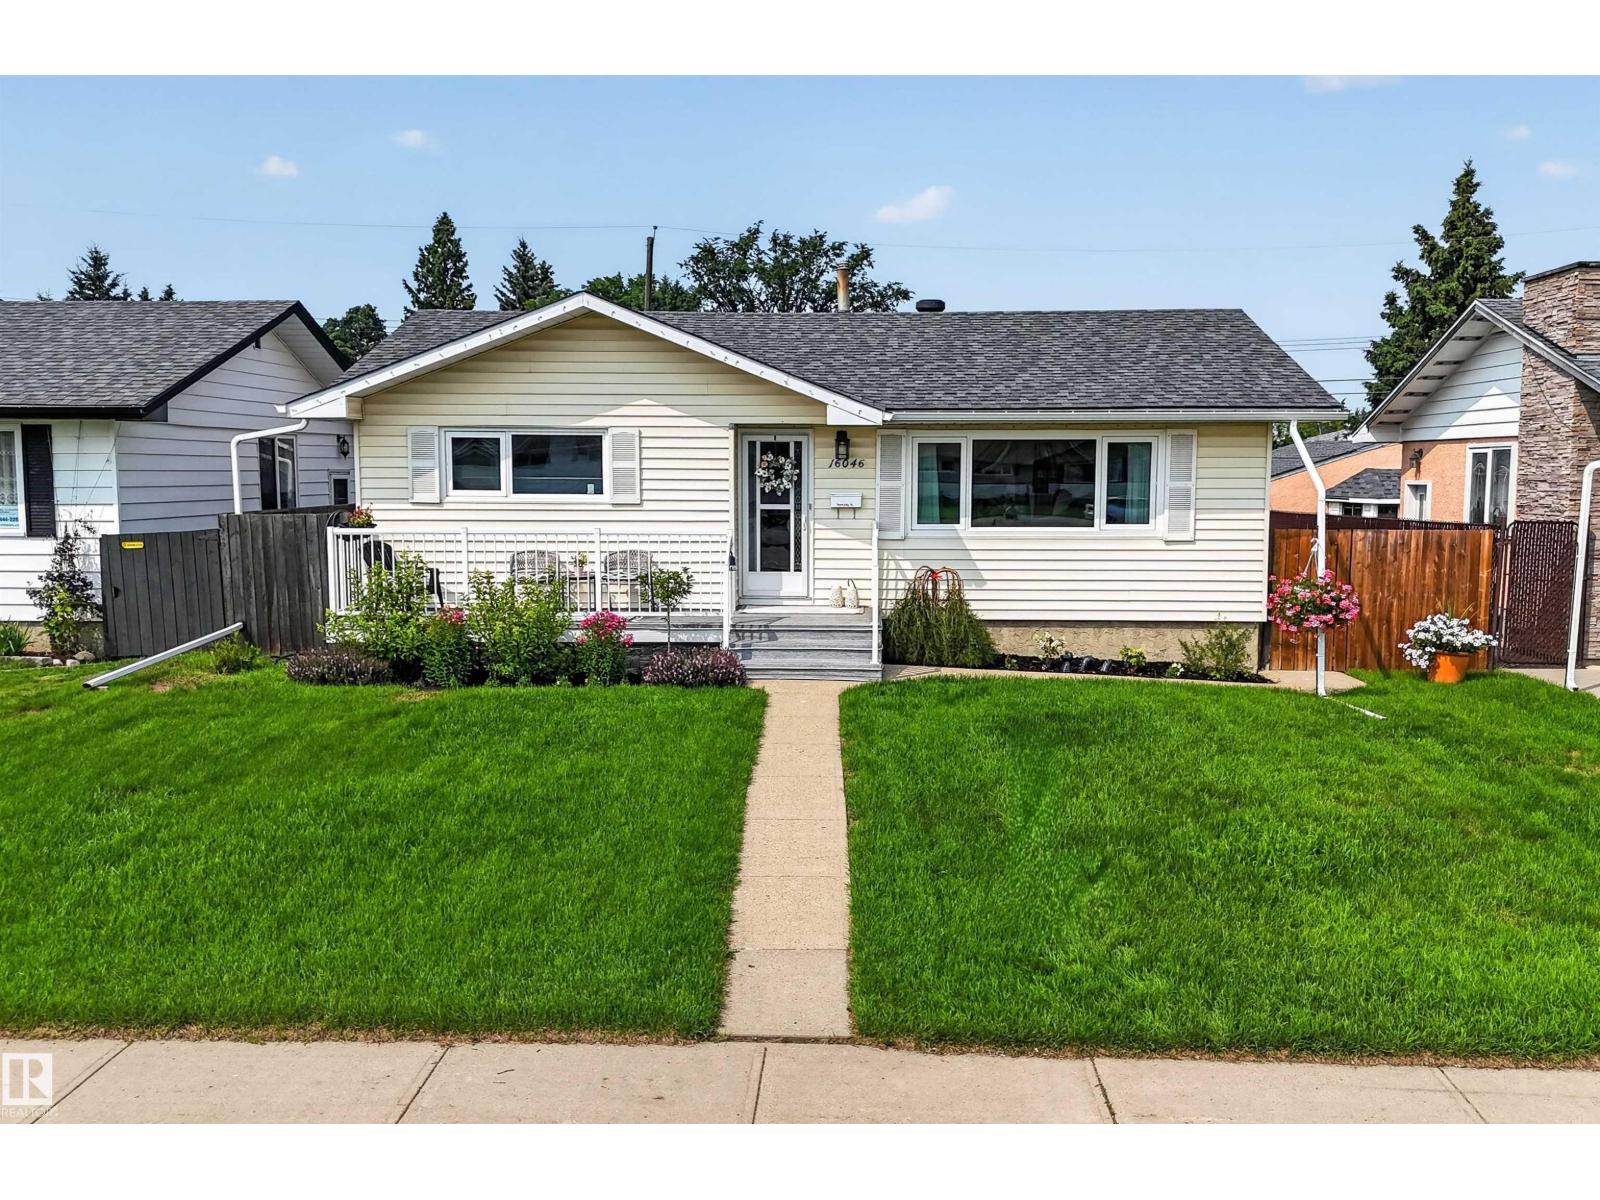
16046 95 Av NW
Edmonton, Alberta
Beautifully updated bungalow with detached double garage (22Wx26L, insulated) in Glenwood, 5 minutes northeast of West Edmonton Mall. This 950 sqft (plus full basement) home features central air conditioning, hardwood & tile flooring and upgrades throughout including electrical, appliances, kitchen, bathrooms and triple-pane windows providing improved efficiency and noise filtering. On the main level: spacious living room with large windows, open dining area, gourmet kitchen with large built-in pantry, 4-pc main bathroom and 2 bedrooms. In the finished basement: 1 additional bedroom, family room, 3-pc bathroom, laundry and large storage room with sink. Newer, partially covered front porch; fully fenced back yard with patio, gazebo, above ground pool; RV parking from the back alley. Great location within walking distance to schools, parks, shopping and a quick drive to Misericordia Hospital, Valley Zoo, Telus World of Science, Fort Edmonton and more! Must see! (id:64174)
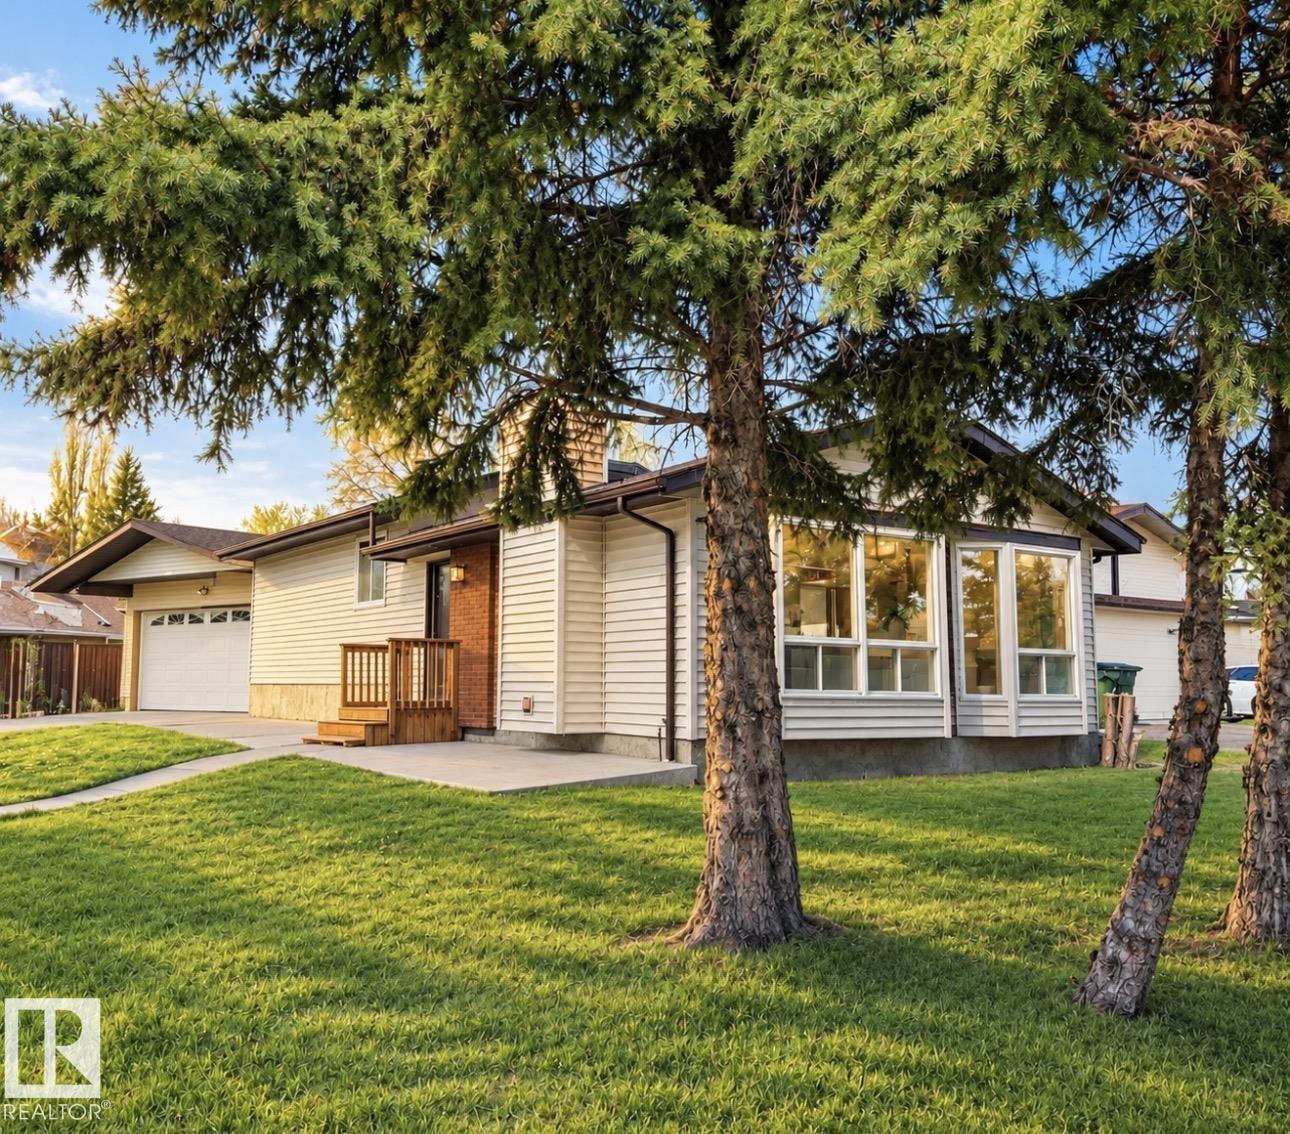
8516 190 St NW
Edmonton, Alberta
PRICED TO SELL!! Loads of upgrades in this 3 Bdrm, 2 Bath, 4 Level Split Featuring NEW VINYL EXTERIOR, NEW VINYL PLANK & CARPET FLOORING & FRESHLY PAINT THROUGHOUT (2026)! Central A/C (2 yrs old), NEW SHINGLES (2024)! The spacious L/R boasts vaulted ceilings, a stunning wall of windows flooding the home with natural light & a cozy wood-burning F/P. The main level also features a galley Kitchen with 3 appliances & generous D/R. Upstairs offers 3 Bdrms & a 4 Pc Bath. The lower level showcases an OVERSIZED FAMILY ROOM & 3 Pc Bath! The partly finished 4th level offers additional space, carpeting, finished ceiling, newer furnace, HWT & laundry area with washer, dryer & laundry tub. BONUS: HEATED, INSULATED & DRYWALLED DBL DETACHED GARAGE! Fantastic location close to schools, parks, shopping, amenities, WEM & minutes to Anthony Henday! INCREDIBLE UPGRADES, GREAT VALUE & PRICED TO SELL! A MUST SEE! (Some pictures have been virtuall (id:64174)
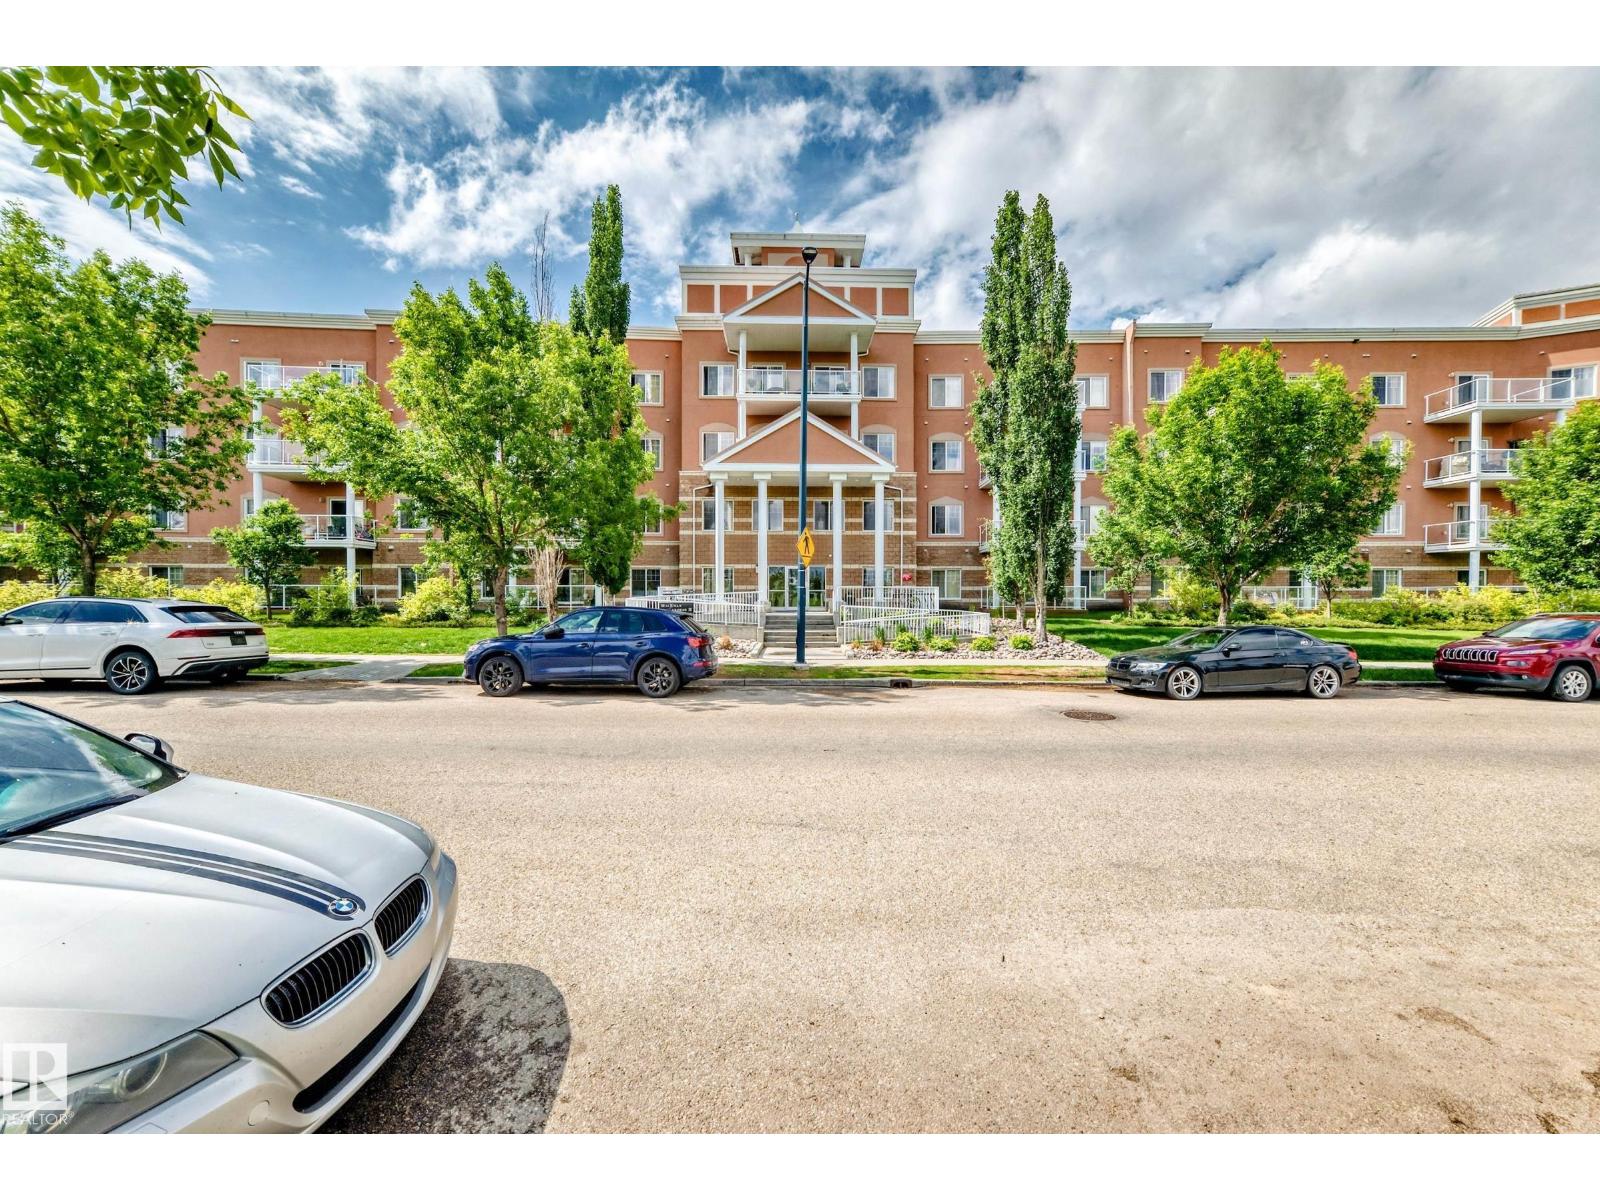
#419 263 Macewan Rd SW
Edmonton, Alberta
Bright and inviting top-floor apartment offering comfortable single-level living! This well-maintained unit features an open and functional layout with a spacious kitchen, dining area, and living room filled with natural light. The primary bedroom includes a private 3-piece ensuite, while a full 4-piece bathroom serves the second bedroom and guests. Pride of ownership is evident throughout this well-cared-for property. Enjoy the convenience of an underground parking stall and access to the building's fitness room. An excellent opportunity for first-time buyers, downsizers, or investors seeking a move-in-ready property in a well-managed building. (id:64174)
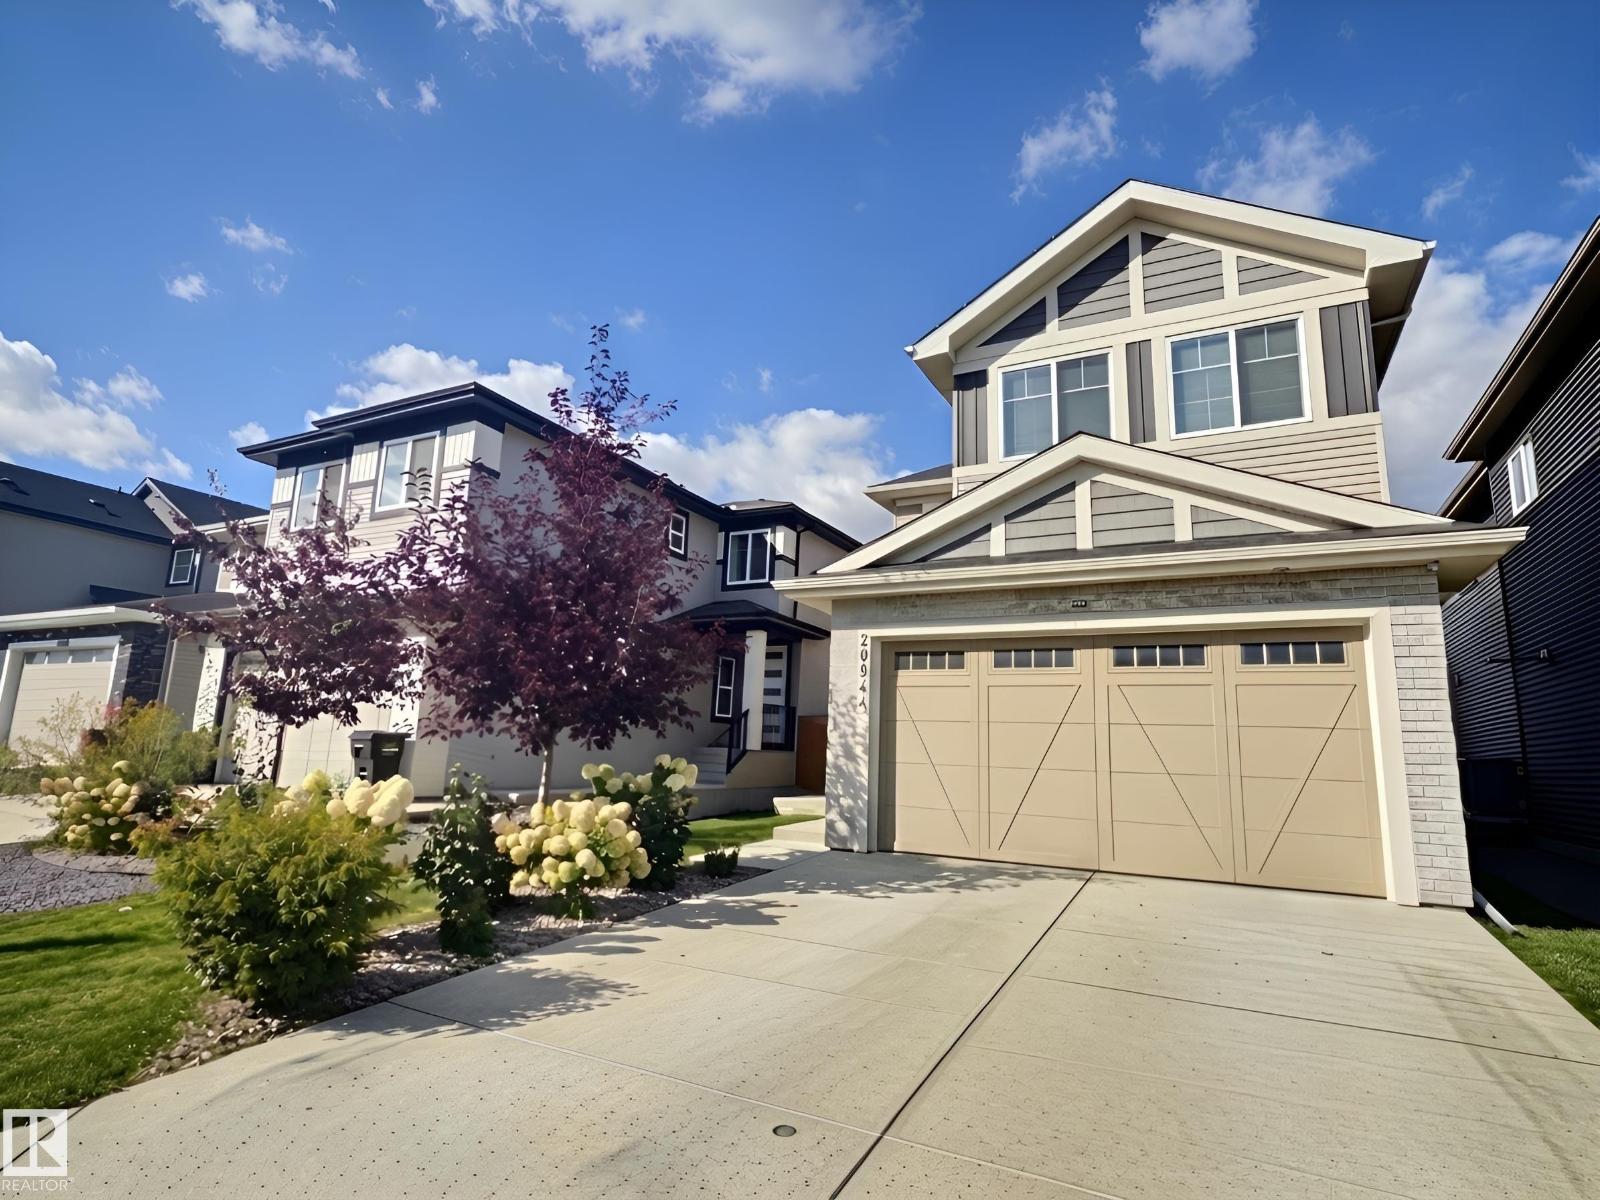
20944 128 Av NW
Edmonton, Alberta
Welcome to Trumpeter! This impressive 2,150 sq.ft. two-storey is ideally located in the heart of the community, backing onto greenspace with easy access to parks, trails and amenities. The fully landscaped yard features fruit trees and garden boxes. Inside, modern touches throughout, 9' ceilings, 8' doors and vinyl plank flooring create an upscale feel. The chef-inspired kitchen features a gas range, built-in oven and microwave, quartz countertops, waterfall island and walk-through pantry connecting to the mudroom. The bright living room offers coffered ceilings and an electric fireplace, while the main-floor den features barn doors. Upstairs offers a bonus room, laundry and spacious bedrooms, including a generous primary with a luxurious 5-piece ensuite featuring dual sinks, makeup vanity, freestanding tub and large shower. The developed basement has a separate side entrance, kitchen, living room, bedroom, laundry and separate furnace. Move-in ready and ideally located! (id:64174)
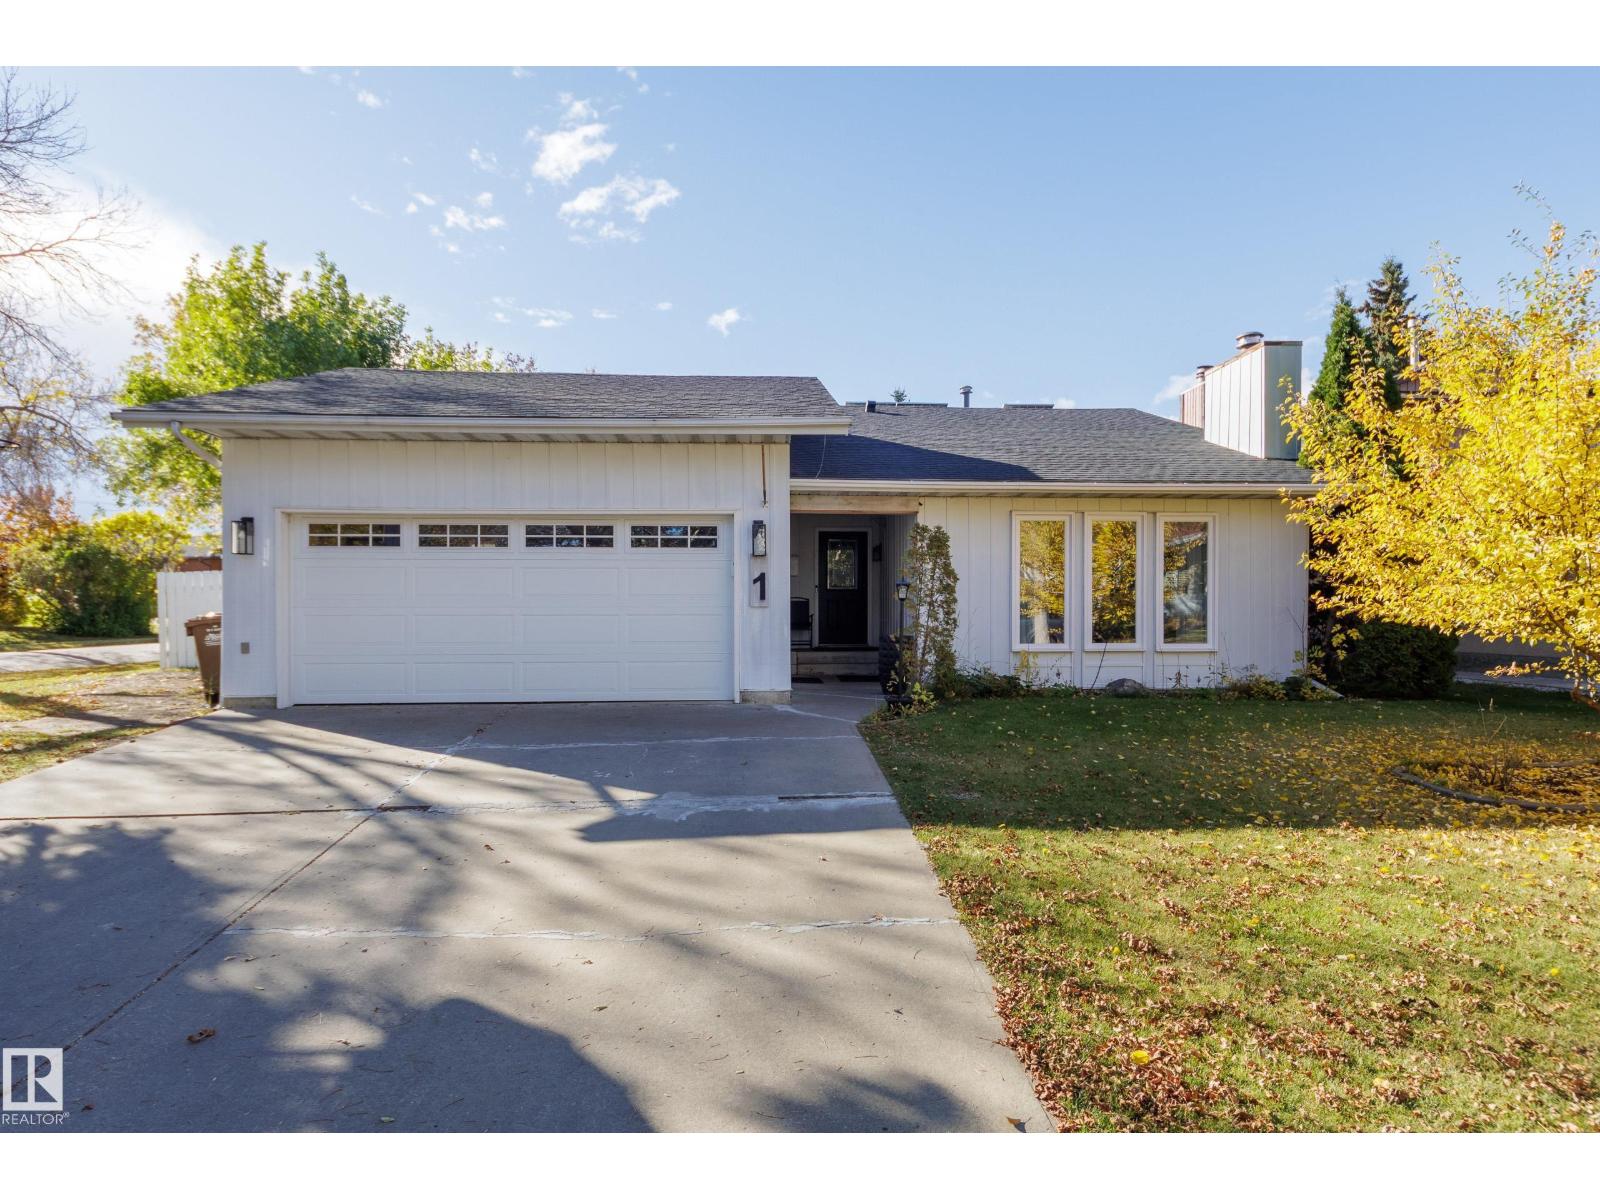
1 Anita Cr
St. Albert, Alberta
Welcome home to this large corner lot with a unique bi-level layout with reduced electricity costs. As you enter the home, the living room with vaulted ceiling & exposed beam is on the ground level. Head up a couple steps to the primary level to your updated kitchen with espresso cabinets & stainless steel appliances, dining room over looking living room & 3 bedrooms. Your primary suite has a 3 pc ensuite with walk in shower, double closets & a laundry chute. Access your finished basement with a separate entrance, to a recreation room with wet bar, 3pc bathroom with jacuzzi tub, a 4th bedroom/office space or additional bedroom. Double attached garage, RV parking are part of your large backyard with deck & hot tub for the family to enjoy. New solar panels & upgraded electric panel mean lower electricity bills for you! Located on a quiet street walkable to Elmer S Gish School, Alpine Park sports field, pickle ball courts & rink. Easy access to Campbell Road and Anthony Henday. (id:64174)
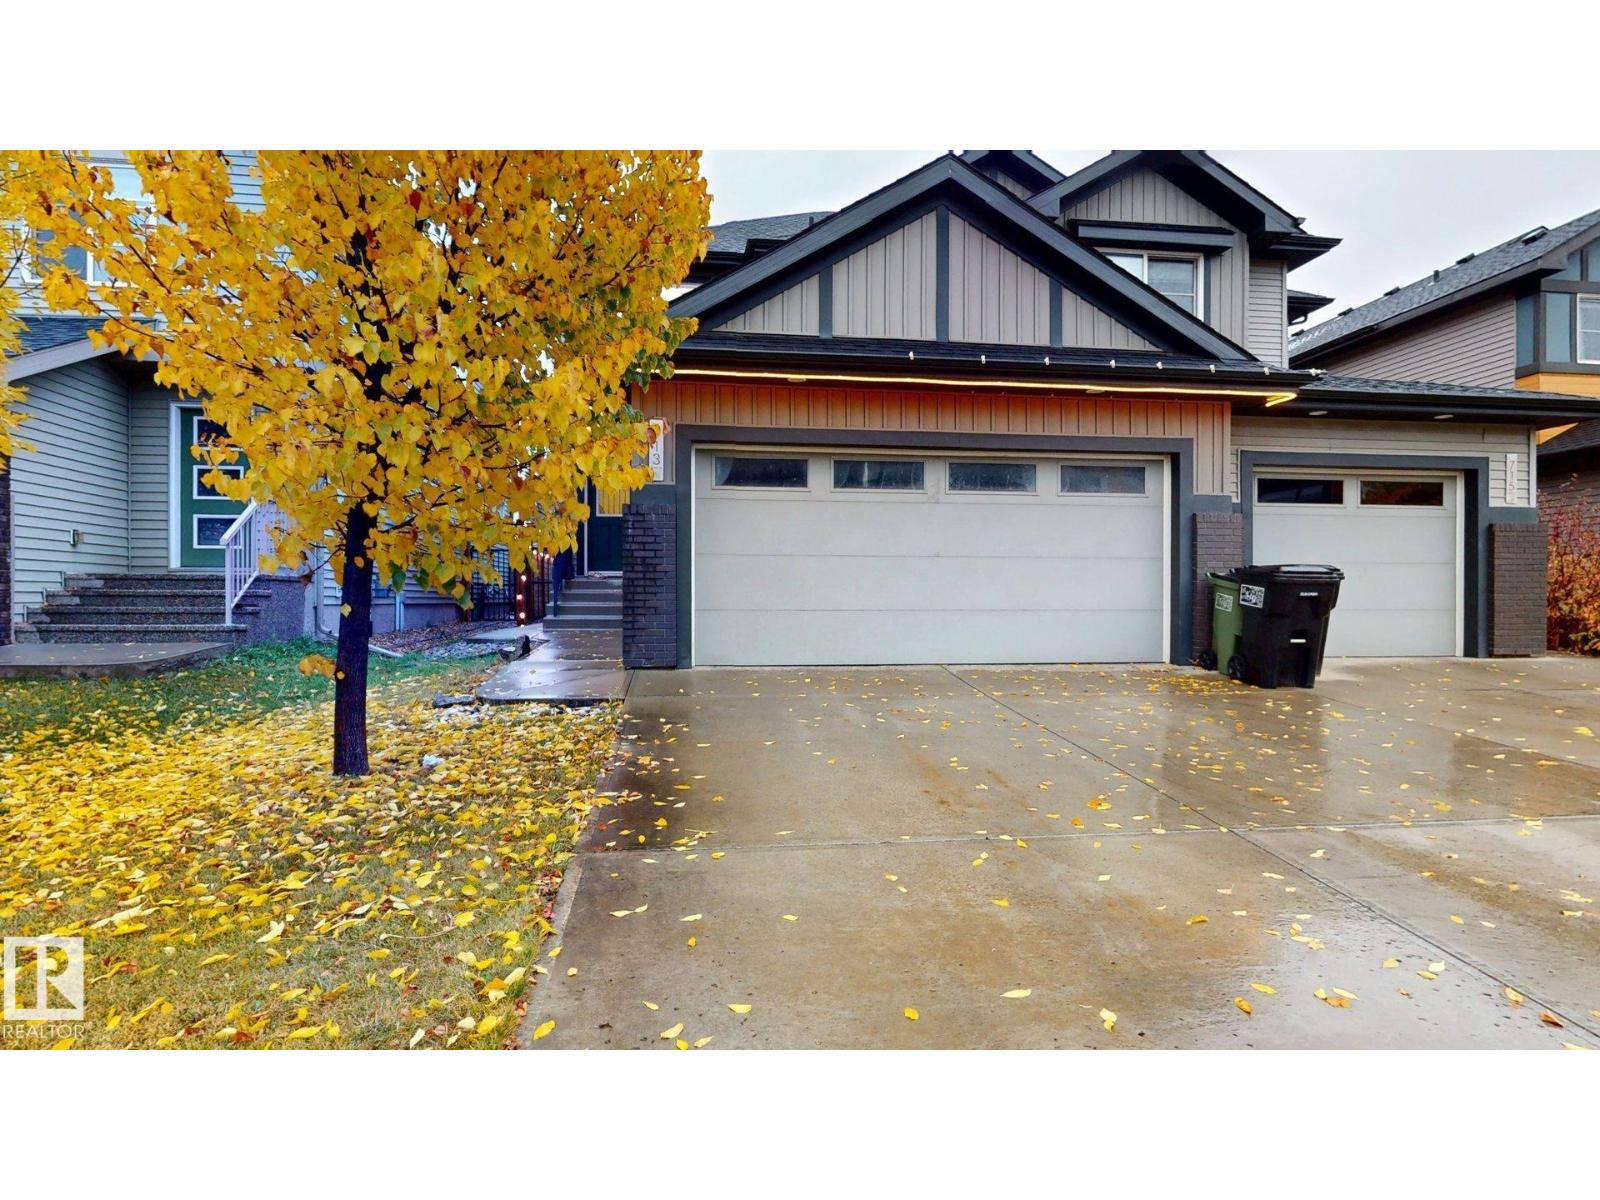
713 40 St SW
Edmonton, Alberta
Welcome to The Hills at Charlesworth! This well-designed 3-bedroom, 2.5-bathroom half duplex offers 1,644 sq. ft. of living space, a double attached garage and a fully fenced backyard. The main floor features a den ideal for a home office and an open-concept layout. The kitchen offers a large island with breakfast bar and stainless steel appliances, while the dining area opens onto the deck. A powder room and convenient laundry/mudroom off the garage complete the main level. Upstairs, the primary bedroom offers a walk-in closet and a 3-piece ensuite with a walk-in shower, along with two additional bedrooms and a 4-piece bathroom. The partly finished basement provides extra space and plenty of potential to make it your own.Enjoy the community's skating ribbon, playground and disc golf course, with convenient access to Anthony Henday Drive and nearby amenities. (id:64174)
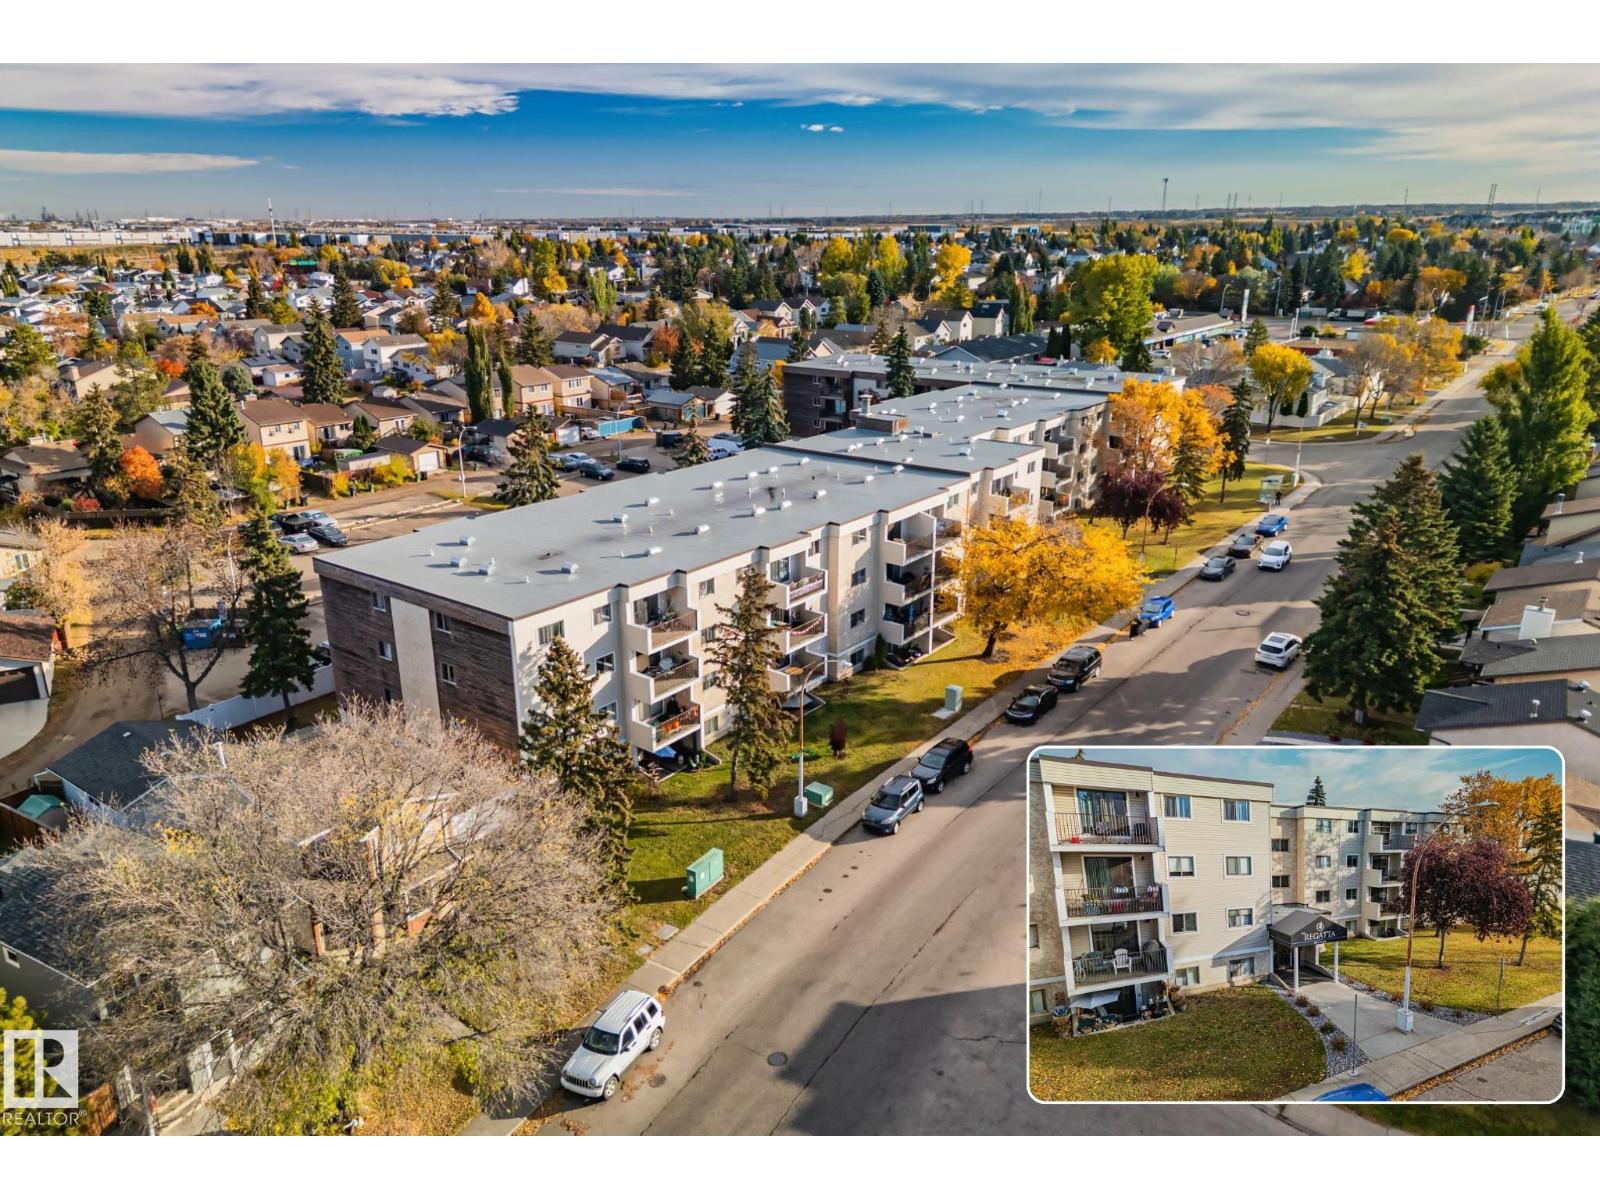
#116 3610 43 Av NW
Edmonton, Alberta
2 BEDROOMS | CORNER UNIT | PRIVATE PATIO A great opportunity to own in Edmonton, this 872 SF main floor condo in Kiniski Gardens offers a comfortable and functional layout with plenty of room to make it your own. The spacious living and dining area is complemented by 2 BEDS, a 4-PC BATH and plenty of IN-SUITE STORAGE, giving you flexibility for a home office or guest room. Step outside to your PRIVATE PATIO, with nearby STREET & VISITOR PARKING making it especially convenient for visitors to come and go. LAUNDRY is located on the same floor and an ASSIGNED SURFACE PARKING stall is included. Enjoy an ESTABLISHED NEIGHBOURHOOD close to Grey Nuns Hospital, Mill Creek Ravine, Meadowbrook Centre, schools, transit and everyday amenities, with quick connections to Whitemud Drive and Anthony Henday. Whether you're buying your FIRST HOME, downsizing or looking for low-maintenance living, this home offers an easy, connected Edmonton lifestyle. Some photos have been digitally edited to remove personal belongings. (id:64174)
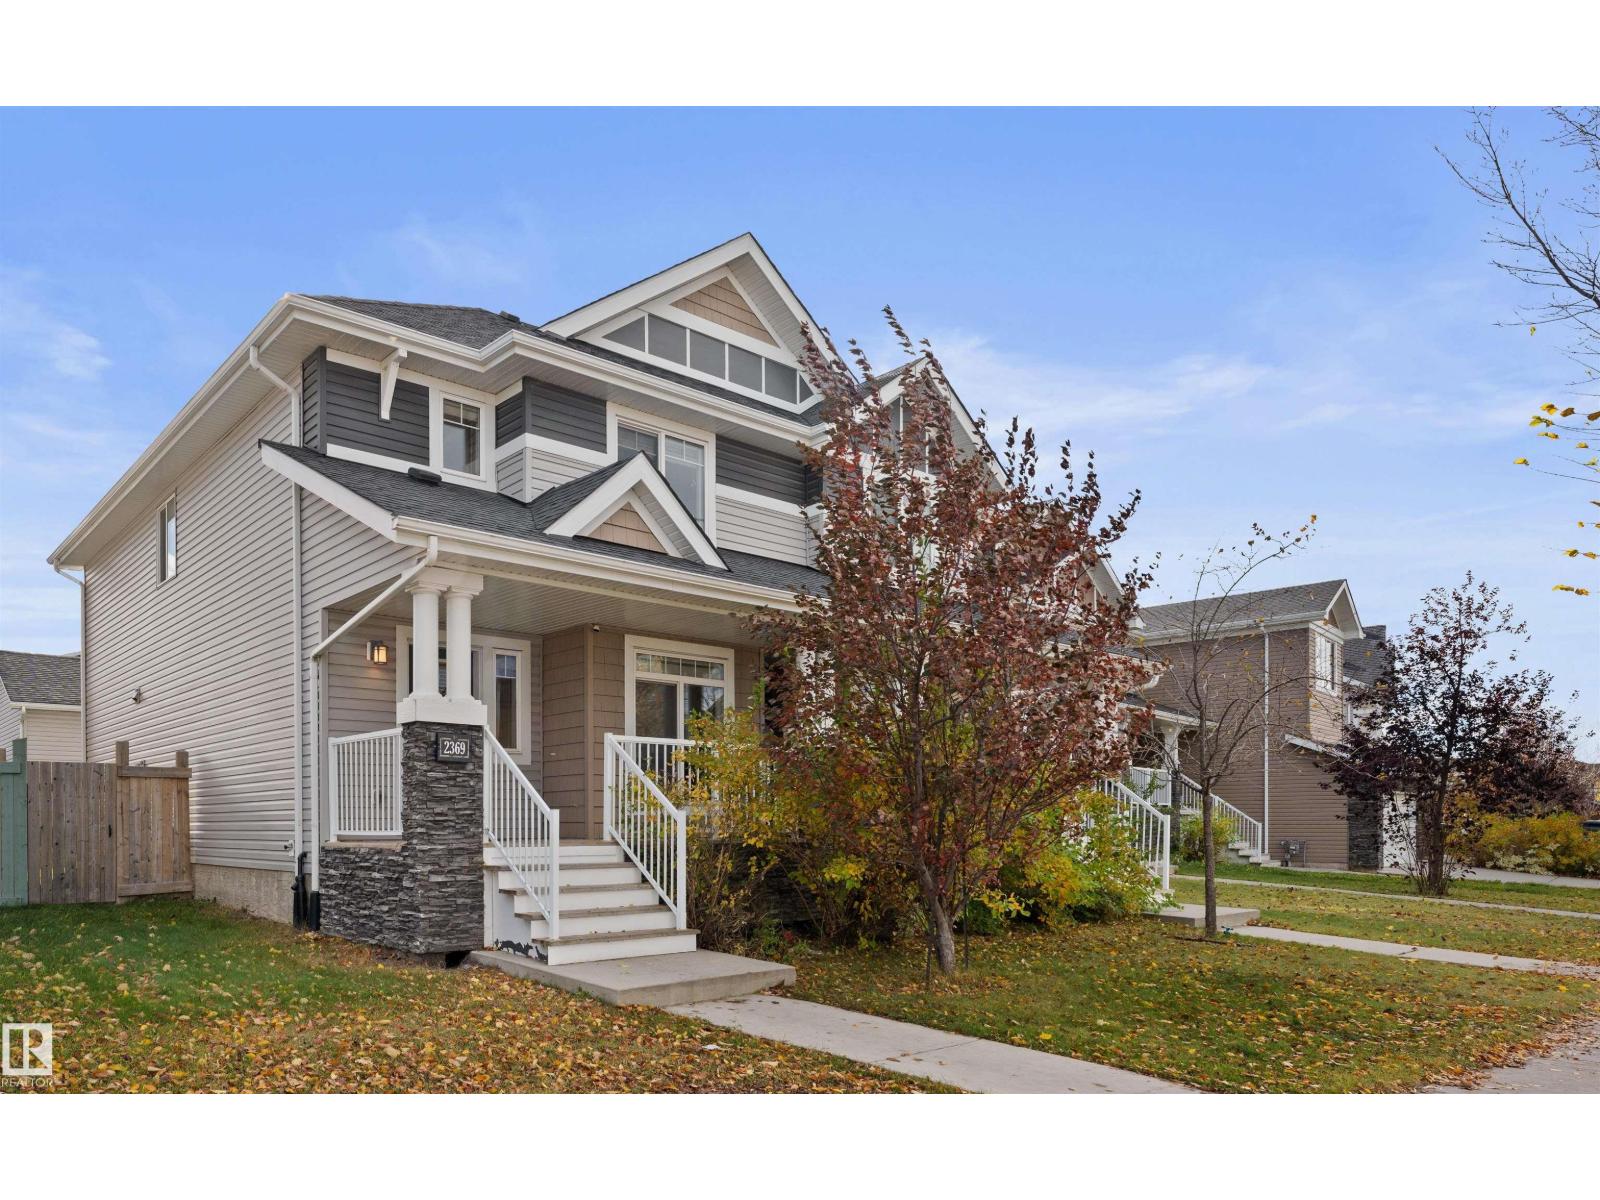
2369 Glenridding Bv SW
Edmonton, Alberta
Half duplex with NO CONDO FEES in Glenridding Heights, just STEPS from Glenridding Park! This bright, open-concept home features large windows at the front and back, filling the space with natural light. The kitchen offers high-end cabinetry, granite countertops, a tiled backsplash and stainless steel appliances. All bathrooms also feature granite countertops! At the back of the home, a convenient 2pc bathroom and large windows overlook the fully fenced and landscaped backyard. Upstairs, you’ll find a bonus room perfect for a playroom or home office, convenient UPSTAIRS LAUNDRY and 3 bedrooms. The spacious primary bedroom easily accommodates a king-sized bed and features a large walk-in closet and 4pc ensuite. Enjoy a fantastic location just minutes from MOVATI, Pilates studios, restaurants, Tesoro Italian Market and more! Immediate possession available! (id:64174)
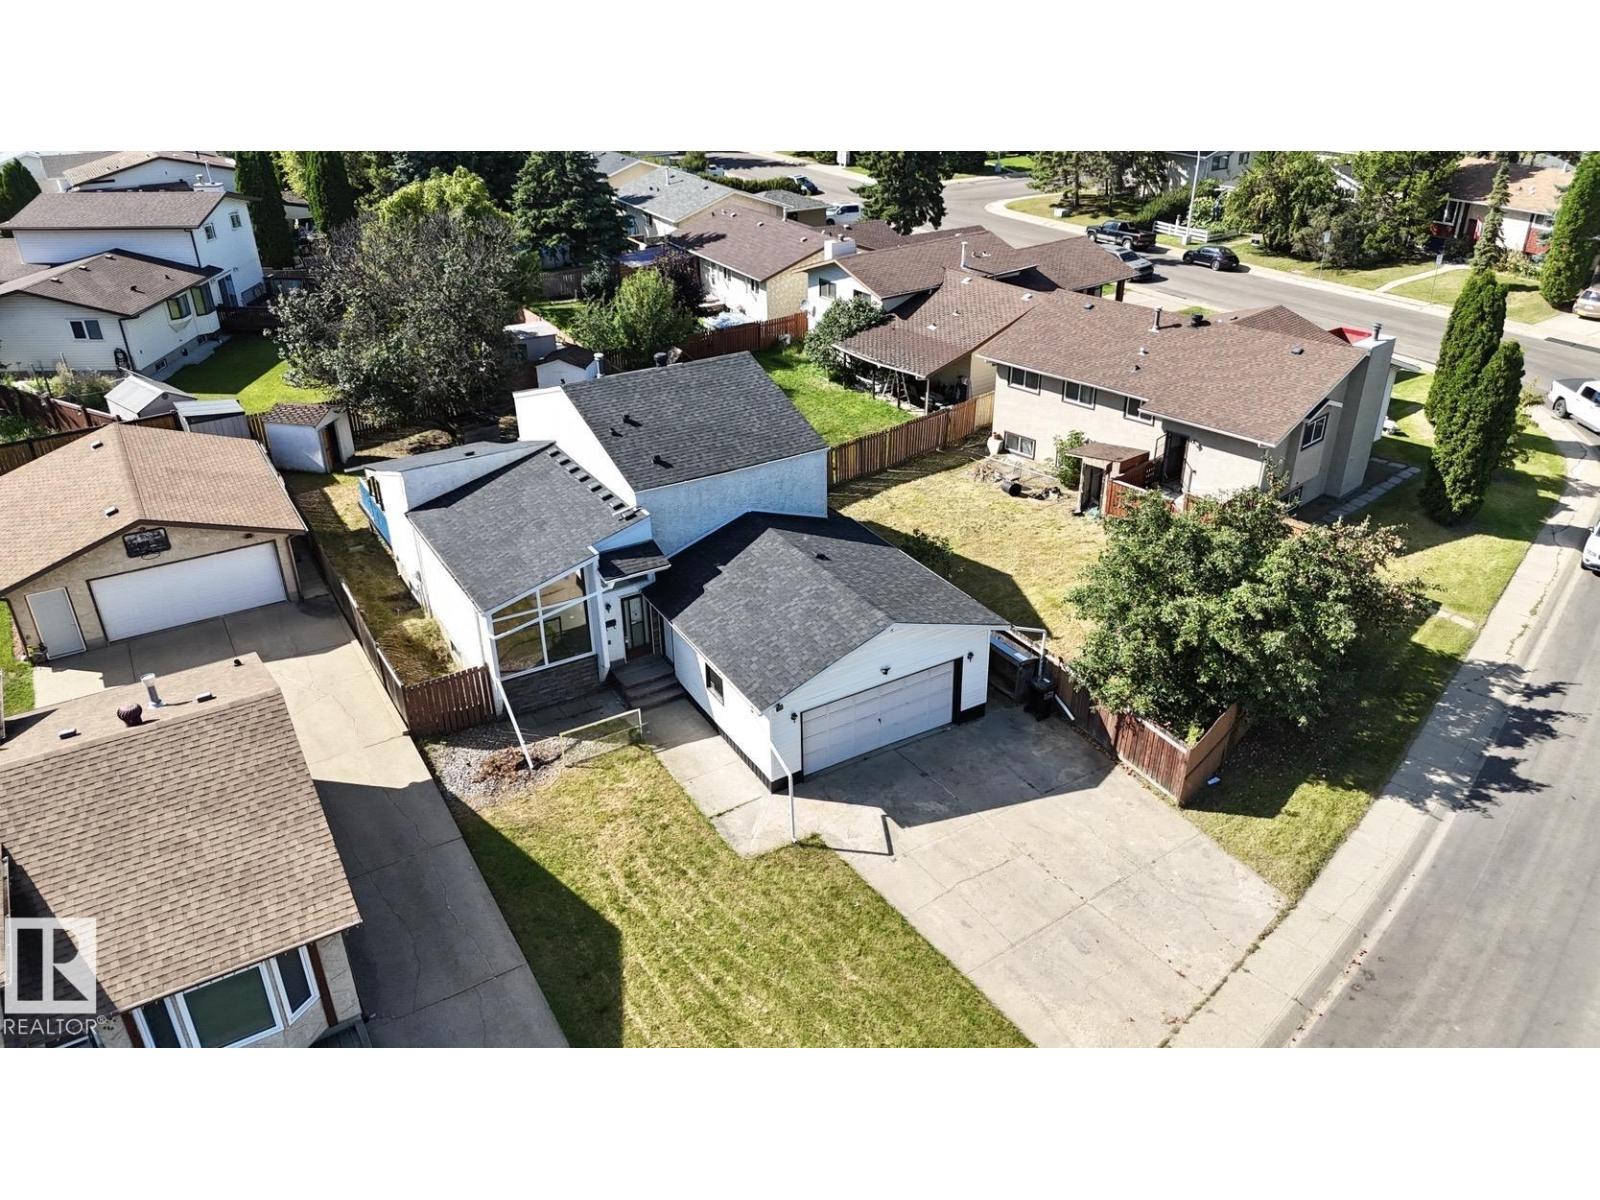
1768 48a St NW
Edmonton, Alberta
Welcome to this renovated single family home in family-friendly Pollard Meadows! Offering over 2,300 sq. ft. of finished living space, this impressive home features 5 bedrooms, 4 full bathrooms, two kitchens, a SEPARATE ENTRANCE and a double attached garage. The bright main floor showcases vaulted ceilings, floor-to-ceiling windows and a spacious living room filled with natural light. The modern kitchen offers ample cabinetry, excellent storage and ample counter space beside the spacious dining area. The lower levels provide additional bedrooms, bathrooms, a second kitchen and generous living space. Recent upgrades include new shingles, renovated kitchens, renovated bathrooms, interior doors, baseboards, casings, modern lighting and fresh paint. Situated on 628 m² fully fenced lot with a large deck and extra storage. Close to schools, shopping, LRT, Grey Nuns Hospital, Meadows Recreation Centre, transit and major amenities! Truly move-in-ready! (id:64174)
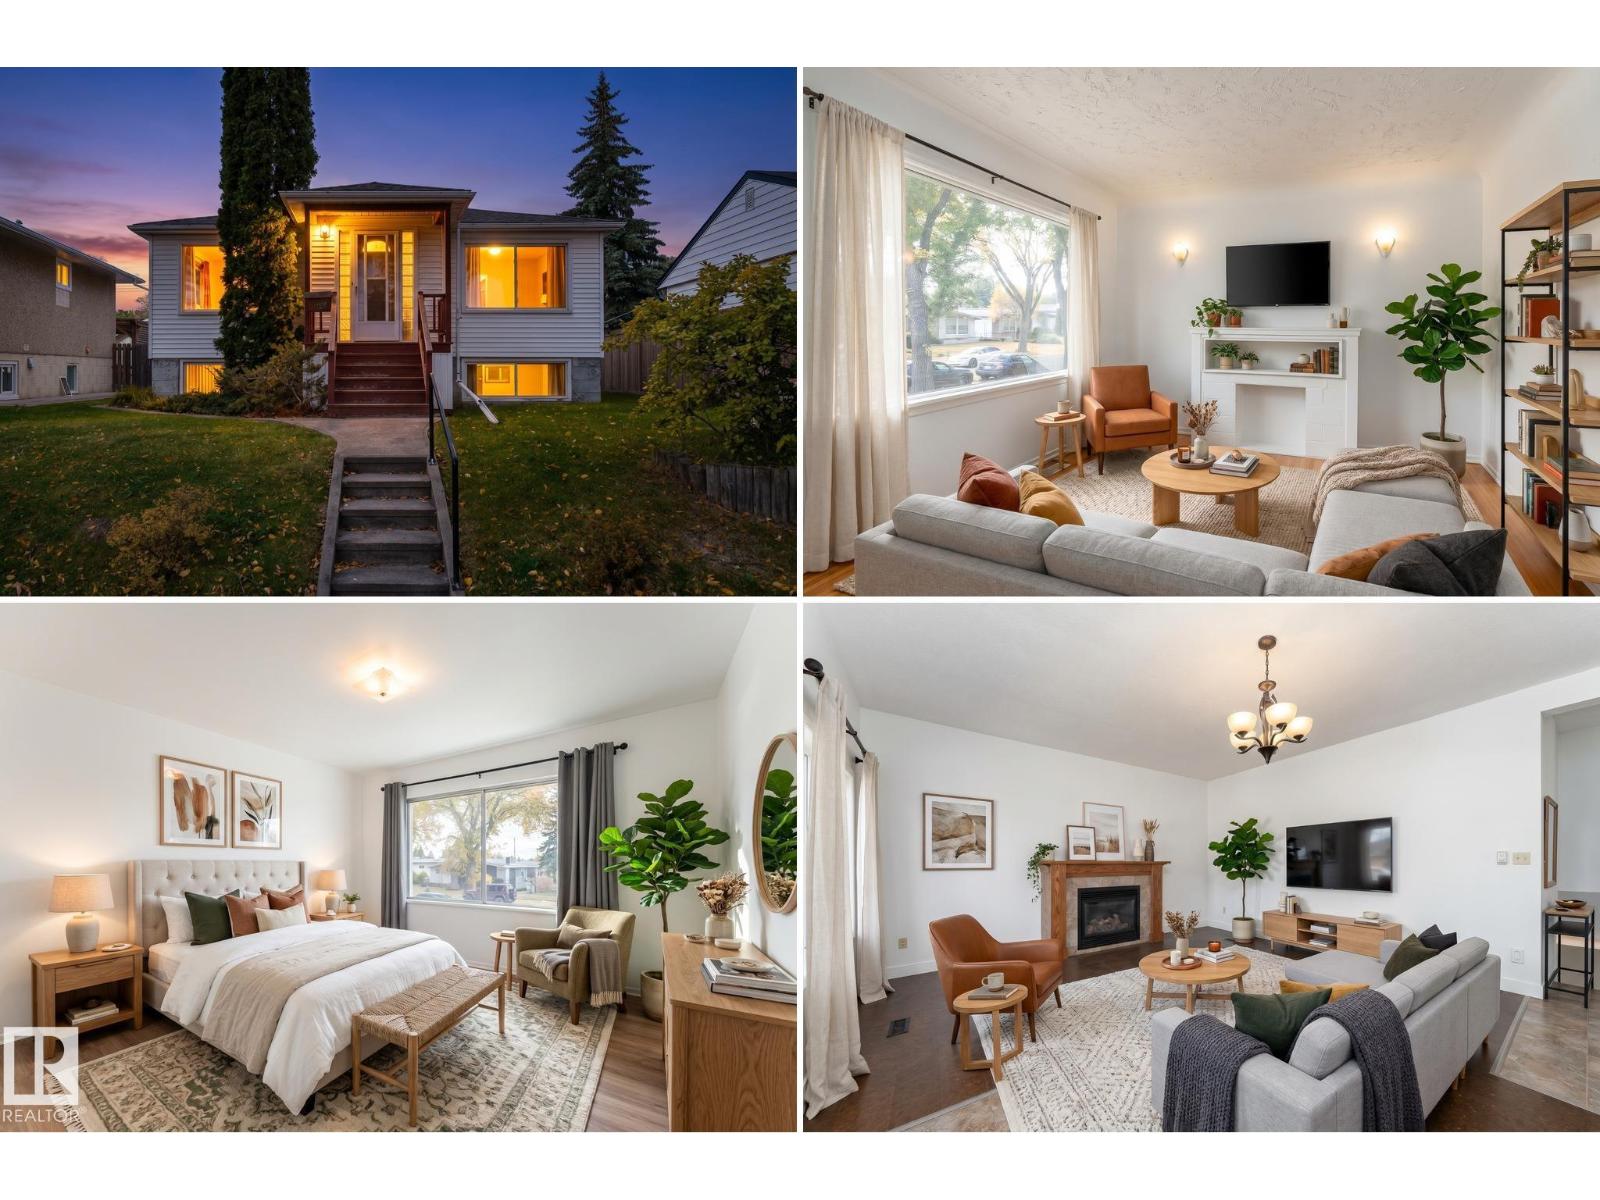
10640 79 St NW
Edmonton, Alberta
Charming Forest Heights Bungalow Just Steps from the River Valley! Discover the perfect blend of comfort, character, and location in this inviting 2+1 bedroom, 2-bathroom home! This bungalow welcomes you with a bright living room featuring a cozy fireplace and a functional kitchen with ample storage with fresh paint, newer shingles and a solid foundation that survived the summer! The spacious rear addition is perfect for entertaining, complete with expansive windows, a gas fireplace, and patio doors leading to the backyard. The basement offers a well sized bedroom, partial kitchen, full bathroom and well sized family room with oversized windows - tons of natural light! Step outside to a generous wrap around deck, partially covered for rain or shine, overlooking a partially fenced yard with beautiful sun exposure. Complete with a single detached garage and located just minutes from river valley trails, this affordable house can be your next home. *virtually staged. (id:64174)
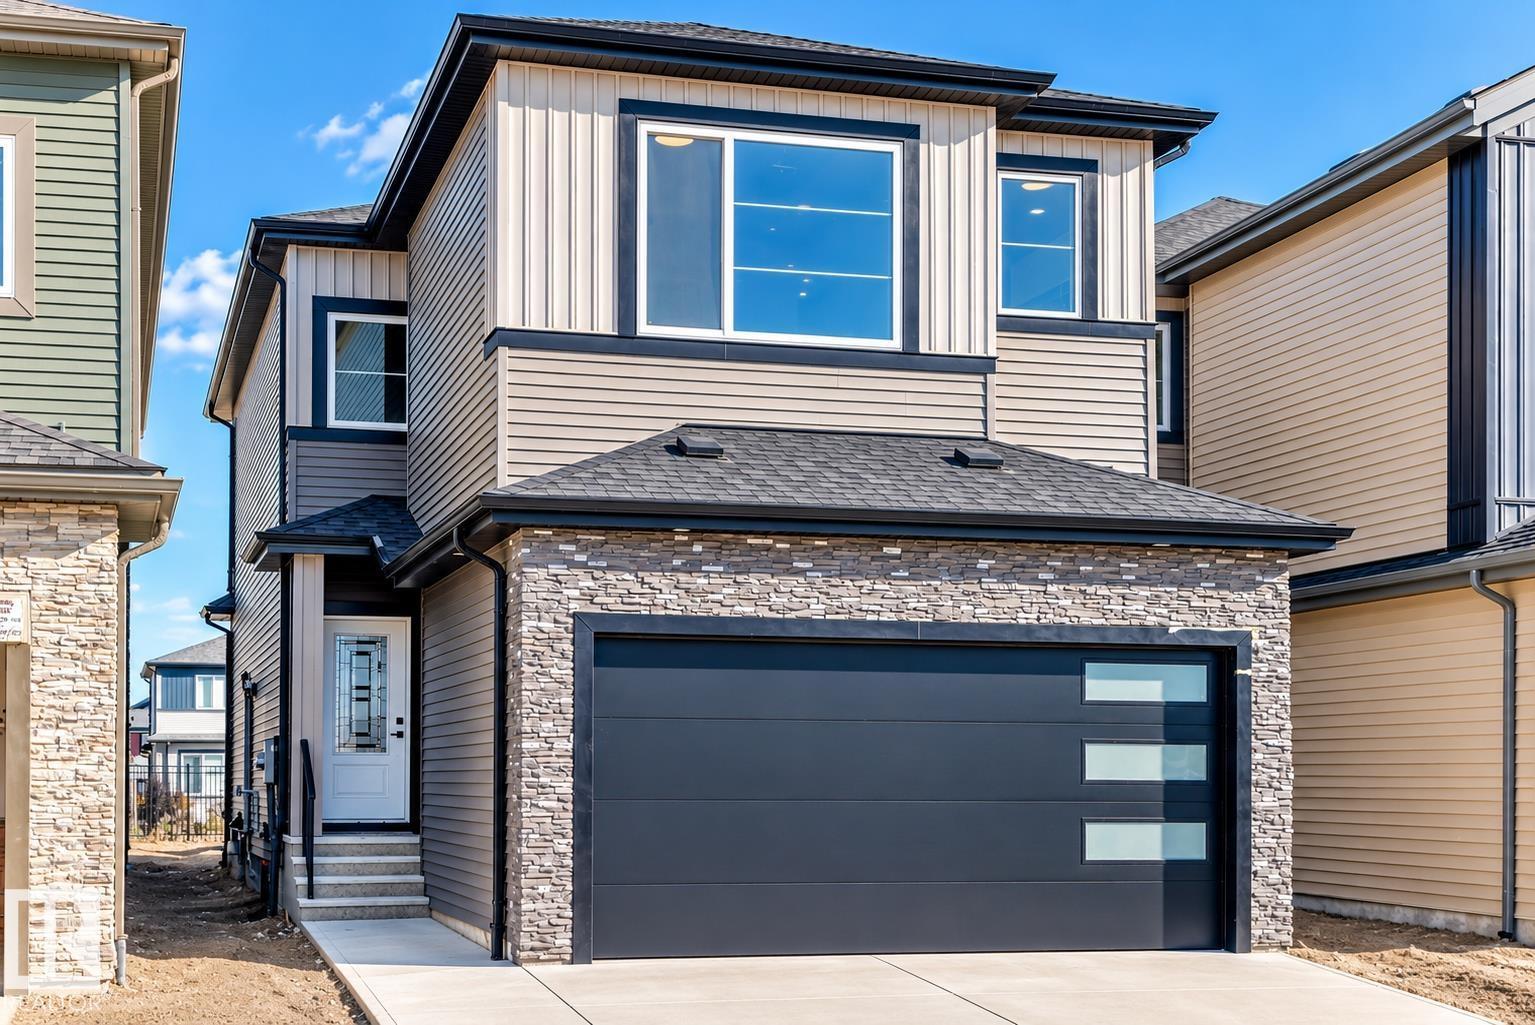
8603 224 St NW
Edmonton, Alberta
BACKING GREEN SPACE | 4 BEDROOMS | 3 FULL BATHS | OPEN TO ABOVE | SPICE KITCHEN | SIDE ENTRANCE Welcome to this beautifully designed home in desirable ROSENTHAL! BACKING GREEN SPACE , this home offers privacy and an exceptional layout. Featuring 4 BEDROOMS & 3 FULL BATHS, including a MAIN FLOOR BEDROOM & FULL BATH, ideal for guests or extended family. The impressive OPEN-TO-ABOVE GREAT ROOM features an ELECTRIC FIREPLACE, complemented by a modern kitchen and SEPARATE SPICE KITCHEN. Upstairs offers 3 BEDROOMS, BONUS ROOM & LAUNDRY, including a spacious PRIMARY SUITE with 5-PIECE ENSUITE & WALK-IN CLOSET. Additional highlights include SEPARATE SIDE ENTRANCE, DOUBLE ATTACHED GARAGE, TRIPLE-PANE WINDOWS, BUILT-IN BLUETOOTH SPEAKERS & DESIGNER FEATURE WALLS. Conveniently located near PARKS, WALKING TRAILS & A FUTURE SCHOOL SITE. A fantastic opportunity in ROSENTHAL! (id:64174)
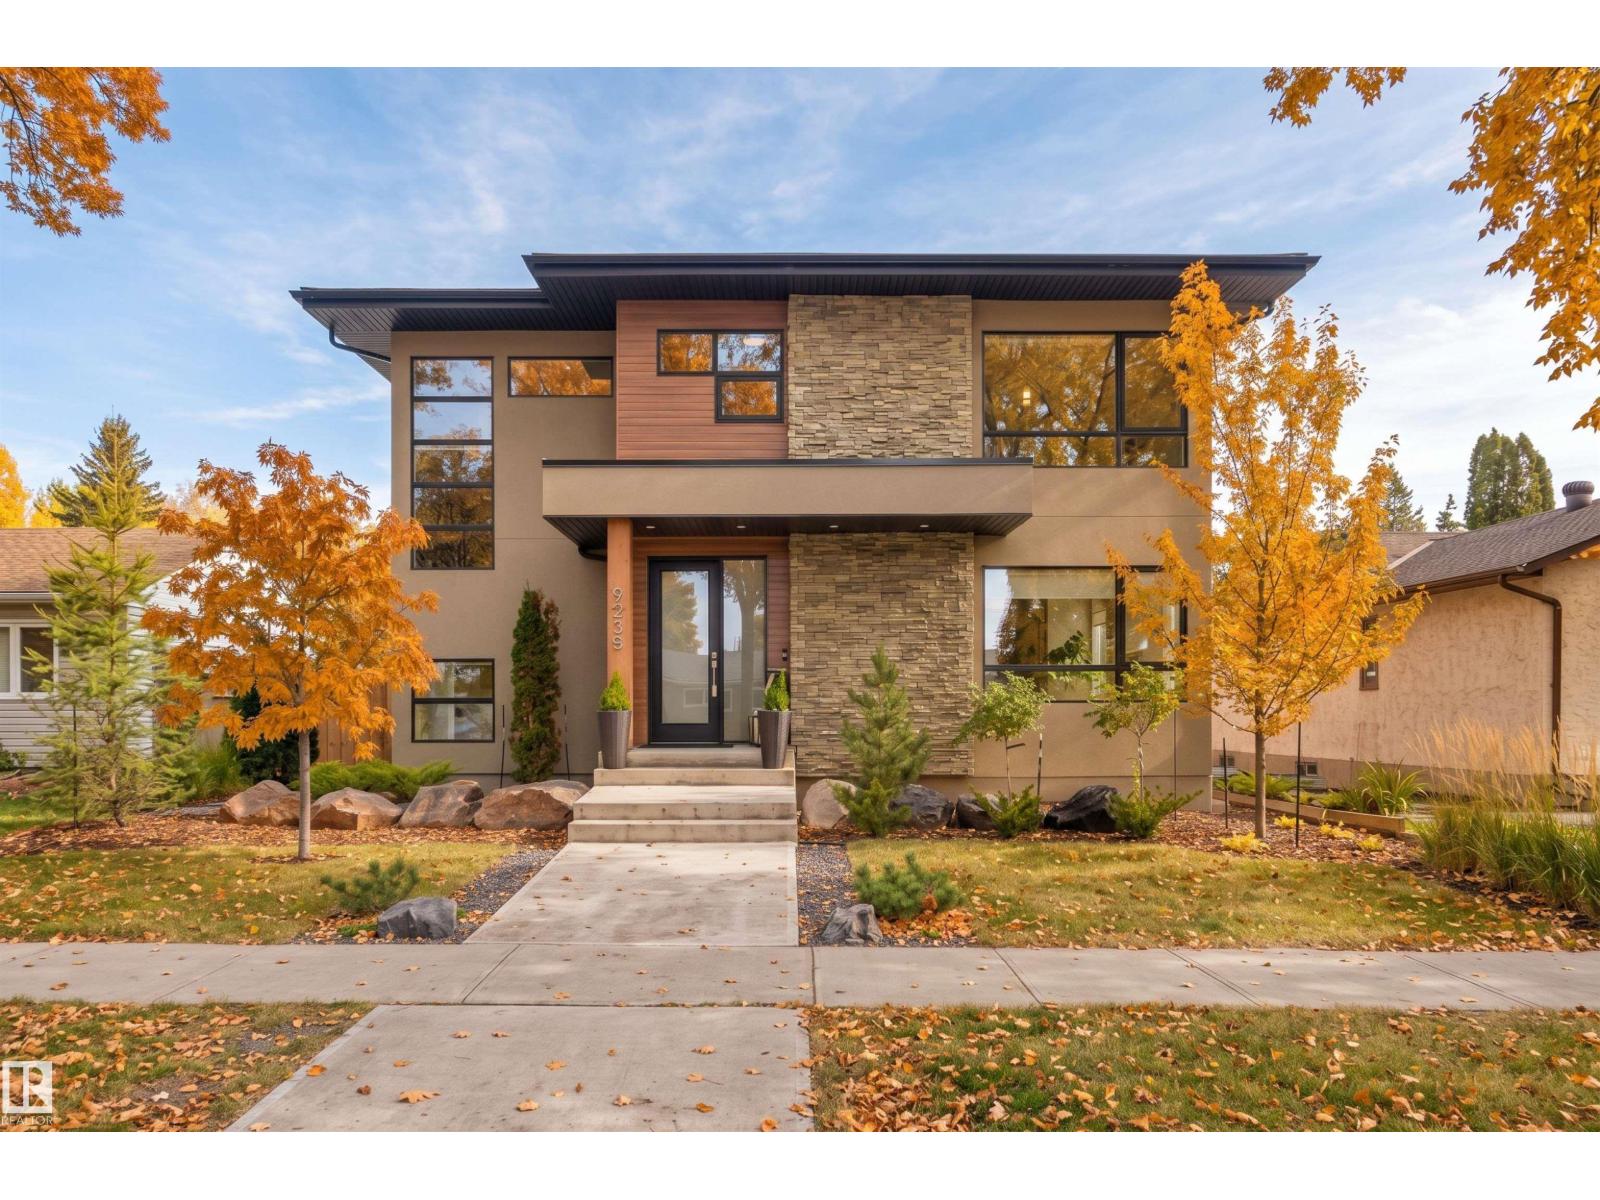
9235 148 St NW
Edmonton, Alberta
Sophisticated, architectural & effortlessly luxurious, this exceptional 5-bedroom, 3.5-bath residence by Meridian Master Builder delivers elevated living in coveted Parkview. Designed for entertaining & family life, the main floor pairs rich hardwood with dramatic wood beams, a linear gas fireplace framed in warm wood & large-format tile, & a striking open-riser staircase with sleek glass railings. At the heart of the home, the chef-inspired kitchen impresses with premium appliances, extensive custom cabinetry & a statement waterfall island. Upstairs, the private primary retreat features a custom WIC & spa-inspired 5-pc ensuite with a walk-in shower & deep soaker tub. Two additional bedrooms share a beautifully appointed 5-pc Jack & Jill bath, while a dedicated laundry room adds convenience. The finished basement offers a spacious family room with wet bar, two additional bedrooms & 3-pc bath. Outside, a covered deck, landscaping & detached double garage with EV charging. Some photos are virtually staged. (id:64174)
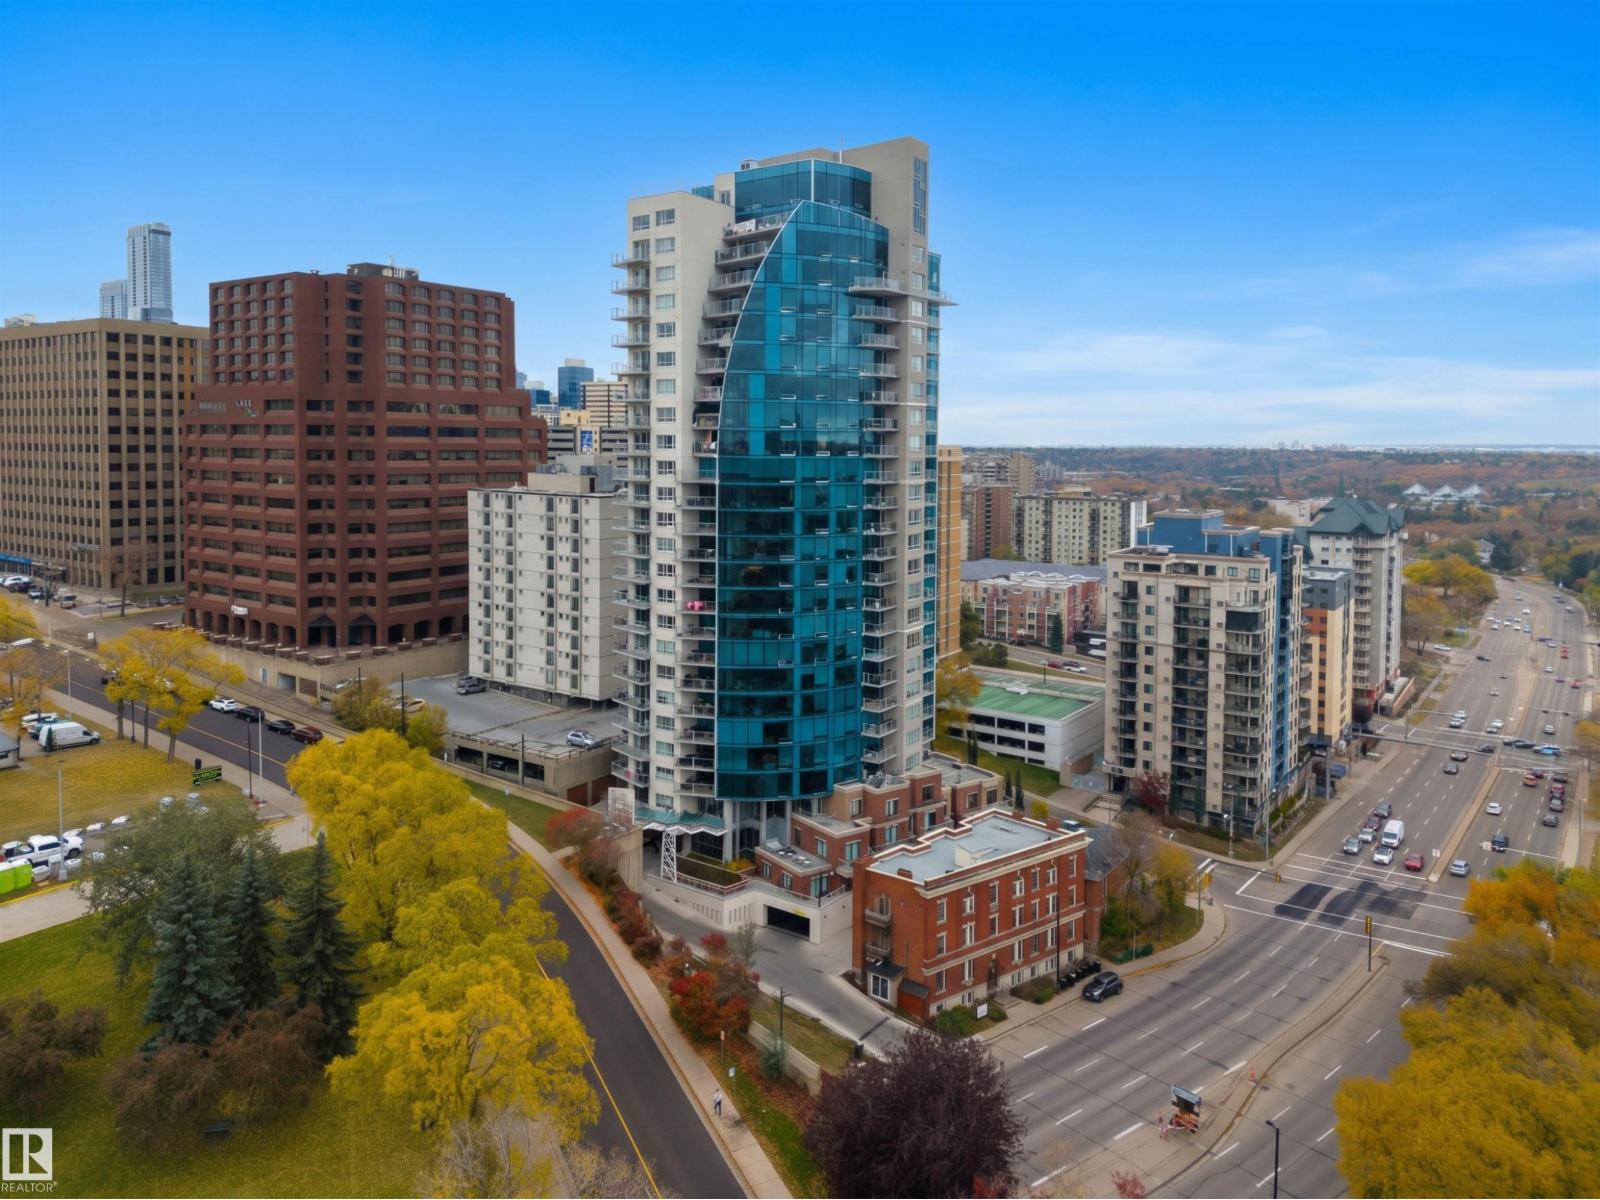
#203 9720 106 St NW
Edmonton, Alberta
Rarely does an opportunity like this hit the market! One of only 6 townhouse-style residences in YEG's luxurious Symphony Tower, this nearly 1,700 sq ft home offers 2 beds, 2.5 baths & a truly unique downtown lifestyle. Concrete & steel construction with massive triple-pane industrial-style windows floods the home with natural light. Restaurants & cafés are steps from your exterior entrance, while private townhouse access through Symphony Tower leads to a resident-only pedway to the Legislature Grounds & River Valley. Inside: Open concept kitchen/living on the main level, a large office or secondary living space on the lower level, a massive primary retreat with WIC + ensuite on the 3rd floor, granite, Jenn-Air 6-burner GAS range, engineered hardwood, open-riser stairs, fireplace & central A/C. Enjoy 3 private balconies + front terrace, TWO side-by-side titled heated underground stalls, gym & party room with outdoor terrace featuring incredible River Valley + fireworks views. Some photos virtually staged. (id:64174)
Sable Realty
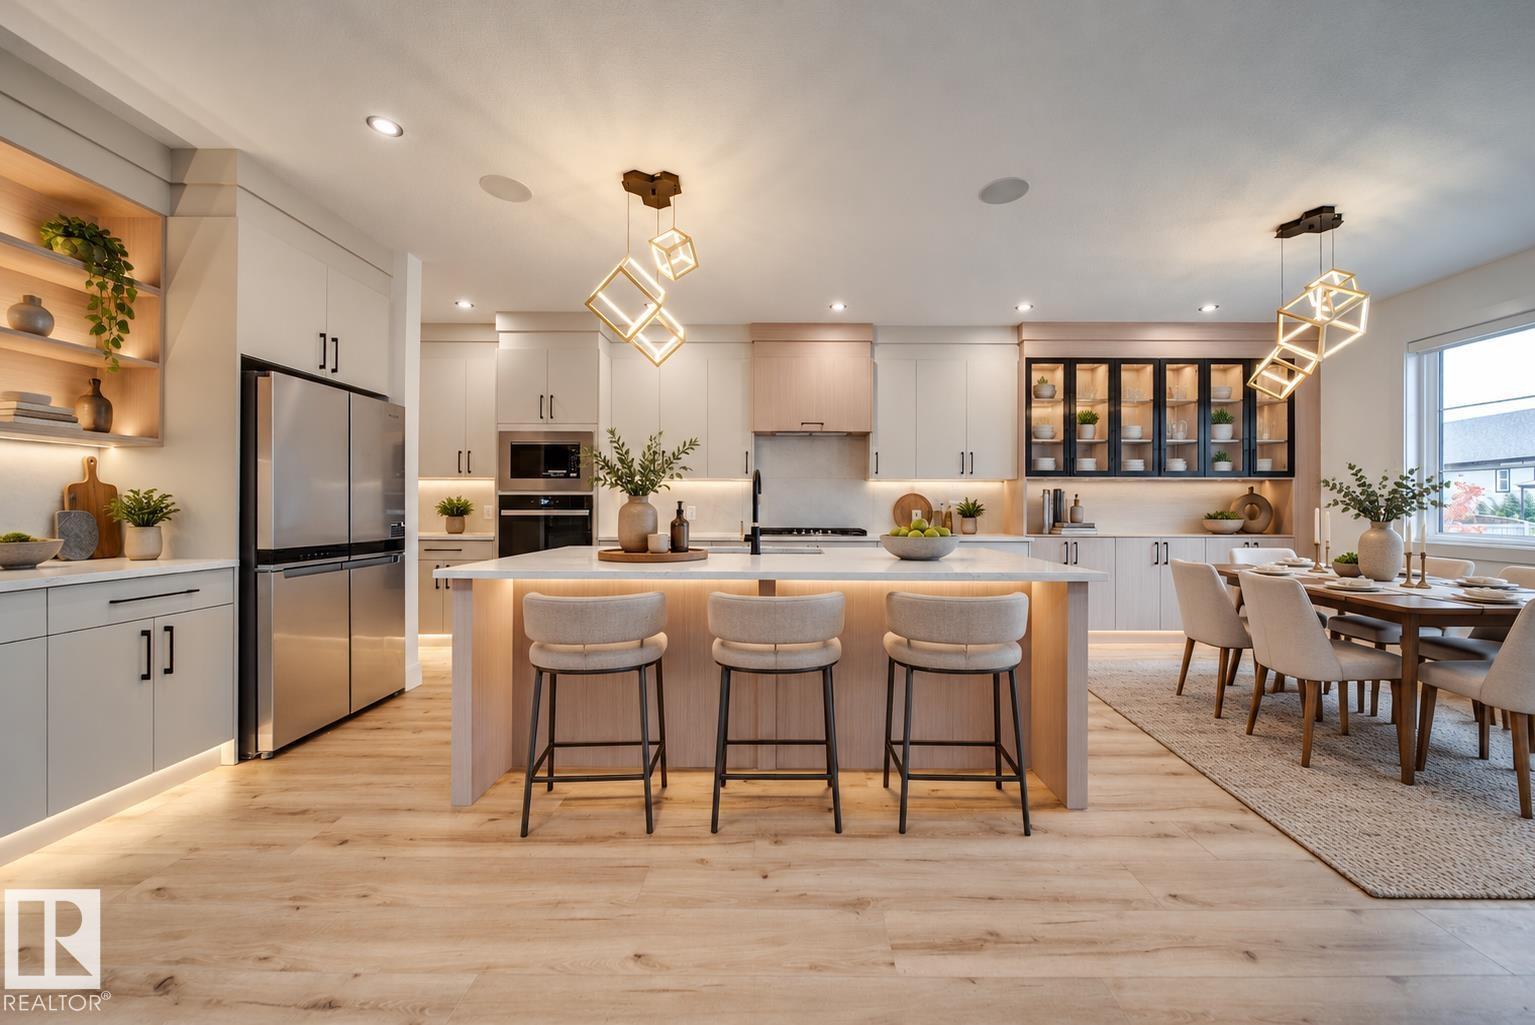
3142 Magpie Wy NW
Edmonton, Alberta
This STUNNING Spectrum built home on a MASSIVE 6700+ SQFT PIE LOT is LOADED w/UPGRADES! Step inside to 9' CEILINGS, 8' DOORS, LVP & plush carpet. The chef-inspired kitchen impresses w/EXTENDED CABINETRY, under cabinet lighting, BUILT-IN WALL OVEN, GAS COOKTOP & Whirlpool appliances INCLUDED! A main floor DEN/BEDROOM & adjacent 3PC BATH offer flexibility for guests. The soaring OPEN-TO-BELOW great room showcases a dramatic FLOOR-TO-CEILING feature wall w/fireplace! Upstairs a BONUS ROOM w/2ND FIREPLACE, BUILT-IN DESK & beverage fridge joins 3 BEDRMS ALL W/WALK-IN CLOSETS & 2 FULL BATHS. The luxurious PRIMARY RETREAT boasts HEATED ENSUITE FLOORS, dual sinks, SOAKER TUB & WIC w/DIRECT ACCESS to UPSTAIRS LAUNDRY! SEPARATE SIDE ENTRANCE to basement adds future potential. Enjoy evenings on the COVERED DECK overlooking the HUGE PIE LOT w/more room to play & entertain! OVERSIZED DBL GARAGE, ALL APPLIANCES, WINDOW COVERINGS, Ecobee thermostat & rough-ins for AC, SOLAR & speakers complete this MOVE-IN READY beauty! (id:64174)
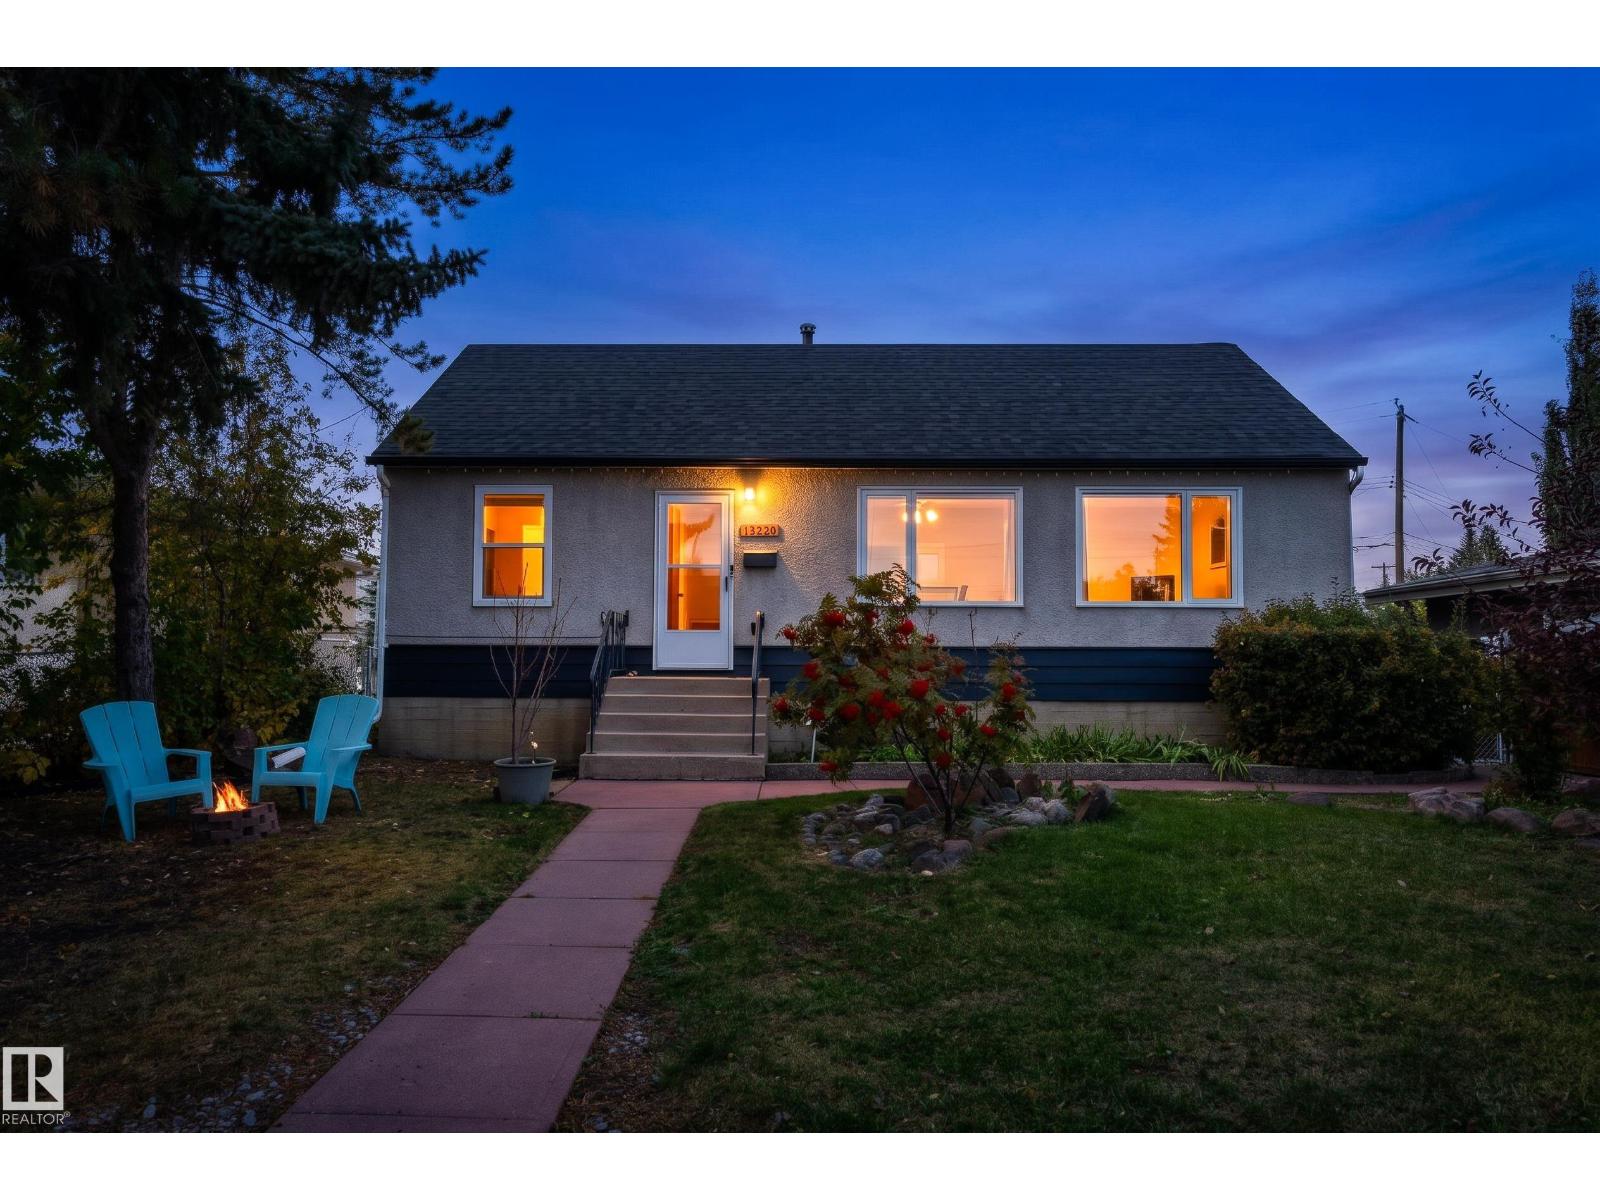
13220 77 St NW
Edmonton, Alberta
Welcome to this beautiful bungalow that has been owned by the same family that built it, where charm meets an impressive list of modern updates! This inviting detached home offers 3 bedrooms, 2 full baths, fully renovated basement with a den/office and professionally landscaped yard. Major improvements have been done to this home in recent years that include: New shingles (2026), furnace with UV filter (2024) and was cleaned/serviced October 2026, central A/C (2024), upgraded electrical panel (2022), partial plumbing upgrades, triple-pane living room windows, fresh interior paint and waterproof luxury vinyl plank flooring throughout. Dishwasher was installed (2026), a new garage doors (2022) along with a newer fridge, stove and washing machine to complete the package. Thoughtfully updated from top to bottom, this is a move-in-ready home with the big-ticket work has already been taken care of and ready for you to call home! (id:64174)
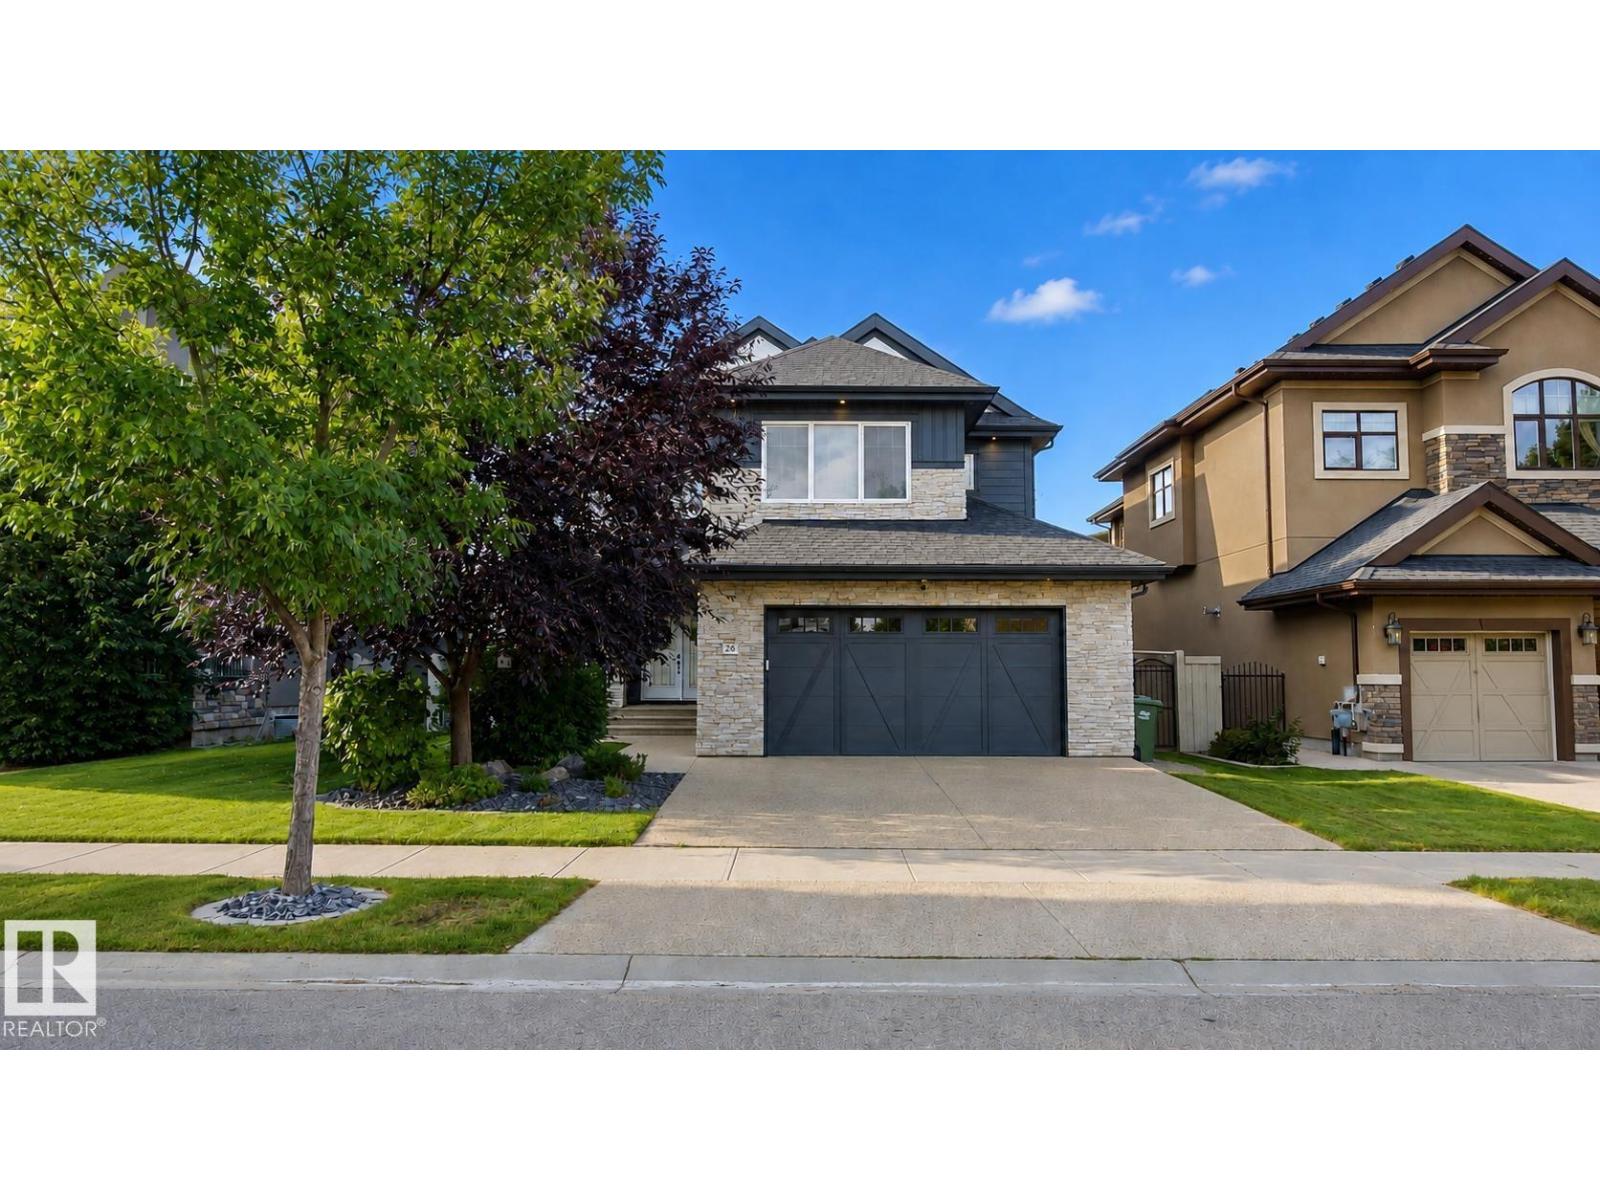
26 Executive Way
St. Albert, Alberta
Backing directly onto Edgewater Pond in the Elements of Erin Ridge, this home offers over 5,100 sq.ft. of luxury living space across 4 levels! The heart of the home features a 2023 custom chef’s kitchen built for entertaining, equipped with high-end Bosch appliances, including dual ovens, double dishwashers, and twin fridges. Effortless indoor-outdoor living leads to three distinct decks and two dedicated BBQ areas, creating an unmatched summer sanctuary. Thoughtfully designed across all levels, the upper floor hosts expansive bedrooms, including a lavish primary suite with a sprawling dressing room easily converted back to a 5th bedroom, plus a versatile 500 sq. ft. loft showcasing breathtaking views. The fully finished basement features a massive wet bar designed for large-scale hosting with direct walkout access to the lower patio. Complete with an epoxy-floored, heated garage. Located just steps from Lois Hole School and Erin Ridge amenities. *Photos virtually staged (id:64174)
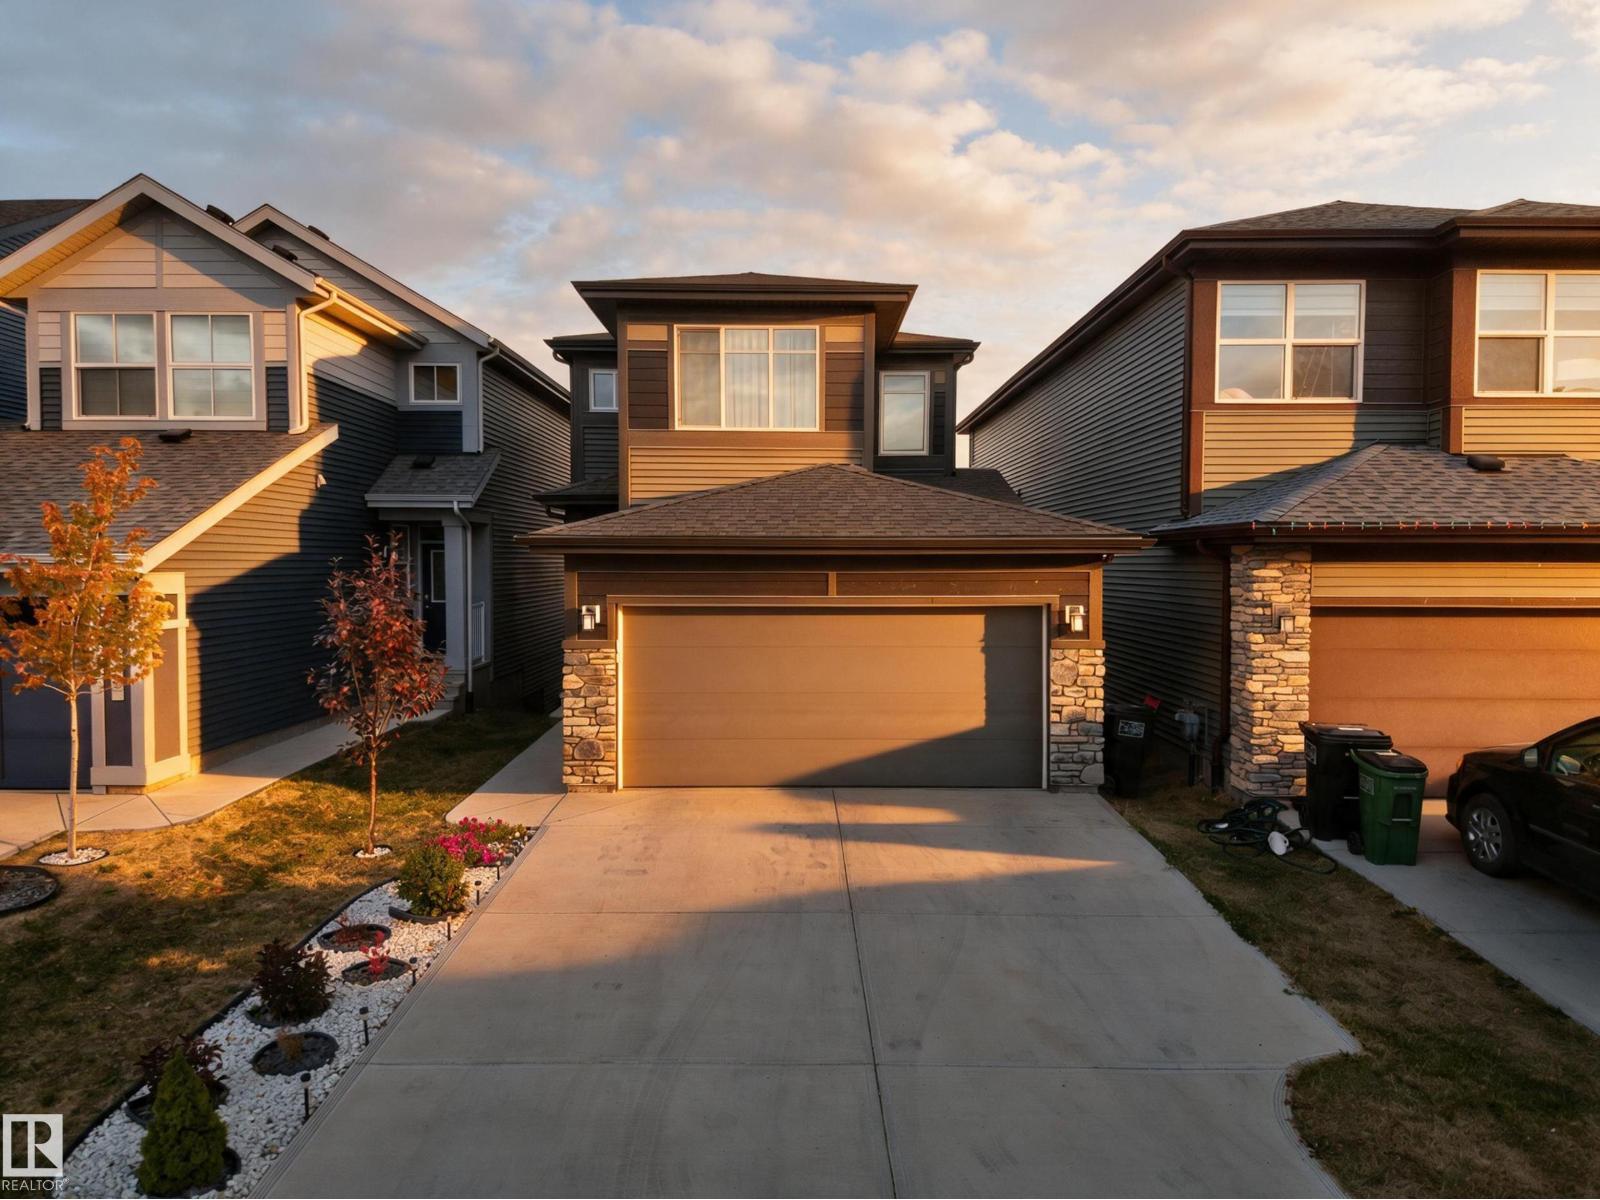
4104 3 Av SW
Edmonton, Alberta
WALKOUT!! BACKING ONTO A WALKING TRAIL & POND!! Welcome to this beautiful 2023-built Jayman home in The Hills, offering 4 bedrooms & 3 full bathrooms, including a convenient MAIN FLOOR BEDROOM & FULL BATH. The bright open-concept main floor is centred around a huge kitchen featuring quartz countertops, stainless steel appliances, chimney hood fan and built-in microwave, while 10 SOLAR PANELS add energy efficiency to the home. Upstairs offers 3 spacious bedrooms, a generous BONUS ROOM and a convenient laundry room with a window. The primary suite is a peaceful retreat with beautiful POND VIEWS and a private ensuite featuring dual sinks. The unfinished WALKOUT BASEMENT with rear separate entrance provides plenty of potential for future development. Outside, enjoy a 10'x10' deck and fully landscaped yard overlooking the trail and pond. A DOUBLE ATTACHED GARAGE with EV charging plug-in completes this home, conveniently located near highways, shopping & amenities. (id:64174)
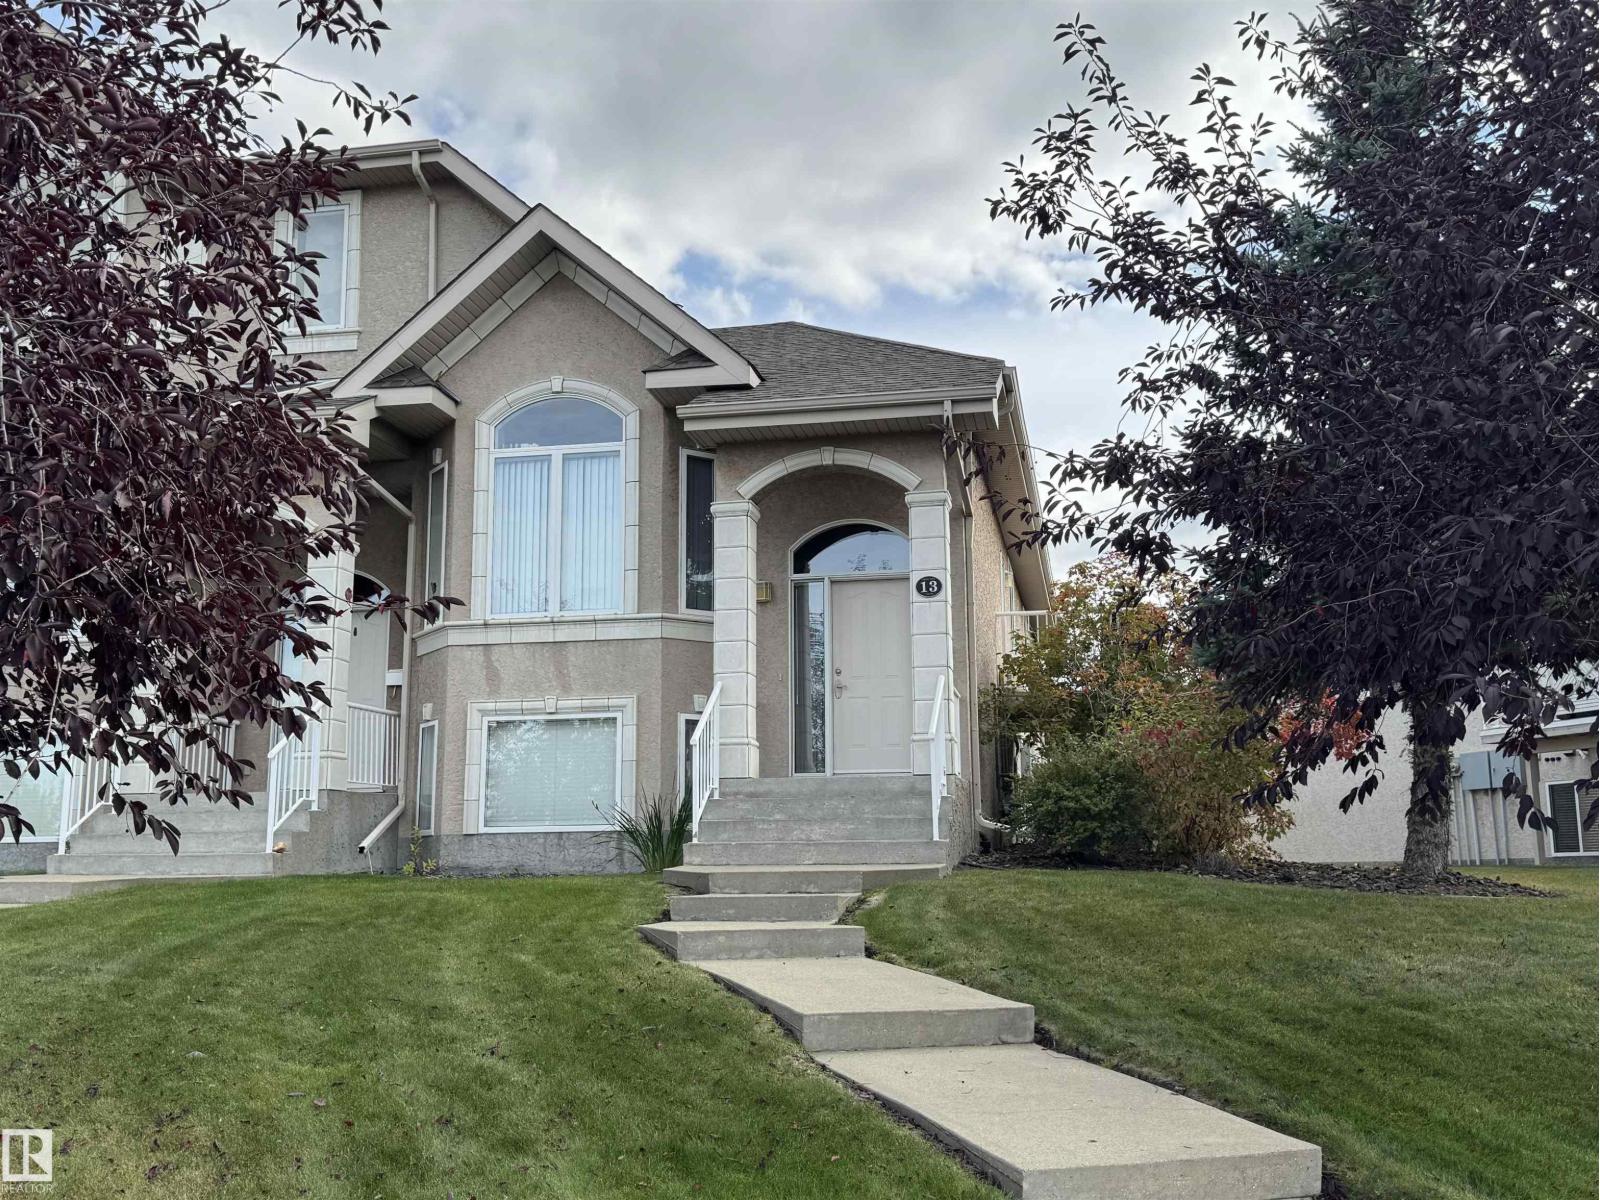
#13 101 Jim Common Dr
Sherwood Park, Alberta
Don't miss out on this incredible opportunity!! Sparkling clean 1+1 bedroom bilevel in Corner Stone Village backing onto the park is waiting for you. No lawns to mow and no snow to shovel! The vaulted main floor living room has west facing windows and gas fireplace to cozy up to for the winter coming. Check out the fully updated kitchen with breakfast bar, black stainless appliances, large corner pantry and gleaming counters. Dining area is family friendly and has door to large upper deck. Main floor laundry located in the 2 pce bath is a huge plus. The primary suite offers a walk-in closet, 2 additional large closets and an ensuite with jetted tub and large walk in shower. Downstairs is the perfect rec room, bedroom, 4 piece bath and boot room with access to the garage. The double garage has extra built in storage, floor drain and water tap. Additional upgrades include newer furnace, HWT, carpet and vinyl plank flooring. RPR is available and a home inspection was completed and available for the buyer. (id:64174)
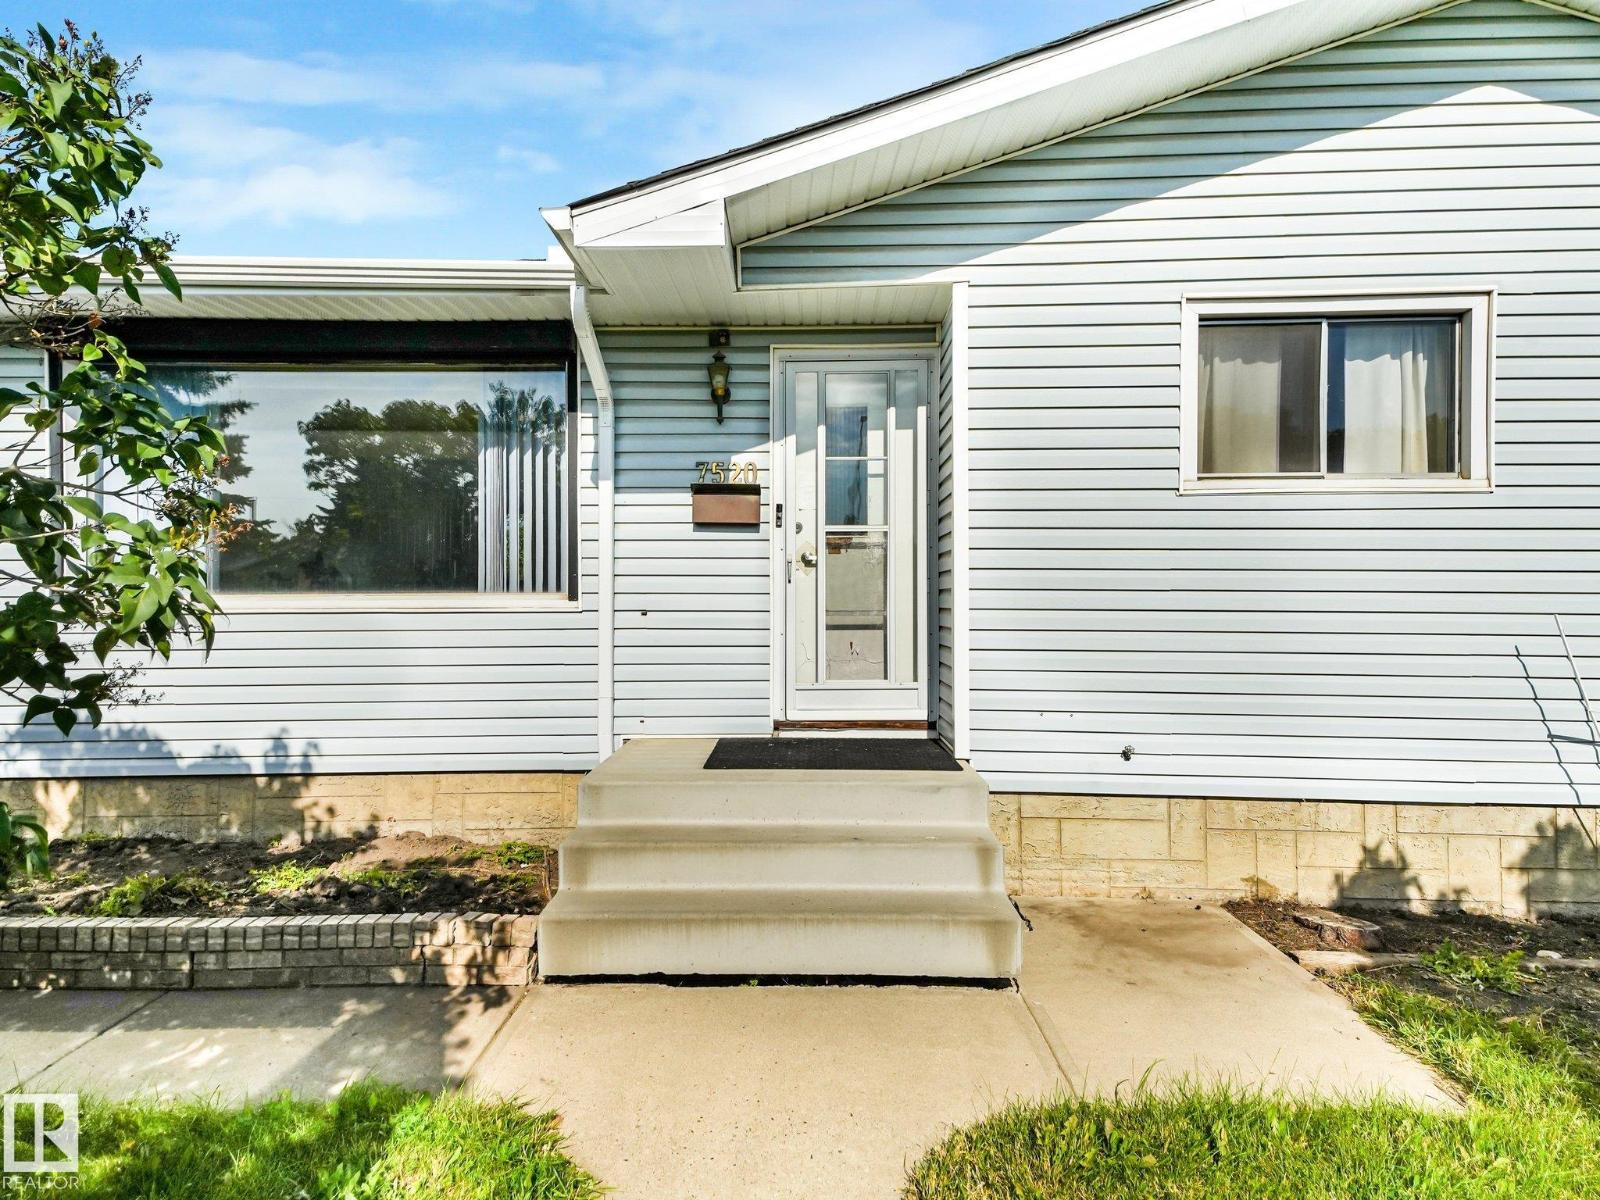
7520 130 Av NW
Edmonton, Alberta
Calling all renovators, investors, and buyers ready to roll up their sleeves! This property offers an opportunity to create value in a great neighbourhood, with a park directly behind the home. Several of the big-ticket items have already been taken care of, including a new furnace, hot water tank, shingles, and eavestroughing. An oversized double garage adds practical space for vehicles, storage or a workshop while you tackle the next phase of the project. Bring your ideas and make the interior your own. Renovate and resell, update it as a rental, or turn it into the family home you've been looking for. The park-facing setting gives future occupants room to enjoy the outdoors and a backdrop that can be hard to find. With key exterior and mechanical updates already completed, this is a chance to focus your energy on the improvements that will make the home shine. If you've been searching for a project with multiple possible paths, come see the potential for yourself. Bring your vision, possibilities await (id:64174)
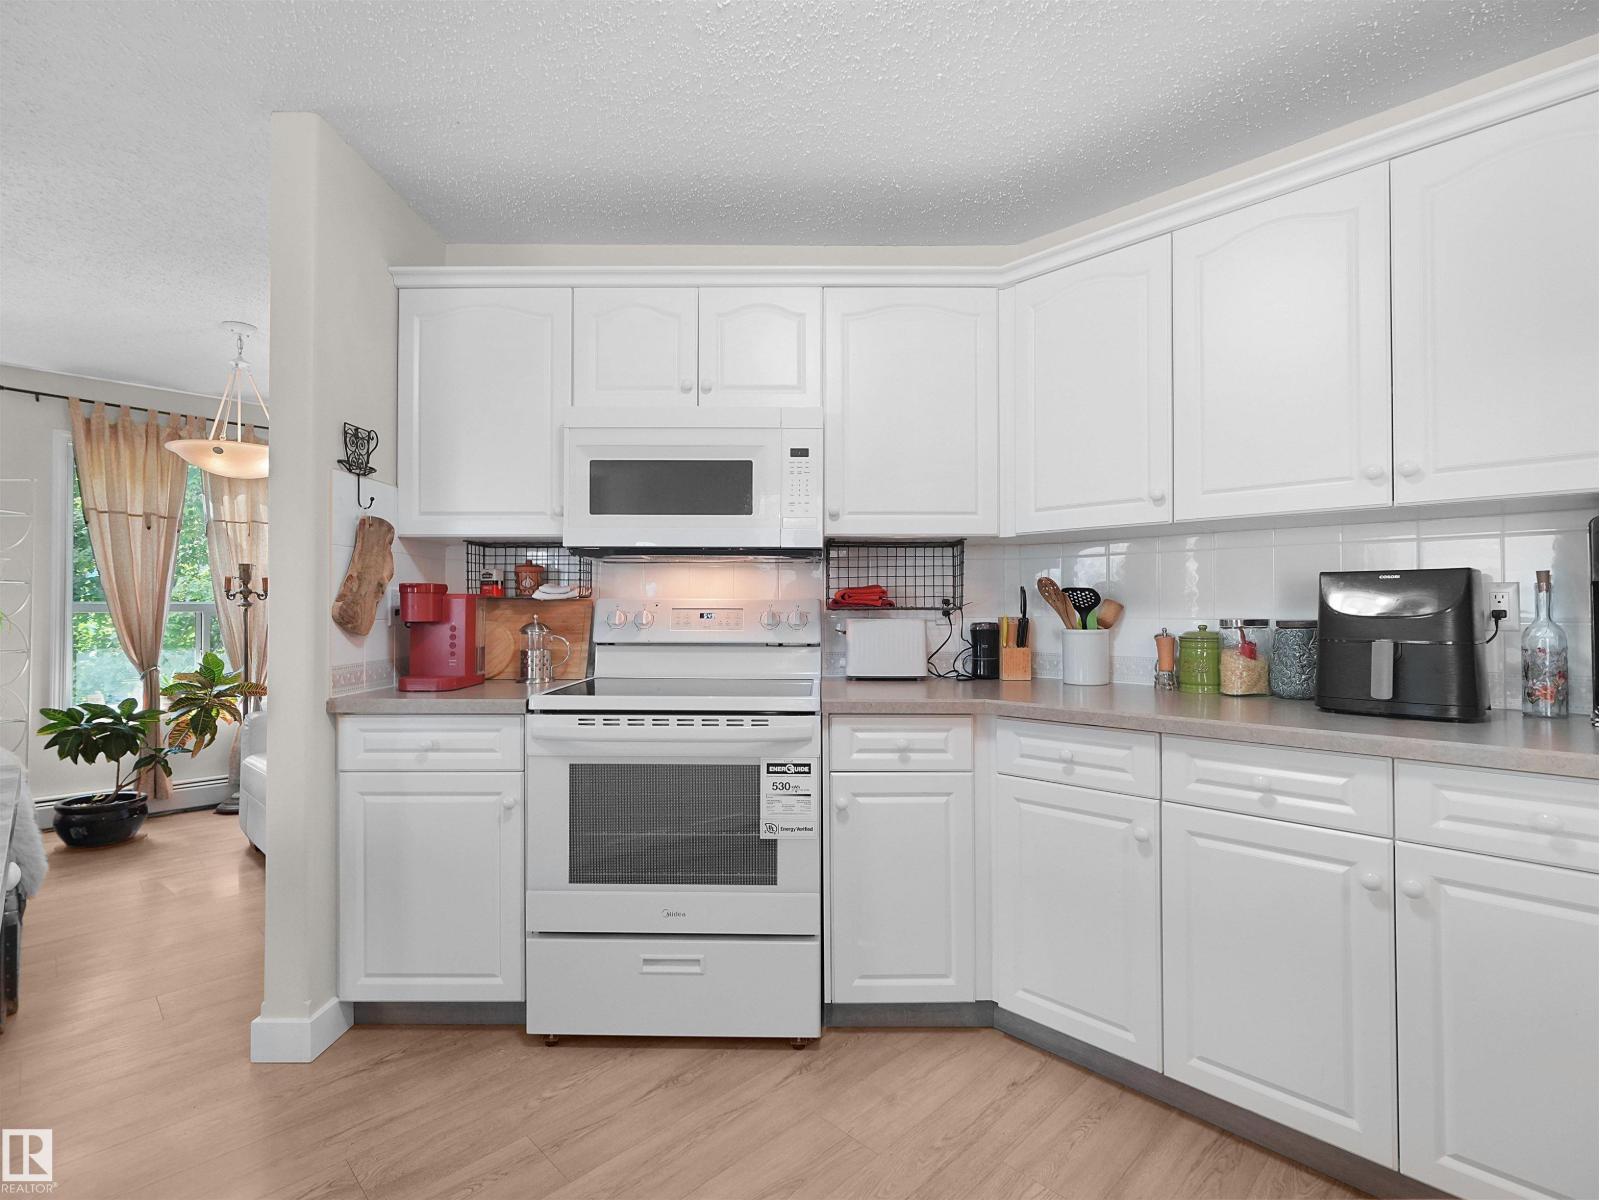
#203 9760 174 St NW
Edmonton, Alberta
Rare Opportunity with 2 Titled Parking Stalls! This beautifully updated 2-bedroom, 2-bathroom corner unit offers one heated underground and one surface titled parking stall—a feature rarely found in comparable units. Recent updates over the past three years include air conditioning, stacked washer & dryer, microwave, a modern kitchen island, and an updated balcony. Designed for comfortable 18+ adult living, this bright corner suite features a spacious primary bedroom with ensuite, a wrap-around balcony, assigned storage locker, and access to fantastic amenities including a fitness centre, social room, and garbage chute on every floor. Perfect for seniors, professionals, and anyone seeking a peaceful, low-maintenance lifestyle, this quiet, well-managed building is ideally located close to shopping, restaurants, public transit, and Misericordia Community Hospital, making everyday living both convenient and enjoyable. (id:64174)
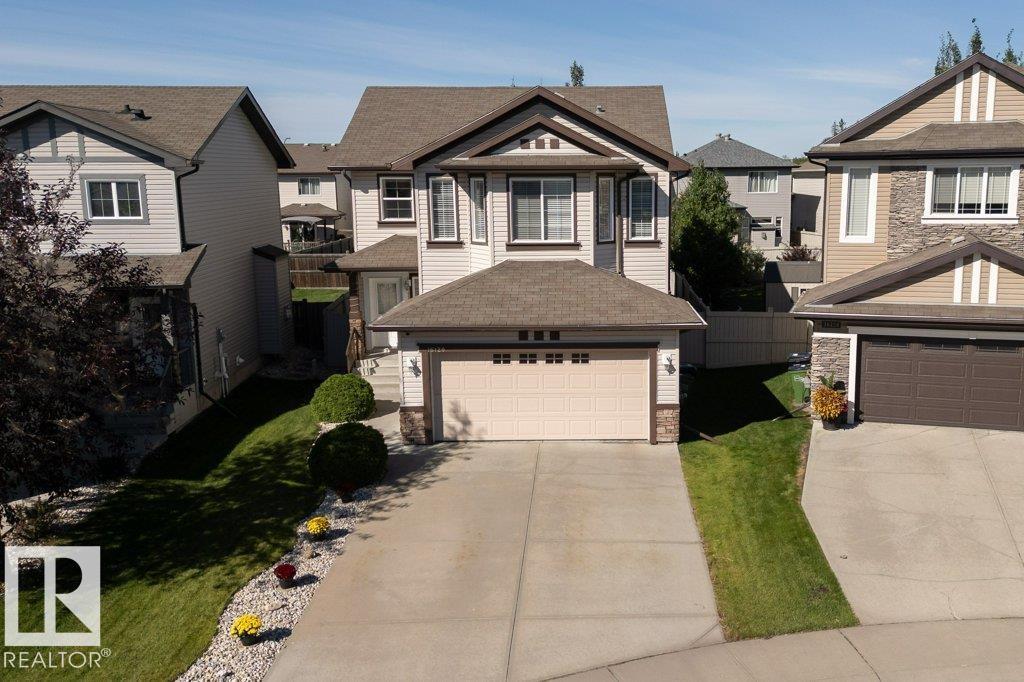
16120 138 St NW
Edmonton, Alberta
Just steps from a K–9 school, welcome to this well designed 2-storey home in the community of Carlton! With over 2000 sqft this 3 bedrooms, 2.5 baths, double attached garage, and central AC is the ideal place to call home. Step inside to a bright welcoming main floor with vinyl plank flooring, an open-concept kitchen, living room, and dining area perfect for everyday living and entertaining. The kitchen features a raised island, ample cabinetry, and corner pantry, while a half bath and convenient main-floor laundry/mudroom complete the level. Upstairs, enjoy a large bonus room and a generously sized primary bedroom with a walk-in closet and a private ensuite. Two additional bedrooms, one with a walk-in closet and a full bath complete the upper level. The fully fenced yard features a maintenance free deck, a stone patio and a BBQ gas line—perfect for summer gatherings, outdoor dining or enjoying your morning coffee. Partly finished basement with plenty of storage. Close to shopping parks & other amenities. (id:64174)
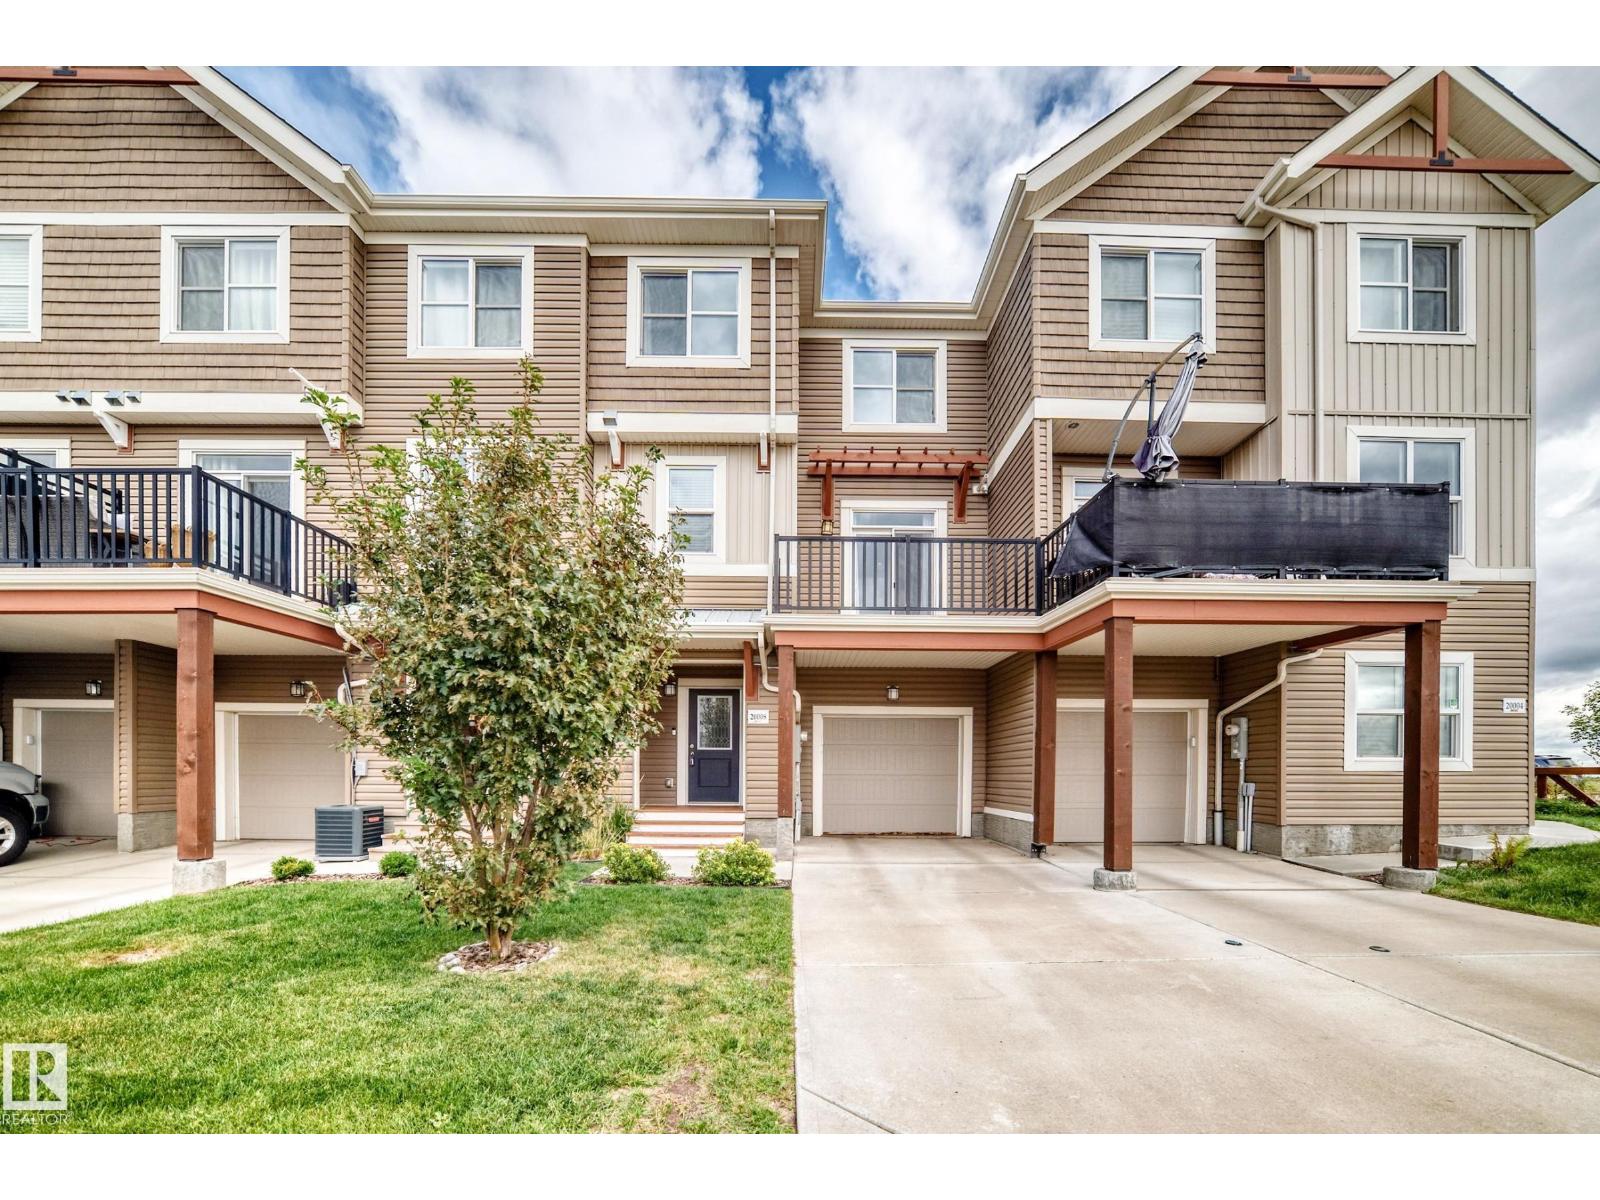
20008 19 Av NW NW
Edmonton, Alberta
Perfect for the first time home buyer or investors this could be yours! This fantastic 2 bedroom 2 and half bath is a perfect starter home. Boasting 9' ceilings, quartz countertops & stainless steel appliances. The 2 bedrooms offer ample space and allows lots of natural light for you to enjoy. The private balcony is spacious for you to enjoy summer BBQ's and a offers a great view. The living room and dining room has an open concept which is perfect for entertaining. This property is priced to sell come and call it yours. (id:64174)
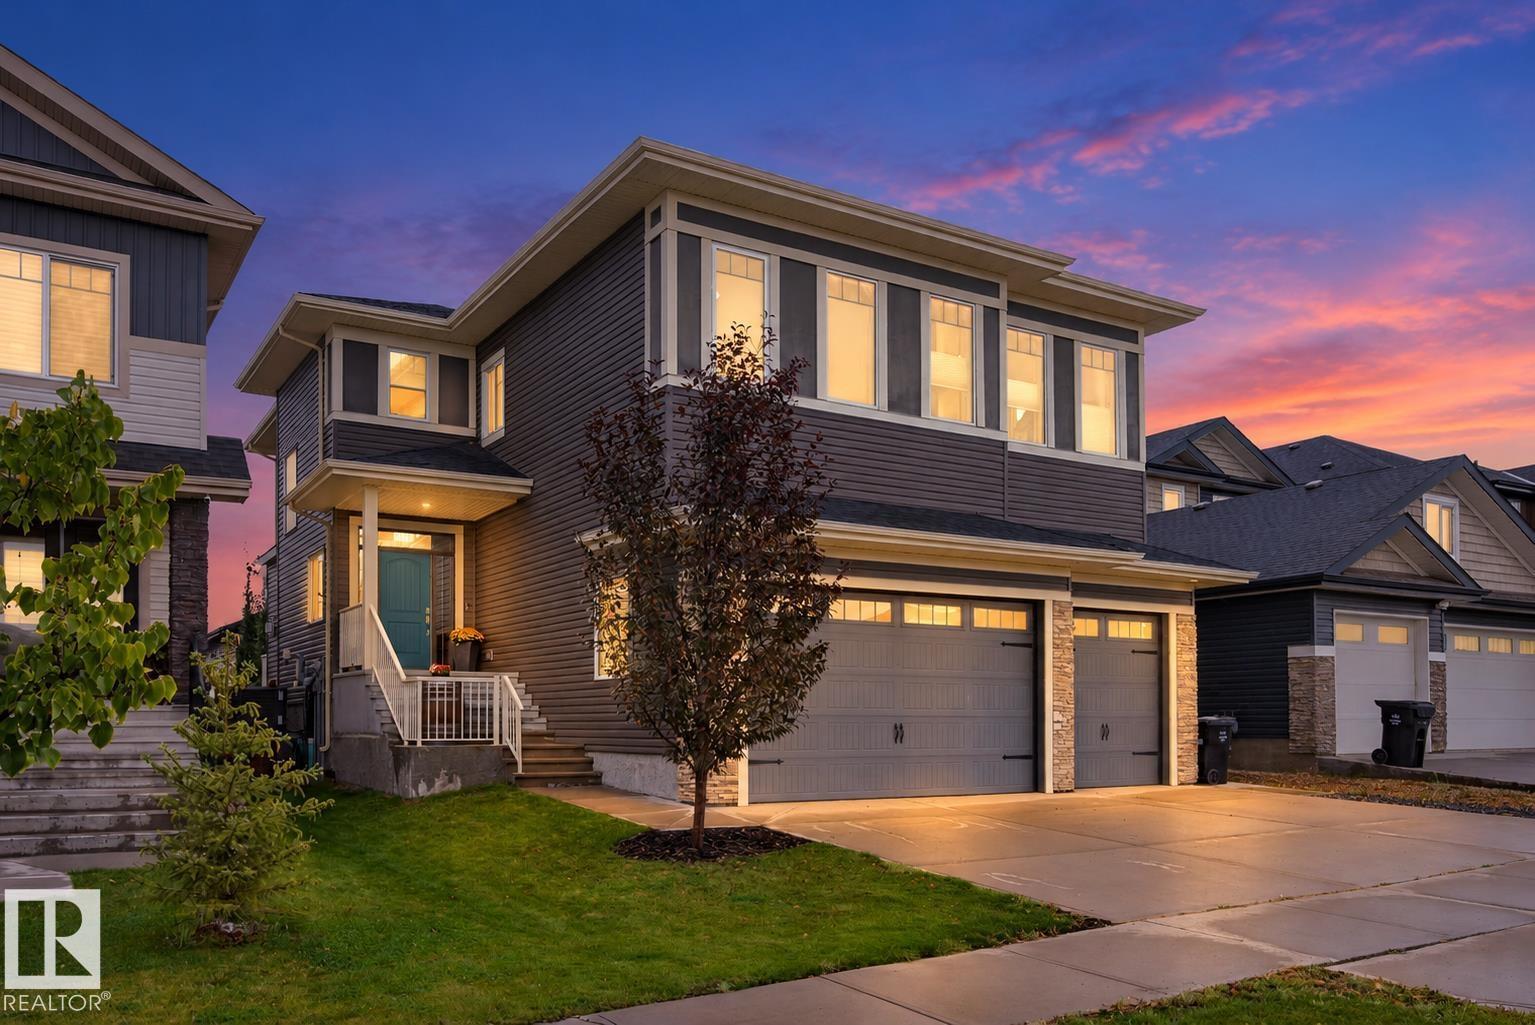
94 Westlin Dr
Leduc, Alberta
Exceptional living in Windrose , where custom design, luxury and comfort come together in this flawless, move-in-ready home offering 2,775 sq. ft. above grade plus a 1,025 sq. ft. fully finished basement. The dramatic living room features soaring 20 ft ceilings, a striking stone fireplace, oversized windows, premium Versace Italian tile and hydronic in-floor heat. The chef-inspired kitchen is beautifully appointed with granite counters and backsplash, high-end stainless appliances, built-in coffee maker, large island and breakfast area. Upstairs offers a bonus room, convenient laundry and 3 spacious bedrooms, each with its own ensuite. The primary retreat features a double vanity, soaker tub and designer shower. The fully finished lower level is made for entertaining with hydronic heated floors, a large rec room, wet bar, 4th bedroom and full bath. Oversized Triple (tandem)car garage Heated . Outside, enjoy a fully fenced backyard with new deck in a sought-after location close to parks & schools. (id:64174)

20503 21 Av NW
Edmonton, Alberta
Welcome to Stillwater! This stylish and ideally located 3 bed / 2.5 bath END-UNIT townhouse will immediately feel like home. Featuring a front porch, attached double garage, and NO CONDO FEES. Enjoy cooking in your open kitchen with quartz countertops, stainless steel appliances, and pantry. The living room and bright dining area provides the perfect place to entertain and spend time with the family. The spacious primary bedroom features a 4-piece ensuite and walk-in closet. An oversized bonus room, two additional bedrooms, your laundry room, and a 4-piece bath completes the upstairs. Providing ample space for storage and a busy family, the attached double garage and unfinished basement makes day to day life a breeze. With easy access to Anthony Henday, the airport, walking trails, and shopping, you'll be close to all the action. A must see! Some photos virtually staged. (id:64174)
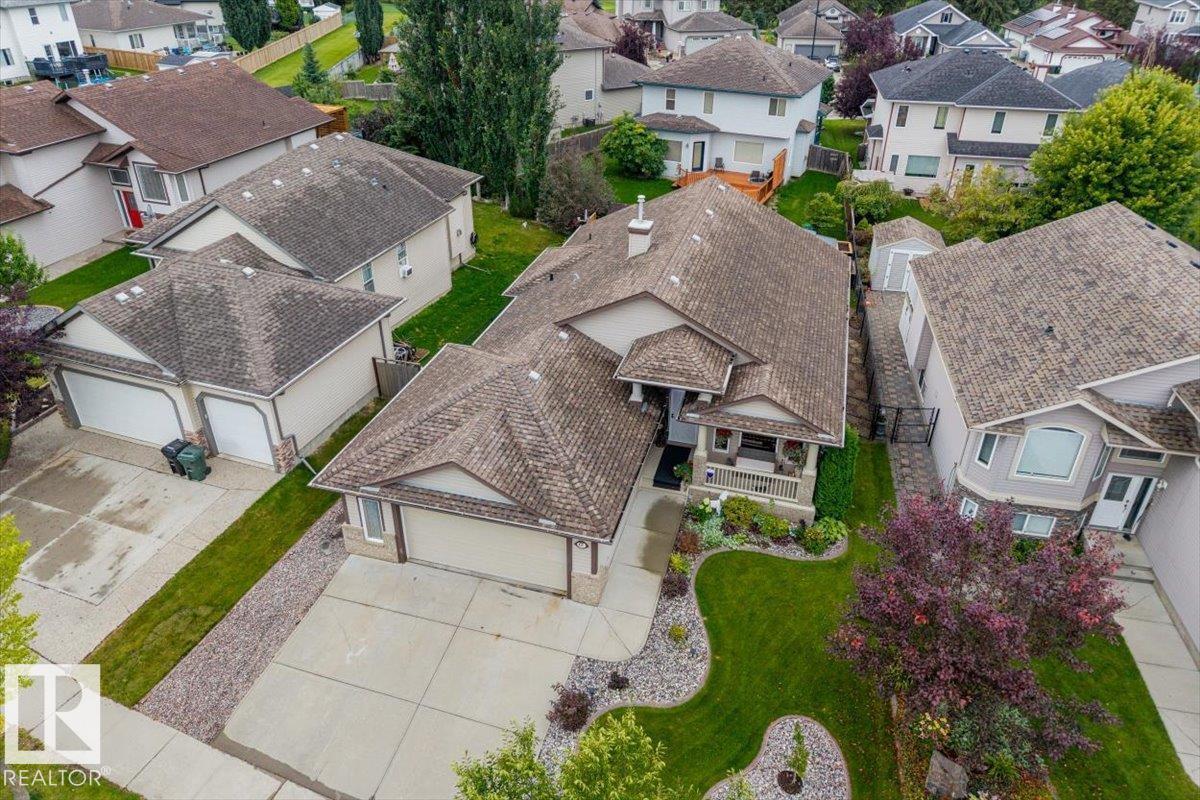
61 Linkside Bv
Spruce Grove, Alberta
BUNGALOW LIVING IN LINKSIDE. Set within the Links at Spruce Grove golf course community, this meticulously maintained 4-bed, 3-bath bungalow offers over 3,000 sq ft of total living space. Vaulted ceilings create an airy, open feel through the kitchen, dining and living areas, centred around a gas fireplace with stone surround. The kitchen features solid oak cabinetry and an eat-up island, while the main floor offers 2 bedrooms, 2 full baths, laundry and a separate den. Downstairs, the spacious family room with a 2nd gas fireplace and wet bar is joined by 2 additional bedrooms, a full bath and plenty of storage. Enjoy morning sun from the east-facing front porch and evenings on the west-facing deck overlooking a beautifully maintained, fully fenced yard with mature perennials, dog run and underground sprinklers. Complete with an oversized HEATED garage, this lovingly cared-for home combines comfortable main-floor living with the space to gather, all in an established Spruce Grove community. (id:64174)
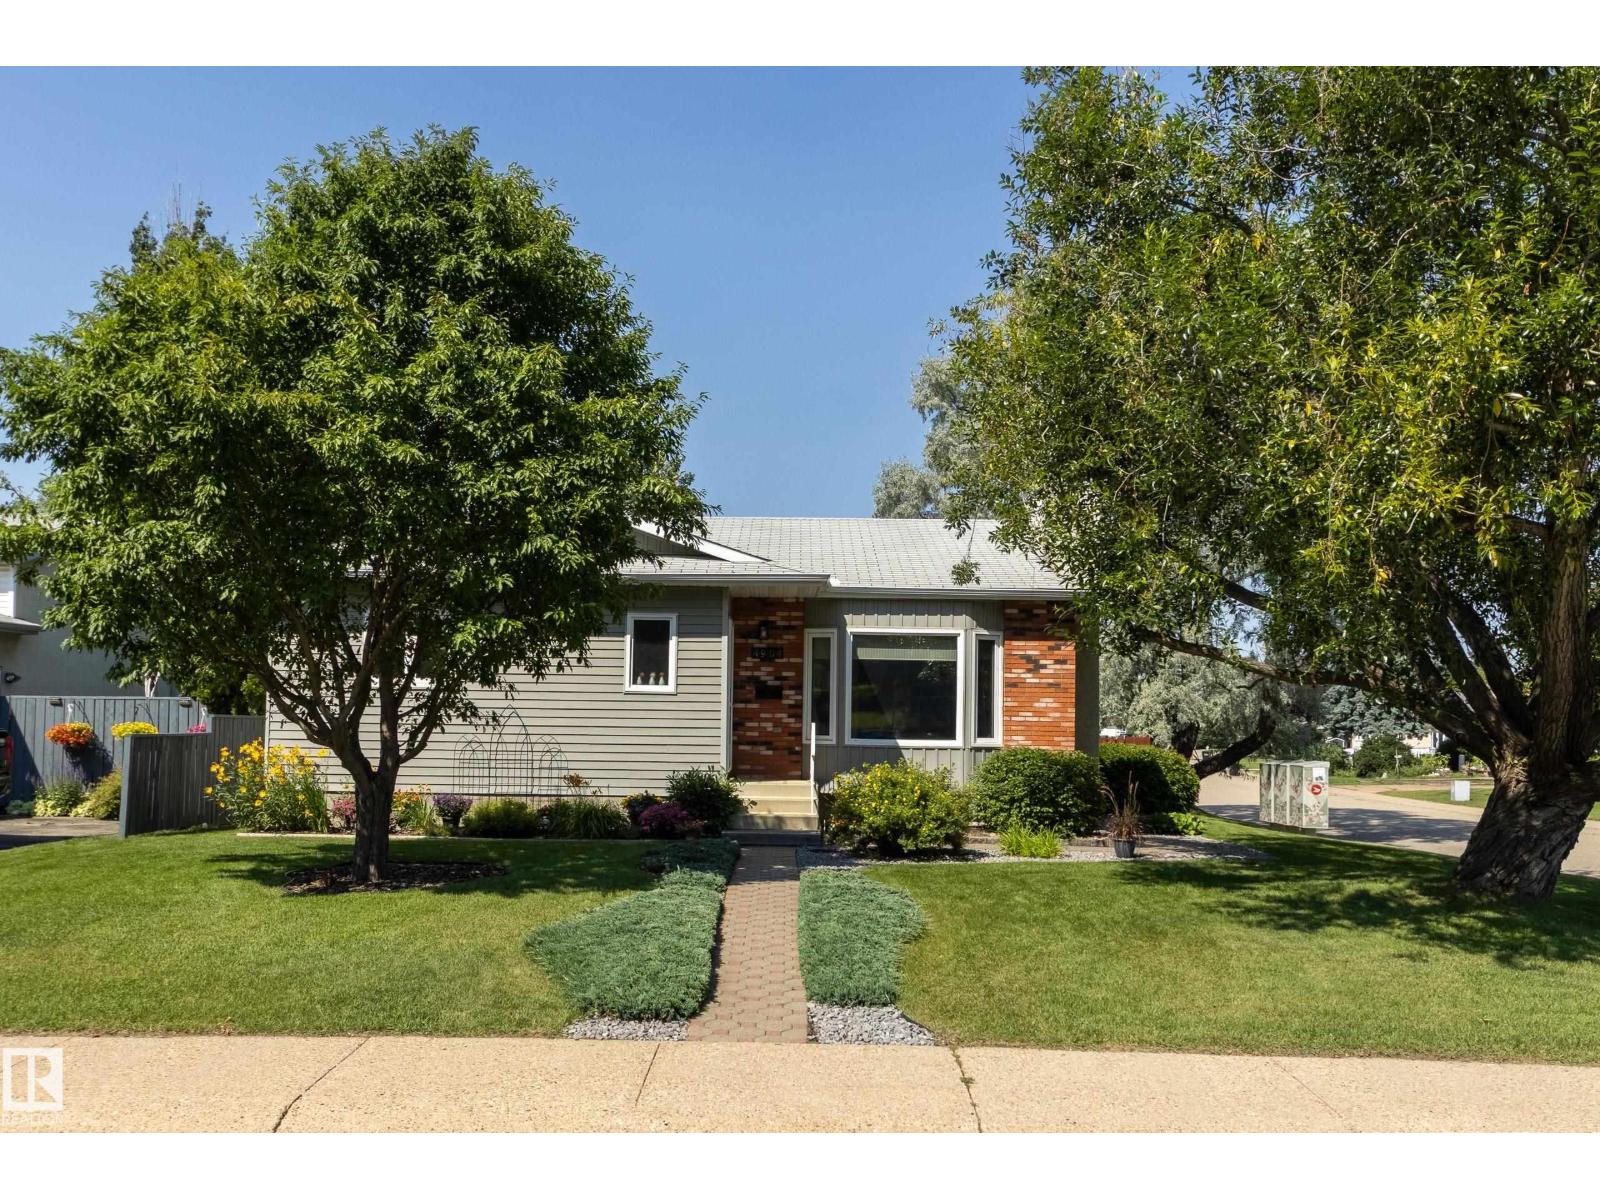
4904 11 Av NW
Edmonton, Alberta
Beautifully maintained bungalow situated across from a peaceful park-like green space. The freshly painted main floor features updated hardwood & carpet, creating a warm & inviting atmosphere throughout. The bright living room offers recessed lighting & flows seamlessly into the dining area, opening to the kitchen complete with white cabinetry, ample storage, & a charming breakfast nook. The main floor includes three bedrooms, including a spacious primary with a 3 piece ensuite. The fully refreshed four piece main bathroom adds a modern touch! The fully finished basement expands your living space with a generous family room featuring a cozy fireplace, a large fourth bedroom, an office area, a bright laundry room with washer & dryer, and an additional three piece bathroom—ideal for guests or growing families. Outside, the beautifully landscaped & fenced yard surrounds the home, offering privacy & space to enjoy. A double detached garage completes this fantastic property. Close access to Anthony Henday (id:64174)
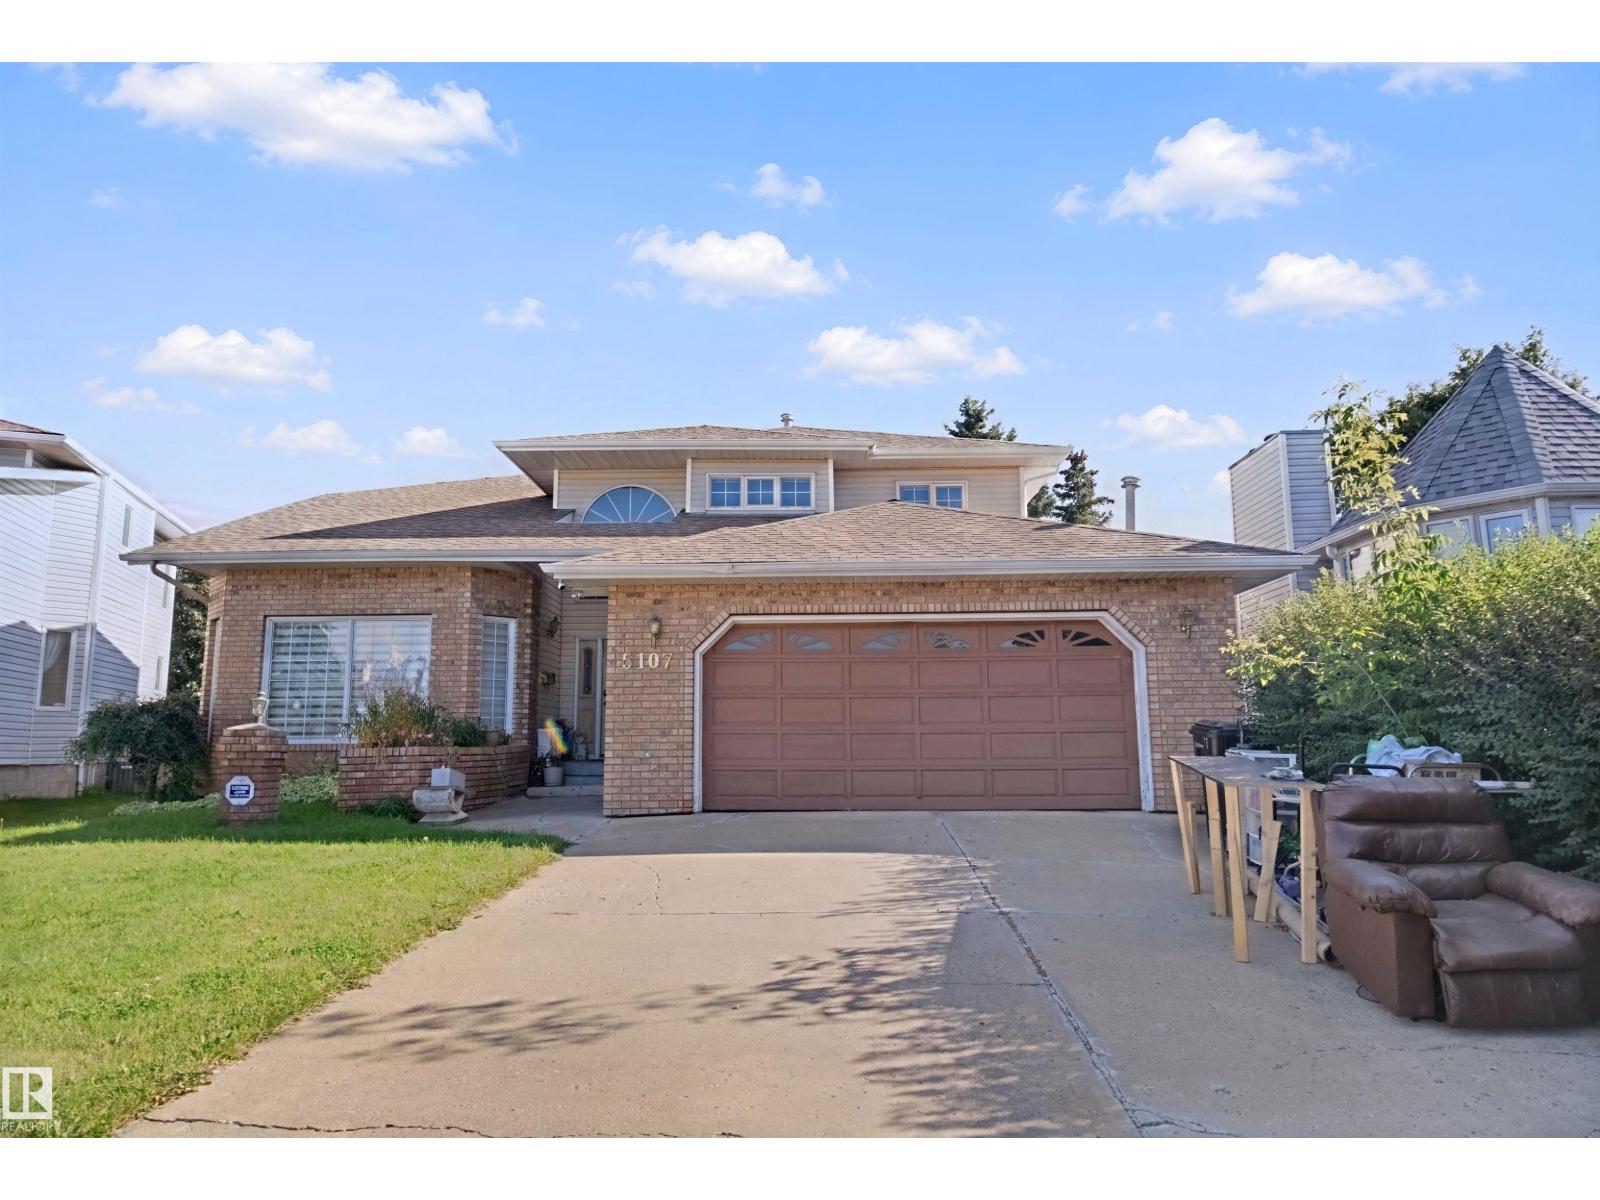
5107 17 Av NW
Edmonton, Alberta
Welcome to this beautiful 7-bedroom, 5-bathroom home. The main floor features a spacious foyer with a sweeping staircase, two large living areas, a formal dining area, a casual dining area with Gas fireplace, a bedroom, a laundry room, and a 2 pc washroom. The kitchen offers plenty of space and a walk-in pantry. The second floor features four spacious bedrooms. The primary bedroom includes a walk-in closet and a 5-piece ensuite with a Jacuzzi tub. There is also a 4-piece bathroom for the other bedrooms. The fully finished basement offers two bedrooms, a 4-piece bathroom, a large recreation area with gas fireplace, and another 2pc washroom. The home also features a double attached garage and an extra-long driveway. The neighbourhood got new roads and Sidewalks, which make the neighbourhood desirable place to live. The neighbourhood School offer cogito programs. (id:64174)
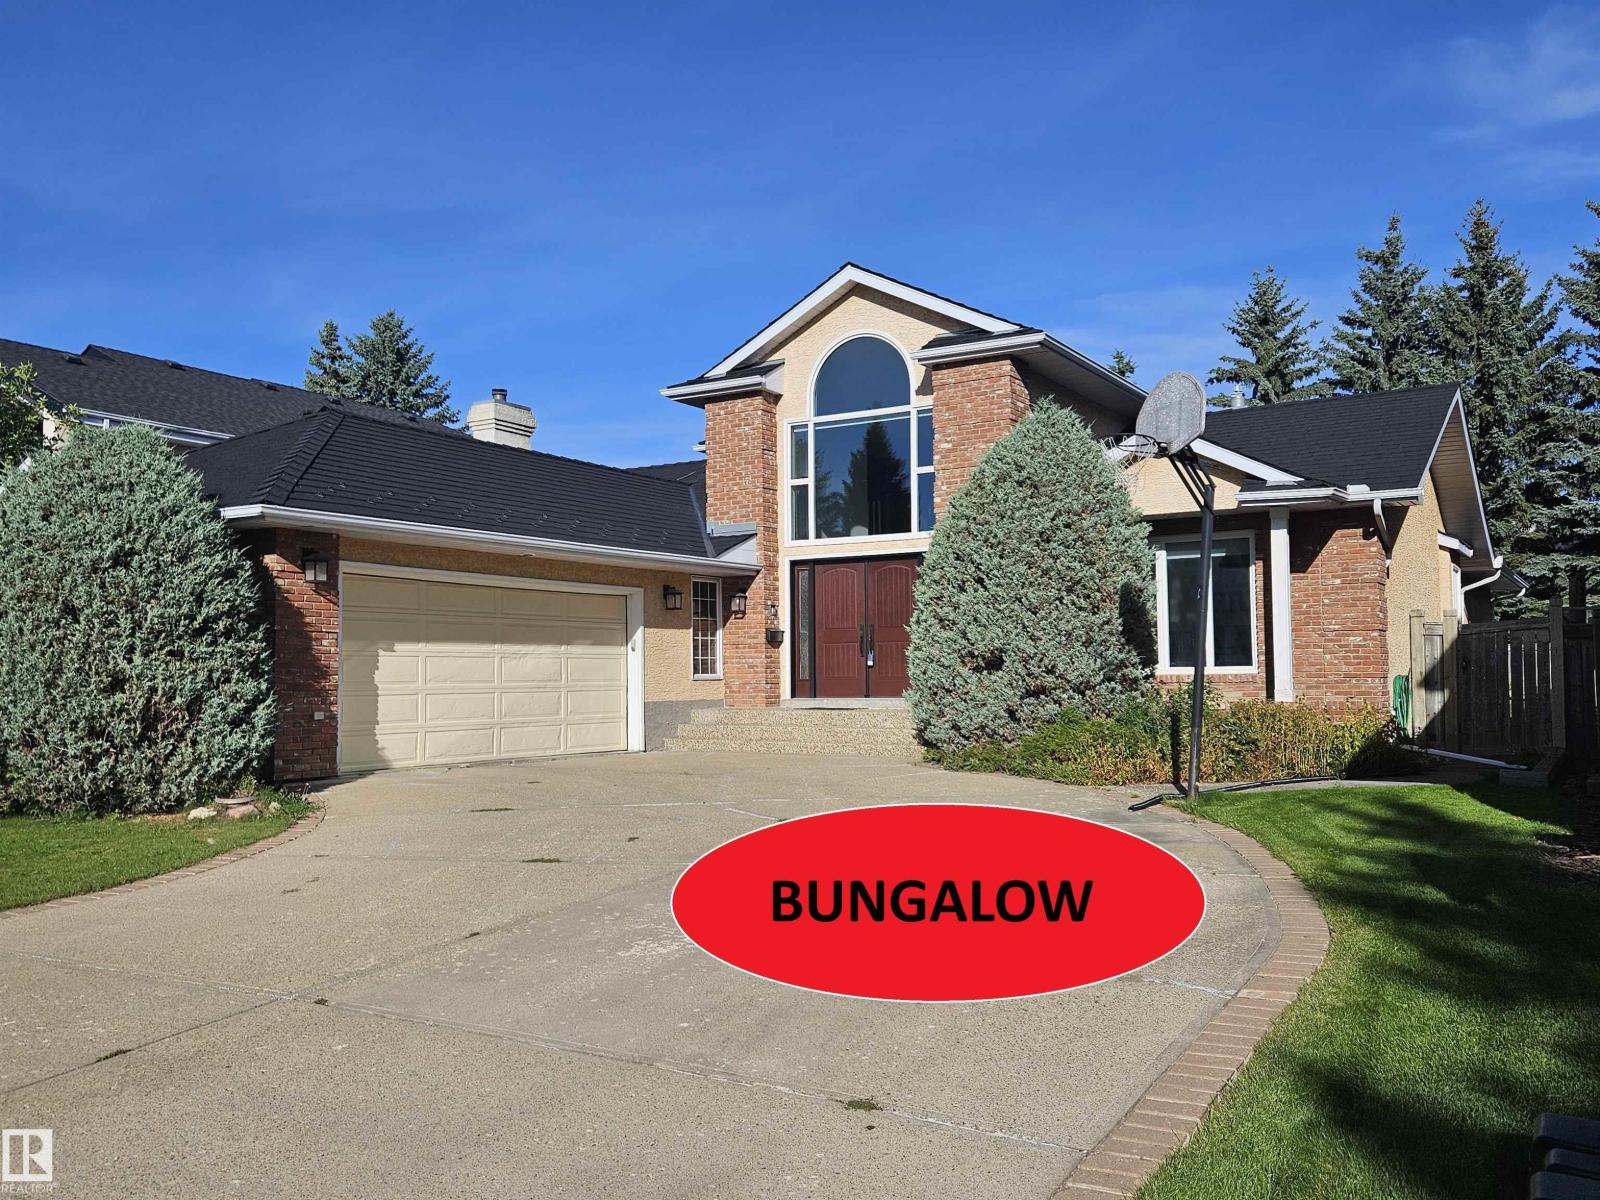
783 Wheeler Rd NW
Edmonton, Alberta
Customer-Built BUNGALOW sprawling across 5,200+ sq. ft. of executive living space, this home on Wheeler road offers a rare footprint in Edmonton's most sought-after community. The bright, open main floor features gas fireplaces in living room, a vaulted foyer, a dedicated office, and a bonus upper loft. Enjoy a gourmet quartz kitchen with stainless steel appliances, large pantry and breakfast nook. Primary bedroom complete with gas fireplace, expansive windows for tons of light, walk in closet and ensuite with steam shower. The massive finished basement offers tons of living space for large families with a huge rec room, 2 bedrooms, and 2 full baths plus TONS of storage. The location can't be beat with Country Club golf course, river valley access, parks and walking paths all steps away. Complemented by a private QUIET yard and a new EUROSHIELD roof. (id:64174)
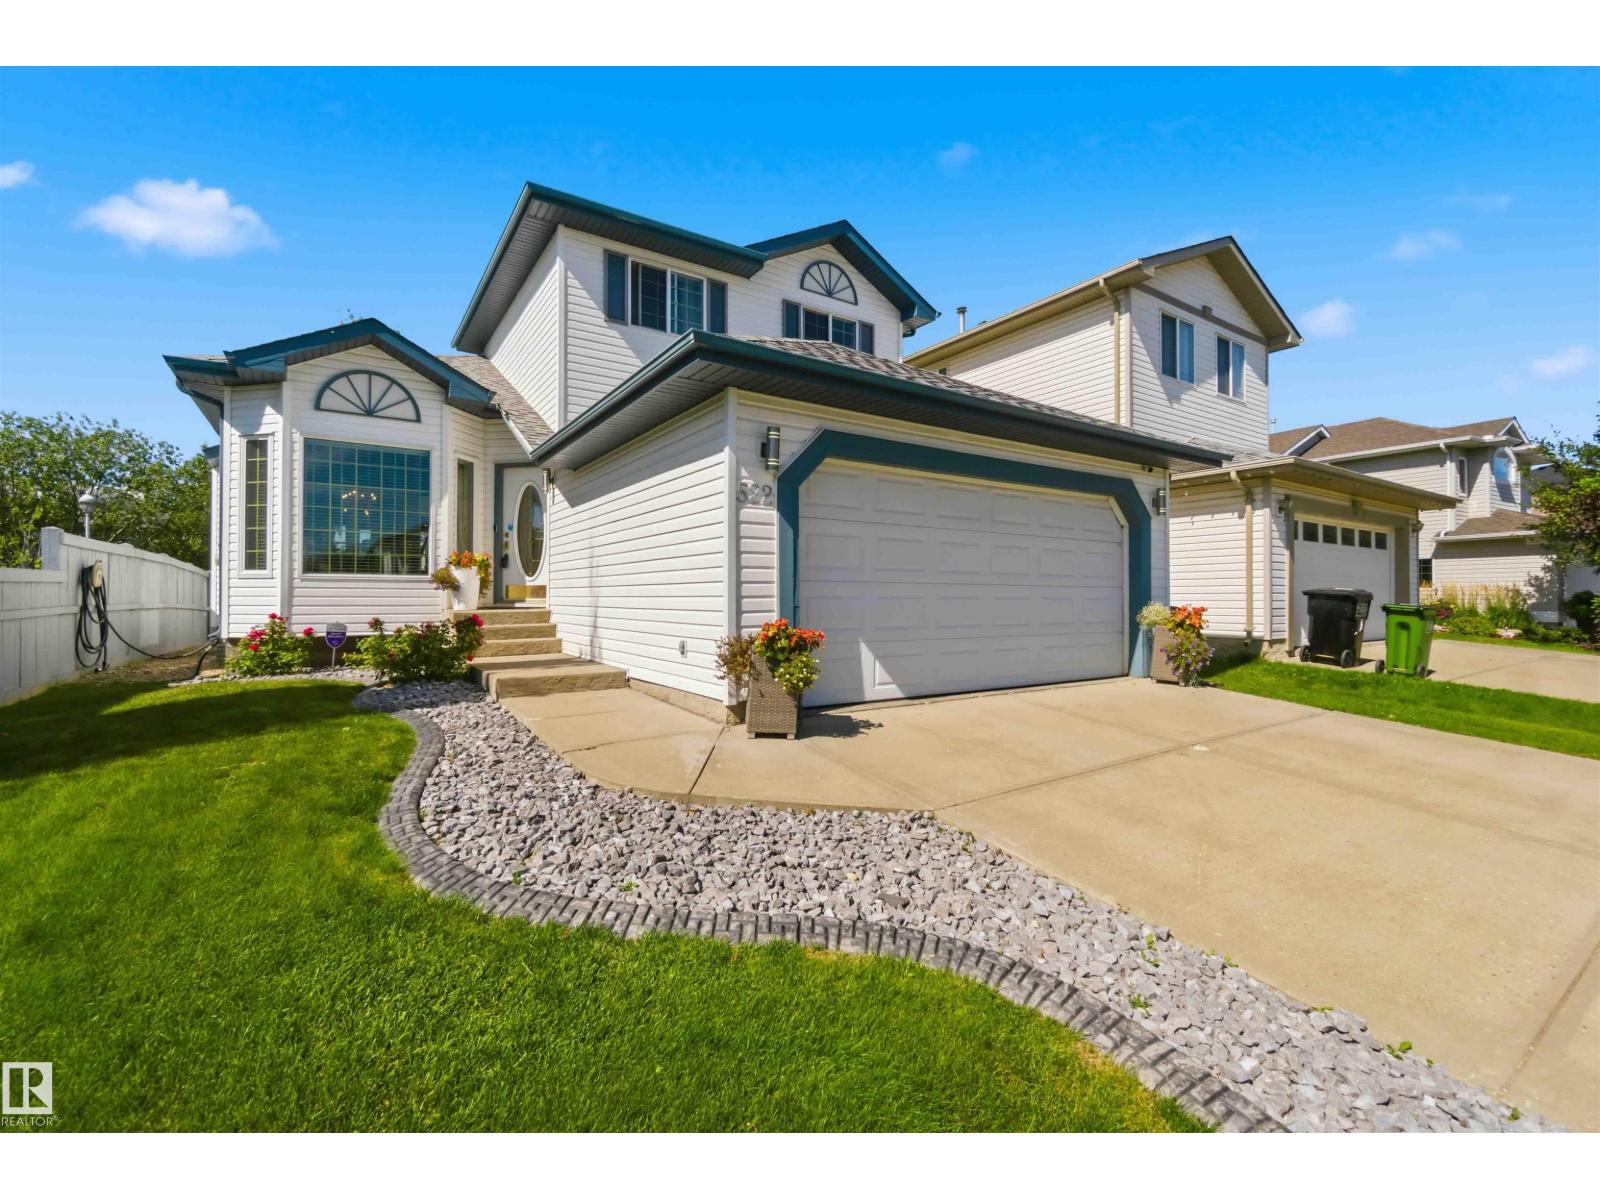
522 Klarvatten Lake Wd NW
Edmonton, Alberta
Located in the quiet, green-space-friendly residential community of Klarvatten and only steps away from the lake, this beautifully maintained two-storey boasts of vaulted ceilings and abundant natural light. The front dining room flows into a formal living room, while a versatile den offers space to work or unwind. The open-concept family room, breakfast nook & fully renovated kitchen come together beautifully, with sleek grey cabinetry, a walk-in pantry & a gas fireplace with tile surround. Upstairs, the primary retreat impresses with a 3pc ensuite, his & hers closets, joined by 2 additional bedrooms & a 4pc bath. The finished lower level adds a recreation room, 4th bedroom, 3pc bath & storage room. Enjoy quick access to the lake via a scenic walking trail, and unwind on the spacious rear deck, where the generous yard offers plenty of space for outdoor entertaining. The home is walking distance to parks, schools, amenities & a short drive to the Henday for an easy commute. All this home needs is YOU! (id:64174)
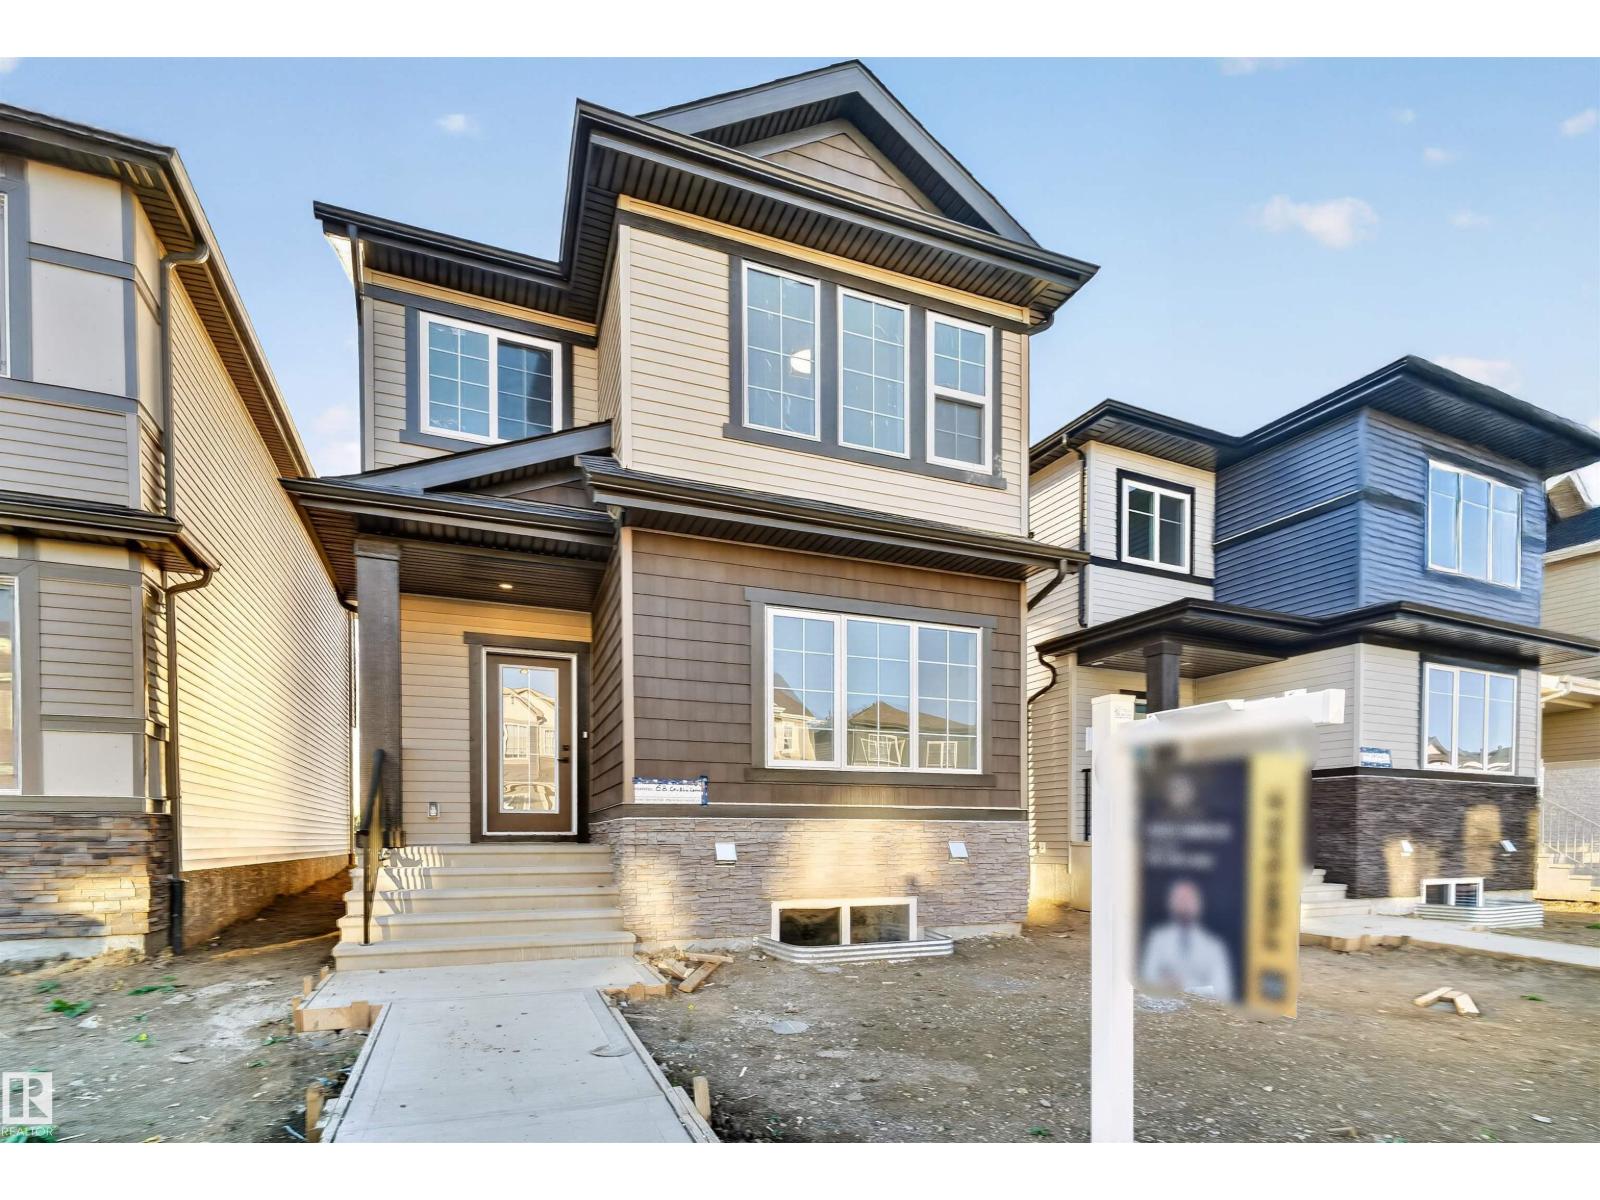
68 Covell Cm
Spruce Grove, Alberta
Welcome to this thoughtfully designed home in Spruce Grove, offering style, space, and functionality! The main floor features a spacious living room with fireplace, bright dining area, and a well-appointed kitchen with pantry and ample storage. A main-floor bedroom and convenient 2-piece bath provide flexibility for guests or family. Upstairs, the spacious primary bedroom offers a walk-in closet and private 3-piece ensuite. Two additional bedrooms, a second 3-piece bathroom, dedicated laundry room, and a large family room complete the upper level. With generous living spaces, a practical layout, and plenty of room for the whole family, this home is perfect for comfortable everyday living and entertaining. (id:64174)
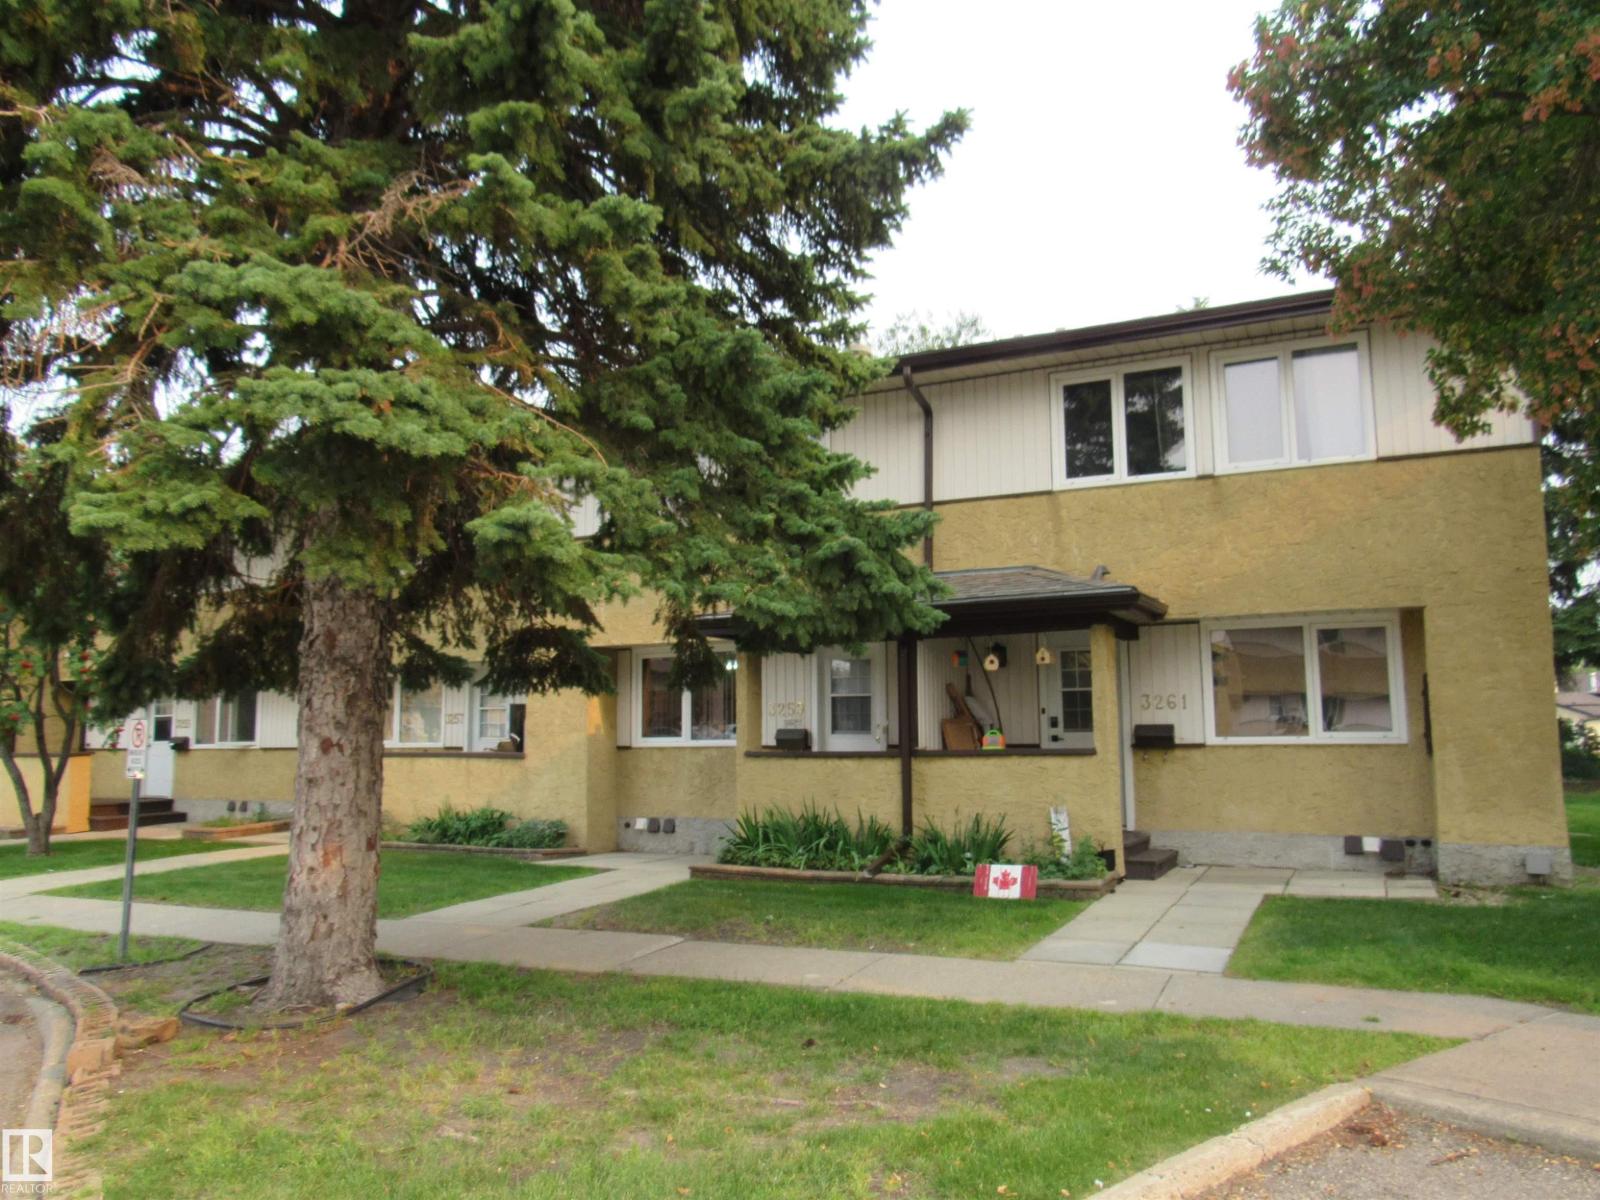
3259 139 Av NW
Edmonton, Alberta
Renovated and clean 3 bedroom townhouse located at the popular community of Hairsine. Freshly painted thru out. New carpets on upper floor. Spacious living room with laminated flooring and patio door to fully fenced backyard. Sunny kitchen with wood cabinets , brand new stove and eating area. 2 pcs bath on main complete the main floor. Upstairs feature 3 bedrooms and remodeled 4 pcs bath with newer bathtub, ceramic tiled walls and newer toilet. Basement comes with the laundry room with ample storage space and partition for future recreation room. Additional highlights include newer furnace, 6 newer interior doors, newer mirrors , concrete block patio at front and back. Professionally managed complex with newer windows and fences. Assigned parking stall at front with ample visitor parking. Conveniently located. Close to schools, bus, shops, recreation centre, with easy access to Victoria Trials, LRT and Yellowhead Trials. Quick possession. (id:64174)
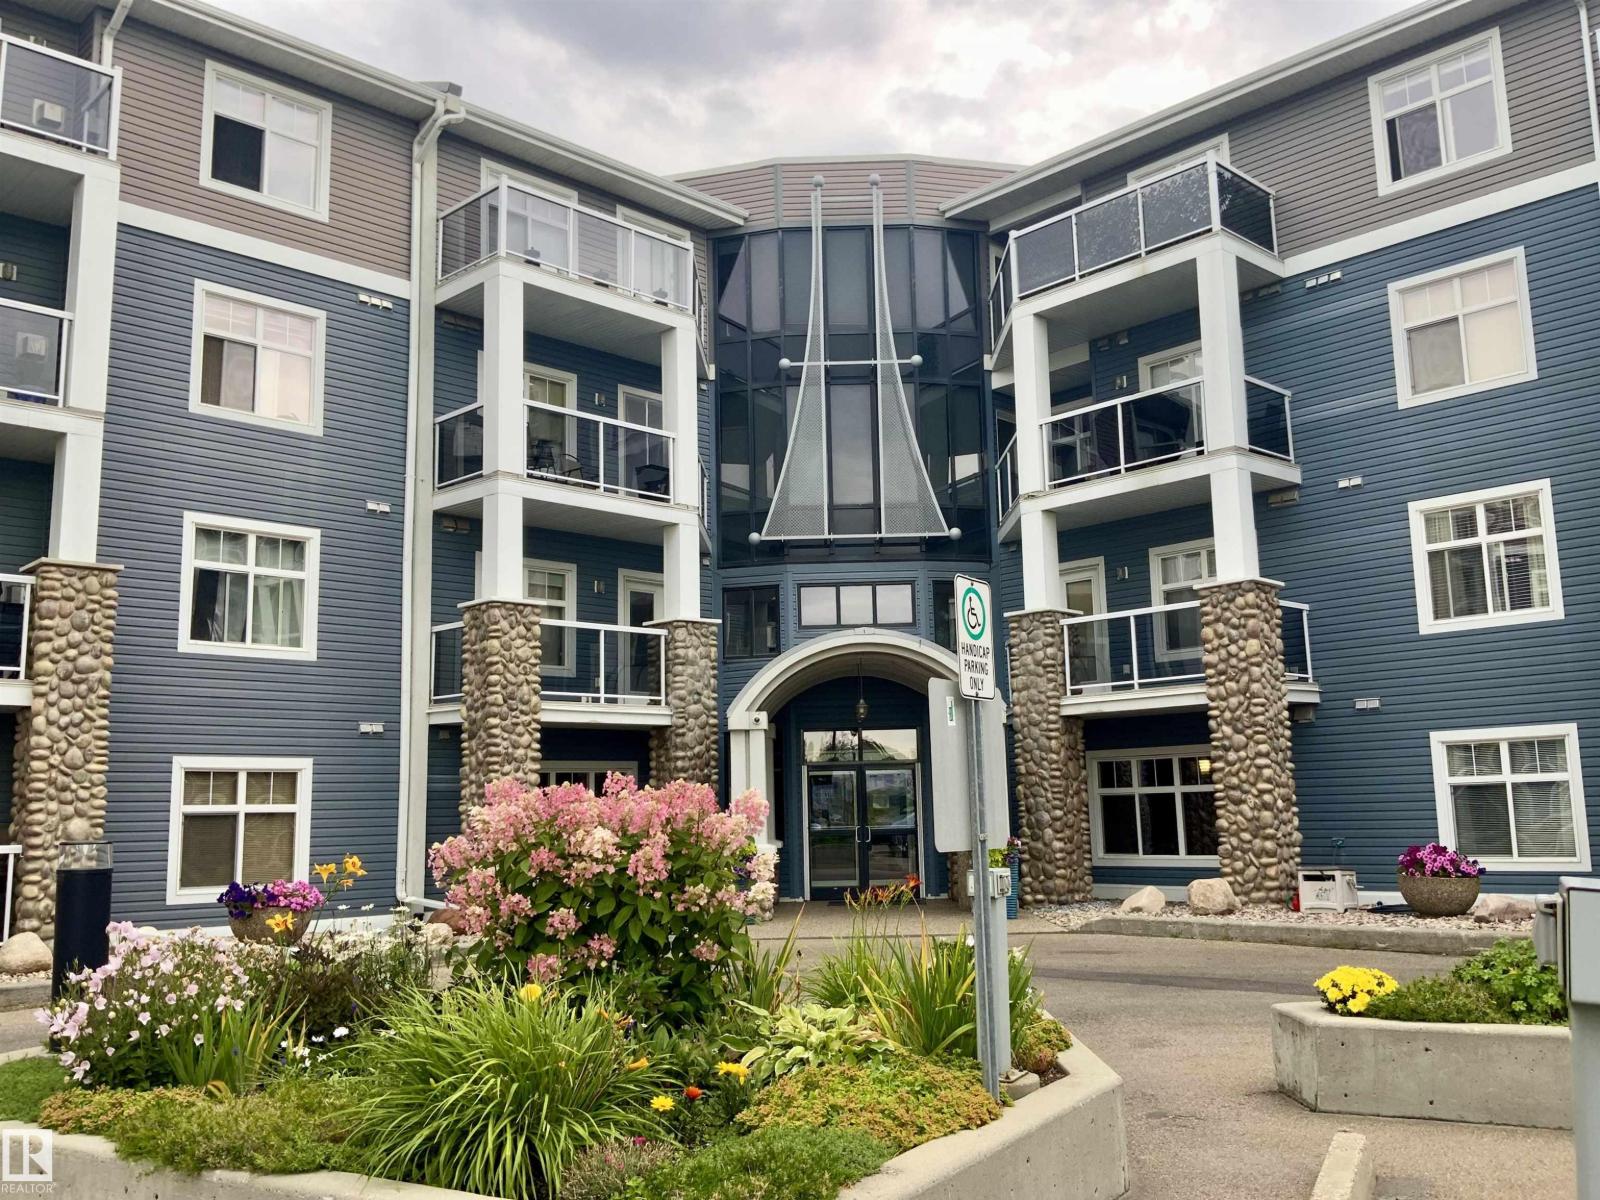
#140 16035 132 St NW
Edmonton, Alberta
BEST PRICE IN OXFORD BAY! Welcome to this bright, well-designed 2 bedroom, 2 bath condo offering comfort, functionality, & modern city living. The open-concept layout features a spacious living & dining area, ideal for everyday living & entertaining. The kitchen provides ample cabinetry and generous counter space. The primary bedroom includes a full ensuite & great closet space, while the 2nd bedroom is perfect for guests, a home office, or roommates, with a second full bath conveniently nearby. Enjoy the ease of in-suite laundry & a smart floor plan with no wasted square footage. Residents have access to excellent building amenities including a fully equipped gym, party rm, recreation rm, theatre, & rooftop patio. Located close to transit, shopping, dining, & everyday amenities. Ideal for first-time buyers, professionals, or investors (id:64174)
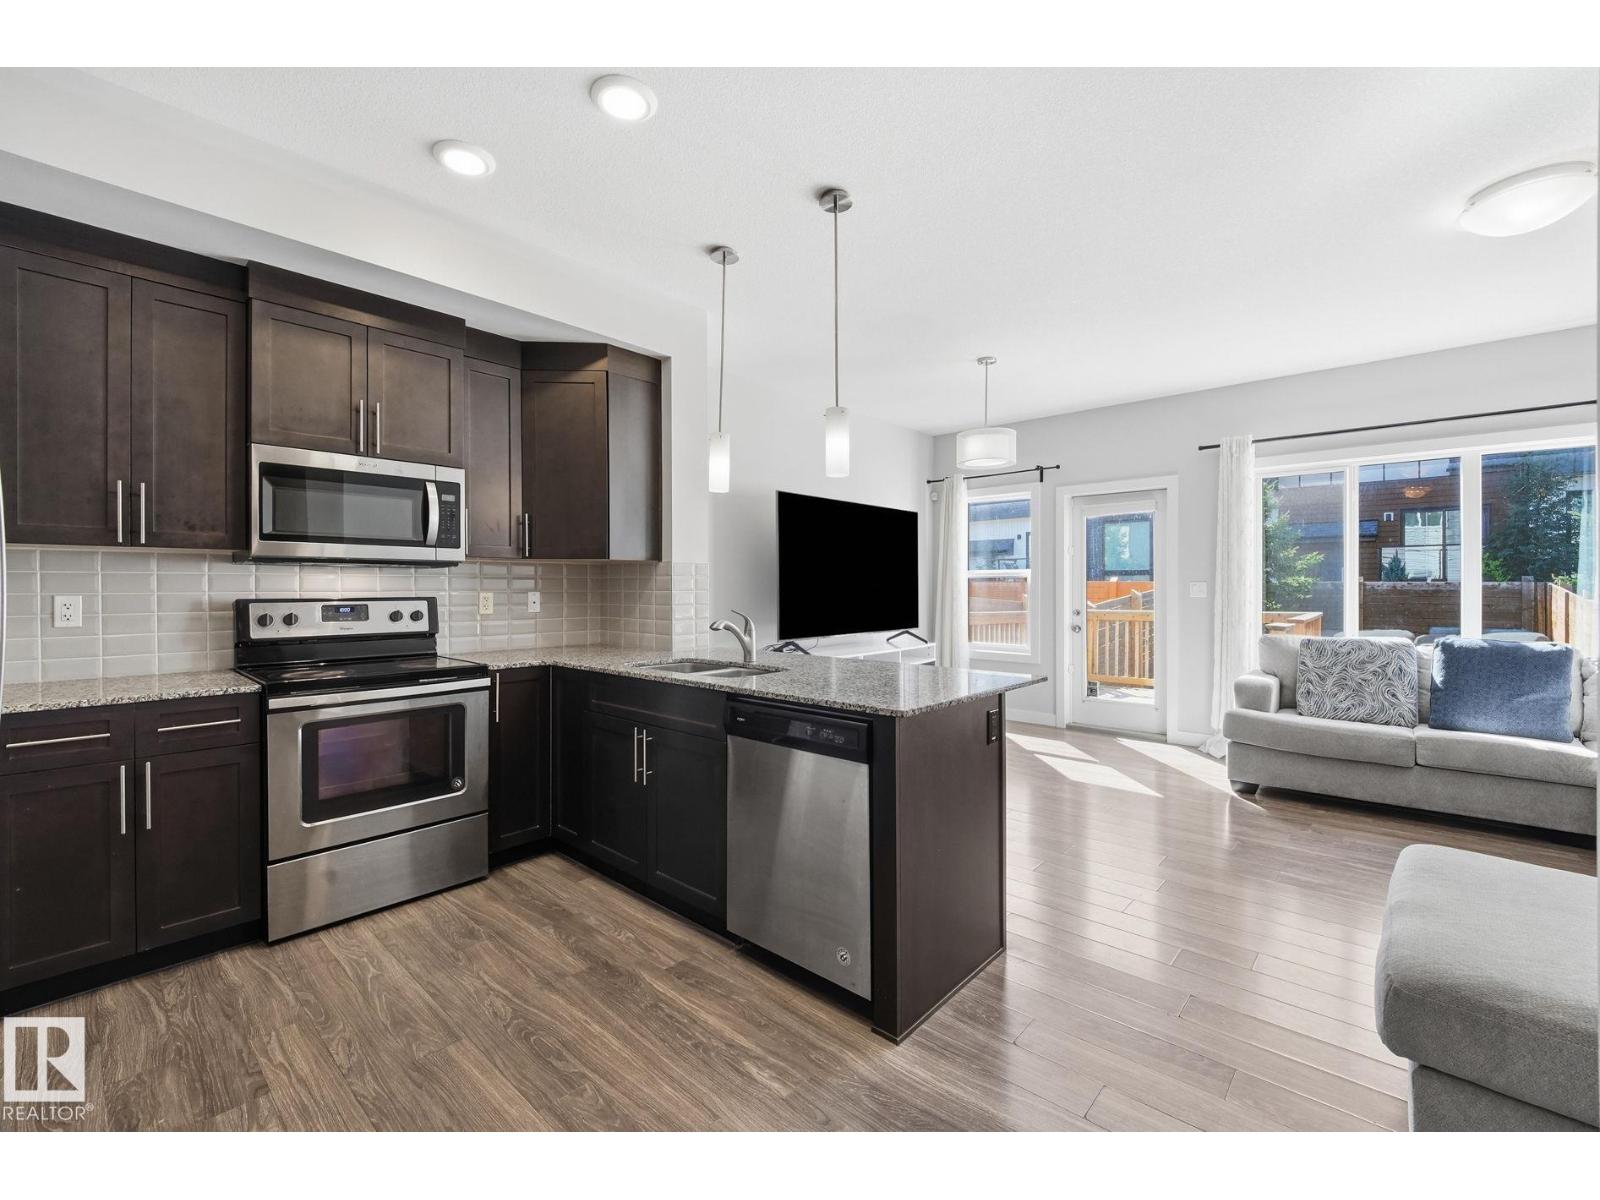
1793 Keene Cr SW
Edmonton, Alberta
No Condo Fees! Welcome to this beautifully maintained 3-bedroom, 2.5-bathroom townhouse in the sought-after community of Keswick. The main level features 9' ceilings, large windows, and an open-concept design that brings the kitchen, dining, and living spaces together. Newly replaced stove in Kitchen. The upper floor is designed for modern routines, featuring a primary suite complete with a walk-in closet and a full 4-piece ensuite. Two extra bedrooms easily adapt to home office needs, guest rooms, or a growing household, complemented by the convenience of upper-level laundry. The unfinished basement provides flexibility for future development. A fully fenced backyard with deck creates a great setting for outdoor enjoyment, while central air conditioning adds comfort through the warmer months. Conveniently located near schools, parks, shopping, and daily amenities, this home offers an appealing combination of modern style, functionality, and southwest Edmonton living. Make it your new home today! (id:64174)
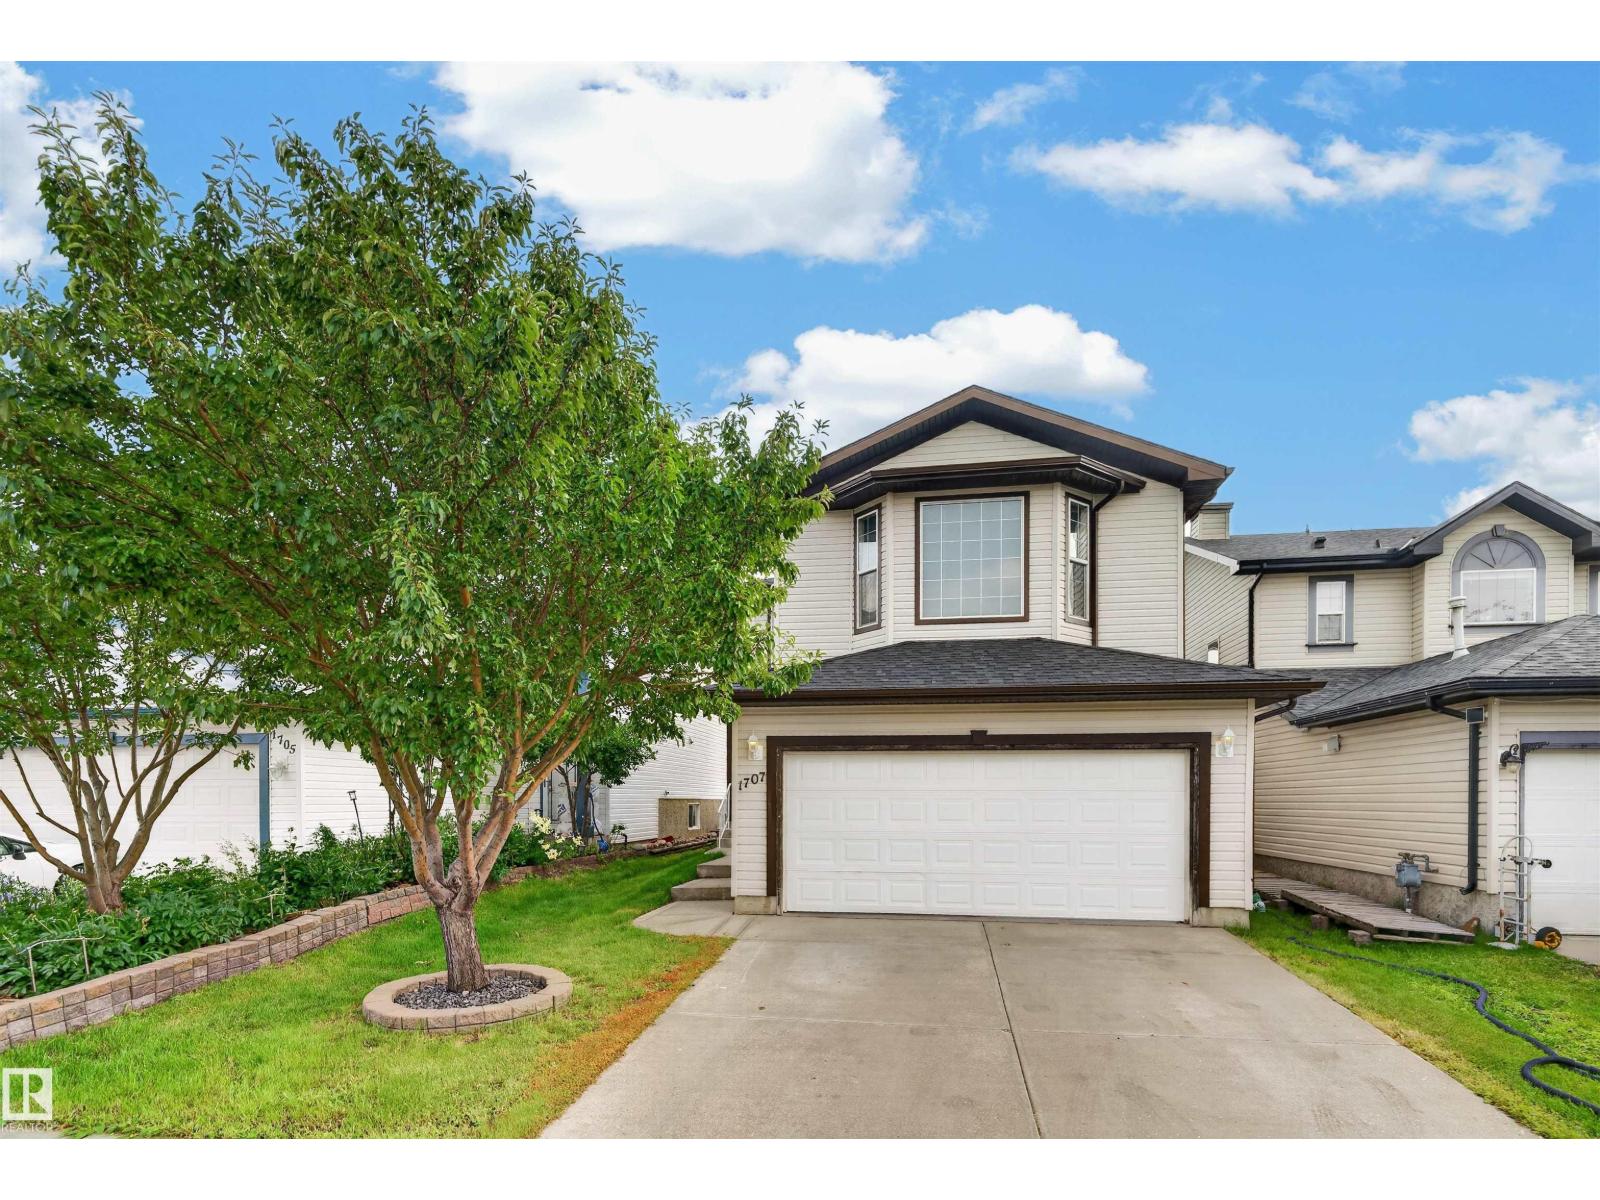
1707 37a Av NW
Edmonton, Alberta
Great opportunity for first-time buyers and investors! Welcome to this move-in-ready, recently renovated 2-storey home offering over 2,350 sq. ft. of living space, 5 bedrooms and 3.5 baths. The bright open-concept main floor features a gourmet kitchen with corner pantry, island, tile backsplash and stainless-steel appliances, flowing into the dining area and cozy living room with corner gas fireplace. Upstairs offers a vaulted bonus room, spacious primary suite with walk-in closet and 4-piece ensuite, plus two additional bedrooms. The professionally finished basement with separate entrance adds versatility. Enjoy the south-facing, landscaped backyard with maintenance-free composite deck, gas BBQ hookup and garden shed. Recent upgrades include shingles (2025), fresh paint, quartz countertops, stove, pot lights, dryer, toilet bowls, slow faucets, shower heads (2026) with washer(2022). Fully central A/C, central vaccum, heated driveway and insulated garage with man door. Close to shopping plaza and transit. (id:64174)
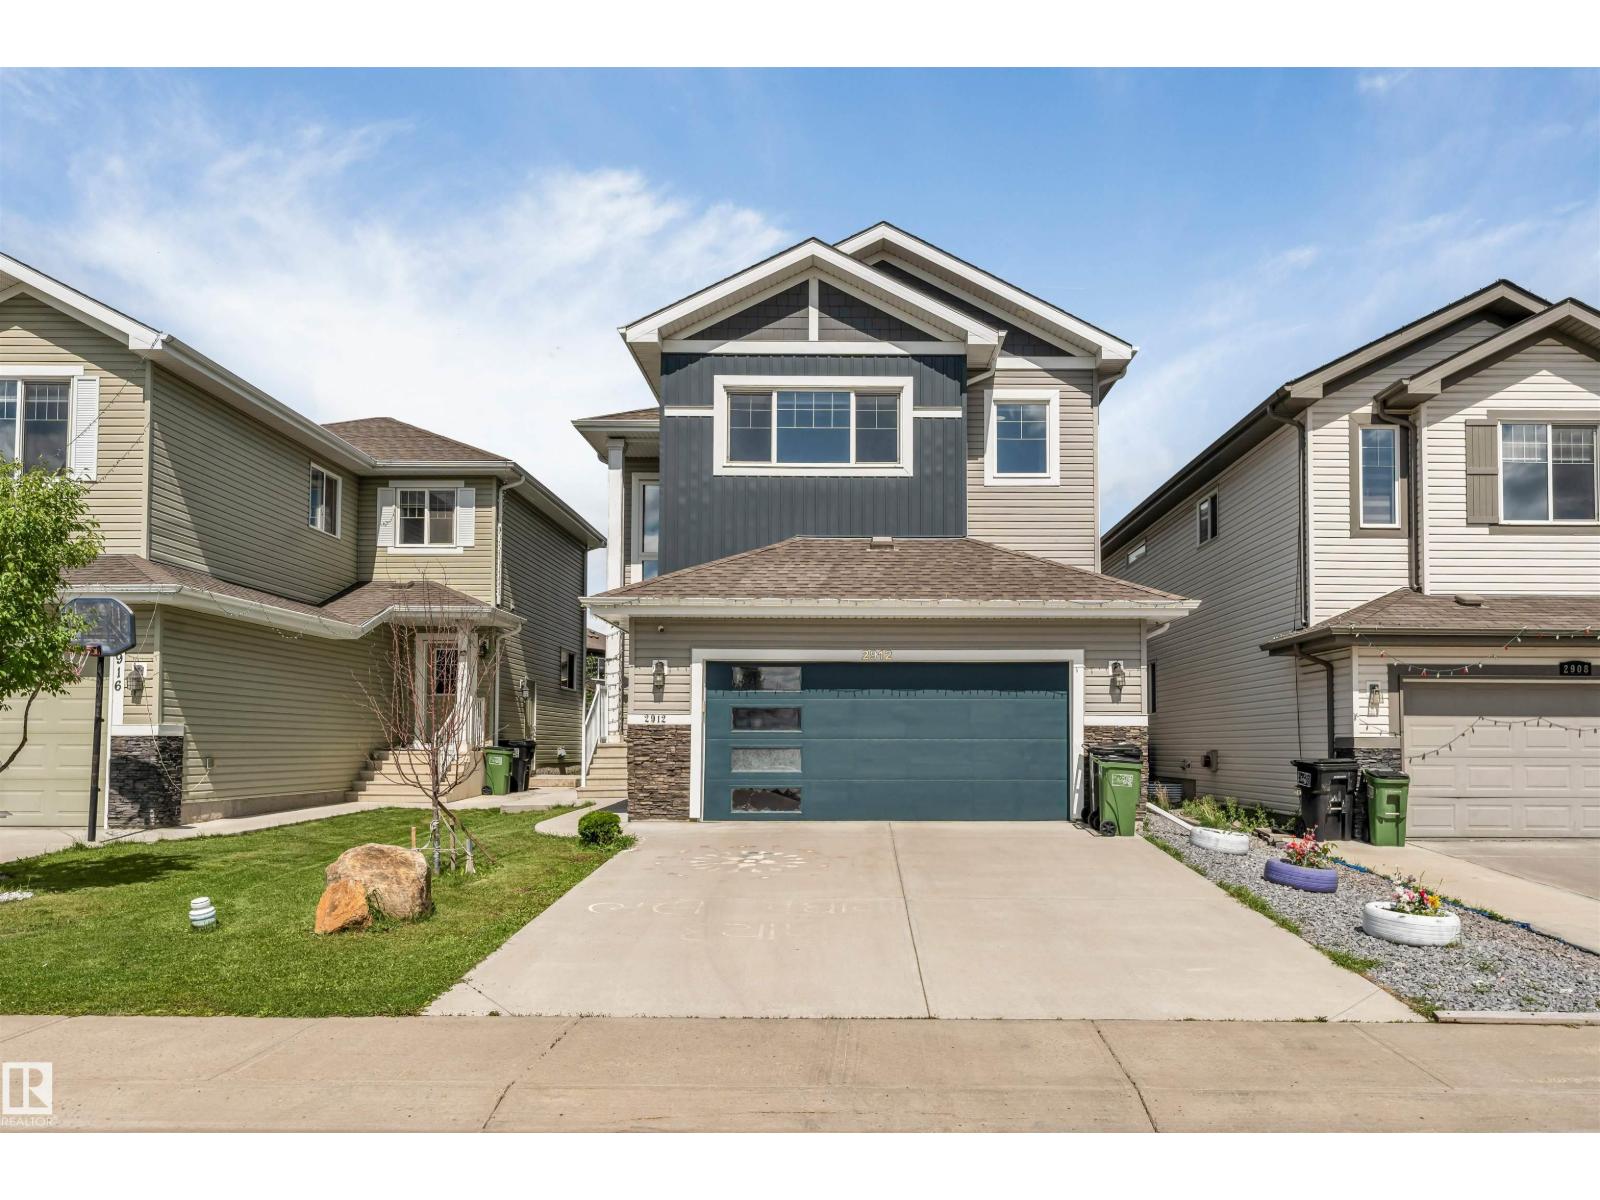
2912 12 Av NW
Edmonton, Alberta
6 BEDS.. 4 BATHS.. FINISHED BASEMENT WITH KITCHEN...MAIN FLOOR BED AND BATH....3678 SQFT LIVING SPACE .. WELCOME TO THIS STUNNING HOME IN THE HIGHLY DESIRABLE LAUREL COMMUNITY!! Designed for growing and multi-generational families, this home features 6 BEDROOMS, 4 FULL BATHROOMS, A SPACIOUS BONUS ROOM, and NO CARPET THROUGHOUT. The bright open-concept main floor includes a BEDROOM AND FULL BATHROOM, perfect for guests or extended family. The chef-inspired kitchen showcases BUILT-IN APPLIANCES, ample cabinetry, and generous workspace. A SEPARATE SIDE ENTRANCE leads to the FULLY FINISHED BASEMENT featuring 2 BEDROOMS, 1 FULL BATHROOM, A FULL KITCHEN, AND SEPARATE LAUNDRY, offering excellent flexibility for extended family. Ideally located CLOSE TO SCHOOLS, PARKS, SHOPPING, PUBLIC TRANSIT, AND ALL MAJOR AMENITIES, this exceptional home combines luxury, functionality, and an unbeatable location in one incredible package! (id:64174)