
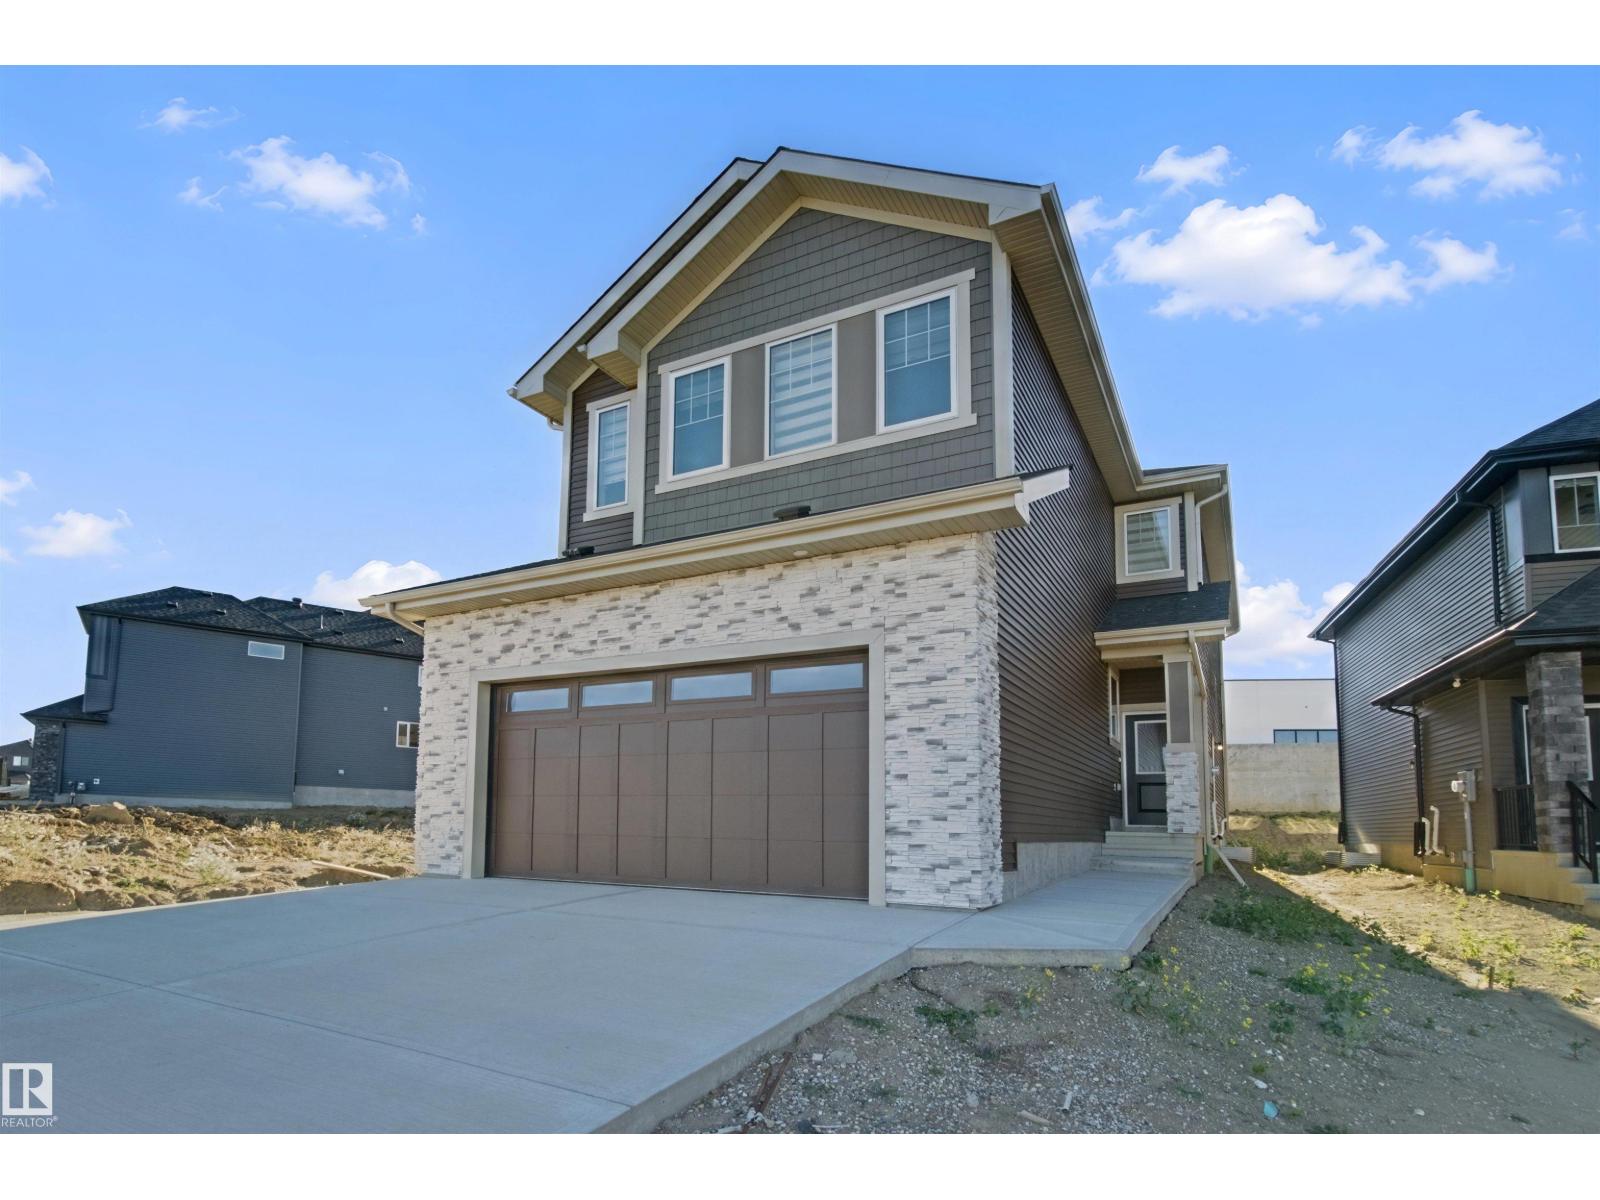
1407 Osprey Co NW
Edmonton, Alberta
Stunning new build by Finesse Homes offering 2,175 sq ft of thoughtfully designed living space with premium modern finishes throughout. This exceptional home features 5 bedrooms, including a main floor bedroom/den, 3 full bathrooms, soaring ceilings, open to below living room, and a bright open concept layout perfect for today's lifestyle. The stunning kitchen comes complete with a full built in appliance package, walk through pantry, and flows seamlessly into the spacious dining and living areas. A functional mudroom and separate side entrance add convenience and future potential. Upstairs, you'll find 4 generously sized bedrooms, including a luxurious primary retreat with a beautiful ensuite, a spacious bonus room, second floor laundry, and plenty of room for the whole family. Located in the sought after community of Hawks Ridge, this home offers quick access to Anthony Henday Drive, Yellowhead Trail, parks, walking trails, and essential amenities. A perfect blend of luxury, functionality, and location. (id:64174)

16531 116 St NW
Edmonton, Alberta
Welcome to this beautifully renovated bi level, ideally located in a quiet, family friendly neighborhood close to schools, parks, and major commuter routes. The main floor offers three spacious bedrooms, a fully renovated bathroom, and a stunning new kitchen featuring Canadian made cabinetry, maple butcher block countertops, stainless steel appliances, and direct access to the refinished rear deck. New flooring, updated lighting, vinyl windows with new blinds, and upgraded hardware complete the modern interior. The fully finished basement includes a large recreation room with oversized windows, a fourth bedroom, renovated bathroom with walk in shower, and cold storage. Some major upgrades include a new Napoleon furnace, central A/C, Rinnai on demand hot water, 2024 shingles, upgraded R50 insulation, Beam central vacuum, new garage wall insulation, OSB sheathing and much more. Outside you'll find a fully fenced corner lot, oversized dbl garage, concrete driveway, RV friendly gate, and large concrete pad. (id:64174)
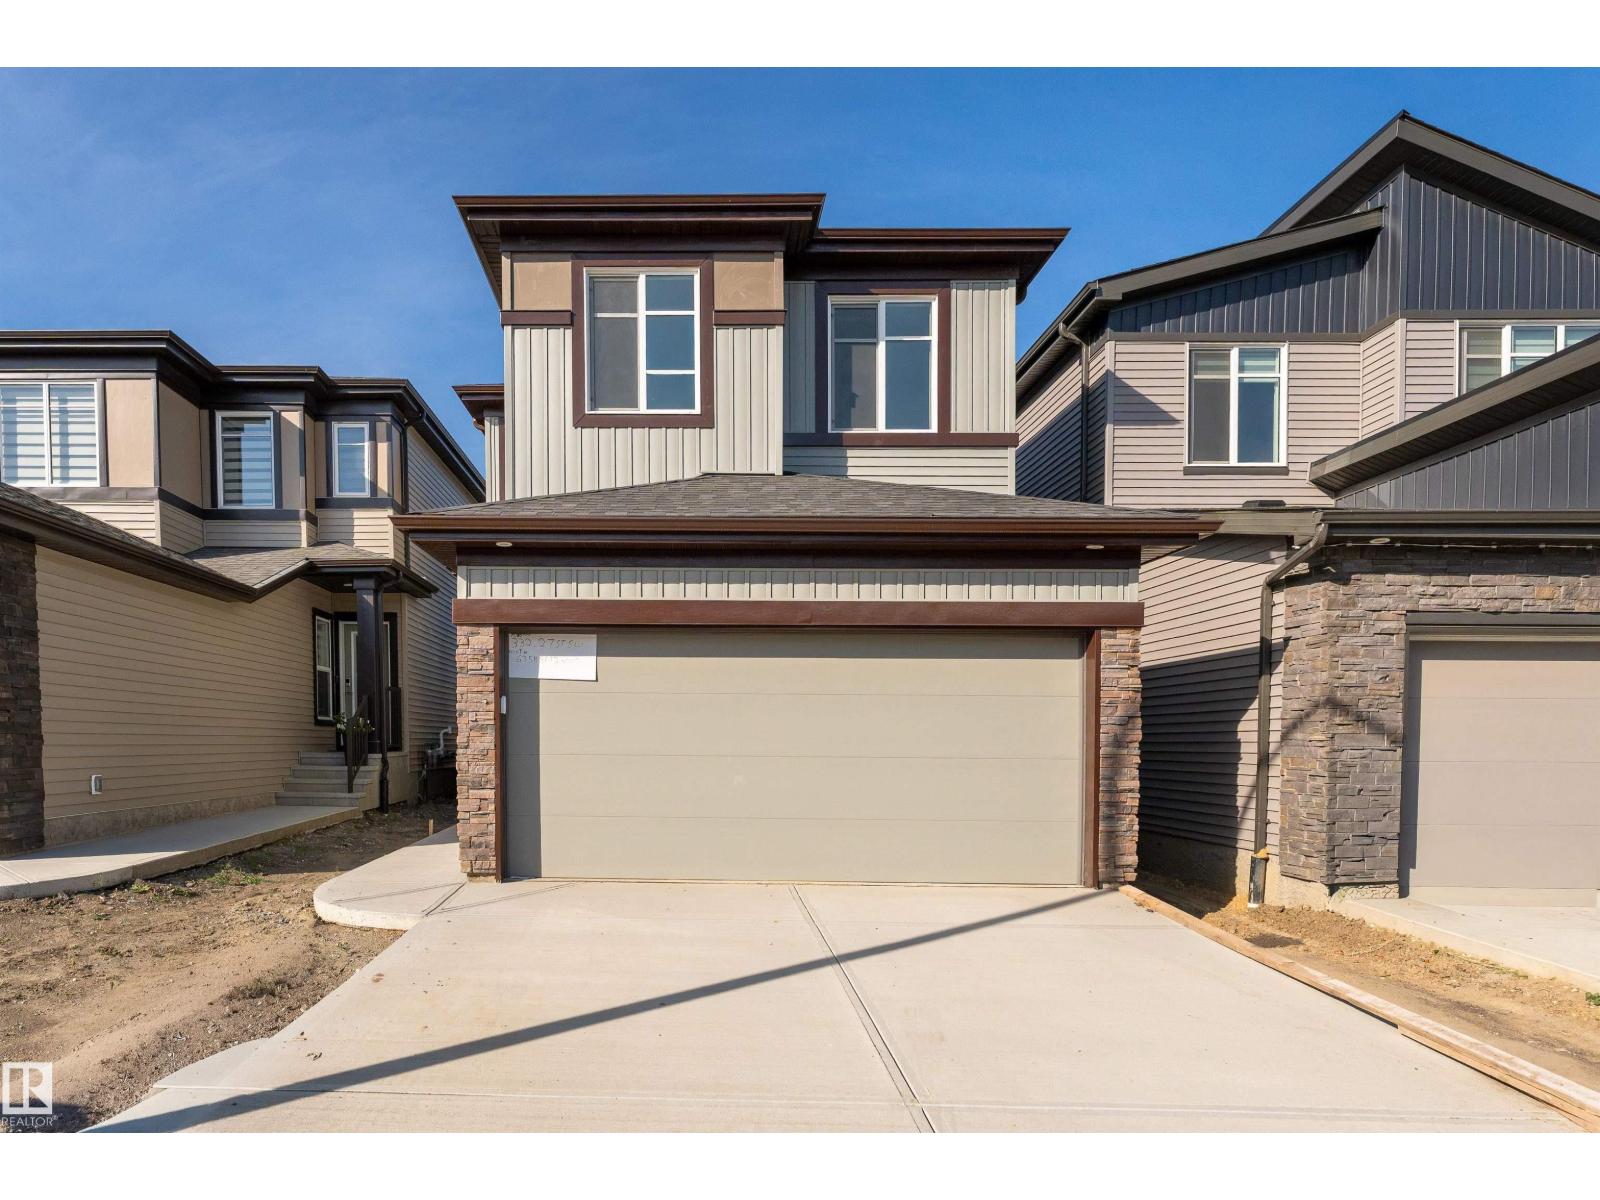
332 27 St SW
Edmonton, Alberta
Be the first to call this beautiful Alces home your own! Offering 2,100 sq. ft. of thoughtfully designed living space, this never-occupied 2-storey home features 4 bedrooms and 2.5 bathrooms with plenty of room to live, gather, and grow. The east-facing main floor offers comfortable living and dining spaces, vinyl plank flooring, and a cozy electric fireplace. Upstairs, four spacious bedrooms provide flexibility for family, guests, or a home office, including a comfortable primary suite with ensuite. The full unfinished basement features a separate entrance and offers plenty of potential for future development. Enjoy the convenience of a double attached garage and a location close to schools, shopping, playgrounds, picnic areas, and golf. This fresh new home is ready for its very first owners. (id:64174)
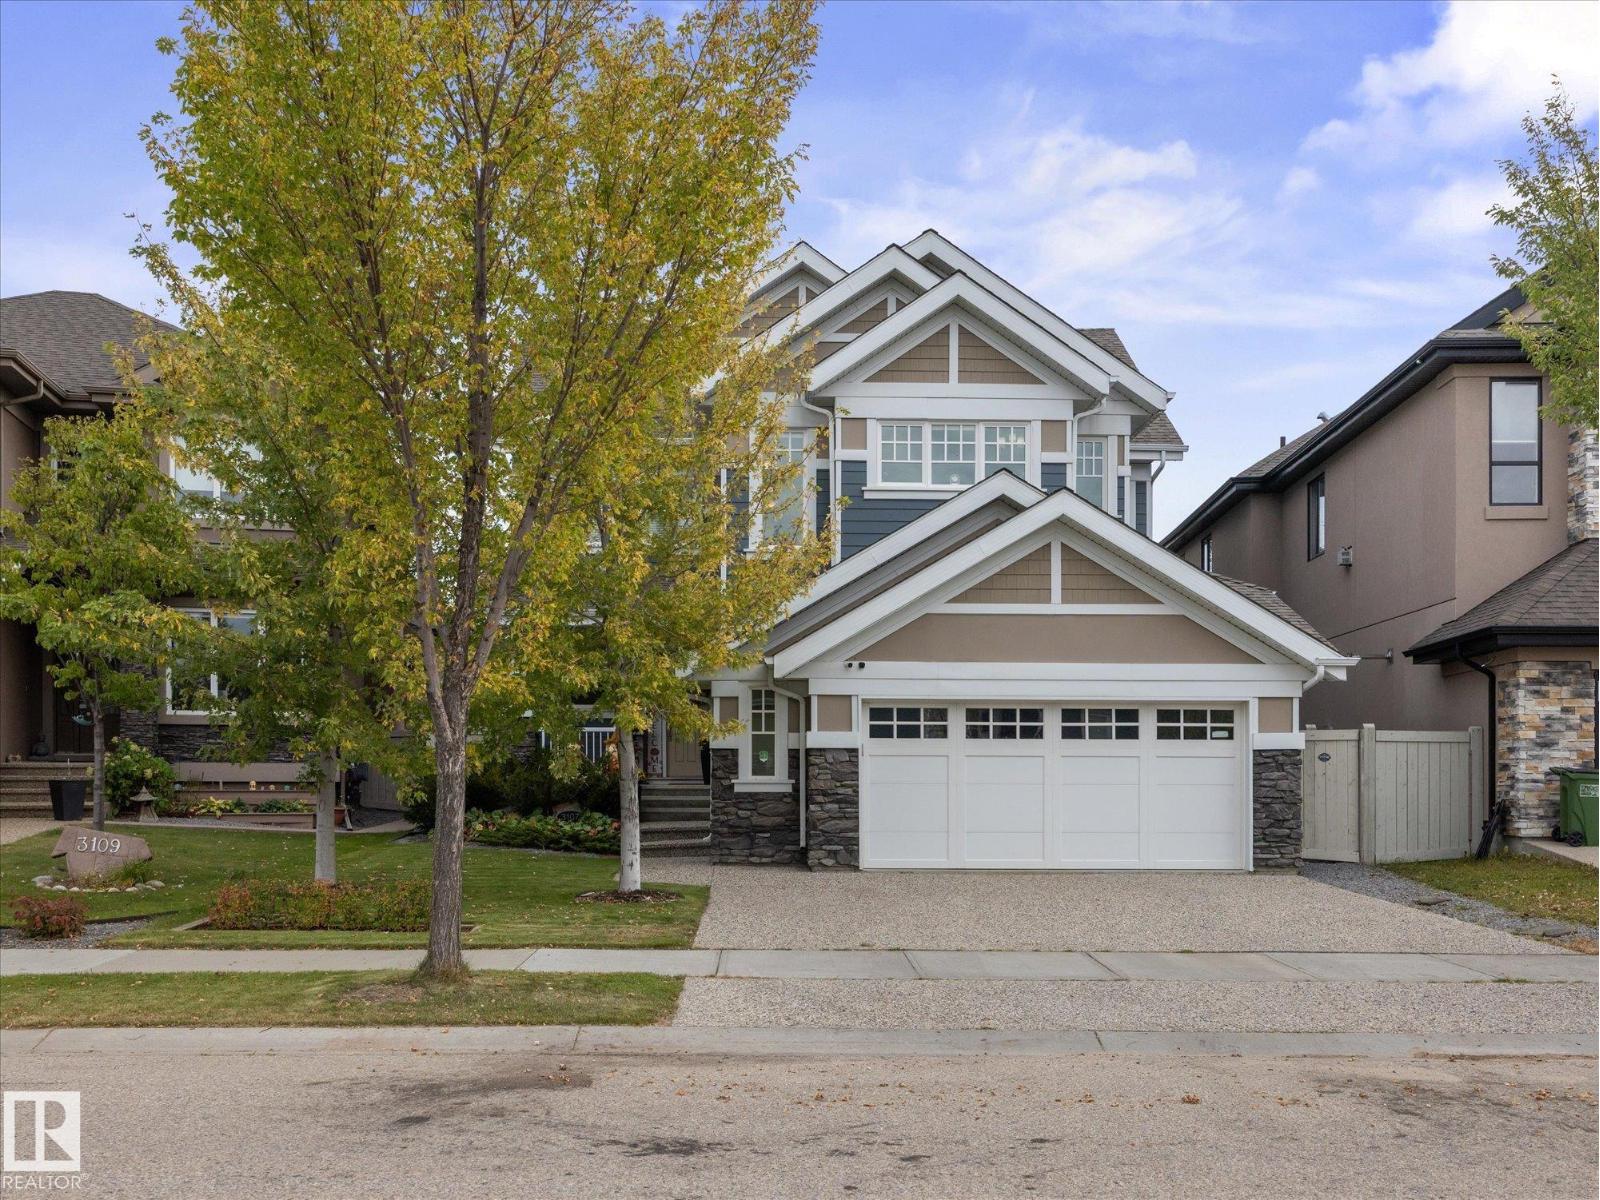
3107 Cameron Heights Wy NW
Edmonton, Alberta
STUNNING 2-storey in the highly desirable community of Cameron Heights. Aggregate driveway, gemstone lighting, Hardie board siding, and attached heated garage with epoxy floor and overhead storage, all before you even get inside! Amazing upgrades throughout, including a ton of California Closets built-ins. Walk-through pantry into a high-end chef's kitchen featuring granite countertops, built-in SS appliances and gas range. Soaring entry leads to a bright living room with fireplace. Upstairs has 3 beds, including primary with jaw-dropping 5pc ensuite and walk-in closet. Incredible bonus room with added gas fireplace, custom built-in desk area and barn door. Fantastic finished basement with another large bedroom, 4pc bath with heated floor, and massive den/rec room with pool table. The yard features mature landscaping for added privacy, sprinkler system, custom shed, huge private deck with built in gas fire table and 4-person saltwater hot tub. Too many upgrades to mention, an entertainer's dream! (id:64174)
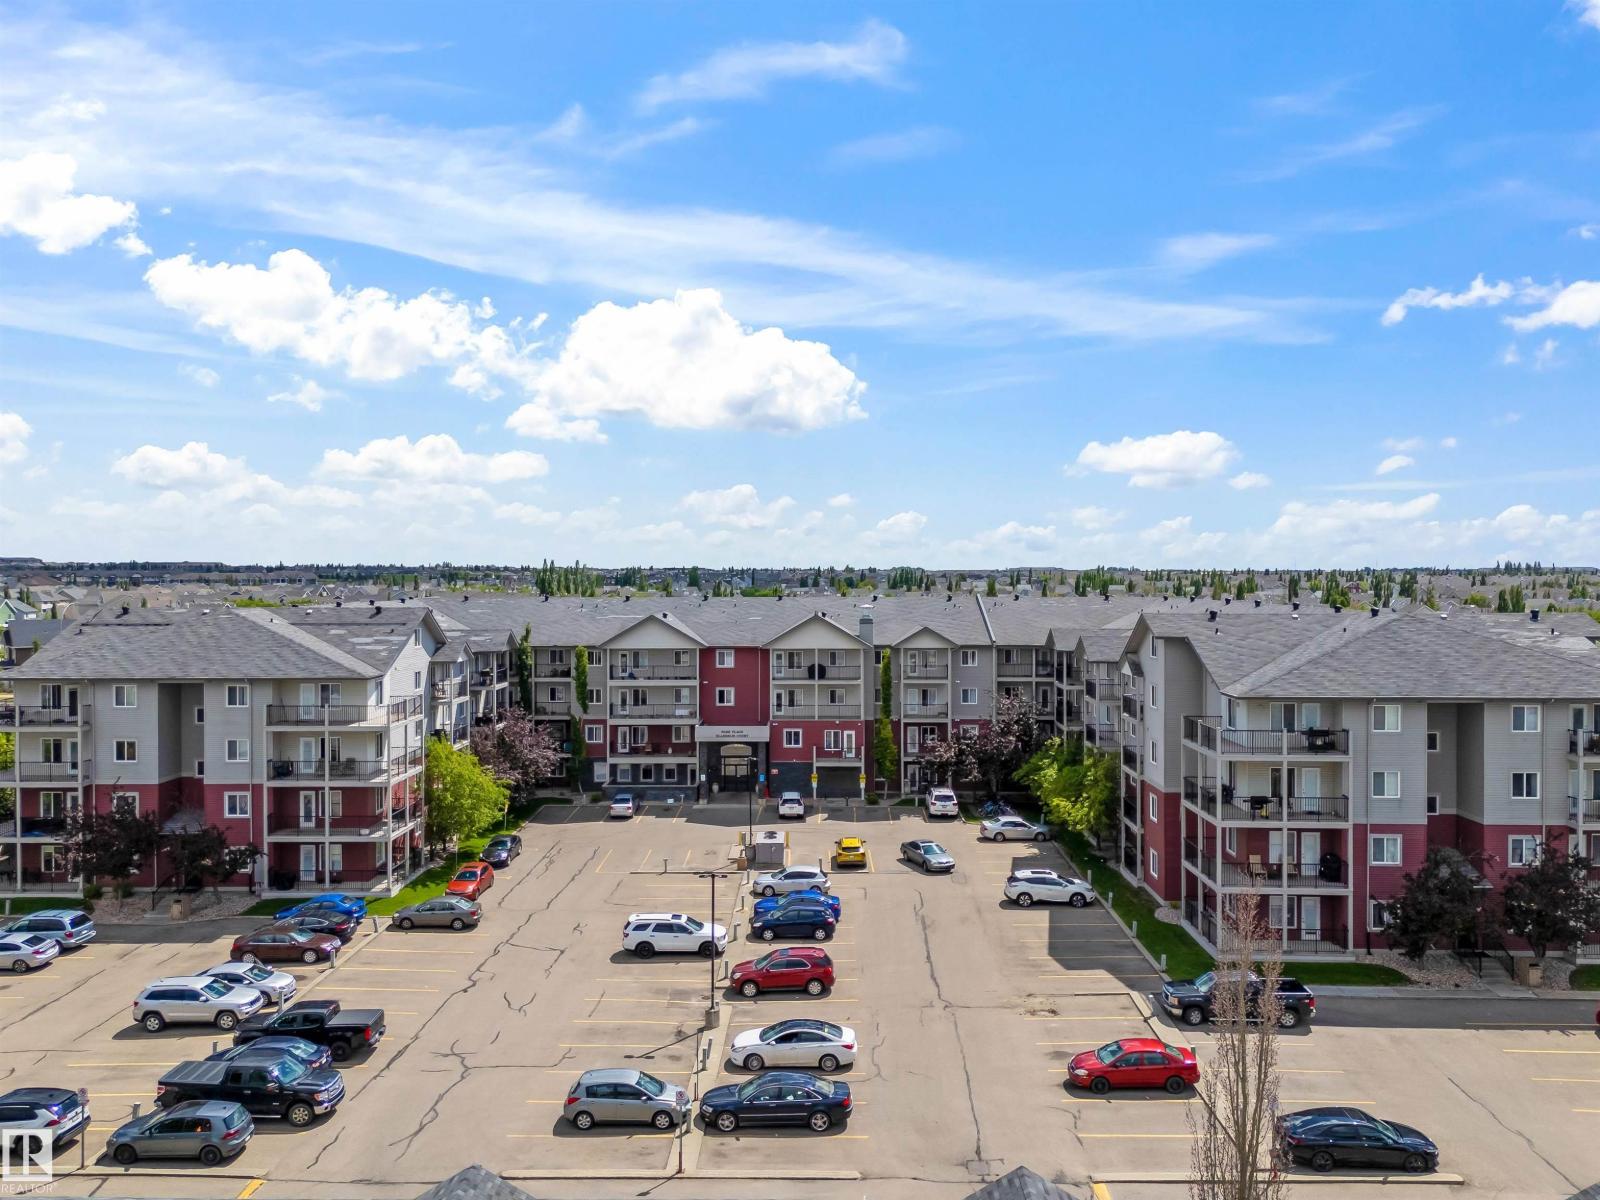
#117 111 Edwards Dr SW
Edmonton, Alberta
Welcome to the Park Place Ellerslie Court, which is conveniently located along Ellerslie Road, with close proximity to public transit, shopping, recreation, schools, and so many other amenities. This 2 Bed, 2 Bath, main floor corner unit offers an abundance of natural light, featuring a large open concept living area which adjoins to your spacious kitchen. Walk out onto your wrap around, large patio which has a rock feature to offer privacy during the summer BBQ season! Two spacious bedrooms, 1 ensuite & in-suite laundry/storage make this the perfect property for first time home buyers & investors. The unit comes with 1 titled, outdoor parking stall. (id:64174)
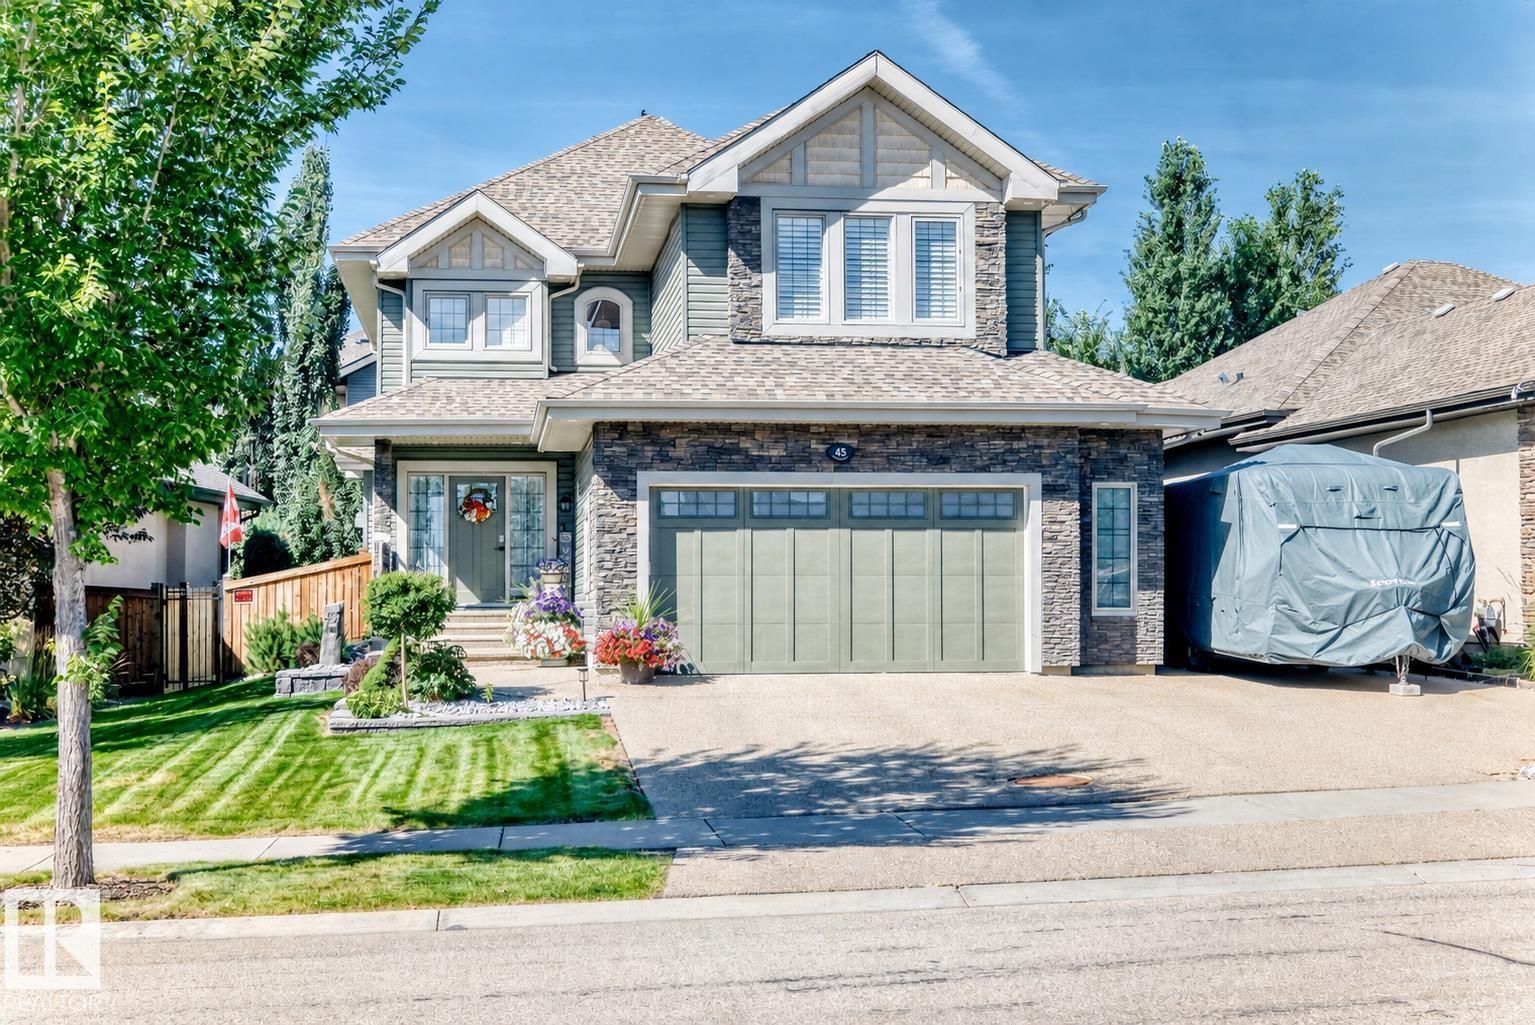
45 Lacombe Dr
St. Albert, Alberta
Welcome to the desirable Estates of Lacombe Park! This gorgeous 4-bedroom plus den home offers nearly 2,500 sq. ft. of beautifully finished living space with 3.5 bathrooms & central air conditioning. Bright, spacious & filled with natural light, the main floor features engineered hardwood, a cozy gas fireplace, a large mudroom & an impressive kitchen with granite counters, two sinks, plenty of cabinetry, an oversized island made for gathering, dining room area & a walk-through pantry. Upstairs, you’ll find 3 bedrooms & a huge bonus room, while the newly finished basement offers the 4th bedroom, den & recreation room providing even more space to relax & entertain. Enjoy new carpet, fresh paint & a new washer/dryer, water softener —all as of 2022. Outside is equally impressive with a huge landscaped yard, stamped concrete patio, gorgeous gazebo, dog run, RV parking & Gemstone lights across the front. Loaded with upgrades & generous inclusions, this exceptional home offers space, comfort & a dream backyard. (id:64174)
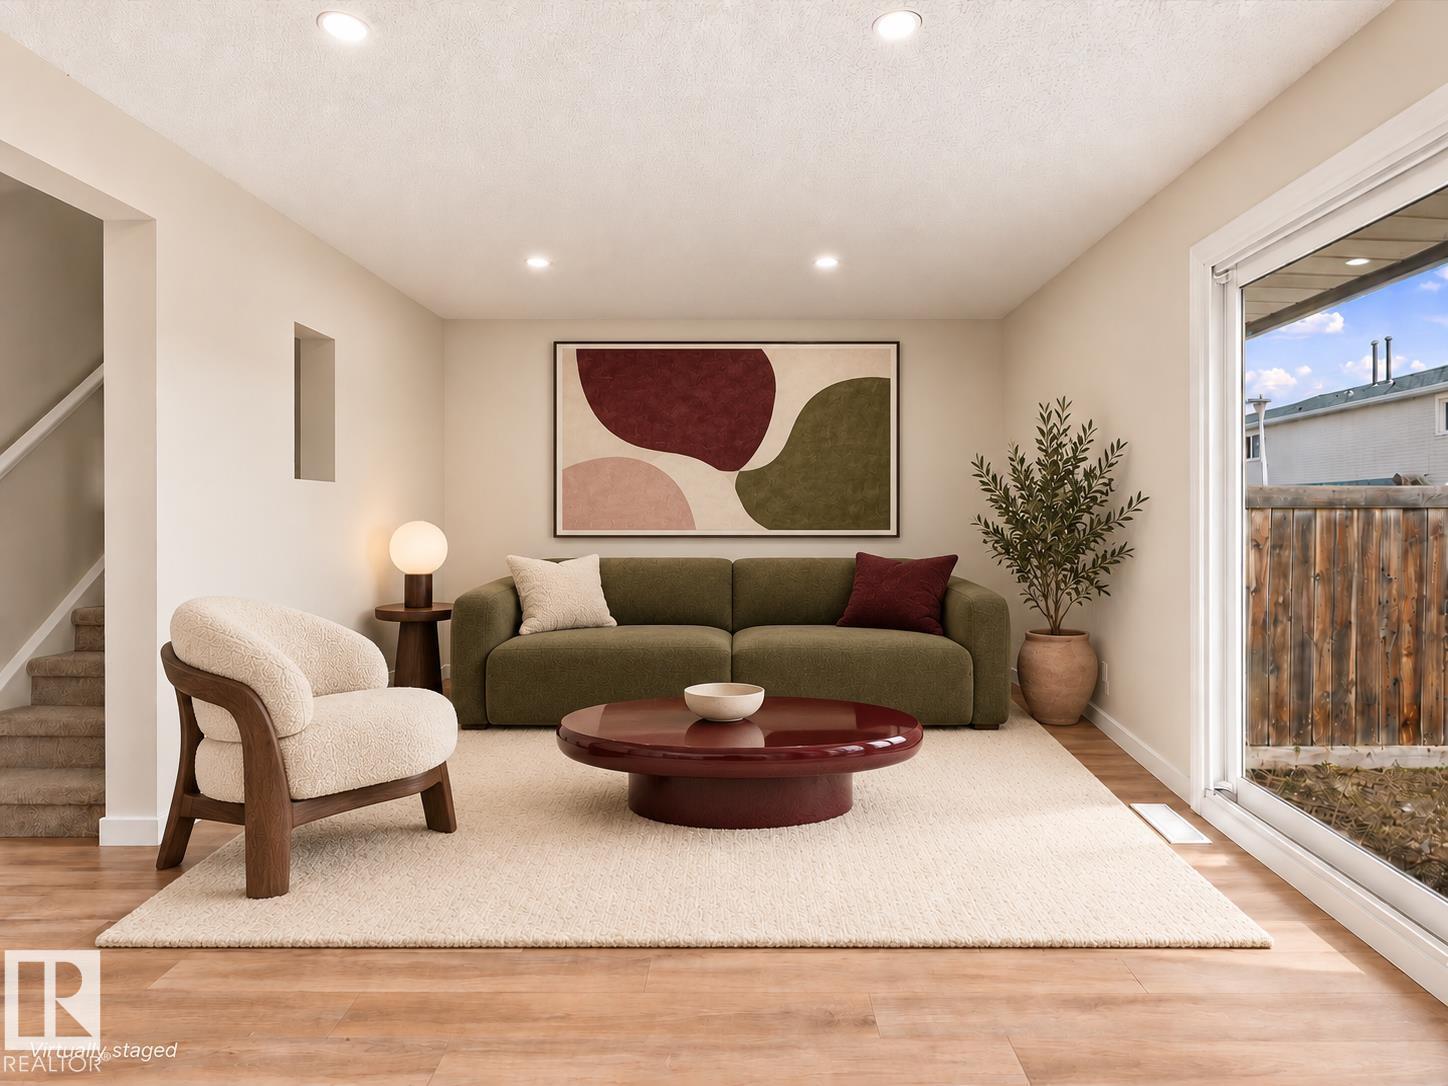
18325 66 Av NW
Edmonton, Alberta
Renovated from top to bottom, this 4-bedroom, 2.5-bathroom townhouse in west Edmonton is ready for its new owners, with immediate possession available. The main floor offers a bright living room, dining area, and an updated kitchen with white cabinetry, stainless steel appliances, and a beautiful tile backsplash. Sliding patio doors lead outside, and a convenient half bath completes the main level. Upstairs are three bedrooms and a full bathroom. The finished basement adds a fourth bedroom, a three-piece bathroom, laundry, storage, and a comfortable family room for movie nights or a kids’ play area. With modern finishes throughout and a great location, this home is ready for you to move in and enjoy. Come see it in person, there is a welcoming feel here that photos simply cannot capture. (id:64174)
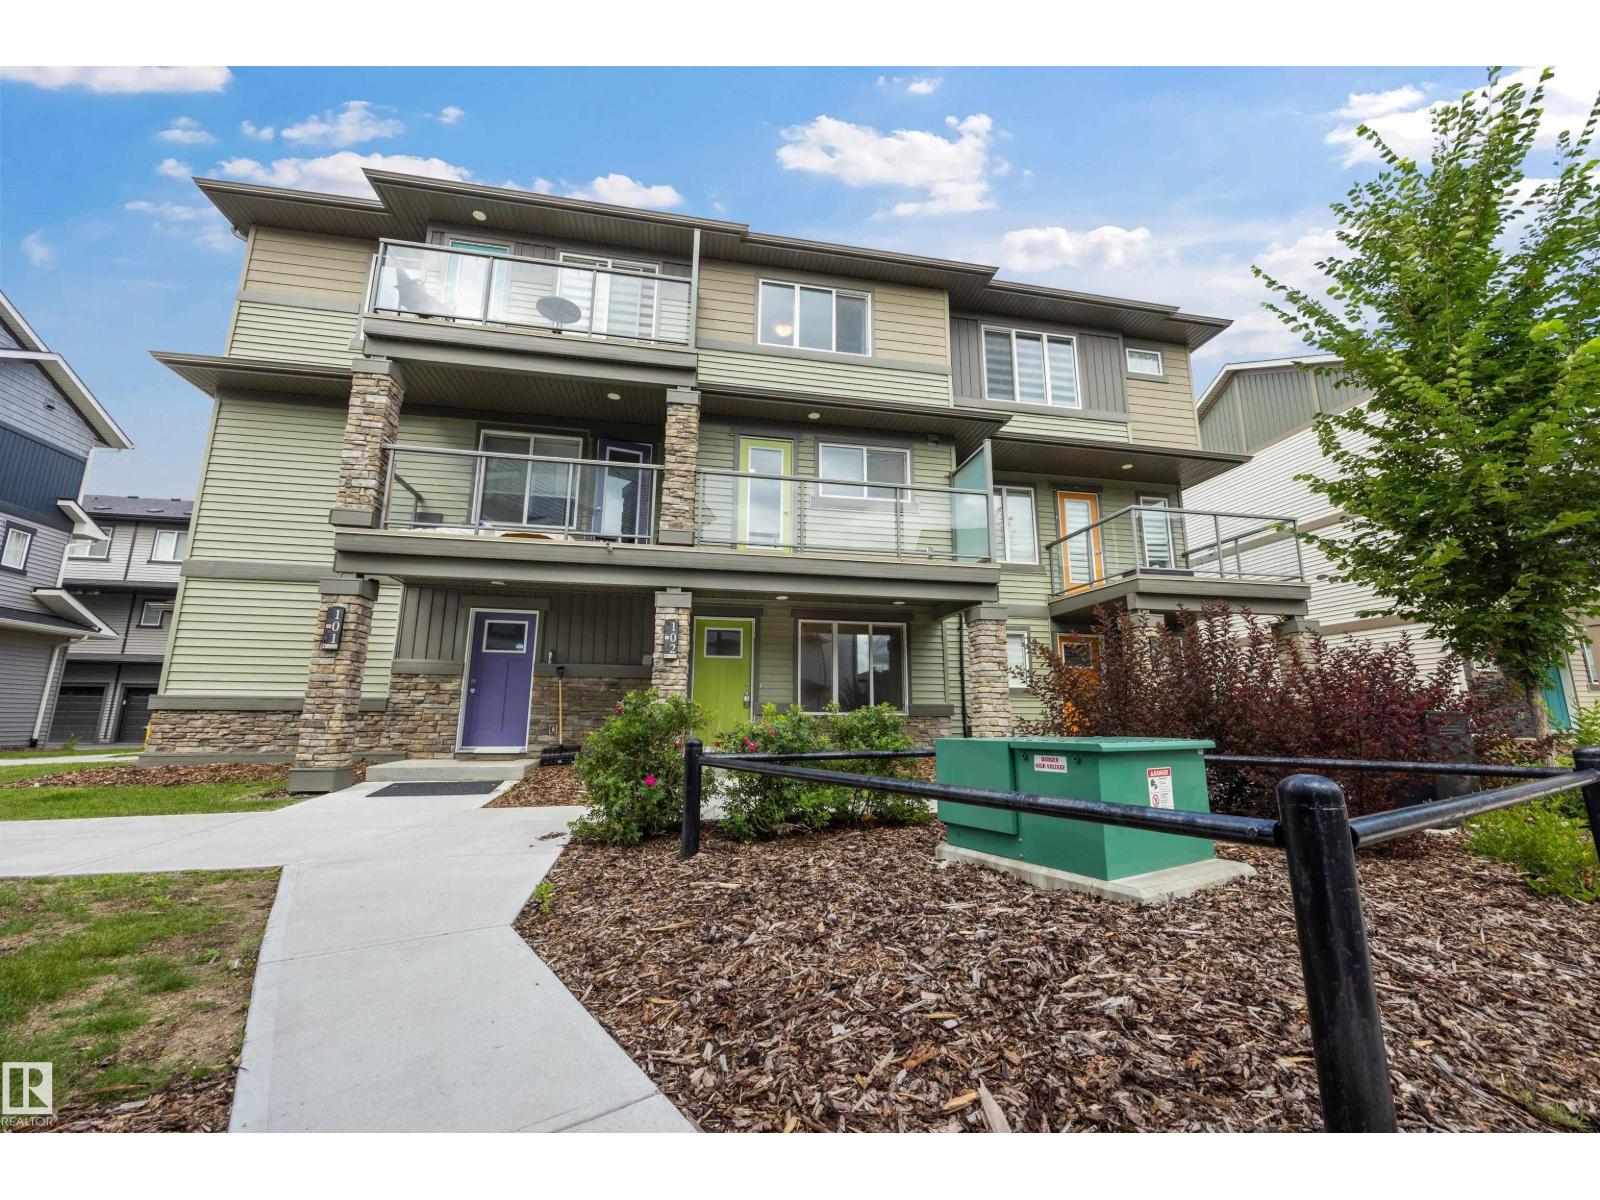
#102 1530 Tamarack Bv NW
Edmonton, Alberta
Move in READY!!!! Welcome to this beautifully maintained 3-storey townhouse in Altius Tamarack! Built in 2020, this 1,215 sqft home offers 3 bedrooms, 2.5 bathrooms, and a spacious layout perfect for families or investors. The bright main level features a well-equipped kitchen with a built-in dishwasher, microwave hood fan, and electric stove, flowing into a generous living and dining space. Upstairs you'll find a primary bedroom that has an ensuite along with a secondary bedroom and a 4-piece bath. Enjoy the convenience of a stacked washer/dryer upstairs and a single attached garage. Located in the desirable Tamarack community, you're close to schools, shopping, public transportation, a playground, and a public swimming pool, with golf just nearby too. Low condo fees of $231.80/month! A fantastic opportunity for buyers or investors alike! (id:64174)
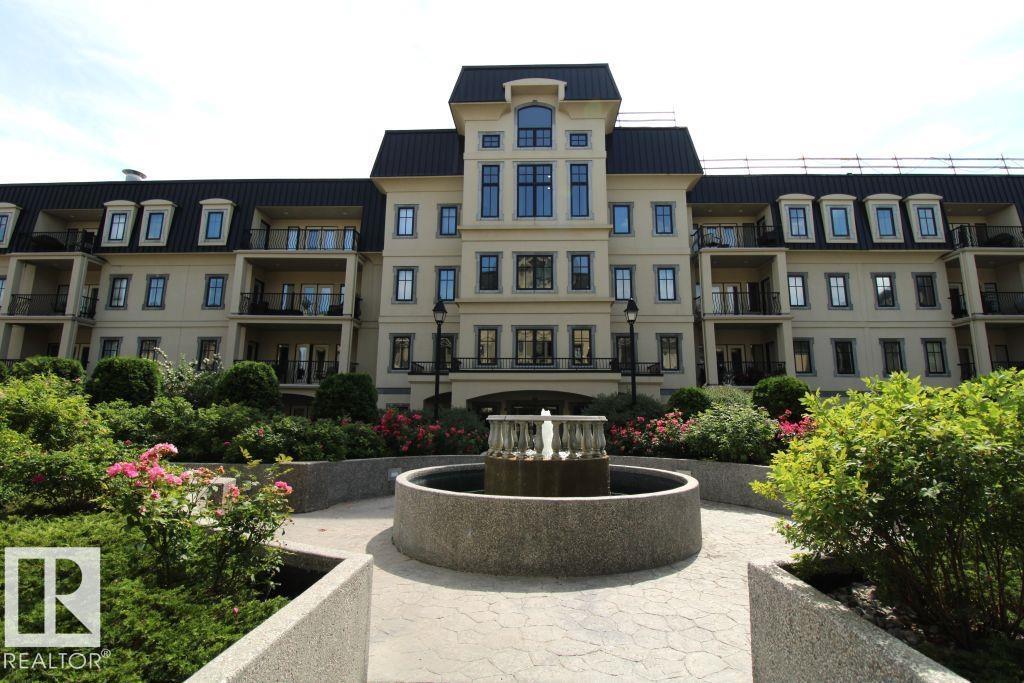
#201 1406 Hodgson Wy NW
Edmonton, Alberta
Fantastic 2 Bedroom 2 Bathroom 21+ Only Condo in desirable southwest Hodgson neighbourhood! Unit faces stunning courtyard with fountain, walkway and garden. The building itself is just a short walk from Terwillegar Heights retail and restaurants and across the street from Save-On-Foods and Sobeys. Plus, enjoy plenty of amenities including an Exercise Room, Carwash, Media Room and more! Very clean and ready for move in! One underground stall included. (id:64174)
5142 Cawsey Bn SW
Edmonton, Alberta
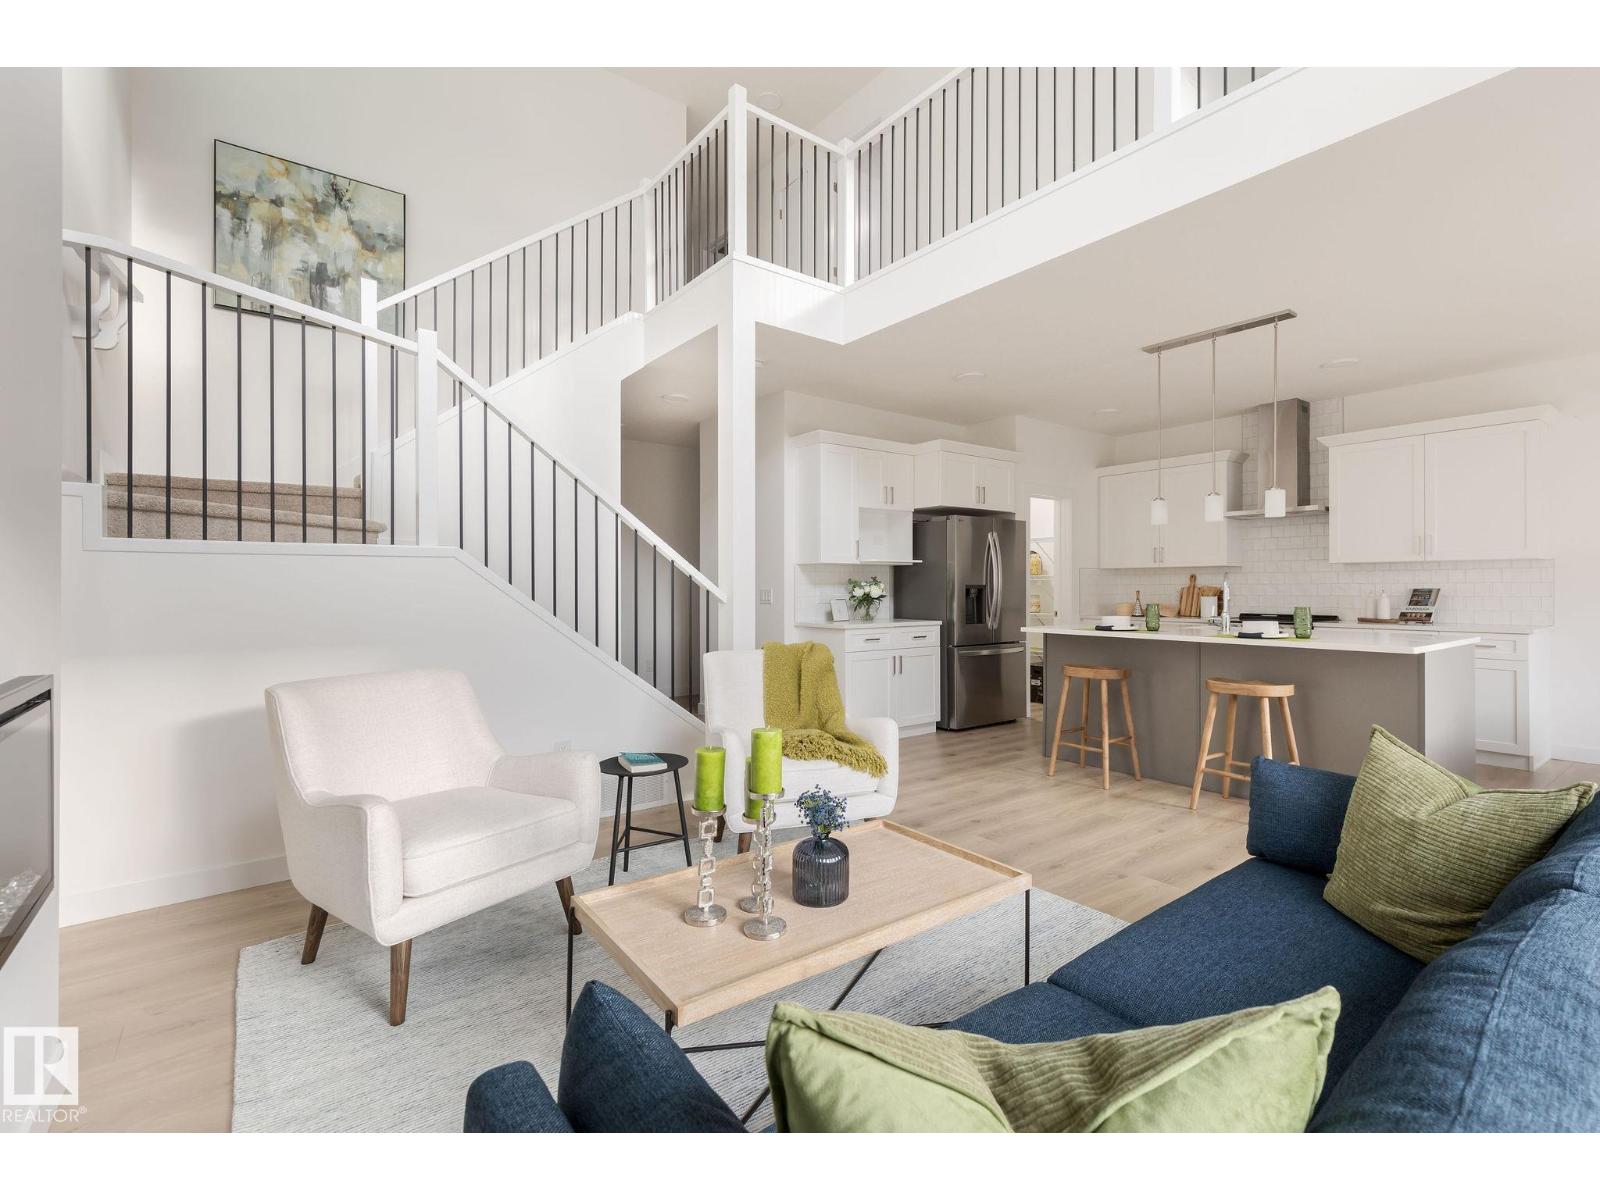
OVER 2,209 SQ FT, OPEN-TO-BELOW DESIGN, DOUBLE ATTACHED GARAGE & SEPARATE SIDE ENTRANCE! The Fulton by Akash Homes offers thoughtfully designed living with 9’ main floor ceilings, quartz countertops and modern finishes throughout. The open-concept main floor features a spacious great room, dining area and versatile den with a window, perfect for a home office or flex space. Upstairs offers convenient laundry and 3 bedrooms, including a spacious primary retreat with walk-in closet and 5-pc ensuite featuring dual sinks, separate tub and shower. Located in WestView at Chappelle Gardens, close to parks, trails and family-friendly amenities. Plus, enjoy a $5,000 BRICK CREDIT. PLEASE NOTE: PICTURES ARE OF SHOW HOME; ACTUAL HOME, PLANS, FIXTURES AND FINISHES MAY VARY AND ARE SUBJECT TO AVAILABILITY/CHANGES WITHOUT NOTICE. (id:64174)
#204 25 Element Dr
St. Albert, Alberta
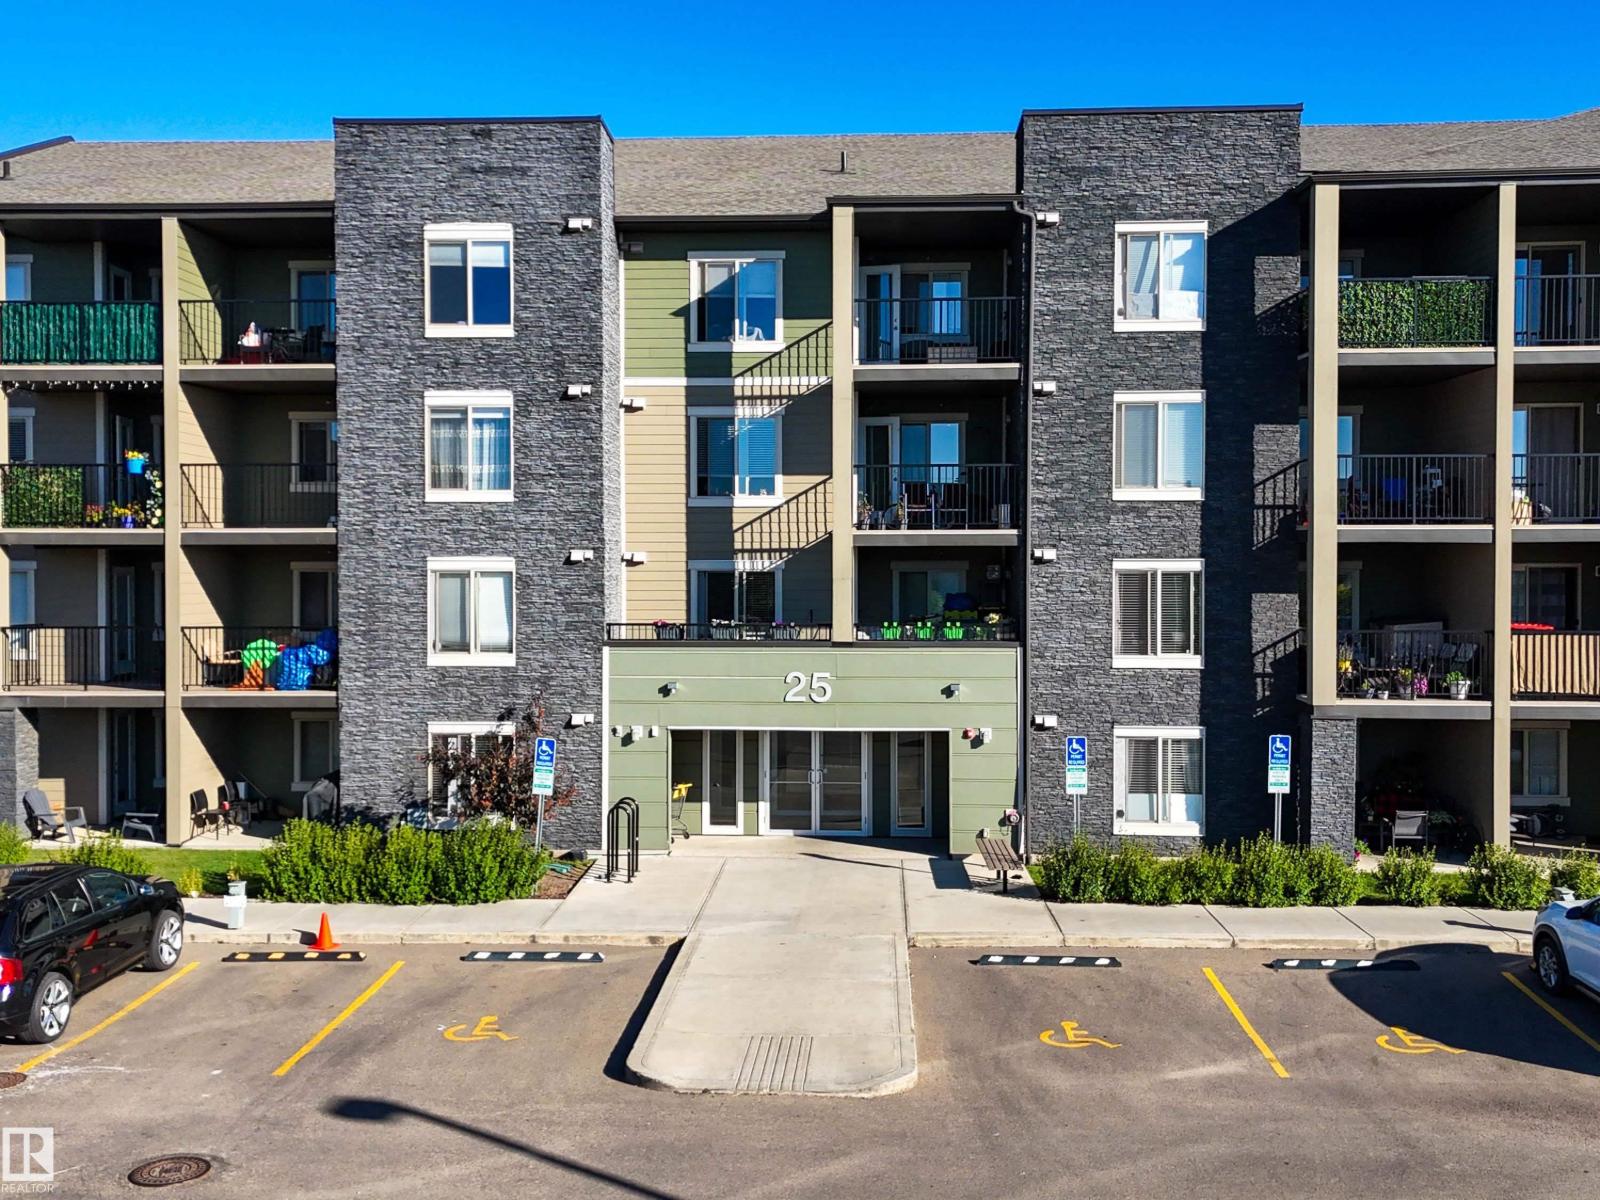
Easy, low-maintenance living in a location that keeps you connected to everything you need. This inviting 2 bedroom, 2 bathroom condo offers a functional layout with comfortable living spaces and plenty of flexibility for guests, a home office or everyday life. Step outside and enjoy nearby walking and biking trails, or take advantage of the convenience of having grocery stores, shops, restaurants, schools and transit all close to home. A titled underground parking stall adds year-round convenience. Comfortable, practical and well located, this is a great place to settle in and make your own. (id:64174)
56 Gambel Lo
Spruce Grove, Alberta
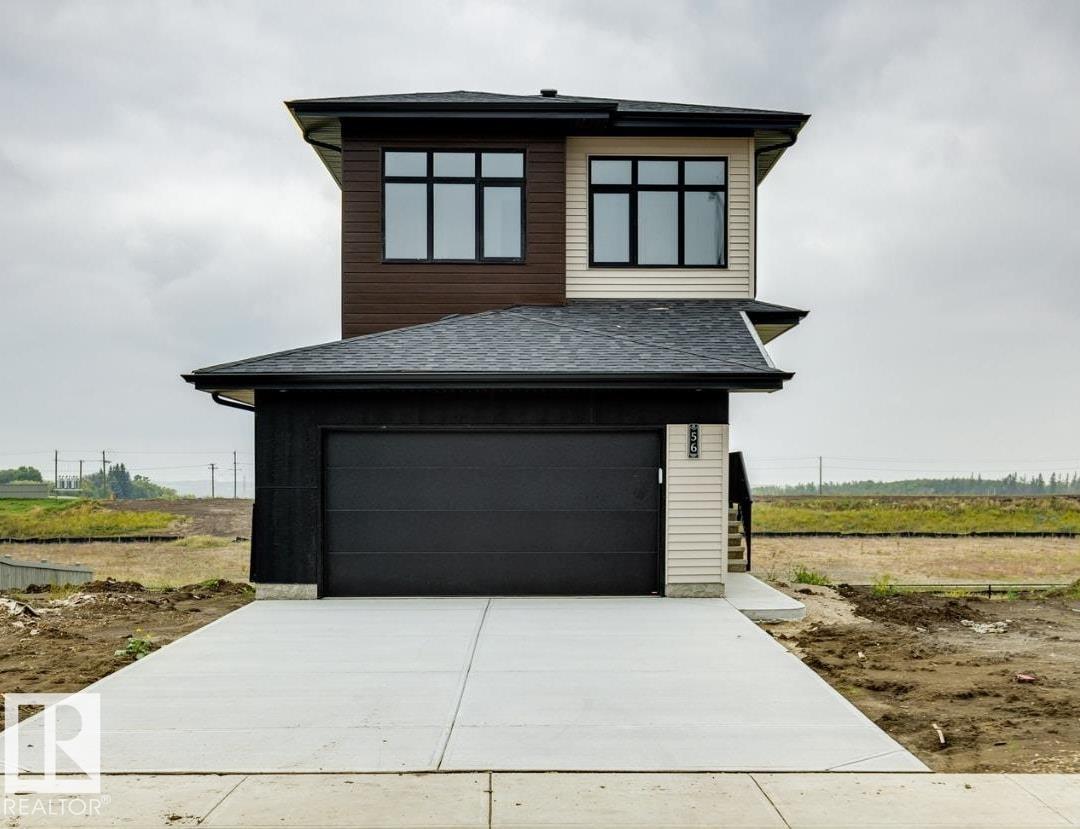
IMMEDIATE POSSESSION SINGLE FAMILY HOME. Welcome to the Entertain Impression 20 by Cantiro Homes in the sought-after community of Greenbury Park. This home offers 3 bedrooms and 2.5 bathrooms with a bright, open-concept layout designed for hosting. The main floor features an oversized kitchen island and a spacious dining area, ideal for entertaining. Upstairs includes a versatile recreation room, perfect for family use or additional gathering space. The walkout basement provides direct outdoor access and excellent potential for future development, whether for added living space, a home gym, or a private retreat. Additional upgrades include a deck, tiled fireplace, 2ft wider garage and driveway, glass railings, 9'-3 foundation, birch interior style package, and a prairie fusion exterior. *Photos are for representation only, colours and finishes may vary* (id:64174)