
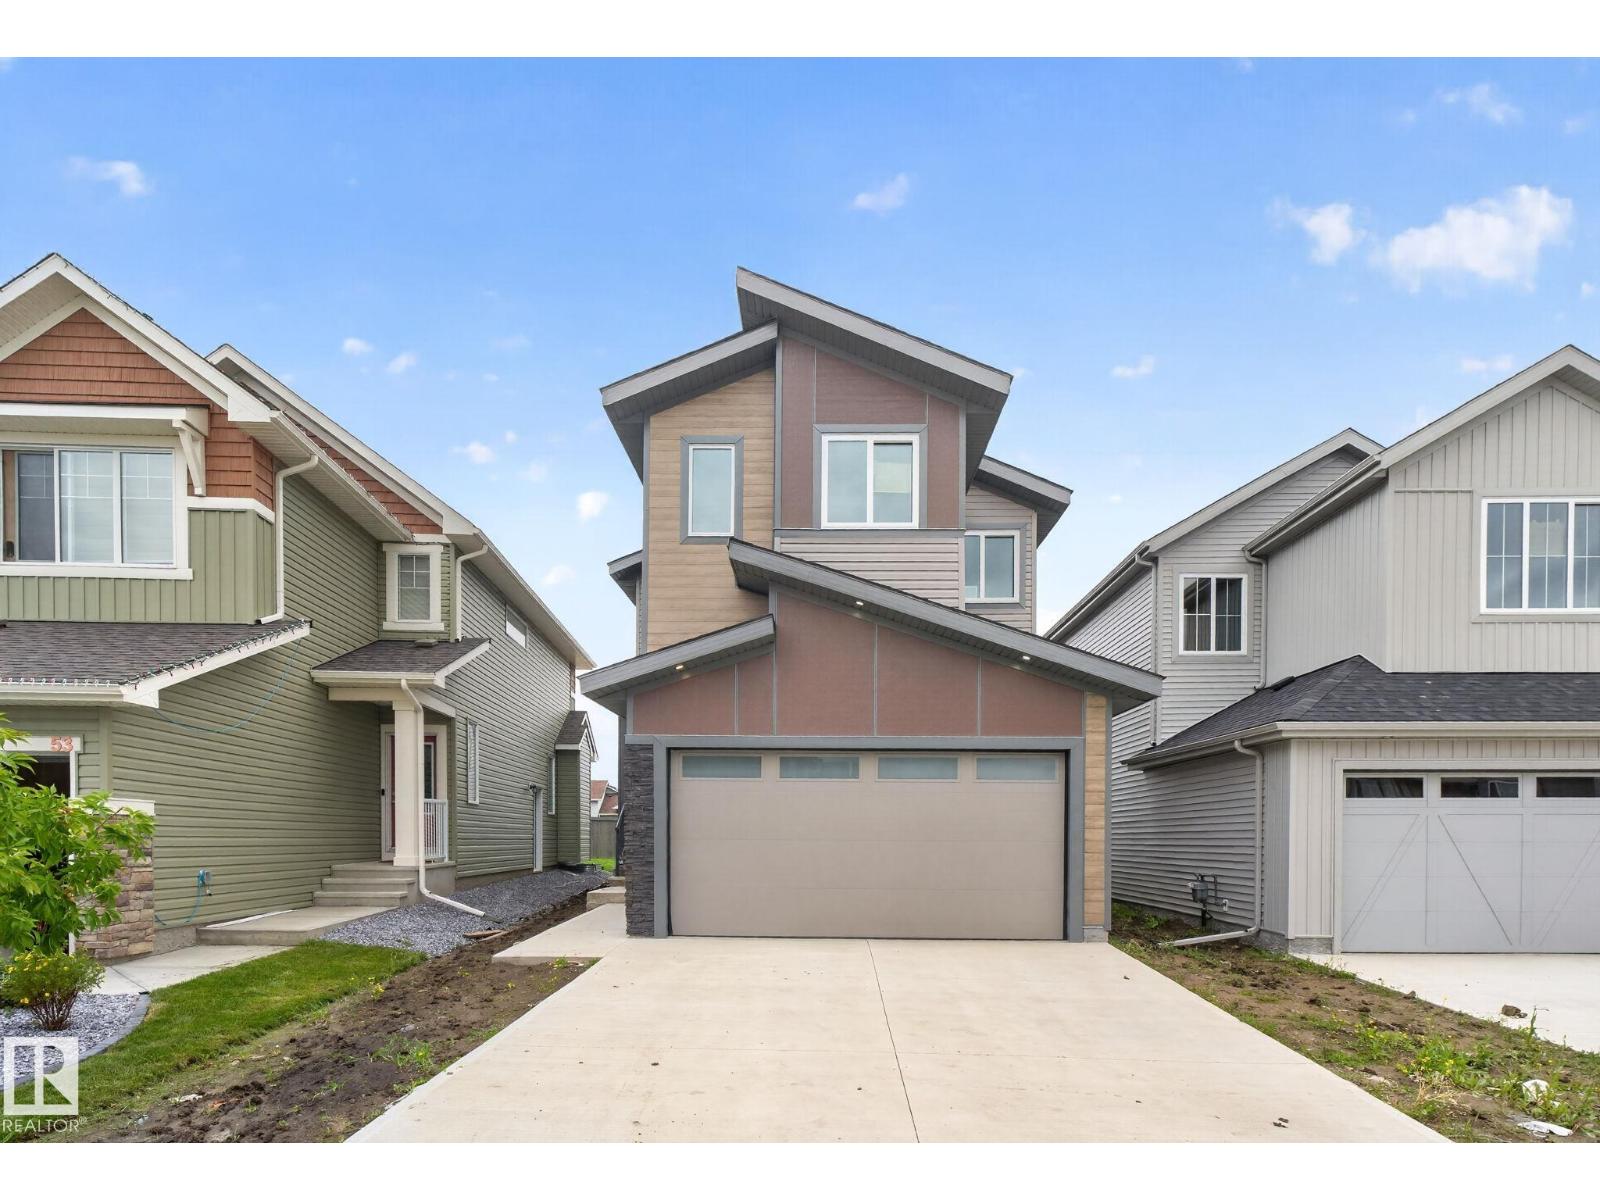
49 Elliott Wd
Fort Saskatchewan, Alberta
Welcome to Southfort, Fort Saskatchewan’s family-friendly community where small-town charm meets everyday convenience. This brand-new 2-storey home offers nearly 2,000 sq ft of thoughtfully designed living space. The main floor welcomes you with an open-concept layout, private office/den, spacious living room with custom tile-surround fireplace, and a beautiful kitchen featuring two-tone cabinetry, pantry and large windows for an abundance of natural light. Upstairs, enjoy a generous bonus room, 3 bedrooms, 4-pc bath and convenient laundry. The spacious primary suite offers a walk-in closet and luxurious 5-pc ensuite with dual sinks. A separate entrance provides excellent potential for a future suite, guest accommodation, extended family or personal retreat. Conveniently located near schools, hospitals, shopping and major amenities. Stylish, functional and ready to welcome you home! (id:64174)
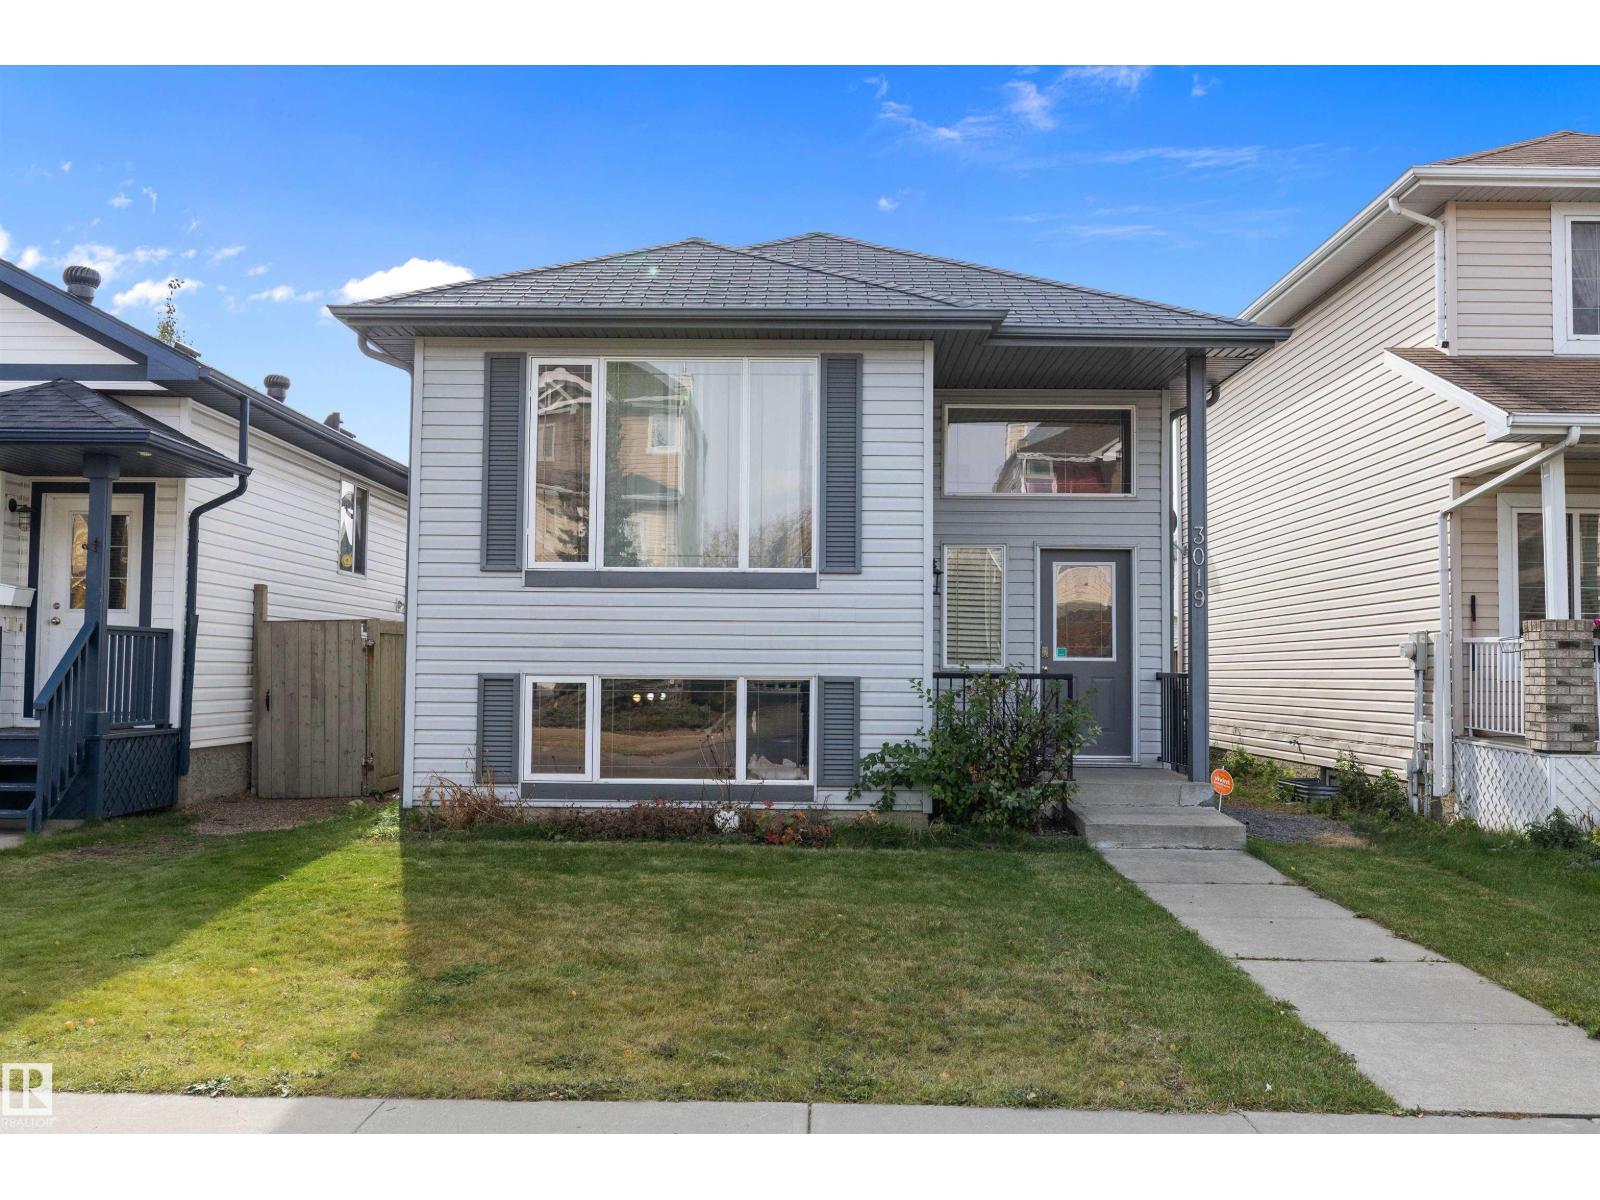
3019 33 Av NW
Edmonton, Alberta
Welcome to this charming air-conditioned bi-level in desirable Silverberry! Bright, spacious, and move-in ready, this home offers a functional layout with plenty of room for the whole family. The main floor features a bright living room with a large window and a well-appointed kitchen with white cabinetry, stainless steel appliances, ample storage, and generous counter space. The adjoining dining area opens through patio doors to the sunny backyard. A spacious primary bedroom with walk-in closet, second bedroom, and 4-piece bath complete the main level. The fully finished basement offers two additional large bedrooms, a 4-piece bath, and a generous recreation area—ideal for family time, guests, or entertaining. Outside, enjoy the south-facing, fully fenced backyard with a large sunny deck, perfect for summer gatherings and relaxing outdoors. A double detached garage provides convenient parking and storage. A fantastic opportunity —move in and enjoy! (id:64174)
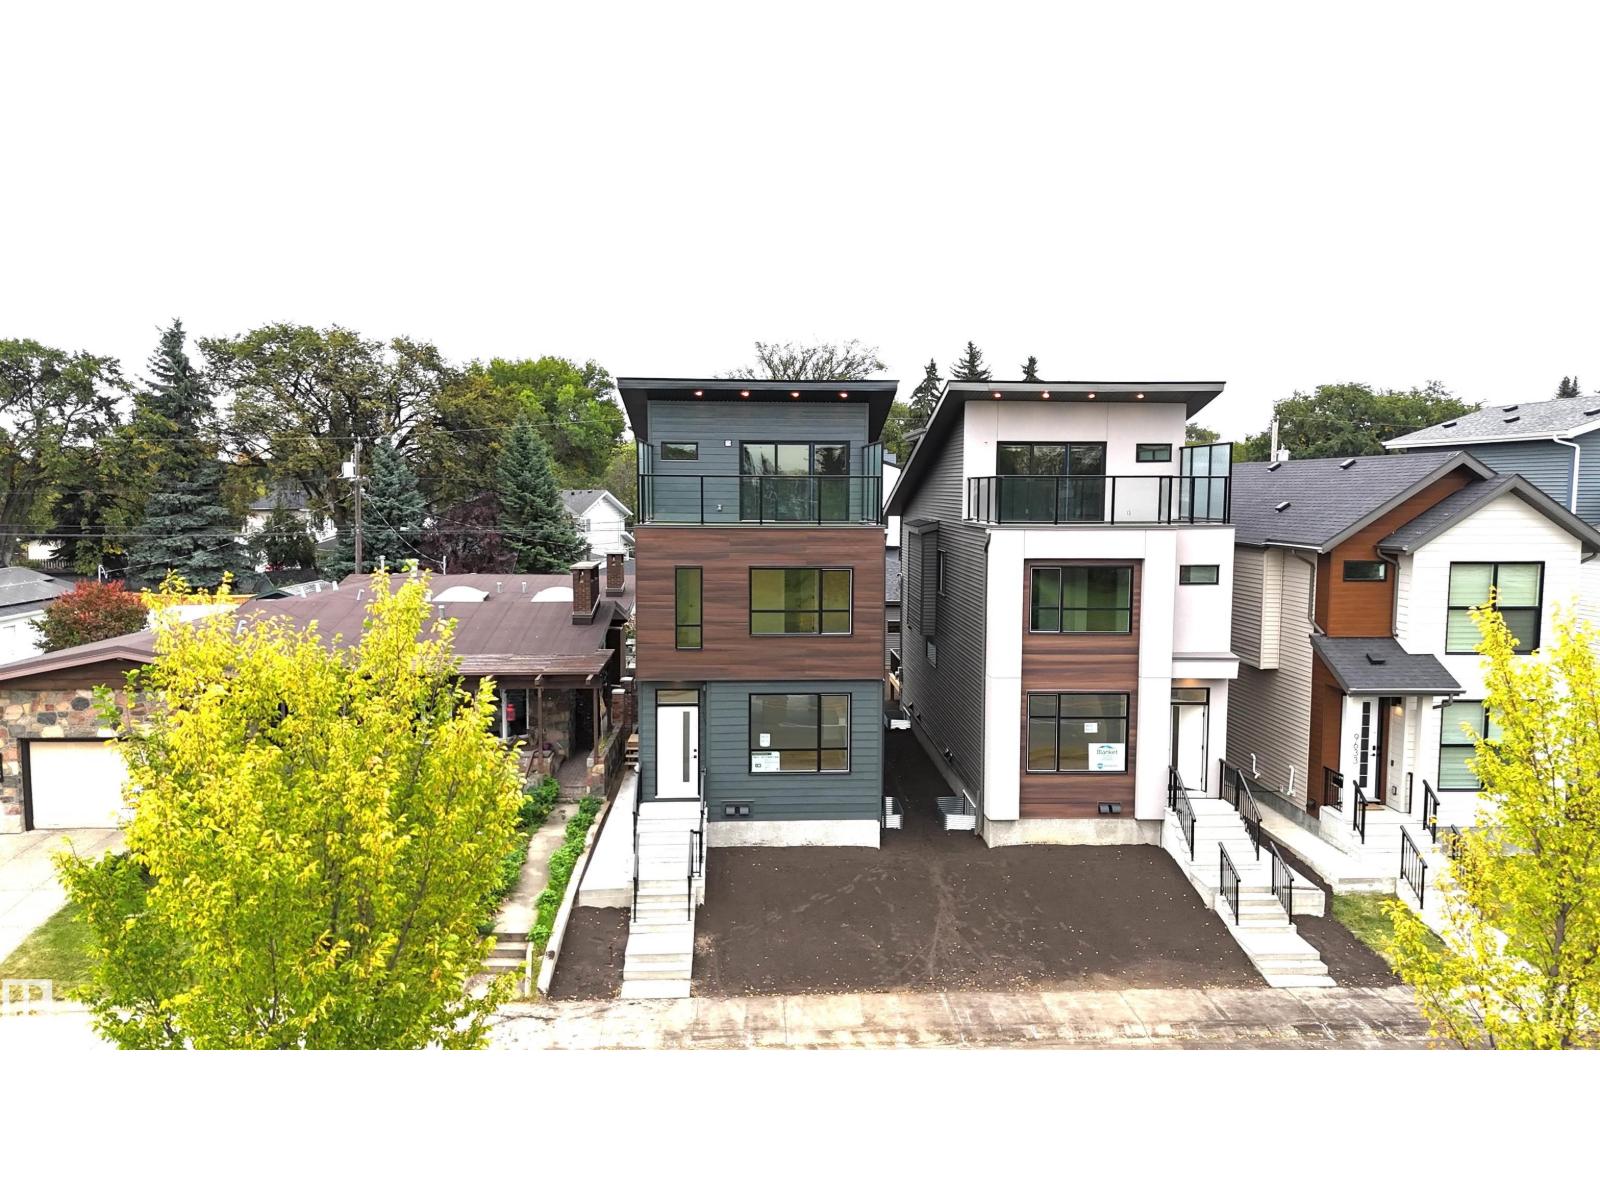
9637 85 St NW
Edmonton, Alberta
Stunning new 2.5 Story infill, featuring an upper level balcony with views of the Edmonton River Valley & Downtown, across the street from Strathearn park. This home boasts over 2115 sq.ft., a one bedroom legal suite, thoughtful selection and exquisite finishing. The spacious kitchen has a large island, 2-tone cabinetry, quartz counters & s/s appliances. The living room features a fireplace, 9' ceilings & wide-plank engineered hardwood. Upstairs, a primary suite awaits with gorgeous views, walk-in closet & 5-piece ensuite with freestanding tub + tiled shower. There are two more spacious bedrooms on this level, plus a 4-piece bath & laundry room. Proceed to the top level and you will find a 4th bed/flex space with 2-piece bath, closet & balcony with views. Landscaped & fenced; deck; triple pane windows; tankless hot water; Hardie plank; HRV; & double detached garage. Close to schools, ski hills, golf, tennis, Edmonton Folk festival, river valley trails & LRT! Some photos have been virtually staged. (id:64174)
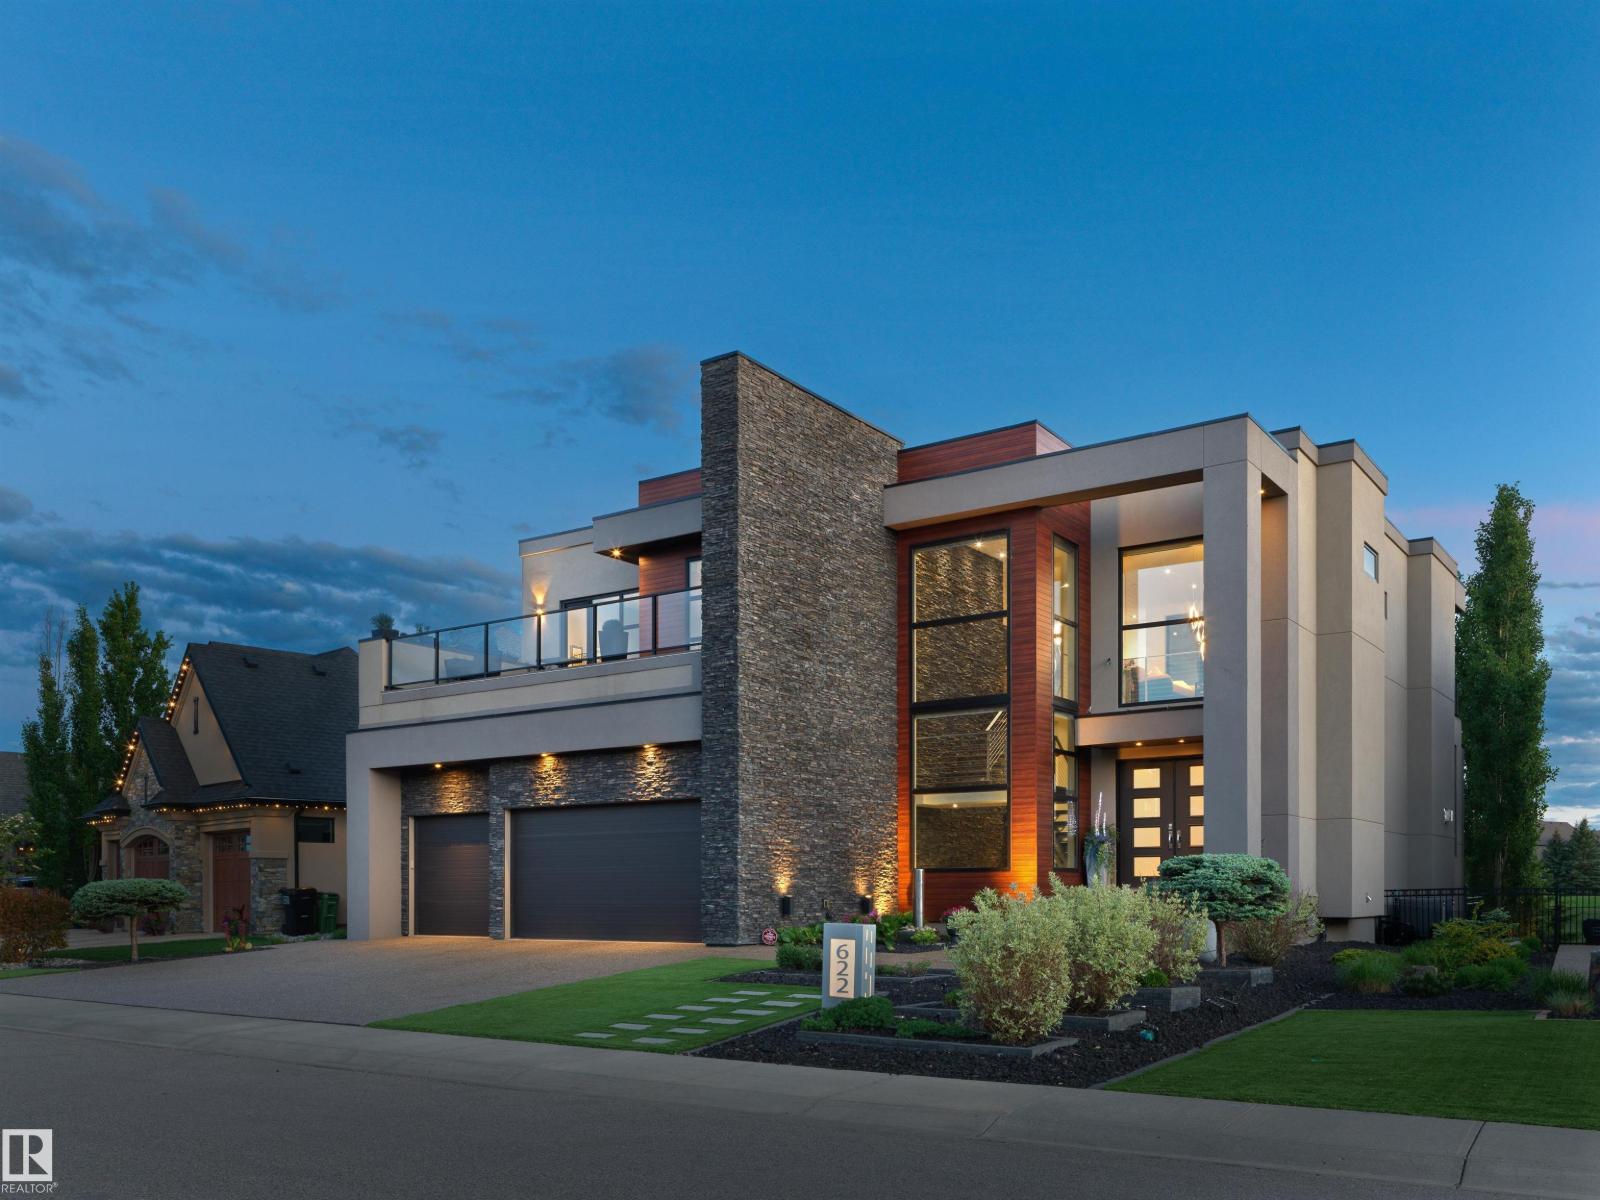
622 Howatt Dr SW
Edmonton, Alberta
Discover extraordinary luxury in this exquisite estate home nestled against the Jagare Ridge Golf Course. Remarkable engineering and abundant steel throughout encompass over 7000 sq. ft. of interior living & 1470 sq. ft. of outdoor tiered deck space. Stunning sunsets and tranquil pond/golf course views are elegantly captured through grand floor-to-ceiling windows. The European chef’s kitchen and magnificent sunken bar present sophisticated grandeur designed for entertainment. Upstairs, the home offers structured versatility. An exquisite upper-level study/bedroom with ensuite is engineered for pre-planned conversion into two distinct bedrooms. If required, the owner is willing to work with the incoming buyer to complete the conversion prior to possession. The primary suite offers a bespoke hotel experience with opulent finishes. This architectural masterpiece is a testament to meticulous craftsmanship & thoughtful design. Replacement costs far exceed the asking price. Truly a unique opportunity (id:64174)
#11 150 Cashman Cr SW
Edmonton, Alberta
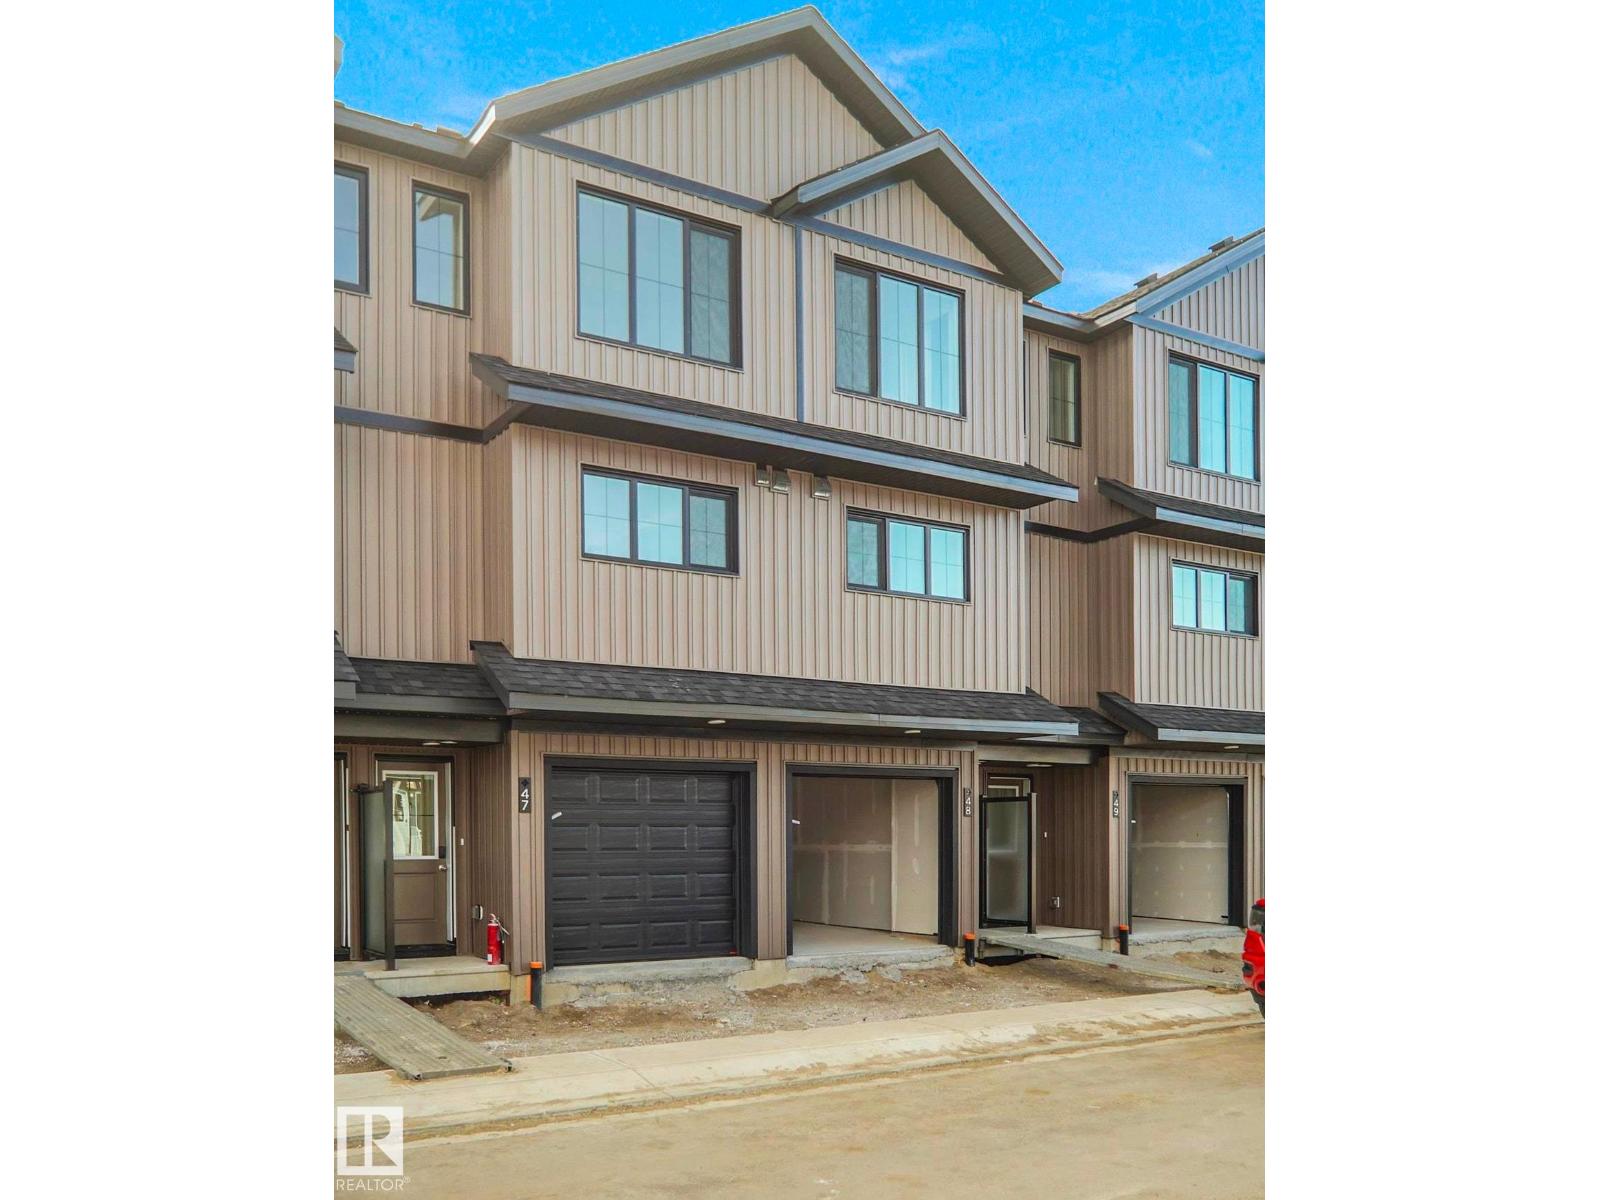
Welcome to Blackmud Creek. This brand new style townhouse unit the “Hazel 3” Built by StreetSide Developments and is located in one of Edmonton's newest premier South West communities of black mud creek. With 1250 square Feet, it comes with front yard landscaping and a single over sized garage, this opportunity is perfect for a young family or young couple. Your main floor is complete with luxury Vinyl Plank flooring throughout the great room and the kitchen. The main entrance/ main floor has a good sized entry way and a open concept den. Highlighted in your new kitchen are upgraded cabinets, quartz counter tops and a tile back splash. The upper level has 3 bedrooms and 1 full bathroom. ***Home is under construction and the photos are of the show home colors and finishing's may vary , this home is slated to be completed by November *** (id:64174)
4709 Charles Bay Ba SW
Edmonton, Alberta
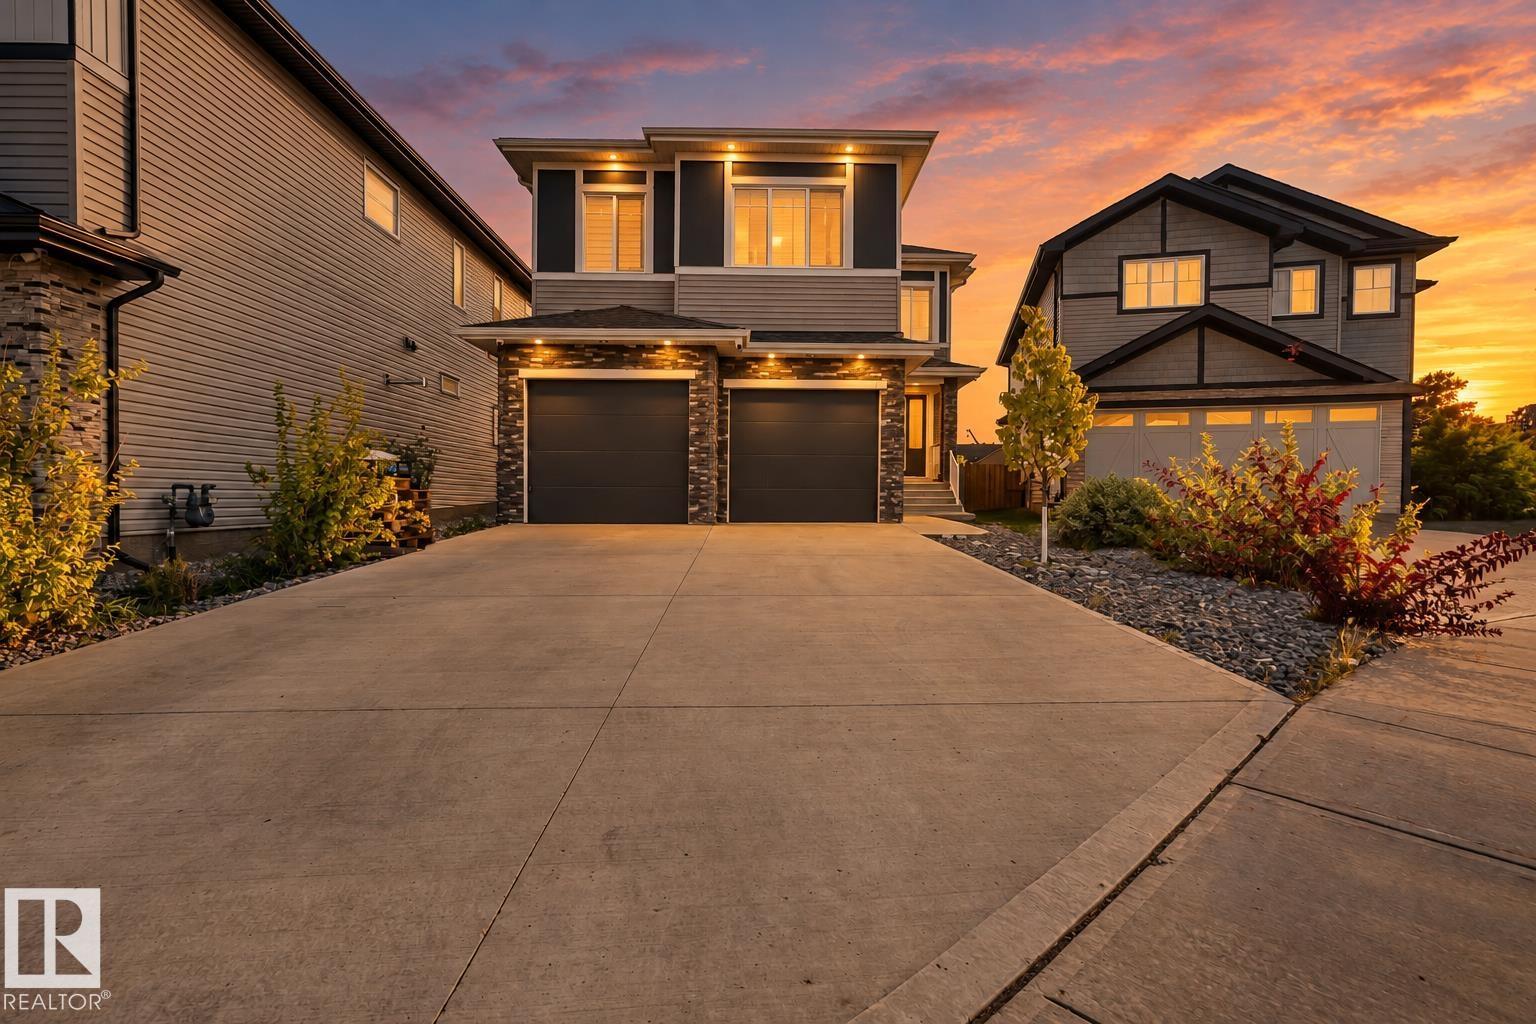
Beautifully appointed 2,620 sq. ft. executive home situated on a rare 32' pocket regular lot in a quiet cul-de-sac. The main floor offers an open and spacious layout with soaring ceilings, abundant natural light, and a stylish living area featuring a modern electric fireplace and custom feature wall. The well-designed kitchen provides an extended workspace, quartz countertops, built-in stainless-steel appliances, granite sink, wine rack, and walk-through pantry. The carpet-free upper level features a spacious primary retreat with 10' ceilings, a luxurious 5-piece ensuite, wine cooler, and generous walk-in closet. Central A/C and numerous additional upgrades add to the comfort of this exceptional home. A large driveway and impressive curb appeal complete the property. Central A/C is currently under a rental agreement and is to be assumed by the buyer. The basement is partially developed with framing and electrical work completed. Some photos have been virtually staged for illustration purposes. (id:64174)
Lpt Realty
911 18 Av NW
Edmonton, Alberta
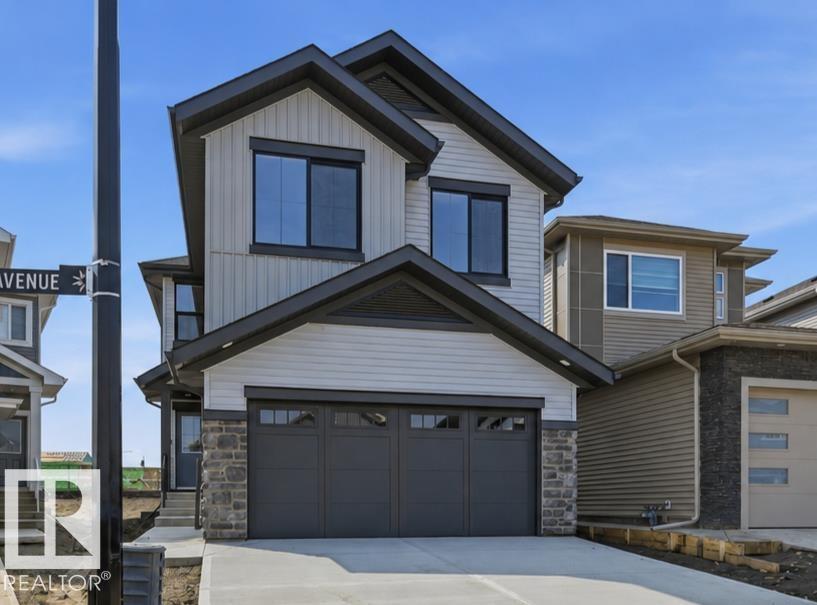
Welcome to the Eiffel by Landmark: 2065 sq ft in ASTER, a newer SE Edmonton community! BRAND NEW, ALL APPLIANCES INCLUDED. GST INCL IN LIST PRICE. 1st TIME BUYERS may qualify for GST REBATE! This home offers stylish finishes & functional design for everyday living. MAIN FLOOR BEDROOM & FULL BATH ideal for multigenerational families. OPEN TO BELOW living room w/ fireplace & tons of natural light. Kitchen boasts brand-new stainless steel appliances, waterfall island w/ eating bar, ceiling-height cabinets, quartz counters & large pantry. Upstairs bonus rm is perfect for cozy family movie nights. Primary suite offers 5-pc ensuite w/ double sinks, soaker tub, shower & walk-in closet. 2 more bedrms & laundry w/ floor drain complete this level. SIDE ENTRANCE allows for future basement suite. ENERGY EFFICIENT features incl: triple-pane windows throughout, tankless water heater, RV3 3-stage air purification, hi-velocity heating, HRV. Minutes away from Meadows Rec Center, schools, shopping & quick access to Henday! (id:64174)
4413 Crabapple Ld SW
Edmonton, Alberta
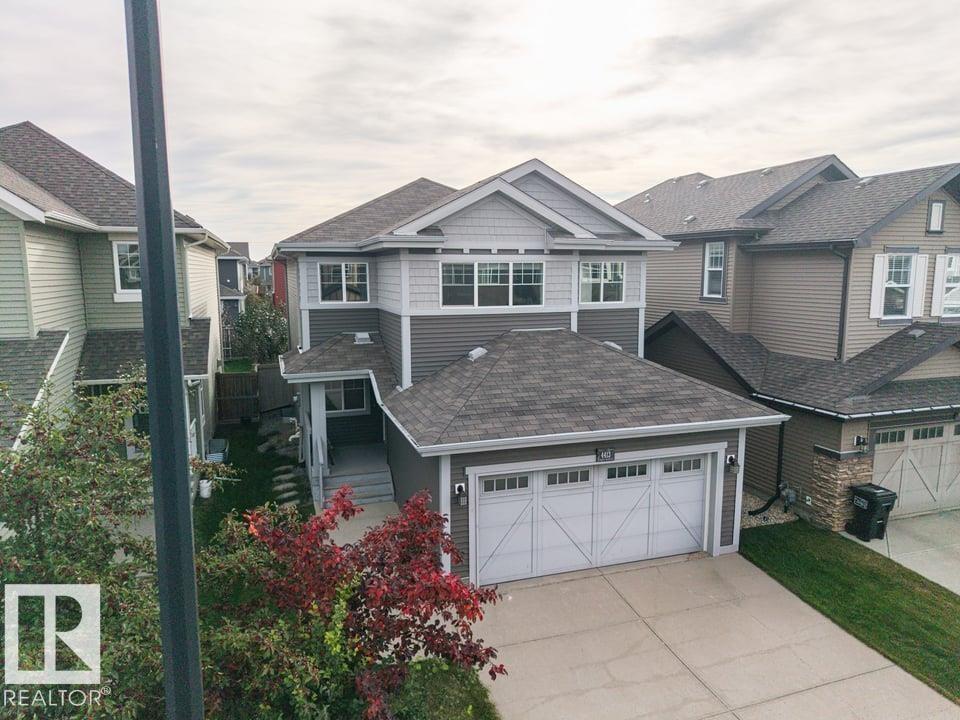
Original-phase Orchards at Ellerslie, 2-storey, 1,990 sq ft above grade, on an established street w/ a covered front porch. MAIN: hardwood through most of the open-concept living space, arched openings, a front den that works as an office or sitting room, and a sunny eating area. The kitchen was built for people who actually cook - maple cabinetry, granite counters, tile backsplash, an island eating bar under pendant lighting, and a walk-through pantry that lands you at the garage door with the groceries. A tile-surround gas f/p anchors the living room, windows on both sides. The nook opens through a garden door to an oversized 2-tier deck and a fully fenced yard with mature planting. 2-pc powder room w/ pedestal sink and a rear mudroom w/ bench complete the level. UPPER: a big bonus room, laundry on the bedroom level, 4-pc main bath w/ granite vanity, and a primary suite w/ huge walk-in closet and 5-pc ens - double granite vanity, jetted soaker tub, separate glass shower. BSMT: full & undeveloped. (id:64174)
2611 14 Av NW
Edmonton, Alberta
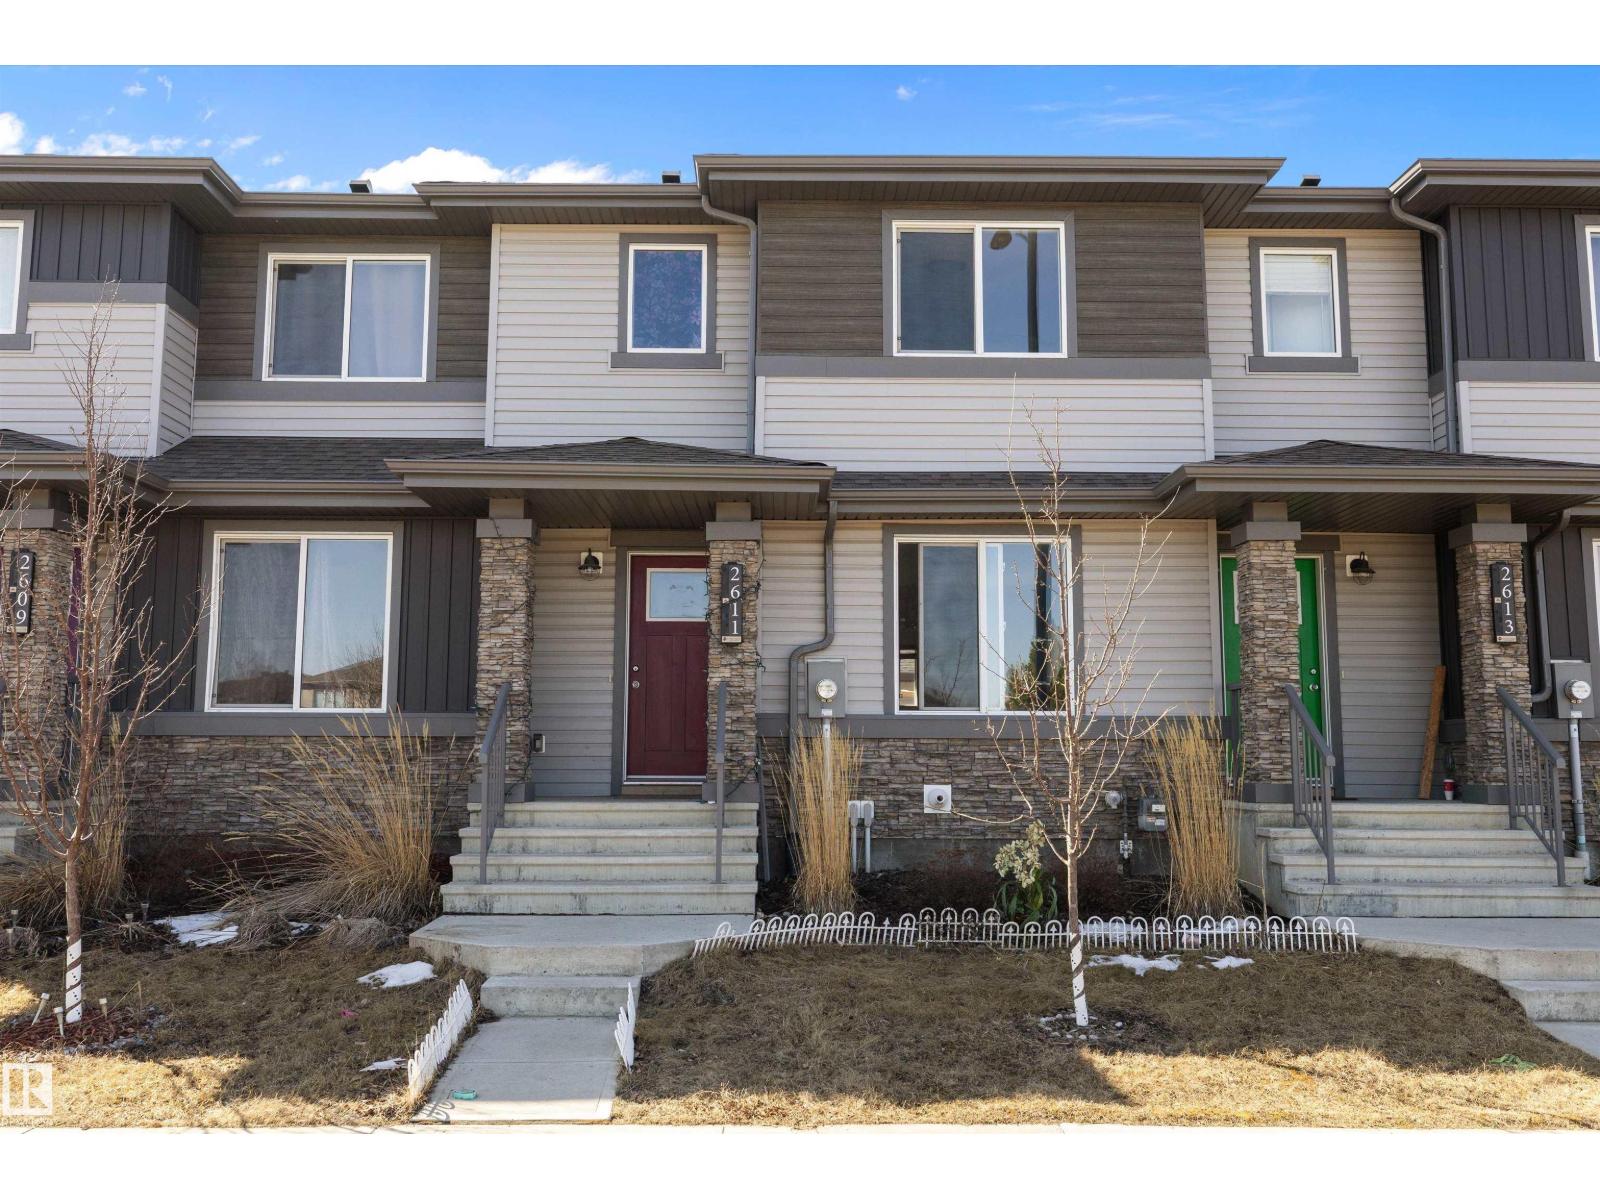
Welcome to this charming and well-maintained 2-storey attached home with no condo fees, ideally located across from beautiful green space in the highly sought-after community of Laurel. Offering 1,484 sq ft of above-grade living space, this home is perfect for first-time buyers or growing families, with convenient access to parks, schools, shopping, and the Anthony Henday. The main floor boasts a bright, open-concept layout featuring a spacious living room, a welcoming dining area, and a modern kitchen designed for both everyday living and entertaining. A convenient 2-piece bathroom completes this level.Upstairs, you’ll find three generously sized bedrooms, including a comfortable primary suite with its own private ensuite. An additional full bathroom and a conveniently located laundry room add to the home’s functionality.The partially finished basement offers flexible space and plenty of storage, with great potential for future development to suit your needs. Outside, enjoy a fully fenced backyard. (id:64174)
6813 Knox Lo SW
Edmonton, Alberta
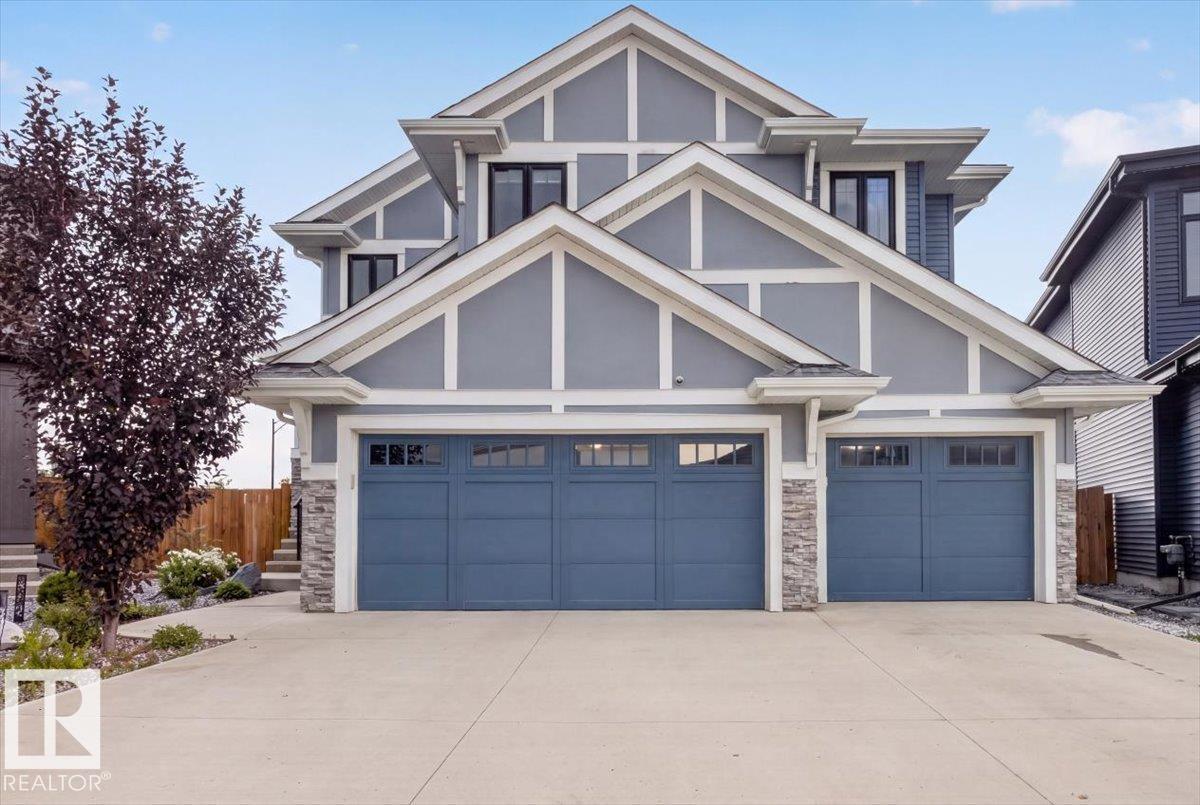
Welcome to luxury living in the prestigious Estates of Arbours of Keswick! This impressive custom-built Kimberley home offers 5 bedrooms, 4.2 bathrooms and over 4,400 sq ft of interior space across three levels. The main floor features a bright open-concept design with a chef-inspired kitchen, oversized island, full spice kitchen, pantry, spacious dining area, living room, mudroom and bonus room. Upstairs, the expansive primary retreat offers two master bedrooms with walk-in closets and a luxurious 5-piece ensuite, alongside 2 additional bedrooms, a 4-piece bath, laundry and versatile den. The fully finished basement adds a 5th bedroom, 4-piece bath, gym, massive recreation room and storage. Enjoy a triple attached garage, central A/C and a private backyard with no rear neighbours. Ideally located in Keswick, steps from trails, shopping and just a short walk to Joey Moss School. A rare Edmonton home offering exceptional space, functionality and upscale living. (id:64174)
9804 145 Av NW
Edmonton, Alberta
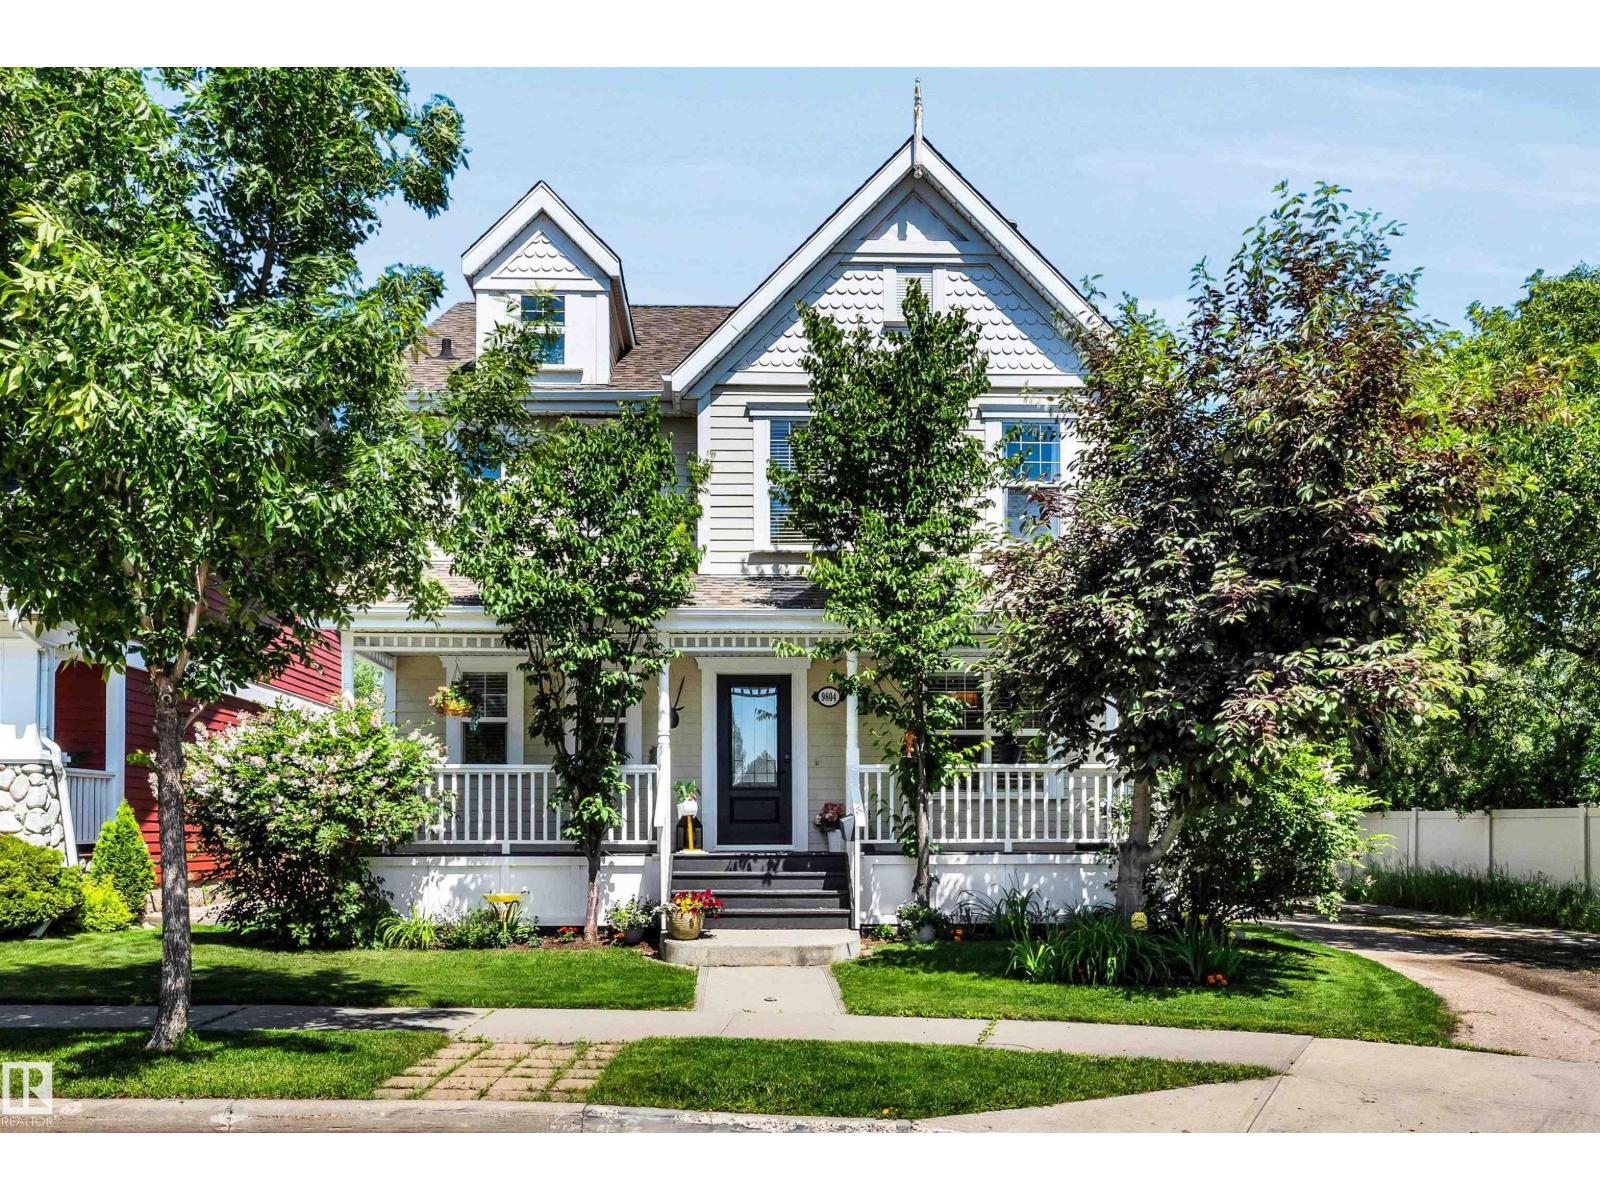
Located in Griesbach, this beautiful fully upgraded 1971 sq ft, 2 storey home awaits your visit. Just walking distance away from all your family's needs; schools, parks, playgrounds, bus services and shopping at Northgate or Namao Centre, the Griesbach neighborhood is fabulous! This 4 bedroom home offers 3.5 baths, the main floor has hardwood throughout, spacious kitchen w/ large island quartz countertops, plenty of cupboard space and a large walk in pantry. The primary ensuite provides a soaker tub, stand up shower, vanity with make-up desk, full mirror and large walk-in closet. This home also has a fully finished basement with lots of room for a big family or entertaining with a huge rec room, 4th bedroom and full bath. The backyard has covered deck, cement firepit area and a beautiful landscaped yard. 2x6 construction with hardie board siding and huge veranda front porch. Double detached garage with back lane access round out this fantastic home! (id:64174)
9104 Pear Dr SW
Edmonton, Alberta
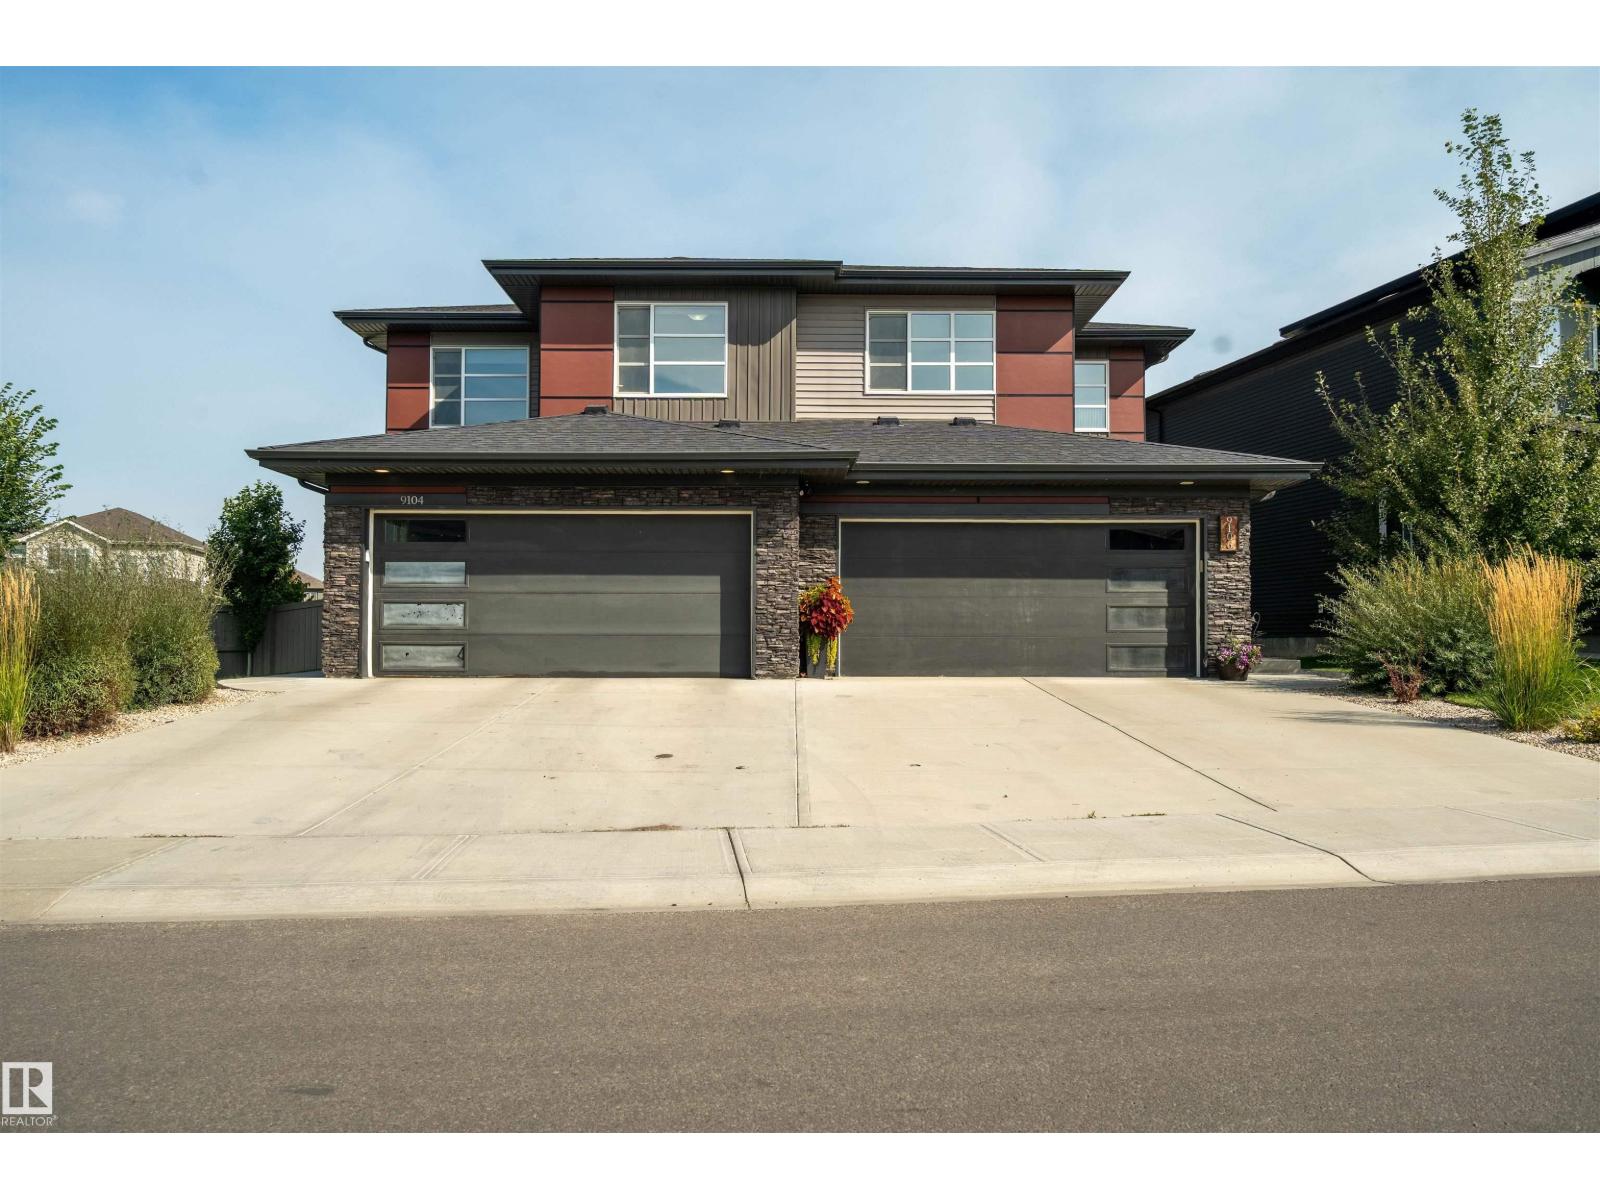
A beautifully landscaped corner lot, large yard & modern 2,340 sq ft home come together to create something truly special in The Orchards at Ellerslie. Spacious throughout, this impressive 4-bedroom, 3.5-bath home offers a well-designed layout with room to gather, relax & grow. The main floor features a spacious living room with fireplace, dining area & modern kitchen with a large island, abundant cabinetry, generous counter space & stainless steel appliances. A convenient mudroom adds practical storage. Upstairs, the bonus room provides a fantastic second living space, while 3 bedrooms include a generous primary with walk-in closet & 4-piece ensuite. The fully finished basement adds a large recreation room and bar, 4th bedroom & 3-piece bath. Outside, enjoy the beautifully landscaped corner lot, large yard, deck & double attached garage. Parks, schools, shopping & everyday amenities are close by, making this a fantastic place to call home. (id:64174)