
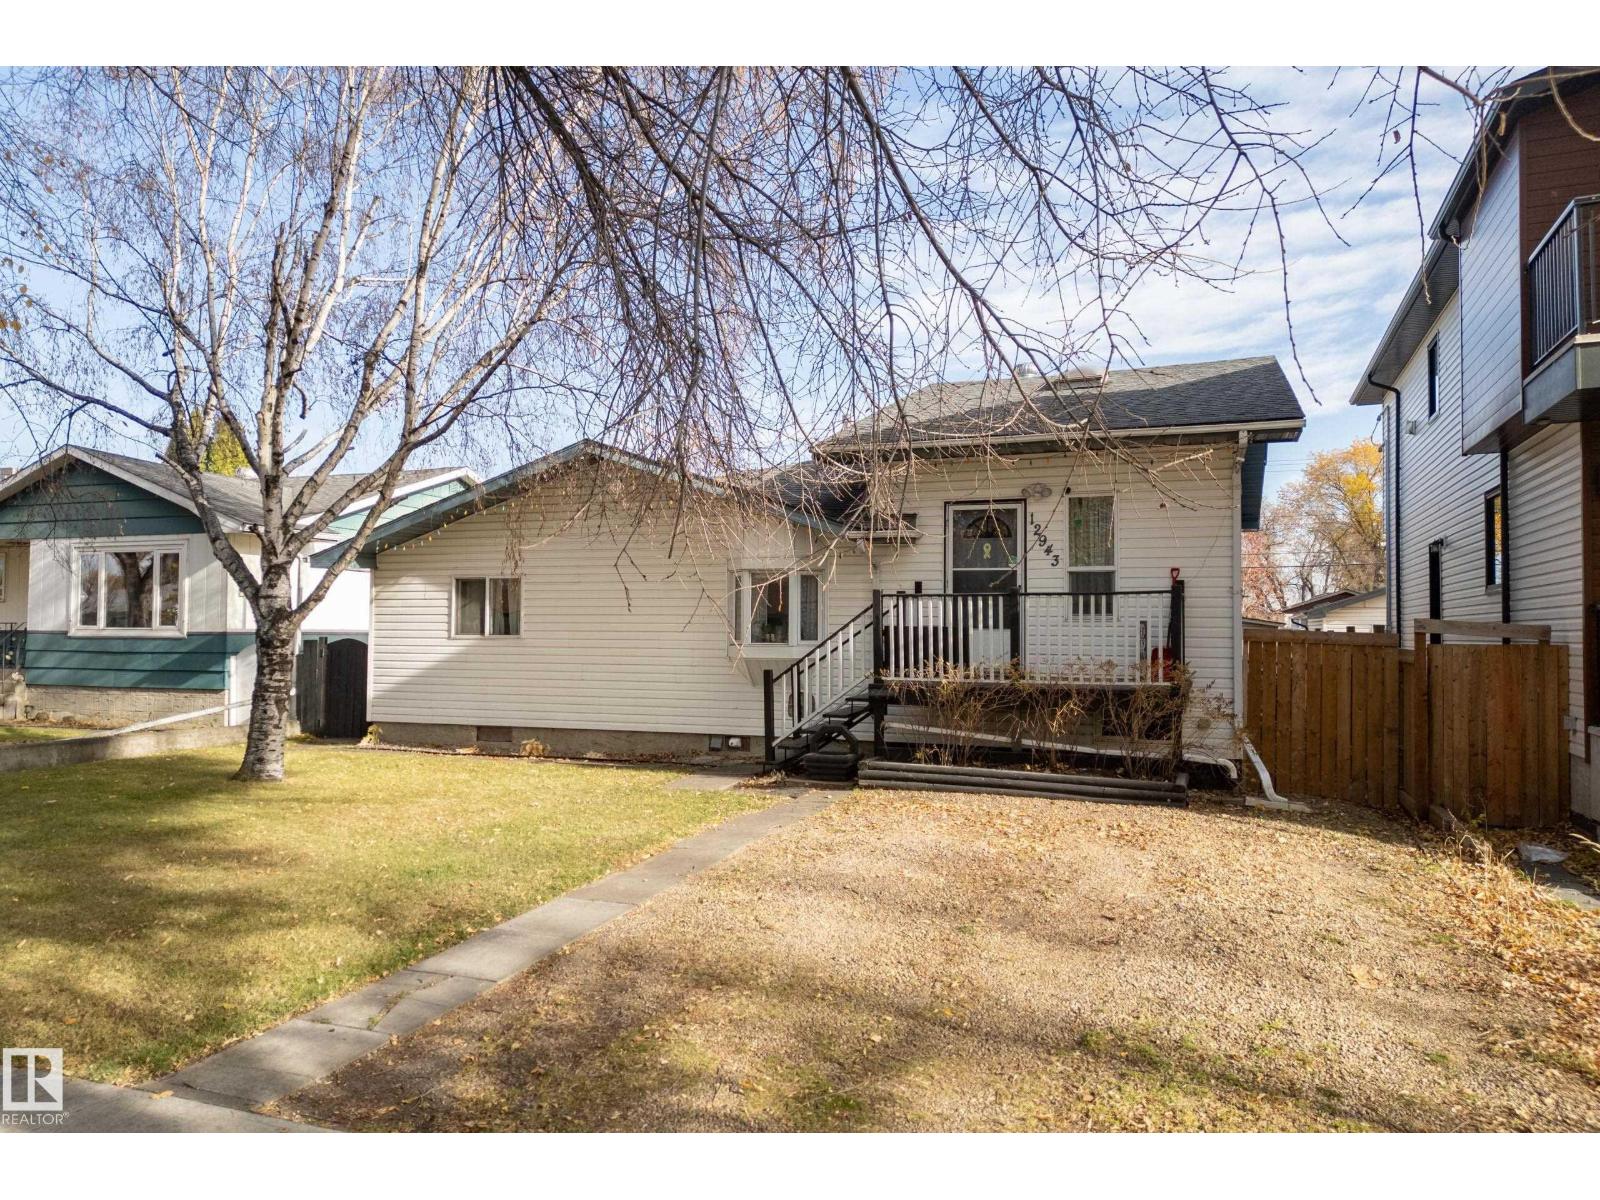
12943 114 St NW
Edmonton, Alberta
Air Conditioner inside & Huge Deck, Sunroom & Private Treed Yard outside - all this in Calder! Room to spread out inside and out in this 1,453 sq ft Calder bungalow. The bright living room is anchored by a gas fireplace, flowing into a generous kitchen with plenty of space to cook and gather. Three main-floor bedrooms, hardwood and vinyl plank flooring, and main-floor laundry make everyday living easy, while the finished basement adds a family room and lots of storage. The real showstopper is out back. Morning coffee in the sunroom, summer evenings on the huge deck, and nights around the fire pit. The fully fenced, landscaped yard is filled with mature trees, shrubs and fruit trees. Rear drive access with RV parking is a rare bonus. A short walk to Grand Trunk Fitness and Leisure Centre and the large off-leash dog park, close to schools, shopping and transit, with easy access to downtown Edmonton. (id:64174)
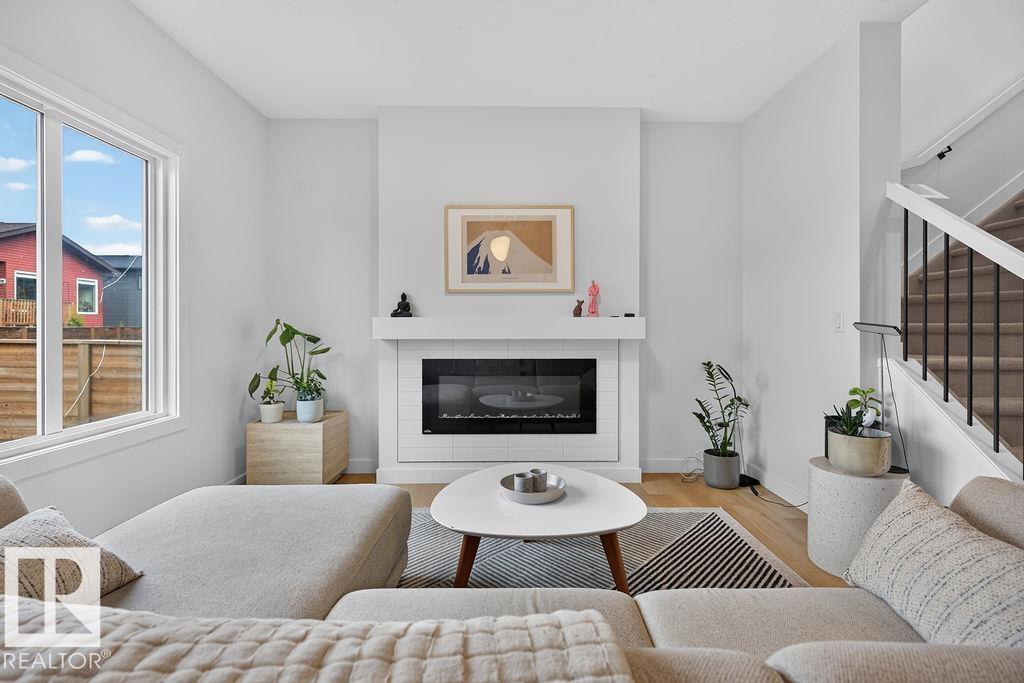
184 Rankin Dr
St. Albert, Alberta
Welcome to this beautifully appointed 2-storey home in the desirable Riverside community of St. Albert! Built by San Rufo Homes, this stylish 1,682 sq. ft. property offers a thoughtful blend of modern design, comfort and functionality. The bright, open-concept main floor features 9 foot ceilings, contemporary finishes and a stunning kitchen with quartz countertops, ceiling-height cabinetry, stainless steel appliances, a gas range, statement hood fan and a spacious island perfect for gathering and entertaining. The inviting living area is anchored by a built-in electric fireplace, creating a warm and welcoming atmosphere. Upstairs, enjoy comfortable living spaces designed for everyday relaxation. Step outside to a private backyard retreat featuring a spacious deck, wood privacy screening and room to lounge or entertain. With its modern aesthetic, functional layout and inviting indoor and outdoor spaces, this home offers an exceptional opportunity to enjoy life in one of St. Albert's growing communities. (id:64174)
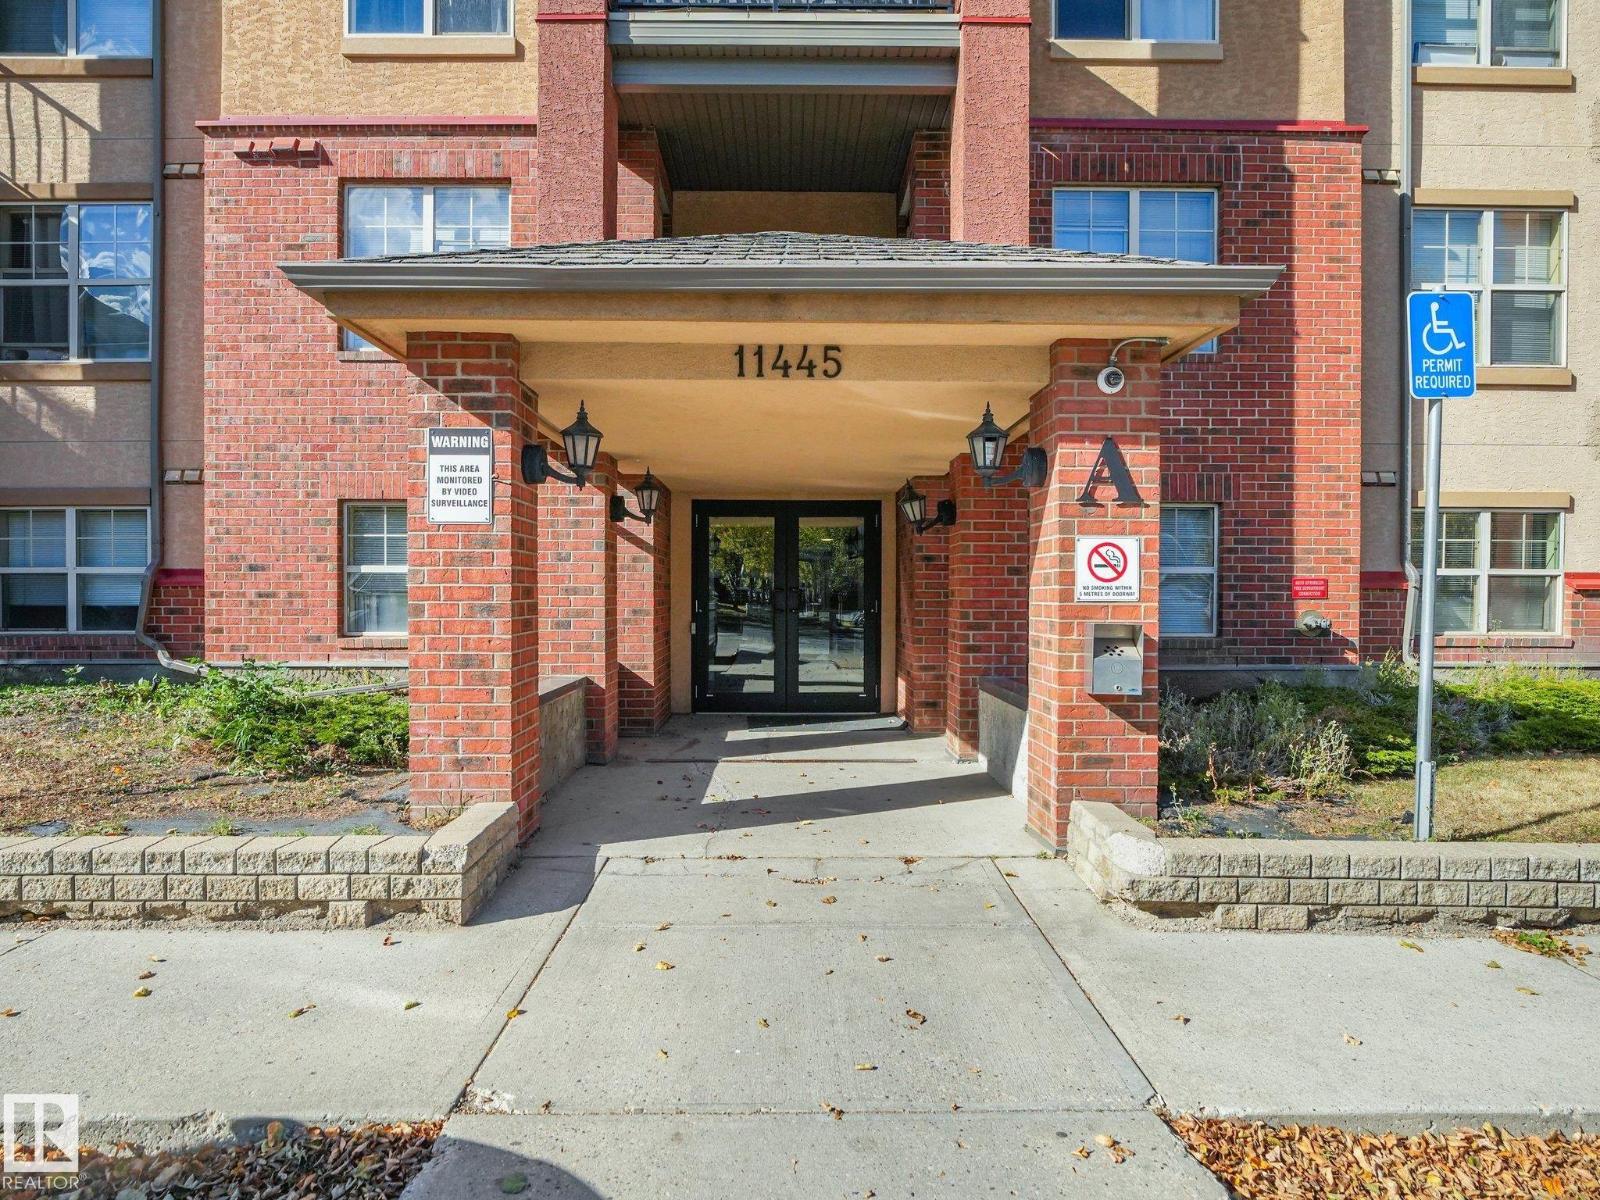
#214 11445 Ellerslie Rd SW
Edmonton, Alberta
This bright, updated, and turnkey 1-bedroom + 1-bathroom condo in Rutherford Village is completely move-in ready with brand-new vinyl plank flooring and fresh paint throughout. The open-concept design features a spacious great room with room for dining and a well-equipped kitchen offering a large eat-in peninsula, double sink, generous counter space, and ample cabinetry. The primary bedroom boasts a walk-through closet with direct access to the main 4 piece bathroom, complemented by the convenience of in-suite laundry. Step outside to enjoy your private covered balcony overlooking green space, complete with a natural gas BBQ hookup. Extra perks include an underground heated parking stall, 2 secure storage cages in parkade storage room, and all-inclusive condo fees covering heat, water, and electricity. Perfectly located within walking distance to grocery stores, schools, and bike trails, with quick access to the LRT, South Edmonton Common, Anthony Henday Drive, and Highway 2. Welcome HOME! (id:64174)
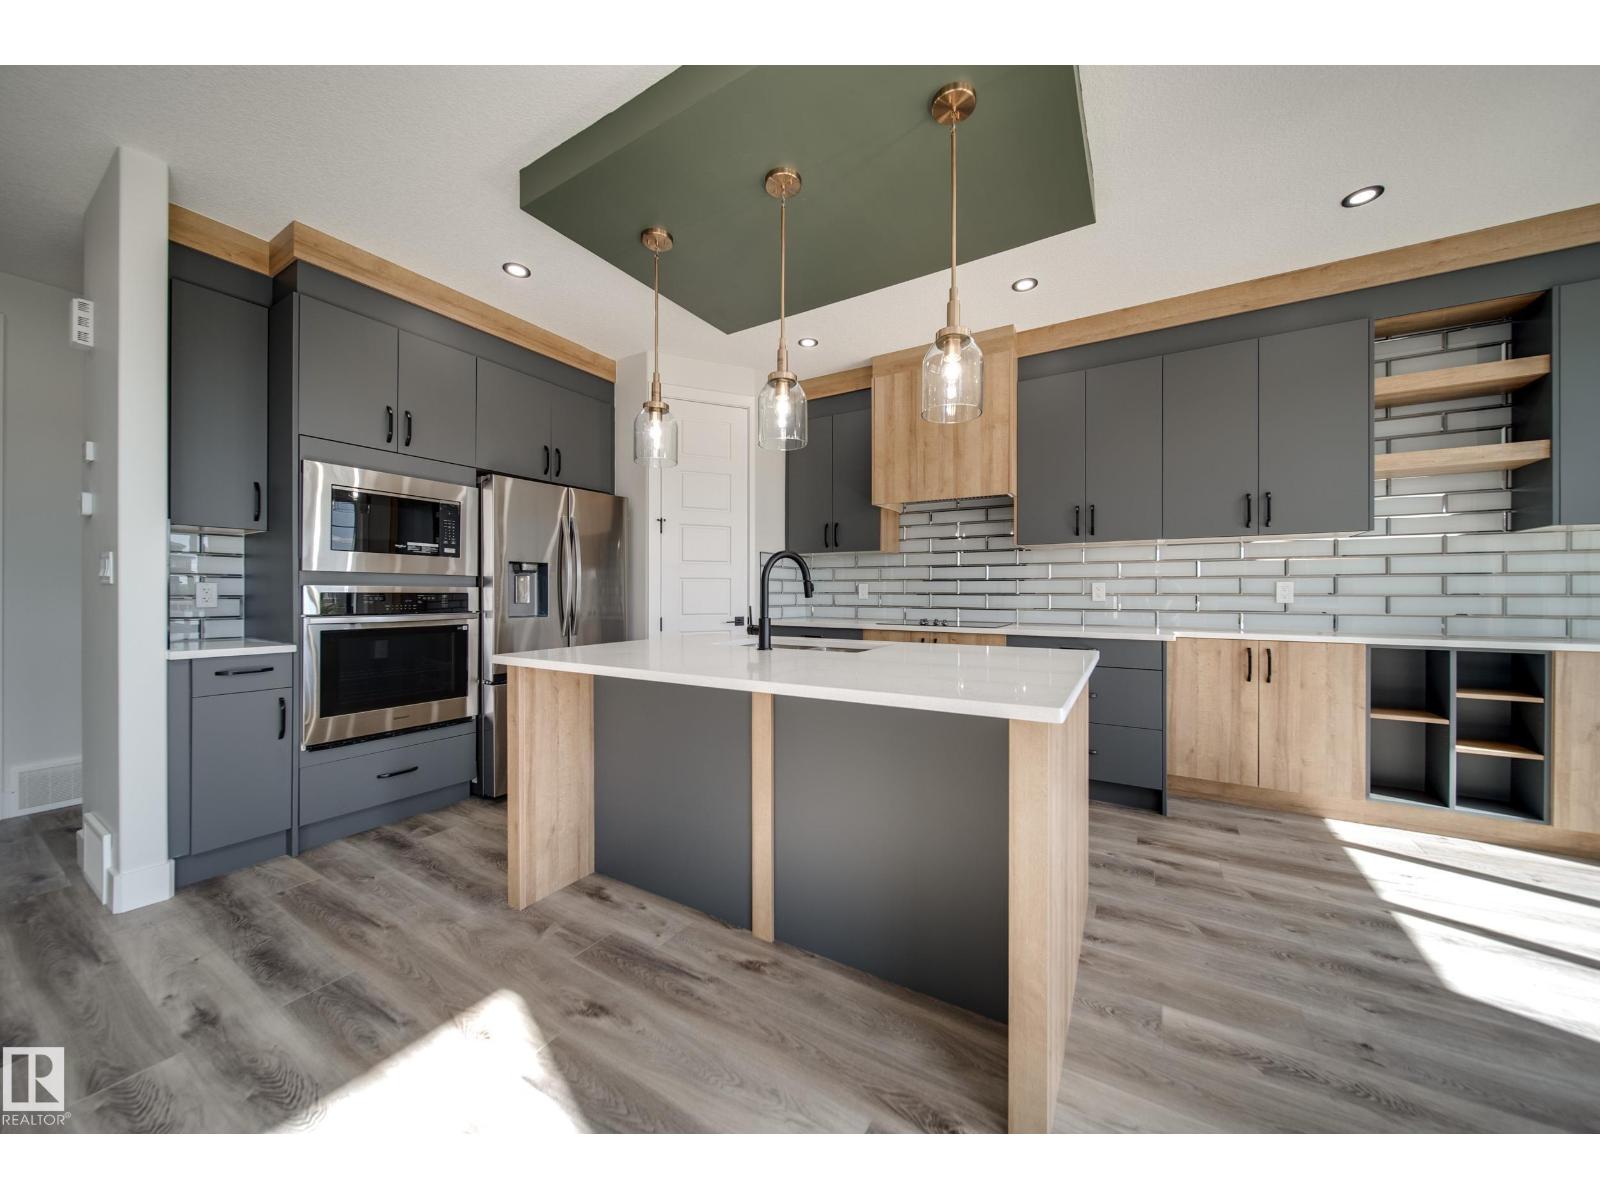
8515 183 Av NW
Edmonton, Alberta
This SOUTH-FACING, WALKOUT home backing a green space, offers thoughtful design with premium UPGRADED finishes like 9’ ceilings, 8' doors, LUXURY vinyl plank, MDF shelving & custom feature walls. A bright, open-concept main floor impresses with an open to above great room, & a versatile main floor bedroom/office paired with a convenient powder room. Enjoy cooking like a chef in your kitchen, showcasing QUARTZ countertops, UPGRADED extended cabinetry, & a WALK-IN pantry. Upstairs, find 3 spacious bedrooms, including a serene primary retreat complete with a 5 piece spa-like ensuite, tile surround shower & tub. Down the hall, find an additional full bath, SPACIOUS bonus room & a large laundry room with a SINK. A SEPARATE SIDE ENTRY to the unfinished basement awaits future development. Perfectly located in a desirable, amenity-rich community, this home offers the perfect balance of space, style, and sophistication. Make it HOME today! (id:64174)
461 Westview Cl NW NW
Edmonton, Alberta
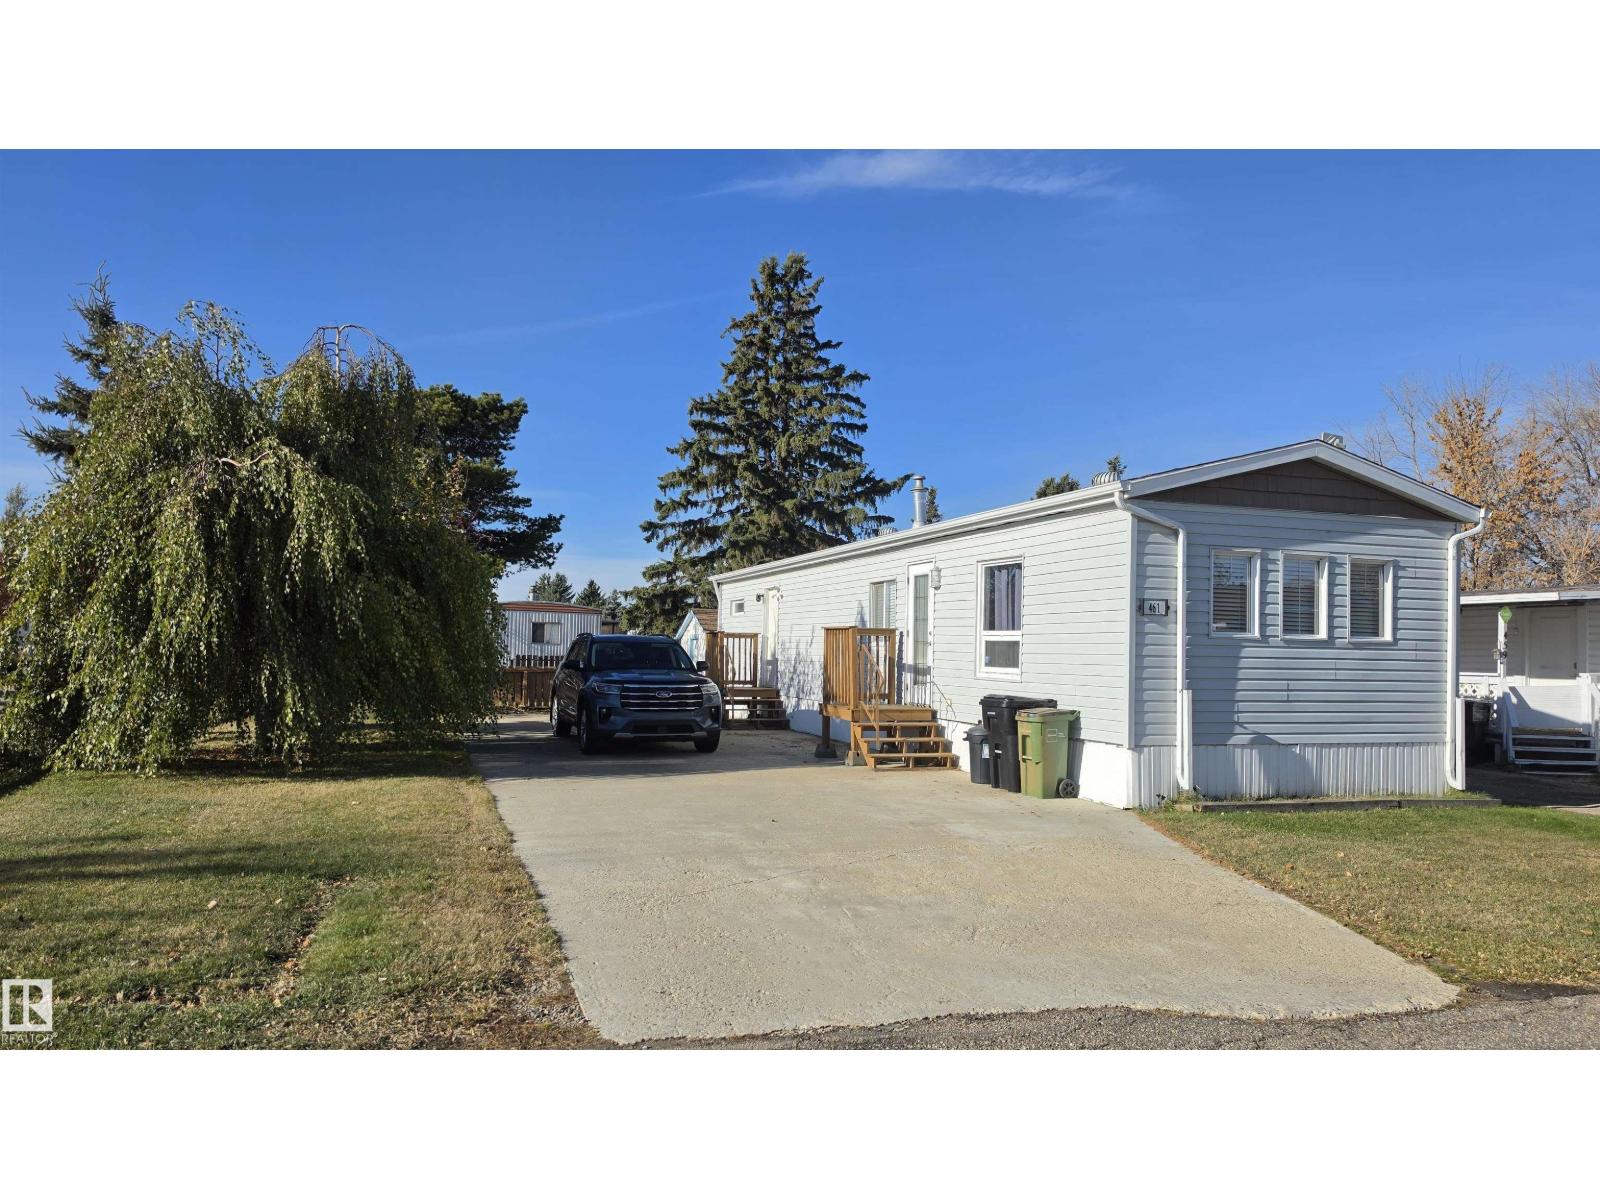
Welcome to this charming, move-in-ready mobile home in Westview Village! Featuring 2 bedrooms and 1 full bathroom, this home has been thoughtfully renovated over the past 10 years. Updates include plumbing and electrical, as well as a hot water-on-demand system, brand new Carpet and Refinished Kitchen. Situated on a large corner lot, the property offers plenty of outdoor space along with a paved driveway for convenient parking. Even better, the home comes fully furnished, making it an excellent option for first-time buyers, downsizers, or anyone looking for an affordable, turnkey home. With major updates already completed and furnishings included, you can settle in and enjoy right away. Don’t miss this fantastic opportunity to own a well-maintained, fully furnished home in Westview Village! (id:64174)
#12 2115 118 St NW
Edmonton, Alberta
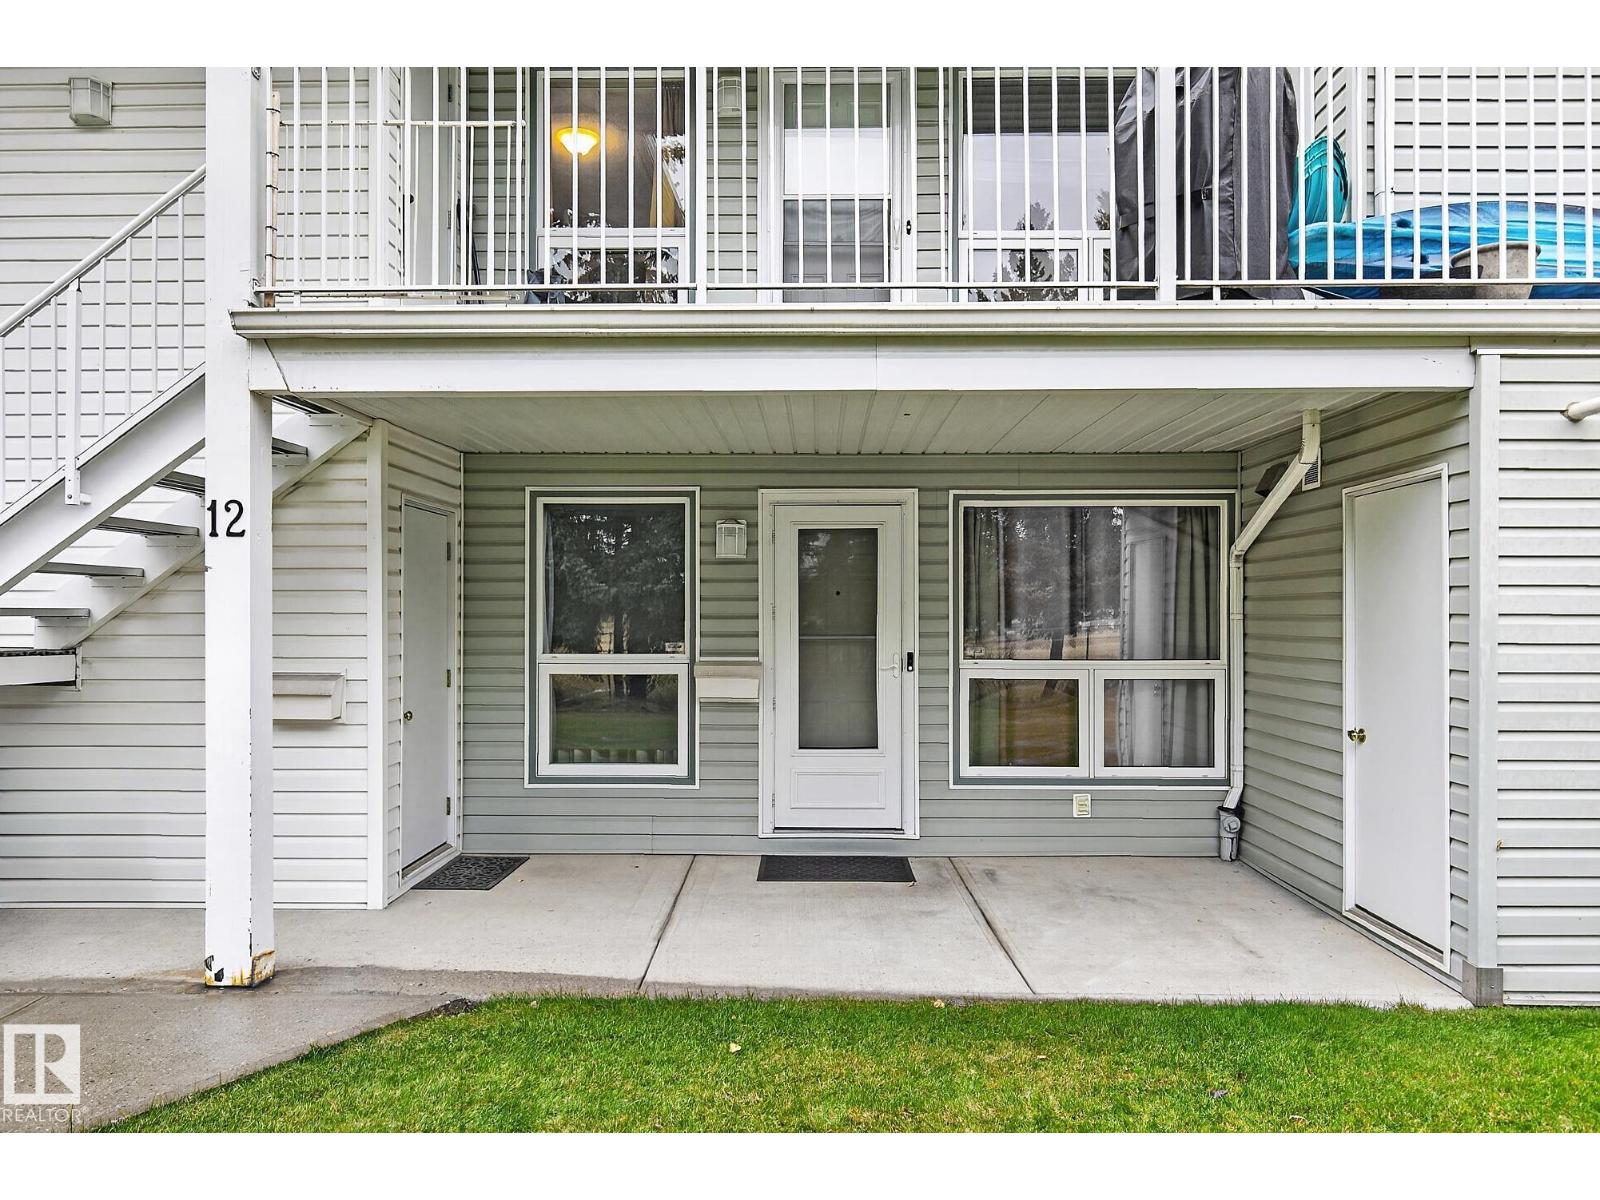
DESIRABLE LOCATION! STEPS FROM THE RAVINE! OVERLOOKING GREENSPACE! GROUND FLOOR UNIT! Beautifully renovated 2 bedroom condo offers a wonderful blend of comfort, style & convenience in a quiet, peaceful setting. Thoughtfully designed kitchen features modern white cabinetry extending to the ceiling, under cabinet lighting, timeless subway style backsplash & spacious pantry complete w/shelving. Adjacent dining area flows seamlessly into the inviting living room where a cozy wood burning fireplace & large picture window create a warm space filled w/natural light. Generous size primary bedroom has an organized walk in closet & an updated full bath that doubles as an ensuite, Enjoy the new bathtub & shower surround, comfort height counters & storage. Painted in a warm colour from Benjamin Moore. Add'l features include insuite laundry, vinyl plank flooring, 10'x4' exterior storage & energized parking stall plus high efficiency furnace & H2O tank installed in 2020. Safe well managed & maintained complex. MOVE IN! (id:64174)
1085 Cristall Cr SW
Edmonton, Alberta
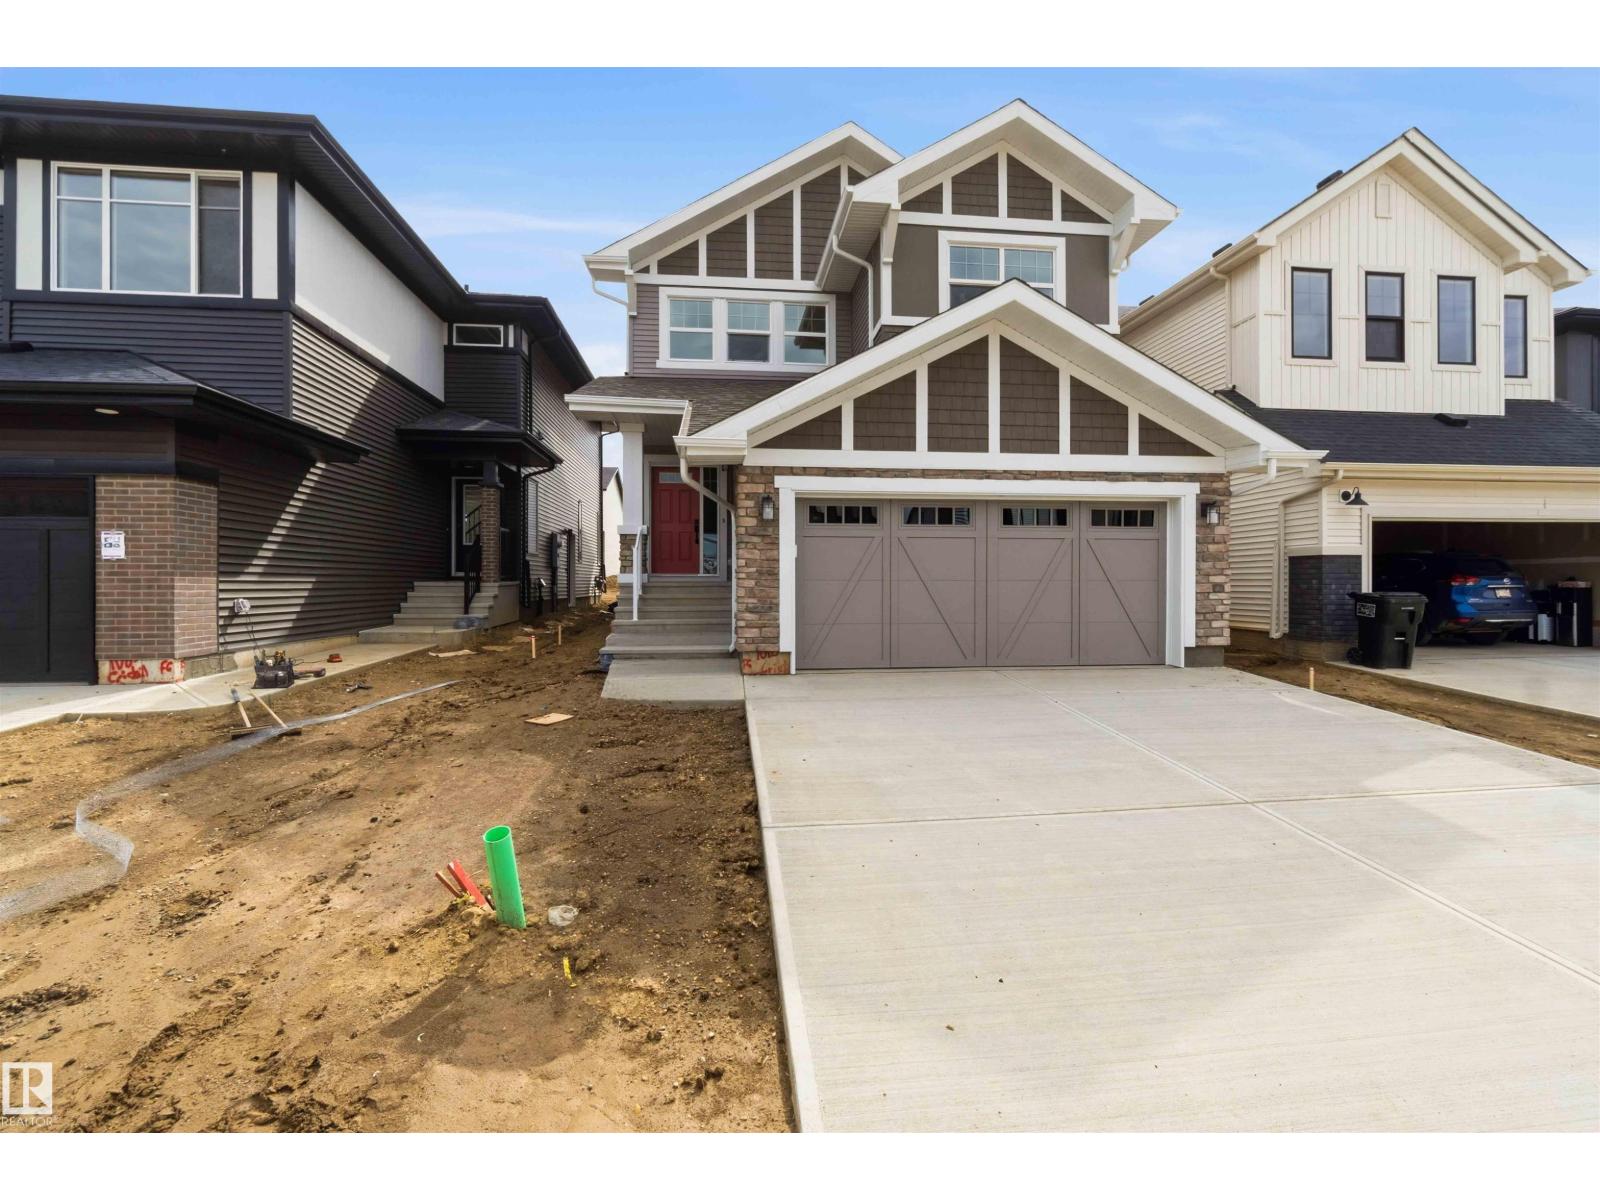
This stunning home showcases an executive chef's kitchen featuring a full-size fridge and freezer, premium built-in appliances, and an abundance of workspace for entertaining. The open-concept floor plan is designed for modern living, offering seamless flow between the kitchen, dining, and living areas. Upstairs you'll find 4 spacious bedrooms, a versatile bonus room, and a well-appointed main bath complete with double sinks. Primary room includes open 5 piece ensuite. Entertain in style with the built-in wine bar area, while the impressive triple tandem garage provides exceptional space for vehicles, storage, or a workshop. (id:64174)
347 Davenport Dr
Sherwood Park, Alberta
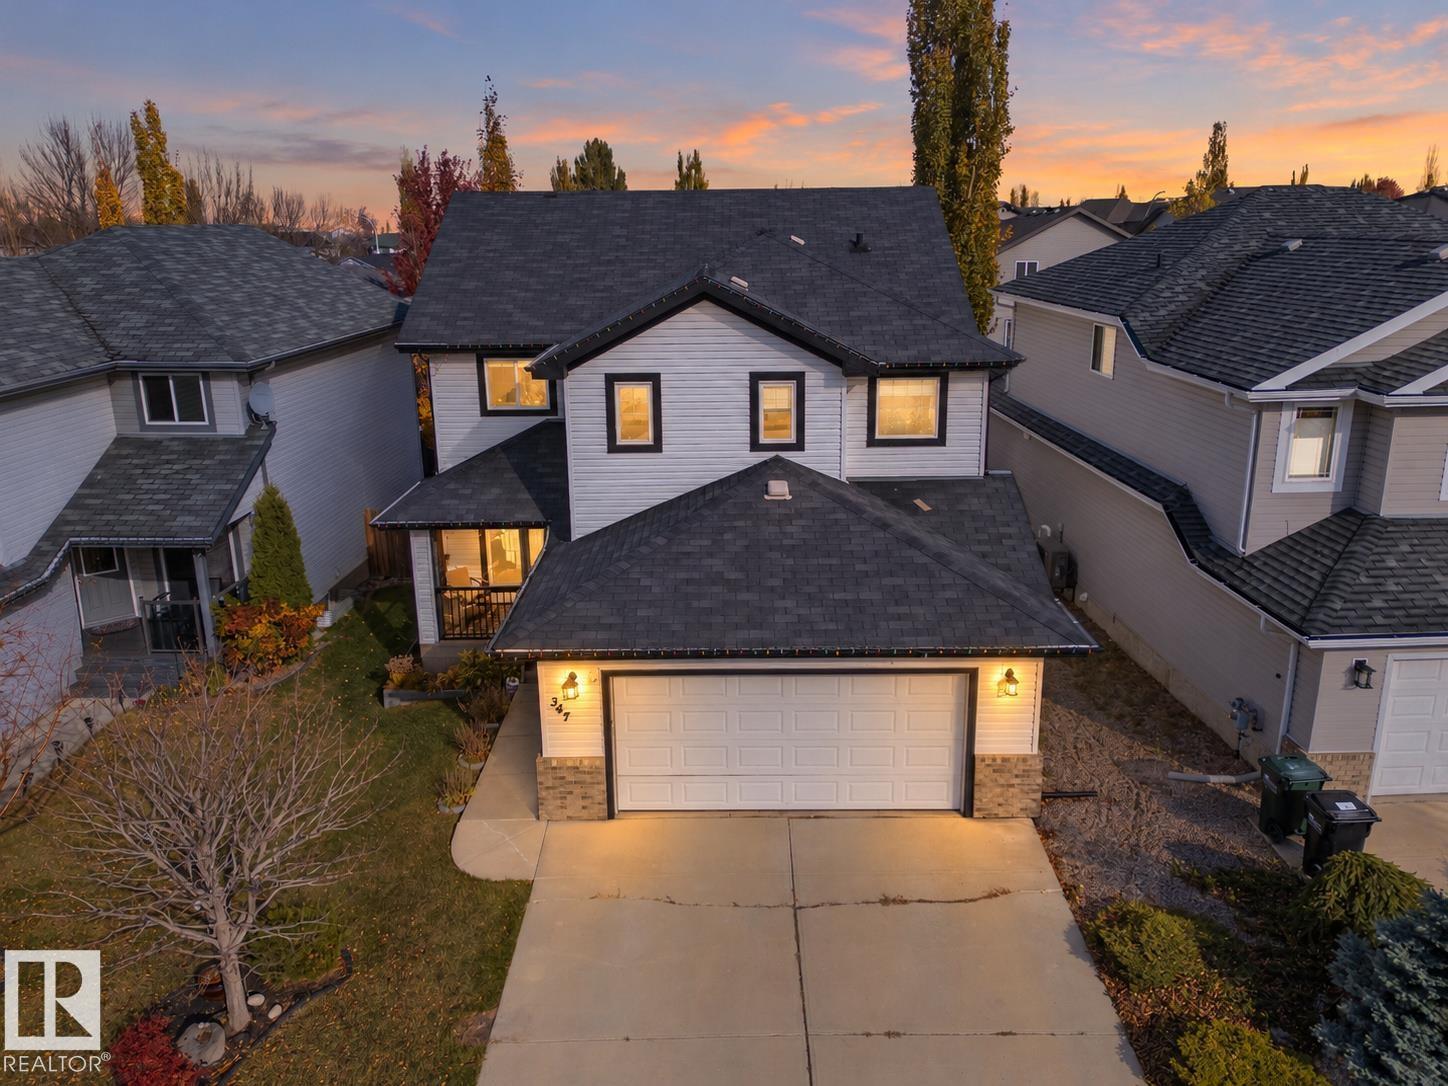
Some homes are just made for the next chapter. Facing the park and a short walk from Davidson Creek Elementary, this six-bedroom, 3.5-bath home offers the space growing families need and a neighbourhood they'll love. The main floor features a versatile den, spacious living area and a kitchen with granite countertops, a walk-in pantry, built-in double ovens and an electric cooktop (2024). Upstairs, four bedrooms and a family room offer space to stay connected, while the fully finished basement adds two flexible bedrooms, ideal for a home office, guest room or growing teens, plus a recreation area for movie nights and sleepovers. Updated flooring, carpet and bannisters (2021), central A/C, a high-efficiency furnace (2022) and newer laundry appliances add everyday comfort. Outside, enjoy nearby trails, a basketball court, pond and green space. With the school, park and amenities close by, Davidson Creek is a place where children can grow, lifelong friendships are made and families truly feel right at home. (id:64174)
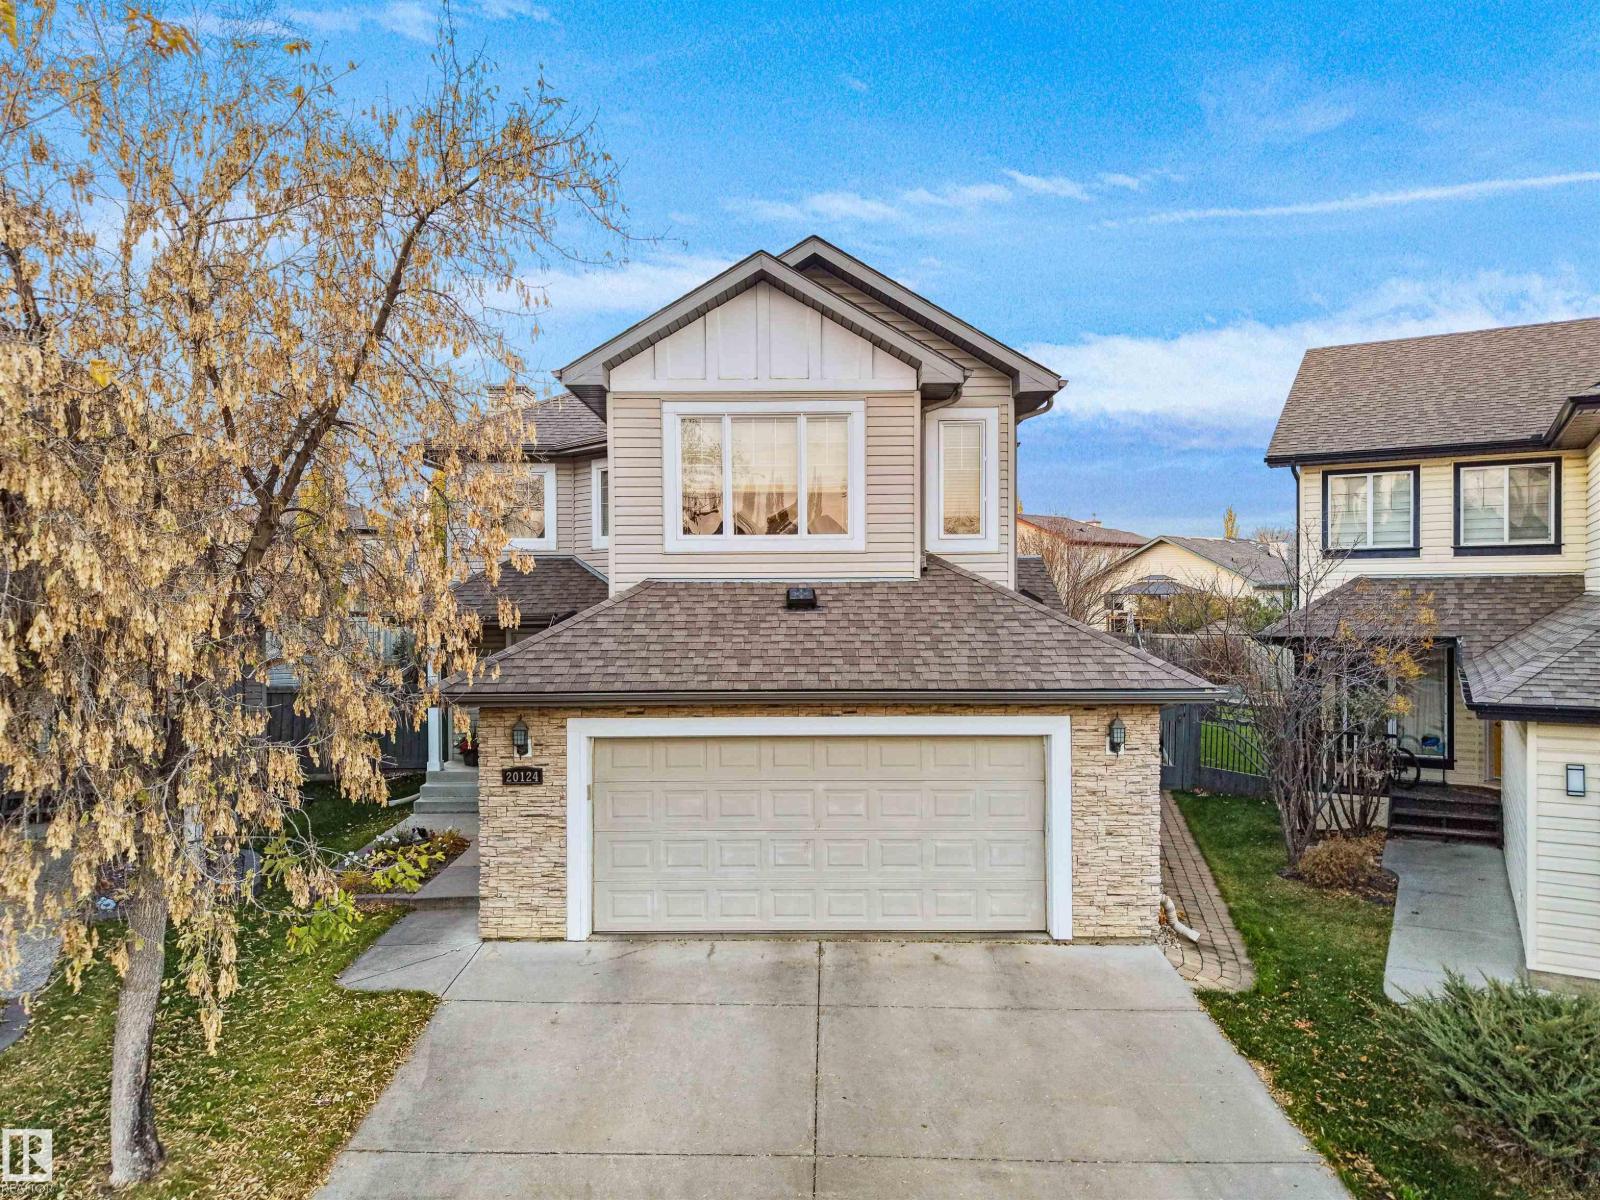
20124 47 Av NW
Edmonton, Alberta
MASSIVE PIE-SHAPED LOT IN A CUL-DE-SAC! Situated on over 9,000 sq. ft. of land in The Hamptons, this stunning 2-storey offers over 3,450 sq. ft. of total developed living space! A bright entry welcomes you into a home featuring 9' ceilings, hardwood floors, large windows and a two-sided fireplace shared by the living room and office. The kitchen features stainless steel appliances, an island, walk-in pantry and gas stove hookup. Upstairs, enjoy a huge bonus room and 3 spacious bedrooms, each with a walk-in closet, including a primary suite with corner soaker tub. The fully finished basement offers a large rec room, 4th bedroom, full bath and separate hobby/workshop space. Outside, the enormous fenced backyard features a deck, patio and natural gas BBQ hookup. Complete with an insulated double attached garage, newer roof (2022), furnace and A/C (2021), all close to schools, parks and trails! (id:64174)
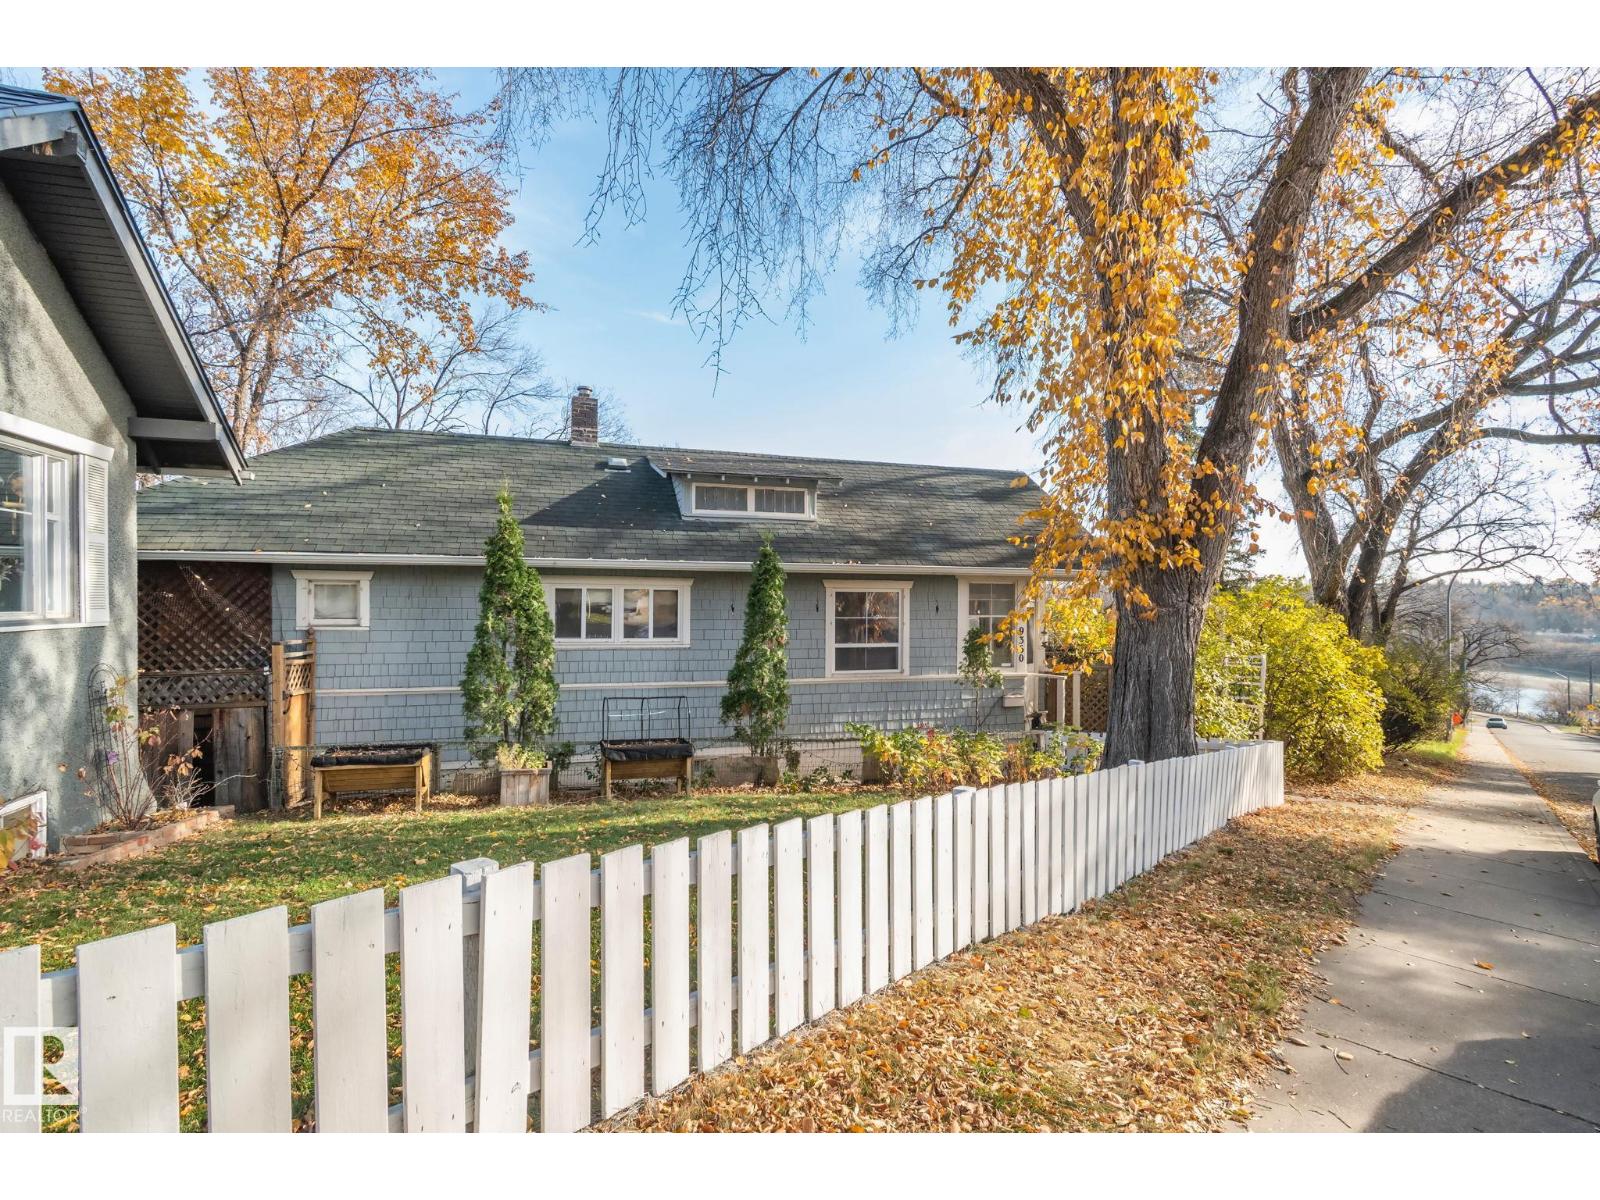
9360 Cameron Av NW
Edmonton, Alberta
Calling all cat lovers! This 1912 character bungalow in Riverdale has a custom catio your cats will never want to leave, plus a backyard koi pond and a front yard made for little picnic gatherings. Want to live close to downtown? Bike, drive or walk in minutes, then come home to The Little Brick for coffee with friends. The river valley trails, a playground and a hockey rink are just steps from your door, and Riverside Golf Course and Jasper Ave shops and restaurants are close by. Over 1500 of livable space, with high ceilings, two bedrooms and a full basement, it’s a cozy home that lives bigger than it looks, in one of Edmonton’s most sought-after communities. Riverdale is where the neighbours are fantastic and the city’s core is on your doorstep. Weekends on the trails, a skate at the rink, a neighbourhood that feels like home: this is the lifestyle. A home with over a century of history and a location this good rarely comes along. Bring your vision and make it your own. Some photos virtually staged. (id:64174)
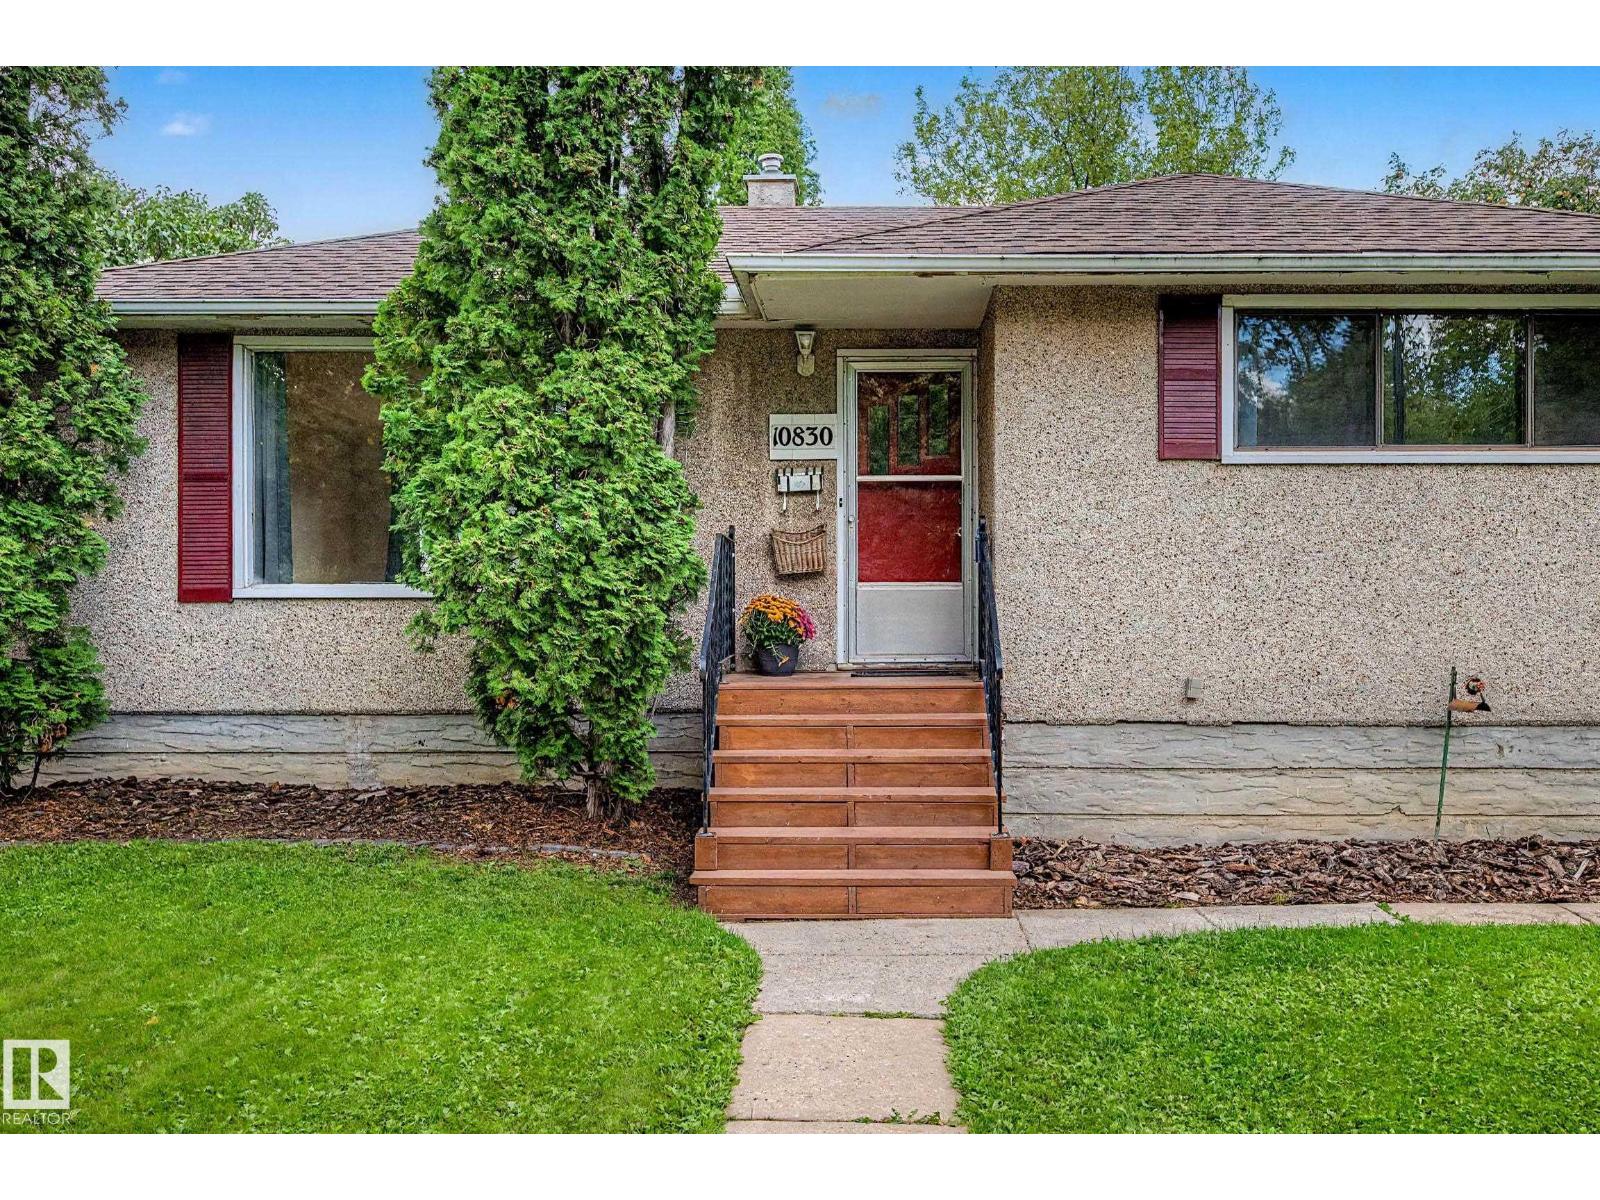
10830 138 St NW
Edmonton, Alberta
FANTASTIC North Glenora location for this 4 bedroom bungalow. Original hardwood floors and coved ceilings will welcome you in to this move in ready home. Renovated completely in 2008 and cared for and upgraded through the years. Main floor living room, dining room, kitchen with black appliances, main floor bath and two bedrooms. Downstairs features two more bedrooms, and a bathroom along with large family room/recreation room. Laundry and utility area. Spacious back yard with two level deck (access from the dining room) and an oversize double garage. RV parking, parking behind the garage and lots of yard left for your enjoyment. 100 amp 2008, newer garage doors with opener, shingles 2009, furnace/hot water tank 2008, sump pump 2025, washer 2021,dryer 2016, Located on quiet street close to schools, shopping and all amenities. Move in and enjoy this lovely home. (id:64174)
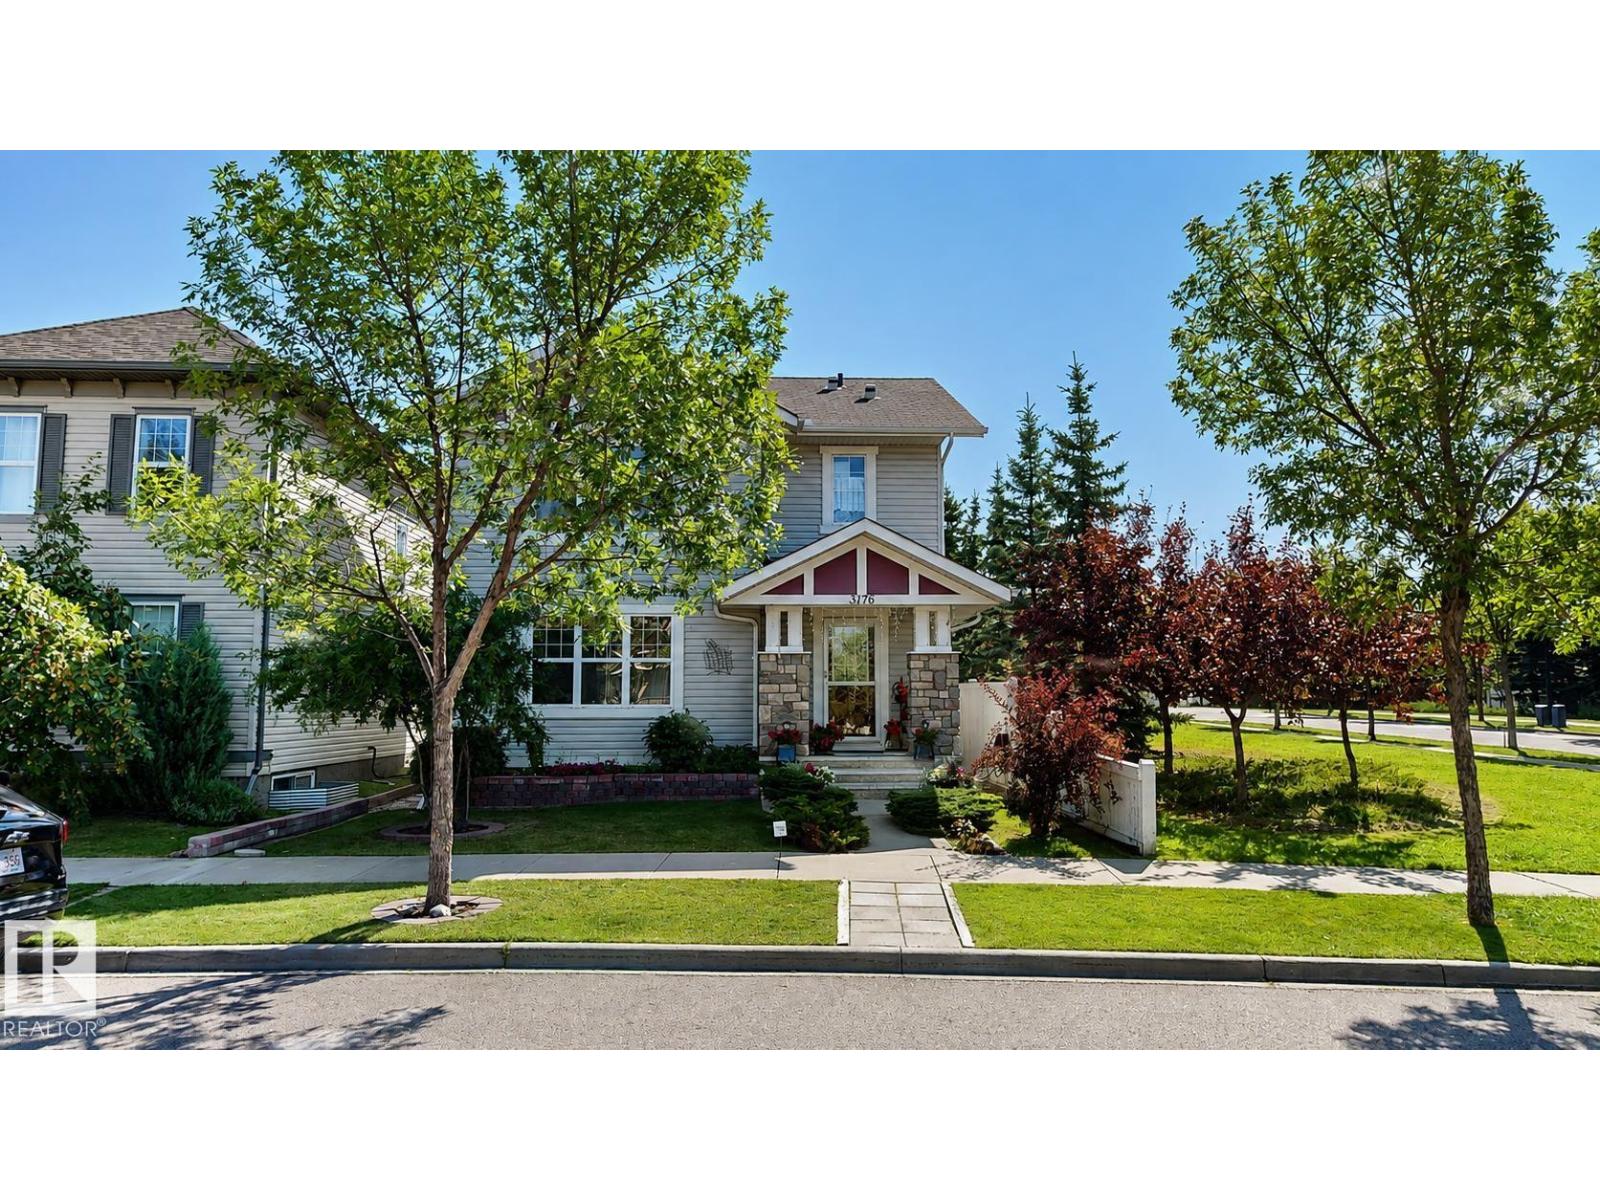
3176 Trelle Lo NW
Edmonton, Alberta
Beautiful & well-kept original owner home built in 2007, offering approx 1,470 SQFT of living space excluding the basement. Situated on a corner lot with east, south & west exposure lots of natural light, & a park along the south side. Main floor features an open concept living room, dining area & kitchen with hardwood flooring & tiles + a partial bathroom. The kitchen area has a big corner pantry. Upstairs 3 bedrooms & 2 full bathrooms. Master bedroom with an ensuite bathroom & walk-in closet. Basement includes 2 finished bedrooms, lots of storage space & partially finished laundry area. New furnace, replaced in 2023 & air conditioning installed in 2021. The beautifully designed, manicured backyard features a 14x12 feet deck with a 14x10 feet awning installed in 2022. Detached double garage measuring 20x22 feet. Located within walking distance to Terwillegar Recreation Center & public transit ETS, with easy access to schools playgrounds, Windermere shopping & dining & Edmonton International Airport. (id:64174)