
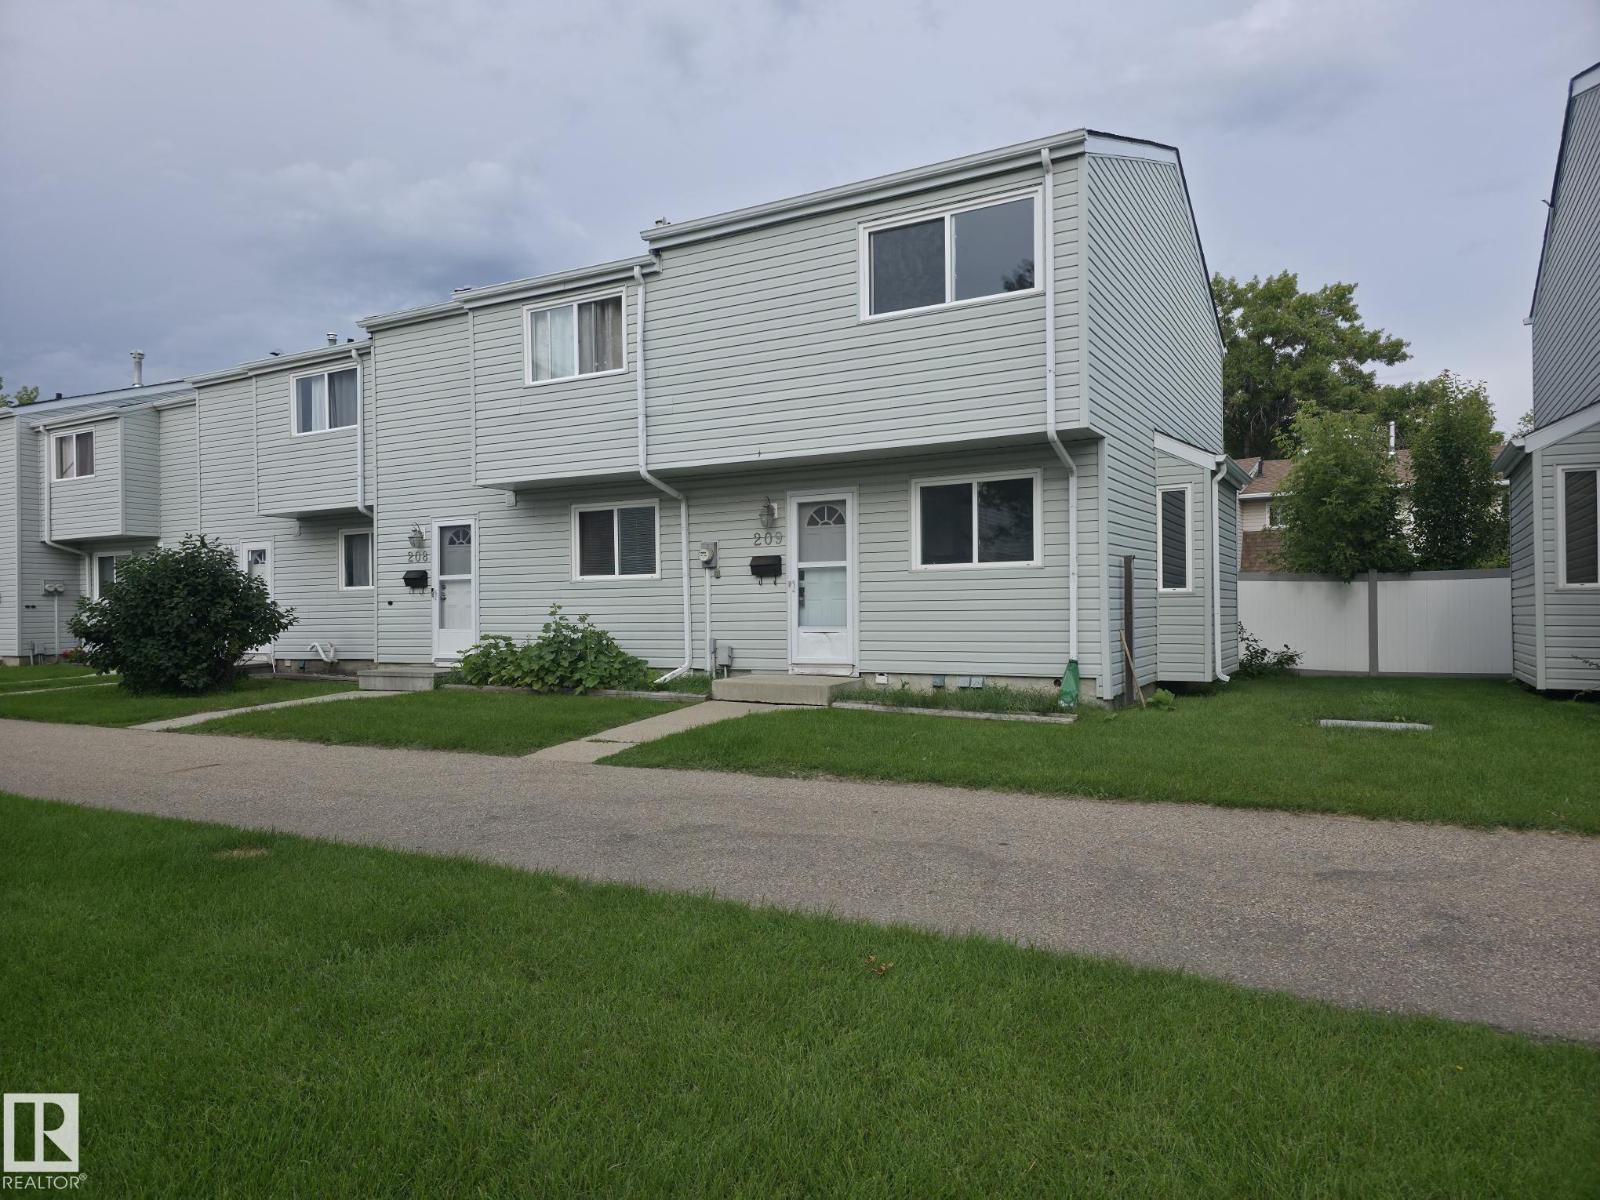
209 Dickinsfield Co NW
Edmonton, Alberta
Welcome to this beautifully renovated 2-storey townhouse offering 2 spacious bedrooms and 1.5 bathrooms in a convenient, family-friendly location. The bright and inviting main floor features brand-new luxury vinyl plank flooring, a stunning new kitchen with modern cabinetry, quartz countertops, an undermount sink, and new stainless steel refrigerator and dishwasher. Upstairs you'll find two generously sized bedrooms with brand-new carpet throughout, creating a warm and comfortable retreat. Both bathrooms have been tastefully updated with new vanities, while new light fixtures throughout the home provide a fresh, modern feel. Whether you're a first-time buyer, downsizer, or investor, this move-in-ready home offers exceptional value with stylish upgrades completed for your enjoyment. Ideally located close to schools, shopping, parks, playgrounds, and everyday amenities, this is a fantastic opportunity to own a beautifully updated home in a desirable community. Simply move in and enjoy! (id:64174)
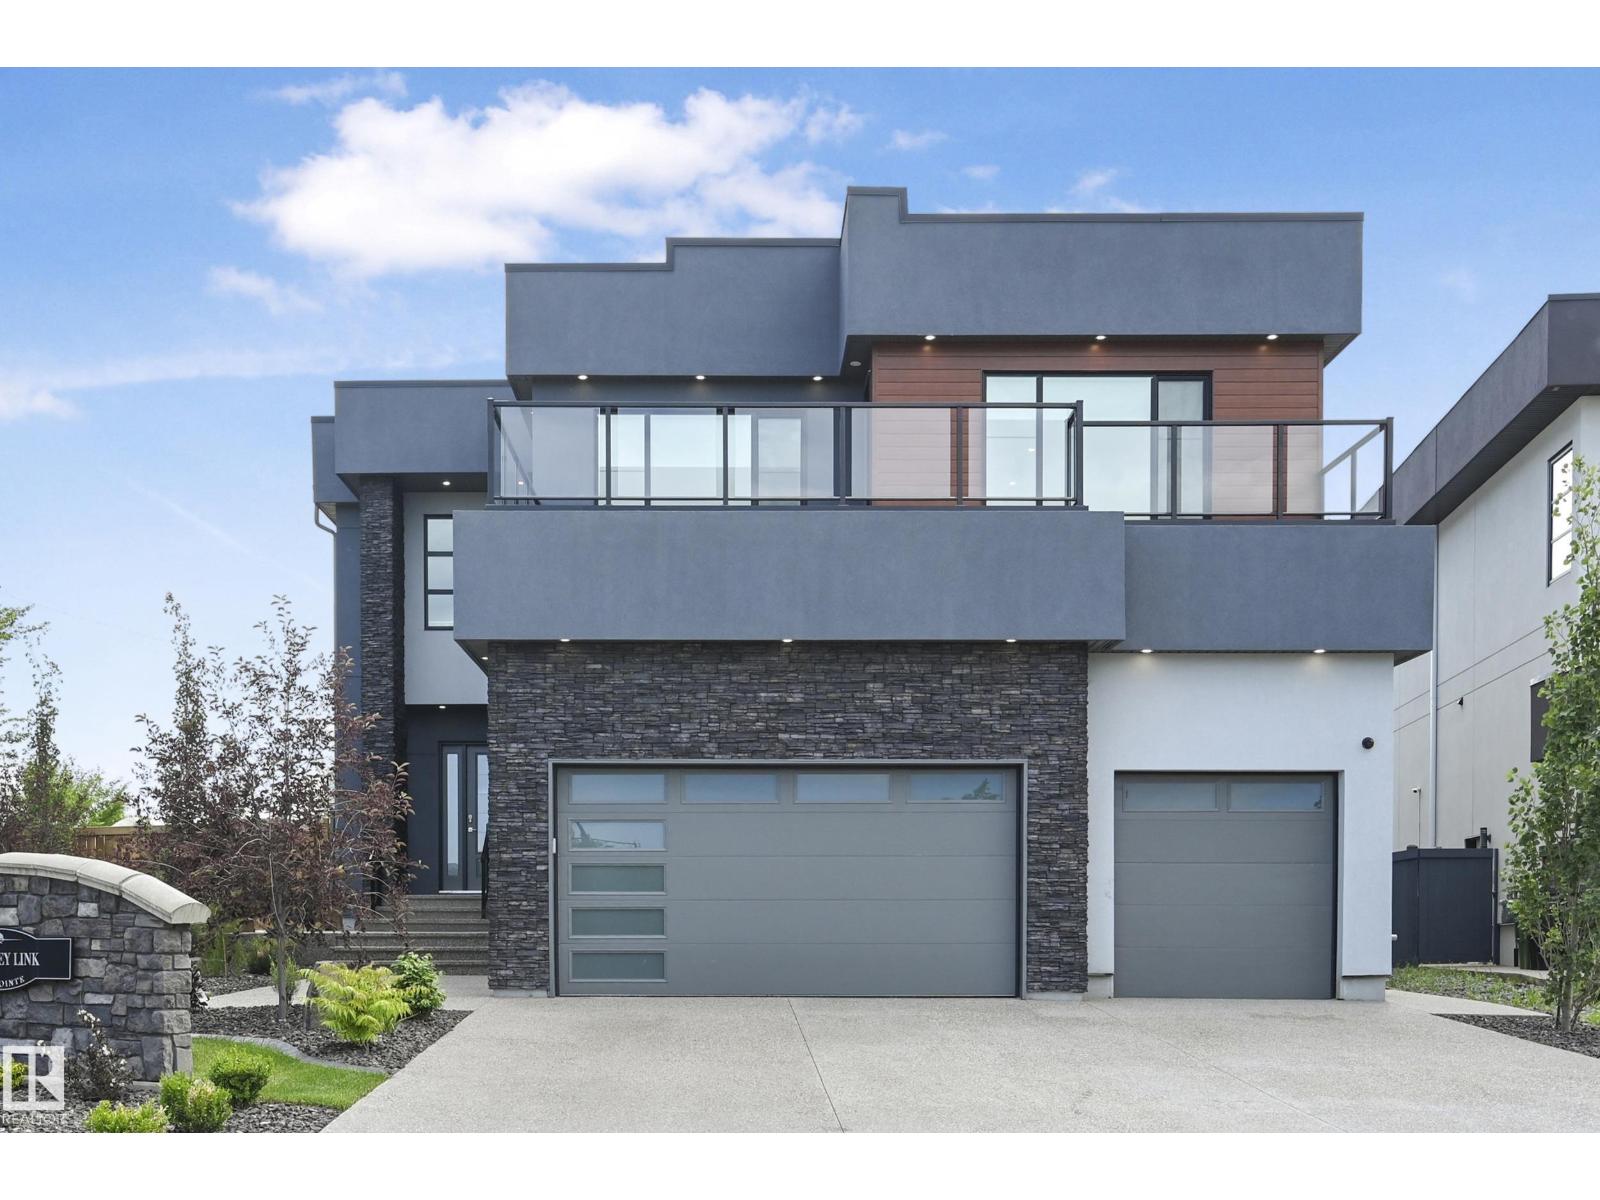
5121 Woolsey Li NW
Edmonton, Alberta
Gorgeous fully finished estate home in Westpointe of Windermere. Nearly 5500sf of luxury finishes complete with 5 bedrooms +2 flex rooms, 6 bathrooms, 3 living areas, 2 kitchens +wet bar & triple garage. 20' foyer & an open tread glass railing staircase welcomes you through a naturally lit, contemporary home with numerous upgrades throughout. Great room with modern 6' linear fireplace feature wall. Sleek chef's kitchen with ample storage, quartz counters, extended cabinetry wall, upgraded appliances & secondary prep kitchen. Full dining nook with direct access to covered deck for evening bbq's. Convenient main floor den/bedroom with ensuite. Upper level bonus, open to below, 4 generous sized bedrooms, each with access to their own ensuites & upper laundry room. Primary bedroom will accommodate any furniture arrangement & features a covered balcony, spa 5pc ensuite & walk-in dressing room. Basement highlights multiple recreation areas, wetbar, 5th bedroom, exercise room & 3pc bathroom. Shows a 10! (id:64174)
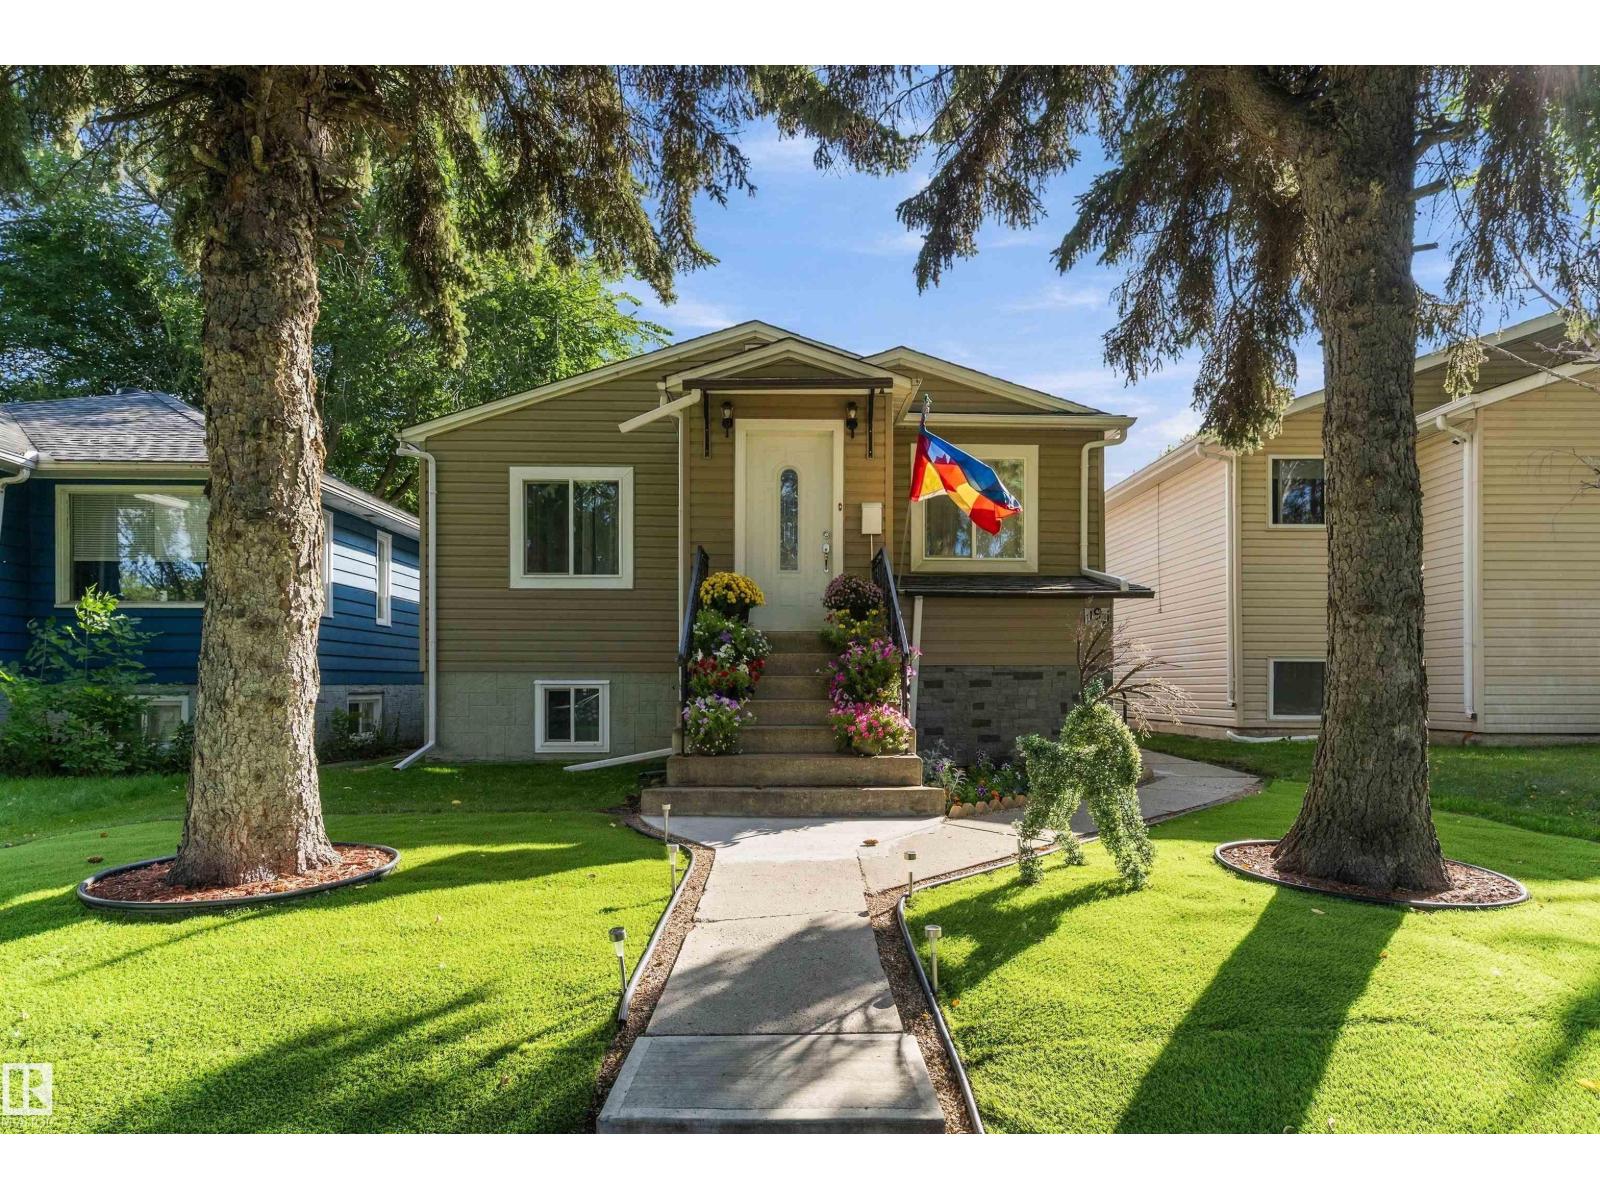
11911 70 St NW
Edmonton, Alberta
Welcome to this beautifully updated raised bungalow offering over 1,800 sq. ft. of living space! Large windows fill the main floor with natural light, highlighting stylish vinyl flooring and spacious living and dining areas. 3 generously sized bedrooms and a newly updated bathroom complete the main level. With a separate entrance and a second kitchen, the basement offers added flexibility, along with vinyl plank flooring throughout, a large recreation room, an additional bedroom, and a four-piece bathroom—providing plenty of room to relax, entertain, or accommodate guests. Extensive upgrades include new windows, shingles, and hot water tank. Outside, enjoy a fully fenced backyard and a double garage. Located steps from parks, schools, and shops, with quick access to Yellowhead Trail, this home offers exceptional value for first-time buyers and investors alike. (id:64174)
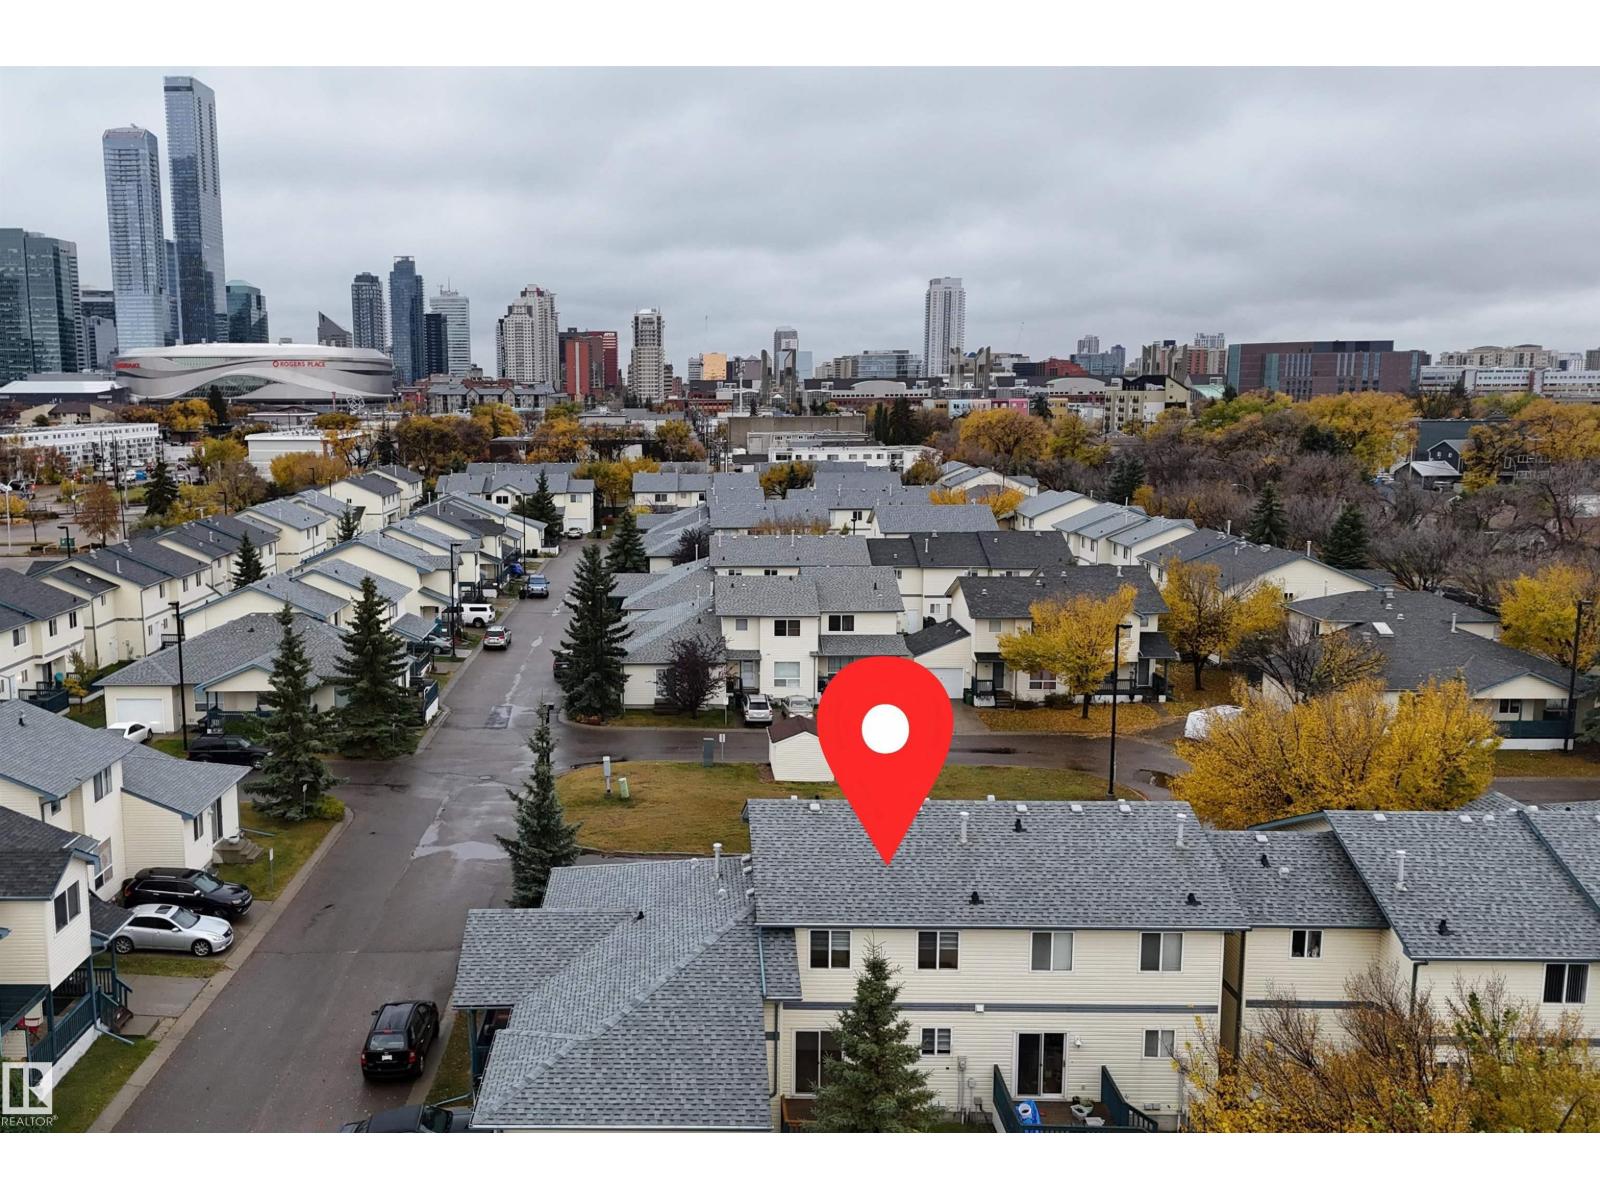
#85 10909 106 St NW
Edmonton, Alberta
This fully renovated townhouse is the ultimate zero-hassle starter home or an immediate, high-demand rental for investors. The layout features two bedrooms, a versatile bonus room, one full bath, and two half baths. Enjoy absolute peace of mind with brand-new flooring and modern appliances throughout, requiring zero further investment before moving in. Situated steps from downtown Edmonton, this location offers phenomenal walkability. It is perfectly positioned for students and professionals, located a short walk from MacEwan University, NAIT, and Victoria School of the Arts. Convenience is at your doorstep. The nearby Kingsway/Royal Alex LRT Station provides seamless transit to the Royal Alexandra Hospital, Kingsway Mall, and the downtown core. You are also just across the street from the green spaces of McDougall Park. Secure a pristine space without renovation stress, or a plug-and-play asset with immediate cash flow potential! (id:64174)
611 Hooke Co NW
Edmonton, Alberta
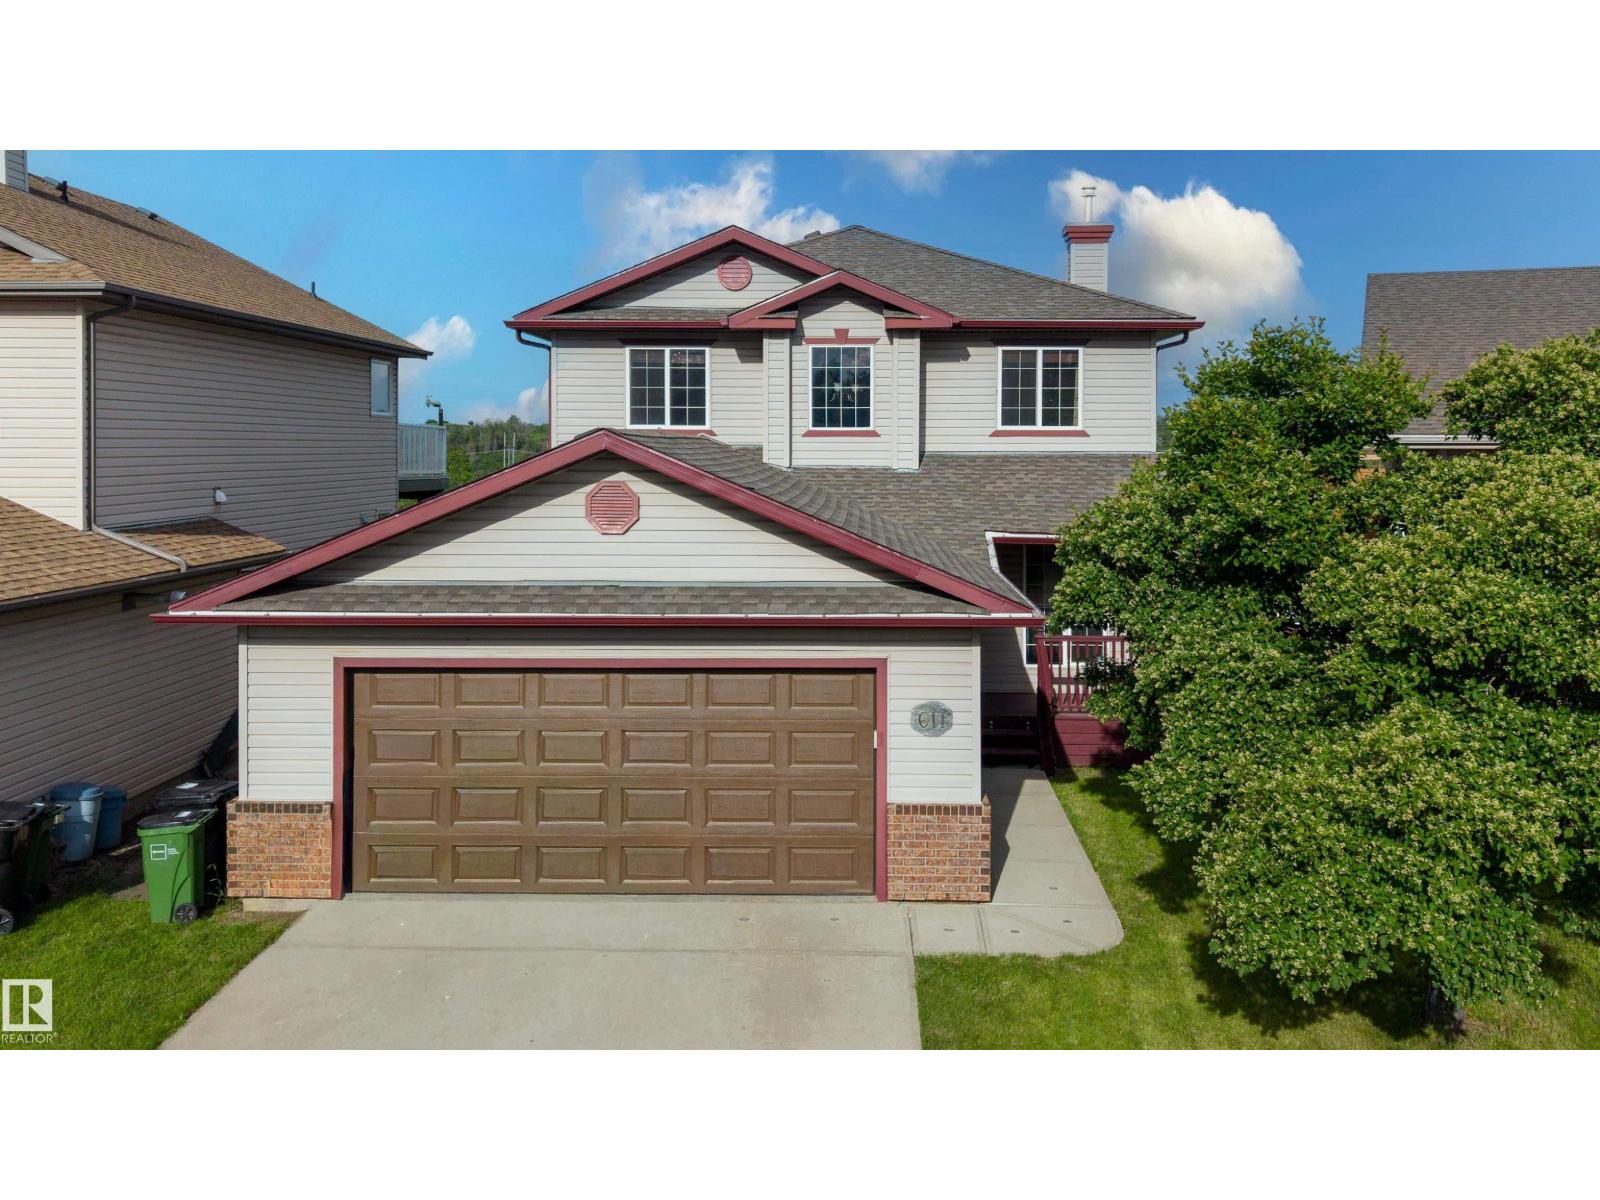
BACKING ONTO HERMITAGE PARK! Enjoy privacy and natural beauty on this wide 4,700 sq ft lot backing directly onto permanent natural area. On a quiet cul-de-sac. 1,636 sq. ft. above grade plus a 796 sq. ft. unfinished basement. 3 bedrooms, a den and 2.5 baths. The main-floor den adds flexibility, while the living room features a gas fireplace. Enjoy central A/C, central vac and a separate laundry room. The unfinished basement offers potential for a bedroom, recreation room and bathroom. The oversized, heated and insulated double attached garage includes a Resnor heater, 220V wiring, workbench and shelving, and fits a full-size pickup and SUV. The fenced backyard features a large deck and dog run, with ponds, trails, wildlife and the North Saskatchewan River beyond. Walk to schools, playgrounds, an off-leash park, fishing, kayaking, disc golf and river valley trails. 2026 taxes: $4,981. No front sidewalk to shovel! **Some images have been virtually staged to showcase the potential of the home. (id:64174)
#308 3719 Whitelaw Ln NW NW
Edmonton, Alberta
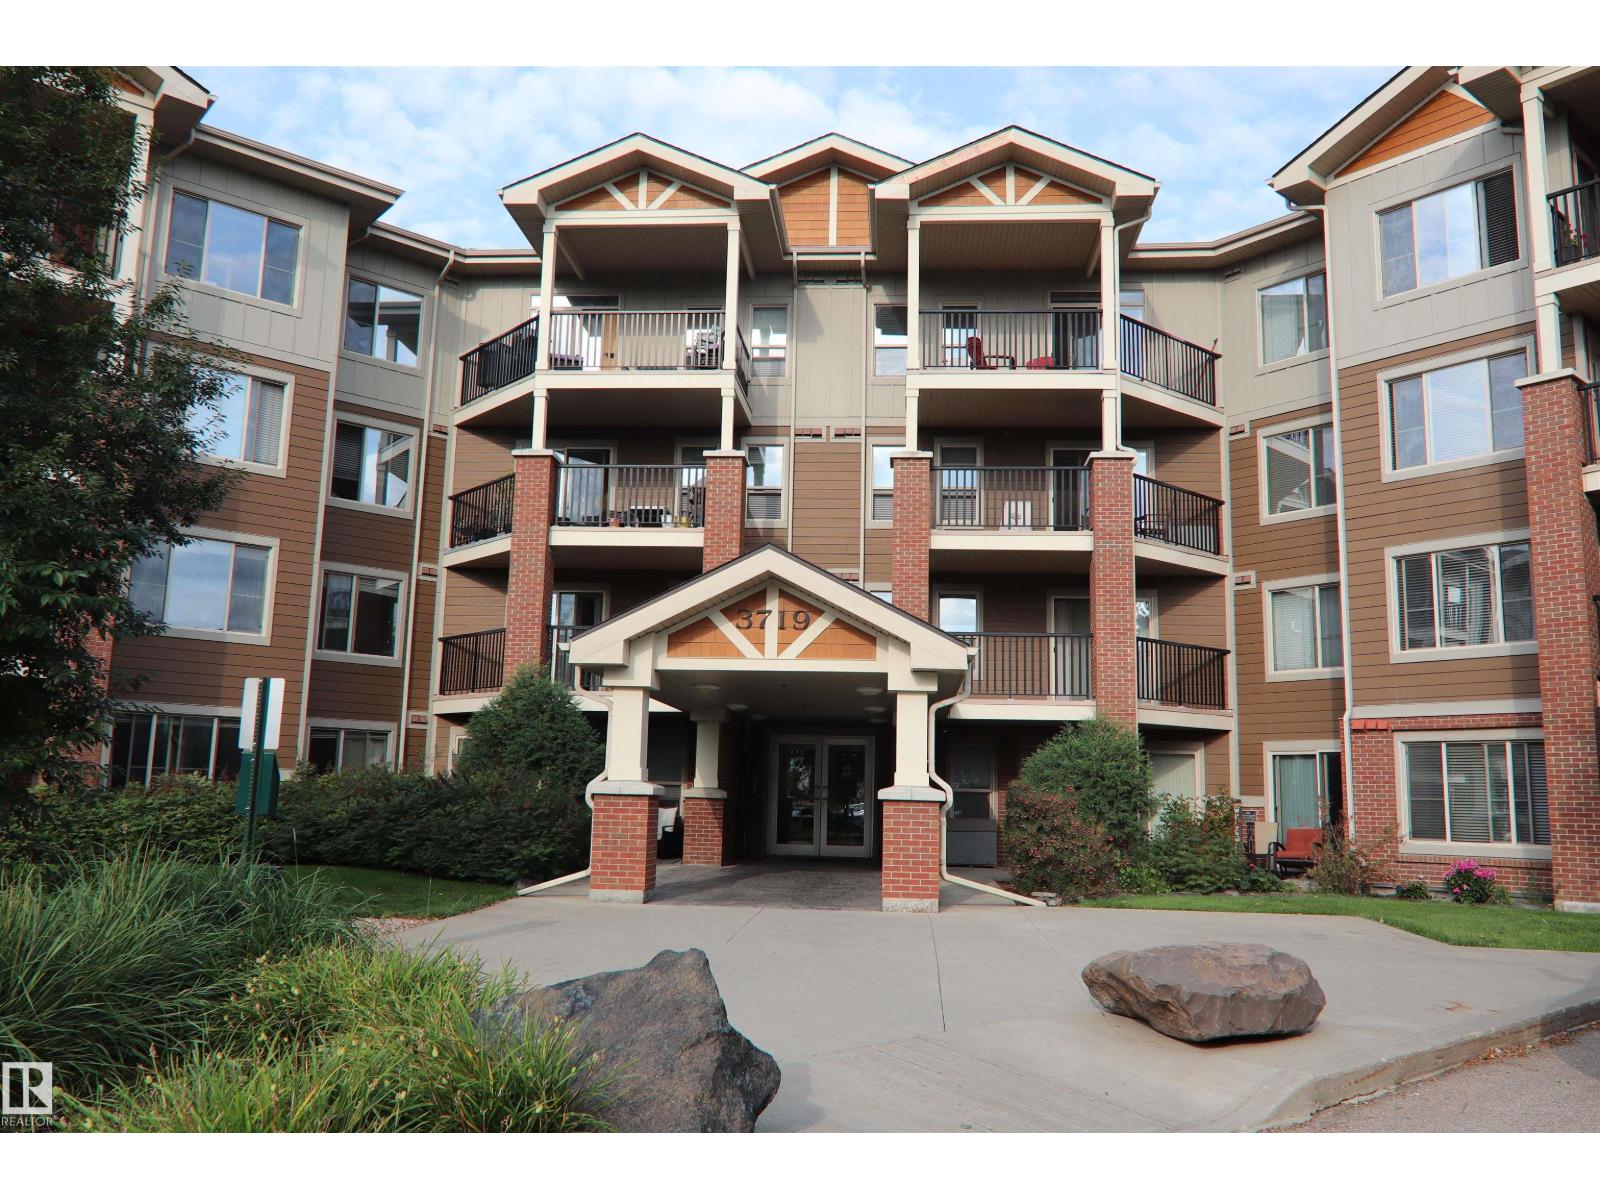
WELCOME TO A NEW, STRESS-FREE LIFESTYLE AT WINDERMERE VILLAGE! This beautifully renovated 1-bedroom condo delivers the style, comfort and convenience today's buyer is looking for. Fresh new luxury vinyl flooring, new paint and updated appliances make this home shine! The spacious kitchen is designed for cooking and conversation, featuring an island and complete with dishwasher, microwave, refrigerator and stove. Enjoy the privacy of a spacious walk-through closet leading to your 4-piece ensuite. Step onto the balcony overlooking peaceful green space, mature shaded trees and a southwest-facing playground. The natural gas BBQ outlet means you'll never run out of propane while entertaining! Windermere Village offers a fitness room, underground heated parking, two elevators, plenty of visitor parking and a designated pet area. UPSCALE, LOW-MAINTENANCE LIVING WITH THE LIFESTYLE YOU DESERVE—WELCOME HOME! Walkable location with many conveniences close by. (id:64174)
3506 44 St
Leduc, Alberta
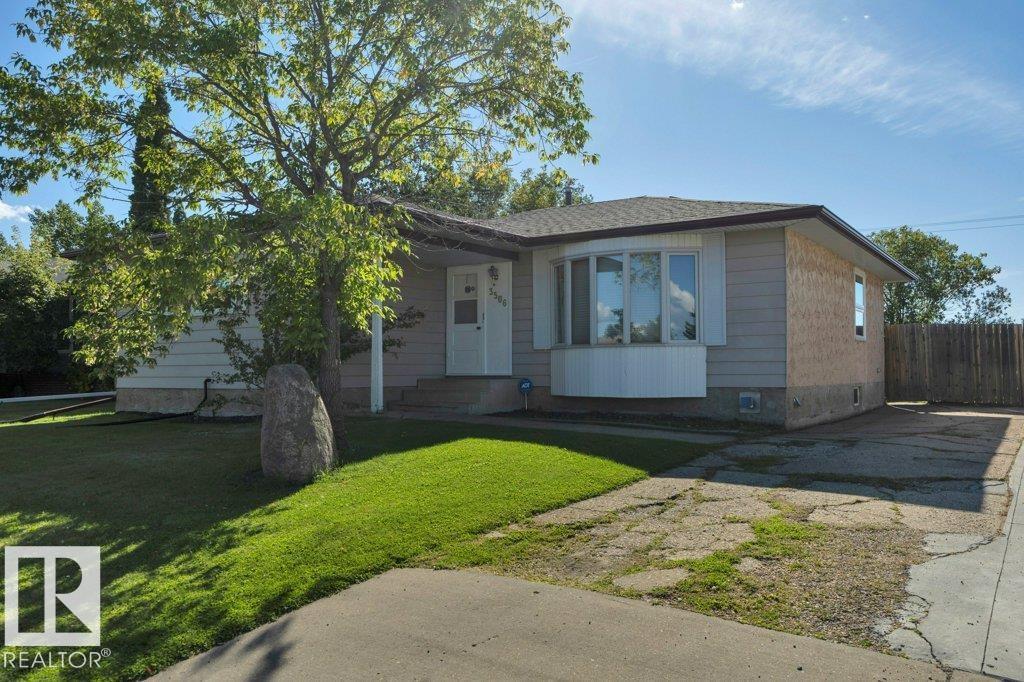
CLASSIC BUNGALOW on a large lot in Caledonia BACKING THE PARK. 1278 sq ft with 3 bedrooms, 1.5 baths, partially finished basement. Floor plan has been opened up. Some big ticket items already done including most windows, shingles, high efficiency furnace, interior doors and closet doors, new washer & dryer. Kitchen has bay window at sink looking into the back yard, walls have been cut out to create an open feel. Spacious living room has beautiful hardwood & bay window with 2 crank out panes. Dining room will accommodate larger table for family dinners. There is also hardwood in hallway and 2 of the bedrooms. Primary bedroom features a 2 pc ensuite and double closet. 4 pc main bath is renovated with new tub, tile surround and new toilet. Basement has a good start framed for rec room with pellet stove, storage room, 4th bedroom & bathroom (tiles & tub, not installed , can stay). Big back yard provides lots of room to play and has a gate at back fence to access the park & multiway. Come check it out. (id:64174)
137 62 St SW
Edmonton, Alberta
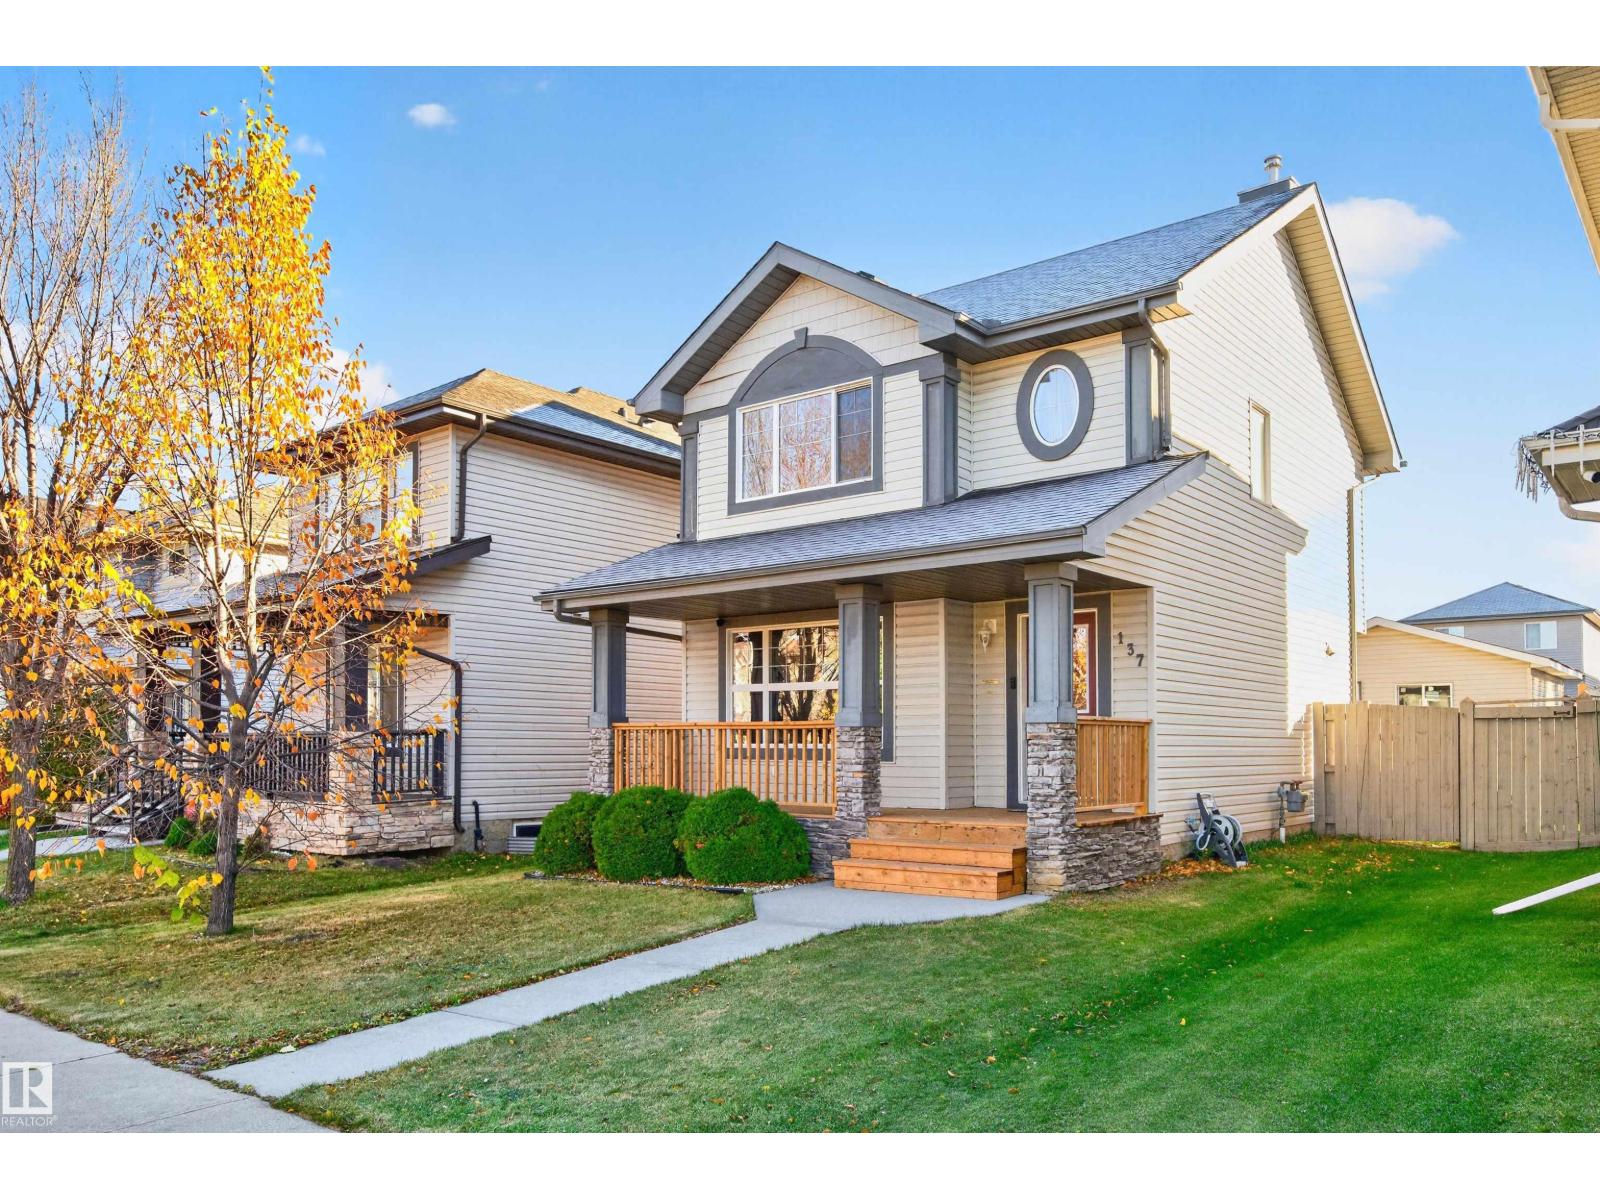
Have you been searching for a perfect starter home? Look no further! This home in Charlesworth could be the one! This well maintained property features 3 bedrooms, 1.5 baths and a large yard with a NEW DECK (2026). The Upper PRIMARY SUITE is KING SIZED with a spacious walk in closet & a window allowing lots of natural light in. On the main level you will find lots of storage in the well designed kitchen, Stainless Steel Appliances, ample counter space and a nice dining area that opens to the massive backyard deck. The fenced yard is great for entertaining, just hook up your GAS BBQ and invite the family over! Other updates include Shingles (2025), Hot Water Tank (2018) and a spot all ready for a future Hot Tub! The basement is insulated, open and ready for your development ideas. Enjoy double garage parking and a quiet neighborhood that is family friendly, close to schools and shopping. This home has everything a growing family would need. (id:64174)
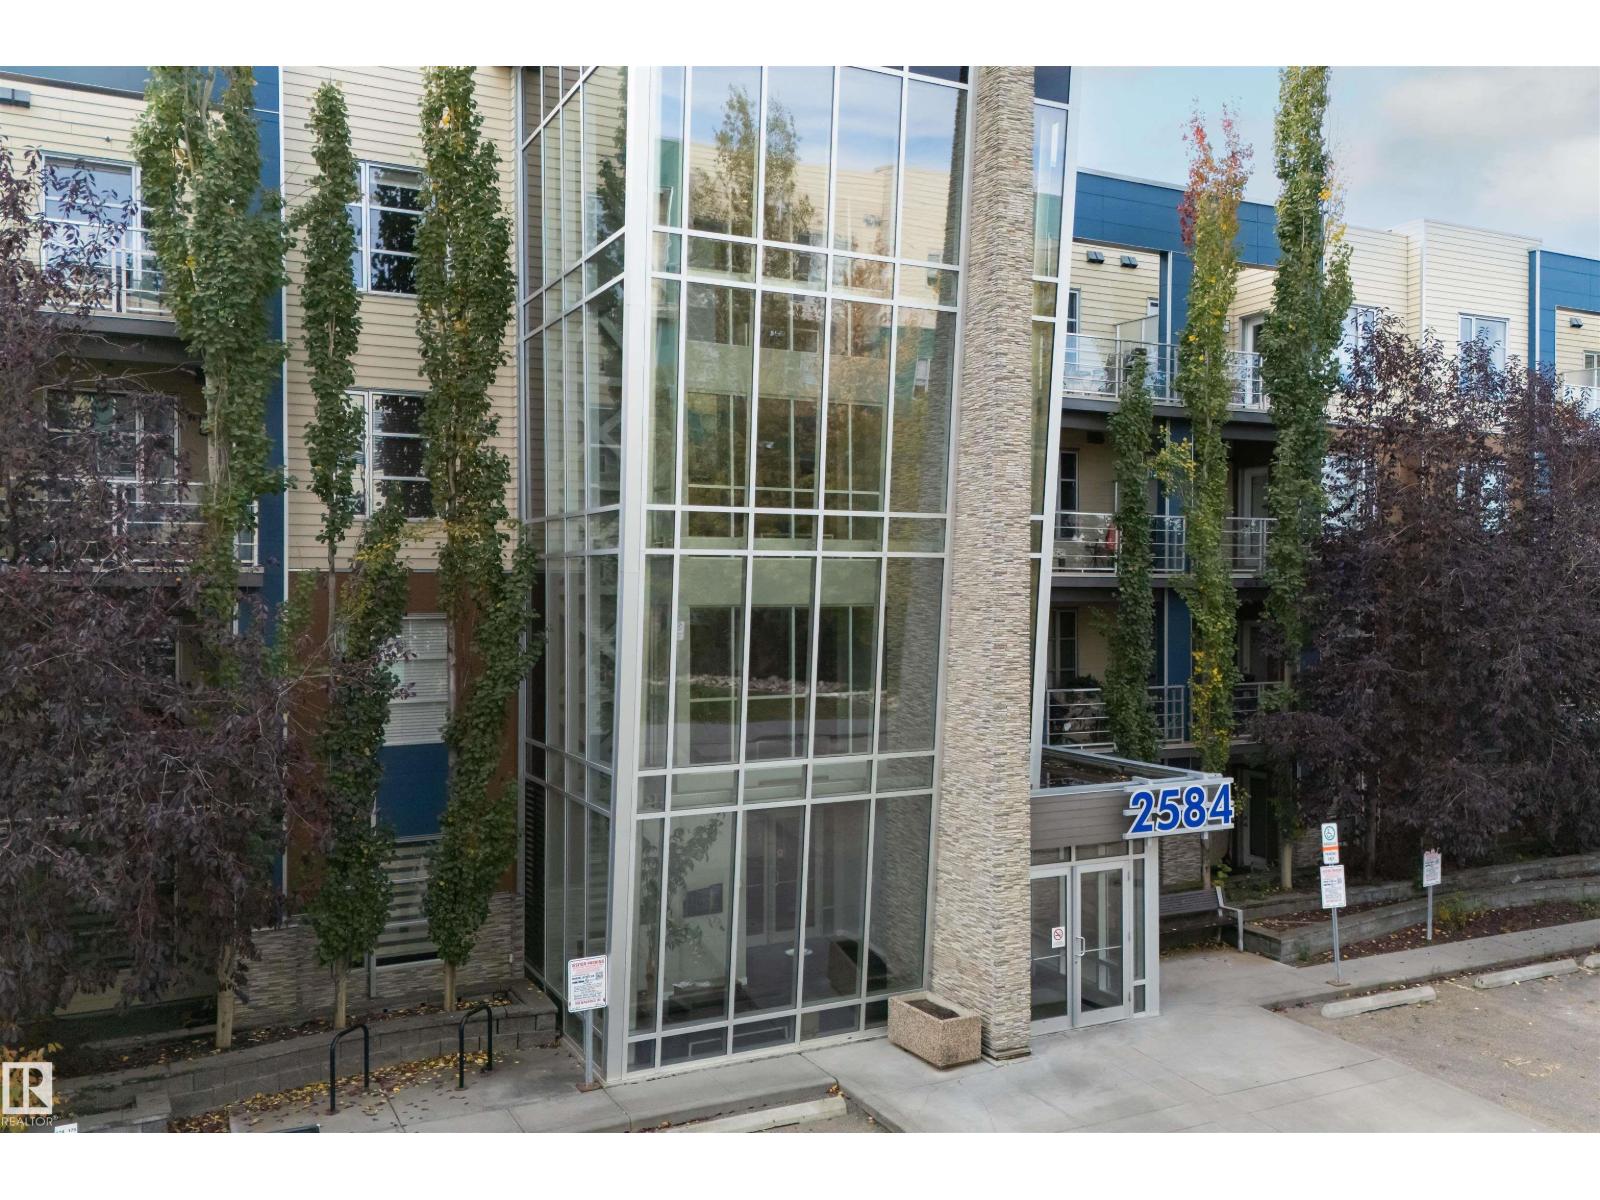
#117 2584 Anderson Wy SW
Edmonton, Alberta
Welcome to The ION, a stylish and contemporary condo in the desirable community of Ambleside. This inviting 2-bedroom, 2-bathroom unit offers comfortable living, modern features, and excellent building amenities, along with one titled underground parking stall.The open-concept layout features a spacious living and dining area with laminate flooring, flowing into a functional kitchen with stainless steel appliances and a convenient island for additional workspace. A built-in desk and dedicated tech centre provide an ideal space for working or studying from home.The primary bedroom offers a generous walk-in closet and a full private ensuite bathroom. The second bedroom is spacious and includes ample closet space. An in-suite laundry and storage room adds extra convenience.Enjoy your own private, south-facing patio,a great spot to relax and unwind. (id:64174)
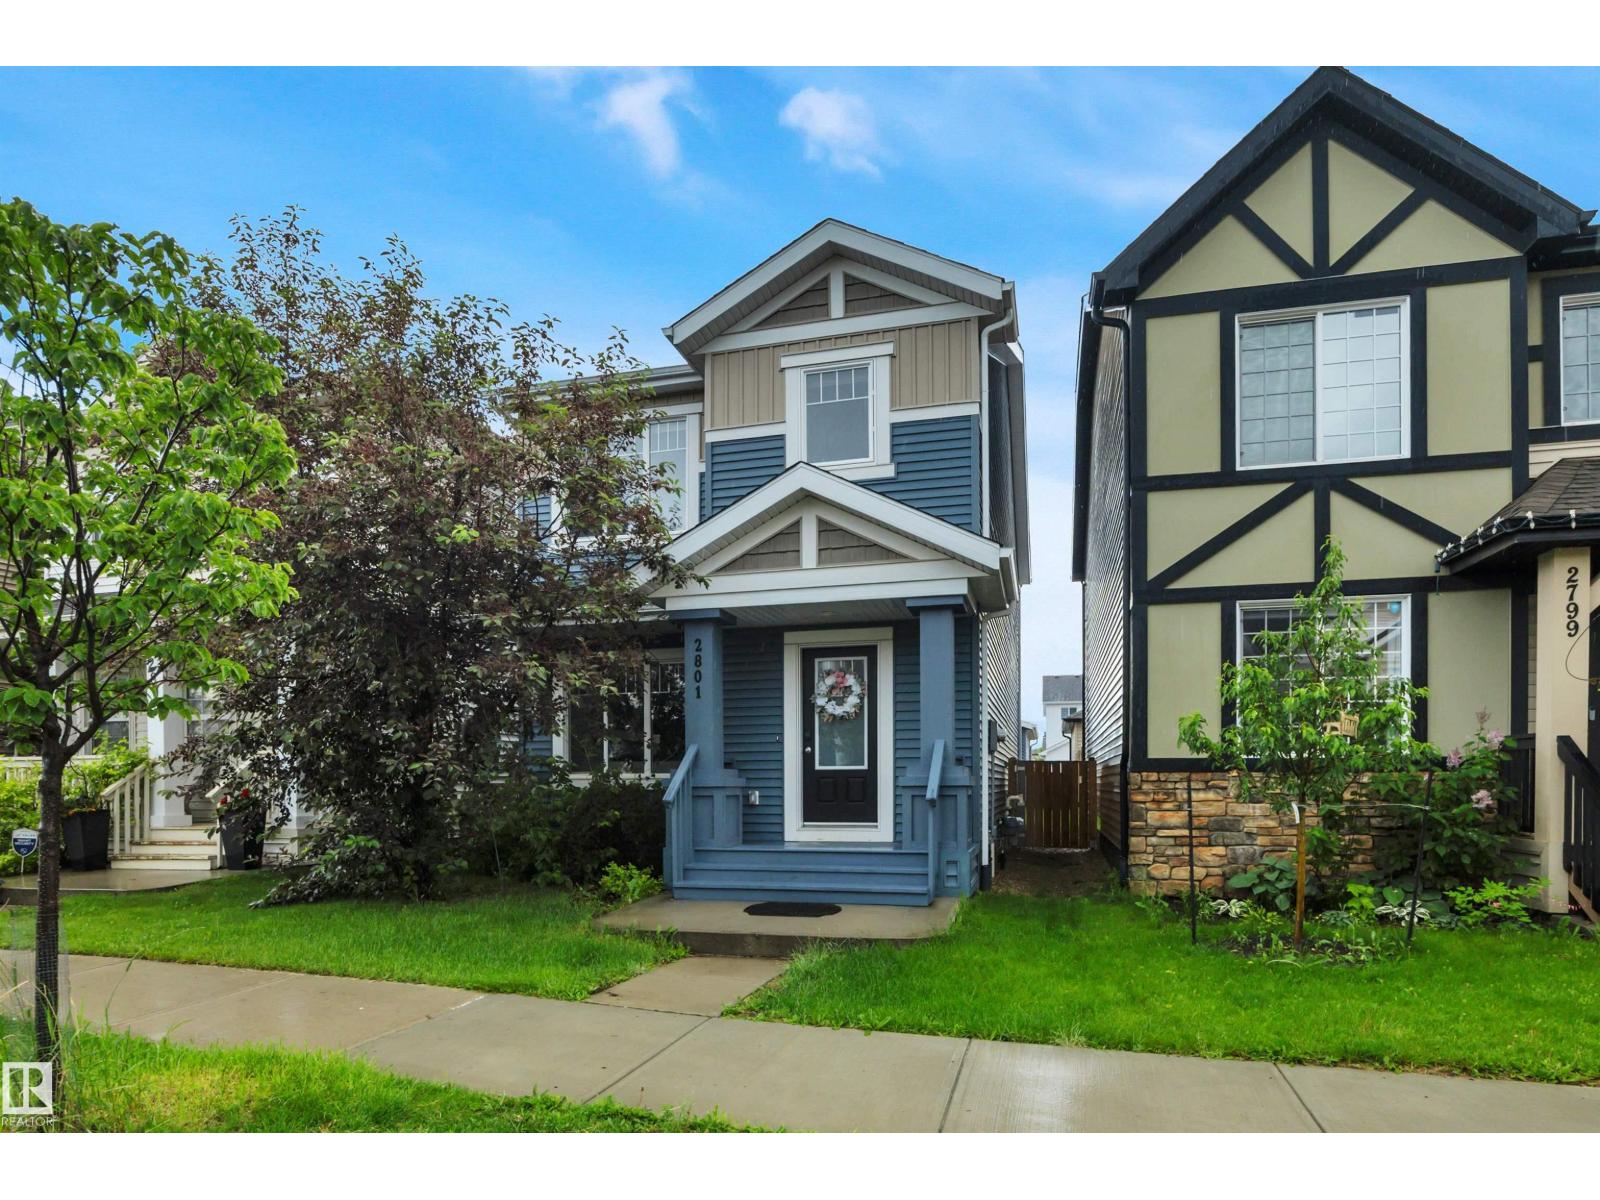
2801 Coughlan Gr SW
Edmonton, Alberta
Welcome to this beautifully maintained Belvedere by Brookfield Homes in the highly desirable community of Chappelle Gardens! Offering nearly 1,600 sq. ft. of thoughtfully designed living space, this 3-bedroom, 2.5-bath home impresses with its open-concept layout, 9' ceilings, quartz countertops, full-height cabinetry, stylish tile backsplash, laminate and tile flooring, and inviting electric fireplace. A stunning curved staircase leads to a spacious primary retreat featuring a walk-in closet and upgraded ensuite, along with two additional bedrooms and convenient upper-floor laundry. The unfinished basement offers endless possibilities to customize your future living space. Step outside to a fully landscaped yard, rear deck, and double detached garage. Perfectly situated near parks, scenic walking trails, schools, shopping, and the exceptional Chappelle Gardens Residents Association amenities, this move-in-ready home delivers the ideal combination of style, comfort, and convenience! (id:64174)
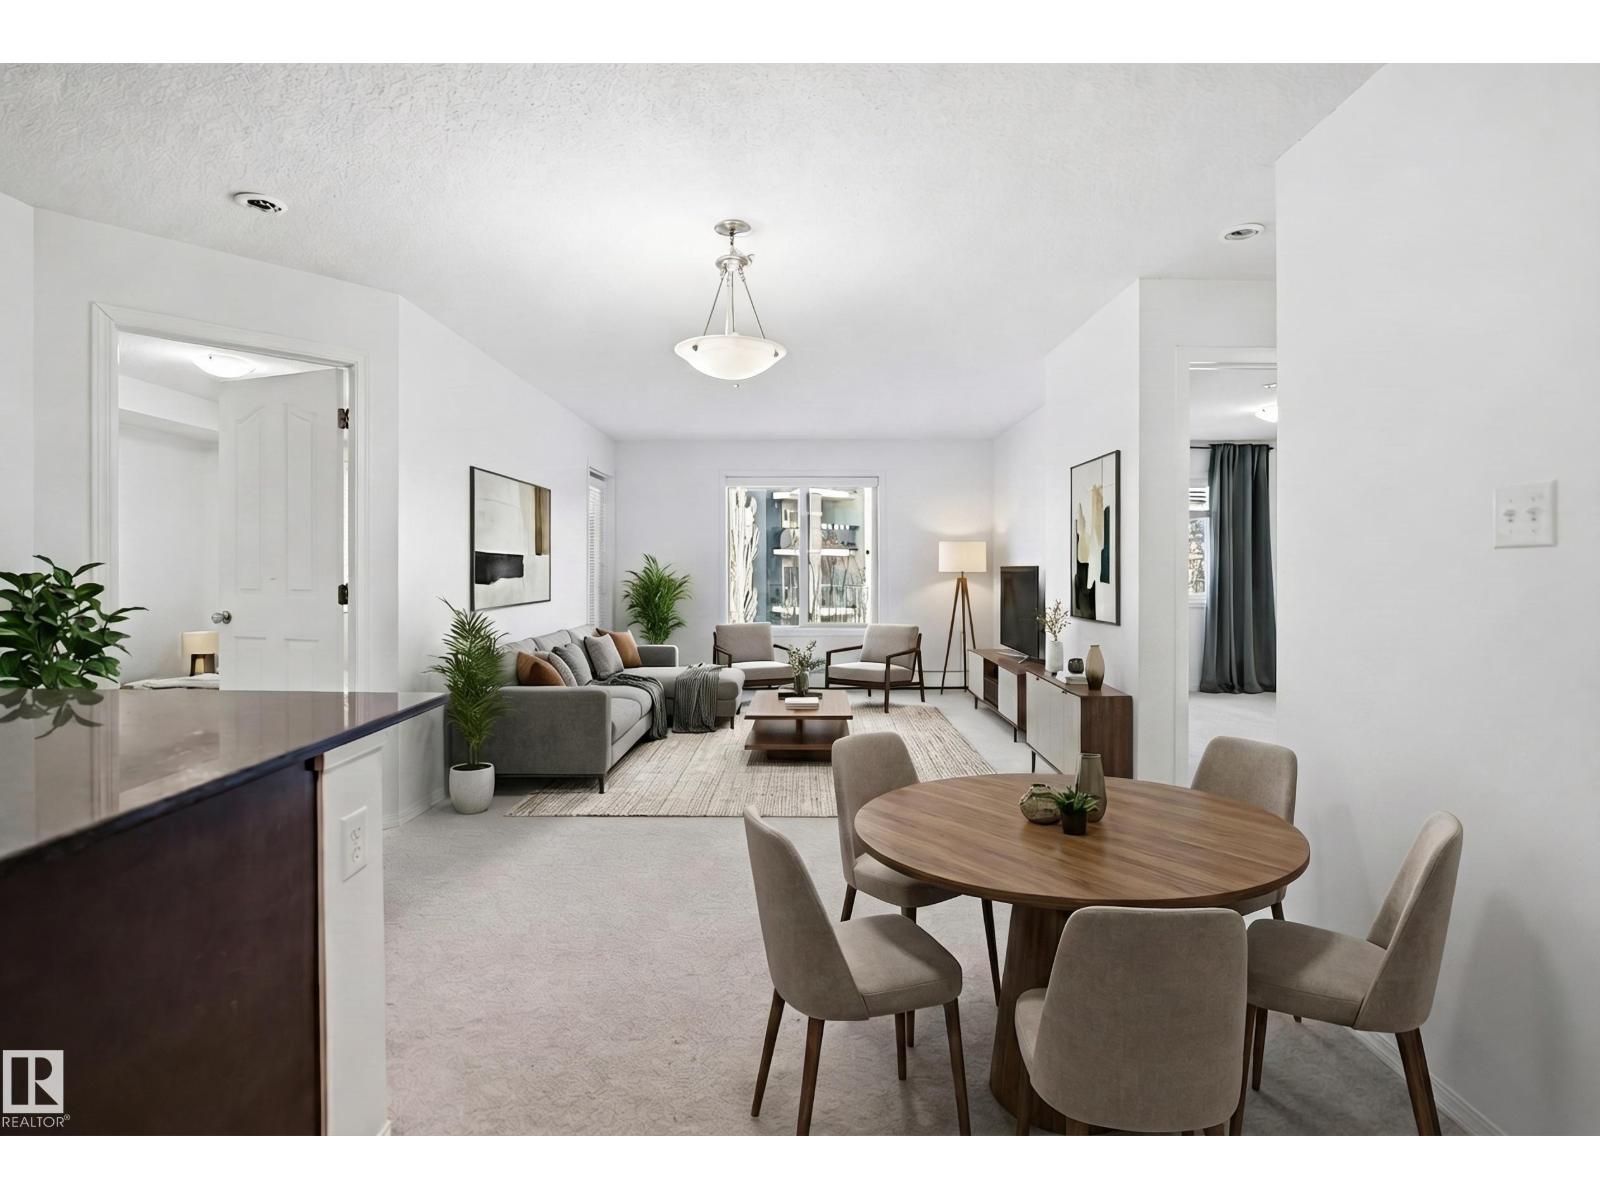
#205 11812 22 Ave SW
Edmonton, Alberta
Spacious and offering over 800 sq ft of comfortable living space in a highly convenient location. Featuring 2 generously sized bedrooms, 2 full bathrooms, 1 Surface Parking and a versatile den/office space perfect for working from home or extra storage, this home is ideal for first-time buyers, downsizers, or investors alike. The bright open-concept layout is designed for both everyday living and entertaining. Enjoy the convenience of 1 assigned parking stall along with plenty of visitor parking for your guests. Located within walking distance to Superstore, schools, parks, and everyday amenities, with quick and easy access to Anthony Henday for effortless commuting across the city. A perfect blend of comfort, functionality, and location! Some pictures are virtually staged. (id:64174)
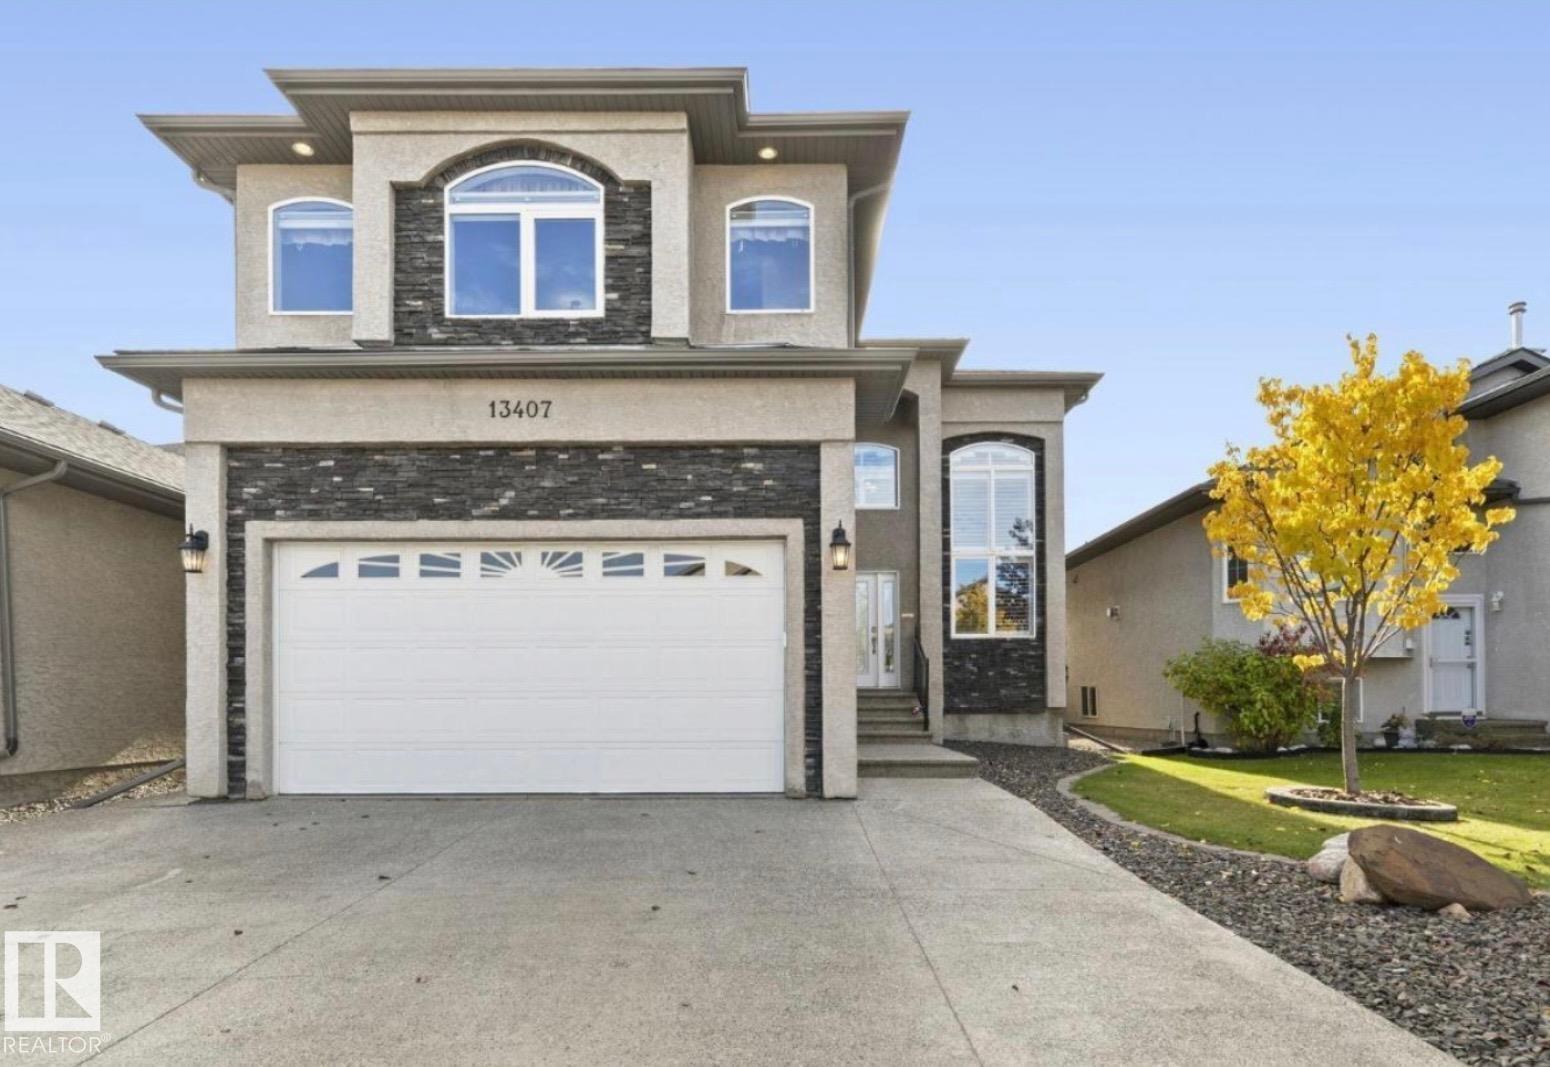
13407 161 Av NW
Edmonton, Alberta
Stunning OPEN CONCEPT home w/GRAND curb appeal. 6 bedrooms, PRIVATE office & 2 KITCHENS! FRESHLY PAINTED throughout including garage! Features SEPARATE living space in FULLY FINISHED BASEMENT w/ SECOND KITCHEN, 2 sizable bedrooms, large bathroom, & living room w/stand-alone GAS FIRE FIREPLACE. The BRIGHT main floor offers 9' ceilings, DRAMATIC 2-storey windows w/elegant SHUTTERS,TILE, HARDWOOD flooring & convenient main floor bedroom w/full bathroom. Large kitchen ISLAND showcases STONE countertops & UPGRADED appliances, including 4-burner GAS RANGE. Upstairs offers 3 oversized bedrooms, including a LUXURIOUS Primary bedroom w/FIREPLACE & a SPA-inspired ENSUITE w/ 2-person JETTED TUB. Major UPGRADES include new 35-year shingles, Lennox furnace & A/C, NEWER windows, LED lighting & 5 designer STORAGE SYSTEMS. Outside enjoy an OVERSIZED DRIVEWAY for 3 large vehicles plus a finished DOUBLE ATTACHED garage w/FULLY FENCED yard, concrete PATIO, & sizeable DECK. Close to shopping & great Schools. MOVE IN READY! (id:64174)
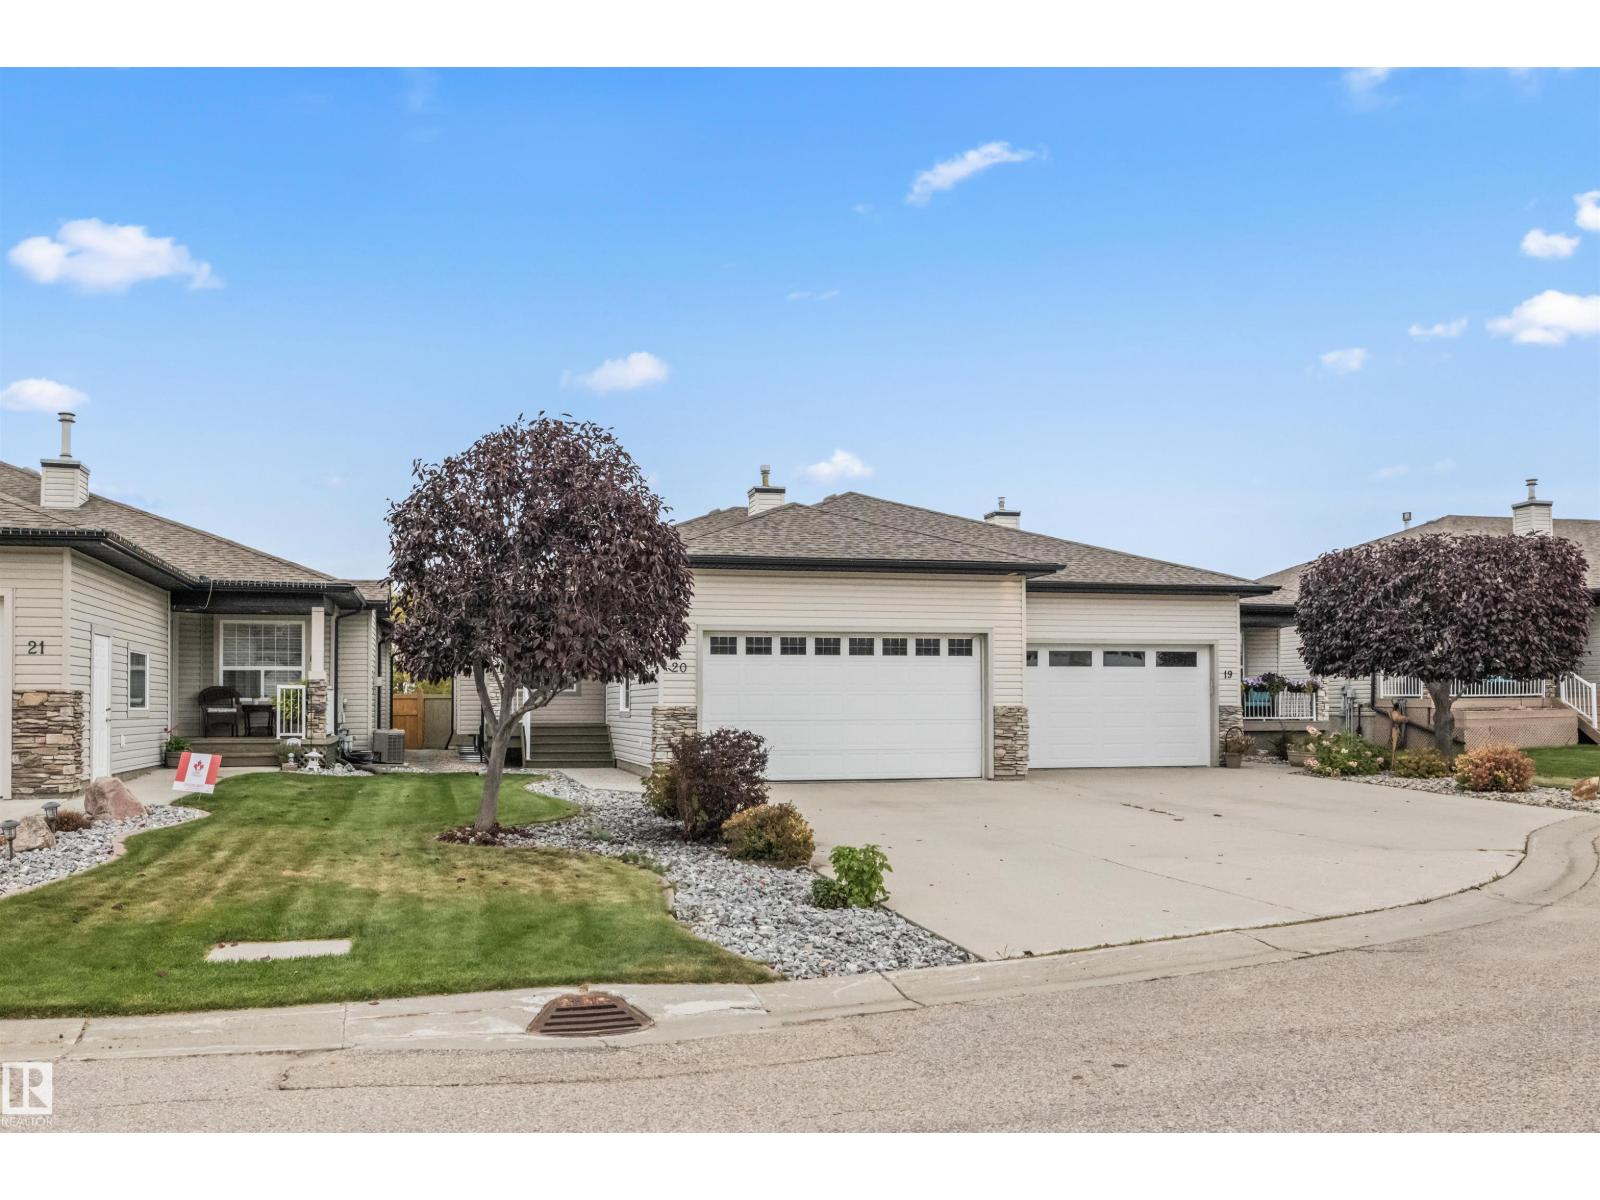
20 Harvard Place
Spruce Grove, Alberta
No Condo Fees!!! Tucked away on a quiet cul-de-sac in Harvest Ridge, this 2003-built half-duplex offers easy, low-maintenance living with no through traffic. You get over 1,100 sq. ft. of practical space with 3 bedrooms, 2.5 baths, & a backyard setup designed to keep you from spending your weekends on yard work. It’s an ideal spot if you’re looking to downsize without compromising on storage, thanks to the attached double garage with plenty of extra room. Plus, you’re just minutes from local shopping, Jennifer Heil Way, & Highway 16 for an easy commute. Homes in quiet locations like this don't stay on the market long. Scoop up this opportunity!! (id:64174)
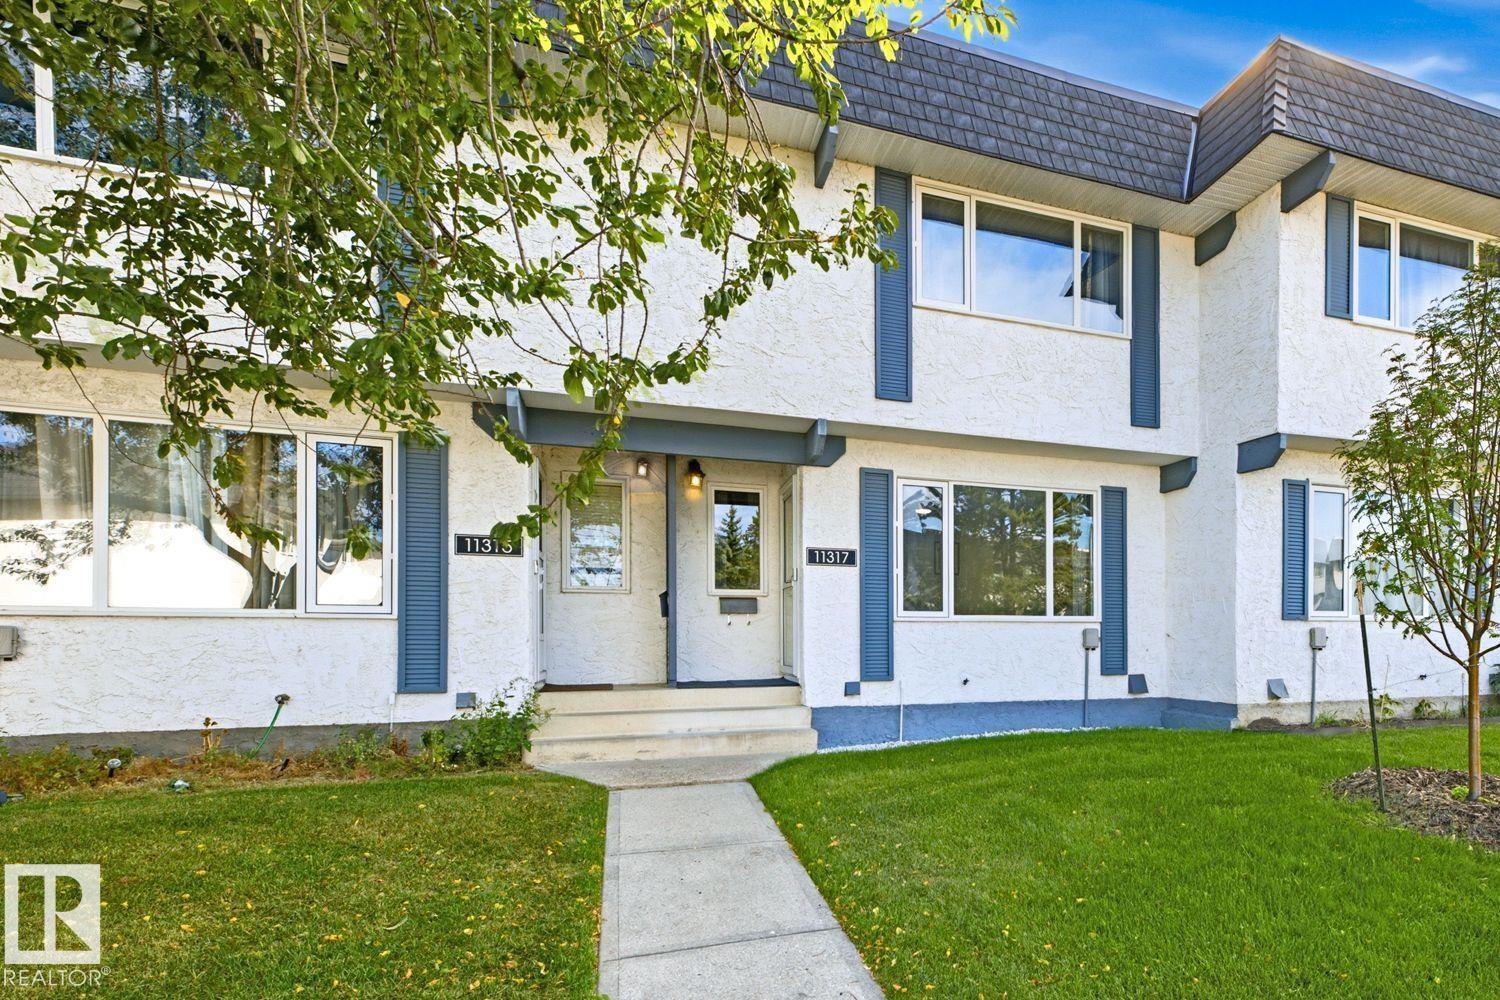
11317 22 Av NW
Edmonton, Alberta
Move-In Ready 2 storey townhouse, with 3 bedrooms and 2 bathrooms, located in fabulous Yellowbird Court. Modern upgrades include brand new high efficiency furnace, (just installed) with 10-year warranty, laminate flooring, and more. Safe great neighborhood, close to Anthony Henday, Costco, South Edmonton Common, (IKEA, Walmart, Real Canadian Superstore, Home Depot, Canadian Tire, Cineplex Cinemas, and more) South Gate Shopping Mall, grocery stores, restaurants, medical centres, LRT, schools, parks, trails, post office, pharmacies, fitness centres, and much more. Items included if desired include: 85 TV, 55 TV, all furniture, and everything else in the photos (excluding PC and monitor). Includes your own parking stall complete with plug-in. Extra parking stalls available if needed. (id:64174)
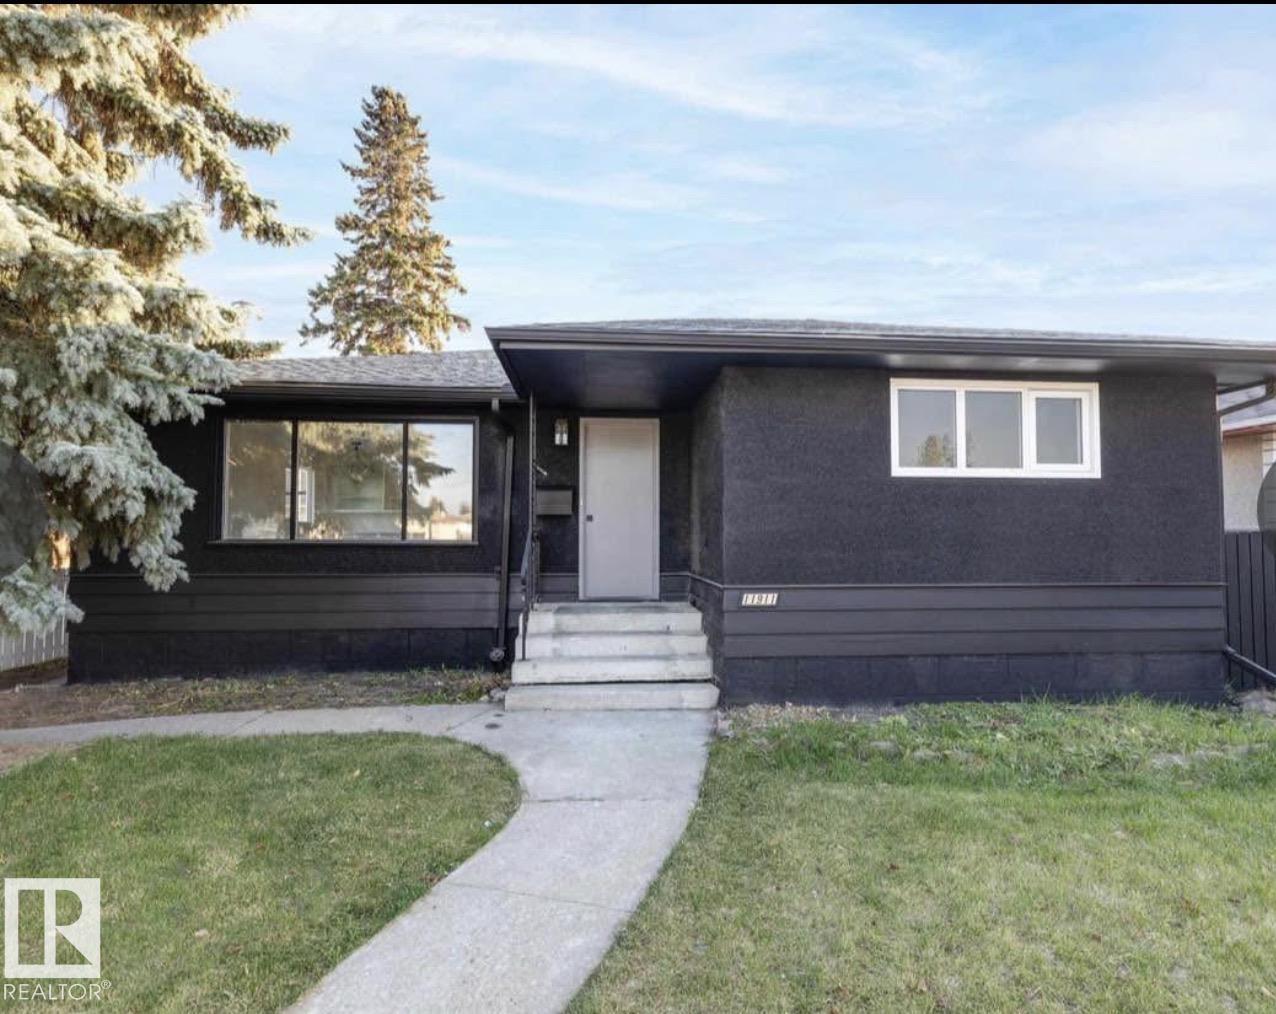
11911 133 Av NW
Edmonton, Alberta
Welcome to this extensively renovated home on a quiet street in the desirable community of Kensington. Thoughtfully updated throughout, this move-in-ready property offers a bright open-concept layout, modern finishes, and exceptional living space for the whole family. The main floor features a spacious living area, 3 bedrooms, and a beautifully updated full bathroom. The fully developed basement has a separate entrance and offers additional living space with 3 bedrooms, a full bathroom, kitchen, separate laundry. Step outside to enjoy the large private backyard, complete with a gazebo and fire pit area—perfect for relaxing or entertaining family and friends. The double detached garage provides ample parking. Certain photos in this listing have been virtually staged. The furnishings and décor shown are digital renderings intended to demonstrate the home's potential. (id:64174)
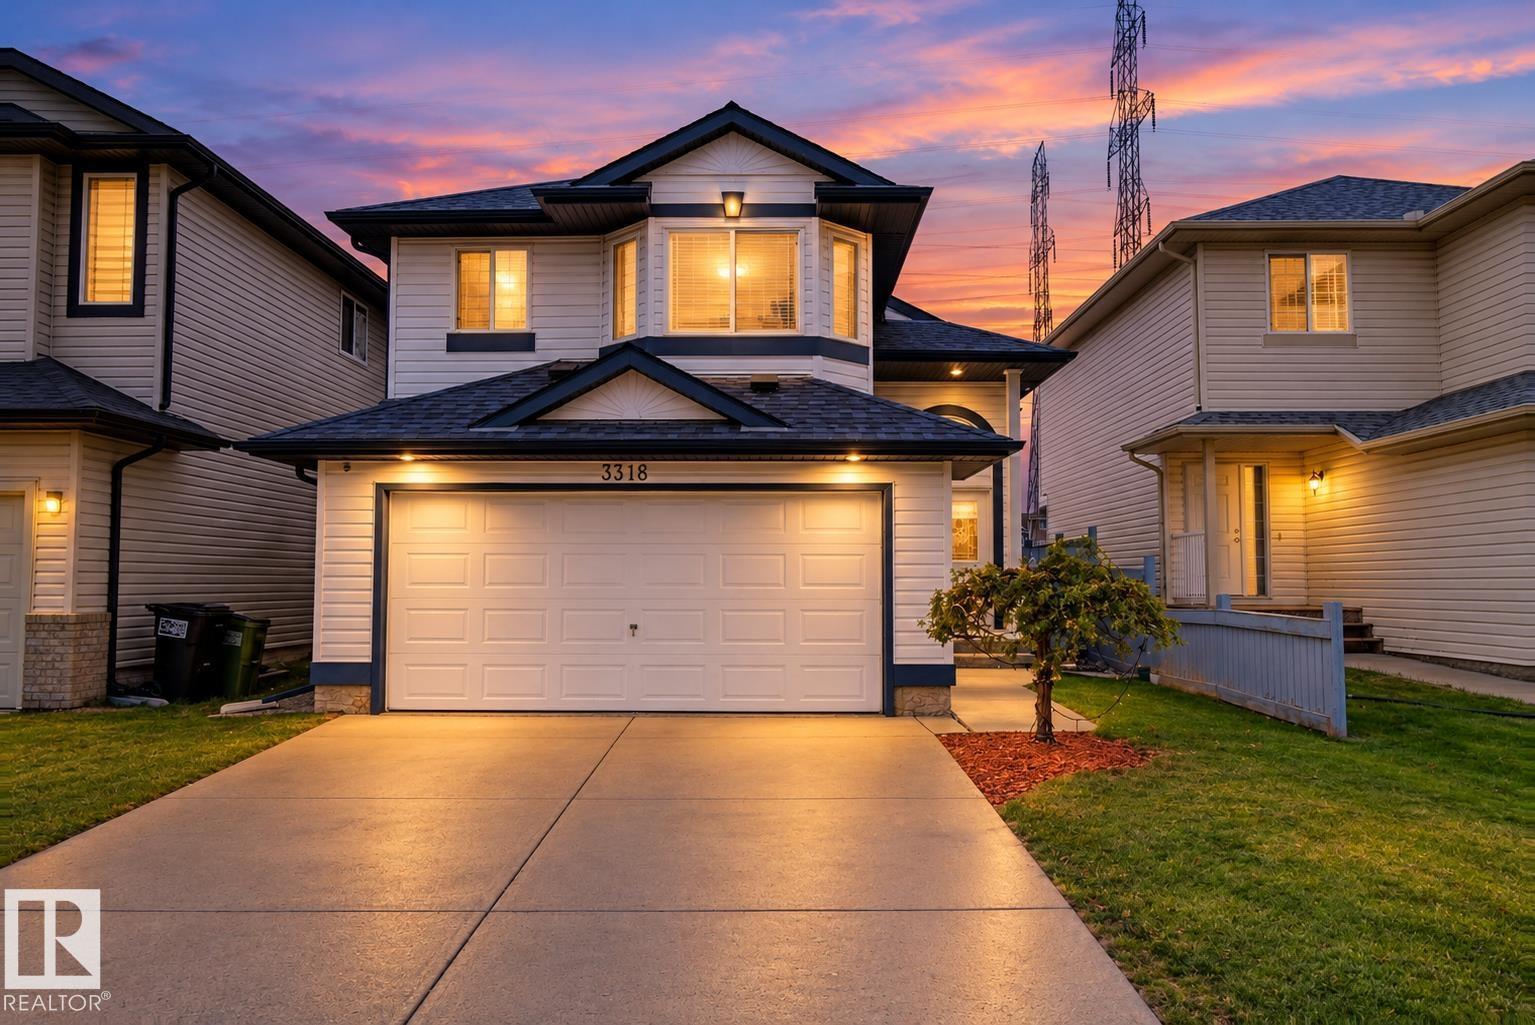
3316 26 St NW
Edmonton, Alberta
Immaculate, fully finished bi-level offering 2120 Sq.Ft. of living space with 4 bed & 3 full baths in a prime location close to schools, parks, shopping plazas and all amenities! This east-facing home brings abundant natural daylight throughout the day. Backing onto a greenbelt with walking trails leading to the pond, this move-in-ready home combines comfort and convenience. The main floor features an open kitchen, bright & spacious dining area, living room with vaulted ceilings & large windows. 2 bedrooms & a 4pc bath completes this level. The private primary bedroom boasts large windows, walk-in closet and 4-pc ensuite with a jetted tub and shower. The fully finished basement offers a spacious family room, 4th bedroom & a full bath. Recent upgrades include fresh paint, new flooring, shingles (2024) & hot water tank (2023). Comes with Central A/C, water softener, built-in drinking water filter. Meticulously maintained and ready! (id:64174)
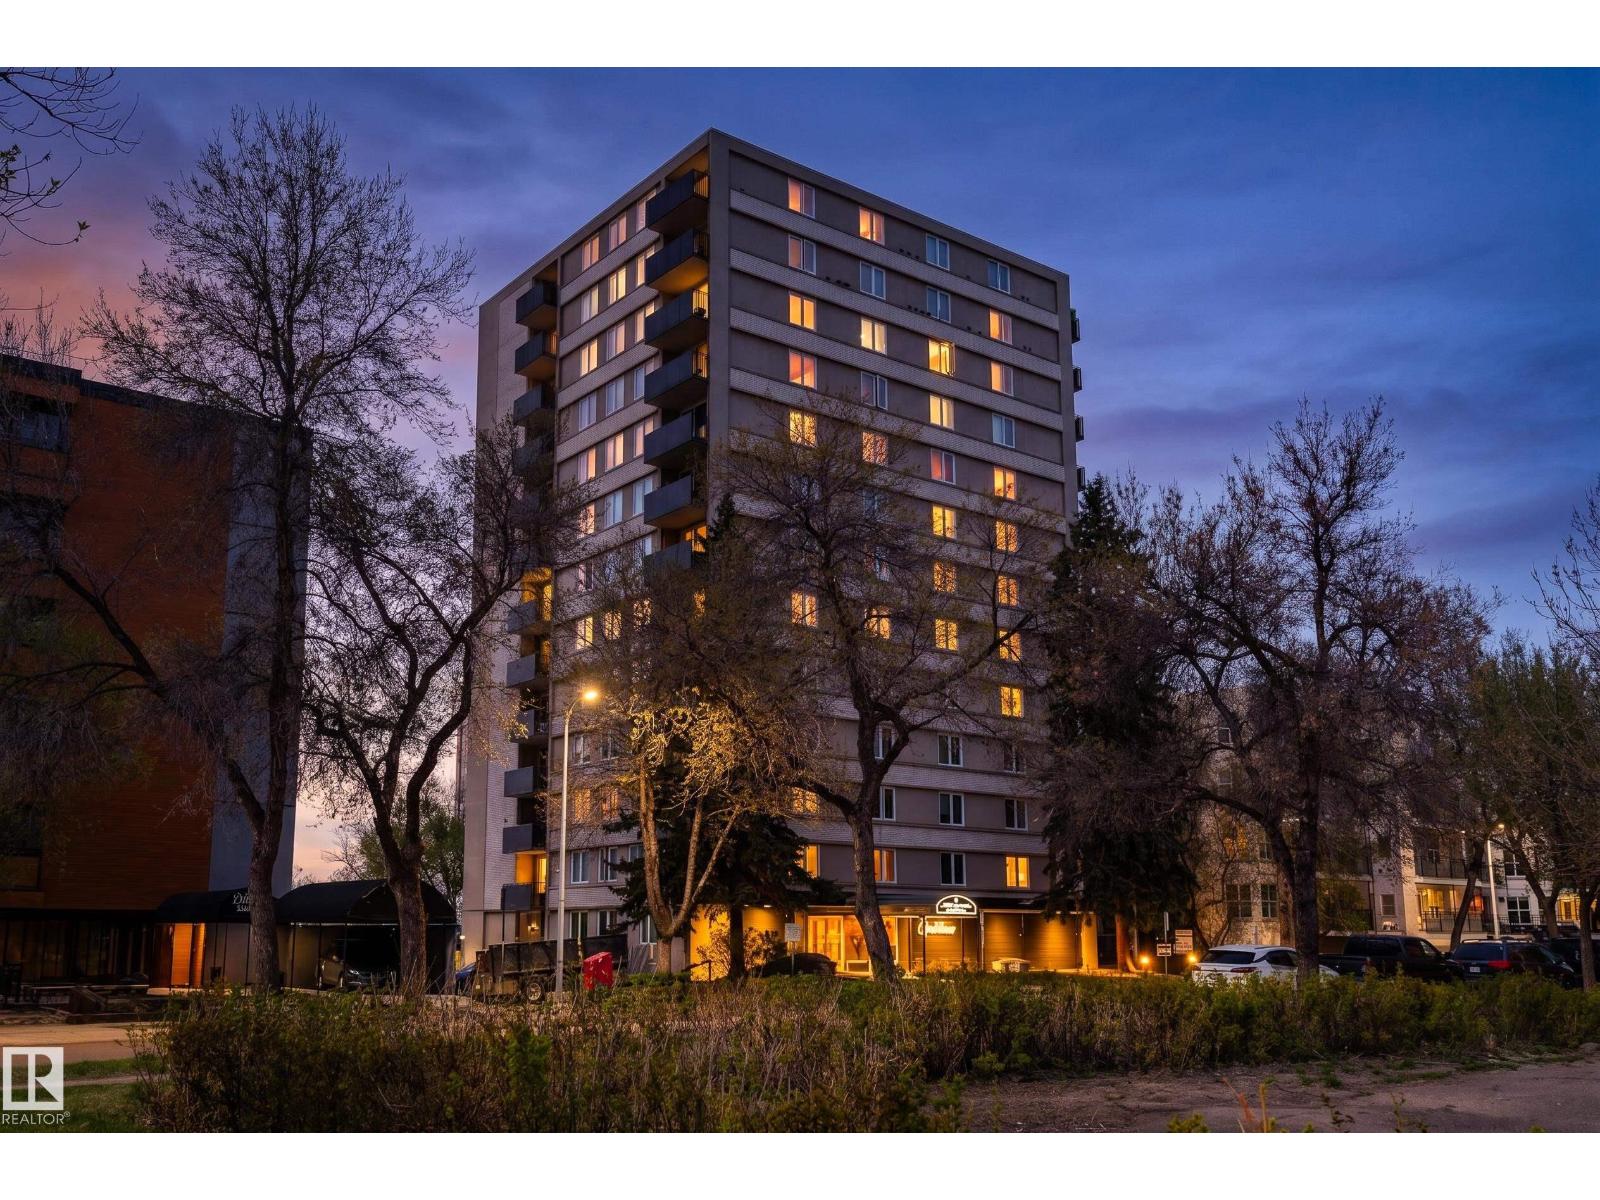
#1006 9816 112 St NW
Edmonton, Alberta
Downtown living without the downtown price tag! This bright CORNER UNIT in Crestview Tower offers exceptional value at just $125,000! Set in a quiet concrete-and-steel building, this spacious one-bedroom features large windows, hardwood flooring and a functional layout. Best of all, condo fees include ALL UTILITIES, making monthly costs simple and predictable. Walk to the LRT, river valley trails, downtown, government offices, cafés, shopping and nightlife, with quick access across the river to the University of Alberta. Residents enjoy a rooftop patio with spectacular panoramic views of the river valley, Victoria Golf Course and Edmonton skyline. Previously rented for $1,600/month, this is an affordable option for a first-time buyer, student, professional or investor. Exceptional value for downtown living at only $125,000! (id:64174)
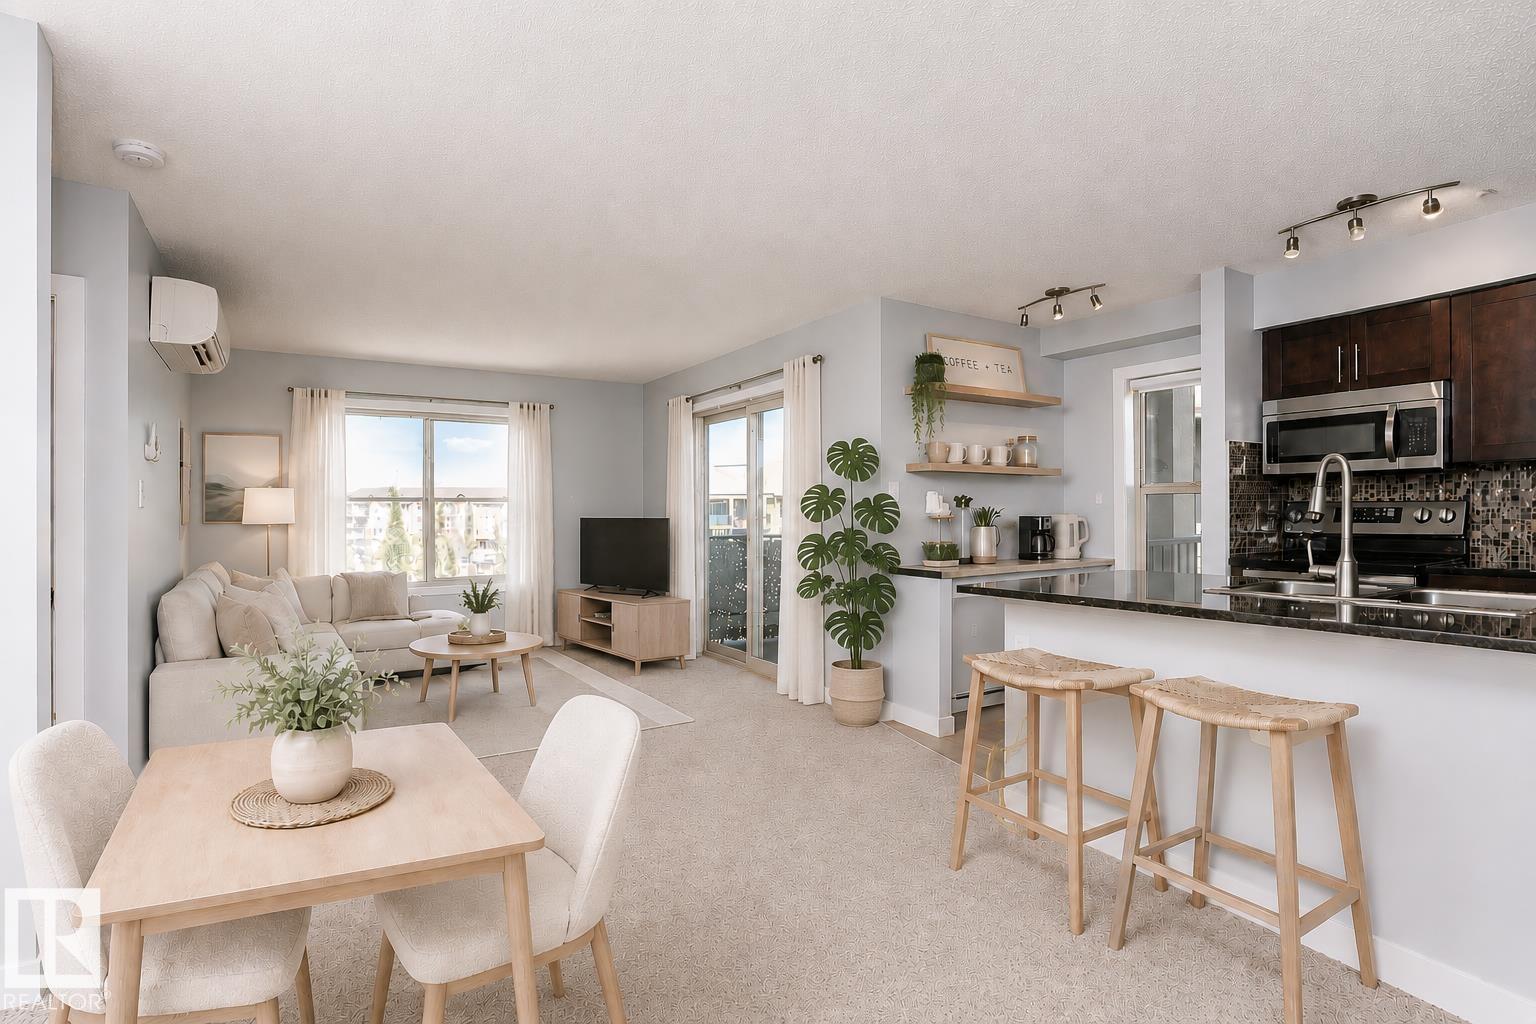
#402 270 Mcconachie Dr NW
Edmonton, Alberta
BEST OF THE BEST!!! TOP FLOOR, CORNER UNIT with 2 TITLED UNDERGROUND PARKING STALLS and one of the largest suites in the building! Sunlight pours into the living room thanks to extra corner windows, while cool AIR CONDITIONING keeps you comfortable all summer long. Love to entertain? The open-concept layout seamlessly connects a large dining area to a stylish kitchen boasting granite countertops, eating bar, rich espresso cabinetry and stainless appliances. Step outside onto your OVERSIZED PRIVATE CORNER BALCONY to soak in the views overlooking green space and school fields! You will love the convenient in suite laundry/storage room plus TONS OF EXTRA STORAGE including a flex space that’s perfect for your home office, deep freeze or sports gear, plus your personal storage room in the heated parkade. Some photos are virtually staged. All of this tucked away in a peaceful residential neighbourhood. This rare gem has it all! (id:64174)
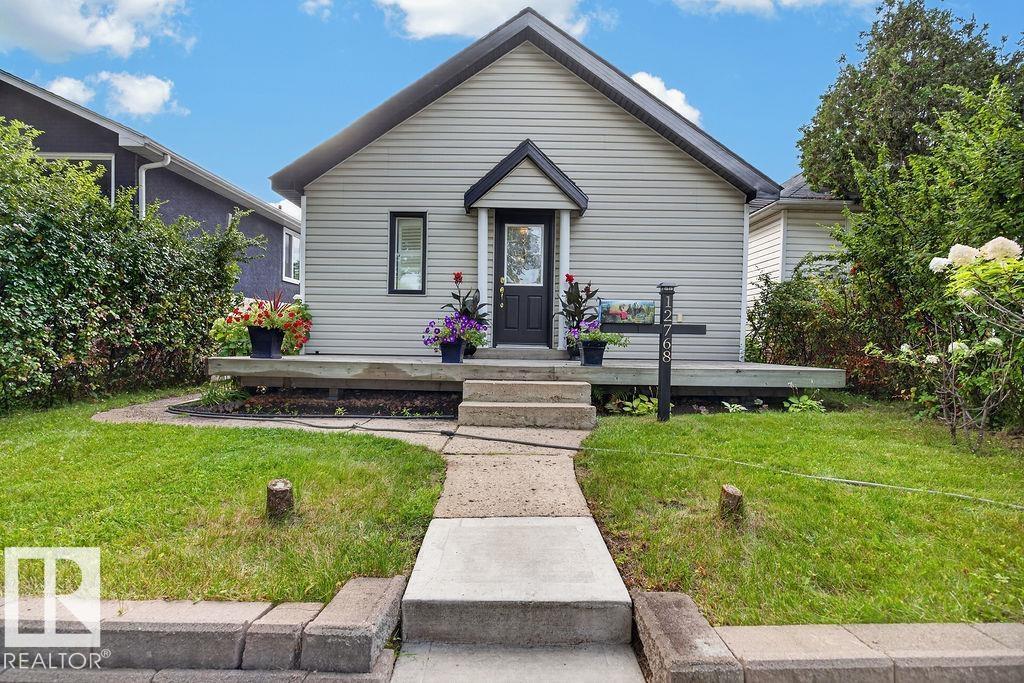
12768 118 St NW
Edmonton, Alberta
Cute as a button, beautifully cared for and ready to enjoy! This charming 2-bedroom Calder bungalow delivers the perfect blend of character, thoughtful updates and modern convenience. The wonderfully designed kitchen is a standout, featuring pot drawers, pull-outs, a retractable power-plug tower and Whirlpool appliances. Hardwood and tiled floors, central vacuum and a NEW furnace in 2026 add comfort and peace of mind. Shingles and most major upgrades were completed in 2016. Step outside to a great backyard and a large DOUBLE garage with its own power panel and 220V rough-in and 12 ft ceiling plus an add on bay—ideal for a hobbyist, workshop or extra storage. And the location is hard to beat! Close to Grand Trunk Arena, a dog park, shopping and schools, with easy access to downtown and major commuting routes. This is the kind of home where the big work is done, the details have been thoughtfully considered, and all that's left to do is move in and enjoy! (id:64174)
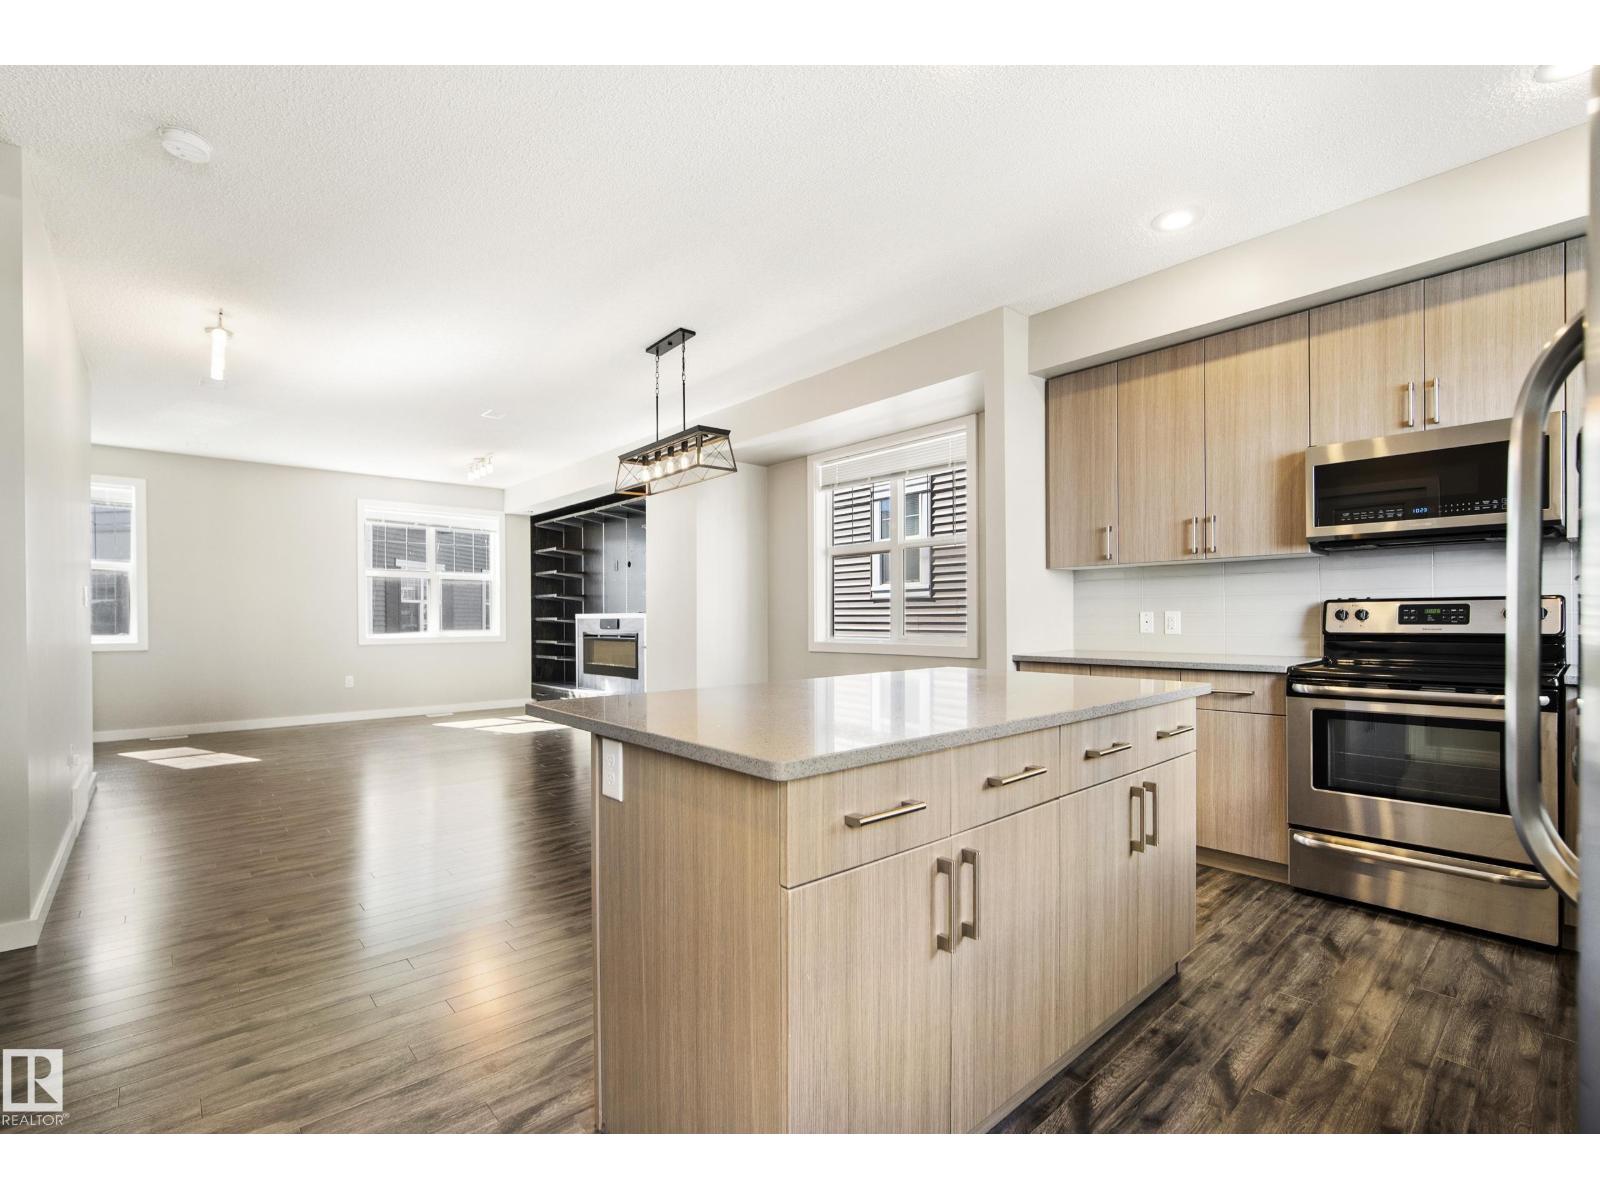
#82 2803 James Mowatt Trail SW
Edmonton, Alberta
Freshly painted throughout and completely move-in ready, #82 2803 James Mowatt Trail SW. This 3 bedroom, 2.5 bath townhouse offers 1,588 sq ft above grade, one of the largest floorplans in Atria, with a double attached garage. The entry level features a spacious foyer/flex area, ideal for a home office, gym, or extra storage. Upstairs, the bright open concept main floor offers 9 ft ceilings, a large living room with custom wired-in speaker system, generous dining area, and modern kitchen with stainless steel appliances, full height cabinetry, tile backsplash, large island, pantry, and access to the private balcony. A convenient 2 piece bath completes this level. The upper floor features a spacious primary suite with walk-in closet and 3 piece ensuite, two generously sized additional bedrooms, a 4 piece bath, and upper floor laundry. Located directly across from shopping, groceries, restaurants, banks, transit, parks, and major routes. (id:64174)
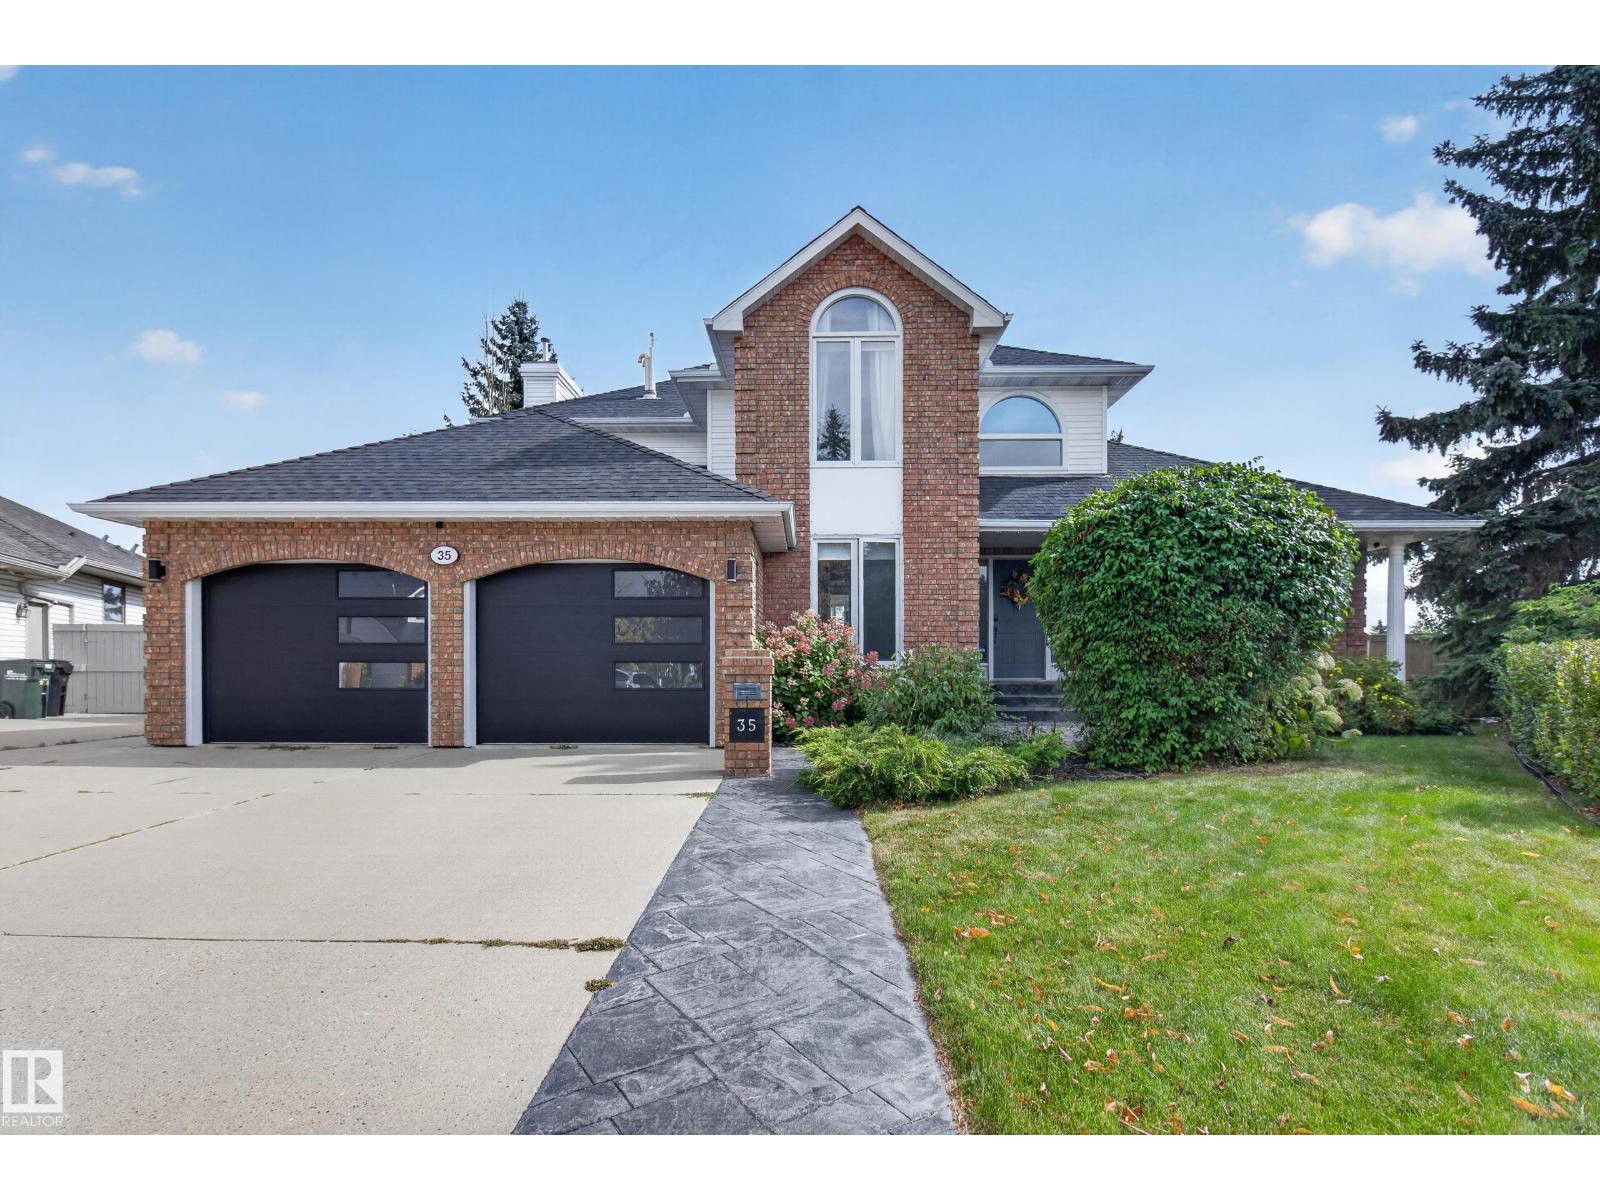
35 Ridgemont Wy
Sherwood Park, Alberta
Welcome to this beautifully upgraded 4 bed family home on a private .20-acre pie lot, backing walking trail & green space. Truly an entertainer’s delight! Featuring chef’s island kitchen w quartz counters open to dining area w access to composite deck, Family room w focal fireplace & built in coffee bar, Formal living/dining rm, 4th bed (used as a playroom) & functional mud room. Upper level offers 3 beds with large primary suite, full ensuite (w separate shower/toilet) & full main bath. F/F walkout basement with yet more space for all your recreational needs, Rec room with fireplace and built in bar, and walk out to multiple outdoor entertaining areas, a flex/bedroom with its own walk out, laundry, 3-pc bath, utility & storage. $85,000+ of upgrades in past 9 yrs: paint, int doors/trim/handles & hardware, lighting, kitchen window, faucets, stamped concrete & professional landscaping. Close to shopping, spray park, schools & public transit, this home truly offers all you could possibly need. Welcome Home! (id:64174)
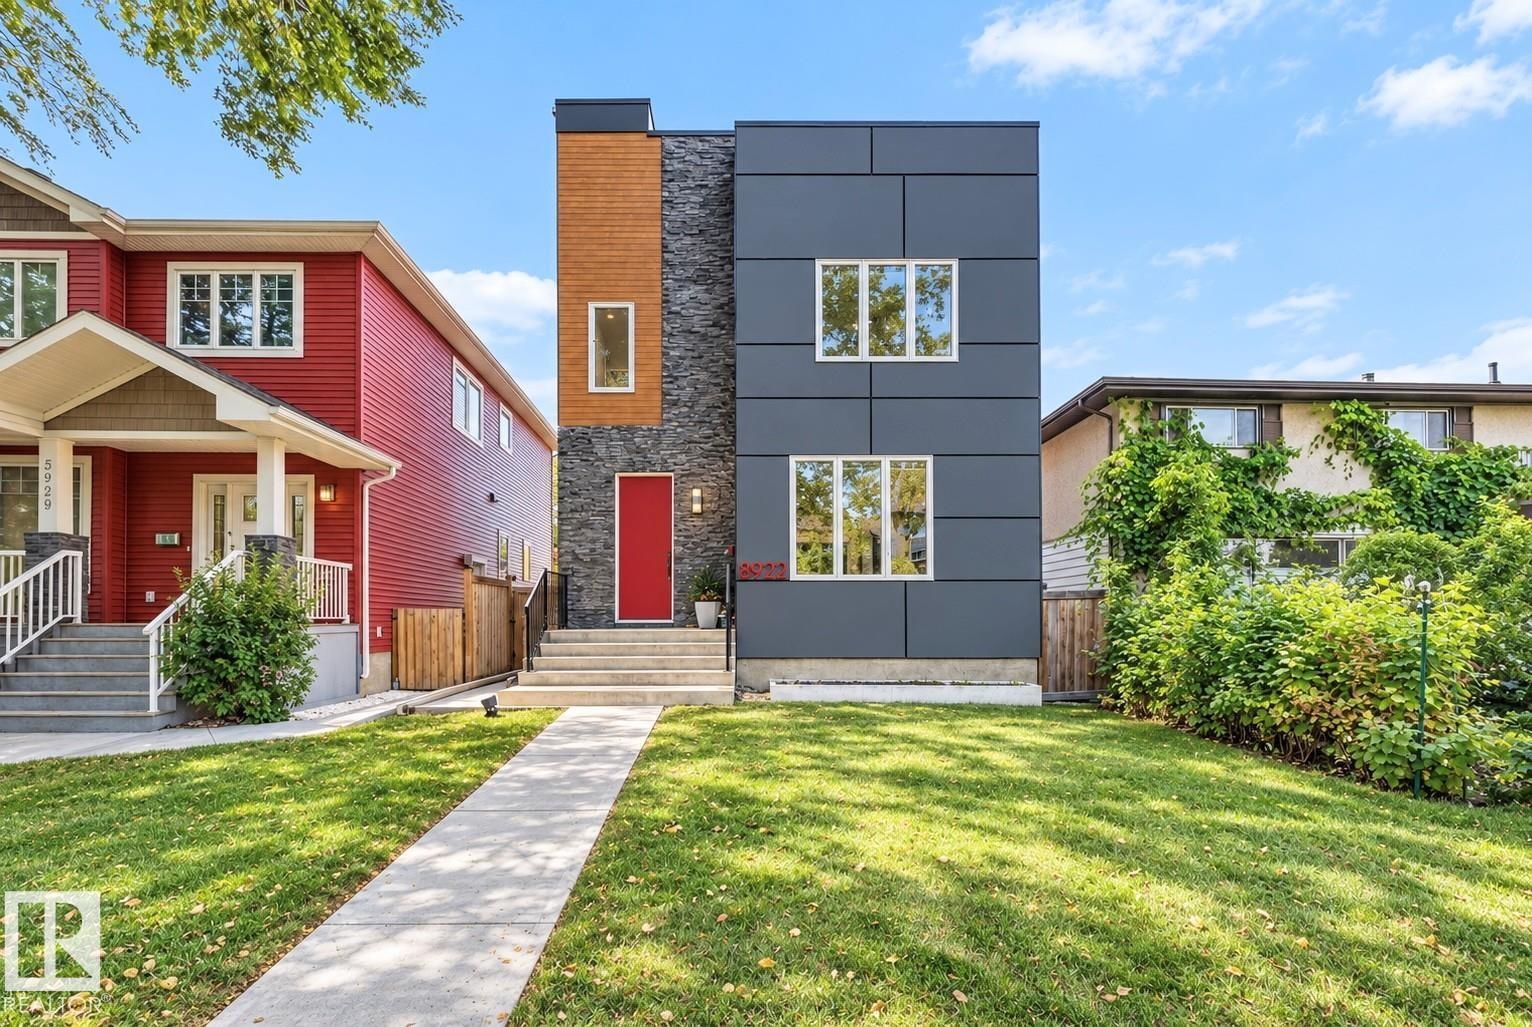
8922 77 Av NW
Edmonton, Alberta
Stunning 2015-built home on a 33’ x 132’ lot along a beautiful tree-lined street in King Edward Park, just steps from Mill Creek Ravine. Offering over 2,600 sq ft of finished living space, the bright open main floor features tall ceilings, generous living & dining areas, and a beautifully appointed modern kitchen with abundant cabinetry, quartz countertops, stainless steel appliances, double wall ovens and an oversized island with seating. Main-floor laundry and a spacious mudroom with dog wash add everyday convenience. Upstairs are 3 bedrooms, including the primary with walk-in closet and ensuite. The finished basement adds a 4th bedroom, full bath, family room, gym area & ample storage. A/C provides year-round comfort, while 9.1 kW solar panels add energy efficiency. Outdoors is where this home truly stands out, with an impressive rooftop patio, large backyard deck and private sport court with basketball hoop. Complete with a double detached garage, all near trails, parks, schools, Whyte Ave & downtown. (id:64174)
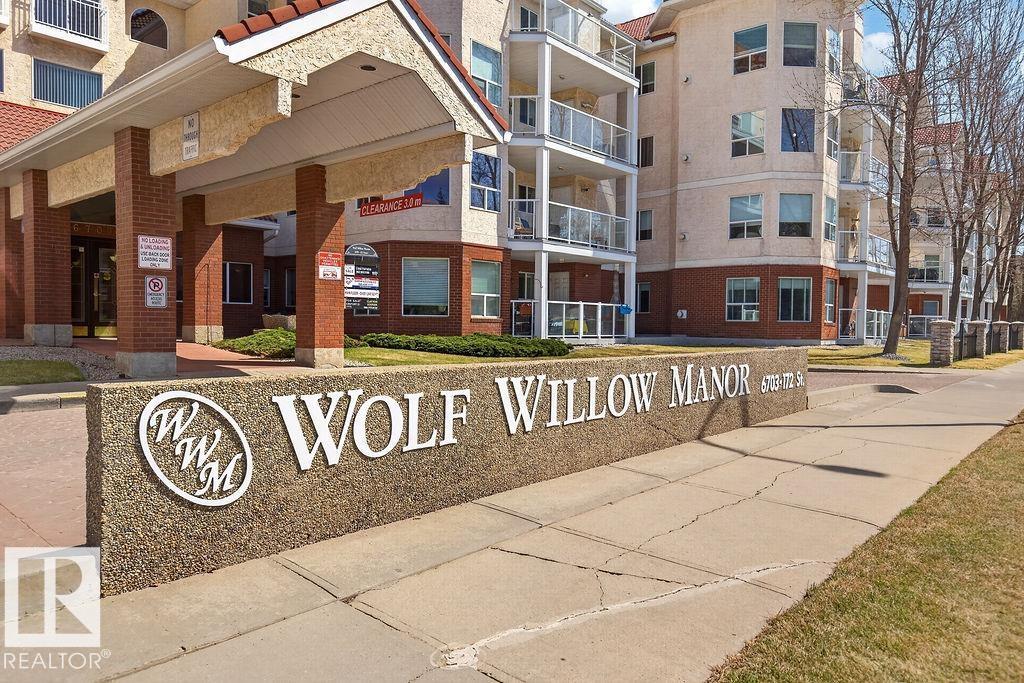
#112 6703 172 St NW
Edmonton, Alberta
Fresh, bright, and move-in ready! Wolf Willow Manor is Adult 55+ living at its finest. This quiet 1-bedroom, 1-bath main-floor suite offers 700 sq. ft. of comfortable living at the back of the complex. Enjoy the spacious balcony with natural gas hookup and gate access—perfect for summer grilling and easy walks with your small dog( there is even a doggy island park) Hardwood flooring and great natural light create a warm, elegant feel. Features include a pantry and convenient in-suite laundry. Building amenities include an exercise room, games room, and social room with kitchen for private gatherings. Water and gas are included in the condo fees. This welcoming community offers weekly coffee meetups and clubs, making it easy to connect and belong. Heated underground parking included. Close to shopping at Callingwood Marketplace, convenience stores, and quick access to the Whitemud and Henday. (id:64174)
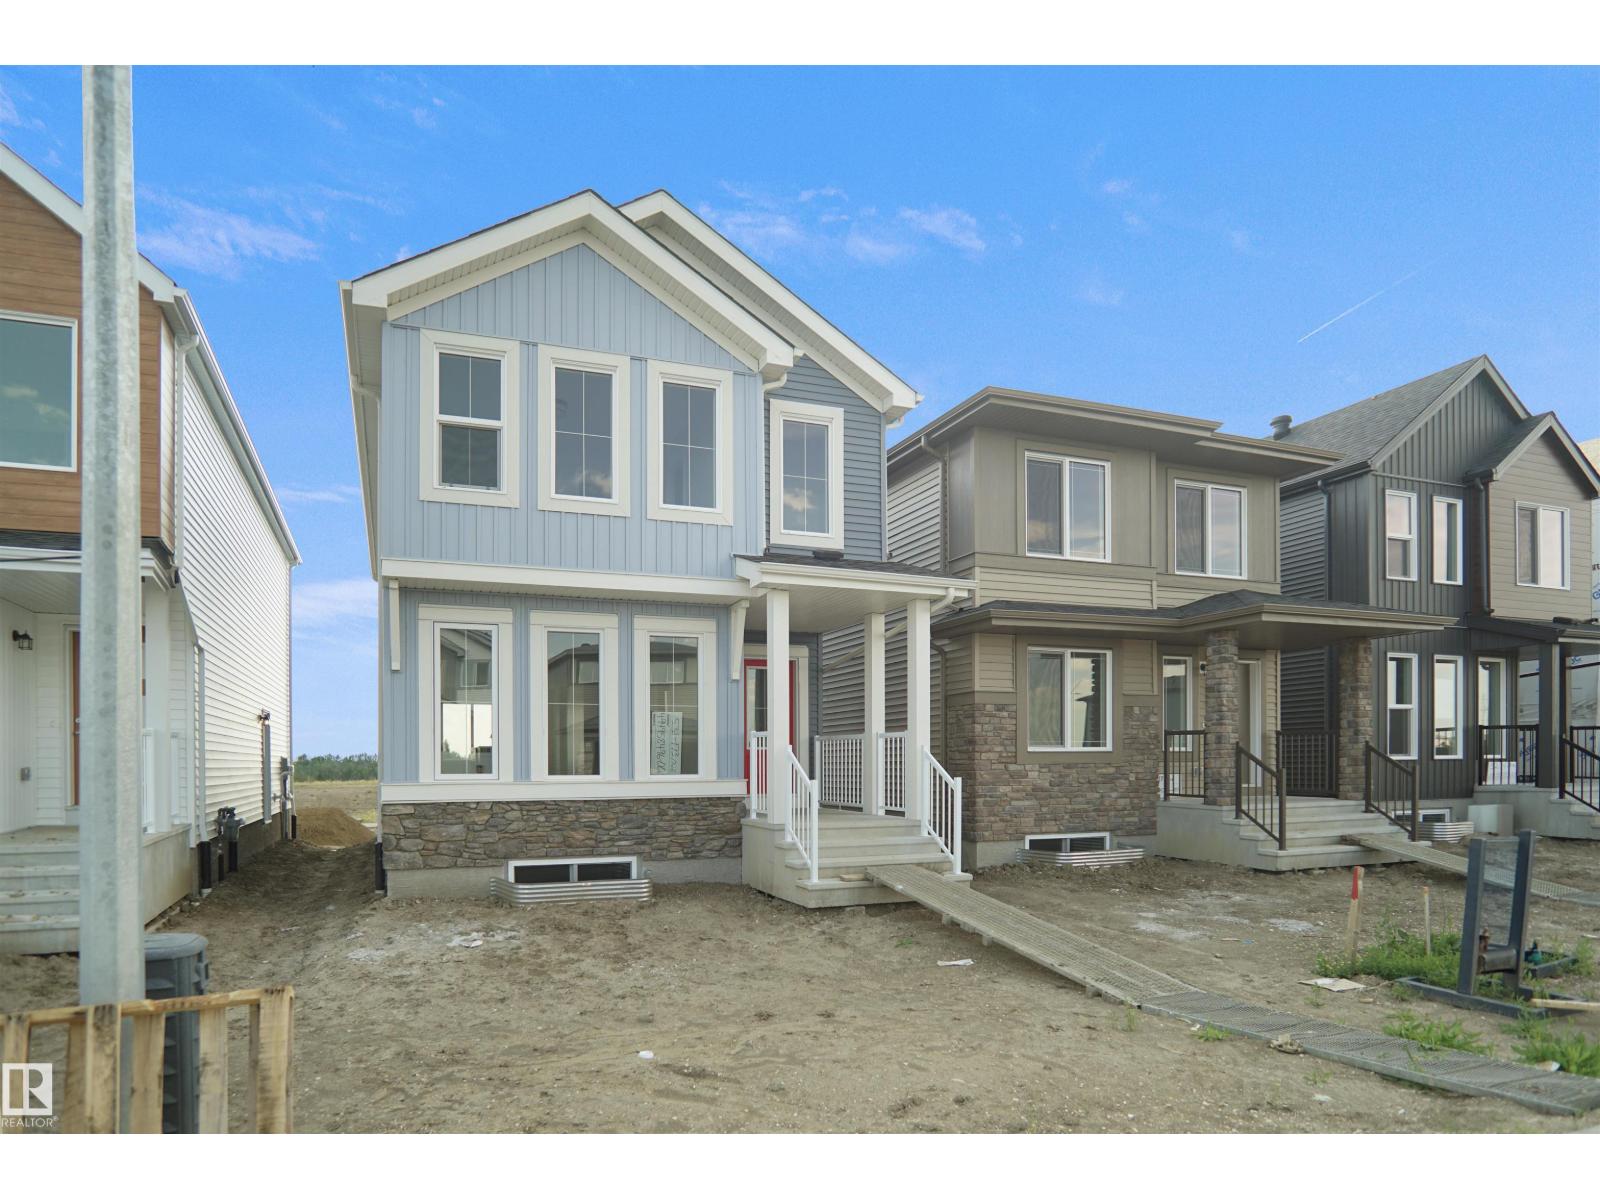
259 Falcon Cr
Leduc, Alberta
Welcome to the Brooklyn built by the award-winning builder Pacesetter homes and is located in the heart of one of Leduc's newest communities of Fraser. The Brooklyn model is 1,650+ square feet and has a stunning floorplan with plenty of open space that includes a 9 ft main floor ceilings. Three bedrooms and two-and-a-half bathrooms are laid out to maximize functionality, making way for a spacious bonus room area, upstairs laundry, and an open to above staircase. The kitchen has a design that includes a large island which is next to a sizeable nook and great room with slots of natural light. Close to all amenities and easy access to the QE2. This home also has a side separate entrance perfect for future development. *** Photos used are from the same model recently built the colors may vary , should be complete by October *** (id:64174)
20847 16 Av NW
Edmonton, Alberta
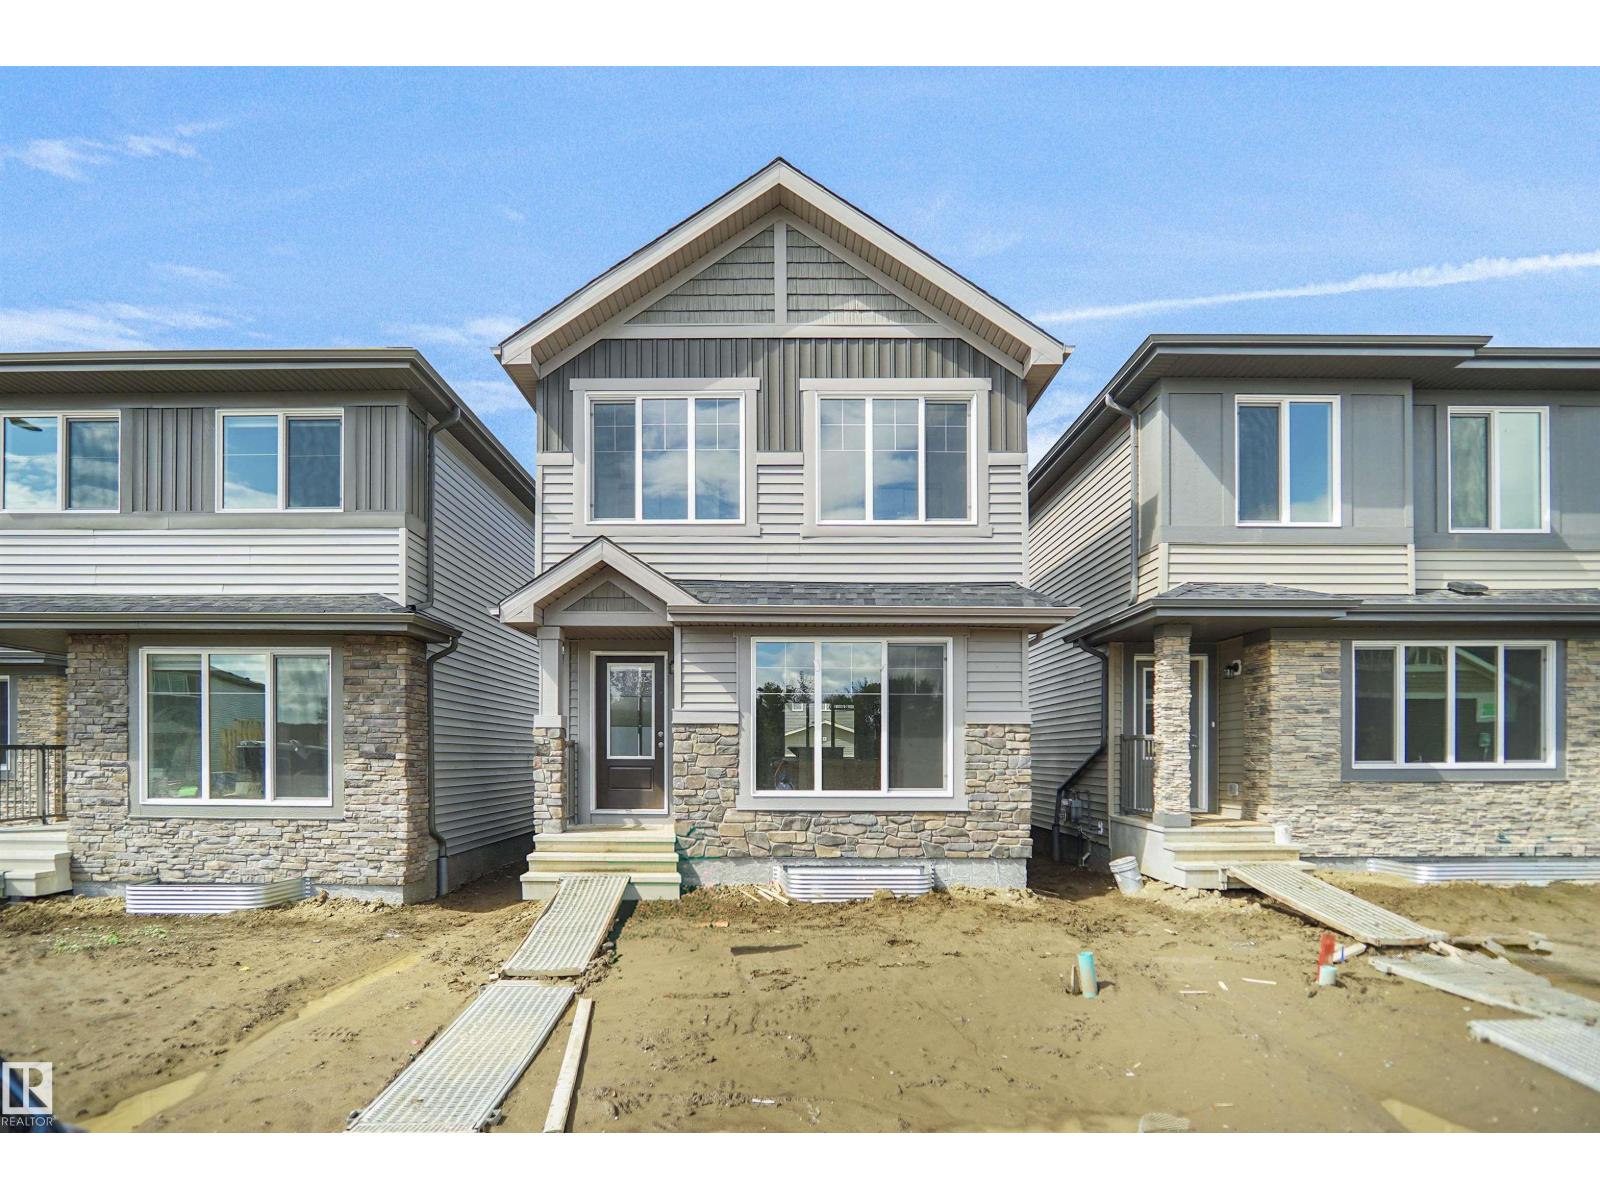
Welcome to the Dakota built by the award-winning builder Pacesetter homes and is located in the heart of Stillwater and only steps from the new provincial park. Once you enter the home you are greeted by luxury vinyl plank flooring throughout the great room, kitchen, and the breakfast nook. Your large kitchen features tile back splash, an island a flush eating bar, quartz counter tops and an undermount sink. Just off of the nook tucked away by the rear entry is a 2 piece powder room. Upstairs is the master's retreat with a large walk in closet and a 4-piece en-suite. The second level also include 2 additional bedrooms with a conveniently placed main 4-piece bathroom. This home also comes with a side separate entrance perfect for future development. Close to all amenities and easy access to the Anthony Henday. *** Under construction and will be complete by September / October 2026 so the photos shown are from the same model that was recently built colors may vary **** (id:64174)
183 Munn Wy
Leduc, Alberta
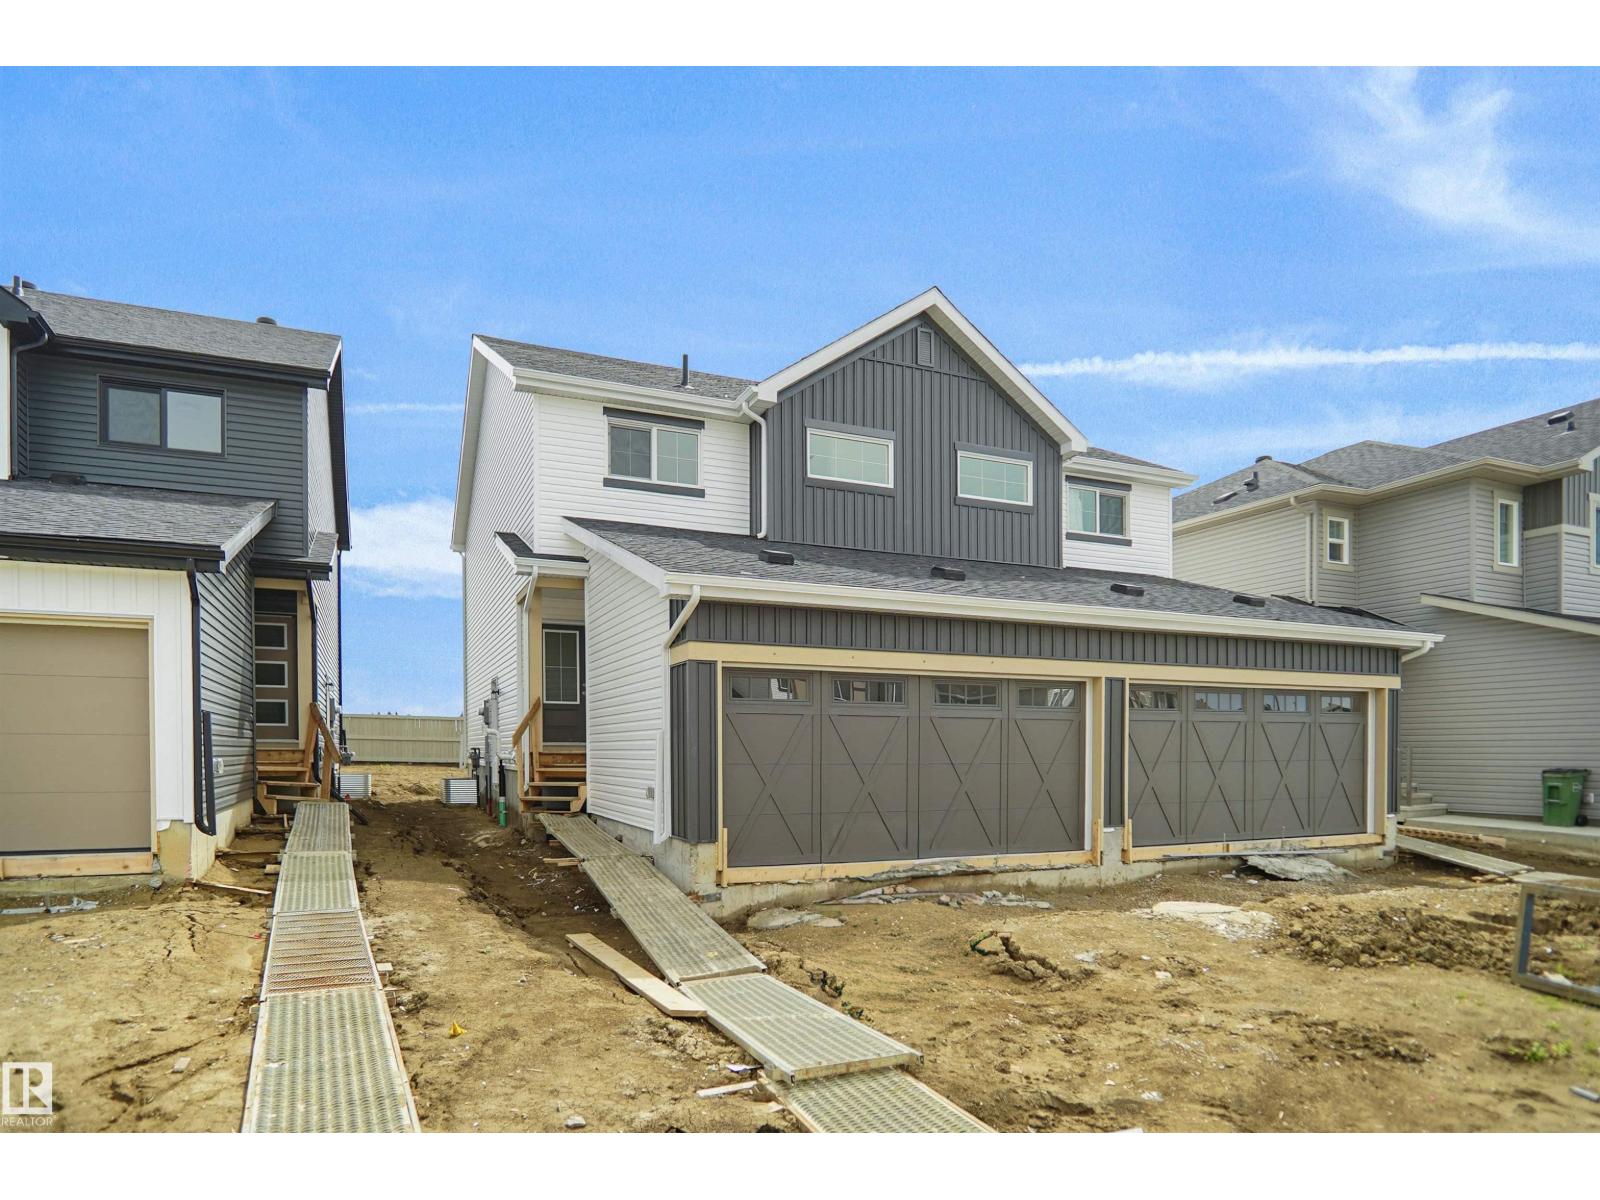
Welcome to the “Aspire” built by the award-winning builder Pacesetter Homes. This is the perfect place and is perfect for a young couple of a young family. Beautiful parks and green space through out the area of Meadowview. This 2 storey single family attached half duplex offers over 1400+sqft, includes Vinyl plank flooring laid through the open concept main floor. The kitchen has a lot of counter space and a full height tile back splash. Next to the kitchen is a very cozy dining area with tons of natural light, it looks onto the large living room. Carpet throughout the second floor. This floor has a large primary bedroom, a walk-in closet, and a 3 piece ensuite. There is also two very spacious bedrooms and another 4 piece bathroom. Lastly, you will love the double attached garage and the side separate entrance perfect for future basement development. ***Home is under construction the photos shown are of the show home colors and finishing's will vary, should be completed by the end of September *** (id:64174)
542 Ashgrove Ci
Leduc, Alberta
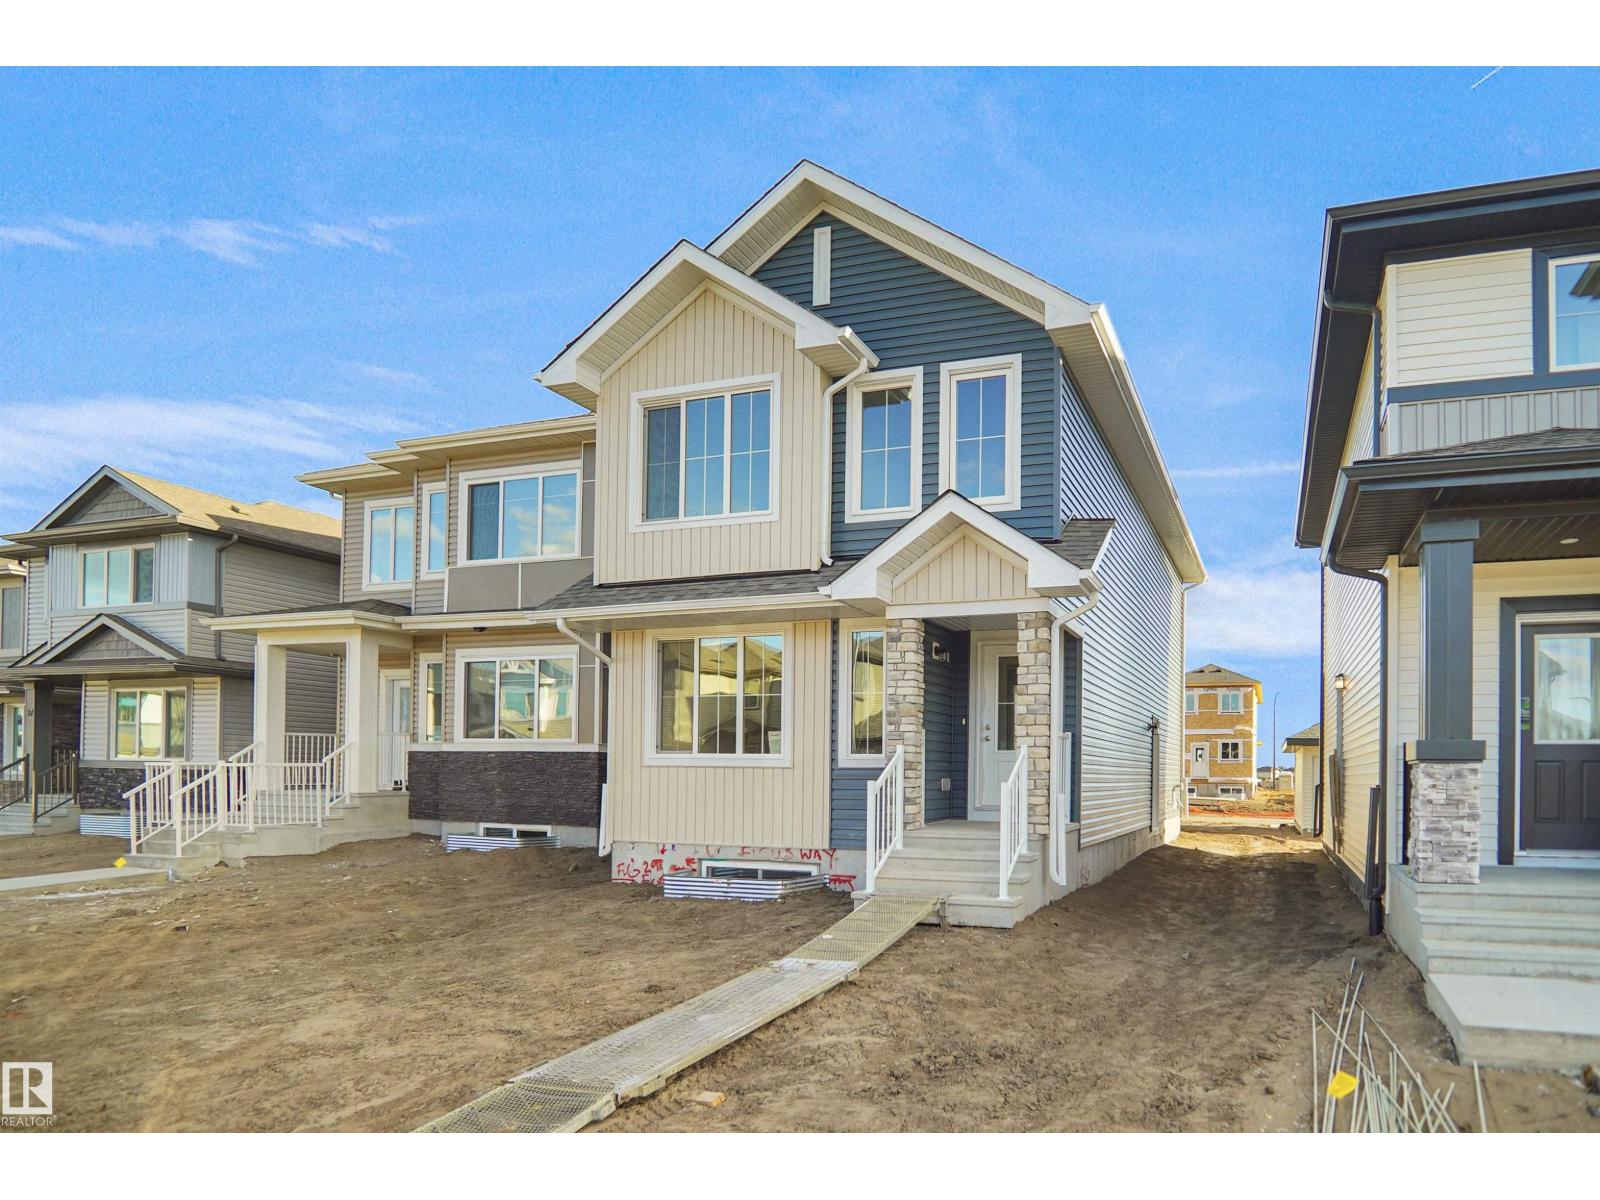
Welcome to the Dakota built by Pacesetter Homes and located in Anderson. This home has a well design and higher-end finishes such as luxury vinyl plank flooring flows throughout the great room, kitchen, and breakfast nook, creating a warm and inviting atmosphere for family living and entertaining. The kitchen is a chef's dream, featuring elegant cabinets with an upgraded door profile, quartz countertops, a stylish tile backsplash, and a large island with a flush eating bar. An under-mount stainless steel sink adds both functionality and aesthetic appeal. A 2 pc powder room is located off the breakfast nook near the rear entry. Upstairs, the primary retreat offers a spacious walk-in closet and a luxurious 4 pc ensuite with double sinks. The second level also features two additional bedrooms and a main 4 piece bathroom, perfect for growing families. This home also has a side entrance.** Home is under construction and will be complete by November, photos used are from a previous build and colors may vary ** (id:64174)
1209 11 Av NW
Edmonton, Alberta
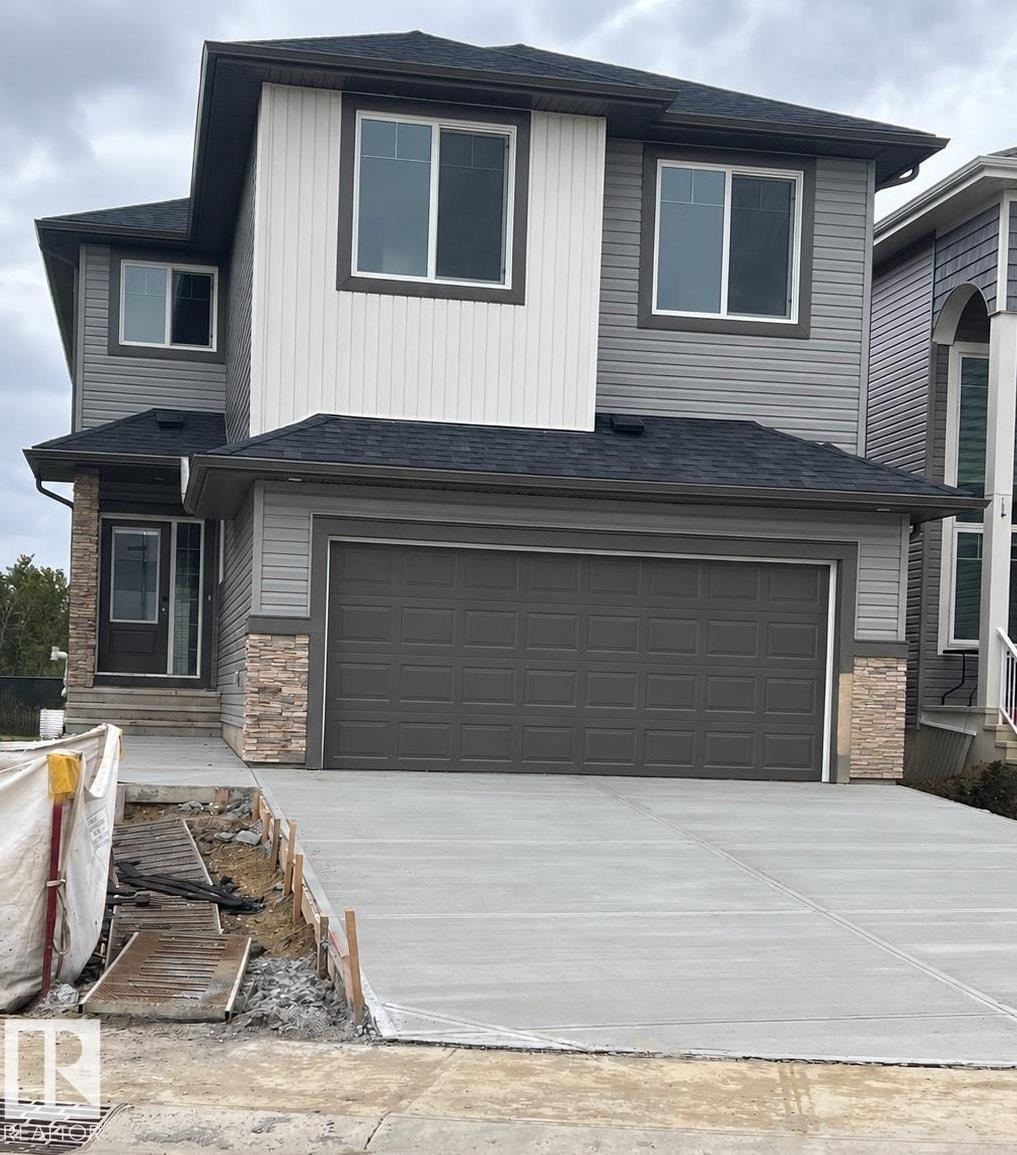
*** GREEN SPACE BACKING *** Welcome to the all new Newcastle built by the award-winning builder Pacesetter homes located in the heart of Aster and just steps to the walking trails and and natural reserves. As you enter the home you are greeted by luxury vinyl plank flooring throughout the great room ( with open to above ceilings) , kitchen, and the breakfast nook. Your large kitchen features tile back splash, an island a flush eating bar, quartz counter tops and an undermount sink. Just off of the kitchen and tucked away by the front entry is a 3 piece powder room and main floor den. Upstairs is the primary bedroom retreat with a large walk in closet and a 4-piece en-suite. The second level also include 2 additional bedrooms with a conveniently placed main 4-piece bathroom and a good sized bonus room. *** Under construction and will be complete by the end of the month , photos used are from the same style home recently built colors and finishings may vary *** (id:64174)
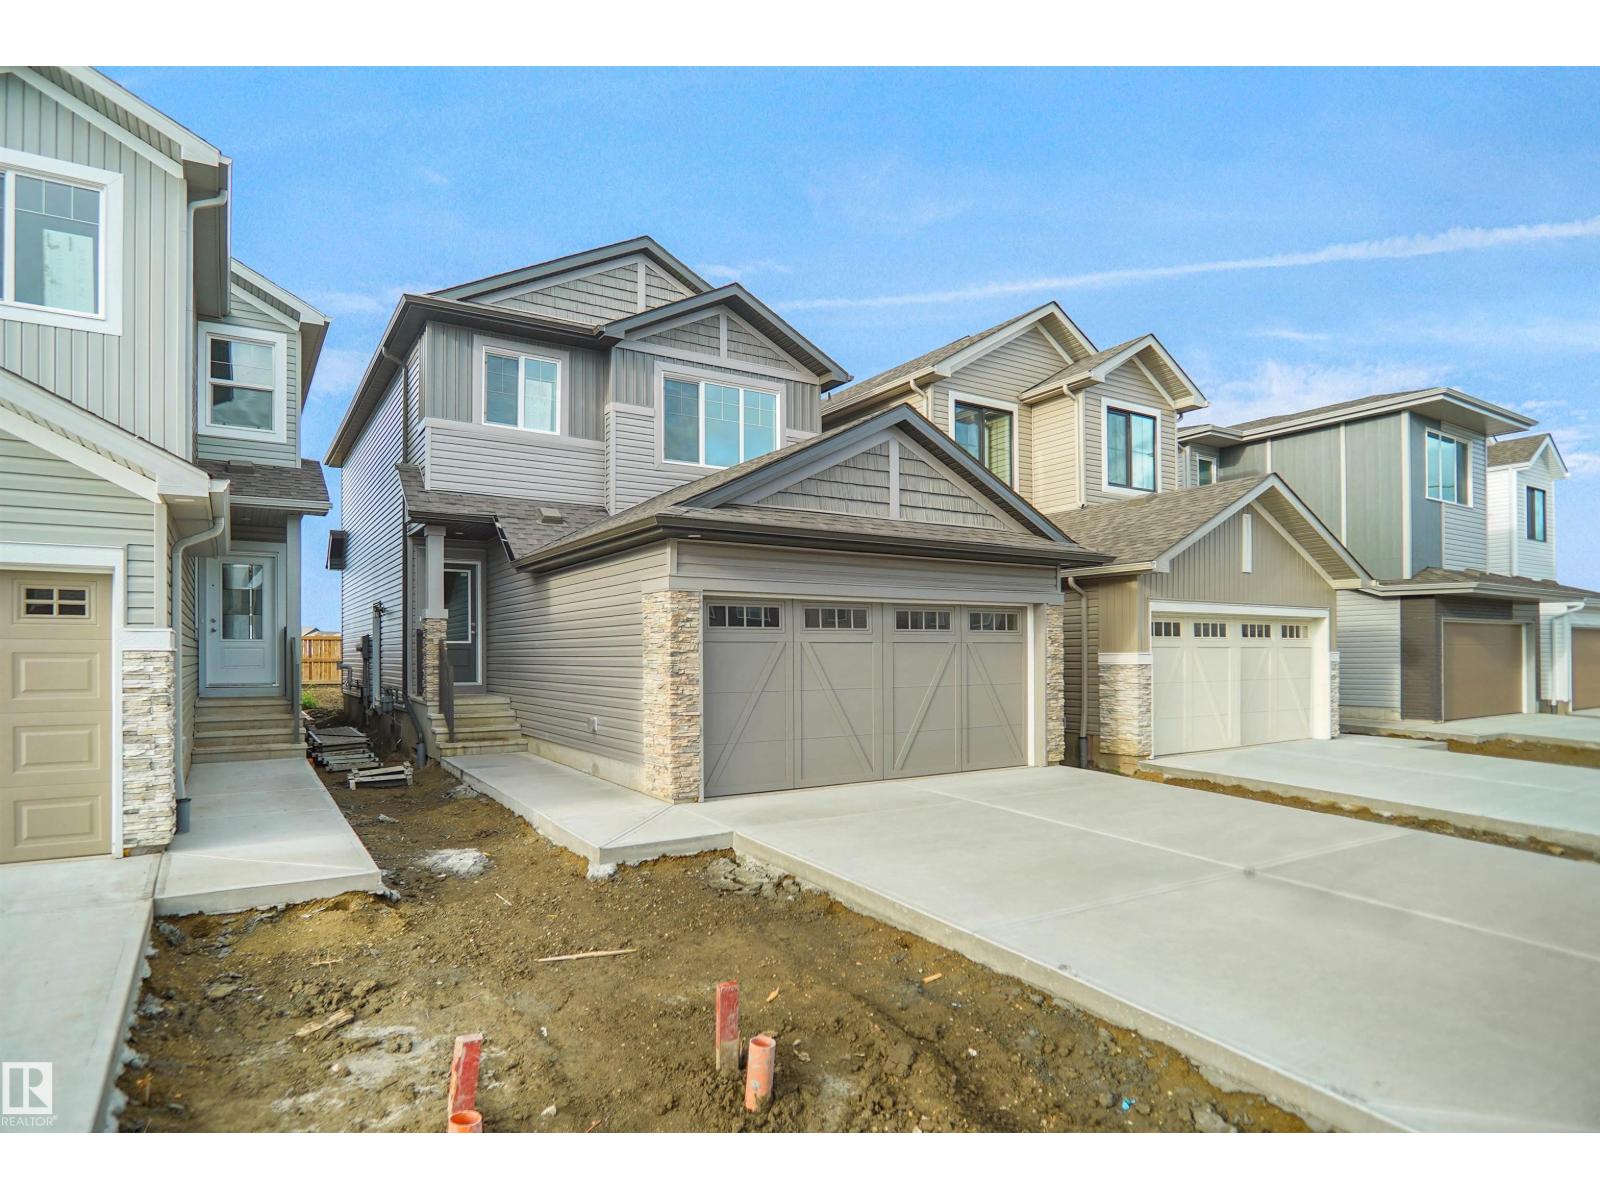
20928 16 Av NW
Edmonton, Alberta
*** Backing the green space *** Welcome to the Sampson built by the award-winning builder Pacesetter homes and is located in the heart of Stillwater and just steps to the neighborhood park and future schools. As you enter the home you are greeted by luxury vinyl plank flooring throughout the great room, kitchen, and the breakfast nook. Your large kitchen features tile back splash, an island a flush eating bar, quartz counter tops and an undermount sink. Just off of the kitchen and tucked away by the front entry is a 2 piece powder room and flex room. Upstairs is the master's retreat with a large walk in closet and a 3-piece en-suite. The second level also include 2 additional bedrooms with a conveniently placed main 4-piece bathroom and a good sized bonus room. Close to all amenities and easy access to the Henday. This home also has a side separate entrance. This home is now move in ready ! (id:64174)
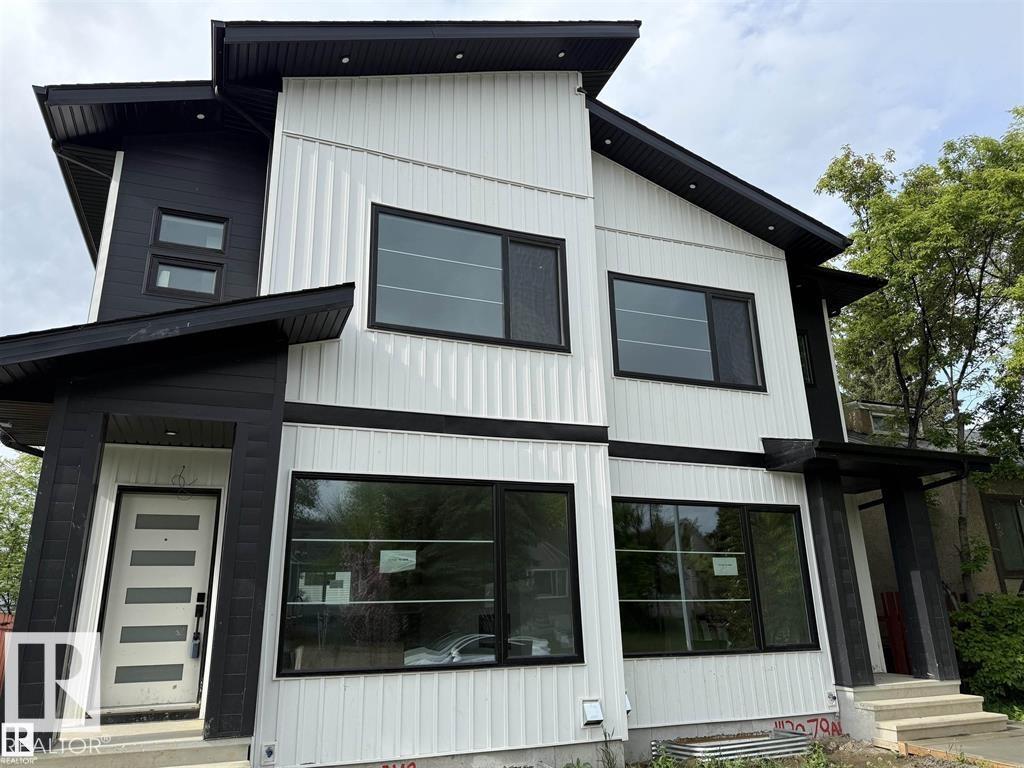
11132 72 Av NW
Edmonton, Alberta
GARAGE SUITE!! Welcome to Mckernan! Experience high end luxury living in the heart of Mckernan with this gorgeous property comes with LEGAL BASEMENT SUITE! This home offers you 5 bed and 3.5 bath in total with very elegant open concept 9ft ceiling and beautiful finishes throughout. Main floor offers you a large living room with large window, open concept kitchen, Quartz countertops and Quartz backsplash. A BAR on the main floor & electric fireplace are surrounded with tile wall, maple glass railing, hardwood flooring (made in Belgium). All lighting fixtures & all tiles are upgraded, Front & back closets are customized with kitchen material. Intent ceiling, LED Rope light all over the kitchen & upstairs in the master suite. Upper level there are 3 bed and 2 full bath. Custom shower in the master suite with high end. Fully finished Legal bsmt is 2 br suite with separate entrance and 2nd kitchen. Vertical siding all over the house & 6ft wide side walk. (id:64174)
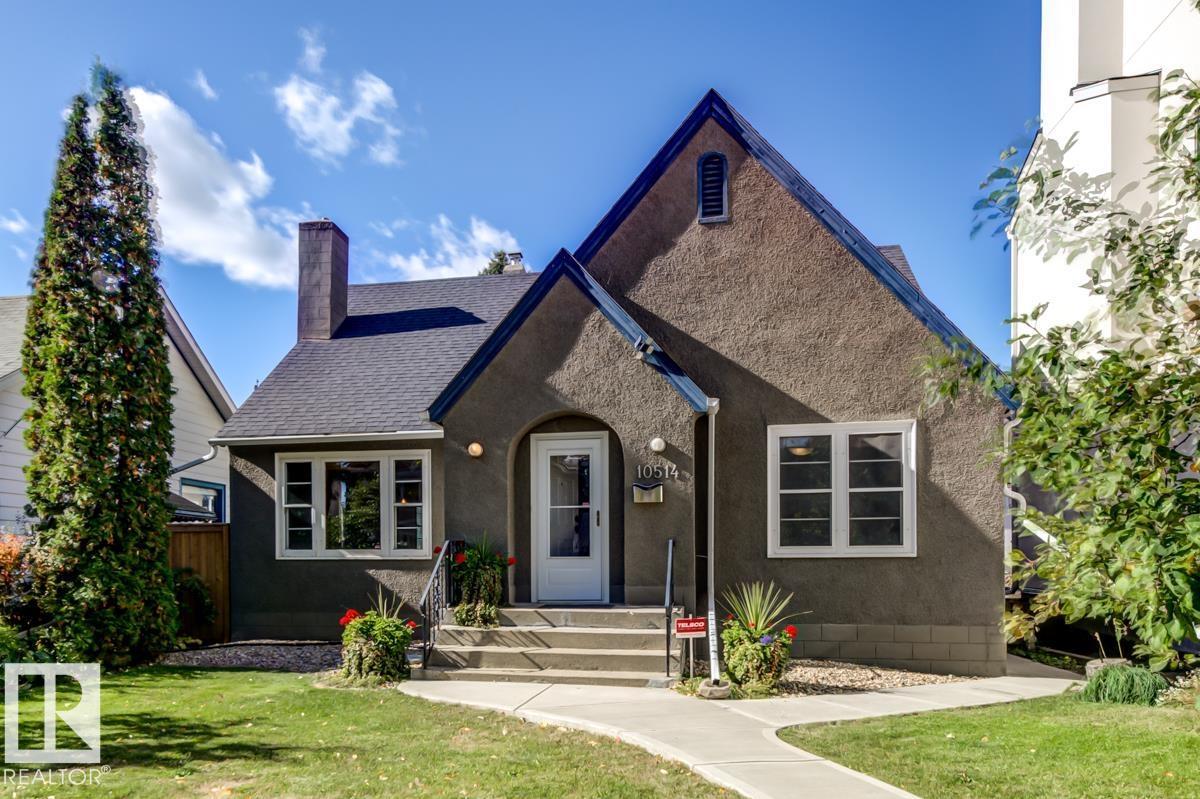
10514 127 Street NW
Edmonton, Alberta
Character, charm, and space to grow, all in sought-after Westmount! This light-filled 1,263 sq ft bungalow perfectly blends timeless details with a thoughtful layout on a gorgeous 43 X 140 ft lot. Gleaming hardwood floors and original character touches welcome you into the inviting living & dining rm, while the bright updated kitchen shines with granite countertops. Two bedrooms and a 4-piece bath complete the main floor. The fully developed basement adds two more bedrooms, a second 4-piece bath, a spacious rec room, and abundant storage, the perfect space for a growing family, home office, guests, or hobbies. Outside, the stunning yard is ready for summer barbecues and backyard play, and the double detached garage offers parking plus extra storage. All this on a mature, tree-lined street, just minutes from the shops, cafes, and restaurants of 124 Street, Westmount Centre, and easy downtown access. A rare chance to own a classic home full of personality in one of Edmonton's most loved neighbourhoods! (id:64174)
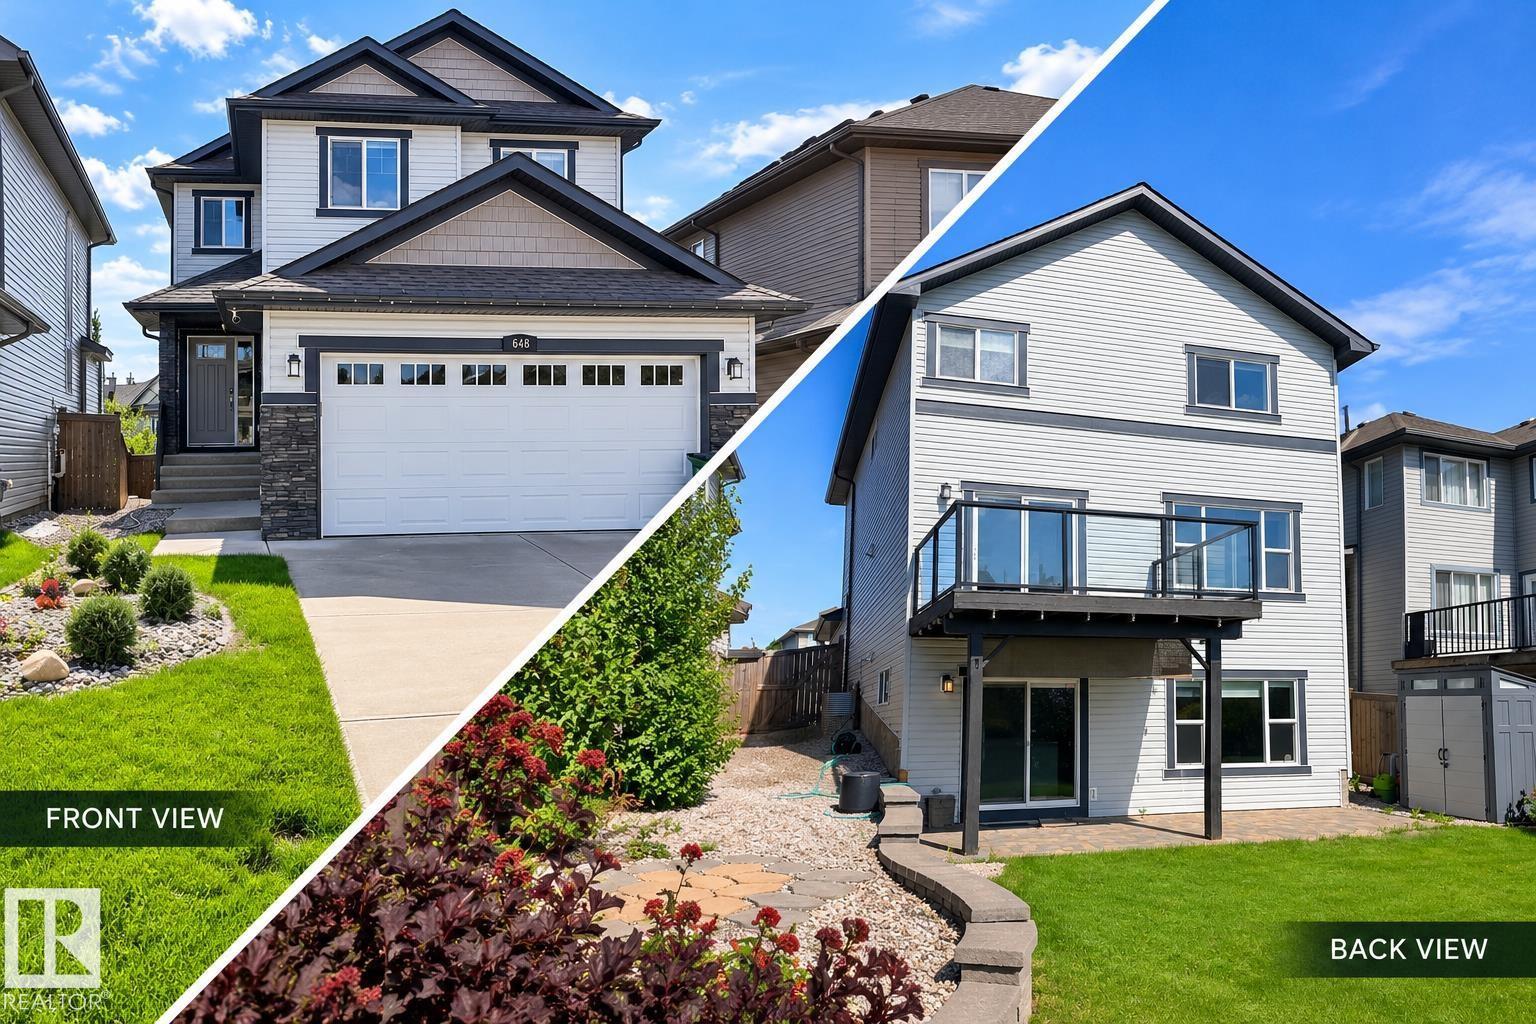
648 178 St SW
Edmonton, Alberta
Visit the Listing Brokerage (and/or listing REALTOR®) website to obtain additional information. Discover your dream home with a rare FULL WALKOUT BASEMENT in Windermere! This beautifully maintained residence features numerous upgrades, including a modern kitchen with new appliances and central air conditioning. The stunning backyard oasis offers a stone retaining wall and lush greenery. The main floor includes an office, gas fireplace, and a walk-through pantry, seamlessly flowing into the contemporary kitchen. Enjoy pond views from the composite deck with glass railings, ideal for morning coffee or evening gatherings. Upstairs, find a spacious primary suite with a luxurious 5-piece ensuite, two additional bedrooms, a full bath, and a versatile bonus room. The fully finished walkout basement offers endless possibilities with a bedroom, full bath, wet bar, entertainment space, and ample storage. Some photos are virtually staged. (id:64174)
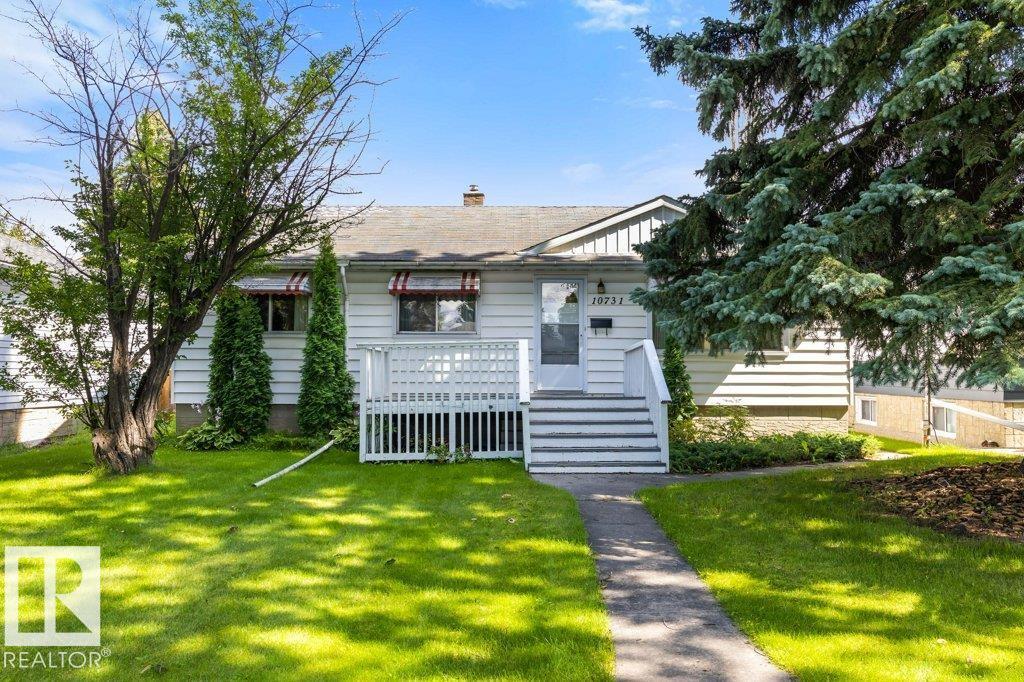
10731 148 St NW
Edmonton, Alberta
INVESTOR & INFILL OPPORTUNITY IN McQUEEN! Situated on a quiet, tree-lined street in the desirable community of McQueen, this 3-bedroom, 1-bathroom home offers 1,045 sq ft on the main level and sits on a 36.58 x 15.28 lot, creating an excellent opportunity for investors, renovators, or developers looking to unlock its full potential. The main floor remains largely in original condition, while the basement is ready for renovation, making this a fantastic project for those looking to renovate, hold, or explore future development potential. The property also features a single detached garage with convenient alley access. Enjoy the benefits of a mature, established neighbourhood with excellent schools, nearby amenities, parks and easy access to major routes for a quick commute throughout Edmonton. Whether you’re looking for your next renovation project or an opportunity to capitalize on infill potential, this property is ready for its next chapter. Sold as-is, where-is. (id:64174)
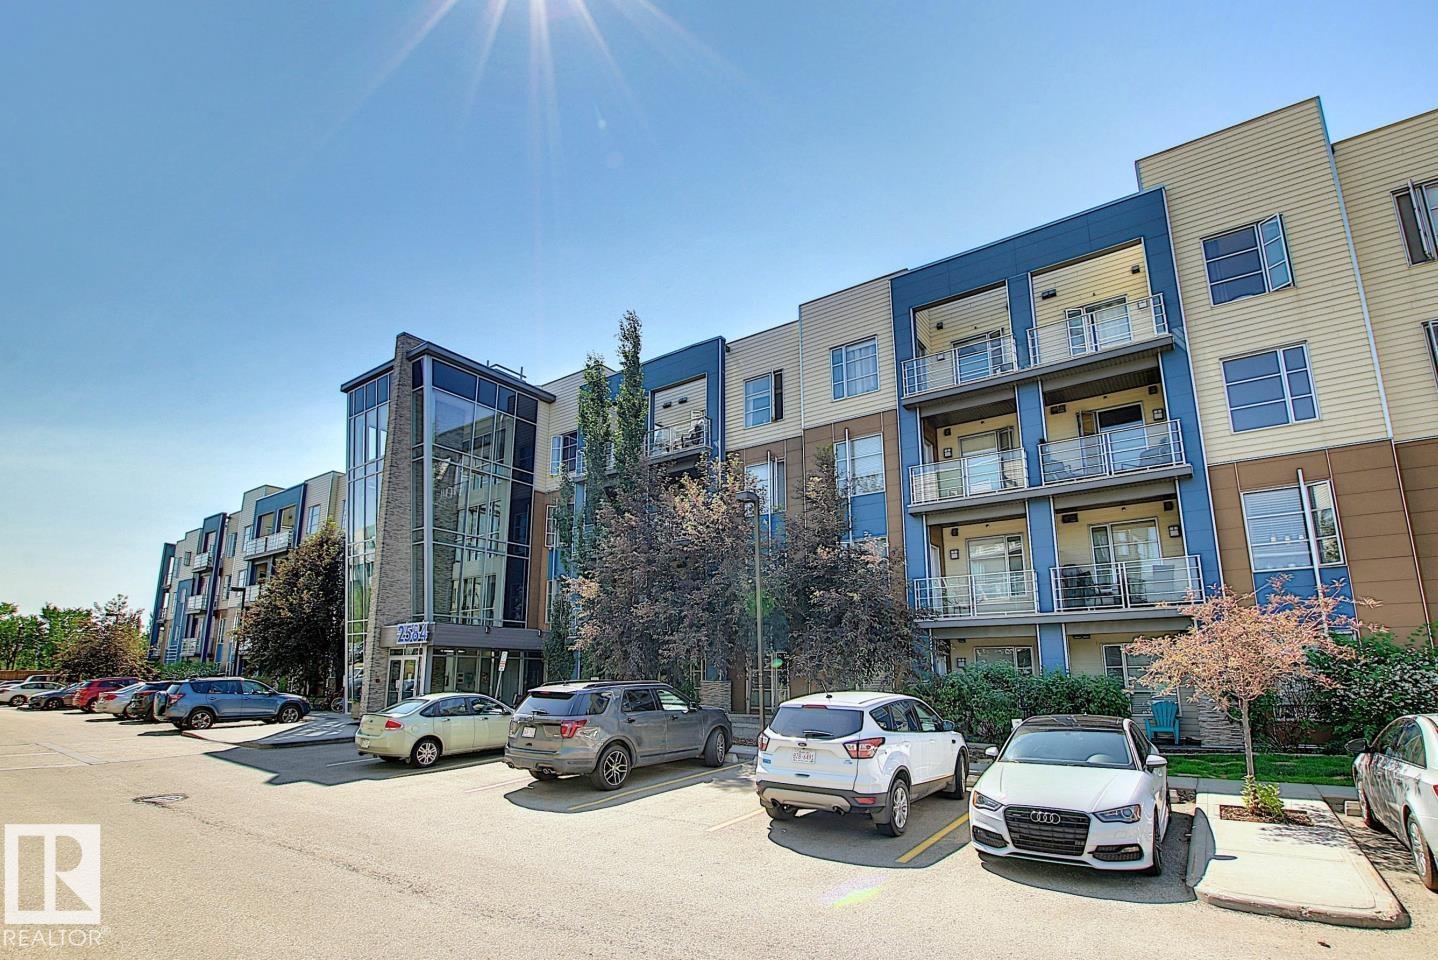
#419 2584 Anderson Wy SW
Edmonton, Alberta
LUXURY CONDO in Ambleside! Top floor, end unit with pond view and 2 titled parking stalls, it doesn't get much better than that. This stunning 2 bedroom, 2 bath unit has it all. Upon entering greeted with rich hardwood flooring that continues throughout. Open floor plan. Large kitchen area features center island, quartz counters, upgraded kitchen cabinets, stainless steel appliances and dining area. Beautiful living room with high ceilings and lots of windows offering an abundance of natural light, not to mention the gorgeous view of the outside landscape and pond from many viewpoints. Primary bedroom features a walk-in closet and 3 piece en-suite. Second bedroom located steps from additional 4 piece bath, perfect for guests. Featured den/computer area, perfect for a home office. In-suite laundry and storage room. Large balcony with S,N and E view and bbq gas line to enjoy those summer nights. Building amenities include fitness room, party room and shared BBQ area. Located close to all major amenities. (id:64174)
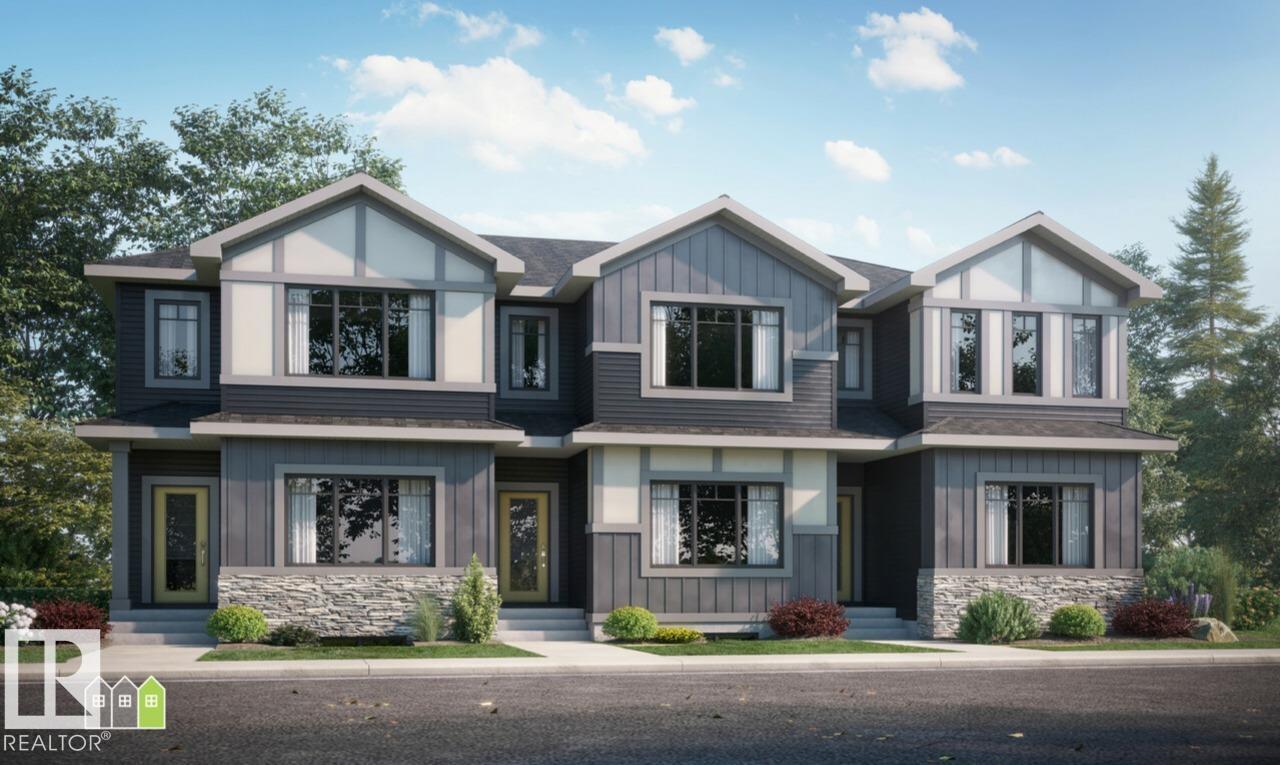
2 Roseburn Tr
Fort Saskatchewan, Alberta
Brand-new home with modern finishes, energy-efficient construction, and the peace of mind that comes with a new build warranty. Spacious 3-Bedroom Layout Ideal for families, first-time buyers, or those looking to right size; 3 bedrooms and 2.5 baths offer comfortable, functional living. 2.5 Bathrooms A full primary ensuite plus additional bathrooms means no morning rush — great for families and roommates alike. Roseburn Community, Fort Saskatchewan A growing, master-planned community offering a suburban lifestyle with easy access to Fort Saskatchewan's amenities, schools, parks, and major commuter routes to Edmonton. Competitively priced for a brand-new townhouse in a sought-after community, offering strong value compared to resale options. Row / Townhouse Style Low-maintenance living with the feel of a detached home — perfect for buyers who want space without the upkeep of a larger property. (id:64174)
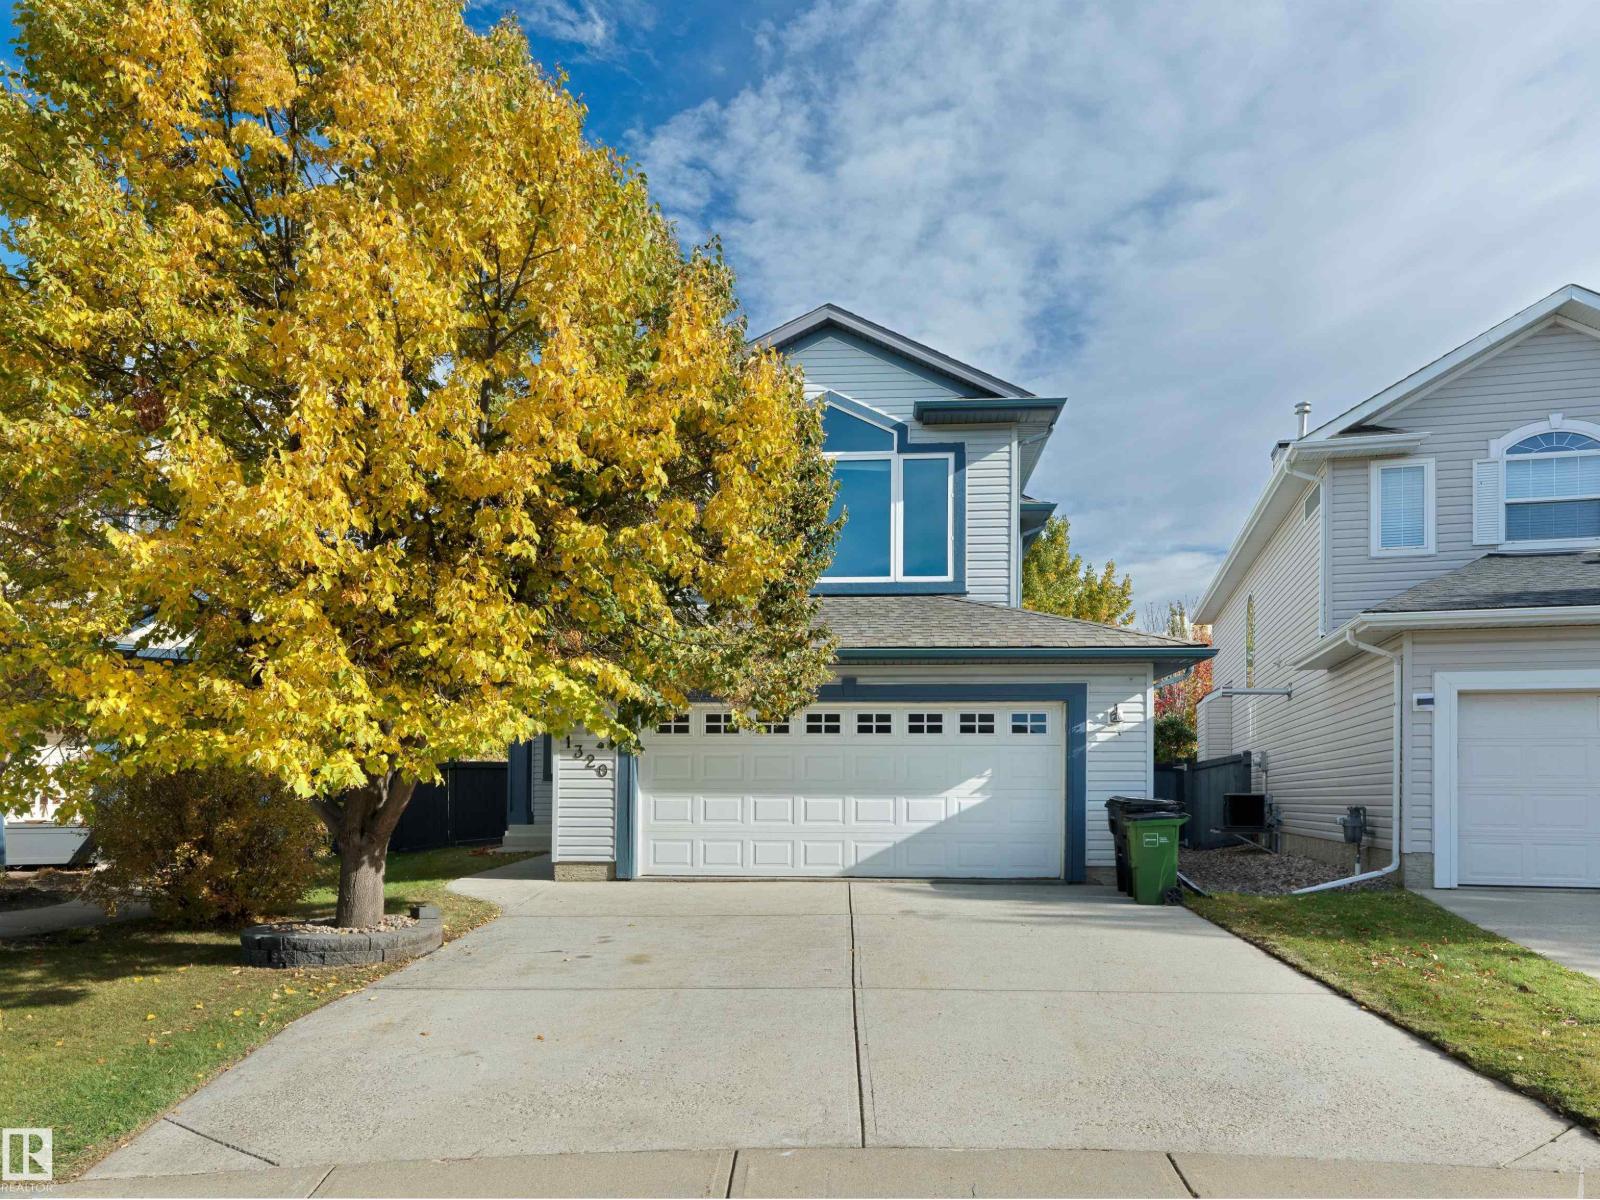
1320 Barnes Cl SW
Edmonton, Alberta
Blackmud Creek – Absolutely stunning location & fully landscaped 8540sqft lot – This 2002 built 2-storey home feels like new with – 1785sqft plus finished basement totalling 2538sqft of living space – 3 bedrooms plus 1 – 3.5 bathrooms, large kitchen, upper bonus room, large outdoor entertaining area – exactly what a family is looking for. Step inside this beautiful home & you will love the natural light that flows throughout. From the living room with gas fireplace to the open concept kitchen with large island, pantry & spacious dining area. Upstairs enjoy the vaulted ceilings in the bonus room. The primary bedroom includes a 5-piece ensuite, bedrooms #2 & #3 are both a good size & the 4-piece bath completes this level. Downstairs the large family room, 4th bedroom, 3-piece bath & storage complete the family home Outside – the large deck, fully fenced pie-shaped lot is truly perfect for every buyer. Close to all amenities, walking trails, shopping, schools, transportation & more! (id:64174)
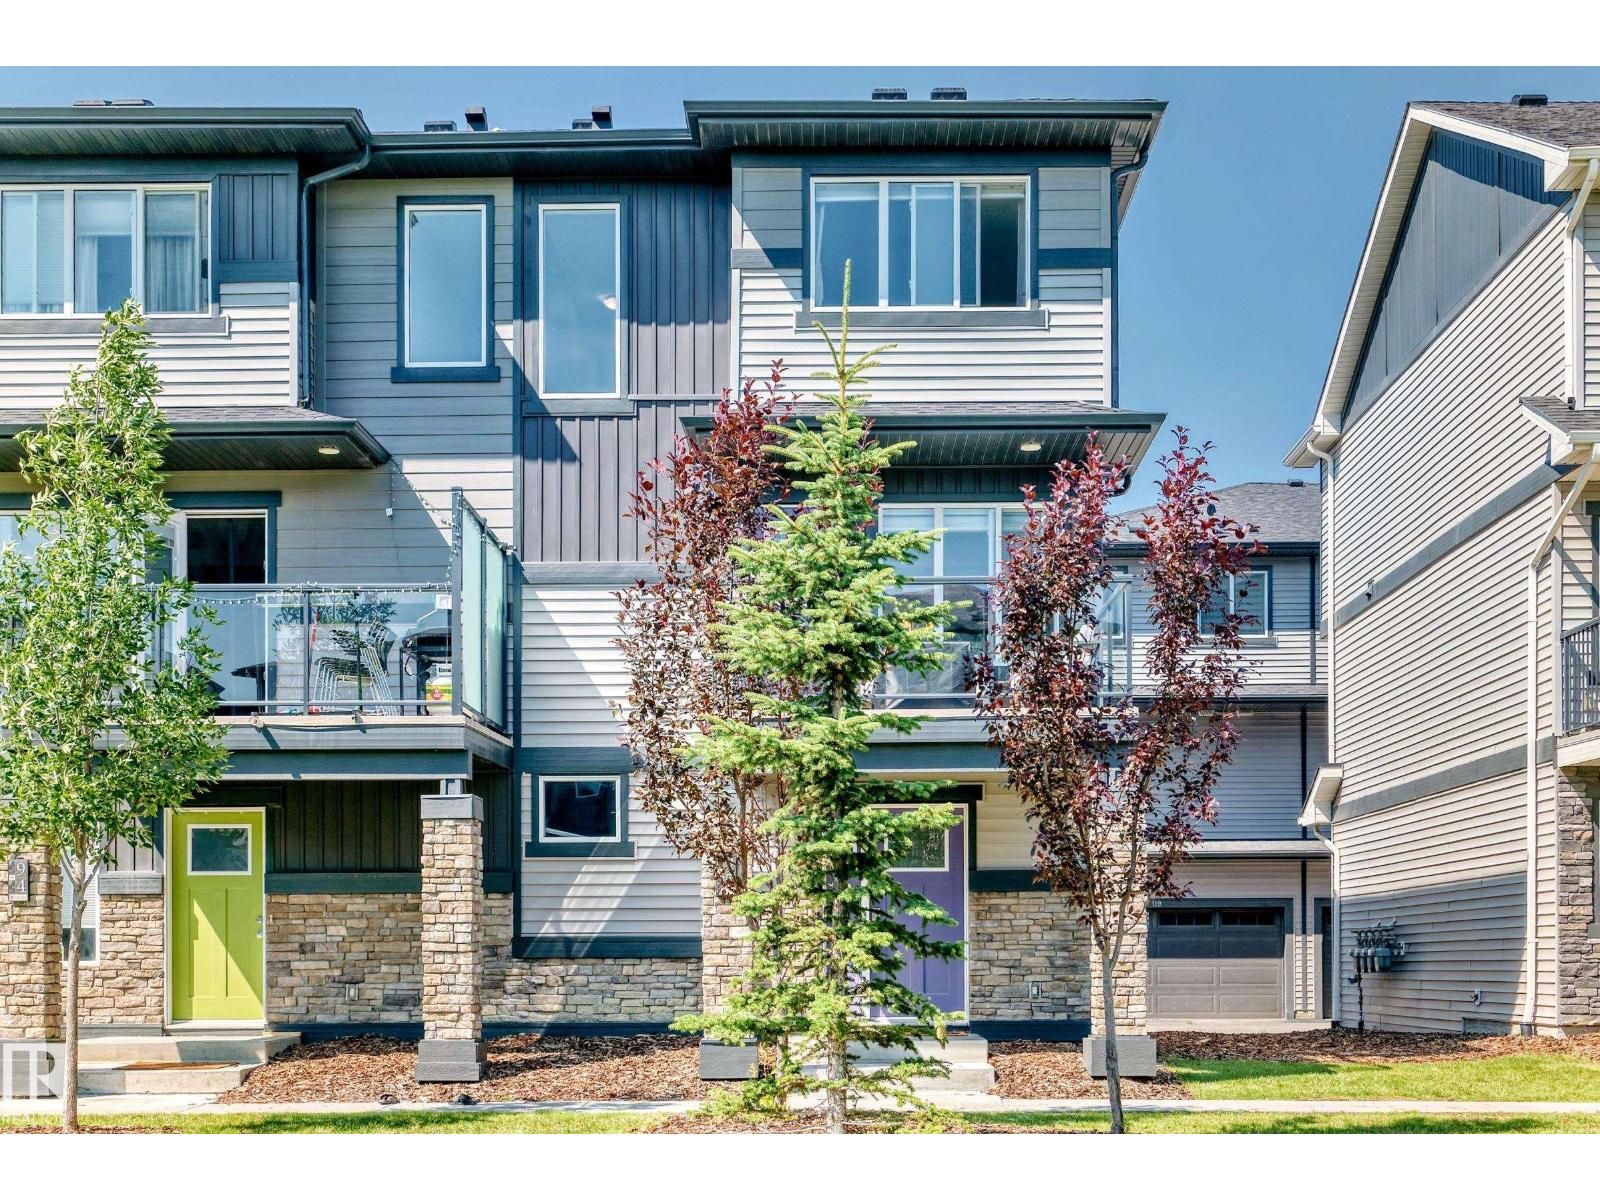
#95 1530 Tamarack Bv NW
Edmonton, Alberta
Fantastic END unit in a well run complex. 2 Master bedroom suites! The unit looks onto green space courtyard with spacing between the buildings. Immaculate, shows beautifully. BUILT IN 2020. LOW CONDO FEES. Spacious open floor plan. Large bright kitchen with stainless steel appliances and beautiful QUARTZ countertops and kitchen island. The bonus is a huge walk in pantry off the kitchen. VINYL PLANK flooring throughout the main level. Two master bedrooms both with ensuites, walk in closets and large windows. The double attached garage is a great size. The mechanical room is located in there as well. Fabulous community with tons of amenities and close access to the Whitemud, Sherwood Park and the airport without the noise. Flexible Possession. Comes with all appliances , garage control and opener make this amazing home yours today. Visitor Parking close. Shopping and great schools close by. (id:64174)
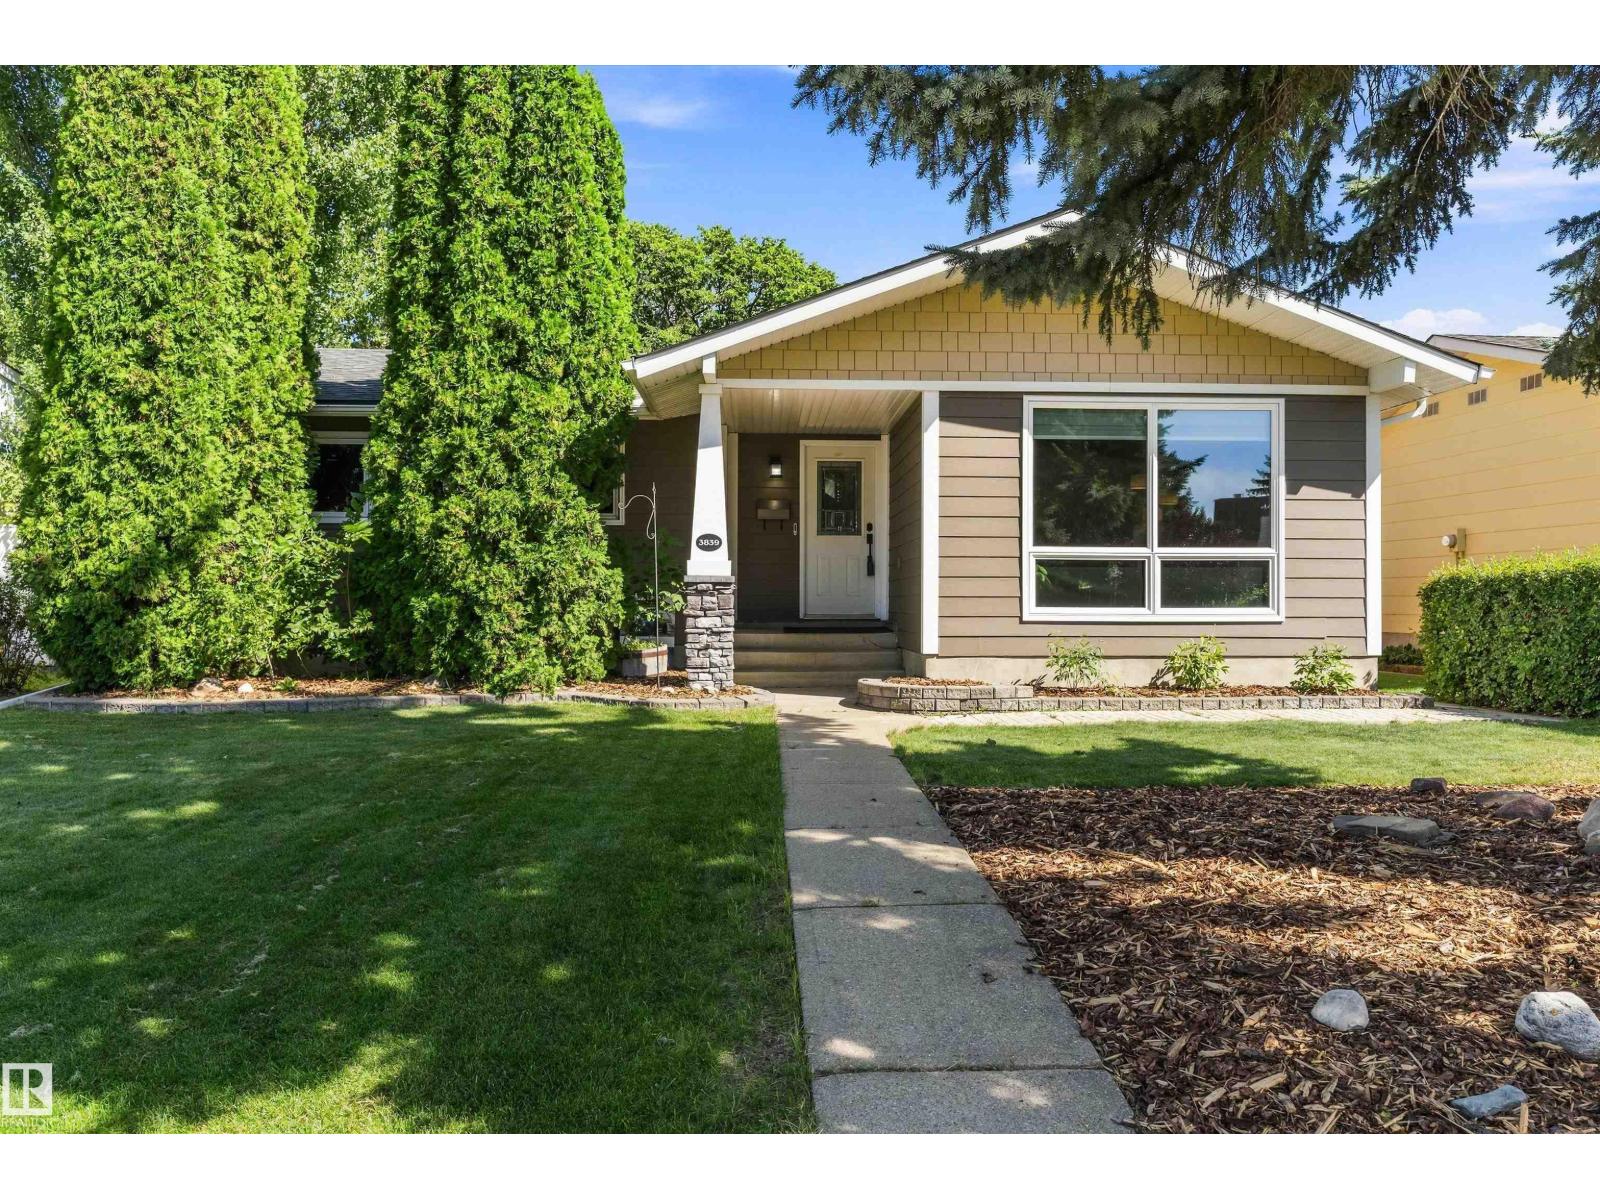
3839 117 St NW
Edmonton, Alberta
Immaculately maintained and beautifully updated, this 1,141 sq ft bungalow in highly sought-after Greenfield offers a warm, modern living experience with three bedrooms on the main level including a convenient two-piece ensuite off the primary, upgraded bathrooms, a contemporary kitchen with stainless steel appliances, and newer flooring throughout. The professionally finished basement adds exceptional versatility with a spacious recreation room, family room, an additional bedroom, a refreshed three-piece bath featuring a tiled shower, generous storage space, and a large laundry room. Outside, the property features an oversized double garage built in 2013, a welcoming deck for summer evenings, and outstanding curb appeal highlighted by newer Hardy Plank siding and a 2018 roof. Additional upgrades include a 2021 furnace and air conditioning, as well as a newer microwave and dishwasher. Ideally located within walking distance to schools, shopping, and major roadways, this is a prime opportunity and location (id:64174)
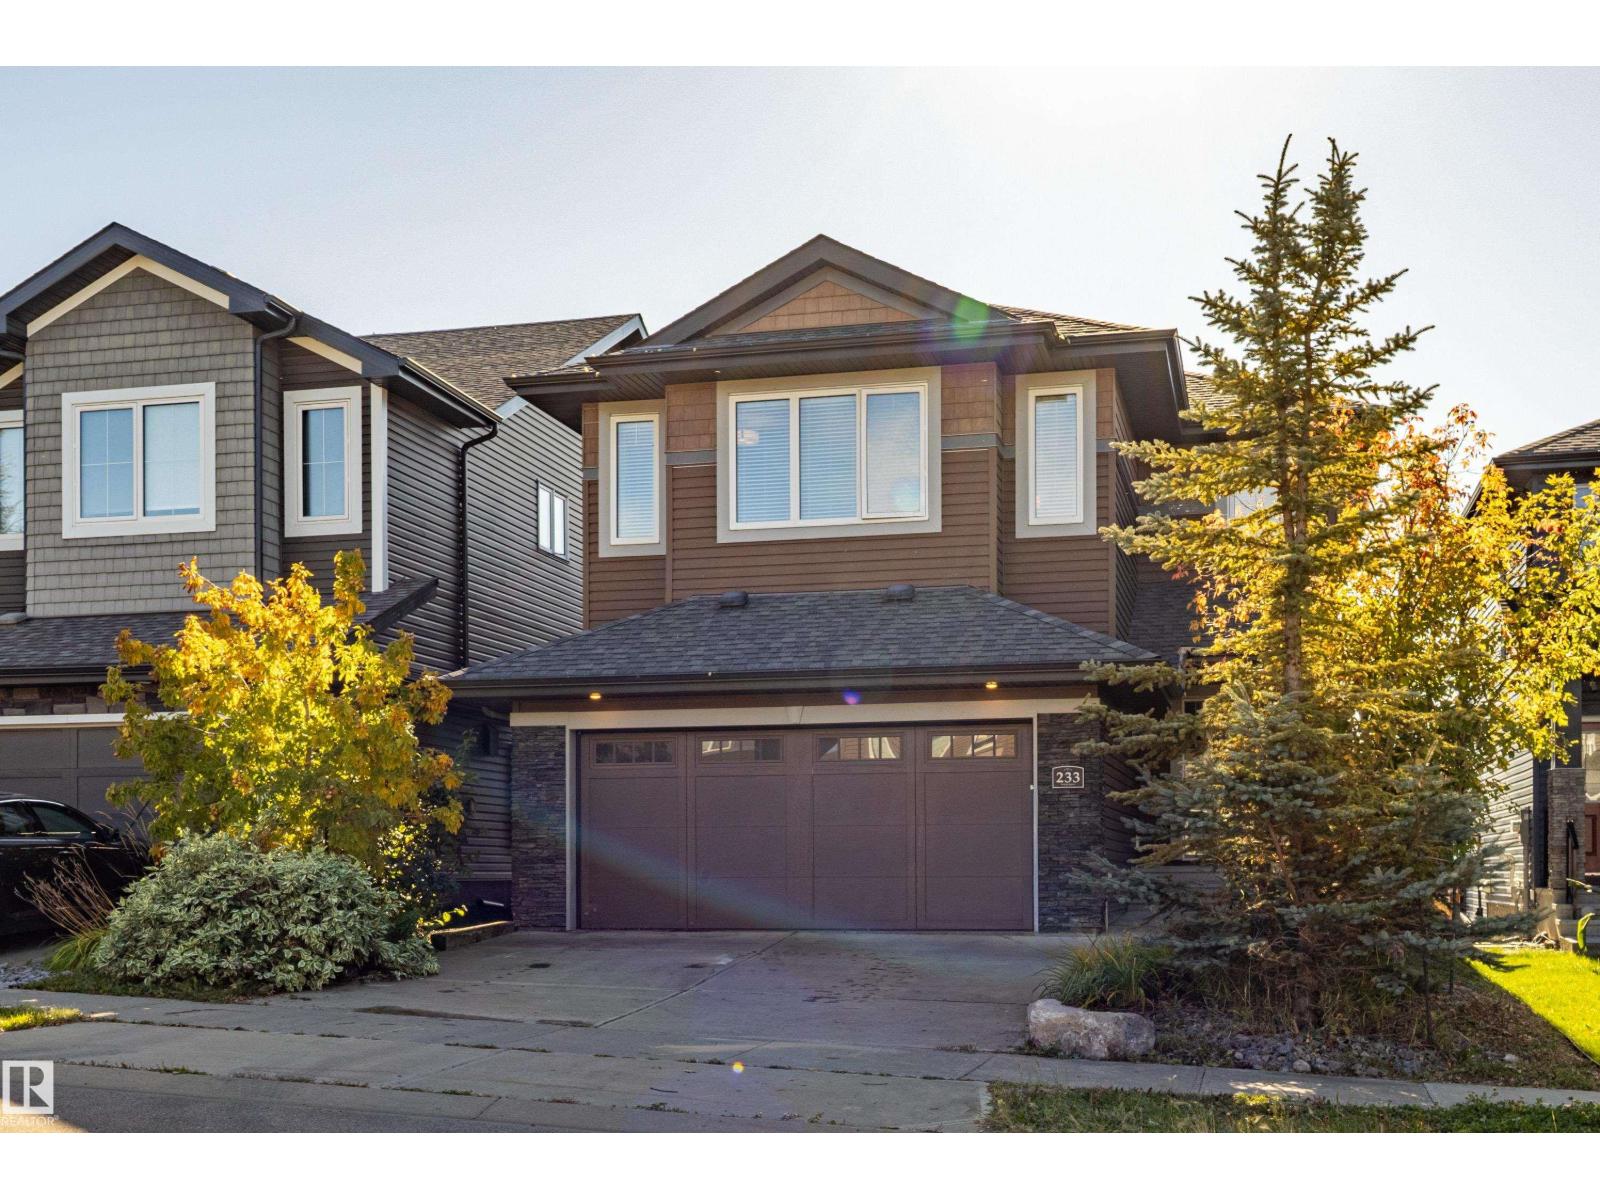
233 Hawks Ridge Bv NW
Edmonton, Alberta
Welcome to this stunning former show home in Hawks Ridge, offering approx. 2,500 sq. ft. above grade, 3 bedrooms, 4 bathrooms and a fully finished walkout basement. The open-concept main floor features hardwood flooring, upgraded millwork, coffered ceilings and a beautiful stone-faced fireplace and flex room. The chef-inspired kitchen boasts rich cabinetry, a large island with seating, stainless-steel appliances, gas cooktop, built-in oven and microwave, tile backsplash and wine storage. The fully finished basement is made for entertaining with a spacious recreation area and dedicated theatre room featuring tiered seating, built-in speakers, recessed lighting and wall sconces. Upstairs offers 3 spacious bedrooms, bonus room, laundry room. The exterior features mature landscaping, a rear deck, hot tub and double attached garage. A beautifully upgraded home in the desirable Hawks Ridge community! (id:64174)
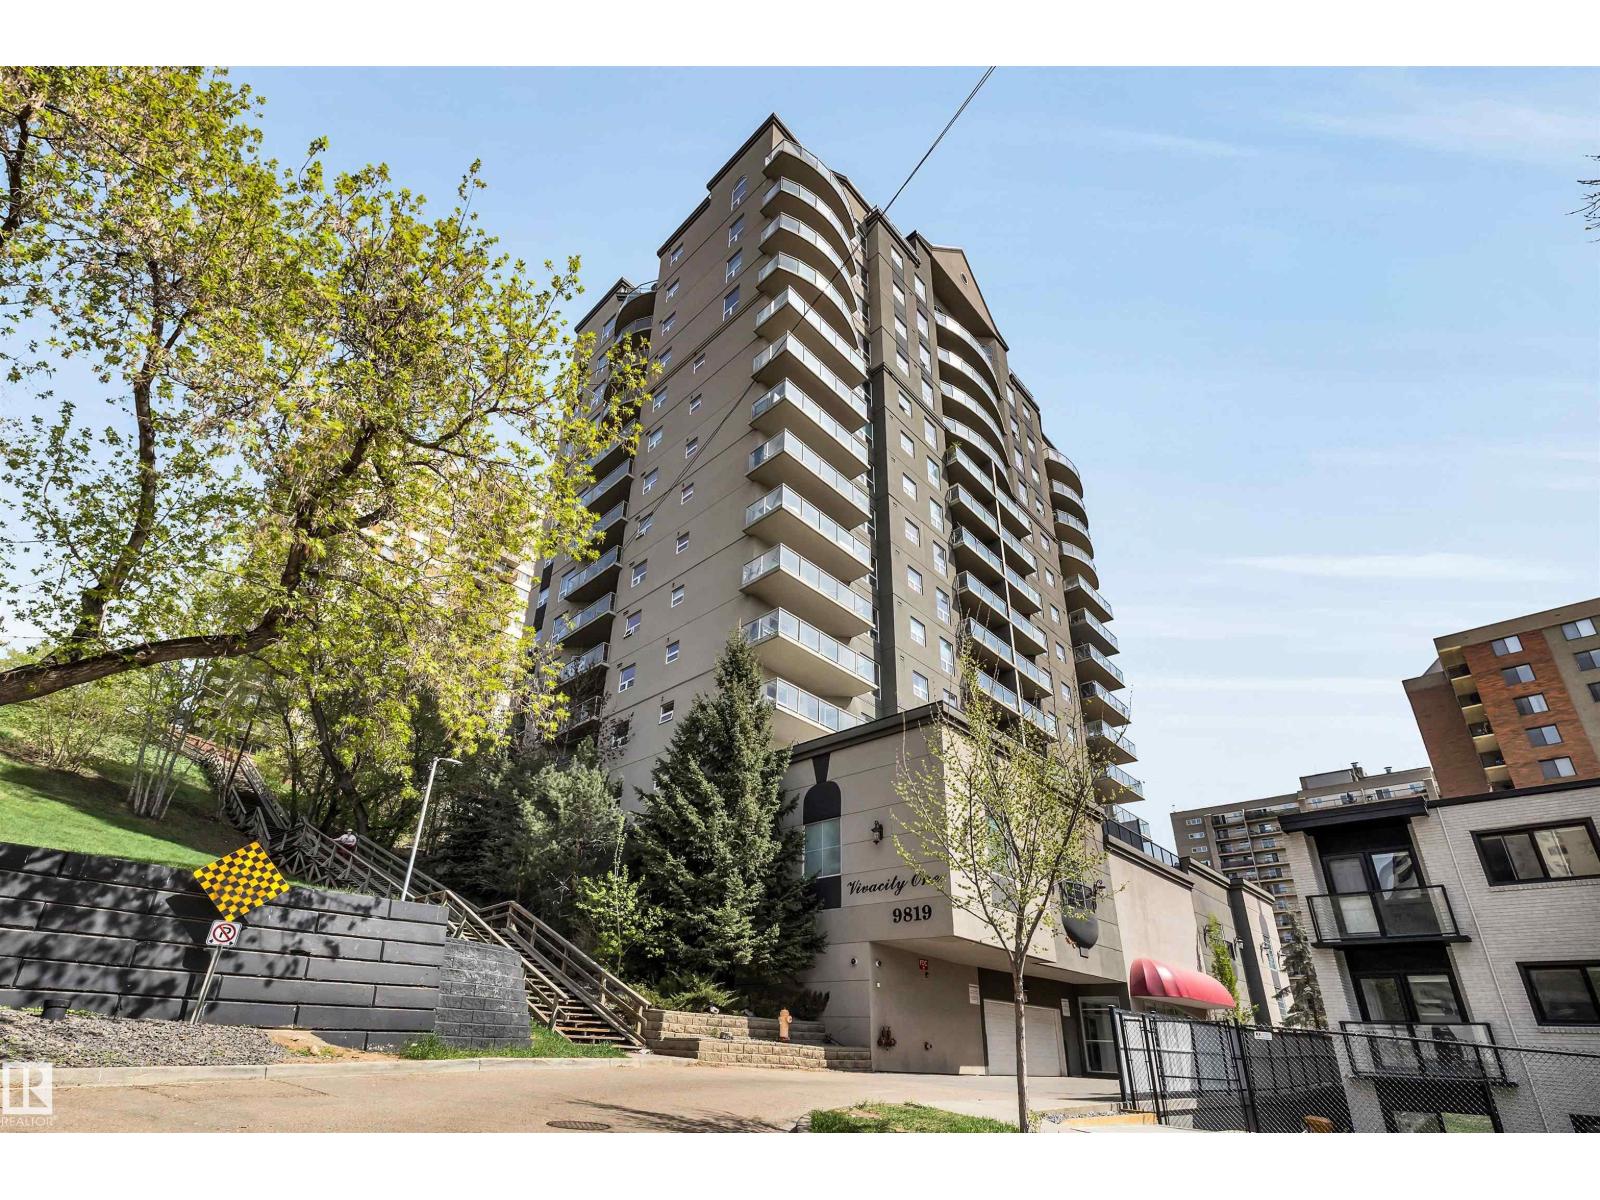
#902 9819 104 St NW
Edmonton, Alberta
This stunning 2 bedrooms 2 bathrooms high-rise condo with heated underground parking located in the prestigious Downtown offers breathtaking city and river valley views from the 9th floor. This beautifully designed home features a spacious living room with 9-ft ceilings, engineered hardwood flooring and an open-concept kitchen complete with granite countertops, a large island, ample cabinetry and stainless steel appliances. The primary bedroom includes a walk-through closet and private 4-pc ensuite, while the second bedroom is conveniently located beside another 4-pc bath. Additional features include in-suite laundry/utility/storage room and a private balcony. Excellent central location just minutes to the University of Alberta, Alberta Legislature Building, River Valley trails, Jasper Avenue, Groat Road and High Level Bridge. A fantastic opportunity you don’t want to miss! (id:64174)
2520 206 St NW
Edmonton, Alberta
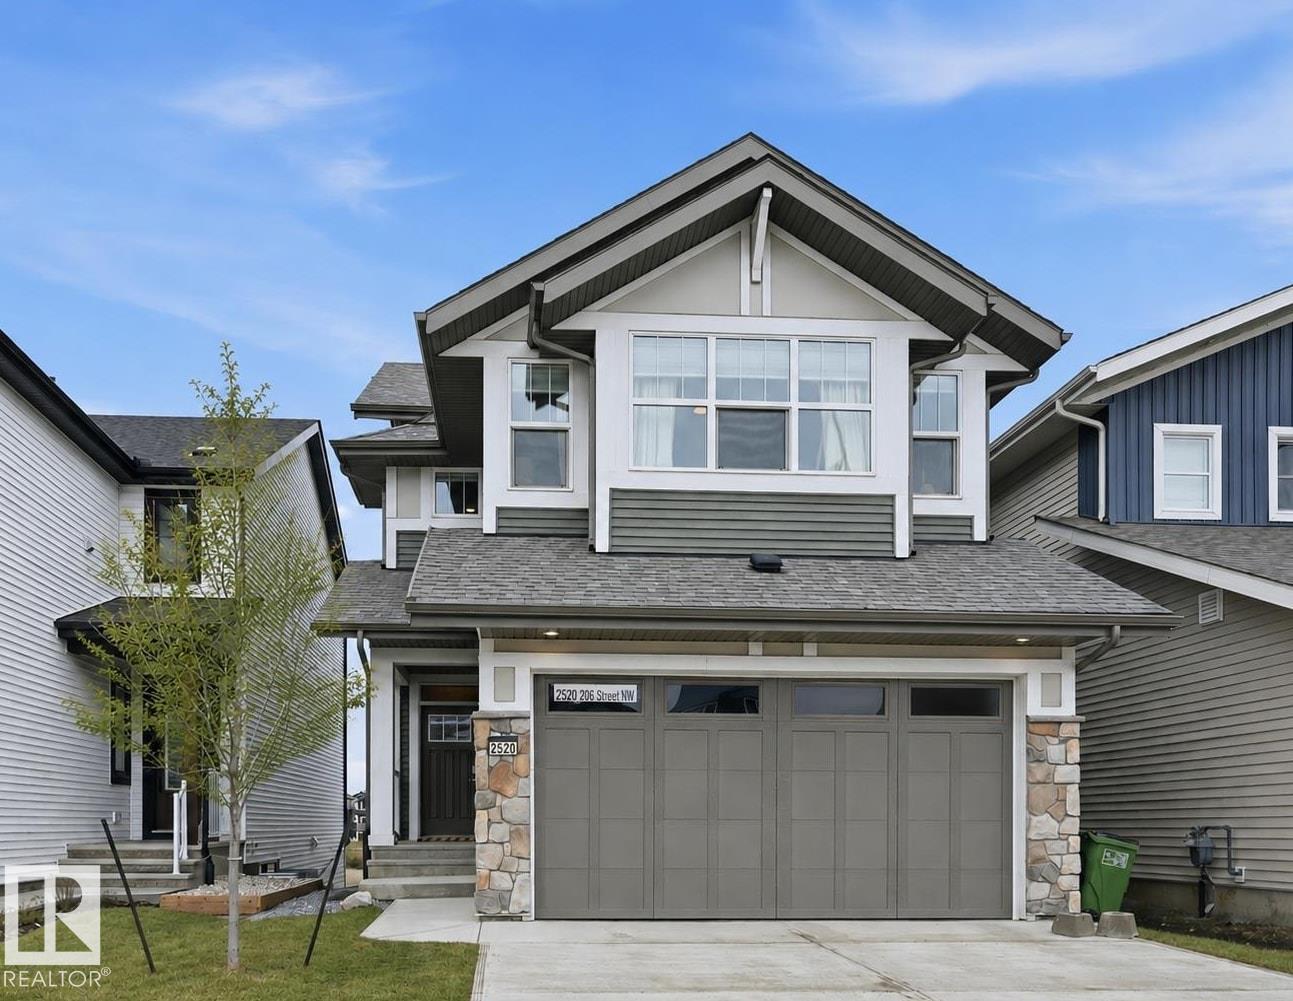
WALKOUT BASEMENT BACKING POND that shows like NEW (w/out the price tag)! This gorgeous 2-story split level home stands out from the others w/ a unique but functional layout (9' ceilings)! Open concept living rm, dining rm & kitchen all boast stunning views of the pond behind. Natural light shines through the home w/ oversized windows & a blend of modern finishes + warmth from wood tones. Massive quartz island is a chef's dream paired w/ addtl cabinetry & a massive walk-in pantry. Plus main floor den/flex room! Head upstairs to a true primary suite: massive bdrm, elongated walk-in closet & ensuite w/ modern tile features (including dual sinks, soaker tub, tiled shower & wash-closet. Next level has a cozy bonus rm, full laundry rm & 2 extra bedrms (w/ pond views)! Walk-out basement is ready for development & boasts 10' ceilings & oversized windows! Landscaped & WEST upper deck! Quality Jayman built (Elliot 24 model) w/ solar panels, SMART tech, UV Air purifier, 220V in garage & tankless H20. Turn-key ready! (id:64174)
2083 Price Landing Ld SW
Edmonton, Alberta
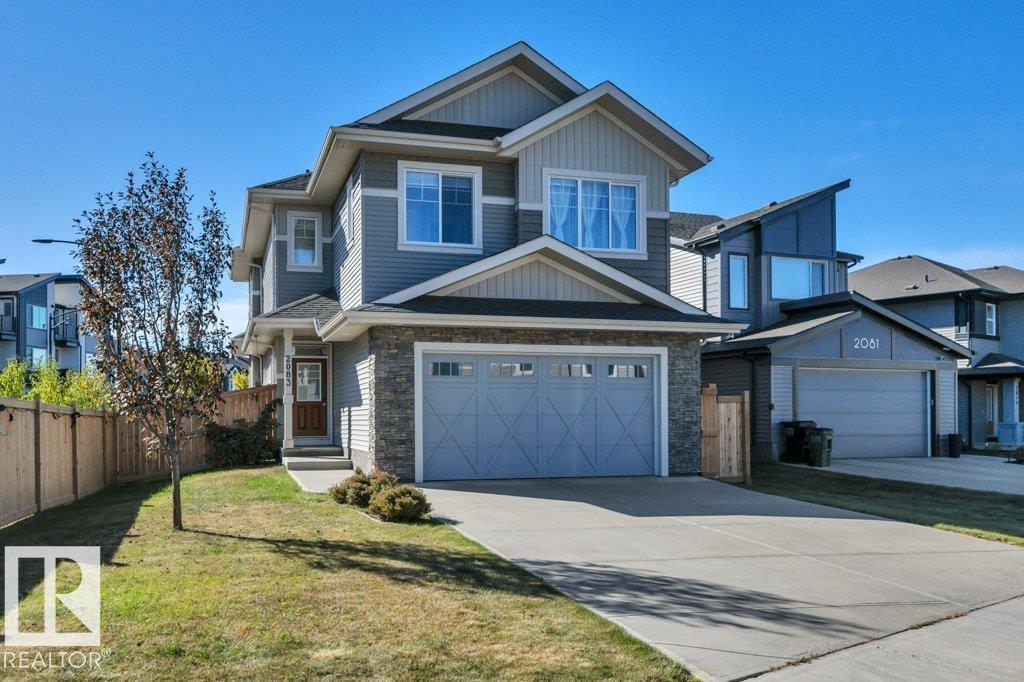
STUNNING 3+1 BEDROOM 2 STOREY in desirable Paisley! Large corner lot, this home features a 609 sqft OVERSIZED DBL ATT GAR (can park 3 cars) Over 2900 Sqft total living space on all 3 levels. Bright open design filled with natural light. Chef inspired kitchen with SS appliances, built-in oven & microwave, gas cooktop, ceiling height cabinetry, walk in pantry, quartz countertops, apron front sink, chevron backsplash & elegant lighting. Dining area overlooks the beautiful backyard with garden door access to the expansive 28'8 x 16'6 deck. Upstairs, a curved staircase with wrought iron spindles leads to a lovely catwalk, fam rm & spacious primary suite with walk in closet & spa like 5 pc ensuite, 2 more bdrms, each with walk-in closets, a 5 pc bath & large laundry rm complete the upper level. Full fin bsmnt done 1yr ago, offers large rec rm, 4th bdrm with 3 pc ensuite & storage. Beautiful, fully fenced landscaped backyard with 3 gates, trees & shrubs & raised garden beds backing onto a park with trails. (id:64174)
456 Allard Bv SW
Edmonton, Alberta
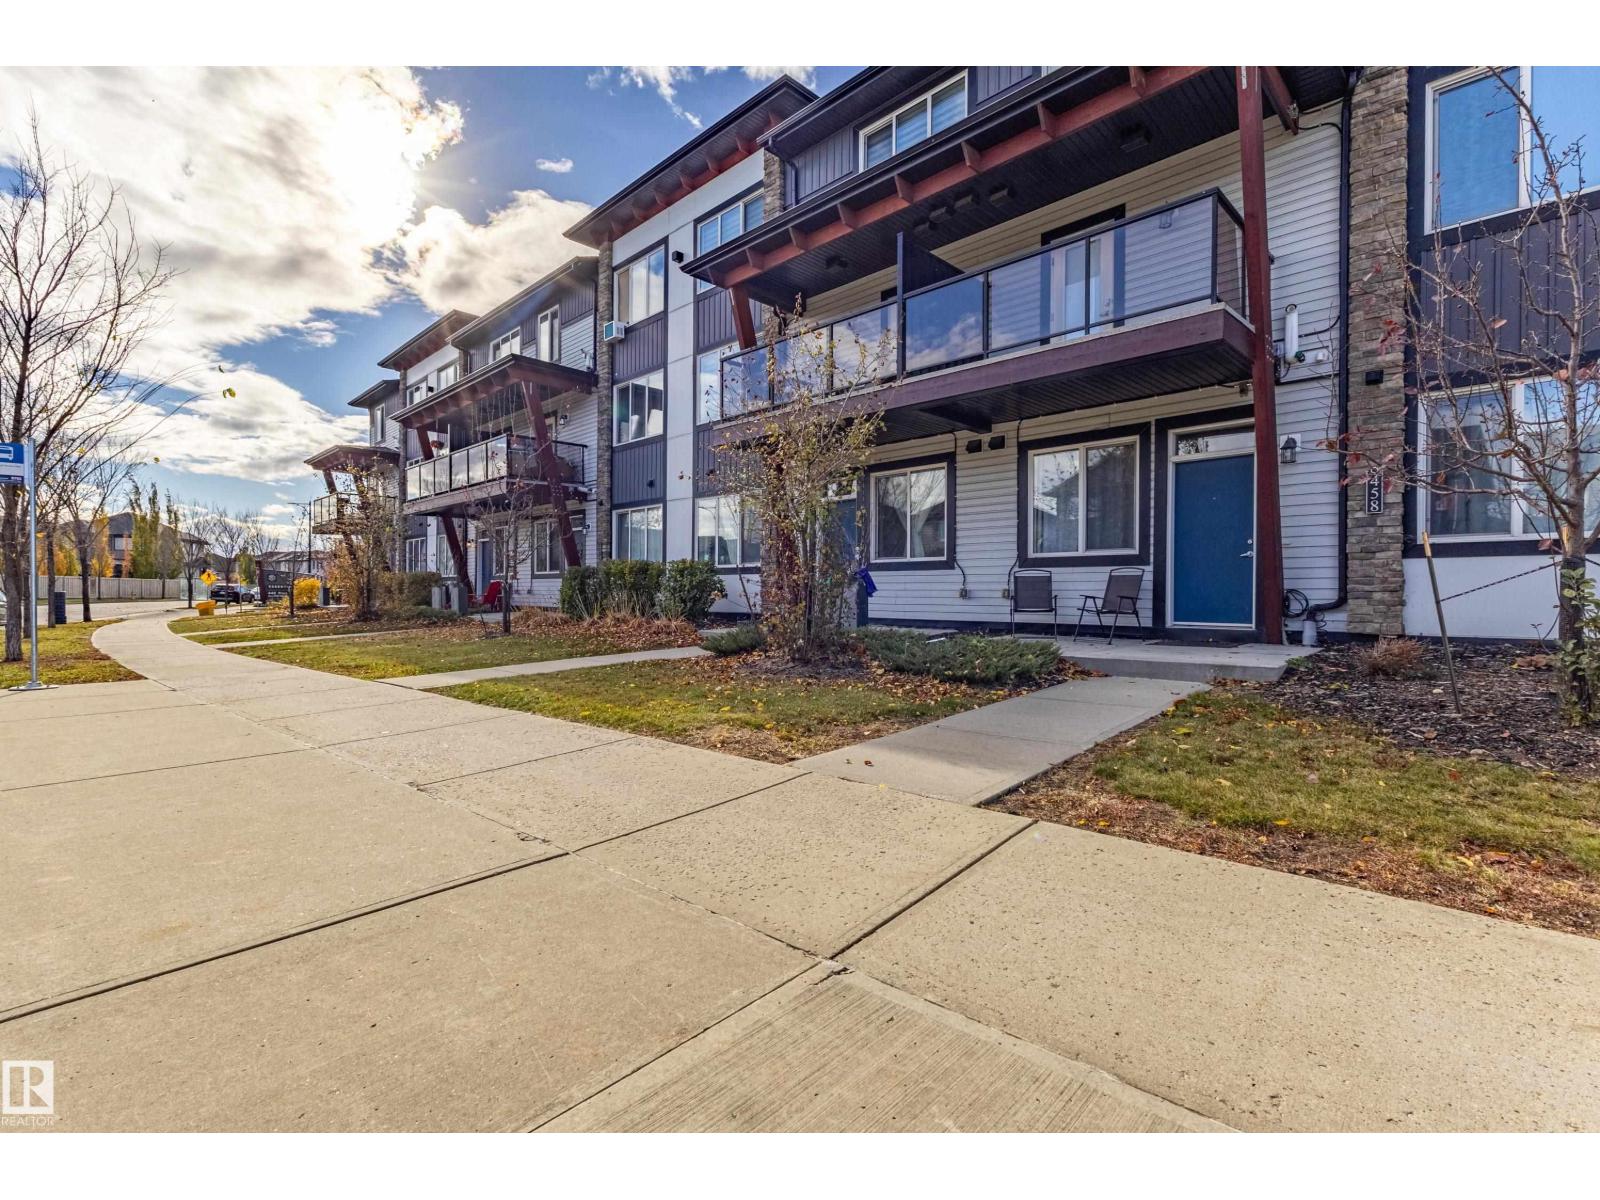
WELCOME HOME to affordable, modern living in desirable ALLARD! This well-maintained, EAST-facing, main-floor 1-bedroom, 1-bathroom townhome offers style, comfort and functionality. Featuring 9-foot ceilings, attractive laminate flooring and an open-concept layout, this thoughtfully designed home maximizes every square foot! The contemporary kitchen boasts stylish cabinetry, stainless steel appliances, ample counter space and a convenient dining area. The inviting living room provides a comfortable space to relax, while the bedroom features a generous window and mirrored closet doors. Enjoy a full 4-piece bathroom, convenient IN-SUITE LAUNDRY, additional storage and your own PRIVATE GROUND-LEVEL ENTRANCE. One TITLED PARKING STALL included! Ideally located near scenic walking trails, parks, ponds, playgrounds, schools, shopping and transit, with easy access to major roadways. Perfect for first-time buyers, students, downsizers or investors seeking affordable homeownership in southwest Edmonton! (id:64174)
#134 2703 79 St NW
Edmonton, Alberta
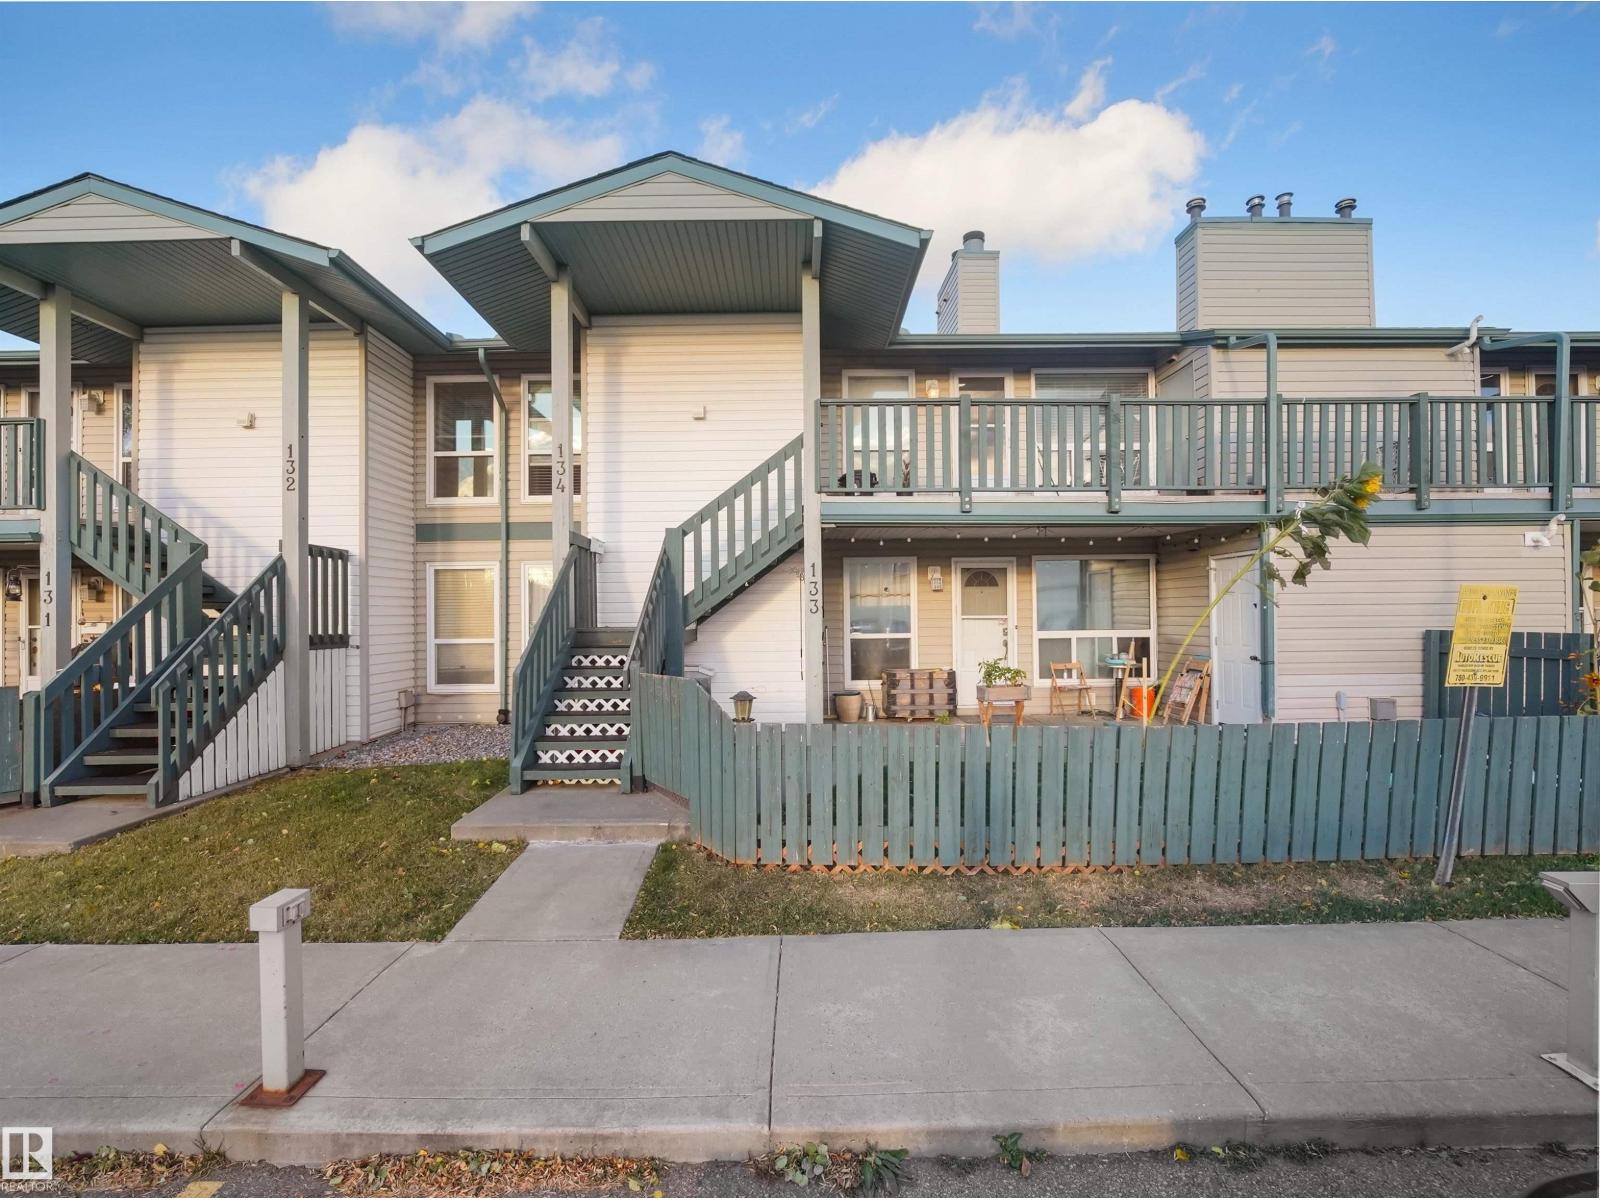
Affordable living meets unbeatable convenience! This top-floor, 2-bedroom carriage home in Emerald Place II is a smart choice for first-time buyers looking to own for less or investors seeking a great opportunity in a prime location. This renovated condo features newer vinyl flooring, a spacious living and dining area with a cozy fireplace, and in-suite laundry. The primary bedroom offers a walk-in closet with direct access to the 4-piece bathroom. Complete with extra storage and parking right outside, this home is all about convenience. Just steps from Grey Nuns Hospital, Mill Woods Recreation Centre, schools, and public transit, it’s an excellent opportunity for first-time buyers or investors! (id:64174)
#15 8304 11 Av SW
Edmonton, Alberta
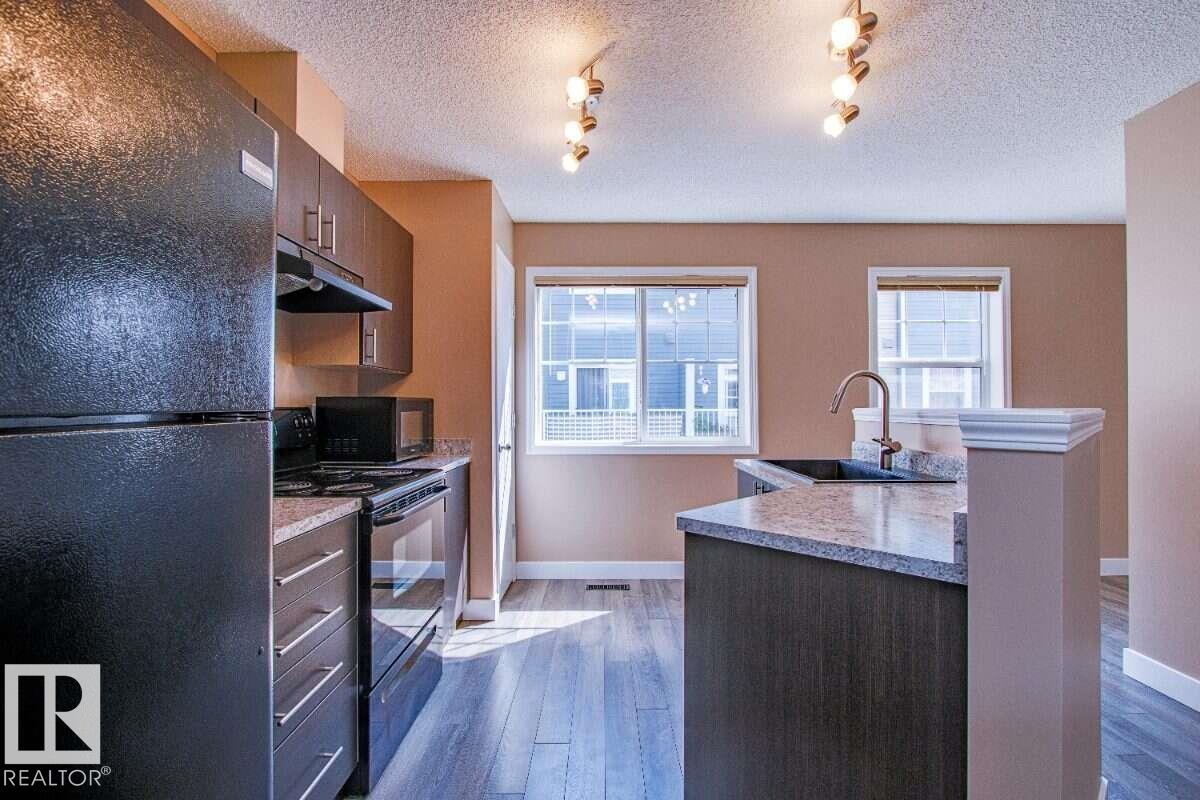
For more info, please click on View Listing on Realtor® Website. Ultra clean, renovated 2-bedroom townhouse with ensuite baths and walk-in closets. Move-in ready with Summerside lake and beach access. No cleaning, no painting, nothing to do but unpack. Wide-open main floor plan, kitchen and 3 bathrooms renovated, bright and spotless. New flooring on both levels, new countertops, cabinets, vanities, sinks and mirrors throughout. Appliances clean and in very good condition. Double attached garage with new door. Basement offers laundry and tons of storage. Outside is just as clean - patio and fencing freshly pressure washed, ready for your chairs and BBQ in your private front yard. Condo fees include lawn care and snow removal for easy living. Enjoy Summerside's private lake, beach and year-round amenities, with quick access to Ellerslie Road, Gateway Blvd and Anthony Henday. This is the unit that shows almost like new. Quick possession available! (id:64174)
2272 4th Av SW
Edmonton, Alberta
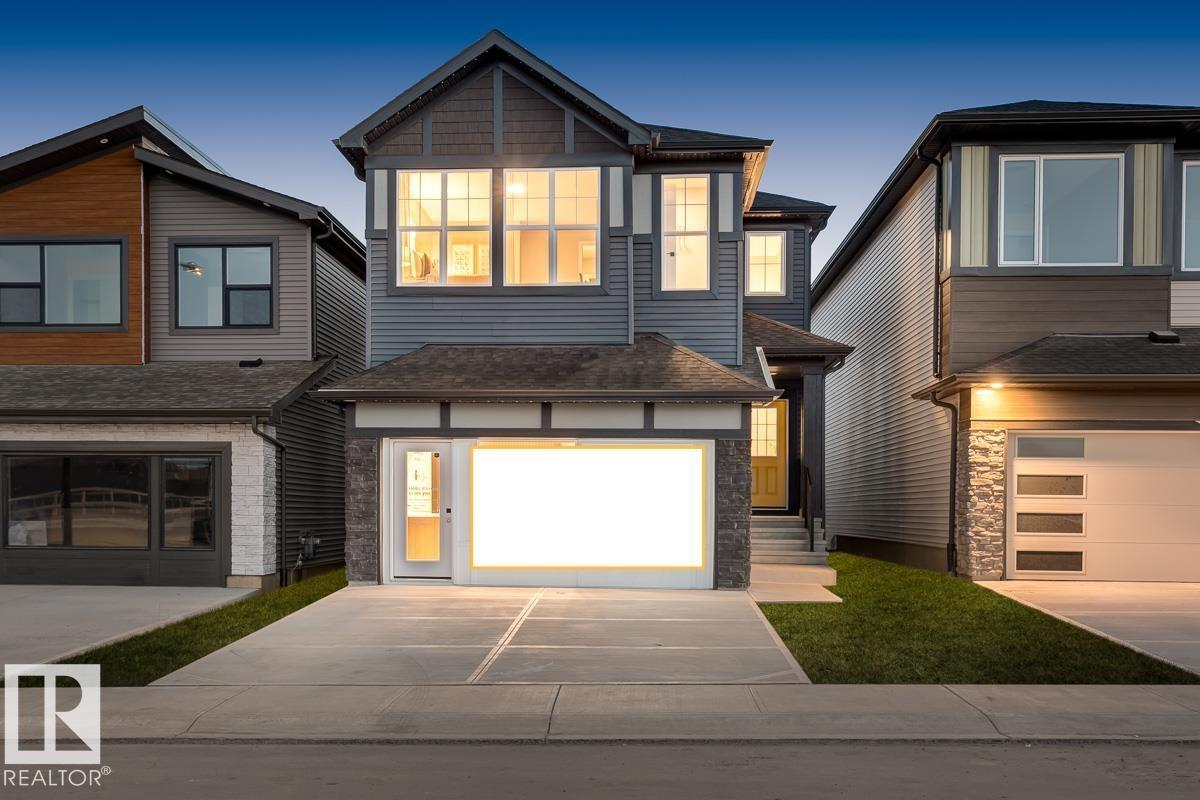
Welcome to Alces and the POPULAR Rosewood model BRAND NEW property by Excel Homes. RARE PARTIAL WALKOUT backing onto a lane, this SHOWHOME, DOUBLE FRONT ATTACHED GARAGE, FULLY LANDSCAPED home at nearly 2300 SF plus FINISHED LEGAL SUITE has it ALL! Upon entering you're greeted w/9FT CEILING, LVP flooring, left is flex room, further is open concept floor plan W/kitchen UPGRADED QUARTZ COUNTERS, hood fan, SS APPLIANCES, FULL SPICE KITCHEN. Adjacent is the nook and looking on is the SPACIOUS LIVINGROOM. 1/2 bath completes main floor. Upstairs is carpeted, the bonus room conveniently separates the 2 LARGE BEDROOMS w/walk-in closets from the primary w/5PC ensuite and walk-in closet. Full bath and laundry complete 2nd floor. With countless upgrades, GREEN BUILT w/ecobee thermostat, Low E windows, HRV, solar panel rough-in and MORE! DON'T DELAY, WITH LOADS OF UPGRADES MAKE THIS MASTERPIECE HOME TODAY! (id:64174)
213 Edgemont Gr NW
Edmonton, Alberta
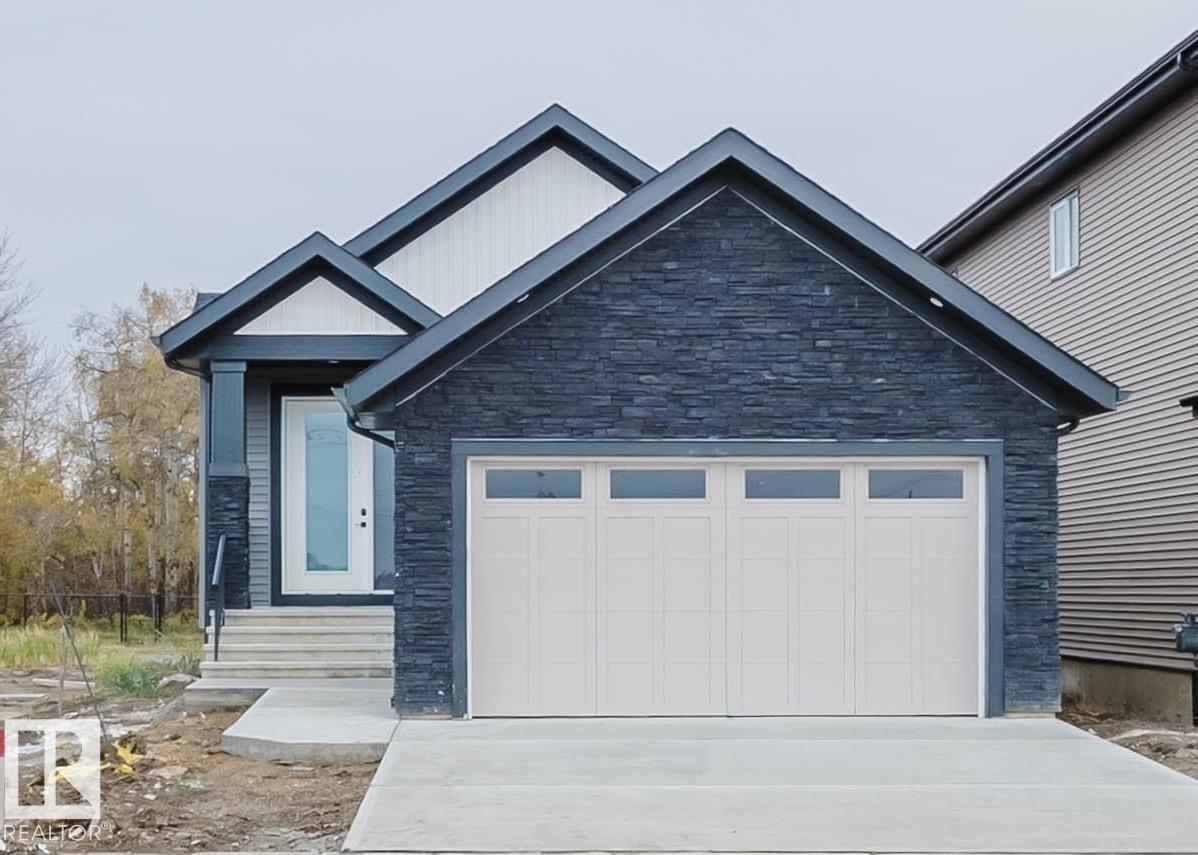
CUSTOM BUNGALOW WITH FINISHED BASEMENT BACKING RAVINE. 4 BED PLUS DEN. 3 FULL BATH! The open concept 10 FT CEILING MAIN, features a gourmet Kitchen that dazzles with premium finishes, including quartz countertops, soft close cabinetry, and modern styling. The Custom feature fireplace wall truly highlights the scale of the generously sized living room. The large primary bedroom displays a stunning tray ceiling, large walk-in closet and a spa retreat in the modern 5 pc ensuite. A second bedroom, den, full bath and convenient laundry room finish the main floor. Climb downstairs to the finished basement to discover the large bonus room. The family oriented design flaunts 2 more bedrooms, and an additional 4 pc bath room. Every detail is carefully planned and designed to be functional and elevated, from integrated built-ins, to the tile backsplashes, soft close cabinetry and more. UNDER CONSTRUCTION! Photos example of floorplan and potential finishes. Actual build may vary. (id:64174)
1613 Enright Wy NW
Edmonton, Alberta
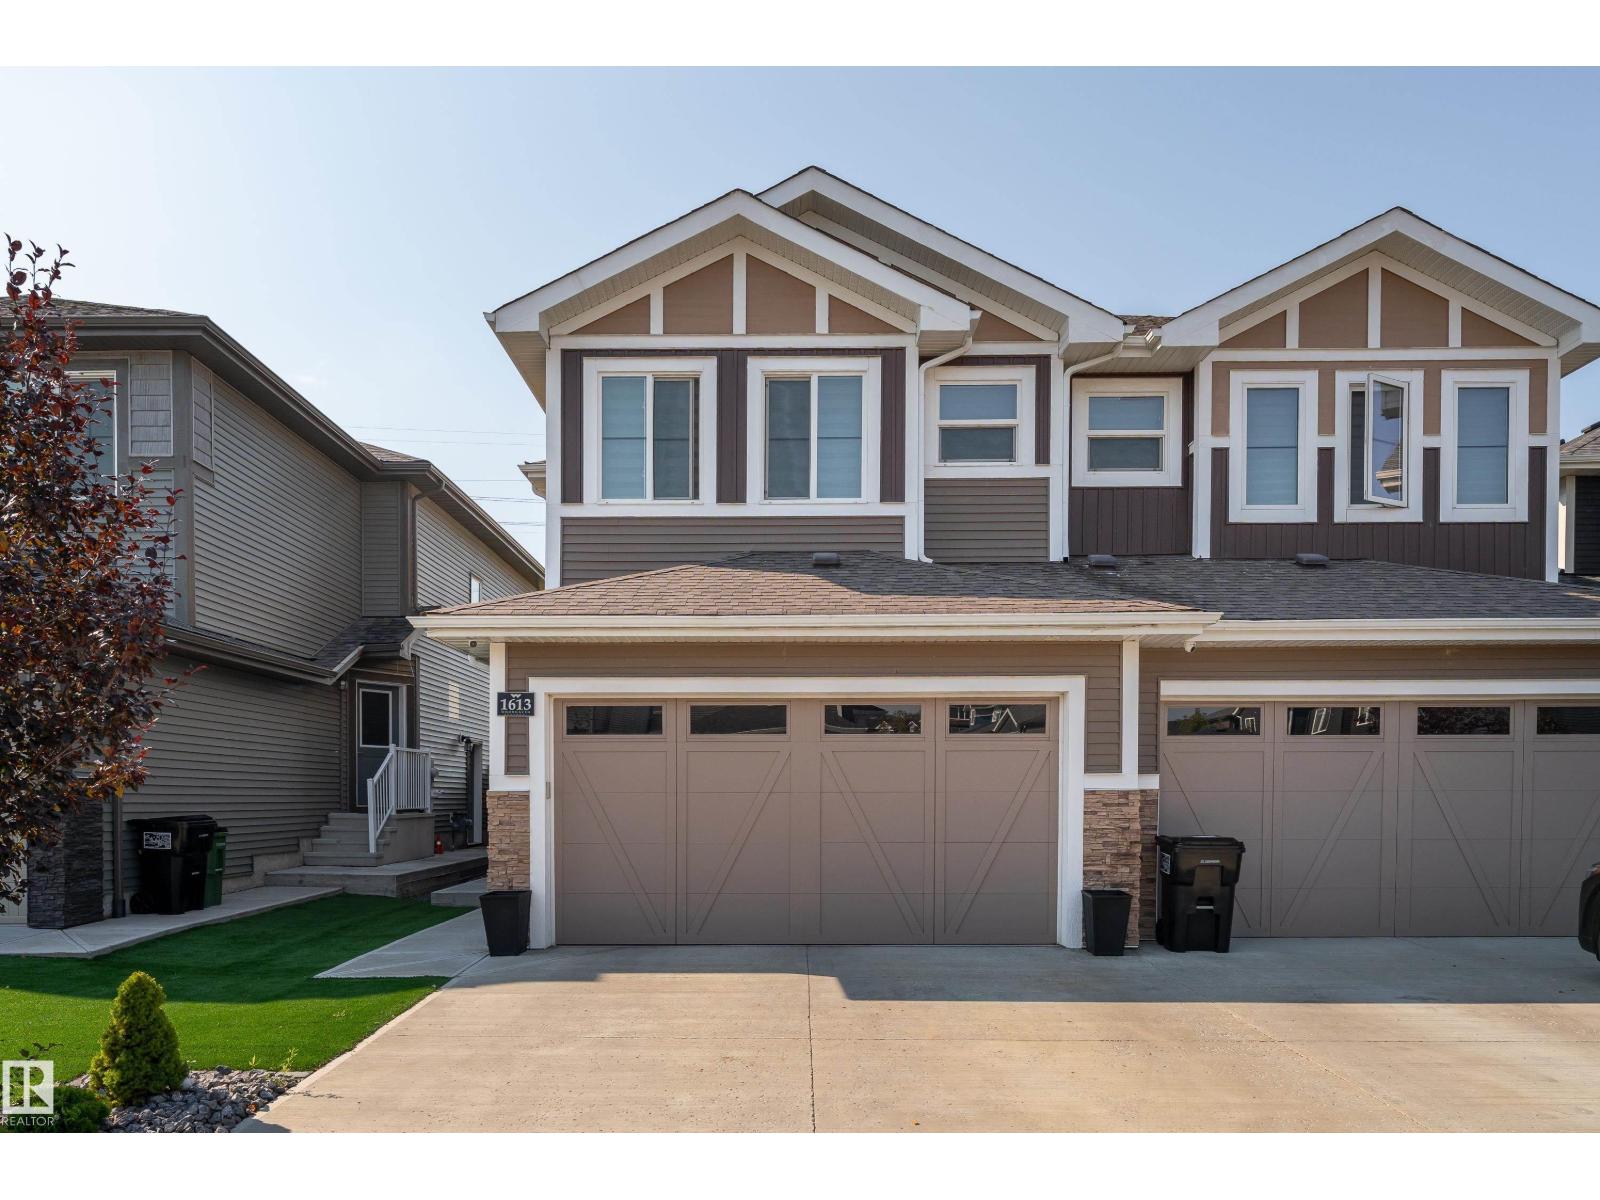
Enjoy the space and feel of a detached home with the value of a duplex, all in a private setting backing onto green space with no rear neighbours. This stylish 2-storey offers a bright, functional layout with modern finishes and a private side entrance. The open-concept main floor is designed for everyday living and entertaining, featuring a contemporary kitchen with stainless steel appliances and tile backsplash, a spacious dining area, and an inviting living room anchored by a feature fireplace with built-ins. A convenient mudroom and 2-piece bath complete the main level. Upstairs, a generous family room provides valuable additional living space alongside three bedrooms, including a spacious primary suite with walk-in closet and private ensuite. A full bathroom and upper-floor laundry complete the level. Outside, enjoy a large fenced backyard with a deck, peaceful green-space views, scenic walking paths just beyond your door, and no neighbours directly behind. A low-maintenance front yard, double garage (id:64174)