
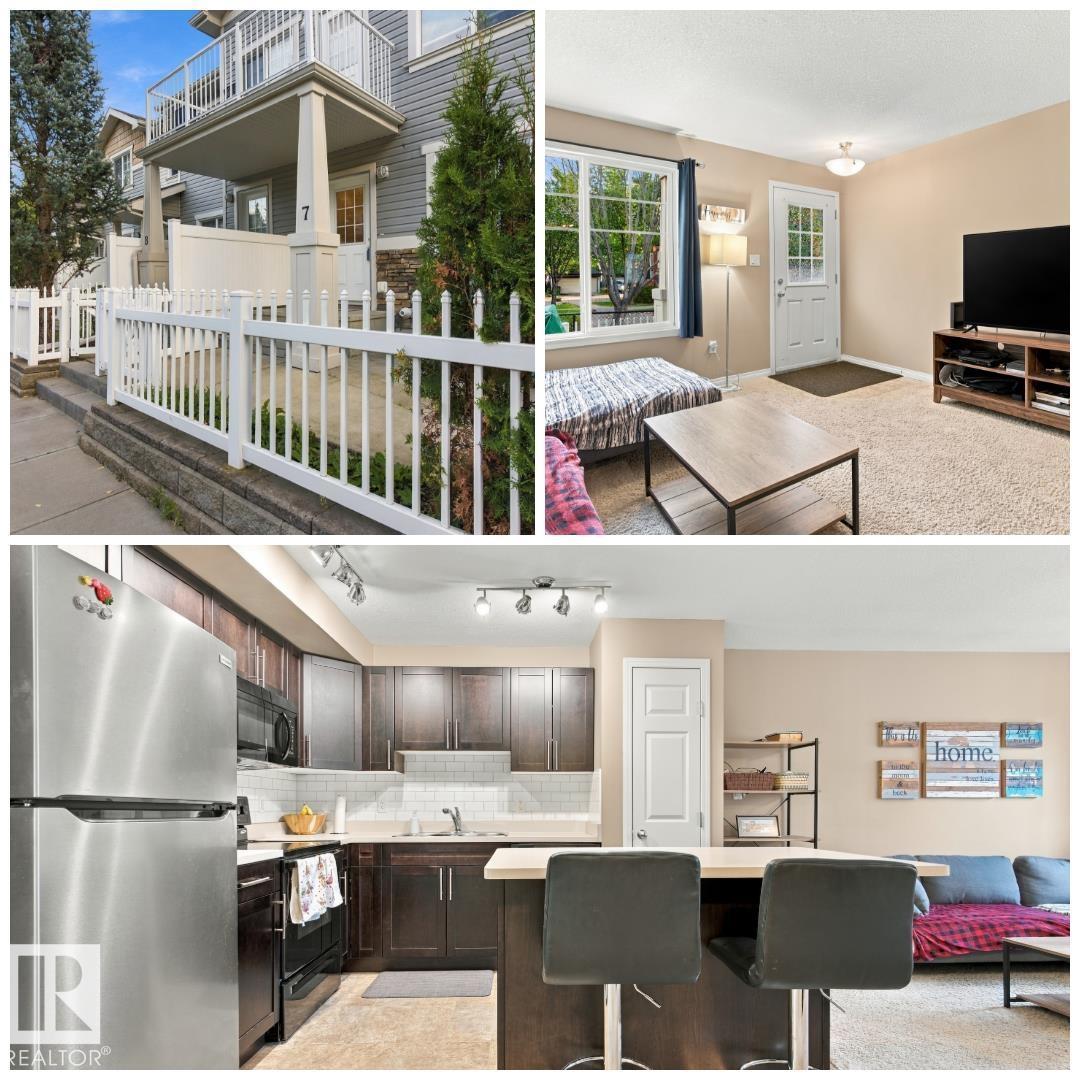
#7 4850 Terwillegar Cm NW
Edmonton, Alberta
YOUR KEY TO SOUTHWEST EDMONTON! Welcome to this MODERN, bungalow style townhouse, situated in one of SW Edmonton's most prized locations. Located mere steps away from all Terwillegar has to offer, this property is ideal for those looking to come home to comfort. Park in your HEATED ATTACHED GARAGE & proceed up to the excellent open-concept living area, offering endless natural light, plenty of space for all lifestyles & direct access to the front porch area, which in turn offers immediate access to a spacious greenspace. The spacious kitchen has timeless cabinetry, stainless steel appliances & large island space. The living area is bright & is the perfect place to wind down after a long day. 2 spacious bedrooms complete the package. Situated in a park-like setting, you're a quick walk to shopping, dining, cafes, parks & more. Transportation is also nearby, w/ bus service a short walk away & the Henday a short drive away. LOW condo fees complete the package. Don't miss out on your ticket to the SW! (id:64174)

1045 Fieldstone Vw
Sherwood Park, Alberta
Visit the Listing Brokerage (and/or listing REALTOR®) website to obtain additional information. The Lawson welcomes you home from its front porch into an open main floor where the kitchen, dining, and great room flow seamlessly together. The kitchen features full-height cabinetry, quartz counters, gas stove and a stainless-steel chimney hood fan. The large walk-in pantry and mudroom will keep your family organized. While a main floor bedroom provides dedicated private space for family or guests. Upstairs, 4 bedrooms are arranged to offer privacy and flexibility for larger households. A centrally located laundry room enhances everyday convenience with a washer and dryer included. The primary bedroom features a spacious walk-in/walk-through closet to the private ensuite, completing this thoughtfully designed family home. Front landscaping and 8 solar panels included. Look out your windows every day for tranquil pond views. Ready in November! *Renderings are representative - exterior colours may vary. (id:64174)
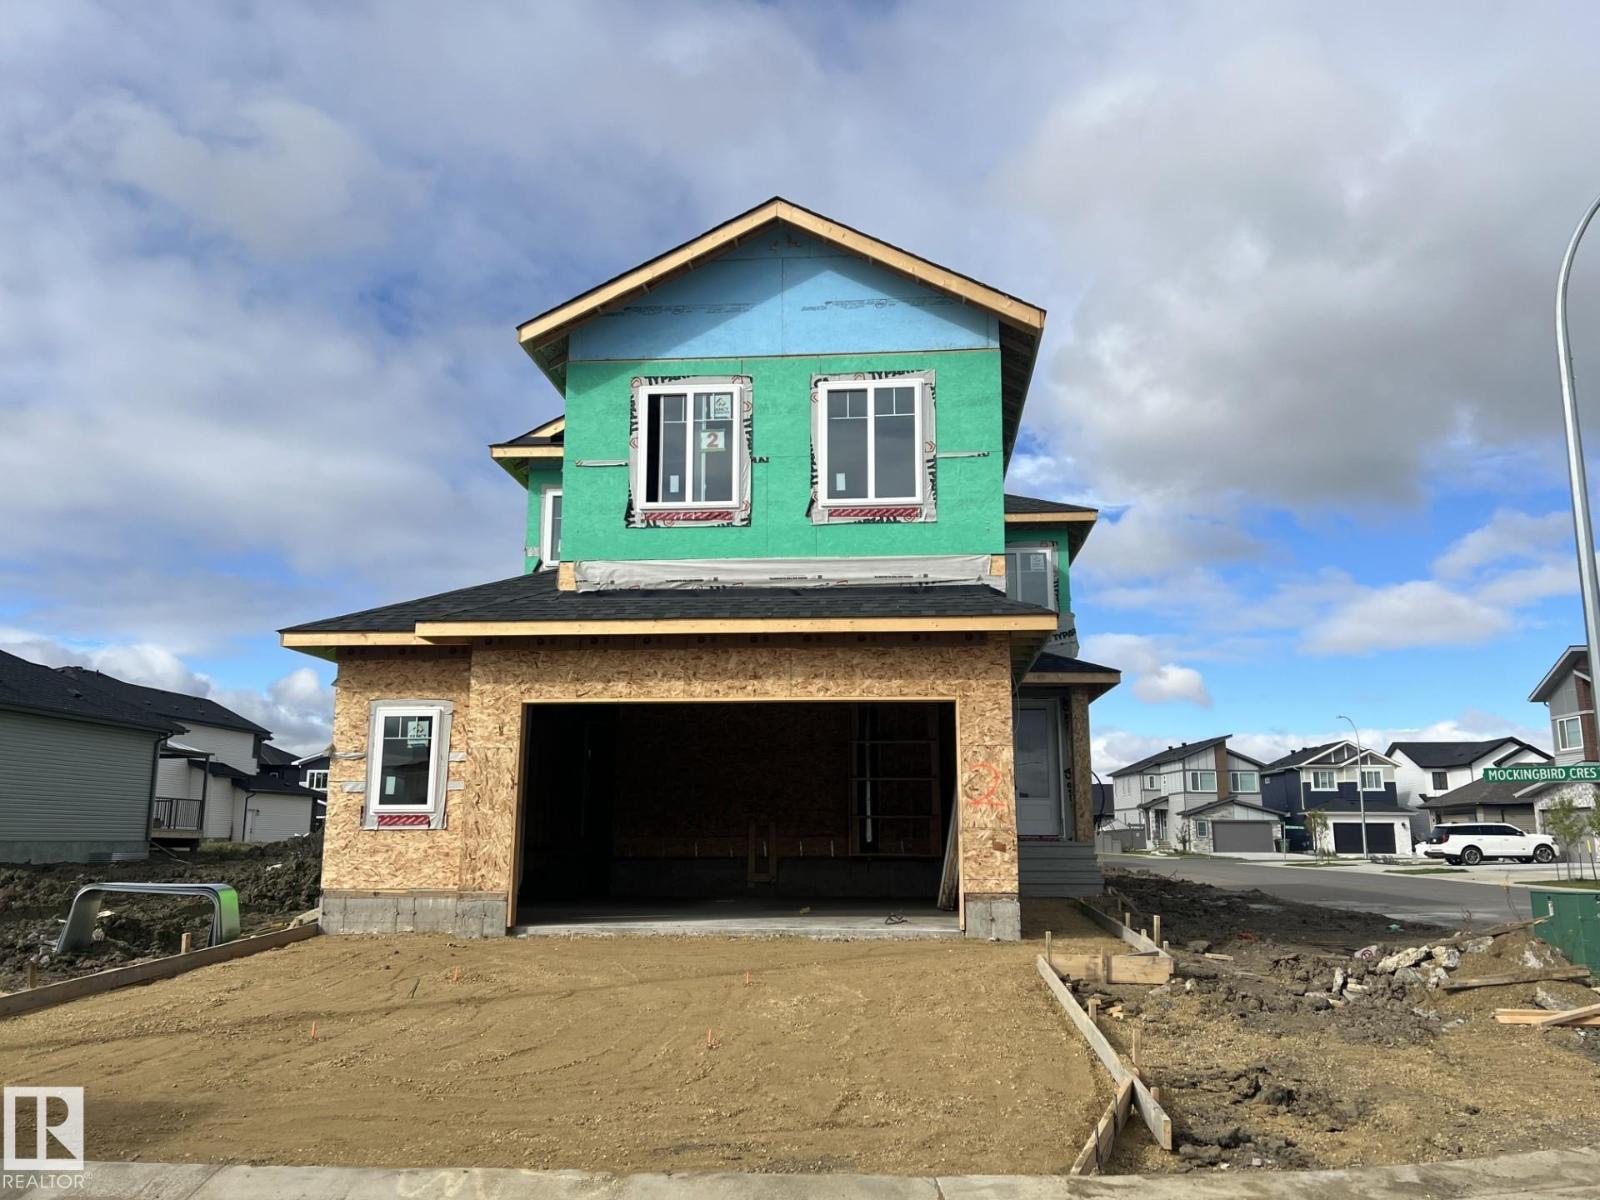
2 Mockingbird Cr
Fort Saskatchewan, Alberta
Welcome to this brand-new 2,510 sq. ft. two-storey home offering exceptional design, functionality, and modern finishes. The main floor features a versatile den or potential in-law bedroom, complete with its own private 4-piece bath. A functional rear mudroom connects to a walk-through butler’s pantry leading into the gourmet kitchen showcasing a large 7’ island, full dinette wall cabinetry, and plenty of workspace. The kitchen opens to an impressive Great Room featuring soaring 17’ open-to-above ceilings and a modern electric fireplace feature wall. Upstairs, the spacious primary retreat offers a luxurious 5-piece ensuite and a walk-through closet with direct access to the upper laundry room. Two additional bedrooms, a full bathroom, and a generous bonus room complete the upper level. The oversized double attached garage provides ample space for vehicles and storage. Still time to personalize and choose your own colors and finishes! Visit the Show Home at 558 Meadowview Dr., Fort Saskatchewan. (id:64174)
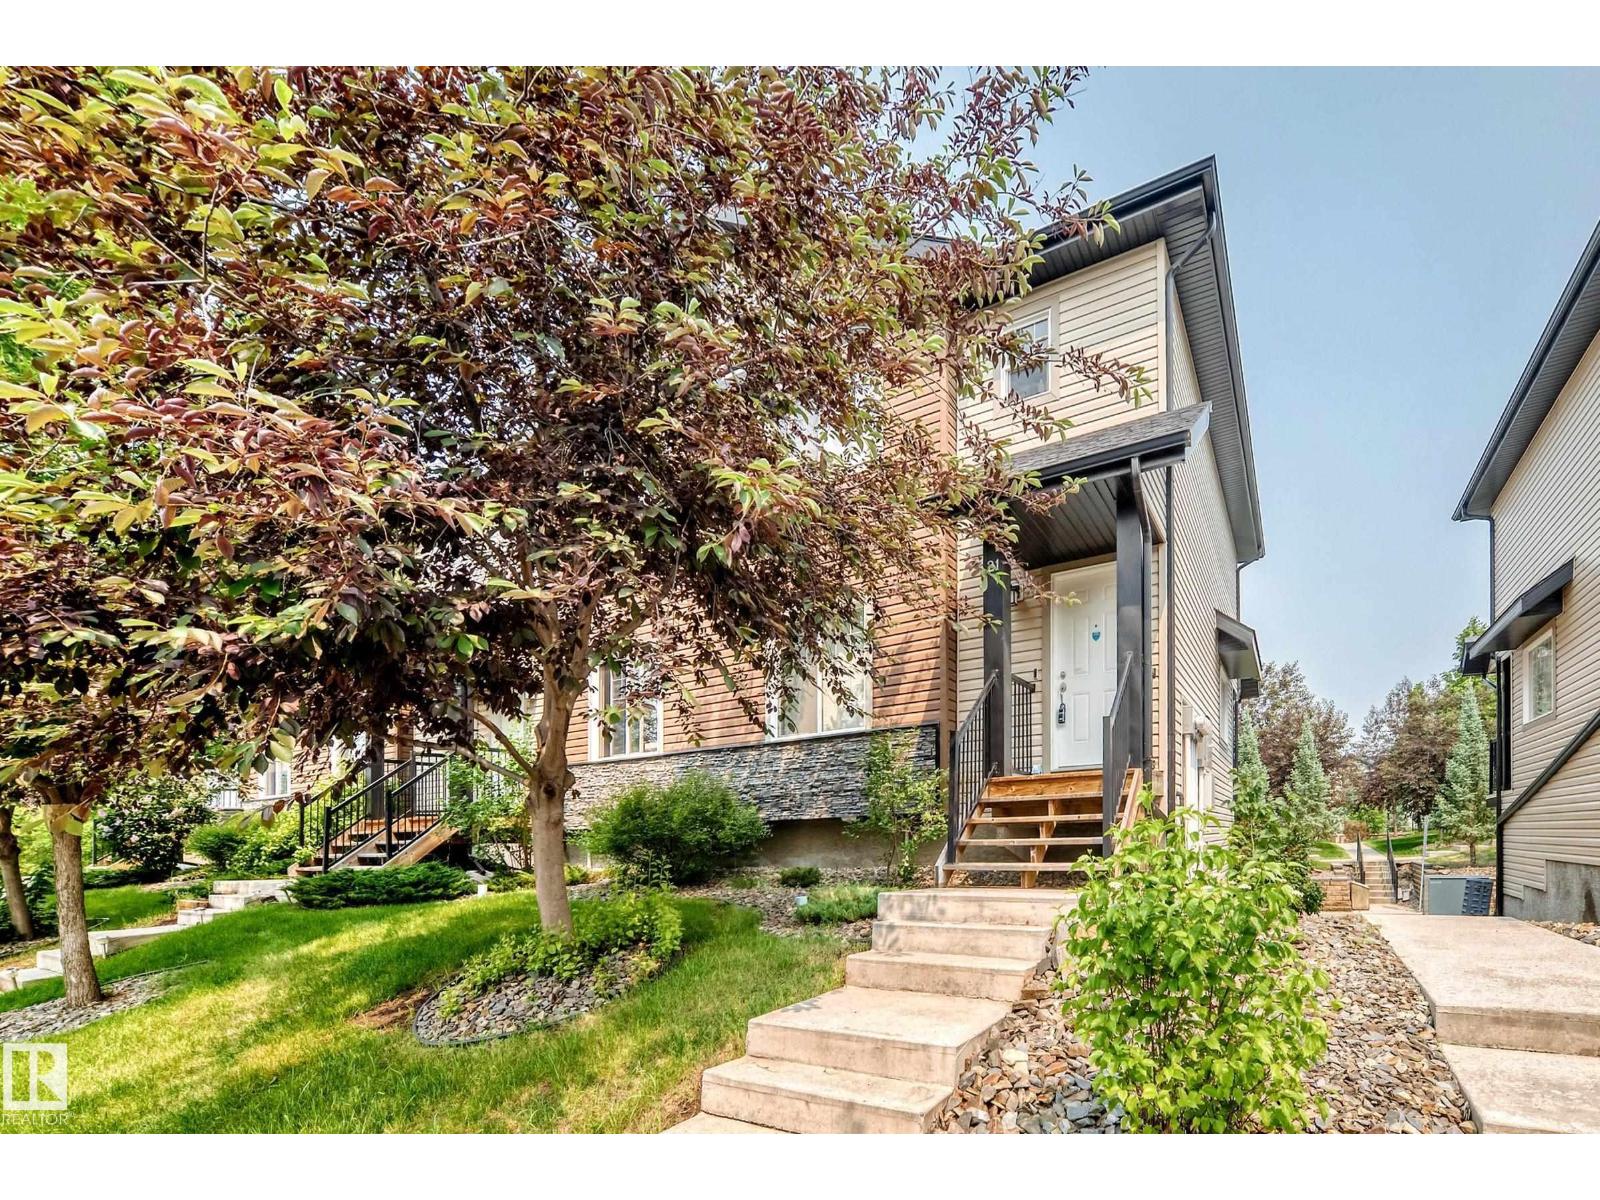
#21 8716 179 Av NW
Edmonton, Alberta
Welcome to this private, corner-unit townhome in the desirable community of Klarvatten. Offering a bright, functional layout, this 2-storey home features a main floor filled with natural light and an open-concept design. The modern kitchen showcases sleek black cabinetry, a pantry, ample counter space, and a breakfast bar that flows seamlessly into the dining area. Step through the sliding glass doors onto your private balcony overlooking mature trees, perfect for morning coffee or evening relaxation. A spacious living room with large windows and a convenient 2-piece powder room complete the main level. Upstairs, discover 3 comfortable bedrooms, including a primary suite with its own private ensuite, plus an additional full 4-piece bathroom. The basement includes a laundry area and provides direct access to the secure, double attached garage. Superb location close to parks, walking trails, schools, shopping, transit, and easy access to Anthony Henday Drive. Move-in ready! (id:64174)
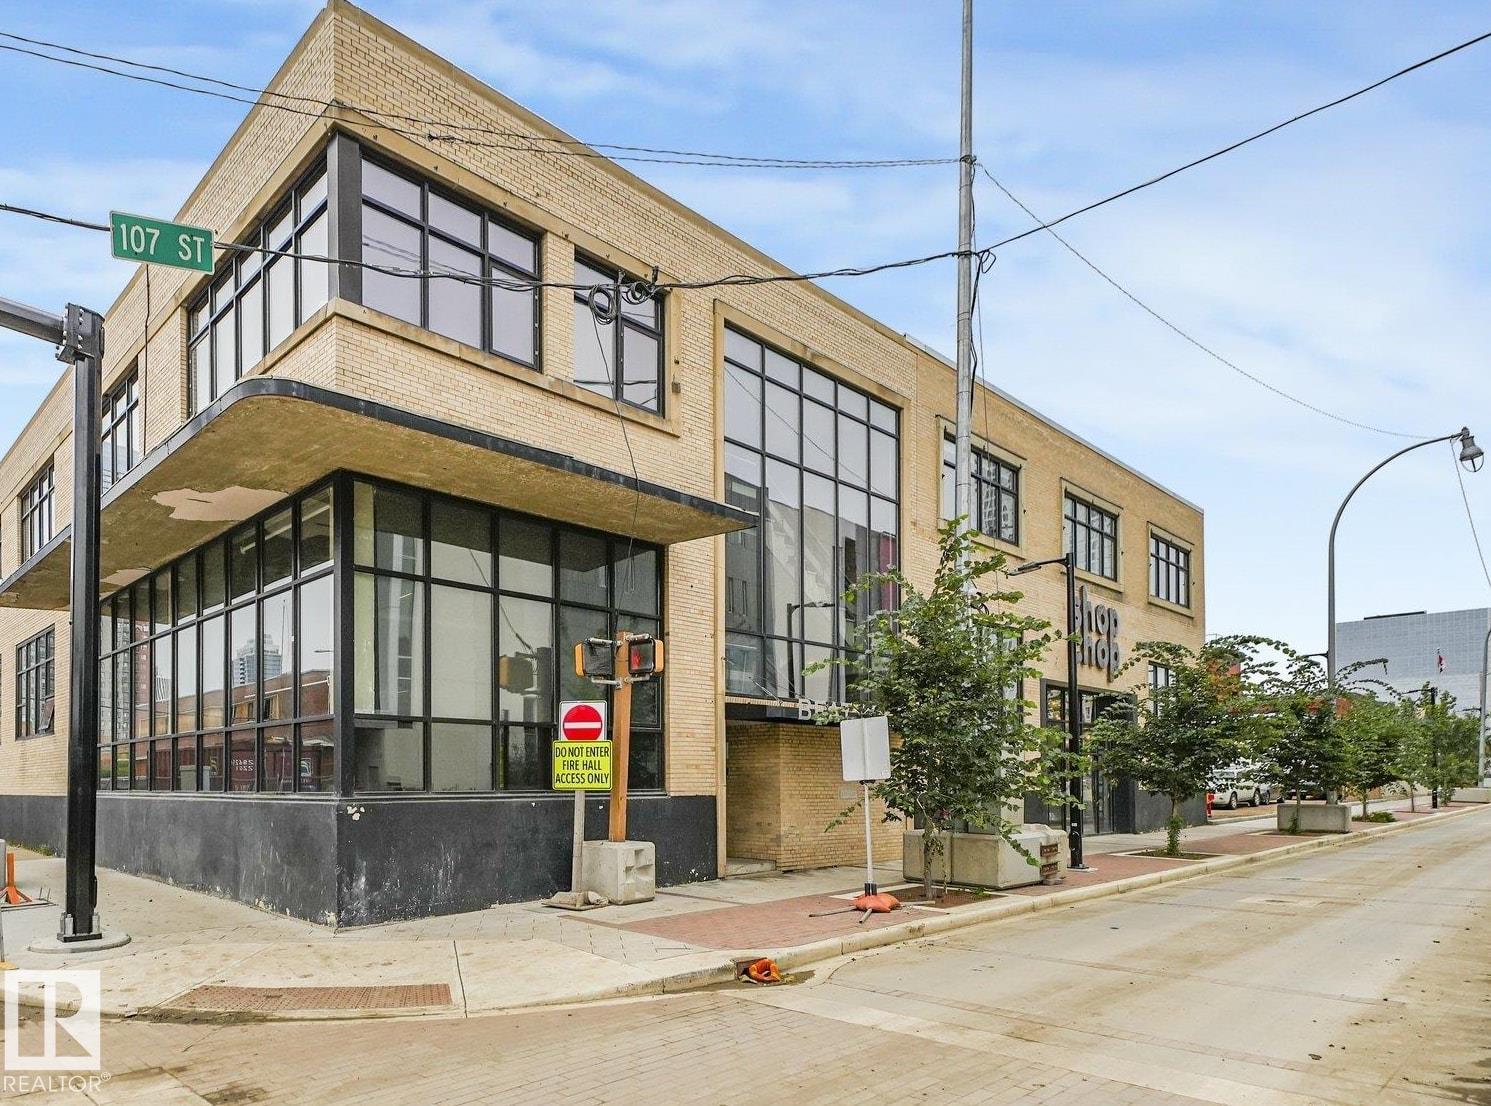
#206 10265 107 St NW
Edmonton, Alberta
Welcome to Beatty Lofts, an executive and professional building in the heart of Downtown Edmonton. Enjoy premier urban living in this sun-drenched, top-floor corner unit located just blocks from the ICE District and MacEwan University. Boasting a Walk Score of 92, this bright 1,119 square foot loft features soaring 12-foot ceilings, exposed steel beams, a skylight, and an iconic original brick feature wall. Additional highlights include air conditioning, in-suite laundry, hardwood and tile flooring throughout, a dedicated parking stall, and a rare private balcony with a gas hookup—one of only four units in the building to offer private outdoor space. Zoned Urban Warehouse with immediate possession available. (id:64174)
22915 95 Av NW
Edmonton, Alberta
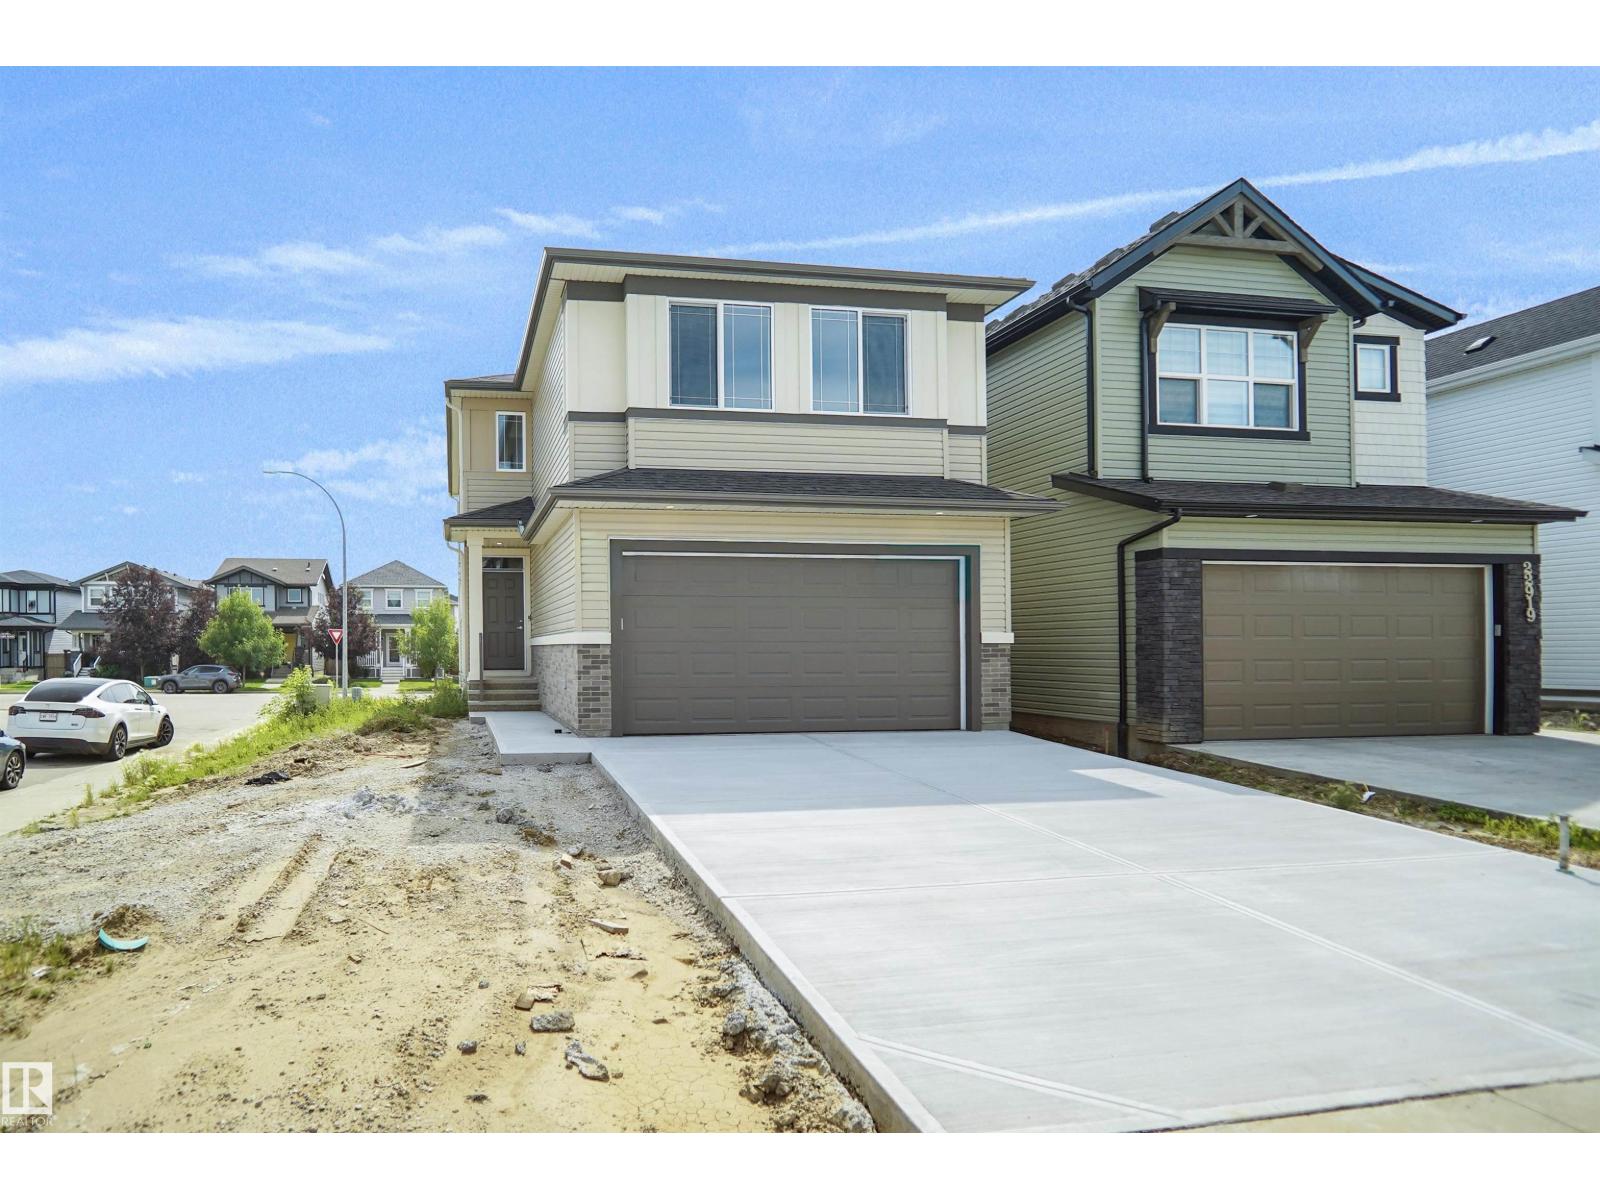
Welcome to this stunning Tilsa model by Hopewell, thoughtfully designed with modern upgrades and exceptional functionality throughout. Situated on a desirable corner lot, this home is filled with natural light thanks to additional side windows and features a sunny south-facing backyard perfect for relaxing or entertaining. The home offers a convenient side entry and a 9’ foundation wall in the basement, creating a bright and spacious lower level with excellent future development potential. The painted basement floor, wet bar sink rough-in, and backflow prevention valve for a future 3-piece bathroom add even more flexibility. Step into the main floor and experience elevated design, highlighted by a stylish two-tone kitchen with an upgraded layout, complete with a sleek chimney hood fan and five LED pot lights for a clean, modern ambiance. The lifestyle room is anchored by a beautiful Cascade electric fireplace with integrated media wiring, making it the perfect space to unwind. (id:64174)

4510 164a Ave NW
Edmonton, Alberta
Welcome to this beautiful single-family home in the desirable community of Brintnell ! Featuring a front double attached garage, offering over 2500 sqf of living space and a prime location backing onto a scenic walking trail and pond. The main floor offers a spacious and functional layout with a beautiful kitchen, dining and living areas, plus convenient laundry. Upstairs features a spacious bonus room and three generous bedrooms and two full baths. The fully finished basement adds a large recreation room, bedroom, and full bathroom—perfect for family living and entertaining. Close to schools, parks, shopping, and all amenities, this beautiful home offers the perfect combination of comfort, space, and location. Don’t miss this opportunity! (id:64174)

10930 80 Av NW
Edmonton, Alberta
Welcome to this thoughtfully designed three-level home offering 1,494 sq ft of above-grade living space, 6 bedrooms, 3 bathrooms, and an oversized detached garage. The main floor features a comfortable living room with a fireplace, dining area, well-appointed kitchen, 2 bedrooms, a 4-piece bathroom, and a convenient mudroom. Upstairs, the spacious primary bedroom is complemented by a second generous bedroom and a 3-piece bathroom. The basement provides 2 additional bedrooms, a 3-piece bathroom, laundry, and utility space. Completing the property is an oversized detached garage offering approximately 548 sq ft, providing excellent flexibility for parking, storage, and lifestyle needs. With a versatile layout and generous space across three levels, this home offers exceptional flexibility for families, guests, and a variety of lifestyle needs. (id:64174)
9787 176 St NW
Edmonton, Alberta
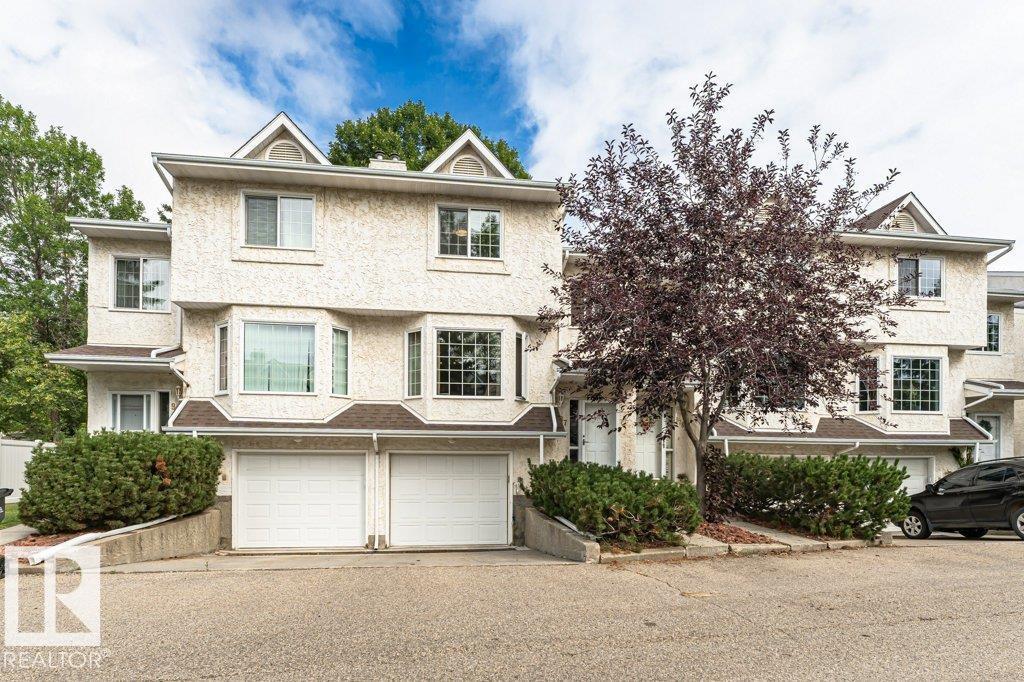
Lovely two storey townhouse located in the family friendly community of Terra Losa. This home offers a maintenance free vinyl FULLY FENCED yard, perfect for pets or children to play & offering privacy. Brand new windows throughout the home have lowered current owners heating bills by 50%! Spacious living room on main floor with gas fireplace & open to large dining room. Kitchen has been refreshed with brand new backsplash (2026) and refinished kitchen cabinets (2026). Breakfast nook & access to deck + back yard complete the main floor. Upstairs are two HUGE bedrooms each with ample closet space. Primary bedrooms has ensuite with separate shower & large soaker tub. Newer vinyl plank flooring throughout the entire main & second floor. Parts of home recently painted. Basement has space for rec room, separate laundry/mechanical room & garage access. Great location close to Frank & Etta Wild Pond walking trails, Terra Losa shopping, Misercordia Hospital, West Edmonton Mall with future LRT transit. Come & See! (id:64174)
12435 46 St NW
Edmonton, Alberta
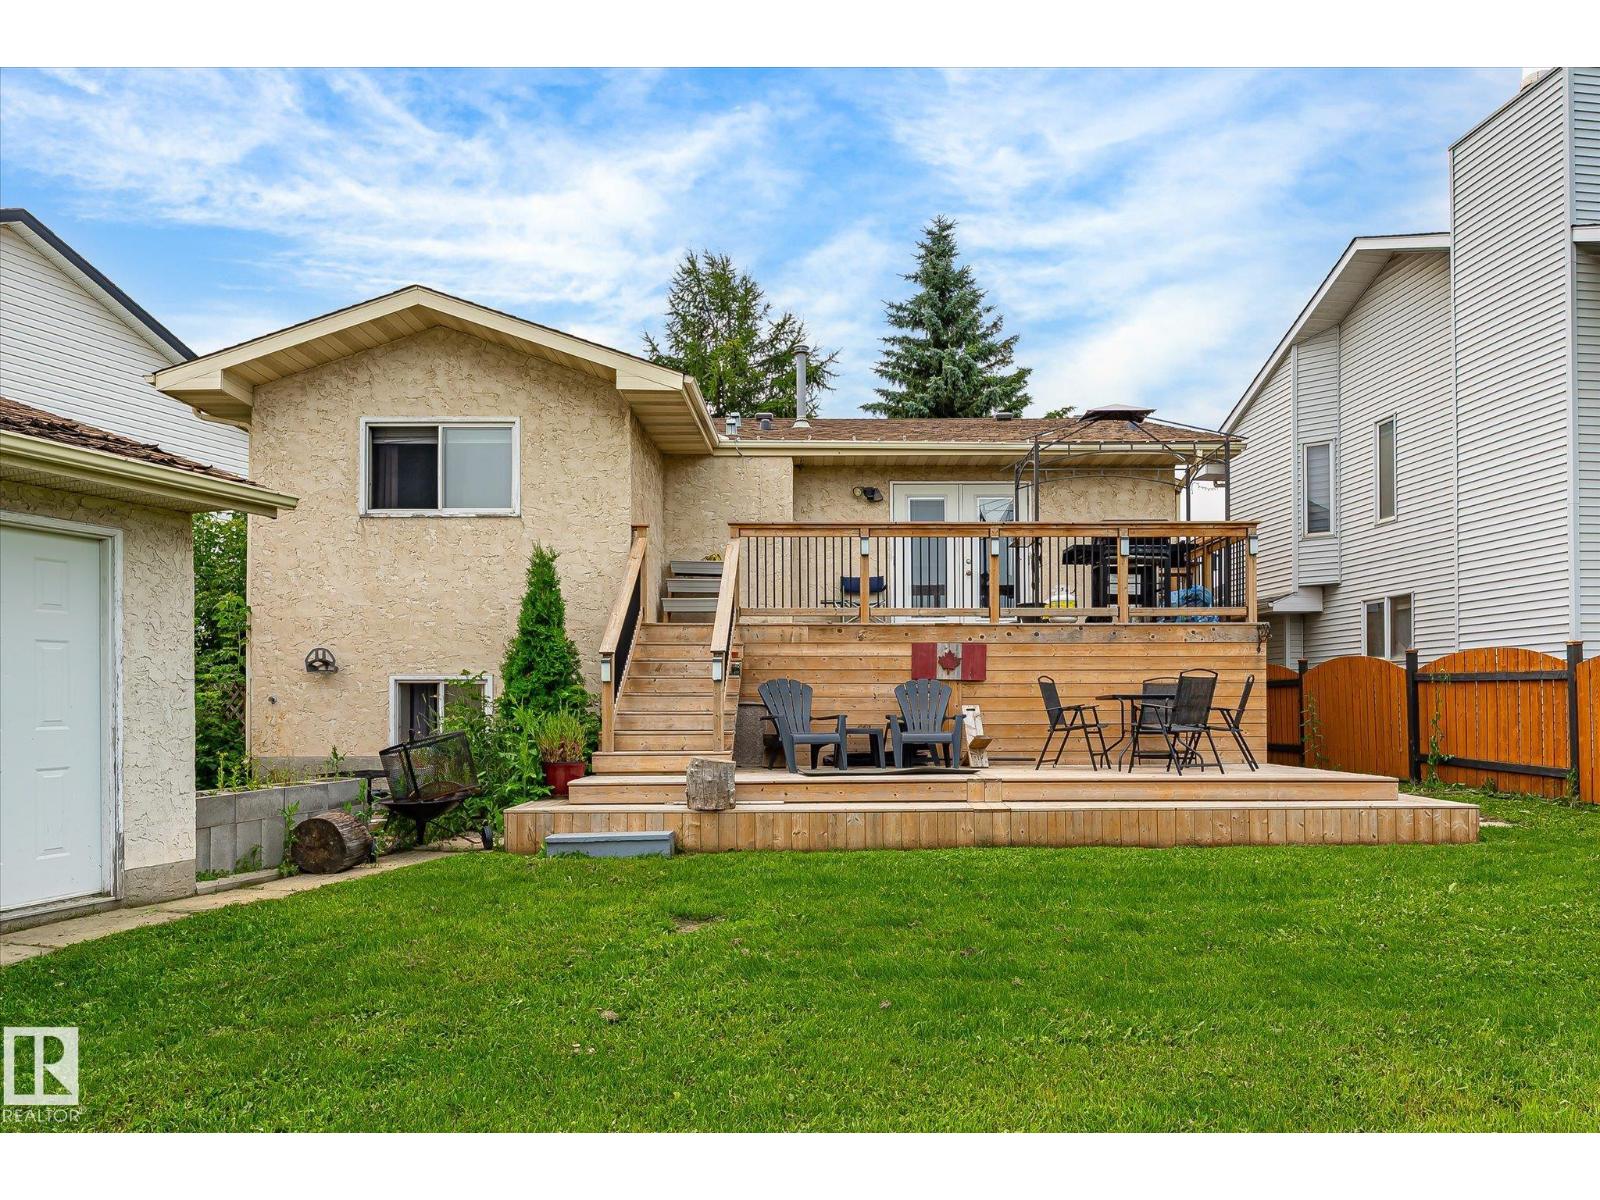
Wanting a 5 Bedroom 3 bathroom home with enough space for the whole family to spread out? Bi-Level design creates a feeling of spacious living - Huge Eat In Kitchen is the hub of the Main Floor, 3 bedrooms & living room along with a 4 piece main bath & 3 piece ensuite complete it. Fully finished basement with 2 bedrooms, 1-3pc bath & family room with large windows for sunlight to flood in. Gas fireplace for cozy winter evenings is the perfect touch for this space. Well laid out Laundry room with cupboards & sink keep you organized while a spacious Utilities room has even more storage for you! This property has a Massive backyard with lush lawn & a Multi-Layer deck for entertaining. The under deck storage along with a Double Garage gives you room for everyones toys as well. This community has it all - quick zip onto the Yellowhead for commuting, plenty of Parks and Schools, and loads of bakeries, butchers & restaurants close by. (id:64174)
2715 44a Av NW
Edmonton, Alberta
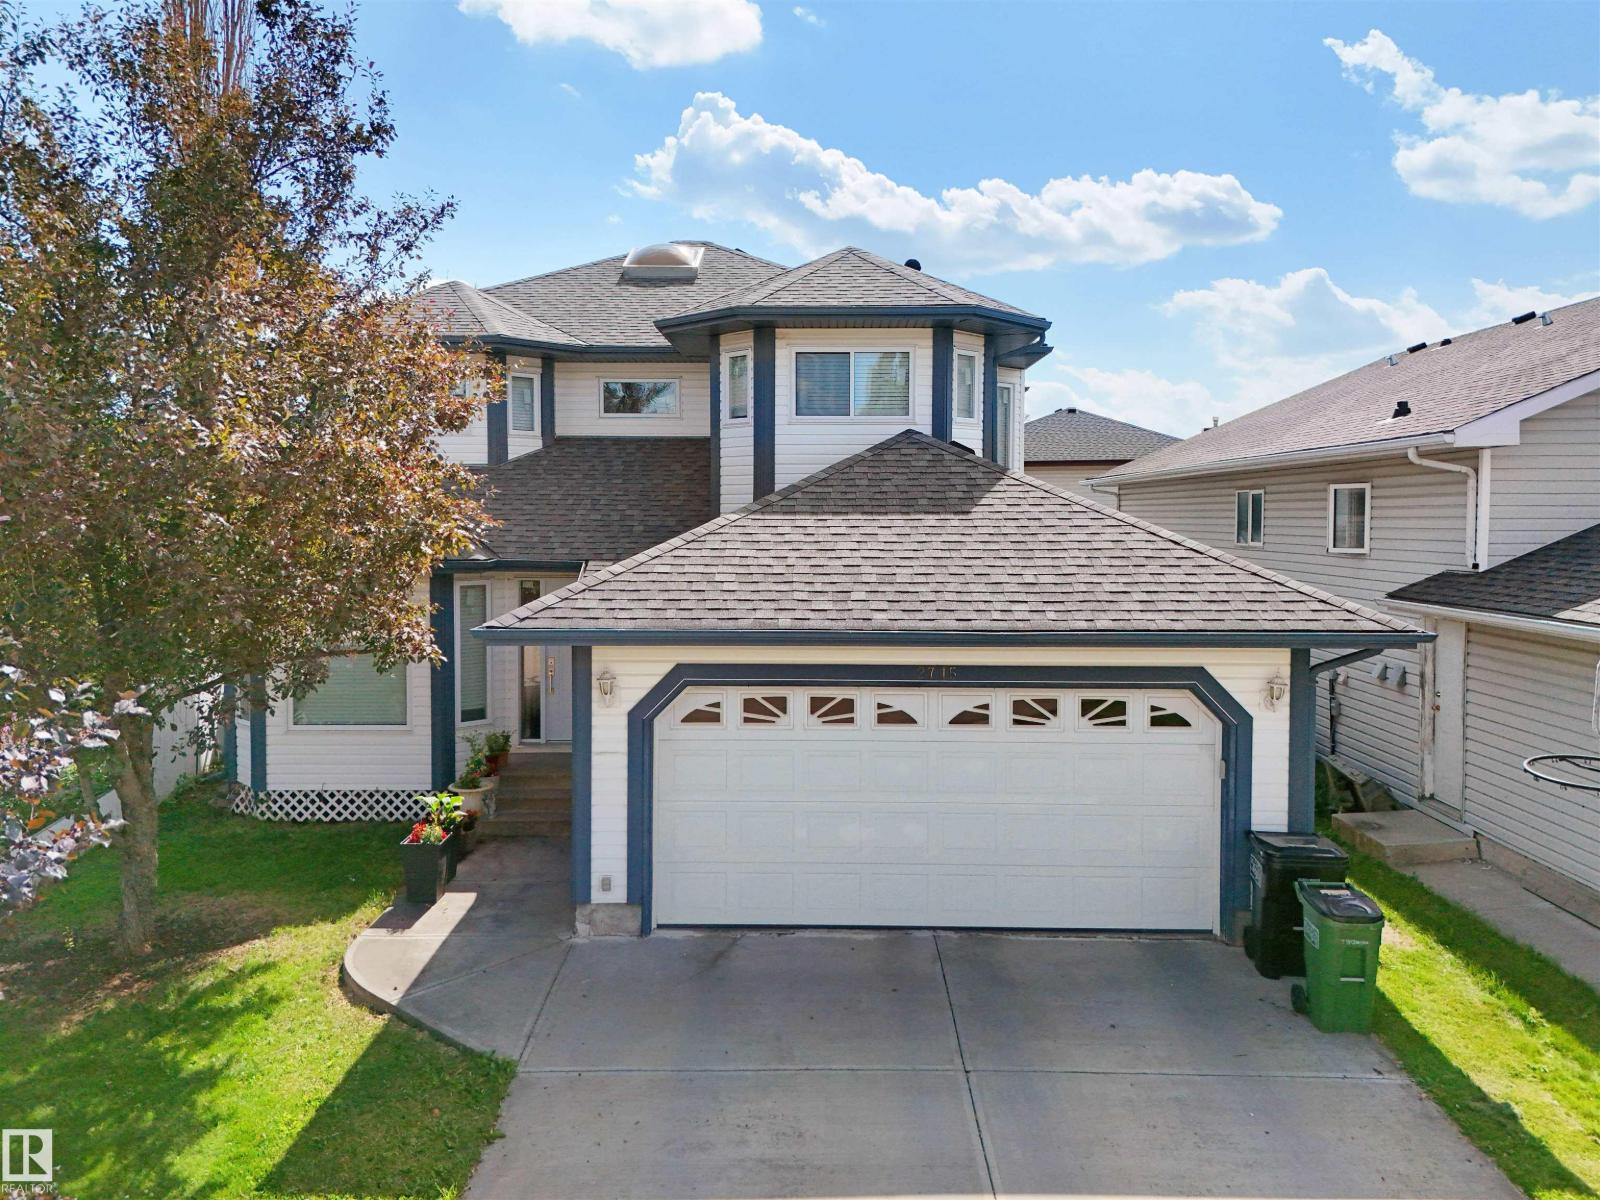
Beautifully maintained 2-storey home nestled in a quiet Larkspur cul-de-sac. Offering over 3400 sqft of total living space, including a fully finished basement, this property is ideal for large families or those who love to entertain. Features include 5 spacious bedrooms, 2.5 bathrooms, two generous living rooms, and a chef-style kitchen with ample cabinetry and counter space. Basement Finished include a large Family/Recreation Room, Laundry room & 1 Bedroom. The oversized double attached garage provides plenty of room for vehicles and storage. There is an option to move the laundry to the second floor for added convenience. Located just minutes from Tamarack Shopping Centre on 17th Street and close to schools, parks, and transit — this home combines peaceful living with accessibility to key amenities. An exceptional opportunity to own in one of Edmonton's most welcoming communities — come see what makes this home so special. (id:64174)
1315 11 Av NW
Edmonton, Alberta
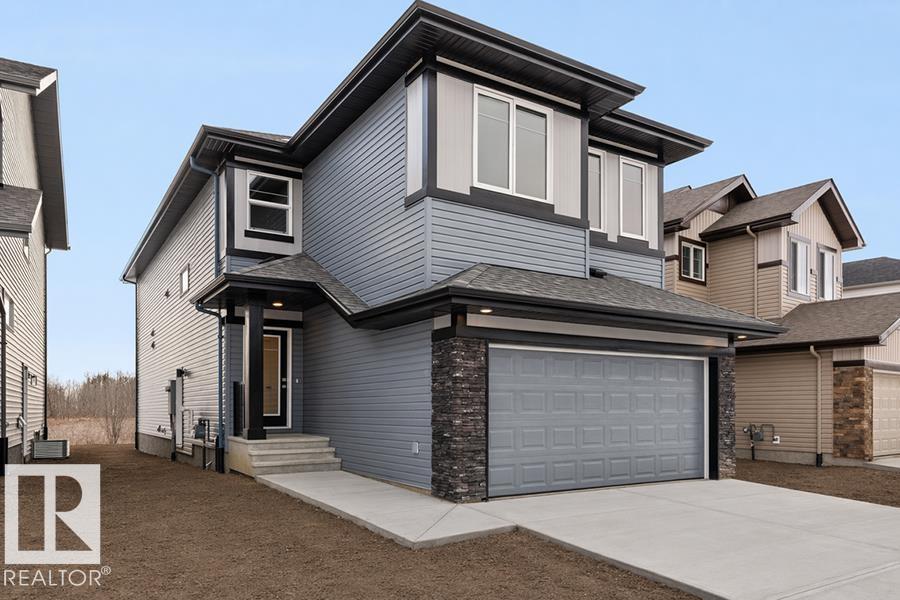
The Accolade is a well-designed family home featuring a double attached garage, separate side entrance, 9’ ceilings on the main and basement levels, and luxury vinyl plank flooring on the main floor. A bright foyer with coat closet connects to a mudroom and powder room, while a main-floor den with walk-in closet leads into the open-concept kitchen, dining nook, and great room. The kitchen offers quartz countertops, an island with eating ledge and built-in microwave, undermount composite sink, chimney-style hood fan, soft-close cabinetry, and a dedicated spice kitchen. The great room features an electric fireplace, large windows, and garden door to the backyard. Upstairs includes a primary suite with walk-in closet and 5-piece ensuite, plus a bonus room, upper laundry, a main 3-piece bath, and three additional bedrooms. Brushed nickel fixtures, basement rough-in, and Sterling Signature Specifications are included. (id:64174)