
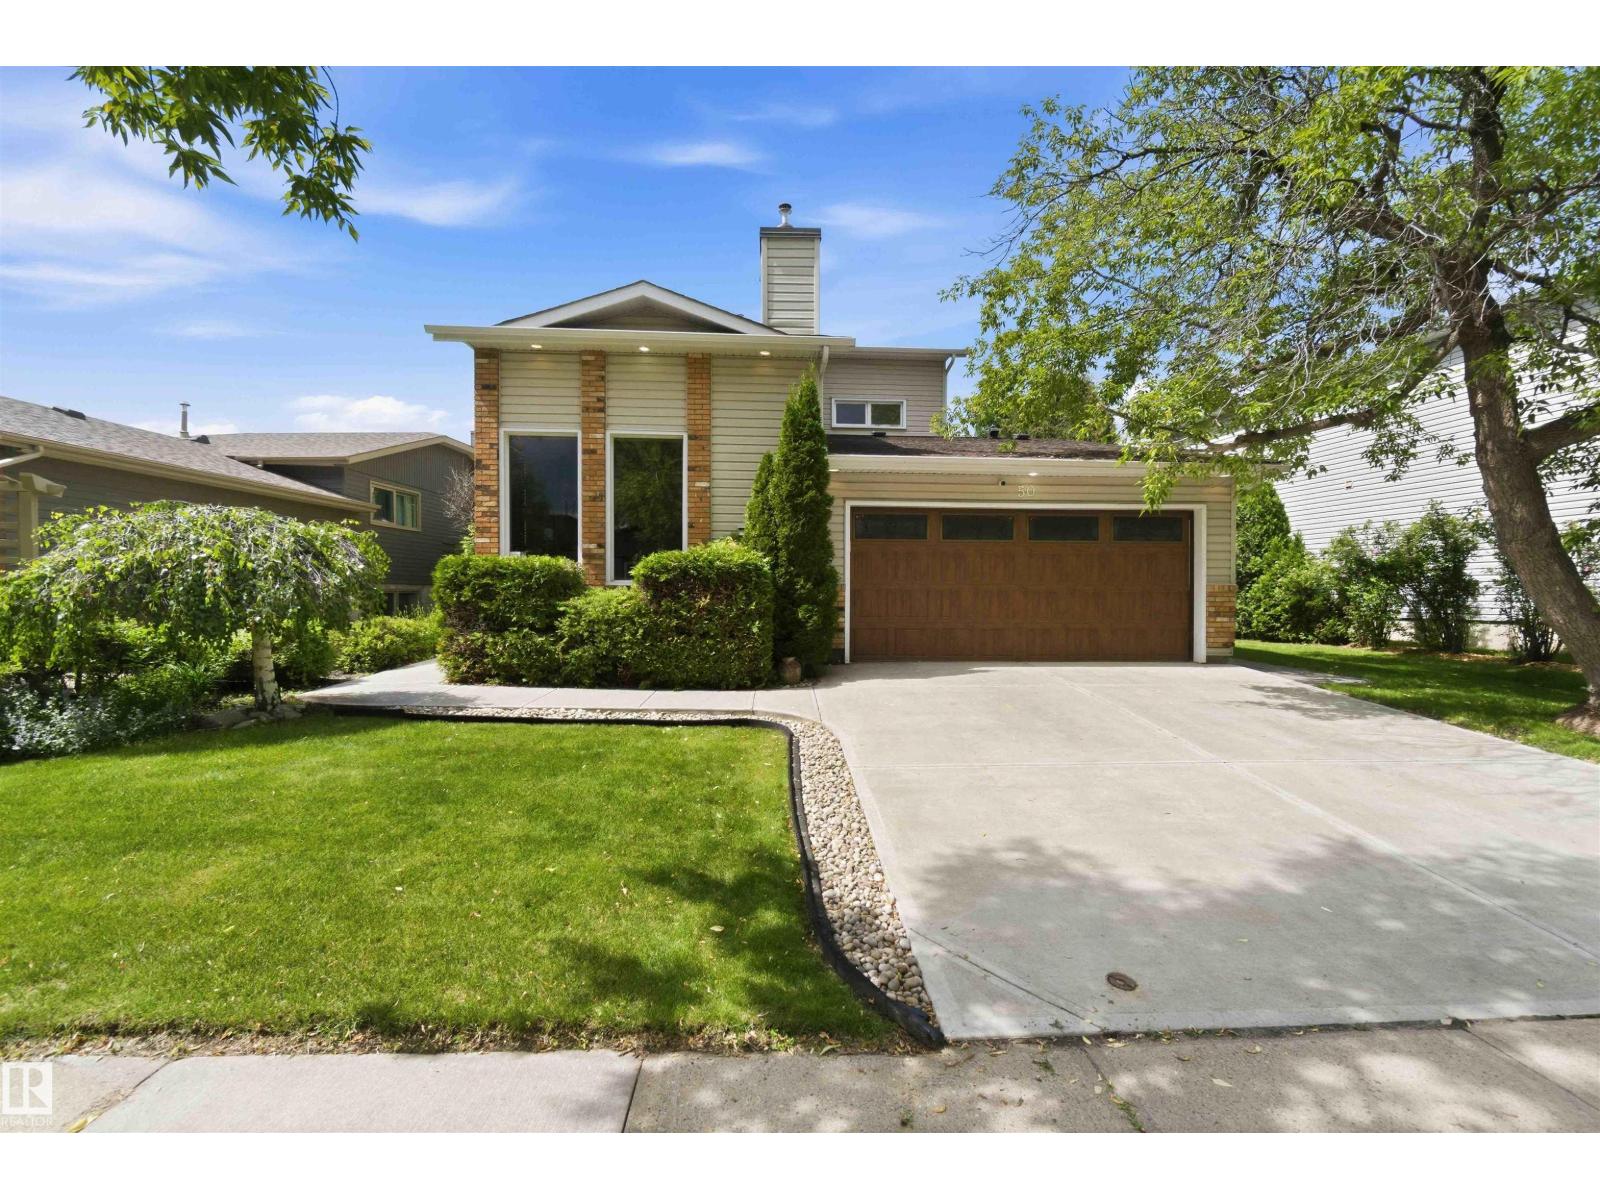
50 Patterson Cr
St. Albert, Alberta
Welcome to this beautifully cared for 1756 sq ft 2-story home. Nestled on a quiet, sought after Street in Pineview. From the moment you arrive, you'll appreciate the exceptional curb appeal! Step inside to discover hardwood flooring throughout the main level. The inviting living room is filled with natural light, showcasing vaulted ceilings, expansive windows, and a cozy gas fireplace. A spacious dining area overlooks the beautifully landscaped backyard, and a beautiful newer deck, perfect for relaxing or entertaining. The kitchen offers granite countertops, a large island, stainless steel appliances and patio doors leading to the private mature backyard. Main floor laundry area, and direct access to the attached garage. Upstairs, a bright open loft provides a perfect space for a reading nook, home office, or cozy sitting area, fully renovated main bathroom with elegant marble tile, three generous bedrooms , master has a 4pc ensuite with a walk in shower. The fully finished bsmt with a kitchen (id:64174)
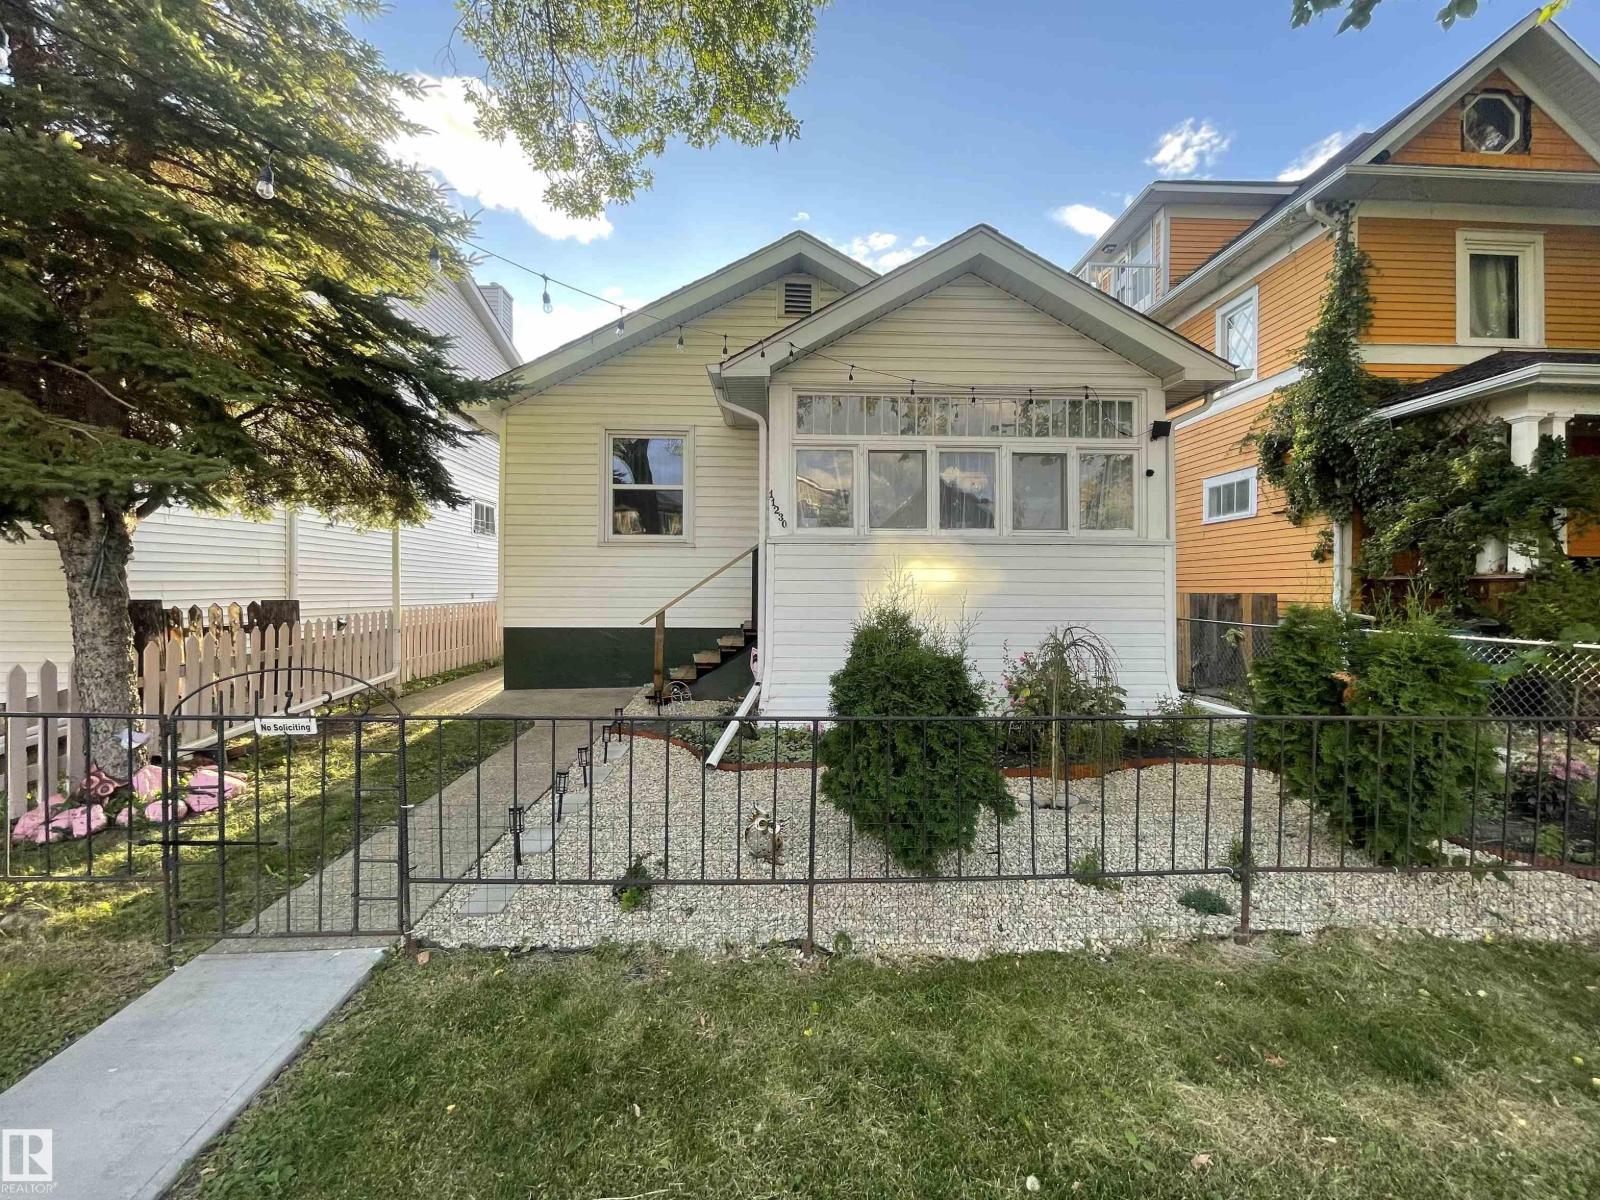
11230 96 St NW
Edmonton, Alberta
Welcome to this beautifully landscaped character bungalow nestled on a treelined street, offering warmth, charm, and exceptional convenience. This inviting 4-bedroom home features a renovated bathroom and a stunning sunroom filled with natural light—perfect for morning coffee, relaxing, or enjoying the changing seasons. Step outside to a private backyard surrounded, creating a peaceful retreat for entertaining or unwinding. The oversized garage provides plenty of space for parking, storage, or hobbies. Ideally located just minutes from downtown Edmonton and the Royal Alexandra Hospital, this charming home combines character, comfort, and an unbeatable location. A wonderful opportunity to enjoy a welcoming home in a mature, established neighbourhood. (id:64174)
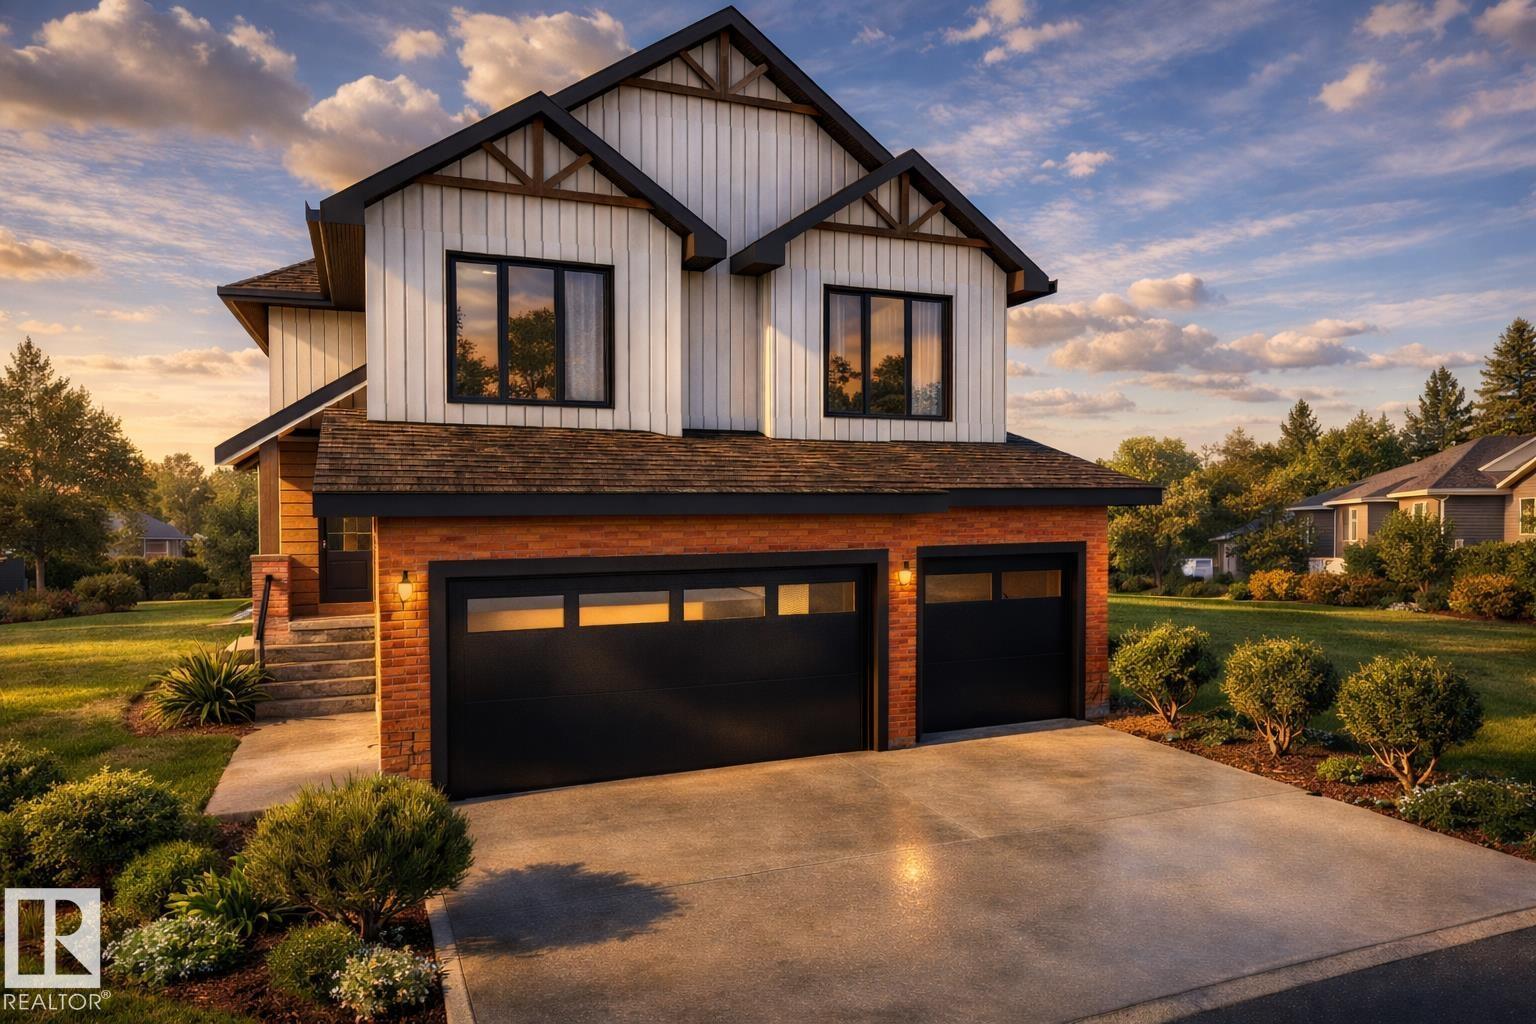
947 Elderberry Ld NW
Edmonton, Alberta
WALKOUT LUXURY HOME BY CUSTOM BUILDER Happy Planet Homes. OPEN TO BELOW, 5 BED PLUS DEN. 4 FULL BATH! The open concept design features a gourmet Kitchen that dazzles with premium finishes, including a Spice kitchen, quartz countertops and modern open shelves in the dining area. The Custom feature fireplace wall truly highlights the grand scale of the open to below the living room. Climb upstairs to discover the large bonus room connecting the upper floor. The family oriented design flaunts 2 more bedrooms, an additional 4 pc bath room and the Primary suite overlooking the yard. The large primary bedroom displays a stunning tray ceiling, large walk-in closet and a spa retreat in the modern 5 pc ensuite. Every detail is carefully planned and designed to be functional and elevated, from integrated built-ins, to the tile backsplashes, soft close cabinetry and more. (id:64174)
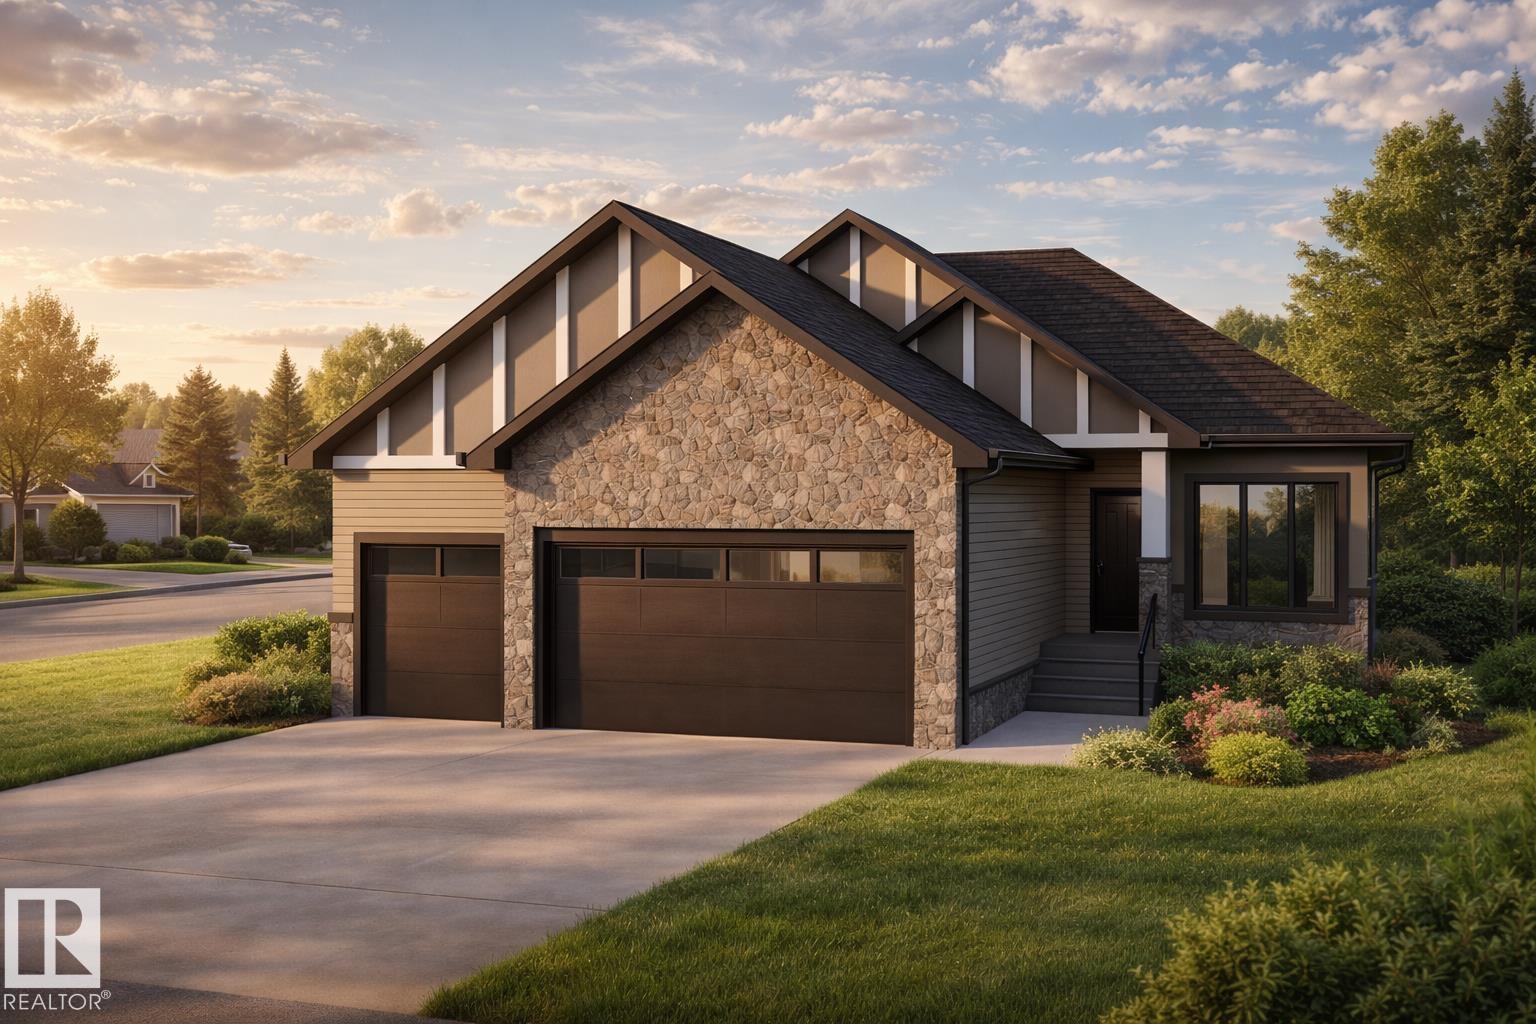
945 Elderberry Ld NW
Edmonton, Alberta
WALKOUT! CUSTOM BUNGALOW WITH FINISHED BASEMENT BACKING RAVINE. 4 BED & 3 FULL BATH! The open concept 10 FT CEILING MAIN, features a gourmet Kitchen that dazzles with premium finishes, including quartz countertops, soft close cabinetry, and modern styling. The Custom feature fireplace wall truly highlights the scale of the generously sized living room. The large primary bedroom displays a stunning tray ceiling, large walk-in closet and a spa retreat in the modern 5 pc ensuite. A second bedroom, den, full bath and convenient laundry room finish the main floor. Climb downstairs to the finished basement to discover the large bonus room. The family oriented design flaunts 2 more bedrooms, and an additional 3pc bath room. Every detail is carefully planned and designed to be functional and elevated, from integrated built-ins, to the tile backsplashes, soft close cabinetry and more. UNDER CONSTRUCTION! Photos example of floorplan and potential finishes. Actual build may vary. (id:64174)
13211 77 St NW
Edmonton, Alberta
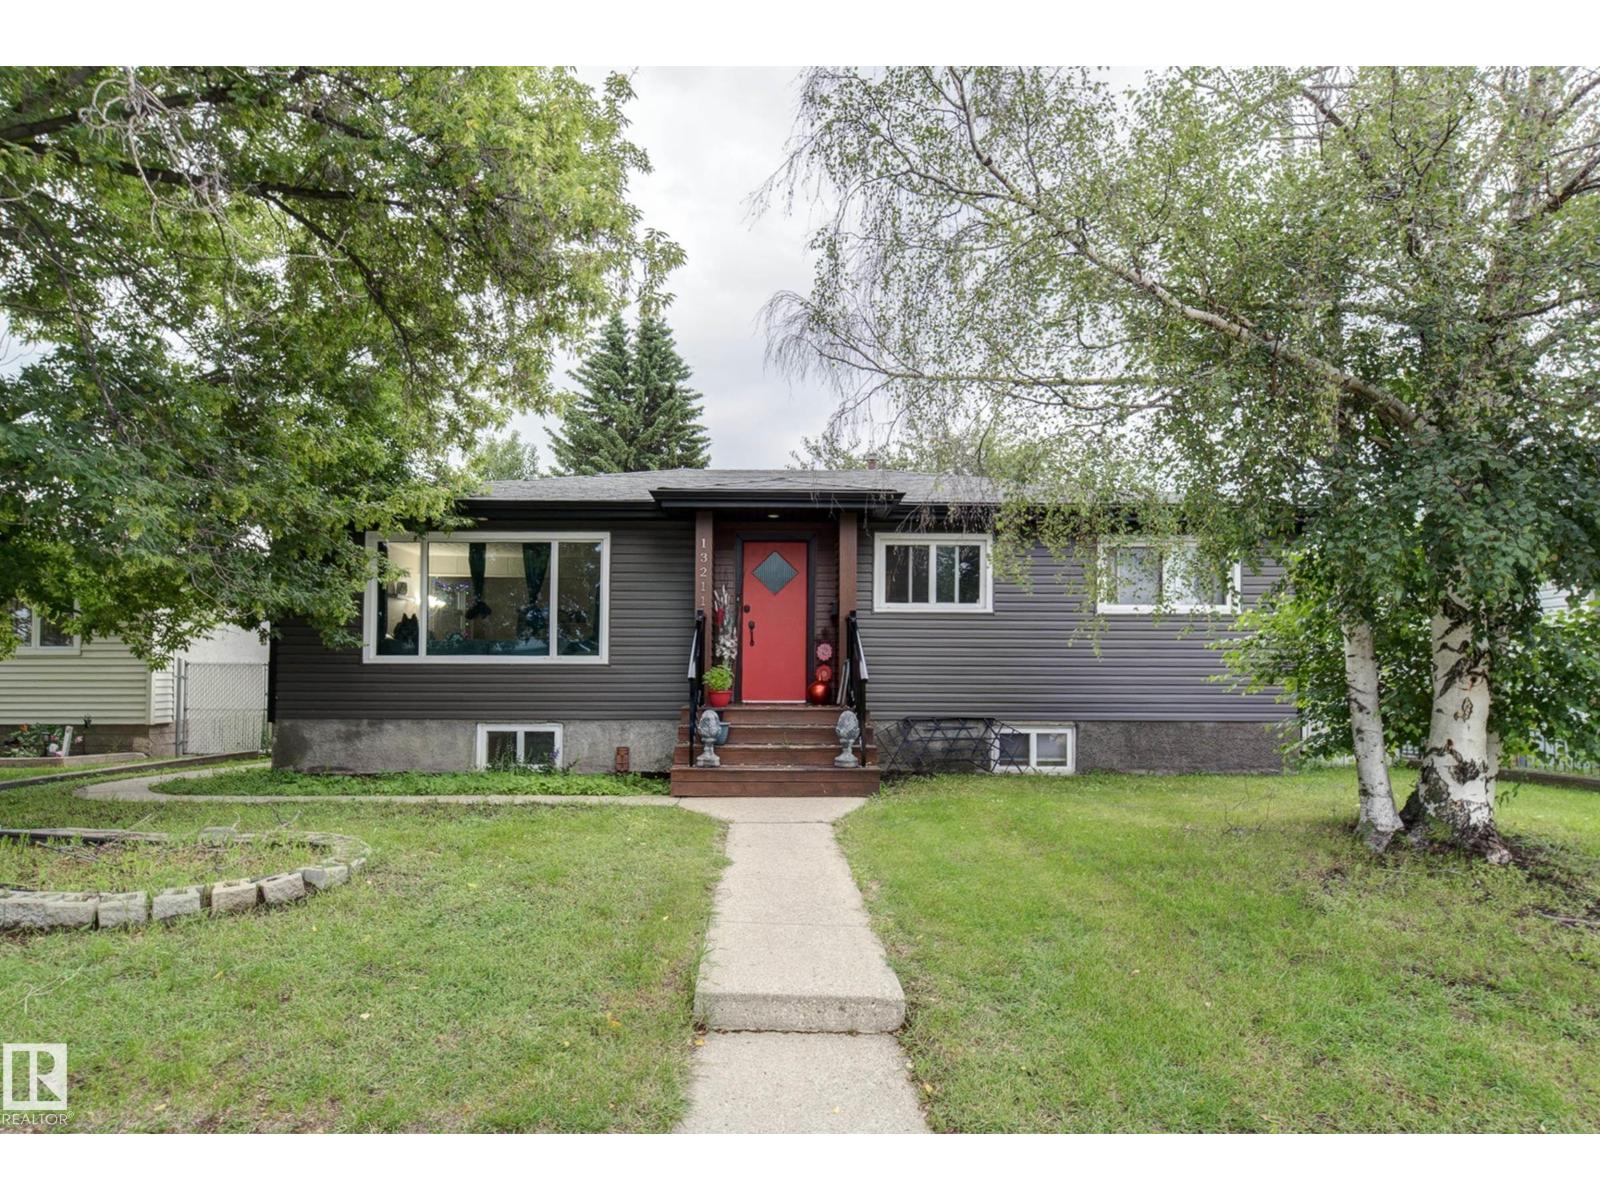
Looking for a home with space, versatility, and an unbeatable location? This well-maintained 1,165 sq. ft. bungalow in the heart of Delwood checks all the boxes! Featuring 5 bedrooms, 2 full bathrooms, and a fully finished basement with its own second kitchen, second laundry, and separate rear entrance, this home offers incredible flexibility for large families, or those looking for extra space.The main floor welcomes you with a bright living room, upgraded windows, laminate flooring, and a spacious kitchen with ample cabinetry, generous counter space, and an adjoining dining area. You'll also find three bedrooms, including a large primary, and a full 4-piece bathroom. Downstairs, the fully finished basement includes two additional bedrooms, a large family room, a full bathroom, plenty of storage, plus the convenience of its own kitchen and laundry setup.Outside, enjoy a fully landscaped backyard and a double detached garage. Located just steps all amenities. (id:64174)
3031 79 St NW NW
Edmonton, Alberta
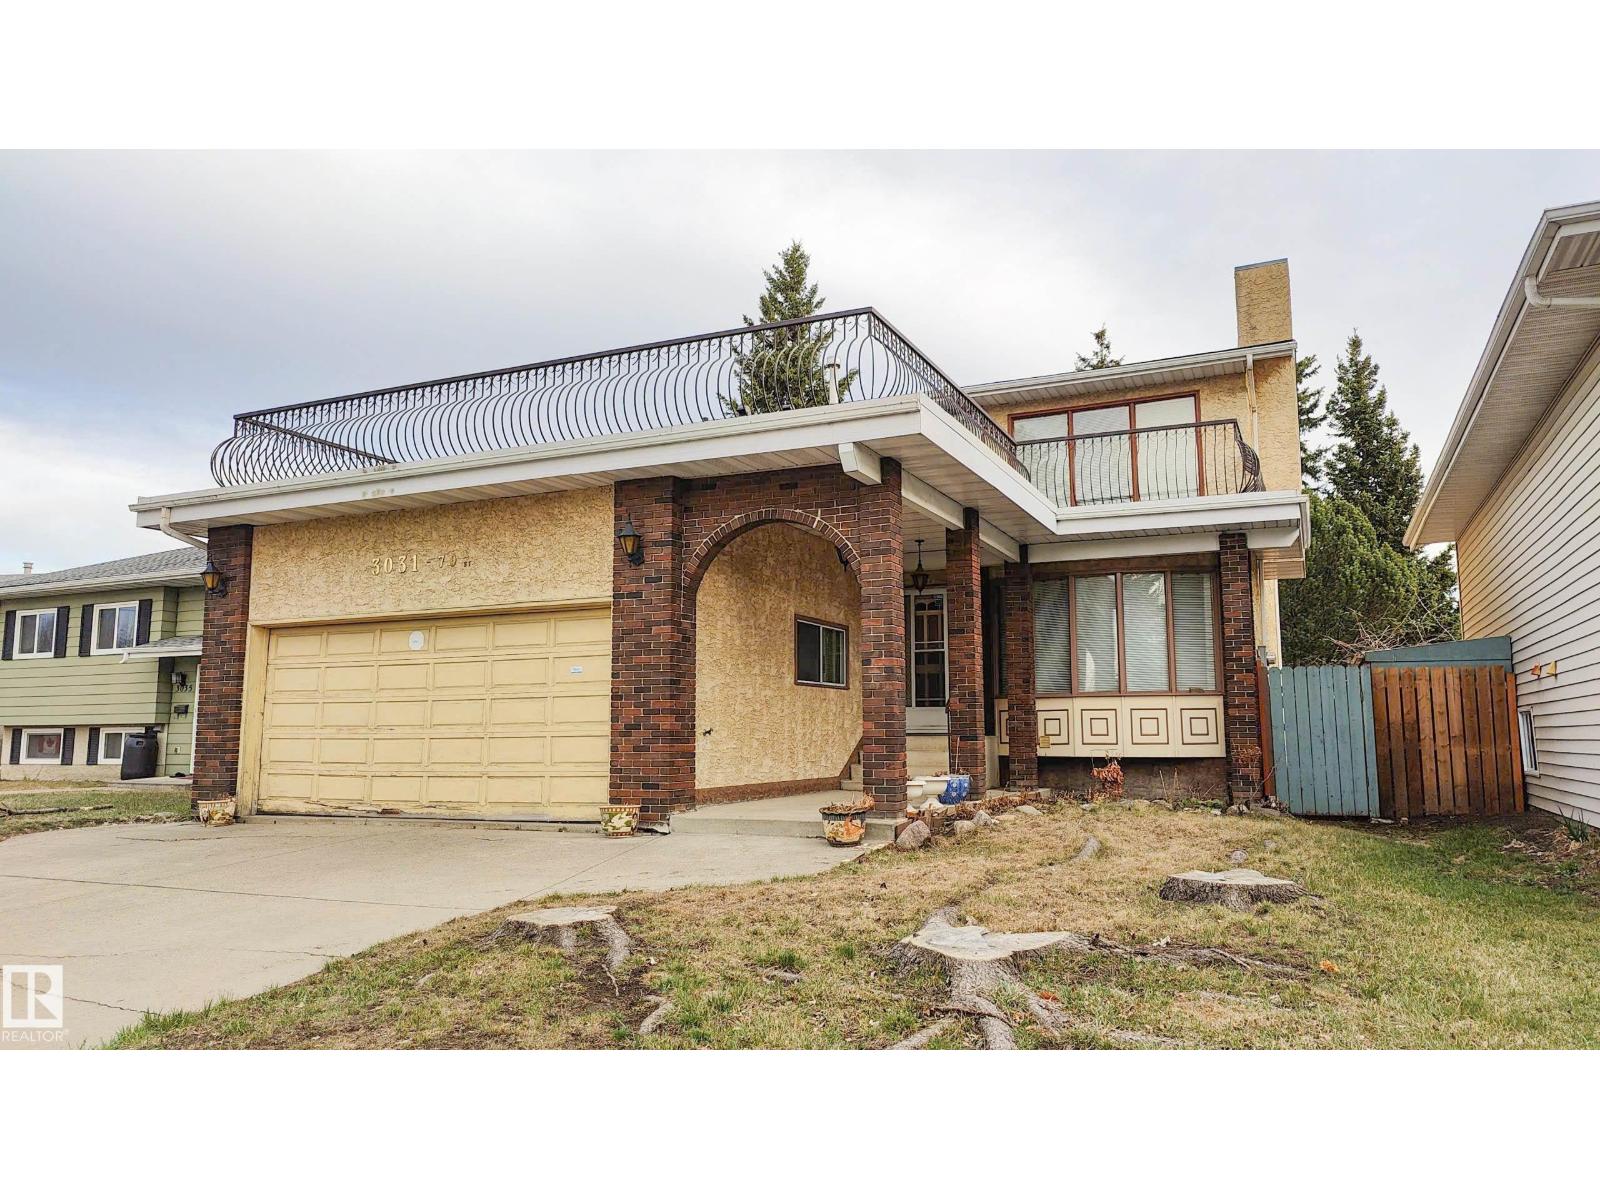
3031 79 ST NW, EDMONTON, AB. RARE FIND FLOOR PLAN OF THIS SPACIOUS 2 STORY WITH A LARGE BALCONY ON TOP OF THE GARAGE. MAIN FLOOR HAS ENTRY FOYER, LIVING ROOM WITH BAY WINDOW, DINING ROOM WITH PATIO DOOR TO DECK OVERLOOKING THE FENCED BACKYARD, HALLWAY TO 3 PIECES BATHROOM WITH THE NEWLY CERAMIC BUILT-IN TILED SHOWER, TO THE DOUBLE ATTACHED GARAGE HAS ABOUT 10 FT CEILING HIGH. UPSTAIRS HAS BONUS ROOM WITH FIREPLACE & DOOR TO THE LARGE BALCONY, FULL BATH, 3 GOOD-SIZED BEDROOMS. MASTER BEDROOM HAS HALF BATH ENSUITE. BASEMENT FINISHED WITH FMILY ROOM, 2 BEDROOMS, FULL BATH WITH SHOWER. PROPERTY HAS NEWER SHINGLE, HOT WATER TANK, MAIN FLOOR SHOWER STALL, FRIDGE, WASHER, WINDOW COVERING IN KITCHEN & LIVING ROOM. PROPERTY TAX IS $4240.00 FOR 2025 (id:64174)
14002 106 Av NW
Edmonton, Alberta
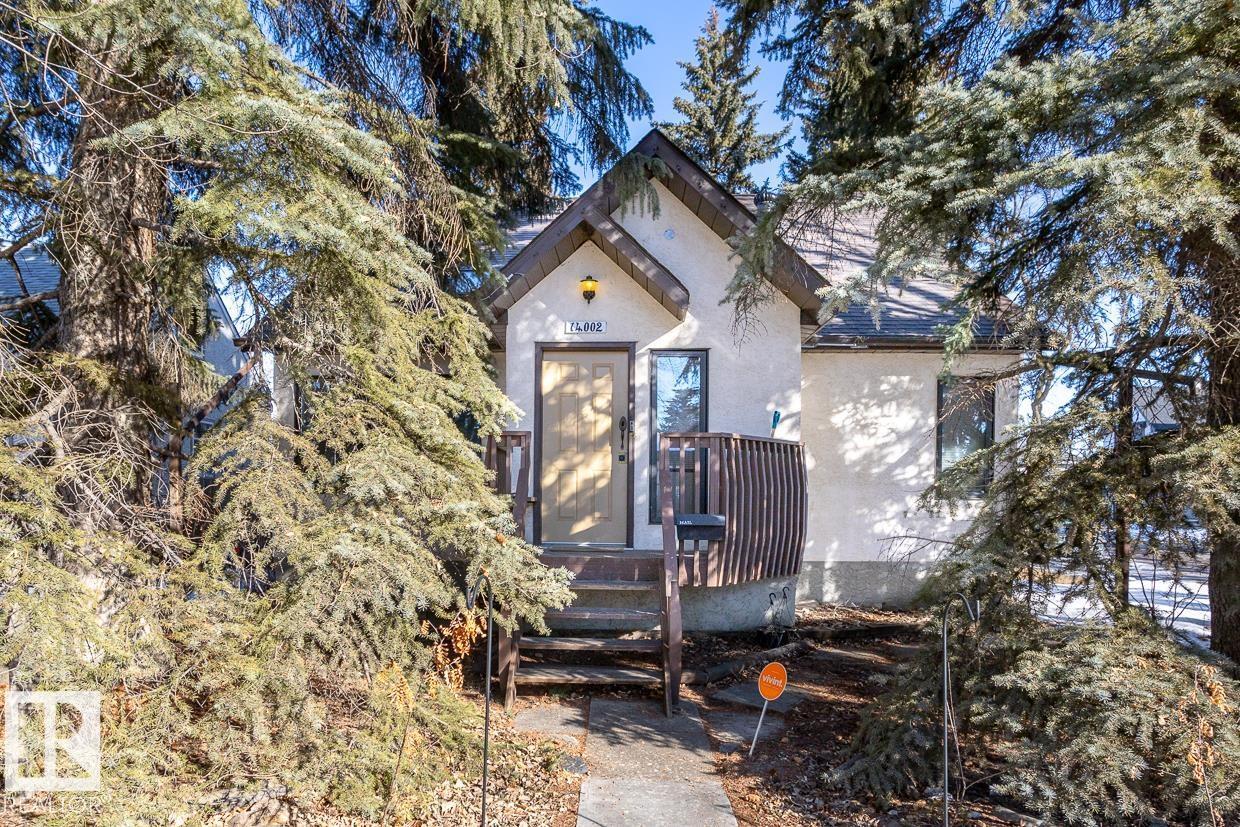
This lovely character home on a desirable corner lot in highly sought-after Glenora offers an unbeatable location & is a must see! With 2 stories of living space, this gem boasts a bright & spacious living room with a vaulted ceiling & wood-burning stove, creating the perfect ambiance for entertaining or quiet nights. The main floor features a large kitchen, 2 bedrooms and a 4-piece bathroom, providing ample space for a growing family. Major renovations between 1990-2000 added 2 more nice sized bedrooms & a full bathroom upstairs. The fully developed basement with a family room & additional bedroom offers a separate entrance at the back of the house. The large back yard features a large deck for summertime gatherings & a double oversize garage; plenty of privacy and outdoor space. New shingles installed 2014. Close to everything! Walking distance to excellent schools, future LRT station, shopping & restaurants. Minutes from river valley trails, U of A, downtown. 50'x138' lot. Good infill opportunity! (id:64174)
19131 20 Av NW
Edmonton, Alberta
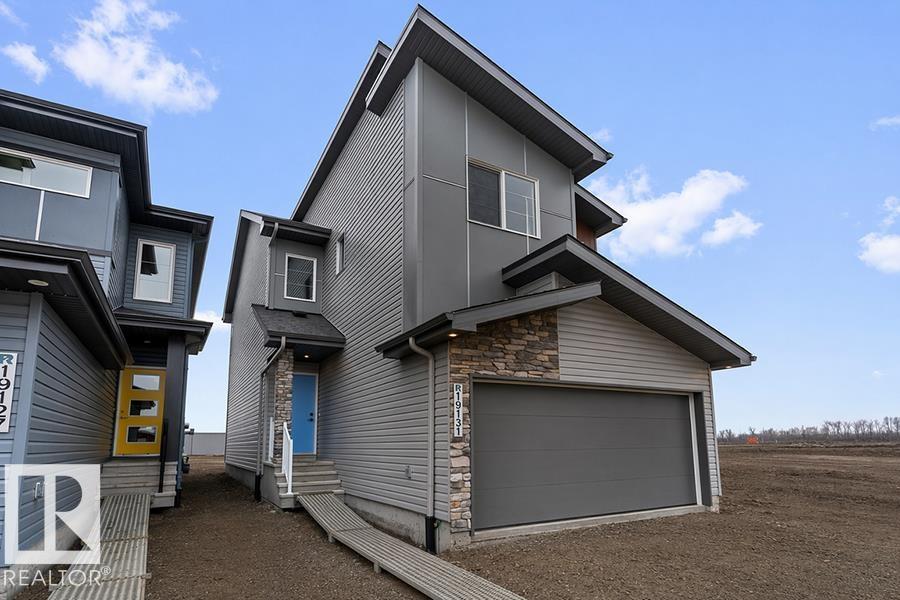
Built by Sterling Homes, this front-attached home in Rivers Edge offers bright, modern living in a nature-inspired west Edmonton community. Triple pane windows and 9’ ceilings create an airy main floor that features a welcoming foyer and an open kitchen with quartz counters, a large island, built-in microwave, chimney hood fan, full-height backsplash, and a corner pantry. The great room includes an electric fireplace and large rear windows, with a garden door leading to the backyard. A half bath completes the main level. Upstairs, the primary suite offers a walk-in closet with a window and a 4-piece ensuite with double sinks and a glass-door shower. A bonus room, full bath, upper-floor laundry, and two additional bedrooms complete the layout. With luxury vinyl plank flooring, upgraded railings, a separate side entrance, a double garage with floor drain, and basement rough-ins, this home blends comfort and convenience in a growing riverside neighbourhood. (id:64174)
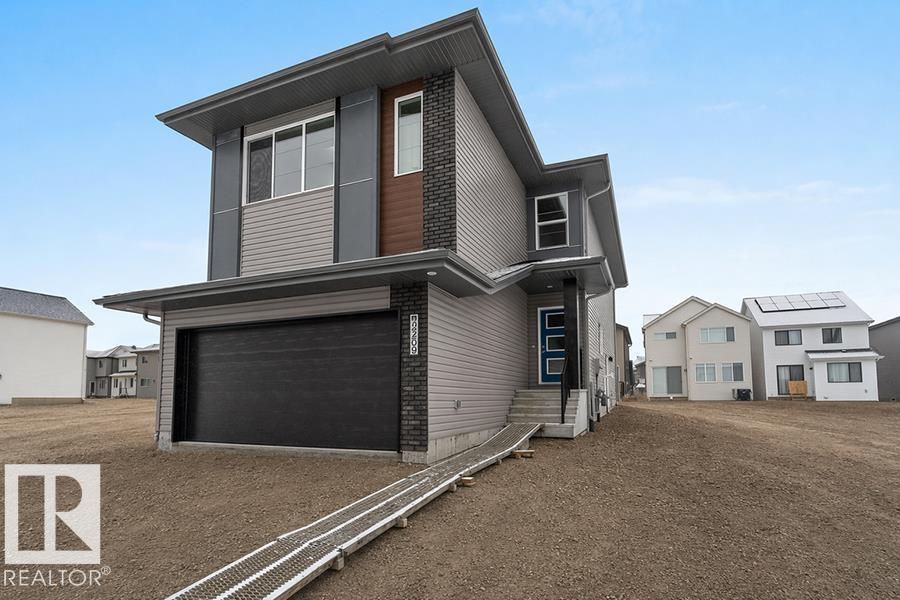
2209 194a St NW
Edmonton, Alberta
Built by Sterling Homes, this front-attached home in Rivers Edge offers exceptional space, flexibility, and upscale finishes—ideal for large or multi-generational families. Triple pane windows and 9’ ceilings create a bright, open main floor with a front bedroom and full 3-piece bath. The kitchen is paired with a fully equipped spice kitchen and features quartz countertops, a large island, chimney hood fan, built-in microwave, and 48” pantry. The great room showcases a stunning 17-ft open-to-below ceiling, electric fireplace, and oversized backyard-facing windows. Upstairs offers two primary suites with private ensuites, plus a bonus room, upper-floor laundry, full bath with double sinks, and another bedroom. Finished with luxury vinyl plank flooring, upgraded railings, side entrance, garage floor drain, and basement rough-ins for future development. (id:64174)

4216 47 St NW
Edmonton, Alberta
Rare opportunity in one of Jackson Heights’ most desirable locations! Situated in a quiet cul-de-sac directly across from Mill Creek Ravine, this spacious family home offers over 3,200 SQ FT of developed living space with 5 bedrooms & 4 bathrooms. The main floor features soaring vaulted ceilings, multiple living areas, formal dining space, main floor laundry & a stunning renovated kitchen with modern finishes, quality cabinetry & ample counter space. Renovated bathrooms & updated fixtures add to the appeal. Upstairs offers generously sized bedrooms including a spacious primary suite. The fully finished basement provides additional living space with a large recreation room, bedroom, flex space & full bath. Enjoy the sunny west-facing backyard complete with a huge raised deck, perfect for entertaining. The oversized triple attached garage offers exceptional parking & storage. Close to schools, parks, shopping, transit & major amenities. Exceptional location in sought-after Jackson Heights. (id:64174)
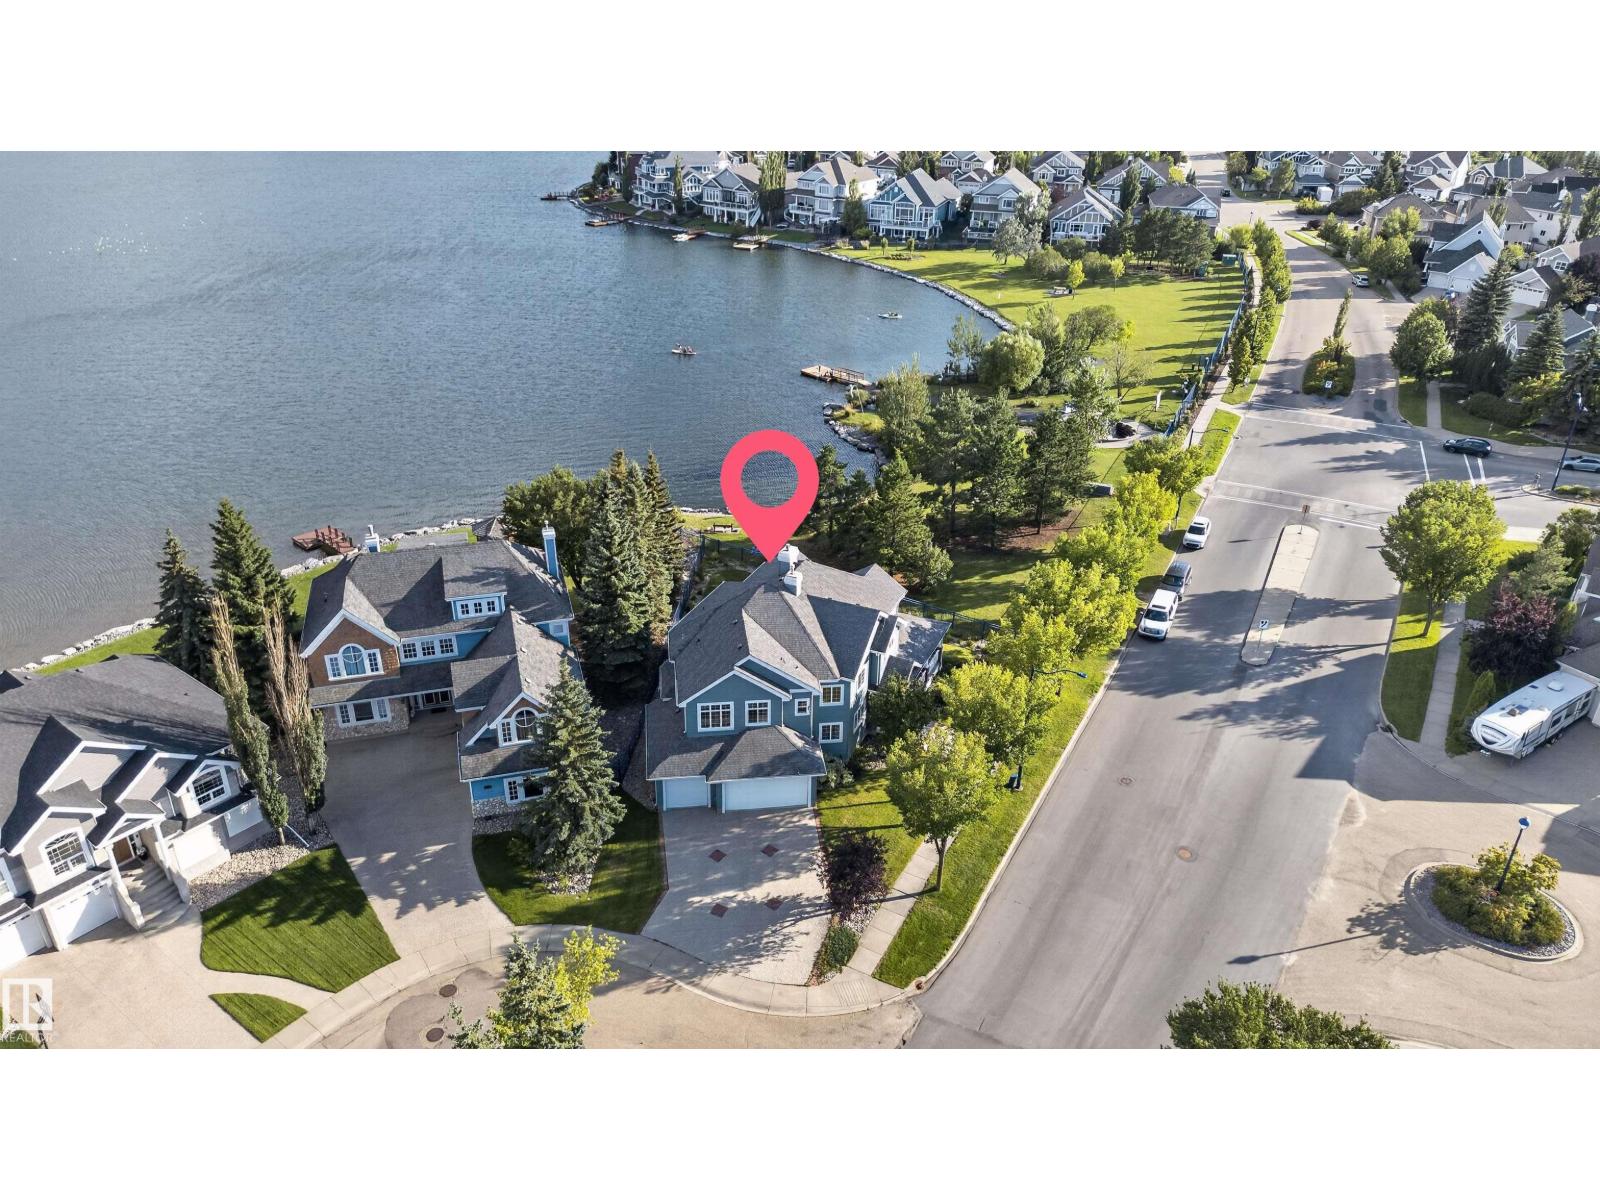
1251 Summerside Dr SW
Edmonton, Alberta
LAKESIDE LUXURY | FORMER SHOWHOME | 4,750+ SQ.FT. LIVING SPACE | 6 BEDS | 3.5 BATHS | BACKS ONTO THE LAKE Welcome to exceptional lakeside luxury in Summerside! This stunning former showhome, built by Parkwood Builder, backs directly onto Lake Summerside and offers a true resort-style lifestyle. Enjoy breathtaking lake views from the living room and bedrooms, a 2-sided gas fireplace, & a dedicated theatre room with a massive 120-inch screen—perfect for family movie nights and entertaining. The gourmet kitchen features a custom-built oversized refrigerator, double wall oven and range oven. Enhanced comfort features like motorized window blinds, 2 air-conditioning systems and 2 hot water tanks. A 16-camera security system provides year-round peace of mind. The true highlight is Lake Summerside Beach Club access, offering swimming, fishing, kayaking, tennis, skating and more. A rare opportunity to enjoy luxury, recreation and premium features in one of Edmonton’s most desirable communities! Don't miss it. (id:64174)
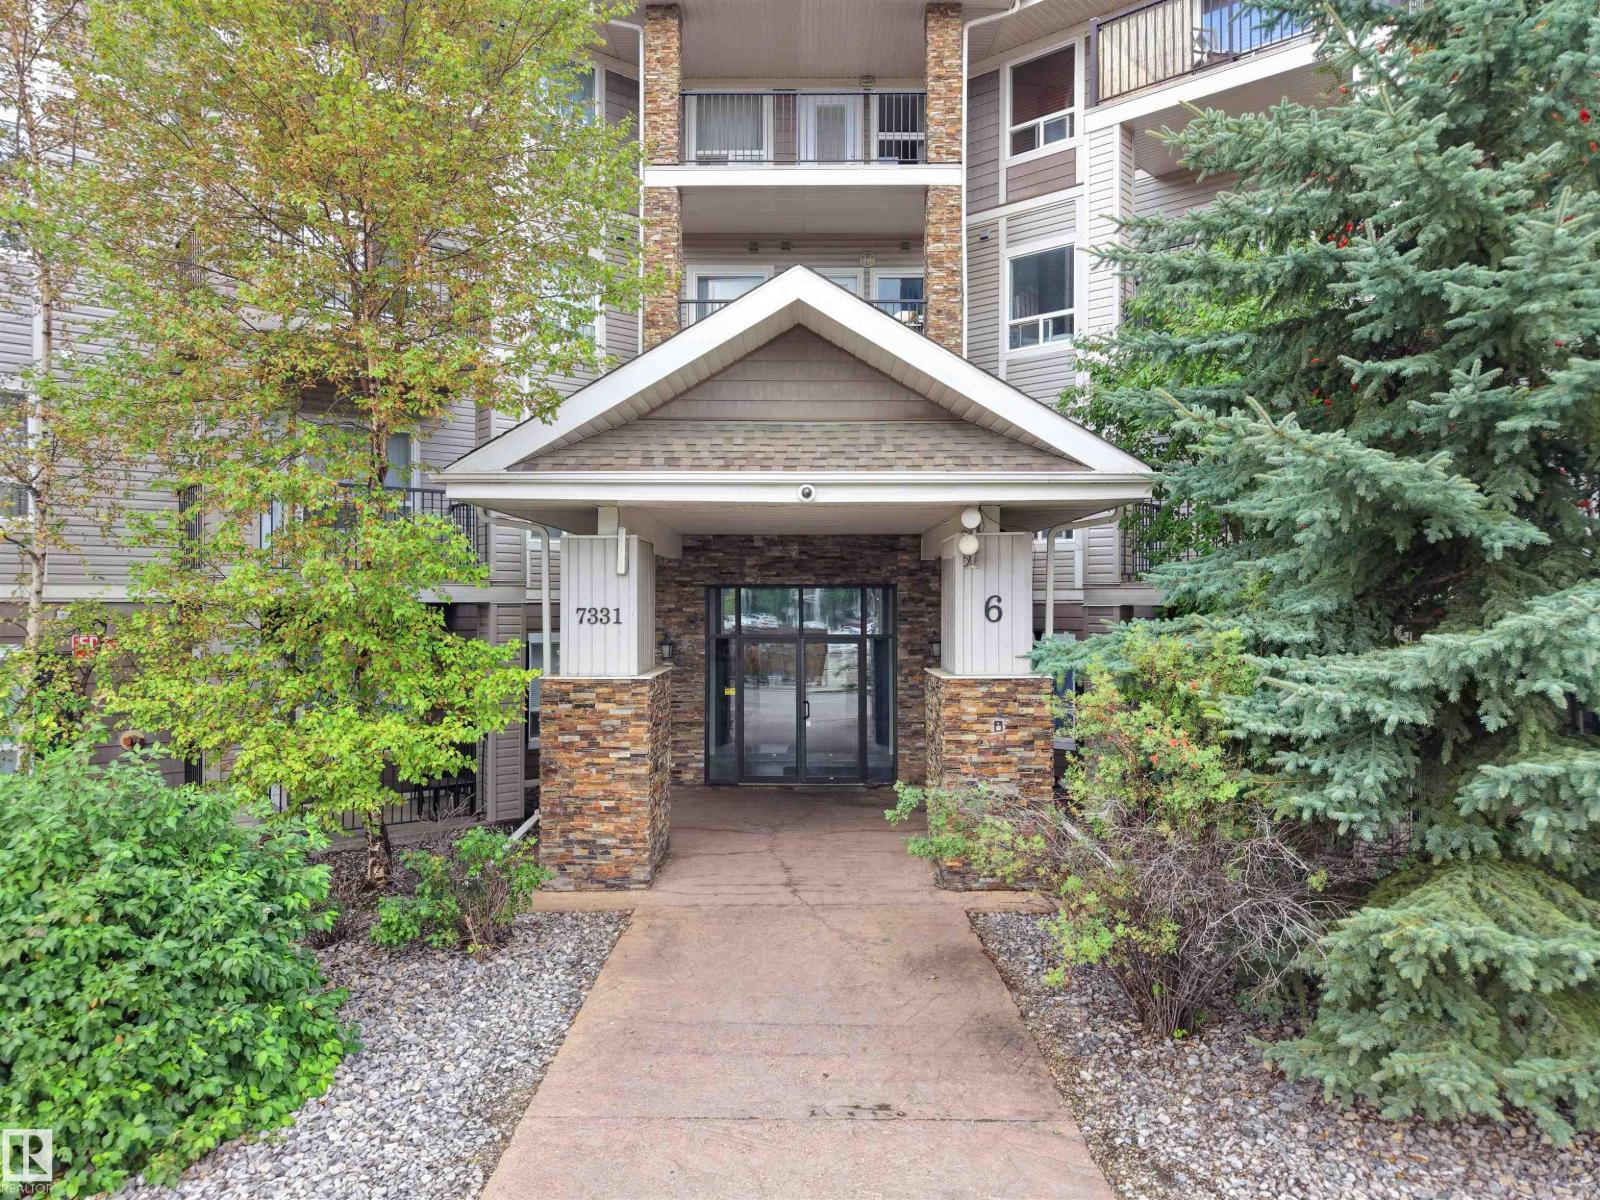
#6116 7331 South Terwillegar Dr NW
Edmonton, Alberta
Welcome to this well-maintained MAIN-FLOOR condo in desirable South Terwillegar, offering 2 bedrooms, 2 full baths & an assigned parking stall. A welcoming foyer leads to a bright, open-concept layout. The kitchen features SS appliances, centre island & ample cabinetry, opening to a spacious living area with large windows & patio doors providing direct access to a covered patio overlooking green space. The primary bedroom offers a W/I closet & 4-PC ensuite. A spacious second bedroom, additional 4-PC bath & generously sized in-suite laundry room complete the home. Enjoy the convenience of main-floor living with easy outdoor access. Ideally located close to parks, playgrounds, schools, shopping, public transit & Terwillegar recreation facilities, with convenient access to Rabbit Hill Rd, Terwillegar Dr & Anthony Henday. (id:64174)