

7815 Kipnes Li SW
Edmonton, Alberta
Set in Riverstead, a thoughtfully planned new community in Edmonton, Introducing the Gabrielle by Akash Homes, an OPEN TO BELOW and beautifully designed 2,366 sq ft two-storey home that blends spaciousness with functionality. The open-concept main floor is perfect for entertaining, featuring a stylish kitchen with modern finishes and a walk-through pantry leading to a functional mud room. A side entrance, versatile main floor bedroom/den, and a FULL bathroom add flexibility and everyday comfort. Upstairs, the well-designed second floor offers three bedrooms, including a spacious primary suite with a private ensuite bathroom, plus a 4-piece family bath and convenient second-floor laundry. Whether hosting, relaxing, or growing your family, the Gabrielle is designed to support your lifestyle with elegance and practicality. PLUS A SEPARATE SIDE ENTRANCE & $5000 BRICK CREDIT. PICTURES ARE ARTIST CONCEPT; ACTUAL HOMES, PLANS, FIXTURES, AND FINISHES MAY VARY AND ARE SUBJECT TO AVAILABILITY/CHANGES WITHOUT NOTICE (id:64174)

8615 106 St NW
Edmonton, Alberta
Rare 33' x 103' corner lot with a boarded home in the highly sought-after Old Strathcona community. Ideally located just one block south of Saskatchewan Drive and the River Valley, with quick access to the University of Alberta and Whyte Avenue. This prime corner property offers exceptional redevelopment potential, making it an excellent opportunity for builders, developers, and investors. Explore the possibilities under current City of Edmonton zoning and development regulations. (id:64174)
7097 Rosenthal Dr NW NW
Edmonton, Alberta
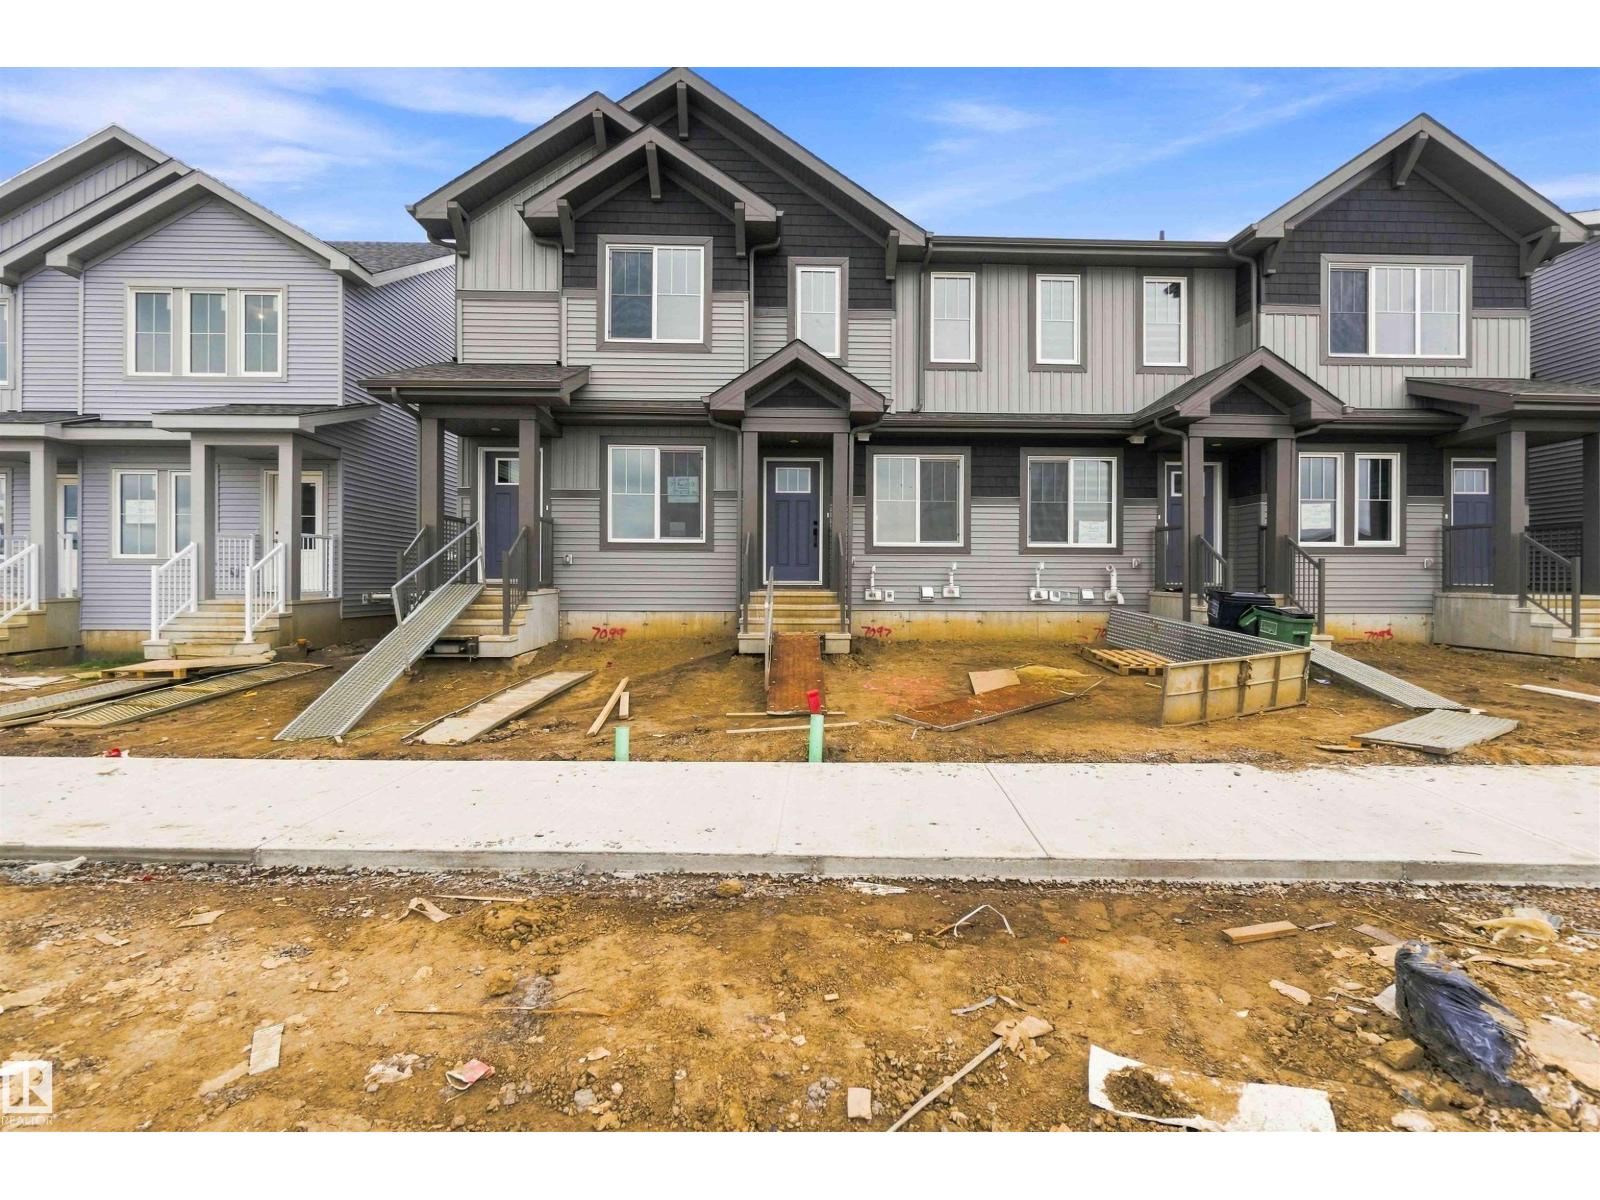
The Maverick is built for easy, everyday living—and with no condo fees, it's a home that gives you more freedom from day one. Picture mornings in your spacious kitchen, casual dinners that turn into longer conversations, and a home that feels comfortable the moment you walk through the door. The main floor brings people together with an open, inviting layout, while a versatile flex space gives you the freedom to create a home office, reading nook, playroom, or whatever suits your lifestyle best. Upstairs, you'll find two spacious primary suites, each complete with its own ensuite and walk-in closet, offering the perfect balance of comfort and privacy. Whether you're buying with a partner, friend, or family member, or simply love having extra space for guests, this thoughtful layout adapts to the way you live. Complete with an detached garage, this home offers the convenience, storage, and everyday functionality today's homeowners are looking for. (id:64174)
11603 71 St NW
Edmonton, Alberta
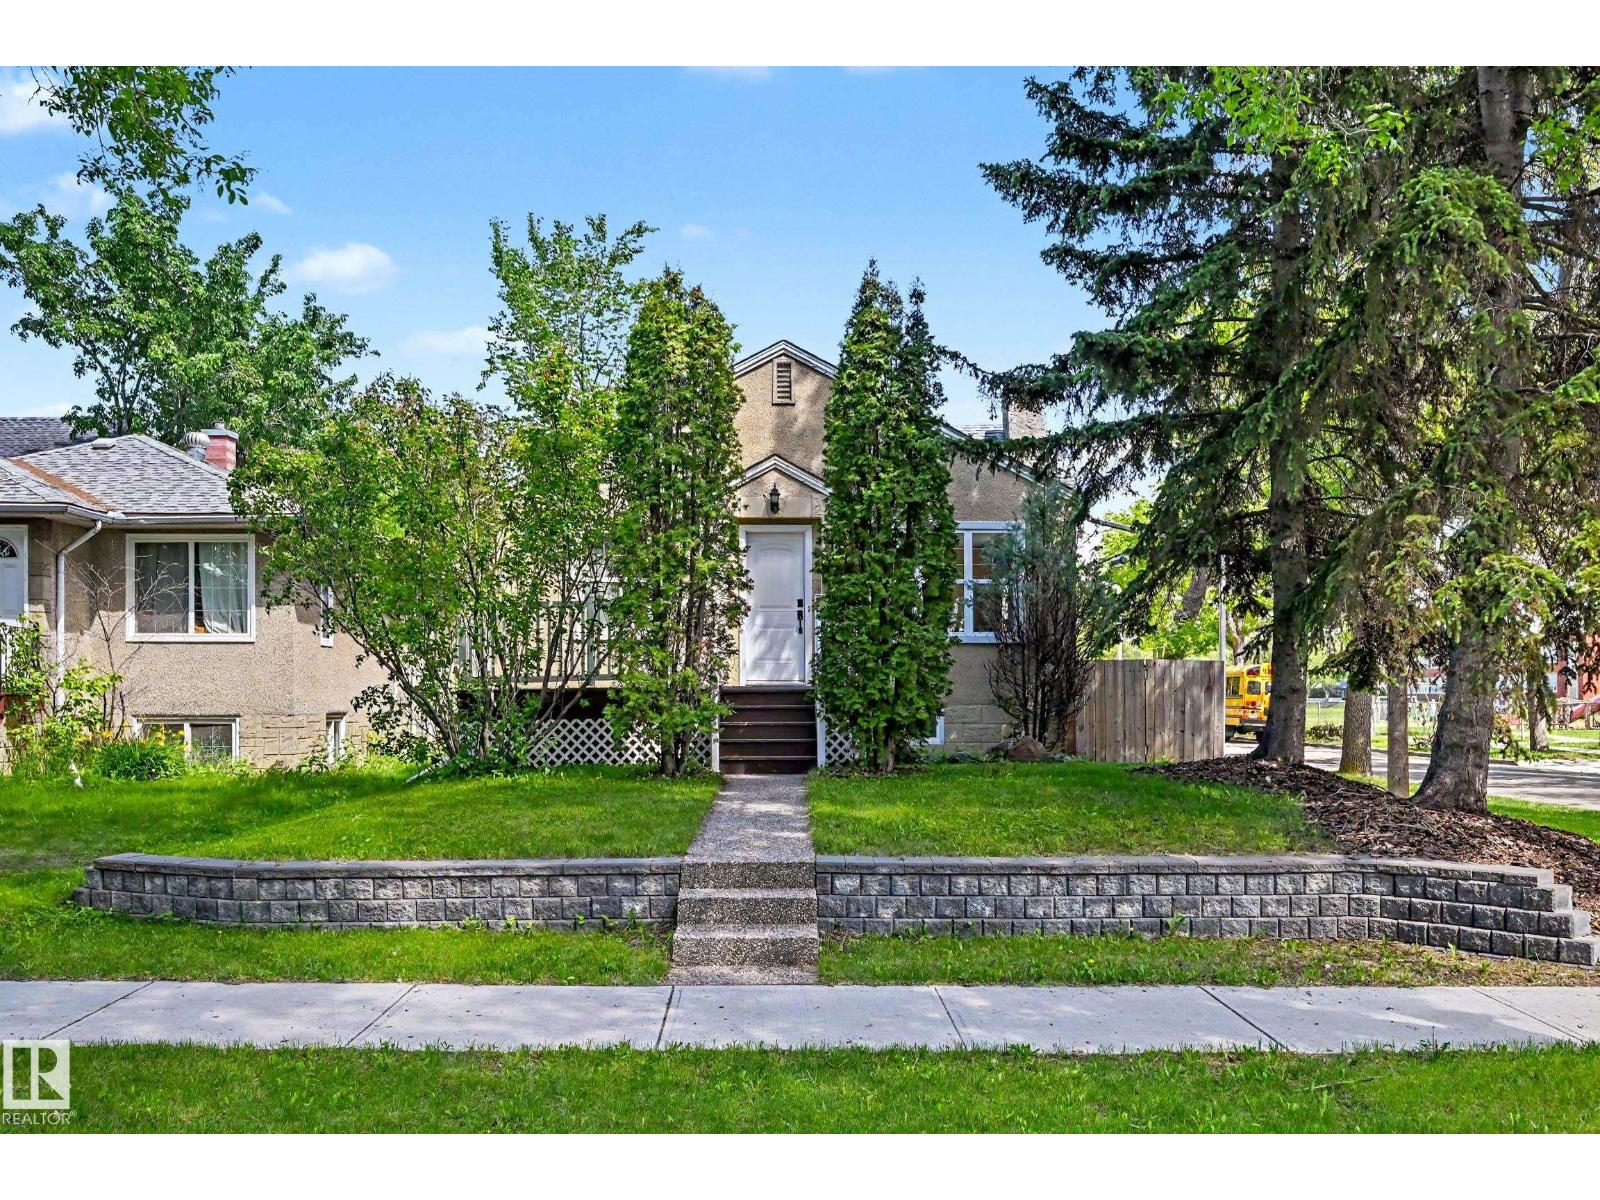
Charming & beautifully RENOVATED bungalow on a CORNER LOT is situated on a mature tree-lined street, offering over 1,750 sq.ft of total living space. This well-maintained 2+2 bed & 2 bath home is ideally located close to the River Valley, schools, coffee shops & restaurants. Upgrades over the years include a NEW BASEMENT DEVELOPMENT, NEW STUNNING white KITCHEN with stone counters & s/s appliances, HWT (2026), gutters, paint, vinyl plank flooring, windows, shingles, fencing, light fixtures, 100-amp service, the list goes go. The bright & spacious living room is filled with natural light from its south & west-facing windows & flows nicely into the kitchen & dining area with access to your deck & fenced backyard. Generous primary bedroom, updated 4pc bath & second bedroom complete the main floor. Downstairs offers 2 additional bedrooms, a cozy family room, 3-piece bath & a dedicated laundry area. A dream 27x19 double detached HEATED garage with 220-amp power completes this exceptional property! (id:64174)
#29 1025 Secord Pm NW
Edmonton, Alberta
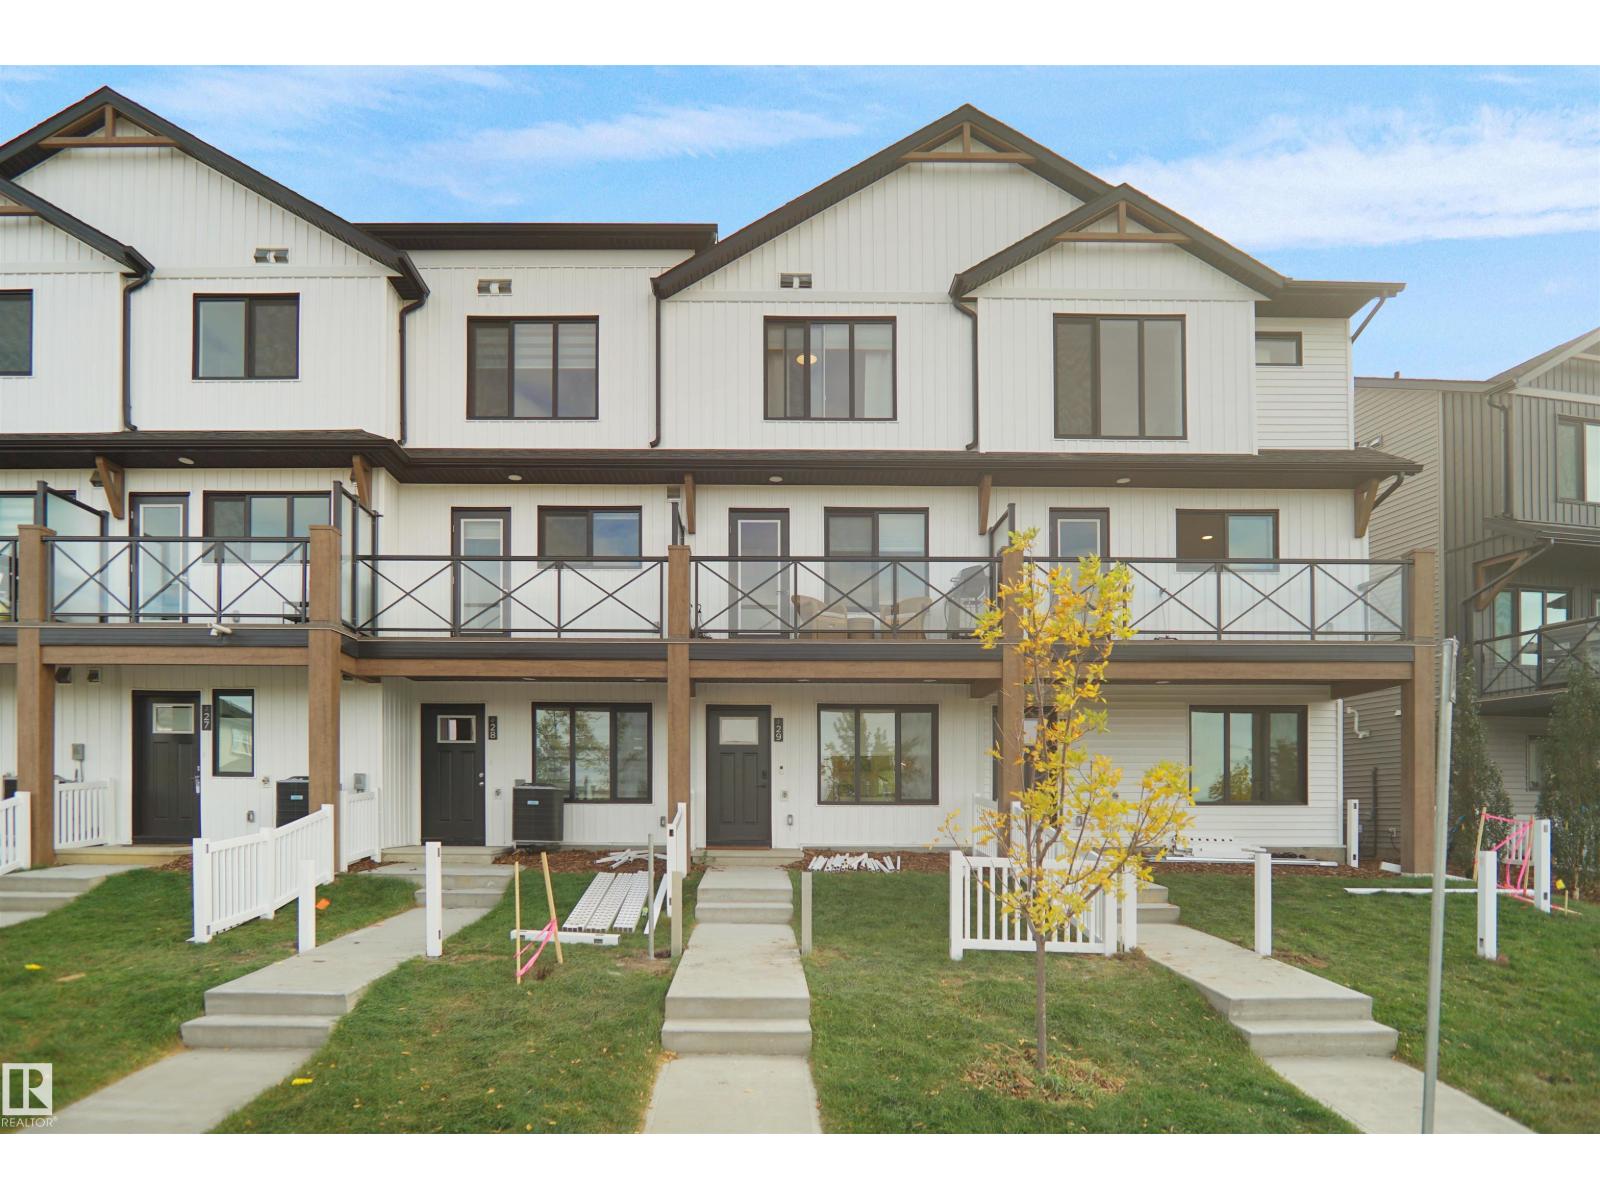
This innovative and thoughtfully designed home offers modern living with exceptional functionality. The ground level features a spacious, oversized attached garage that leads directly into a welcoming front foyer and next to the bedroom. The heart of the home is a bright and open-concept main floor, boasting a large kitchen with modern cabinetry, a full tile backsplash, and elegant quartz countertops. The kitchen seamlessly flows into the sun-filled living room, enhanced by an abundance of windows that flood the space with natural light. Step out onto the private deck just off the kitchen, complete with a durable vinyl surface and sleek glass and aluminum railing perfect for relaxing or entertaining. Upstairs, you’ll find two spacious primary bedrooms, each with its own private baths, offering the ultimate in comfort and privacy. (id:64174)
220 Wyatt Ridge
Fort Saskatchewan, Alberta
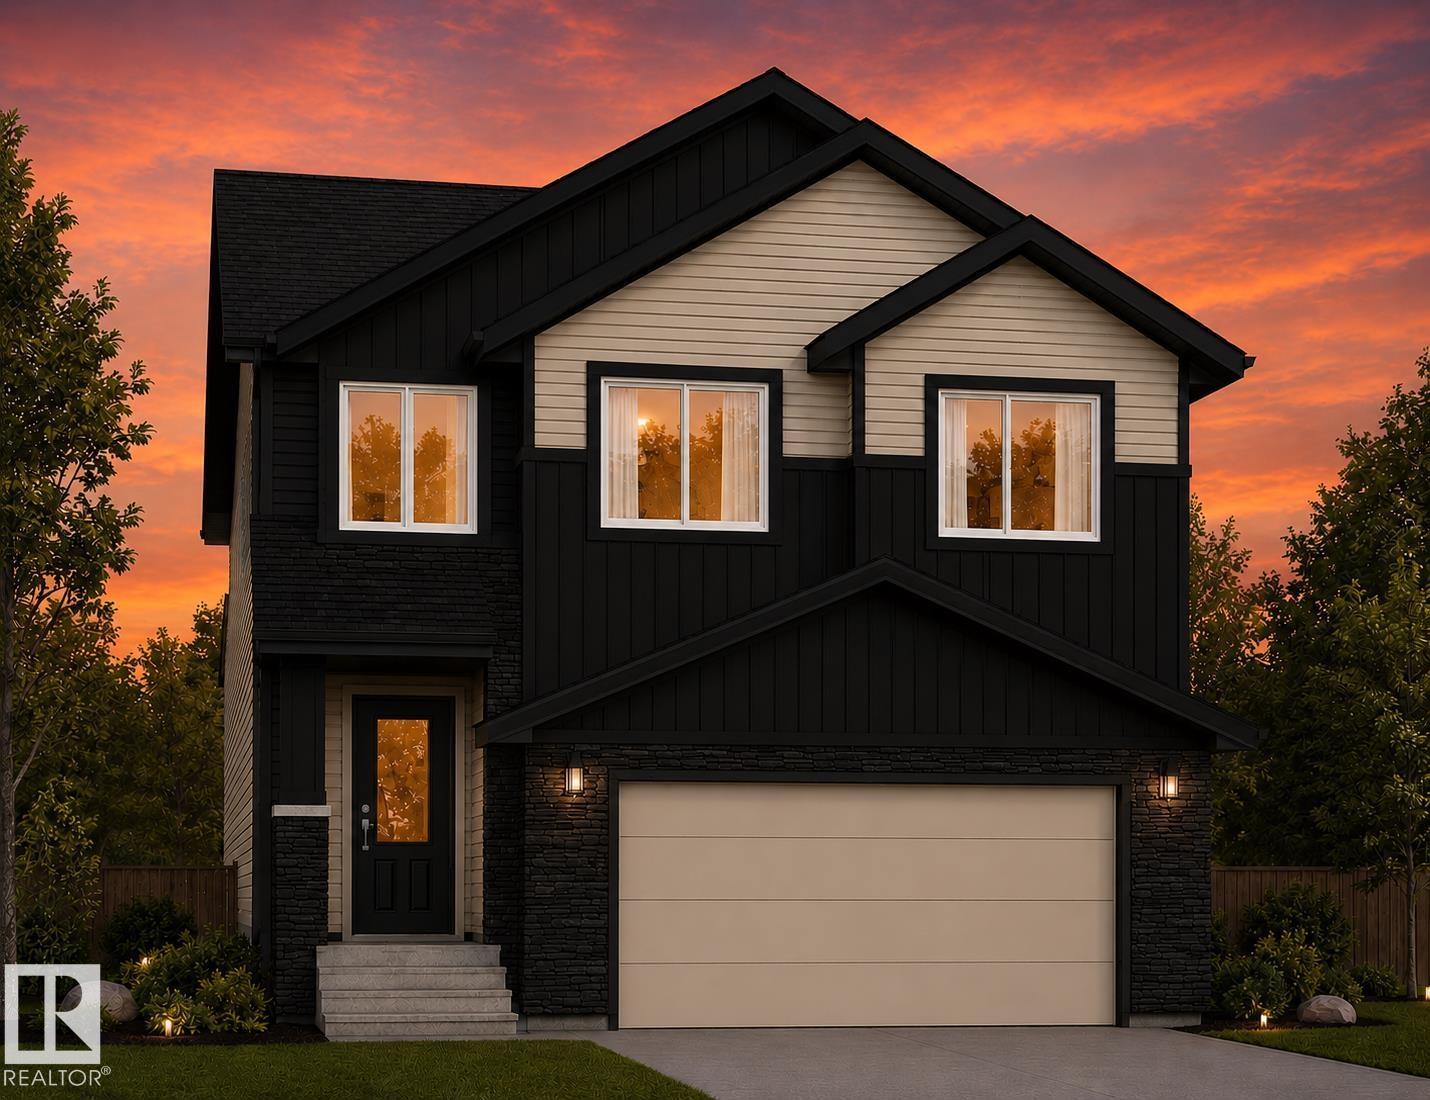
Welcome to Windsor Pointe where scenic walking trails, beautiful natural surroundings, and family-friendly amenities create the perfect place to call home. Backing directly onto a walking trail, this stunning 2,624sqft home offers a thoughtfully designed main floor with a versatile den that can easily serve as a 4th bedroom, complemented by a full bathroom—ideal for guests, extended family, or a home office. The mudroom connects seamlessly to a walkthrough pantry, leading into the impressive kitchen with abundant cabinetry, expansive counter space, and an oversized island perfect for entertaining and the open to above living room is sure to impress. Upstairs, the primary suite features vaulted ceilings, a spacious walk-in closet, and a 5-piece ensuite. Two additional oversized bedrooms each include their own closets and ensuite bathrooms, offering exceptional comfort and privacy for family members. This home is available for customization and will be ready for possession in January 2027. (id:64174)

173 Sheppard Ci
Leduc, Alberta
Judicial Sale in Southfork, Leduc. Located just a block away from parks. This 2 story home was built in 2011 by Homes by Avi and is in wonderful condition. As you enter you are welcomes by a front office/den, main flora laundry before heading out to the double attached garage. Large kitchen with pantry and insland, huge living room with gas fireplace and mantel and a dining room with tons of windows. Upstairs you will find the primary featuring a 5 piece bath (tub, shower, 2 sinks), 2 mores great sized bedrooms, 4 piece bathroom and large bonus room finish off this level. Basement is unfinished and waiting for you. (id:64174)
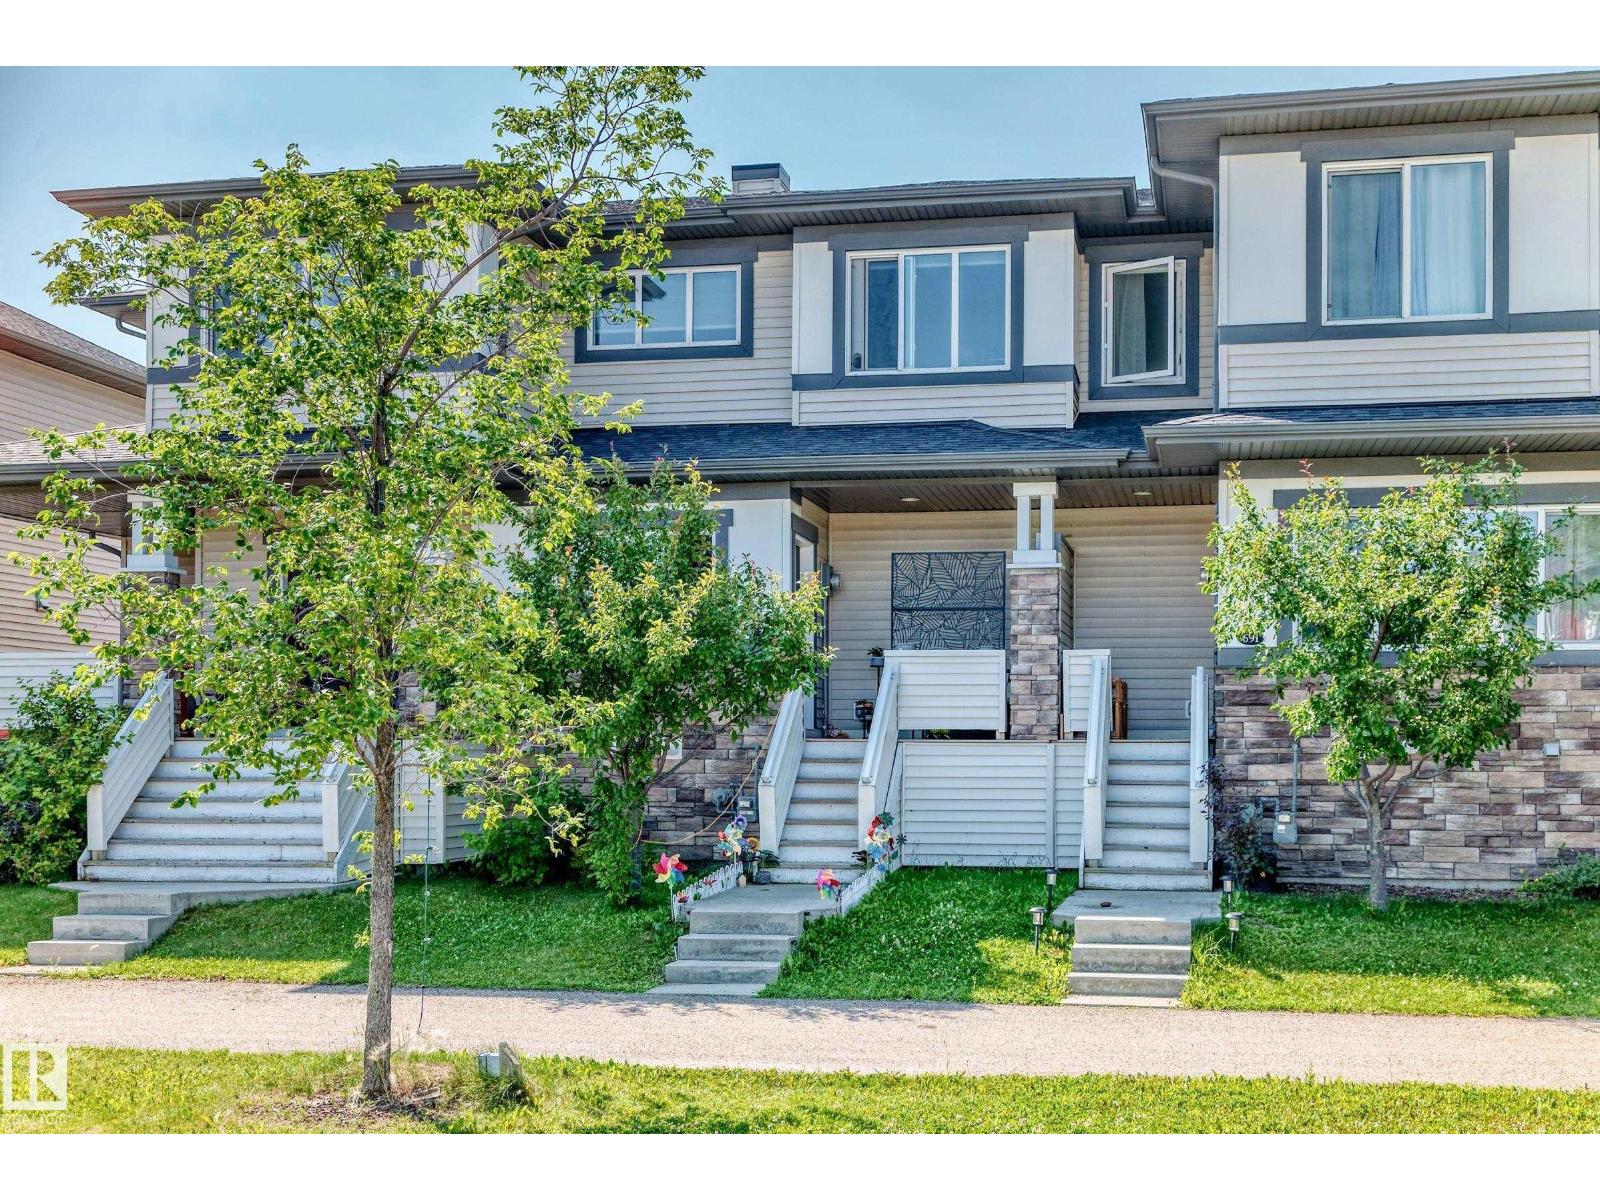
689 Black Stone Bv
Leduc, Alberta
NO CONDO FEES! Your perfect home in the vibrant Black Stone Community is waiting! Move right into this charming and well-maintained 1,221 sq. ft. home featuring, 3 spacious bedrooms, 1.5 bathrooms, Oversized single attached garage, Driveway with parking for 2 vehicles. Fully fenced backyard that's perfect for families, complete with a kids' swing set that can stay! The spacious deck is ideal for summer BBQs, entertaining friends, or simply relaxing after a long day. The unfinished basement offers endless possibilities for extra bedroom, a recreation or entertainment space, a home gym, or additional storage tailored to your lifestyle. Conveniently located close to schools, the Edmonton International Airport, Premium Outlet Collection mall, the popular Pirate Playground, and the community ice skating rink during the winter. (id:64174)

4464 Suzanna Cr SW
Edmonton, Alberta
What if everyone in your family could have the space they need without living separate lives? In Lake Summerside, this 3,241 SF home was made for a full house. Four bedrooms upstairs include two primary suites, giving parents, older kids or extended family room to live comfortably under one roof. The main level brings everyone back together with 10' ceilings, hardwood floors and generous spaces for cooking, gathering and hosting. Downstairs, a legal 2-bedroom suite with its own entrance creates rental income or another layer of flexibility. Outside, summer nights belong on the covered deck with motorized screens, a fire pit ready yard and permanent lighting. Add a heated oversized triple garage with EV charger, whole-home audio and access to one of Edmonton's most loved lake communities. 7 bedrooms. 5 bathrooms. One home with room for every chapter of family life. (id:64174)
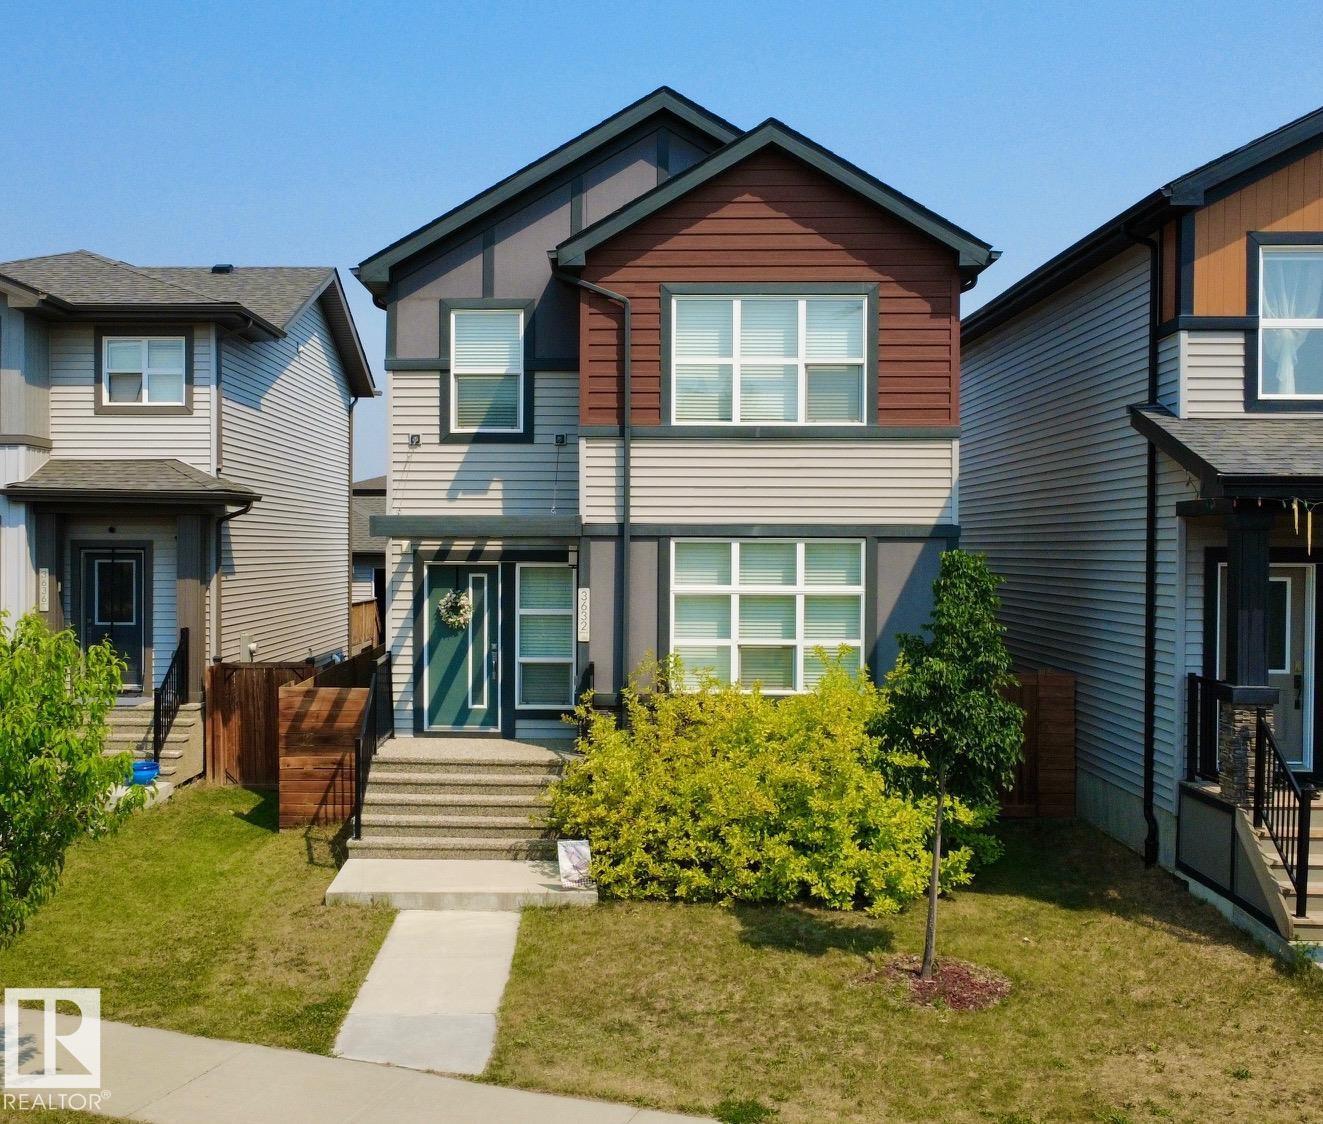
3632 8 Av SW
Edmonton, Alberta
Beautiful 2 story home with two suites. Main suite has 3 bedrooms upstairs. Master comes with its own ensuite and walk in closet, while the other two bedrooms share a full bathroom in the hallway. Full size washer and dryer are also on upper level near the master bedroom. Main level has open concept living space/kitchen/dining room with a walk in pantry. Outside is a small deck and fenced yard, double garage and driveway. The basement suite is self contained, featuring 9 foot ceilings and open kitchen/living space. It has a large bedroom with walk in closet and a full bath completes the space. There is room for some storage under the stairs and enough room on the front street for parking. The home comes with 2 furnaces and 2 hot water tanks. Located in this subdivision is a great playground with community gardens and a frisbee golf course. There is a small shopping mall at the end of the block, as well as all the major shopping centers close by. (id:64174)
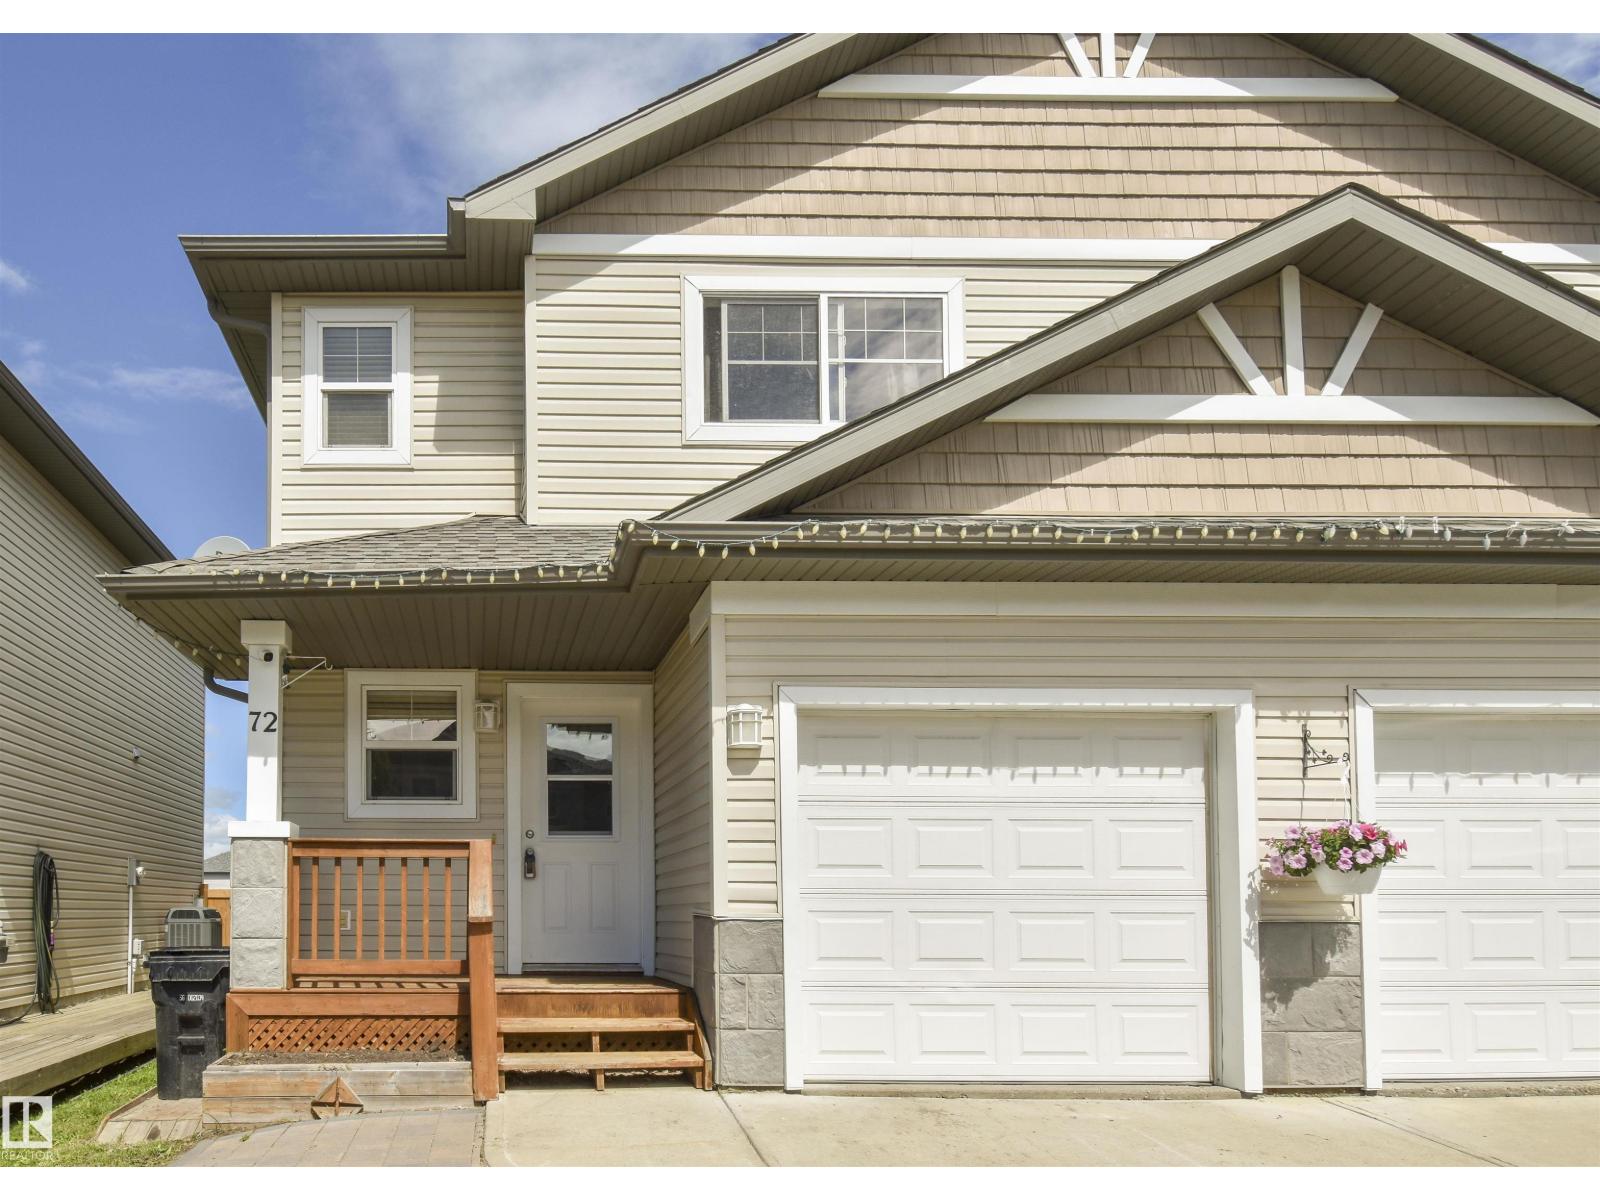
72 Hartwick Ld
Spruce Grove, Alberta
Welcome to this beautiful home backing onto the TREES and GREEN SPACE of Harvest Ridge Park! Thoughtfully designed with 9' ceilings, new vinyl plank flooring throughout the main and upper levels, exceptional storage, and an extra-wide front parking. The bright main floor features a lovely fireplace and a dining room with a full wall of extra cabinetry. Upstairs are two spacious primary bedrooms, each with its own ensuite, plus a versatile FLEX ROOM perfect as an office, nursery, or TV room. Clever storage closets in the upper bathrooms maximize every inch. The fully-finished basement includes a bedroom, 2-piece bath, and games room. The back yard is fenced and has space for a fire pit, trampoline, garden, and to relax on the TWO PATIOS with room for a future hot tub or gazebo – your imagination is the limit! Extra-wide steps lead to the large deck with a gas BBQ hookup. All just steps from a playground, walking trails, and three schools! (id:64174)
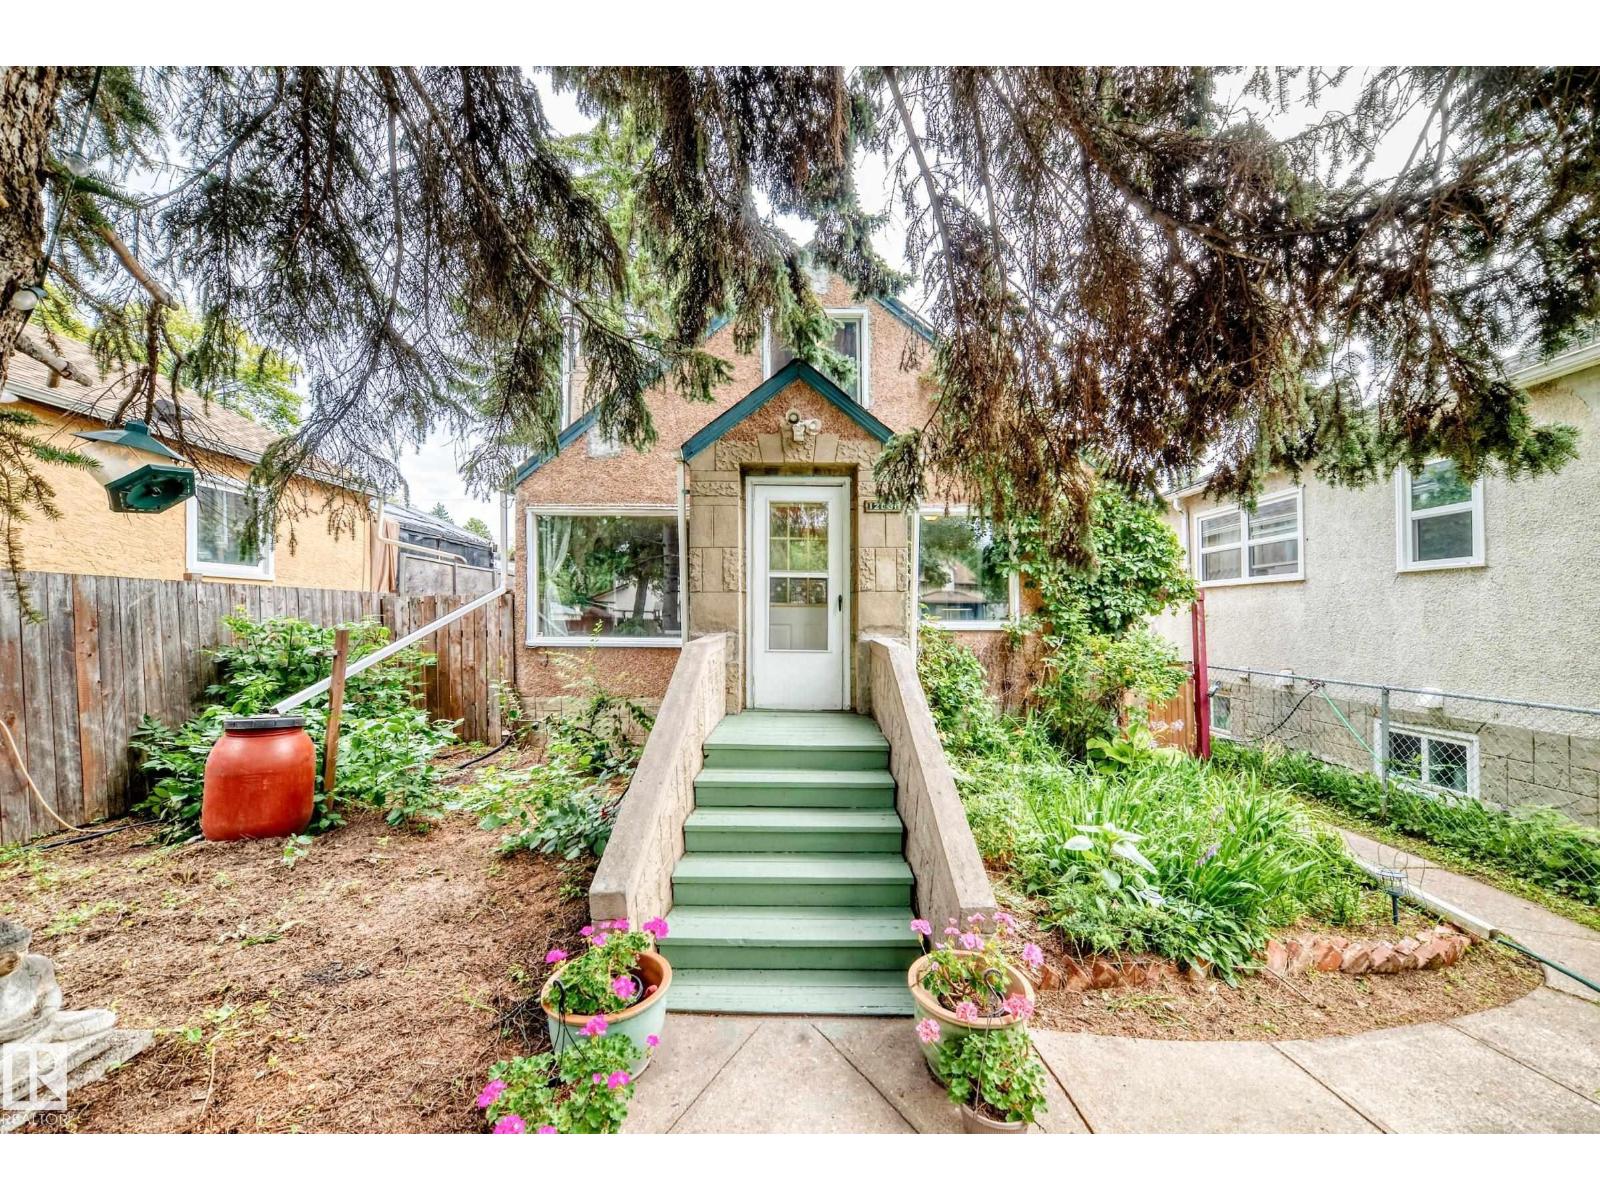
12031 90 St NW
Edmonton, Alberta
Welcome to this charming 1,100 sq ft 1.5-storey home, ideally located on a quiet, tree-lined street. The main floor features a bright living room, cozy dining area, galley-style kitchen with a breakfast nook, full bathroom and bedroom. Upstairs you’ll find an additional bedroom, den and convenient half bathroom. The basement offers a fully finished a 2nd kitchen, bathroom and living room, along with storage. Outside, enjoy a private fully fenced yard with mature trees, single detached garage, and a garden area, providing plenty of space to relax and enjoy the outdoors. Conveniently located close to major roadways, shopping, schools and everyday amenities. A great opportunity to own a comfortable home at an affordable price! (id:64174)